Properties

Browse or get in touch to schedule a walkthrough.

  • Nearby me
Price range

Popular Features

Community Features

Association

Property Features

Waterfront

View

Exterior Features

Interior Features

Style

10000 properties match your criteria

Updated 1 minute ago

E-Alert name

Looking for room to spread out? This charming 2 story cabin sits on 5 acres and offers the space, privacy, and flexibility that can be hard to find. Zoned Large Scale Agriculture, the property provides plenty of potential for chickens & other livestock, gardening, outdoor projects, or simply enjoying a little more breathing room.
Built in 2006, the 980-square-foot cabin features one bedroom downstairs, a second bedroom upstairs, and one full bathroom. The open living area is highlighted by a vaulted ceiling, while stained concrete floors flow through much of the main level. Recent updates include fresh interior paint and brand new mini-split units. Outside, the board-n-batten siding, metal roof, and wraparound covered porch give the home classic country character and plenty of space to enjoy the peaceful surroundings. A metal workshop on a concrete slab with power provides additional room for tools, equipment, hobbies, or storage. The home is served by public water and a septic system, with all electric appliances. At the front of the property is an old homesite with an existing septic tank, well, and power pole. The condition and usability of these improvements are unknown and should be independently verified by the buyer. With paved road access, 5 acres of land, agricultural zoning, a workshop, and room to create the country setup you've been looking for, this property offers plenty of possibilities. Bring the chickens, plant the garden, and make the acreage your own
#1011084

Crestview

3092 Richardson Road

2 Beds

1 Baths

980 Sq.Ft.

$249,900

MLS#: 1011084

The ROTHWELL III I in Natureview community offers a 3 bedroom, 2 full bathroom, open design. Upgrades added (list attached). Special Features: double vanity, large shower, and walk-in closet in master bath, pantry, boot bench in mudroom, covered porches, undermount sinks, LED lighting, ceiling fans in living and master, smart connect WIFI thermostat, architectural 30-year shingles, flood lights, and more! Energy Efficient Features: water heater, electric kitchen appliance package, vinyl low E windows, and more! Energy Star Partner.
#1012943

Freeport

179 Natureview Way

3 Beds

2 Baths

1,545 Sq.Ft.

$316,970

MLS#: 1012943

AVAILABLE... 10% off of the first months rent!! This beautifully renovated 3-bedroom, 2-bathroom home is located in a quiet neighborhood on the south side of Crestview. The home is well-maintained, pet-friendly, and allows up to three pets (30 lbs or less each).

The living room features stunning wooden floors, while tile and carpet are found throughout the rest of the home. French doors off the living room lead to a fully furnished enclosed back patio, perfect for relaxation. Enjoy peaceful mornings in the fenced backyard or host gatherings in the spacious living room and bar area.

Additional features: AS-IS washer/dryer and cabinetry in the garage.

NO smoking. 600 minimum FICO credit score required in addition to meeting rental criteria. All applicants are required to complete an application on PetScreening.com regardless of if they own a pet or not. Applicants with an ESA are also required to complete the application.

This property is a part of a Homeowners Association and tenants will be required to adhere to certain rules and restrictions. If you have any questions, you may request to view the HOA Covenants prior to application.

** Fees Required once an application is approved include, but may not be limited to: Security Deposit, Non-Refundable Fees (cleaning and rekey), $20 Certified Mail Fee, and Pet Fees (when applicable).
#1012949

Crestview

4716 Whitewater Lane

3 Beds

2 Baths

1,468 Sq.Ft.

$1,850

MLS#: 1012949

AMAZING PRICE, AMAZING PROPERTY. Location, Location, Location. This 75' x 127' ready to build on lot is perfect for your primary residence or investment home. Prime property on the West end in an established lovely neighborhood with no HOA fees. City utilities are available and lot has been cleared and ready for your new home. Located just a few blocks from the sugar-white sands of the Gulf, this vacant lot is perfectly positioned to enjoy the very best of coastal living. You'll love the close proximity to Pier Park, Panama City Beach's premier shopping, dining, and entertainment hub--now featuring exciting attractions like the new Pirate's Voyage Dinner & Show and Topgolf. Enjoy easy access to the world-famous 30A corridor, offering charming boutiques, local eateries, art galleries,--all just a short drive away. Travel is a breeze with Northwest Florida Beaches International Airport nearby, and the area's new medical facilities provide added peace of mind. Whether you're envisioning a high-income producing short-term rental, a peaceful second home, or your full-time coastal retreat, this property delivers exceptional potential. Don't miss your chance to create the beach lifestyle you've always dreamed of--right in the heart of everything! Don't miss this opportunity!
#1012932

Panama City Beach

105 Armstrong Circle

None Beds

None Baths

0.22 acres

$175,000

MLS#: 1012932

Introduction Salt & Pine Luxury Homes, a premium division of DSLD Homes. The BRENTWOOD II H in Steamboat Landing at Hammock Bay community offers a 4BR/2.5BA, open 2-story design with breakfast room, formal dining and game room upstairs. Special Features: double vanity, garden tub, separate custom tiled shower, and walk-in closet in master bath, kitchen island, walk-in pantry, ventless gas fireplace, covered porches, 2nd floor balcony, 3 car side entry garage, LED lighting, framed mirrors in all baths, landscaping, architectural 30-year shingles, flood lights, wooden shutters, and more! Energy Efficient Features: tankless gas water heater, gas kitchen appliance package, above range pot filler, vinyl low E windows, and more! Energy Star Partner.
#1012933

Freeport

81 W Captain Fritz Way

4 Beds

2 Baths

3,310 Sq.Ft.

$1,009,840

MLS#: 1012933
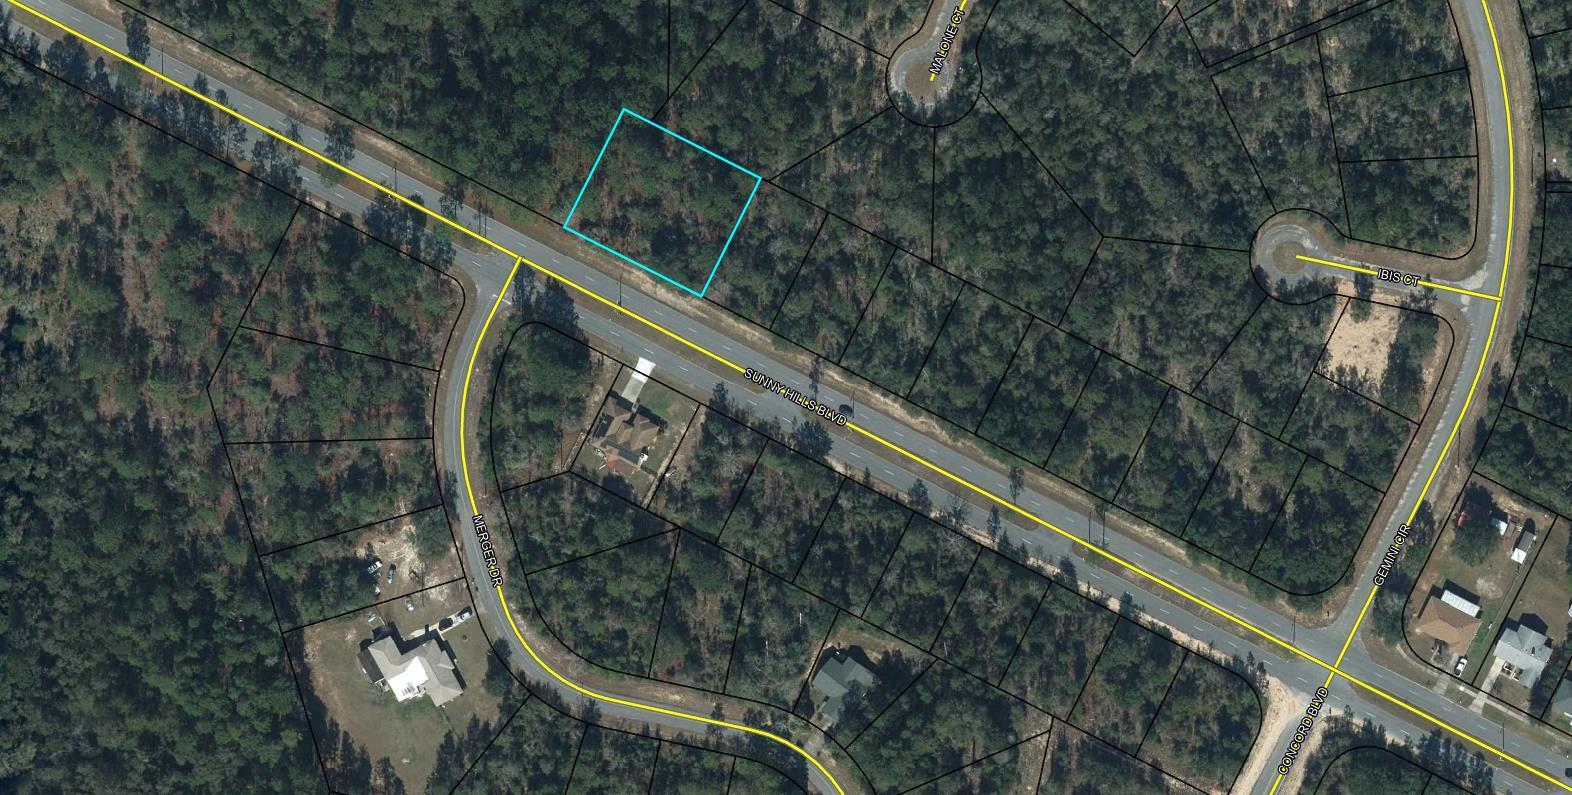
Nice .2515 acre lot. Sunny Hills is an established subdivision with over 20K lots and is currently being developed with several national builders. Subdivision offers an 18 hole golf course with Clubhouse, numerous lakes with white sandy beaches for recreational activities such as swimming, boating, and fishing, churches, best of all with NO HOA fees! Need city life? Panama City Beach. Northwest Florida Beaches International Airport, and Pier Park shopping are approximately a 45 minutes drive. Approx. 20 miles from local shopping, medical, and other local amenities in Chipley. Electricity is on the road in front of lot according to county. There are two lots in under this parcel and each being sold separately or you can purchase both to total .503 acres for $25K
#973691

Chipley

LOT 14 SUNNY HILLS Boulevard

None Beds

None Baths

0.25 acres

$12,000

MLS#: 973691

Move-in ready in Holley by the Sea! This well-maintained 3-bedroom, 2-bath, single-story home offers a functional layout, attractive updates, and access to some of Navarre's most popular community amenities. The spacious living room features vaulted ceilings and brand-new luxury vinyl plank flooring, with new LVP extending through the hallway for a fresh, updated look. The kitchen offers plenty of cabinet and pantry storage with an adjoining dining area for everyday meals or entertaining. The primary suite includes a walk-in closet, double vanity, while two additional bedrooms provide flexible space for guests, a home office, hobbies, or additional living needs. A two-car garage provides convenient parking and storage. Major improvements include a 2016 roof and new 2026 water heater, adding value to this already appealing Navarre home. Located in Holley by the Sea, residents enjoy access to an extensive recreation center with swimming pools, fitness facilities, tennis courts, basketball courts, recreational areas, and access to Santa Rosa Sound. The location also offers convenient access to Navarre Beach, Gulf Coast recreation, shopping, dining, schools, and major roadways. If you are searching for an updated 3-bedroom home in Navarre with LVP flooring, a two-car garage, community pools, fitness amenities, and easy access to Navarre Beach, this home is one you will want to see. Schedule your showing today!
#1012652

Navarre

2056 Aurora Drive

3 Beds

2 Baths

1,530 Sq.Ft.

$339,900

MLS#: 1012652

QUAINT & COZY first floor condo quietly tucked away in the beautiful beach front enclave of Beachside Villas. Situated just steps away from the sugary white sands of Seagrove Beach, the unit comfortably sleeps 6 with two nice size bedrooms and an adequately spacious living & dining area. Freshly painted with quartz counter tops in the kitchen & granite in the bathrooms. The bathrooms have both been updated with nice finishes.  Beachside Villas amenities include 2 tennis/Pickle Ball courts, 2 swimming pools, shuffleboard courts and a clubhouse for a large group.  From March to October, there is a Golf Cart Shuttle to take you to either the San Roy or Walton Dunes Public Beach Accesses.
#1012969

Santa Rosa Beach

11 Beachside Drive UNIT 1212

2 Beds

2 Baths

792 Sq.Ft.

$495,000

MLS#: 1012969

INVESTOR OPPORTUNITY! This property features a cleared lot with all utilities present and currently working, two accessible driveways, and a 3 bedroom, 2 bathroom,1,200 sqft mobile home built in 2005. No current value has been given to the home. The home is a fixer-upper with new drywall, offering the opportunity for someone ready to bring it back to life or start fresh with their own vision.

The property is located in a quiet neighborhood and is surrounded by fencing on the neighboring properties. Enjoy being within walking distance of two ponds, perfect for nearby fishing opportunities.

Whether you're looking for an investment property, a fixer-upper project, or land to develop and make your own, this property offers plenty of potential. Bring your vision and make this property your next project!
#1012916

DeFuniak Springs

25 Millers Way

None Beds

None Baths

0.65 acres

$60,000

MLS#: 1012916

THE BEST VALUE BY THE BAY IN NAVARRE! This beautifully remodeled 3-bedroom, 2-bath manufactured home is the sweet spot you've been waiting for-offering style, space, and an incredible location without sacrificing the extras. Professionally remodeled with NO CARPET anywhere, new LVP flooring, updated lighting, updated plumbing, 2'' faux wood blinds, and a warm wood-burning fireplace that makes the living space feel like home.

The kitchen is a standout, featuring beautifully painted cabinetry, a large island with Acacia wood top, Acacia countertops, subway tile backsplash, water filtration system and stainless-steel appliances. A convenient separate laundry room is ready for your washer and dryer, keeping laundry tucked away and out of the main living areas.

Outside, the Florida lifestyle really shines! A spacious deck leads to a large above-ground pool--perfect for relaxing, entertaining, and enjoying those sunny Navarre days. The beautifully landscaped yard features raised planter boxes, adding charm and space for your favorite flowers, herbs, or garden plants. The sellers are also including a brand-new 10x20 storage shed, fire pit, and grill, giving you even more value from day one. Gutters have been added for added convenience and function, as well as a new 8ft privacy fence. The driveway has also been expanded by 20ft to allow for additional vehicle parking.

Situated on a corner lot at the beginning of a dead-end road, this home offers a tucked-away feel with easy access to East Bay Boulevard and Highway 399. NO HOA! Conveniently located near nearby boat launches and within easy reach of Hurlburt Field, Duke Field, Eglin AFB, and NAS Pensacola. Remodeled. Move-in ready. Loaded with extras. No HOA. Fantastic location. If you've been searching for an affordable Navarre home with the features buyers actually want, this is the sweet spot and the best value by the bay! Sellers are including an Assurant Essential Home Warranty for added peace of mind. Enjoy Florida living at its best!
#1012971

Navarre

3002 Crittenden Drive

3 Beds

2 Baths

1,560 Sq.Ft.

$239,950

MLS#: 1012971

For sale is an updated 844 square-foot office suite located in Park Place Plaza on Page Bacon Road in Mary Esther. Unit 5 is a breezeway unit positioned on the left side of the complex, offering convenient access and privacy along a corridor that carries an average daily traffic count of approximately 22,500 vehicles. The property is zoned C-2, allowing a wide range of commercial and professional uses.

The interior layout includes three private offices, two large open rooms suitable for conference use or collaborative work, a dedicated reception area, and a private restroom. The space has been recently refreshed with new paint and flooring throughout, creating a clean and modern environment ready for a new owner.

Park Place Plaza is centrally located near Highway 98, surrounding residential neighborhoods, and established commercial activity, making this suite an attractive option for an owner-user or investor seeking a functional and well-positioned office space in the Mary Esther market.
#1012952

Mary Esther

323 Page Bacon Road 5

None Beds

None Baths

N/A

$135,000

MLS#: 1012952

Three adjoining wooded lots.  Approximately 2.83 acres.  One opportunity to create your own private retreat. This combined property offers room to build, breathe, and enjoy NW Florida's outdoor lifestyle, with community access to the Yellow River for kayaking, fishing, and boating. The rural-residential zoning provides flexibility for your future plans, subject to county zoning and building requirements. The property is in flood zone X, and has no utility service, with available electrical service through CHELCO, a private well and septic system will be needed. Conveniently located near Hwy 85 and 90, the airport, the new Walmart, and the developing bypass.  Peaceful country living doesn't have to mean sacrificing convenience.  All three parcels are being offered together and will not be split. Buyers should independently verify acreage, dimensions, zoning, utilities, access, and information important to their purchase. Lot 2 Parcel ID: 24-4N-24-0000-0004-001M, Lot 3 Parcel ID:  24-4N-24-0000-0004-001N.
#1012913

Crestview

TBD River Loop Drive Lot 1

None Beds

None Baths

1.03 acres

$87,000

MLS#: 1012913

Nice all brick house at Plantation Woods.   The open floor plan is a highly desirable  Designs plan.   Features 4 bedrooms, 2 baths, covered patio and a 2-car garage.  The Smart Home Connect System includes several Smart Home convenient devices. An elegant and well-designed kitchen with plenty of space.   The island bar and all stainless appliances, pantry, granite and a roomy dining area are delightful.  Spacious bedrooms.  Main bedroom feature a walk-in closet, extra storage closet, double sinks, beautiful granite vanity and large shower. Striking wood-look flooring throughout and frieze carpet in the bedrooms. The lot is large, seat high, and is well drained.  This home is one that you should see before buying any other property.  A pet free home.  Seller may consider VA assumption of the loan.  Call for details.
#1012958

Milton

5149 Gaineswood Drive

4 Beds

2 Baths

1,846 Sq.Ft.

$329,500

MLS#: 1012958

TWO PRIMARY SUITES. HIGH CEILINGS. UPDATED KITCHEN. 48 Bald Eagle Drive is a beautifully maintained four-bedroom, three-and-a-half-bath home in the Eagle Bay community of Santa Rosa Beach, Florida. This two-story residence features two spacious primary suites, a two-car garage, paver driveway, high ceilings, crown molding, a freshly painted interior, and a newly fenced backyard.
Renovated in 2021, the home includes an updated kitchen with Shaker-style cabinetry, quartz countertops, stainless steel appliances, and a clean, contemporary design. Hardwood flooring was added to the staircase and throughout the upstairs bedrooms and living areas. Numerous windows and a glass door overlooking the backyard bring abundant natural light into the main living space and create a bright, open feel. The home is also pre-wired for speakers, providing the infrastructure for a future built-in audio system.
The first floor includes one of the home's two primary suites with a walk-in closet, along with the dining area, living room, laundry room, and an additional half bathroom. Upstairs, a versatile loft currently serves as a library and connects the additional bedrooms and second primary suite. The upstairs primary suite includes its own walk-in closet and private balcony overlooking the front of the property.
Outdoor features include attractive landscaping and a newly fenced backyard. Eagle Bay is conveniently located near the East Hewett Road Public Boat Ramp on Hogtown Bayou, providing access to Choctawhatchee Bay. Cajun Corner Sports Bar and Grill is also just down Bald Eagle Drive, adding a convenient nearby option for dining, drinks, game-day gatherings and an outdoor patio with a swimming pool area.
The home is also convenient to fishing, beaches, additional dining, and the South Walton and 30A area.
HOA dues are currently $208 per quarter. The bi-weekly trash pick up service is included in the County Taxes.
48 Bald Eagle Drive combines an updated interior, flexible two-story floor plan, two primary suites, and convenient access to the outdoor and coastal amenities of Santa Rosa Beach.
All information is deemed reliable but not guaranteed; buyer to verify if important.
#1012962

Santa Rosa Beach

48 Bald Eagle Drive

4 Beds

3 Baths

2,192 Sq.Ft.

$575,000

MLS#: 1012962

Extraordinary Gulf-Front Living on the Emerald Coast.

Imagine stepping from your private dune walkover onto a magnificent Gulf-front estate, perched high above the shoreline on a 20+ foot high dune, where sweeping views, exceptional craftsmanship, and effortless coastal living converge.

Set within the exclusive gated community of Carillon Beach, this extraordinary 6,831-square-foot solid-concrete estate offers a rare combination of privacy, scale, luxury, and versatility. From its elevated position, the property captures spectacular panoramic views of the Gulf of Mexico and Lake Powell--one of Florida's celebrated coastal dune lakes. 

Designed for both grand entertaining and relaxed everyday living, the estate encompasses a magnificent main residence and a beautifully appointed separate guest house. This beachfront property offers remarkable flexibility for a primary residence, luxury second home, multi-generational retreat, or investment property. The two homes may also be rented together or independently. 

The combination of main house and guest house features 7 bedroom/bath ensuites and 3 half baths, offering an exemplary private living experience. There is a 3-car garage plus additional on-site parking providing space for up to 7 vehicles.

Throughout the home, custom details and premium finishes create an elevated residential experience, including custom Italian closets by Lizzoni, designer window treatments, and top of the line appliances and custom finishes. At the center of the home is an impressive living and entertaining space designed to make a statement. A dramatic stone fireplace anchors the room, while an 85-inch television, glass-enclosed wine wall for 20+ bottles, and expansive bar area creates an exceptional setting for entertaining family and friends.

The dining area takes full advantage of the spectacular Gulf views and flows seamlessly into a chef's kitchen outfitted for serious culinary use. Highlights include a 60-inch Sub-Zero refrigerator/freezer, 48-inch Wolf gas range, and 30-inch double oven. A generous walk-in butler's pantry adds another full-size refrigerator and freezer, along with abundant storage and workspace.

A Private Home Theater
For unforgettable movie nights and entertaining, the residence includes an exceptionally spacious private media room featuring an 11-foot wall-to-ceiling screen, quartz-topped bar, and under-counter refrigerator.

The media room can also be secured and separated from rental areas, adding another layer of flexibility for owners who choose to use the property as a luxury vacation home.

Separate Guest House
Overlooking the resort-style pool, the separate guest house offers privacy and independence while remaining seamlessly connected to the main estate.

Expansive 8-foot-high windows frame beautiful views of both the Gulf and Lake Powell. The guest house features a full kitchen with island bar, two private bedroom/baths ensuites, a powder room and laundry room - ideal for visiting family, extended guests, a private retreat, or additional rental income.

Resort-Style Outdoor Living
Outside, the property becomes its own private coastal retreat.

A large private saltwater pool is surrounded by custom travertine decking and mature palms, creating a relaxed resort atmosphere just steps from the Gulf. Sunning, relaxing, and dining areas on the deck complete the perfect outdoor setting. The Multiple covered porches provide inviting spaces for morning coffee, sunset cocktails, al fresco dining, or simply enjoying the extraordinary coastal setting.

And when it's time to experience the beach, a direct dune walkover provides easy access to the Gulf shoreline.

Advanced Technology, Security & Infrastructure
Behind the beauty of the estate is an extensive suite of technology and infrastructure designed to provide effortless ownership, comfort, and security.

A professionally integrated smart-home system controls lighting, security, Wi-Fi, entertainment, and audio throughout the property, with convenient mobile-app access for owners who travel or live elsewhere.

Indoor and outdoor audio allows music and television to be enjoyed throughout the property, while property-wide Wi-Fi extends all the way to the beach.

Security features include seven perimeter cameras and a video doorbell, with 24/7 recording covering exterior entrances, the beach side, street side, pool area, driveway, and garage.

A whole-property water filtration and softening system with carbon filtration serves both the home and pool. Dehumidifiers with dedicated drain lines are installed on every floor of both residences.

Additional conveniences include two private owners' storage closets within the main house, an elevator, and thoughtfully designed infrastructure throughout both homes.

The Carillon Beach Lifestyle
Located within the highly desirable private community of Carillon Beach, this estate places you in one of the Emerald Coast's most distinctive coastal settings--where Gulf-front living, natural beauty, privacy, and community amenities come together.

Just outside the gates, everyday conveniences are remarkably close, including Publix, Wells Fargo, a gas station, liquor store, and additional dining options such as The Huntsman. Within Carillon Beach itself, owners and guests enjoy access to restaurants and community amenities.

A Rare Emerald Coast Offering
From its commanding dune-top setting and private Gulf access to its expansive main residence, separate guest house, resort-style saltwater pool, exceptional entertaining spaces, and sophisticated technology systems, this property represents an extraordinary opportunity on the Emerald Coast.

Whether envisioned as a private family compound, luxury second home, full-time residence, or income-producing investment, this remarkable Gulf-front estate offers an exceptional level of space, privacy, flexibility, and coastal living.

A truly rare opportunity to own an extraordinary piece of Florida's Gulf Coast.
#1012960

Panama City Beach

274 Beachside Drive

7 Beds

7 Baths

6,851 Sq.Ft.

$15,900,000

MLS#: 1012960
1 ... 106 107 108 109 110 ... 666
* Listings identified with the FMLS IDX logo come from FMLS and are held by brokerage firms other than the owner of this website. The listing brokerage is identified in any listing details. Information is deemed reliable but is not guaranteed. If you believe any FMLS listing contains material that infringes your copyrighted work please click here to review our DMCA policy and learn how to submit a takedown request. © 2024. First Multiple Listing Service, Inc.

Send a message

Message successfully sent.

Your message

What is 3 + 4 ?

Reason for contacting?

I agree to receive email communication and understand I can unsubscribe at any time.

I agree to be contacted by Karen Holder 30A Real Estate Expert via call, email, and text for real estate services. To opt out, you can reply 'stop' at any time or reply 'help' for assistance. You can also click the unsubscribe link in the emails. Message and data rates may apply. Message frequency may vary. Privacy Policy

Sign Out

Virtual Assistant

Would you like to take the next step with this property? We can help you schedule a showing or virtual tour, or send you more details.

Yes, I would like more information.

Thank You for Your Reply, One of Our Agents will contact you as soon as possible

No, maybe later.

Thank you, you can always contact me via email, phone number or through the contact form.

Realhub AI

Lucy - Your AI-Powered Realtor

Update Your Temporary Password

Personalize your search

Enter your email and we'll notify you immediately when new listings match what you're looking for.

or enter email address

Already have an account ? Login here

Continue your home search

I agree to receive communications and understand I can unsubscribe at any time.

I agree to be contacted by Karen Holder 30A Real Estate Expert via call, email, and text for real estate services. To opt out, you can reply 'stop' at any time or reply 'help' for assistance. You can also click the unsubscribe link in the emails. Message and data rates may apply. Message frequency may vary. Privacy Policy

Already have an account ? Login here

We use cookies

We use cookies primarily for analytics to enhance your experience. By accepting, you agree to our use of these cookies. You can manage your preferences or learn more about our cookies policy.