Properties

Browse or get in touch to schedule a walkthrough.

  • Nearby me
Price range

Popular Features

Community Features

Association

Property Features

Waterfront

View

Exterior Features

Interior Features

Style

10000 properties match your criteria

Updated 1 minute ago

E-Alert name

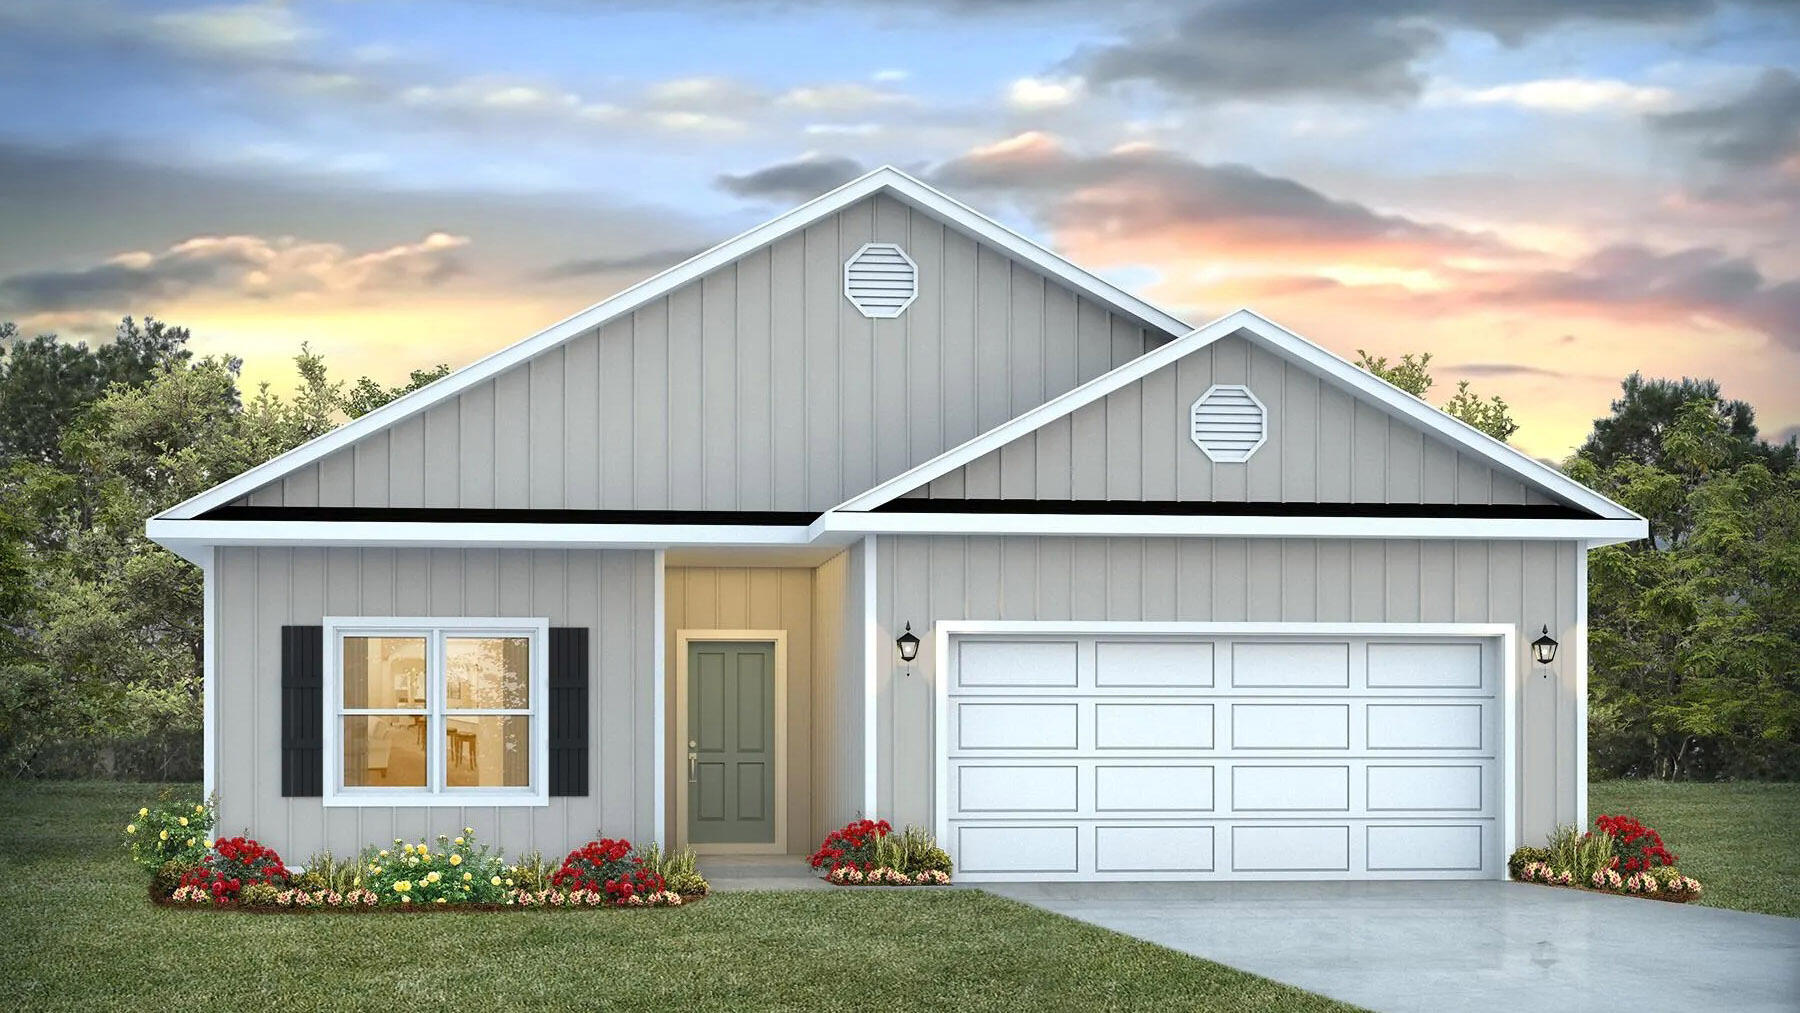
Home is Under Construction Builder can close September 30th. Builder will pay $12,000 towards buyers closing by costs. Plus doc stamps, title & final survey. Fence, blinds & fridge included. Welcome to a stunning 4-bedroom, 3-bathroom home with a 3 car garage and plenty of room to park your boat or your RV with no HOA rules! This property features high-quality finishes, including a spacious open floor plan, luxury vinyl plank flooring, and a well-appointed kitchen with quartz countertops, soft-close cabinetry, and stainless steel appliances. One of the highlights of this home is the front bedroom, complete with a private en suite, perfect for added convenience. Property is under construction - please note photos are of a similar home, some details depicted may not be the same. Builder can close September 30th. Builder will pay $12,000 towards buyers closing by costs. Plus doc stamps, title & final survey. Fence, Blinds and fridge included with acceptable offer and must be included in additional terms.
#1008715

Niceville

1002 26th Street

4 Beds

3 Baths

2,108 Sq.Ft.

$599,900

MLS#: 1008715

Assumable VA Loan at 3.75% interest rate! Welcome to 144 Caraway Dr, a stunning 2022-built brick beauty in Deer Moss Creek, Niceville's premier community! This 2,844 sq ft two-story home offers 4 bedrooms, 3 full baths, 1 half bath, a pocket office or dog room and a 3-car garage -- all situated on a spacious .21-acre lot with plenty of room for your dream pool, just steps from the community pool itself.

Step inside to an open-concept floor plan featuring 10' ceilings and 8' doors on the main level, engineered hardwood floors throughout the main living areas and master suite, and tile in all wet areas. The gourmet kitchen shines with a gas range and flows seamlessly into the dining and living areas, perfect for entertaining. The main-floor master suite boasts a custom-built closet for ultimate organization.

Upstairs, the versatile 4th bedroom/bonus/flex space includes its own en-suite bathroom -- ideal for guests, a home office, or a private teen suite -- plus a large walk-in attic for abundant storage.

Additional upgrades include a gas tankless water heater, designer deco switches, and attic access for easy maintenance.

Enjoy resort-style living with Deer Moss Creek's community pool just steps away, all within Niceville's top-rated school district and minutes from Eglin AFB, EOD school, and the Emerald Coast's world-famous beaches. Don't miss this move-in-ready gem in one of Niceville's most sought-after neighborhoods - schedule your showing today!
#1008669

Niceville

144 Caraway Drive

4 Beds

3 Baths

2,844 Sq.Ft.

$879,000

MLS#: 1008669

Location, location!  Let's talk about location!  This 3 bedroom, 2 and 1/2 bath spacious open floor plan is just minutes to Eglin Airforce Base and Duke Field. No wasting time in traffic when you can be enjoying this gem.  Two minutes to the 293 bypass has you in Destin and on our beautiful beaches, quick!  Walkability? This home has it.  Just up the hill from a few of Niceville's dining favorites, across the street from Niceville's little league park and around the corner from Edge Elementary.  And if you're up for a slightly longer stroll you can delight in all Turkey Creek Park has to offer.  Rounding out the win is a perfectly sized yard.  Enough to enjoy,  but it wont take the entire weekend to maintain.  Comfort, convenience and efficiency.The oversized front porch, framed by craftsman-style columns, practically calls for morning coffee, evening conversations, and relaxing weekends. Step inside and you're welcomed by a spacious breezeway--perfect for kicking off your shoes and transitioning into the peaceful, comfortable atmosphere that makes this home truly special. The open-concept layout is designed for the way you live today. Two generous living areas are seamlessly connected
#1008760

Niceville

106 ARROWHEAD Way

3 Beds

2 Baths

1,919 Sq.Ft.

$424,900

MLS#: 1008760

Welcome to 310 Hilburn Place, a thoughtfully designed home that blends modern construction with distinctive architectural details and custom finishes. Built in 2022, this move-in-ready residence offers 2 bedrooms, 2 bathrooms, and 1,205 square feet of well-appointed living space on an approximately 0.10-acre lot.

Inside, you'll find 9-foot ceilings, crown molding, recessed lighting, pendant lighting, and a built-in electric fireplace that serves as the centerpiece of the living area. The kitchen showcases decorative tile work, a custom backsplash, and stylish finishes that complement the home's unique character. Additional upgrades include a wrought iron staircase railing, stained glass accent window, and decorative chandelier, creating a home with personality and craftsmanship rarely found in newer construction.

The fully fenced backyard expands your living space outdoors with two covered patios, providing multiple areas to relax, entertain, or enjoy your morning coffee. A one-car garage adds convenience, while the home's 2022 construction offers the benefits of modern systems and low-maintenance living.

If you're searching for a home that offers more than standard builder finishes, 310 Hilburn Place is a must-see. Unlike many newer homes that feature standard builder-grade finishes throughout, this home has been thoughtfully enhanced with carefully selected architectural details that give it warmth, character, and a custom feel. From the moment you enter, you'll appreciate the 9-foot ceilings that create an open and airy atmosphere while crown molding adds an elegant finishing touch throughout the main living areas.

The living room is centered around a built-in electric fireplace, creating an inviting focal point for relaxing evenings or entertaining guests. Recessed lighting provides abundant illumination, while pendant lighting adds additional visual interest and warmth to the home's design.

The kitchen has been upgraded with decorative tile work and a custom backsplash that adds texture and personality while complementing the home's overall aesthetic. Every detail has been selected with care, creating a space that is both functional and visually appealing.

Additional architectural features continue throughout the home, including a wrought iron staircase railing that adds timeless style, a stained glass accent window that provides unique character and natural light, and decorative lighting fixtures, including a chandelier that further distinguishes this home from typical new construction.

The primary and secondary bedrooms are comfortably sized and designed to maximize functionality while maintaining a warm and inviting atmosphere.

Outdoor living is equally impressive. The fully fenced backyard provides privacy while offering multiple spaces to enjoy the outdoors. One covered patio is ideal for everyday outdoor living, while a second covered patio creates additional flexibility for entertaining, grilling, dining, or simply relaxing. The backyard offers ample lawn space while remaining easy to maintain.

Additional features include:

Built in 2022
Approximately 1,205 square feet of heated and cooled living area
One-car garage
Approximately 0.10-acre lot
Fully fenced backyard
Two covered patios
9-foot ceilings
Crown molding
Built-in electric fireplace
Decorative tile work
Custom kitchen backsplash
Recessed lighting
Pendant lighting
Decorative chandelier
Wrought iron staircase railing
Stained glass accent window
Modern construction with contemporary systems
Conveniently located in Pensacola, this home offers easy access to shopping, dining, schools, medical facilities, and major transportation routes while providing a move-in-ready opportunity with thoughtful upgrades rarely found in homes of similar size and age.
#1008672

Pensacola

310 Hilburn Place

2 Beds

2 Baths

1,205 Sq.Ft.

$249,900

MLS#: 1008672

Welcome to 404 Springate Court--a beautifully maintained home tucked away on a quiet cul-de-sac just minutes from Hurlburt Field and convenient access to Highway 98. This move-in ready two-story home offers 4 bedrooms, 2.5 bathrooms, and a functional floor plan designed for both everyday living and entertaining. The spacious main level features an open living area with a cozy fireplace, a formal dining room, a dedicated office or flex space, and a large kitchen complete with brand-new stainless steel appliances (3-months old). A convenient half bath is also located downstairs for guests. Upstairs, you'll find all four bedrooms, including a spacious primary suite with a large walk-in closet, along with three additional generously sized bedrooms and a full guest bathroom. Thoughtfully updated and well maintained, this home offers several valuable improvements, including a 5-year-old roof, 3-year-old HVAC system, tankless water heater, whole-home generator hookup, and brand-new stainless steel kitchen appliances. You'll also appreciate the no-carpet interior, with durable luxury vinyl plank flooring throughout the living areas for a clean, modern feel and easy maintenance. Outside, enjoy mature landscaping, a two-car garage, and the privacy of cul-de-sac living. Conveniently located near Hurlburt Field, shopping, dining, and the Emerald Coast's beautiful beaches, this home is ready to welcome its next owners!
#1008747

Mary Esther

404 Springate Court

4 Beds

2 Baths

2,244 Sq.Ft.

$385,000

MLS#: 1008747

Tucked among the trees in Santa Rosa Beach, Hidden Pines is a gated community of just 42 modern townhomes -- low-density by design, with protected wooded views that set it apart from anything else on the market. This 3-bedroom, 2.5-bathroom Heron floorplan is new construction done with intention.

The community's low density is a feature in itself. Protected wooded views, a natural canopy overhead, and a quiet residential feel set the tone from the moment you arrive. Centrally positioned between Santa Rosa Beach and Destin, with Ascension Sacred Heart Emerald Coast just minutes away, the location balances coastal lifestyle with everyday convenience.
Outside, the homes make a quiet statement -- white vertical panel siding, warm-toned garage doors, black exterior sconces, and mature landscaping that softens the streetscape without competing with it. The aesthetic is modern coastal with staying power.

Inside, the interiors reflect a cohesive, light-filled design vision. Walls are painted in Sherwin Williams Snowbound, a crisp warm white that lets the natural light lead. Wide-plank wood-look flooring runs continuously throughout every level. The kitchen is anchored by Arctic White quartz countertops, shaker-style cabinetry, a classic white subway tile backsplash, and a Pfister chrome faucet. Above the island, two globe pendants cast a warm glow; a chrome taper candle chandelier anchors the dining space with quiet elegance.

Bathrooms are finished with equal care --
#1008714

Santa Rosa Beach

44 Forest Grove Lane

3 Beds

2 Baths

1,654 Sq.Ft.

$419,900

MLS#: 1008714

Welcome to luxury coastal living in the exclusive gated community of La Fontaine II! This custom-built brick and stucco residence offers over 3,500 square feet of thoughtfully designed living space with 3 spacious bedrooms, 3 full/2 half bathrooms, a large media/flex room, and exceptional craftsmanship throughout. Rich architectural details, soaring ceilings, and abundant natural light create an elegant atmosphere perfect for entertaining.
The gourmet kitchen is a chef's dream, featuring custom cabinetry, stainless steel appliances, a wall double oven, and generous prep and counter space. The expansive primary suite includes an electric fireplace, plenty of sitting room, and serves as a private retreat with a spa-inspired oversized en-suite bathroom showcasing elegant tile and premium finishes, large soaking tub and separate walk-in shower, and two separate generous walk-in closets. Enjoy the flex room with a half bath that serves as great media space. Multiple living, office and dining areas provide flexibility for everyday comfort and hosting guests.

Situated on a beautifully landscaped property just moments from the Santa Rosa Sound, residents enjoy deeded water access, a grand gated entrance, and a peaceful setting just minutes from Navarre Beach, dining, shopping, and top-rated schools. Combining timeless design, quality construction, and an unbeatable location, this exceptional home offers the best of Florida's Emerald Coast lifestyl
#1008674

Navarre

2008 Fontainebleau Court

3 Beds

3 Baths

3,560 Sq.Ft.

$890,000

MLS#: 1008674

Tucked among the trees in Santa Rosa Beach, Hidden Pines is a gated community of just 42 modern townhomes -- low-density by design, with protected wooded views that set it apart from anything else on the market. This 3-bedroom, 2.5-bathroom Heron floorplan is new construction done with intention.

The community's low density is a feature in itself. Protected wooded views, a natural canopy overhead, and a quiet residential feel set the tone from the moment you arrive. Centrally positioned between Santa Rosa Beach and Destin, with Ascension Sacred Heart Emerald Coast just minutes away, the location balances coastal lifestyle with everyday convenience.
Outside, the homes make a quiet statement -- white vertical panel siding, warm-toned garage doors, black exterior sconces, and mature landscaping that softens the streetscape without competing with it. The aesthetic is modern coastal with staying power.

Inside, the interiors reflect a cohesive, light-filled design vision. Walls are painted in Sherwin Williams Snowbound, a crisp warm white that lets the natural light lead. Wide-plank wood-look flooring runs continuously throughout every level. The kitchen is anchored by Arctic White quartz countertops, shaker-style cabinetry, a classic white subway tile backsplash, and a Pfister chrome faucet. Above the island, two globe pendants cast a warm glow; a chrome taper candle chandelier anchors the dining space with quiet elegance.

Bathrooms are finished with equal care --
#1008713

Santa Rosa Beach

36 Forest Grove Lane

3 Beds

2 Baths

1,654 Sq.Ft.

$419,900

MLS#: 1008713

Lot is 80x125'.  Wooded on country maintained road.  Mossy Head Water is available.  Tap fee due.   Mobile homes allowed.
Lot 5 is also for sale MLS 1008736.
#1008729

DeFuniak Springs

Lot 4 Shorey Drive

None Beds

None Baths

0.23 acres

$20,000

MLS#: 1008729
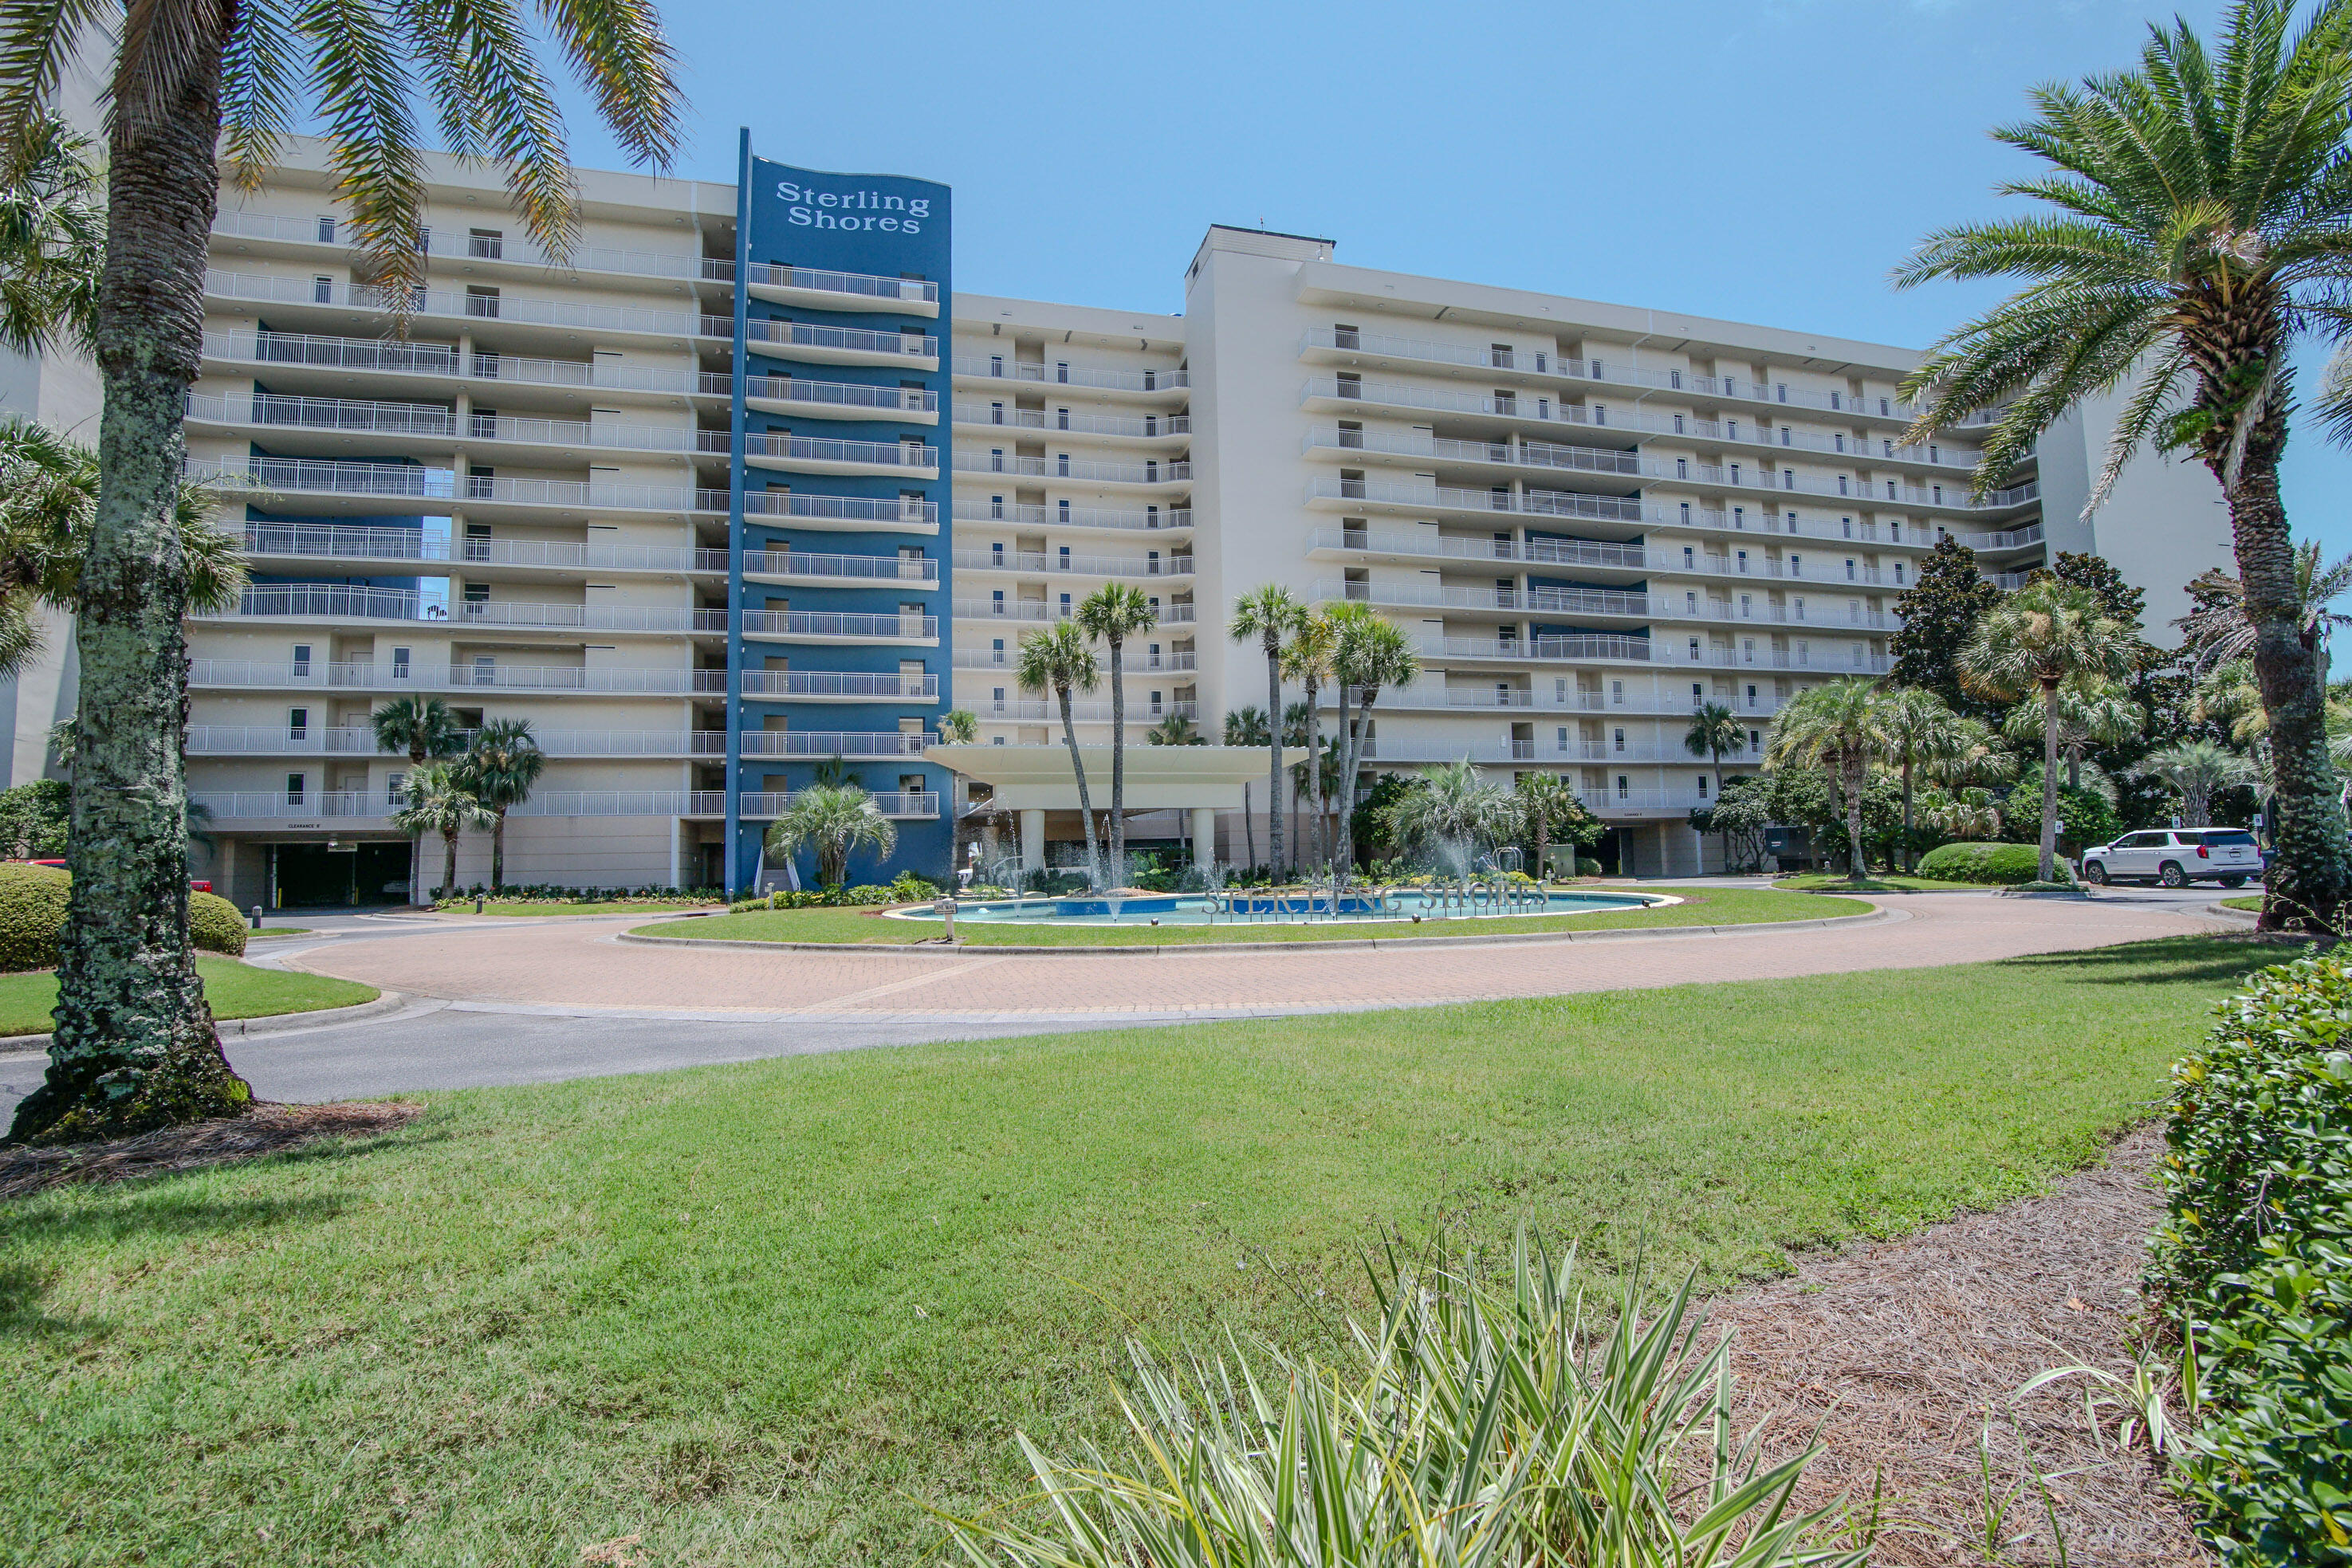
Discover the opportunity to build your dream home on this approximately 0.34-acre homesite in the sought-after Heritage Plantation community. Tucked away on a quiet cul-de-sac, this lot offers a private setting with paved road frontage and is surrounded by established homes. Utilities are available nearby, making it an excellent location for your future residence.

Conveniently located just minutes from Crestview's shopping, dining, schools, and medical facilities, this property also offers easy access to Highway 85, Interstate 10, Duke Field, Eglin Air Force Base, and the 7th Special Forces Group. Enjoy the best of Northwest Florida with Destin, Fort Walton Beach, and Niceville just a short drive away.

Heritage Plantation features desirable community amenities, including a clubhouse, swimming pool, fitness center, tennis courts, playground, and sidewalks. Don't miss this opportunity to own one of the remaining homesites in this established neighborhood.
#1008680

Laurel Hill

6509 Torrey Pines Trace

None Beds

None Baths

0.44 acres

$55,700

MLS#: 1008680

Beautiful townhome unit in the quaint & tropical Coral Bay Community! Located just off Back Beach Road on the quiet West End of Panama City Beach. This freshly painted home is just a short distance down Downing St. to the west end beaches! The units 3BR/2.5BA floor plan offers plenty of living space.  Set up for 2 master bedrooms, 1 upstairs with 14' ceilings Jack and Jill bathroom and 1 Master bedroom downstairs.

Please note that this property has a limited parking availability, accommodating only two vehicles with an additional two temporary guest parking spaces. The HOA enforces strict parking regulations; therefore, if you own more than two vehicles, this property may not be suitable for your needs.
#1007923

Panama City Beach

100 Downing Street UNIT 13

3 Beds

2 Baths

1,360 Sq.Ft.

$2,000

MLS#: 1007923

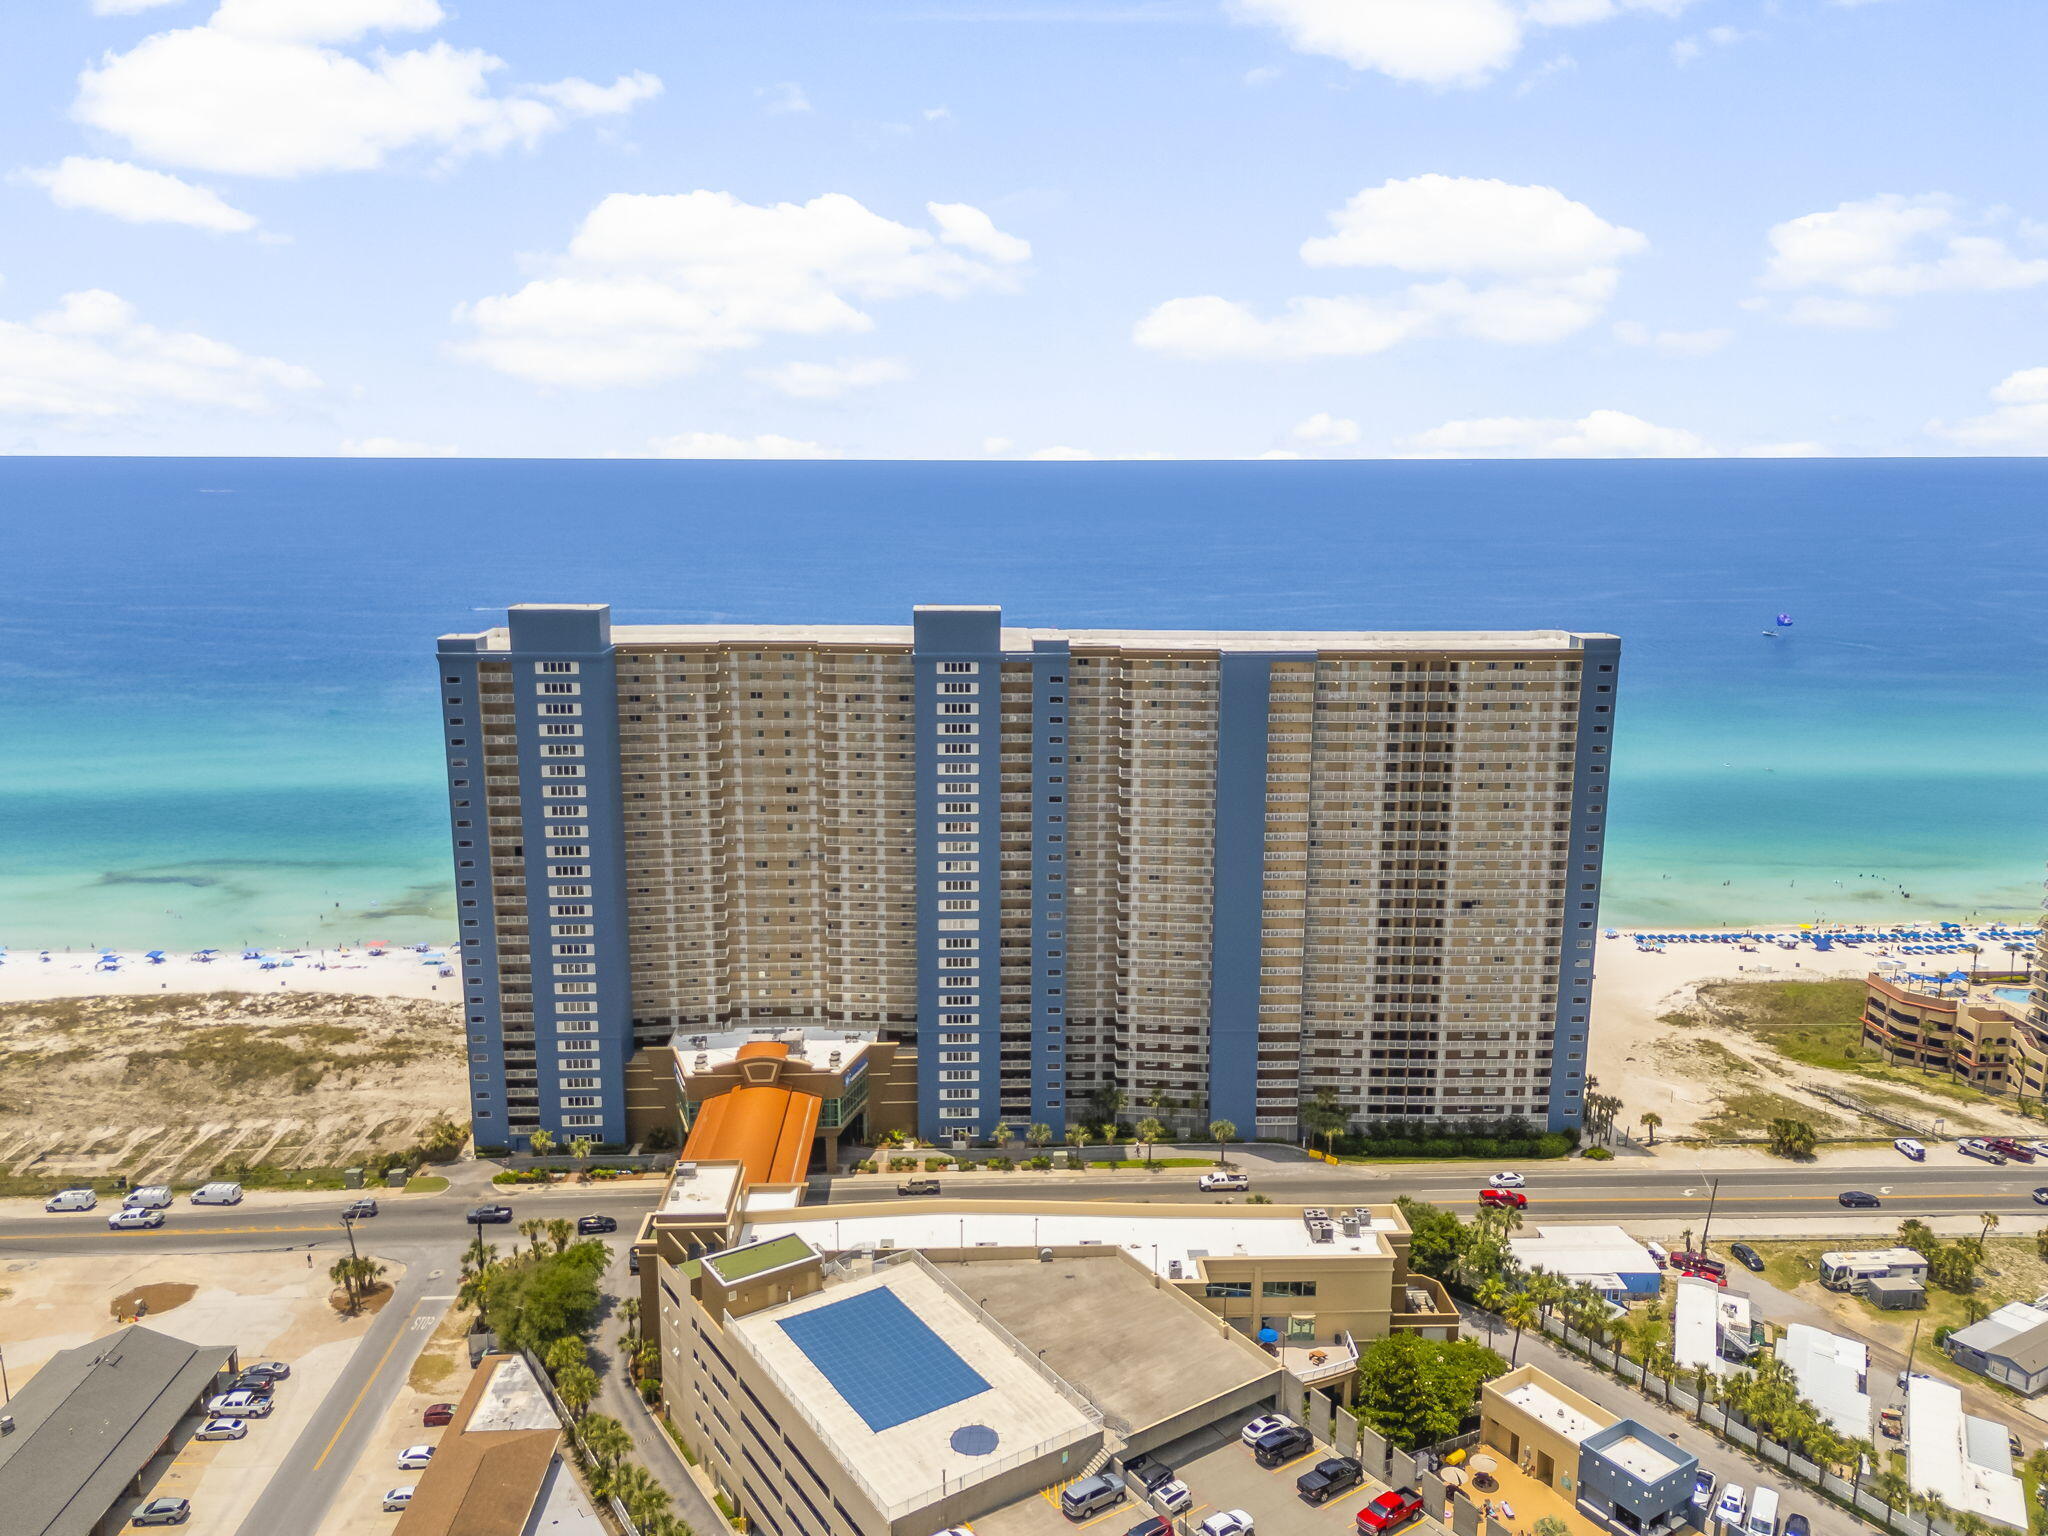
Perched on the 15th floor of Ariel Dunes I, this beautifully furnished two-bedroom, two-bath condominium captures some of the most expansive water views in the area, offering sweeping panoramas of both the Gulf of America and Choctawhatchee Bay. Positioned high above neighboring buildings, the residence enjoys a unique vantage point that allows uninterrupted views over Majestic Sun, creating a striking coastal backdrop from sunrise to sunset.  

Inside this freshly painted unit, the thoughtfully arranged floor plan comfortably accommodates up to six guests and blends everyday comfort with vacation-ready style. The primary suite features a king bed, private ensuite bathroom, and direct access to the balcony, where the sound of the surf and wide-open gulf views become part of the daily routine. A queen bedroom and an additional full bath provide welcoming accommodations for guests, while the spacious living area offers plenty of room to unwind after a day at the beach. The fully equipped kitchen featuring brand new stainless steel appliances and the dedicated laundry room add convenience for extended stays or rental guests.

Step outside onto the private balcony and take in the sweeping coastal scenery that defines life along the Emerald Coast. Whether enjoying morning coffee as the sun rises over the water or relaxing in the evening as the sky turns shades of pink and gold, this elevated perspective is one of the property's most memorable features.

This residence has also proven to be a strong income-producing investment, currently operating as a short-term rental with professional management and generating approximately $27,000 annually. The property conveys fully furnished, including balcony furnishings, making it ready for immediate enjoyment or continued rental use.

Residents enjoy access to the extensive amenities of the Seascape resort community, including private deeded beach access, a championship golf course, on-site dining, and convenient shopping within the resort grounds. Ariel Dunes I itself offers resort-style amenities, including a large zero-entry pool, fitness center, and beautifully maintained grounds, enhancing the coastal lifestyle.

Beyond the resort, Miramar Beach places you within minutes of some of the Emerald Coast's most popular destinations. Silver Sands Premium Outlets offers more than 100 designer stores and dining options nearby, while beachfront favorites like Whale's Tail and Pompano Joe's are within easy reach. The nearby Village of Baytowne Wharf and Grand Boulevard add even more entertainment, restaurants, and shopping just a short drive away.
#1008671

Miramar Beach

112 Seascape Drive UNIT 1507

2 Beds

2 Baths

1,175 Sq.Ft.

$525,000

MLS#: 1008671

Set in the beautiful Bahia community within Sandestin Resort, this 1-bedroom, 1-bathroom, 795 sqft first-floor condo has been completely renovated with elegant, high-end finishes. With private walk-out access to the resort-style pool and miles of scenic walking paths, this residence offers a distinguished blend of privacy, comfort, and convenience. 

Designed for those who appreciate classic craftsmanship and luxurious touches, this home showcases a custom fireplace, shiplap walls, and a newly upgraded kitchen with stunning new countertops. The fully remodeled bathroom, along with new flooring, fresh paint, and brand-new appliances, enhances the home's elegant aesthetic, while the new A/C system and water heater provide modern efficiency.
#1008697

Miramar Beach

9700 Grand Sandestin Boulevard UNIT 4119

1 Beds

1 Baths

795 Sq.Ft.

$386,000

MLS#: 1008697

Bring your vision to life on this 0.27-acre wooded lot in the established Ferdon Heights neighborhood of Crestview. This property offers ample space to build the home you've been dreaming of while enjoying the convenience of being close to everything Crestview has to offer.

Situated just minutes from downtown Crestview, you'll have easy access to shopping, dining, schools, medical facilities, and major roadways including US-90 and Highway 85, making commuting to Eglin Air Force Base, Duke Field, 7th Special Forces Group, and the beautiful Emerald Coast beaches a breeze.

Whether you're looking to build your primary residence or invest in a growing area of Okaloosa County, this property presents an excellent opportunity. Buyer to verify all information deemed important, including zoning, utilities, lot dimensions, and building requirements. Drive by anytime and explore the potential this property has to offer.
#1008712

Crestview

XX Grimes Avenue

None Beds

None Baths

1.0 acres

$75,500

MLS#: 1008712

Extremely rare VA assumable loan at 2.25 PERC! This home features 4 bedrooms, 2.5 bathrooms, 2,127 sq ft., and is centrally located in the heart of Niceville, just minutes from schools, shopping, restaurants, and Eglin Air Force Base. Zoned schools include Plew Elementary, Ruckel Middle, and Niceville Senior High. This home features all-new Luxury Vinyl Plank flooring throughout common areas and bedrooms, tile in the bathrooms and laundry room, a freshly tiled primary suite shower with an oversized rainfall showerhead, and updated lighting fixtures and ceiling fans throughout. 9-ft ceilings enhance the spacious, open floor plan while the kitchen offers plenty of counter space, tall cabinets, granite countertops, and stainless steel appliances. Abundant storage options and a dedicated laundry room with a utility sink make cleaning and organizing a breeze. The large garage includes racks for hurricane shutters and a convenient Tesla electric vehicle charging station hookup.
#1008709

Niceville

129 Matt Boulevard

4 Beds

2 Baths

2,127 Sq.Ft.

$479,500

MLS#: 1008709

1 ... 138 139 140 141 142 ... 666
* Listings identified with the FMLS IDX logo come from FMLS and are held by brokerage firms other than the owner of this website. The listing brokerage is identified in any listing details. Information is deemed reliable but is not guaranteed. If you believe any FMLS listing contains material that infringes your copyrighted work please click here to review our DMCA policy and learn how to submit a takedown request. © 2024. First Multiple Listing Service, Inc.
 - property

Send a message

Message successfully sent.

Your message

What is 3 + 4 ?

Reason for contacting?

I agree to receive email communication and understand I can unsubscribe at any time.

I agree to be contacted by Karen Holder 30A Real Estate Expert via call, email, and text for real estate services. To opt out, you can reply 'stop' at any time or reply 'help' for assistance. You can also click the unsubscribe link in the emails. Message and data rates may apply. Message frequency may vary. Privacy Policy

Sign Out

Virtual Assistant

Would you like to take the next step with this property? We can help you schedule a showing or virtual tour, or send you more details.

Yes, I would like more information.

Thank You for Your Reply, One of Our Agents will contact you as soon as possible

No, maybe later.

Thank you, you can always contact me via email, phone number or through the contact form.

Realhub AI

Lucy - Your AI-Powered Realtor

Update Your Temporary Password

Personalize your search

Enter your email and we'll notify you immediately when new listings match what you're looking for.

or enter email address

Already have an account ? Login here

Continue your home search

I agree to receive communications and understand I can unsubscribe at any time.

I agree to be contacted by Karen Holder 30A Real Estate Expert via call, email, and text for real estate services. To opt out, you can reply 'stop' at any time or reply 'help' for assistance. You can also click the unsubscribe link in the emails. Message and data rates may apply. Message frequency may vary. Privacy Policy

Already have an account ? Login here

We use cookies

We use cookies primarily for analytics to enhance your experience. By accepting, you agree to our use of these cookies. You can manage your preferences or learn more about our cookies policy.