Properties

Browse or get in touch to schedule a walkthrough.

  • Nearby me
Price range

Popular Features

Community Features

Association

Property Features

Waterfront

View

Exterior Features

Interior Features

Style

10000 properties match your criteria

Updated 1 minute ago

E-Alert name

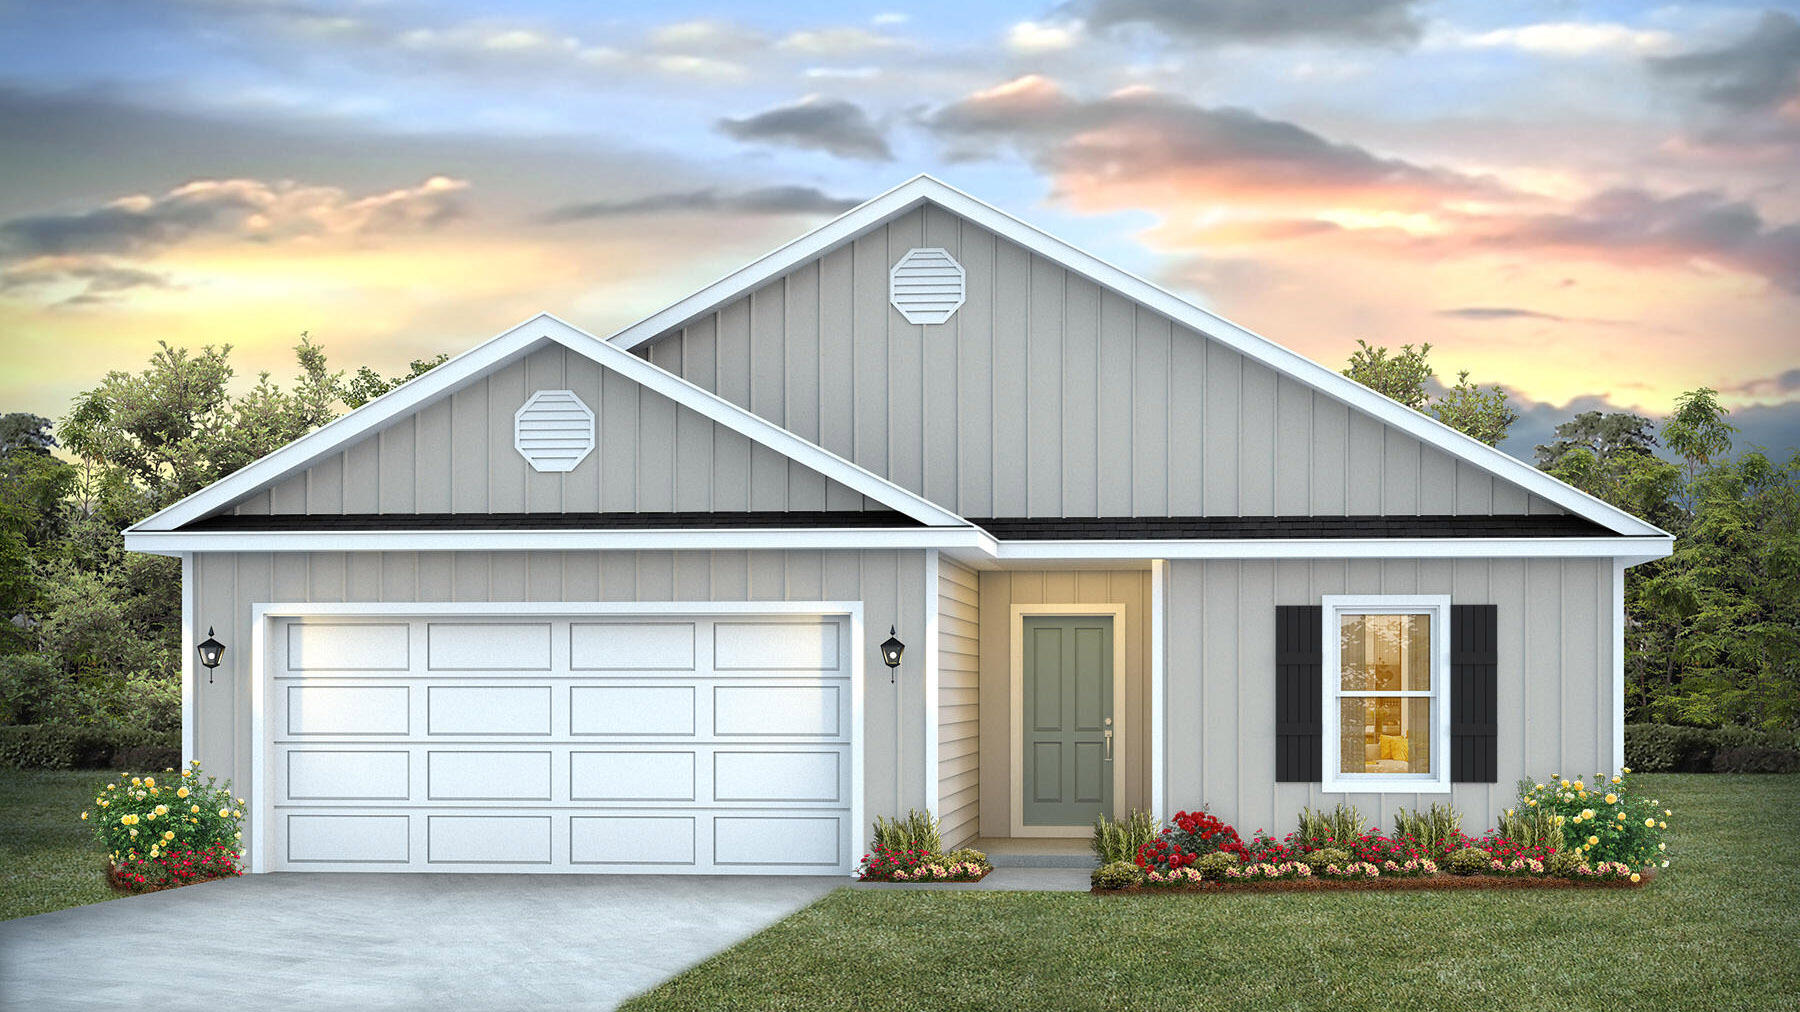
Welcome to the first of eleven thoughtfully designed new construction homes in this exciting new community! Offering 3 bedrooms, 2 bathrooms, and over 1,100 square feet of beautifully appointed living space, this home combines modern finishes with everyday convenience. Step inside to discover an open-concept floor plan featuring 9-foot ceilings, luxury vinyl plank flooring, and abundant natural light throughout. The spacious kitchen is designed to impress with white shaker-style cabinetry, quartz countertops, and seamless flow into the living and dining areas, creating the perfect space for entertaining family and friends. The primary suite offers a comfortable retreat, while two additional bedrooms provide flexibility for guests, a home office, or growing families. Built with quality in mind, this home also features Hardie siding, insulated windows and doors, and a two-car garage. Outside, enjoy a fully sodded yard complete with an irrigation system, along with community sidewalks that enhance the neighborhood's charm and walkability. Ideally situated close to schools, shopping, dining, and everyday conveniences, this is an outstanding opportunity to own a brand-new home at the beginning of an exciting new development. Don't miss your chance to own the very first home in a community that is sure to become a sought-after destination!
#1008213

Panama City

1557 Everitt Avenue

3 Beds

2 Baths

1,106 Sq.Ft.

$269,900

MLS#: 1008213

Welcome to Kitzi's Corner!  This first floor condo is a fantastic second home or high-performing rental investment opportunity.  Guests consistently rave about its clean, cozy and welcoming atmosphere.  As you tour the unit, you will notice numerous modern upgrades designed to keep your cost of ownership low. Notable features include impact-resistant windows and sliding glass doors for enhanced safety, HWH replaced in 2024, an A/C system installed in 2019 with a blue-tooth enabled thermostat to ensure even cooling/heating throughout the home and a Reme Halo Zero Whole Home In-Duct Air Purifier. HVAC indoor and outdoor surge protectors being installed this week. In unit washer and dryer for added convenience. This condo is situated in a prime location near pools, pickleball, tennis courts and the fun 9 hole pitch-and-putt golf course.  There is also an owner's marina, boat launch and the famous Louisiana Lagniappe Restaurant is on property.  Boat docking is available in the Canal which leads to the Destin Harbor.  Sandpiper Cove is a golf cart friendly community that makes getting around effortless.  Best of all, the vast private, pristine white sandy beach is located just across the street, along with the Sand Flea Beach Bar open for great snacks, meals and drinks.  Come see why Sandpiper is the place to call home!
#1007165

Destin

775 Gulf Shore Drive 1038

1 Beds

1 Baths

629 Sq.Ft.

$345,000

MLS#: 1007165

READY NOW - ''POPULAR DALTON PLAN'' featuring 5BR/3B - All brick, fully landscaped yard, finished garage, front & rear porches for relaxing.  Features: Raised ceilings, walk-in pantry, quartz work island w/bar seating, dining area, walk in closet in owner's suite, walk-in closets in 2 additional BR'S, split BR design, open family gathering area overlooking KT/Dining.  Seller will contribute up to $15,000 towards buyer closing costs (call for details). MUST CLOSE BY AUGUST 31, 2026.
#1008254

Crestview

6113 Mildred's Way

5 Beds

3 Baths

2,164 Sq.Ft.

$348,000

MLS#: 1008254

Wake up to Gulf views and experience the best of coastal living at La Valencia Beach Resort, a gated Gulf-side community just minutes from 30A and Rosemary Beach. Offered fully furnished, this beautifully maintained retreat is ideal as a primary residence, vacation home, or investment property, with projected rental income of up to $70,000 annually.

The thoughtfully designed floor plan features three bedrooms and three full baths, including two ensuite bedrooms on the first level. The open-concept living, dining, and kitchen areas capture beautiful Gulf views and open to a spacious patio just steps from the community's private beach access.

Resort-style amenities include private deeded beach access, two pools, a fitness center, spa, tennis and pickleball courts, all surrounded by lush landscaping and mature oaks. With an unbeatable location, exceptional amenities, and effortless beach living, this is your opportunity to own a slice of Florida's Emerald Coast.

Schedule your private in-person tour or virtual showing today.
#1008222

Panama City Beach

413 La Valencia Circle

3 Beds

3 Baths

1,850 Sq.Ft.

$799,000

MLS#: 1008222

Welcome to 67 Dockside Road in Magnolia the Bluffs located in Freeport, Florida. This home features the Lismore floorplan and is under construction. Entering the home, you will find a foyer with EVP flooring leading to the open concept living area.

Continuing into the heart of the home, you will find an open concept living area. Here, the kitchen is open to the living area and features quartz countertops, stainless steel appliances, and an island with a breakfast bar that creates the perfect spot for casual dining or entertaining. The adjoining dining area is well-positioned for family meals, while the living room offers a comfortable space to relax, complete with views of the backyard. Two guest bedrooms and a full bathroom are located off the entry hall. These rooms are perfectly sized with each offering plenty of closet space and easy access to the shared bath.

This home features a seamless living space with EVP flooring while carpet in each bedroom provides a feel of comfort. Privately located at the back of the home, the primary bedroom offers a peaceful retreat. The large bedroom is complemented by an ensuite bathroom, featuring a dual vanity, a large shower, and an expansive closet designed for all your wardrobe needs. The laundry room is off the kitchen and is complete with extra storage shelves. The patio at the back of the home provides the perfect place to enjoy outdoor living. For more information on the Lismore floor plan, give us a call today!
#1008223

Freeport

67 Dockside Road

3 Beds

2 Baths

1,580 Sq.Ft.

$277,459

MLS#: 1008223

3 Bed + Office on a pond! 2024 build by premier builder Randy Wise Homes on private lot on quiet pond.  This home has all of the amenities and features that can be expected from this well respected builder including all hardwood floors and tile, kitchen cabinets that reach the 10' ceiling, quartz countertops, crown molding everywhere, beautiful fireplace with rustic wood mantle, large walk-in closet in primary bedroom, office with french doors, XL screened porch and more!  Large yard that can accommodate a pool and has stub out for pool equipment as well as hookups and vent in roof for future summer kitchen on screened porch. A wine fridge is in the convenient pantry that has ample storage on the wood shelves.  This light filled residence has a great entertaining space with the kitchen, family room and dining area connected creating a perfect gathering space.  Also, the wildlife that visit in and around the pond is like living in a park and enjoying the wonders of nature.
#1008201

Freeport

102 Shimmer Circle

3 Beds

3 Baths

2,438 Sq.Ft.

$1,005,000

MLS#: 1008201

The Meadow Creek Community.  The open concept Roanoke plan seamlessly connects the kitchen, dining, and living areas, creating the perfect layout. The kitchen features lots of cabinets and granite countertops. The primary suite offers a private bath and a large closet. Three additional bedrooms provide ample space for your lifestyle. Don't miss this opportunity to own a new home with builder warranty! Closing cost credit and/or rate buydown available on select homes! Prices, terms and conditions subject to change without notice.  Located approximately 4 miles from the high school Meadow Creek offers generous homesites, making this community the perfect blend of serene and practical
#975283

Crestview

6000 Hidden Knoll Court

4 Beds

2 Baths

1,773 Sq.Ft.

$273,888

MLS#: 975283

''Southern Comfort'' is a 5-bedroom home with a carriage house in Seacrest Beach, offering over 3,100 square feet and accommodations for up to 18 guests. Located on the east end of Scenic 30A between Rosemary Beach and Alys Beach, the property is a short walk or tram ride to the beach and just steps from Seacrest's 12,000-square-foot community pool.
The main level features an open living, dining, and kitchen area with hardwood floors, marble countertops, a large island, stainless steel appliances, plus a guest bedroom and full bath. Upstairs are two king suites, a bunk room that sleeps four, and the primary suite with a walk-in closet, double vanity, tiled shower, and private balcony. The third floor includes a bonus room with a sleeper sofa, full bath, kitchenette, and access to a large rooftop deck.
The carriage house includes a king bedroom, full bath, open kitchen, living area with a sleeper sofa, and separate entrance, providing additional space for guests or rental flexibility.
Additional features include a two-car garage with storage, an outdoor shower, gas grill, and the home is being sold fully furnished, making it ready for personal use or rental income. Conveniently located near restaurants, shopping, and entertainment along 30A, with Northwest Florida Beaches International Airport approximately 21 miles away.
New window treatments are scheduled to be installed within the next 3-4 weeks.
#1007096

Inlet Beach

181 W Seacrest Beach Boulevard

5 Beds

5 Baths

3,162 Sq.Ft.

$2,699,999

MLS#: 1007096

VA ASSUMABLE LOAN AT 5.15% Welcome to this beautifully maintained home in the heart of South Crestview! Offering 3 bedrooms, a versatile flex space (think 4th bedroom!), a dedicated home office, and 2.5 bathrooms, this spacious floor plan provides the flexibility you are looking for. The open living area features soaring cathedral ceilings that create a bright, airy feel and the kitchen flows seamlessly into the main living spaces, making it ideal for everyday living and entertaining.
The generously sized primary suite and large closets provide exceptional storage throughout the home. An oversized garage offers additional space with the potential for overhead storage. Step outside to enjoy the fully fenced backyard featuring an above-ground pool, sprinkler system (added in 2023), and plenty of room to relax or entertain. Additional highlights include paid-off solar panels for energy savings, a new HVAC system (2025), and an assumable VA loan at 5.15% for qualified buyers. Also- SELLER WILL REPLACE ROOF WITH ACCEPTABLE OFFER! Conveniently located in desirable South Crestview with easy access to schools, shopping, dining, and major commuter routes, this home combines comfort, efficiency, and an unbeatable location. Schedule your private showing today!
#1008219

Crestview

743 Lime Lane

4 Beds

2 Baths

2,333 Sq.Ft.

$389,000

MLS#: 1008219

Welcome to 107 Dockside Road in Magnolia the Bluffs located in Freeport, Florida. This home features the Lismore floorplan and is under construction. Entering the home, you will find a foyer with EVP flooring leading to the open concept living area.

Continuing into the heart of the home, you will find an open concept living area. Here, the kitchen is open to the living area and features quartz countertops, stainless steel appliances, and an island with a breakfast bar that creates the perfect spot for casual dining or entertaining. The adjoining dining area is well-positioned for family meals, while the living room offers a comfortable space to relax, complete with views of the backyard. Two guest bedrooms and a full bathroom are located off the entry hall. These rooms are perfectly sized with each offering plenty of closet space and easy access to the shared bath.

This home features a seamless living space with EVP flooring while carpet in each bedroom provides a feel of comfort. Privately located at the back of the home, the primary bedroom offers a peaceful retreat. The large bedroom is complemented by an ensuite bathroom, featuring a dual vanity, a large shower, and an expansive closet designed for all your wardrobe needs. The laundry room is off the kitchen and is complete with extra storage shelves. The patio at the back of the home provides the perfect place to enjoy outdoor living. For more information on the Lismore floor plan, give us a call today!
#1008224

Freeport

107 Dockside Road

3 Beds

2 Baths

1,580 Sq.Ft.

$281,958

MLS#: 1008224

Tucked behind the gates of Seclusion Bay, this inviting single-level home offers privacy and relaxed coastal living on more than half an acre. The thoughtfully designed three-bedroom, two-bath floor plan features approximately 1,955 square feet with an open, comfortable flow, hardwood flooring and a welcoming living area centered around a fireplace. The spacious master suite includes a double vanity, tiled bath, and large closet, while two additional bedrooms offer flexibility for guests, or a home office.

Outside, the expansive yard provides plenty of room to relax, entertain or create a private outdoor retreat. A large deck, attached garage, metal roof and timeless brick and hardi-board exterior add both function and curb appeal. Residents of Seclusion Bay enjoy gated entry, a community dock and all within convenient reach of the white-sand beaches, restaurants, shopping and entertainment along Scenic Highway 30A. This is a rare opportunity to enjoy a peaceful neighborhood setting while remaining close to everything that makes Santa Rosa Beach special.
#1008196

Santa Rosa Beach

416 Hideaway Circle

3 Beds

2 Baths

1,955 Sq.Ft.

$899,900

MLS#: 1008196

Perched on the second floor of Sea Mist, an intimate 12-unit condominium, this one-bedroom retreat offers breathtaking views of the Gulf of Mexico and direct access to the sugar-white sands of 30A. Crisp, clean, and welcoming, this unit is thoughtfully designed to maximize comfort and coastal charm.

Inside, the residence features a king bedroom, hall bunks, and a full bath to accommodate family and guests. The kitchen is fully equipped with modern appliances, while a private balcony invites you to enjoy morning coffee or sunset cocktails against a backdrop of endless emerald waters. A breakfast table offers easy seating indoors, and two grilling areas on the lawn create the perfect place to gather as the sun dips below the horizon.

The Sea Mist community has recently undergone an expansive restoration, with all assessments paid in full and building inspections completed. Owners enjoy a private gulf-front beach and an unbeatable location between Camp Creek Lake and Alys Beach. Just a mile from the Big Chill and a short bike ride to Alys and Rosemary Beaches, this condo puts the best of Scenic 30A within easy reach.

With exceptional rental potential and panoramic views that define coastal living, this Sea Mist condo is a rare opportunity to own a true gulf-front escape.
#1008132

Inlet Beach

8078 E County Highway 30A # 106

1 Beds

1 Baths

690 Sq.Ft.

$875,000

MLS#: 1008132

Welcome to this charming brick home in South Crestview, offering 3 bedrooms, 2 bathrooms, and a versatile flex room to fit your lifestyle. The split-bedroom floor plan and open-concept design provide both privacy and comfortable gathering spaces.

The welcoming entryway opens into the kitchen and flows seamlessly into the main living areas. The spacious primary suite is privately located on one side of the home and features a large walk-in shower, dual vanities, and a generous walk-in closet. On the opposite side of the home, two additional bedrooms share a full bathroom.

Enjoy cozy evenings gathered around the fireplace, or relax year-round in the enclosed Florida room--an ideal space for morning coffee, entertaining, or additional living space. The spacious backyard offers plenty of room for outdoor activities and includes a convenient storage shed for added functionality.

With its desirable South Crestview location, brick construction, flexible floor plan and inviting indoor and outdoor spaces, this home is ready to welcome you! Contact us to schedule a showing today! Pets considered with application.
#1008136

Crestview

339 Peggy Drive

3 Beds

2 Baths

1,540 Sq.Ft.

$1,750

MLS#: 1008136

Beautiful lakeside 2-bedroom, 2-bathroom condo--arguably one of the nicest units in the complex. This fully remodeled, turnkey property showcases exceptional craftsmanship and designer finishes throughout, including custom wood-paneled ceilings with LED-lit crown molding, beautiful luxury vinyl plank flooring, shiplap accent walls, custom tile backsplash in the kitchen.

Featuring a custom walk-in tile shower with premium high-end fixtures. Custom tiled tub in the guest bath. Large flat-screen TVs are included in every room, along with a spacious full laundry room. All furniture, and fixtures convey, making this a truly move-in or rental-ready opportunity.

Gated community offering three swimming pools (including a heated pool), grilling stations, and picnic areas, this property is just minutes from Destin's world-famous white-sand beaches, shopping, dining, and entertainment. Whether you're searching for a primary residence, vacation retreat, or income-producing investment, this exceptional condo checks every box.
#1008166

Destin

4000 Gulf Terrace Drive 166

2 Beds

2 Baths

982 Sq.Ft.

$310,000

MLS#: 1008166

NO legal access,this parcel would be great for the neighbors to increase their lot size. Property corners up on Heimer in the southwest corner. No road frontage; easement needed.  Property owned by tax deed.
Buyer and Buyer's agent to verify any and all information deemed important to purchase.
Utilities are available nearby, but not currently on the property.
#1008134

Opp

XXX Heimer Drive

None Beds

None Baths

0.25 acres

$2,500

MLS#: 1008134

1 ... 168 169 170 171 172 ... 666
* Listings identified with the FMLS IDX logo come from FMLS and are held by brokerage firms other than the owner of this website. The listing brokerage is identified in any listing details. Information is deemed reliable but is not guaranteed. If you believe any FMLS listing contains material that infringes your copyrighted work please click here to review our DMCA policy and learn how to submit a takedown request. © 2024. First Multiple Listing Service, Inc.
 - property

Send a message

Message successfully sent.

Your message

What is 3 + 4 ?

Reason for contacting?

I agree to receive email communication and understand I can unsubscribe at any time.

I agree to be contacted by Karen Holder 30A Real Estate Expert via call, email, and text for real estate services. To opt out, you can reply 'stop' at any time or reply 'help' for assistance. You can also click the unsubscribe link in the emails. Message and data rates may apply. Message frequency may vary. Privacy Policy

Sign Out

Virtual Assistant

Would you like to take the next step with this property? We can help you schedule a showing or virtual tour, or send you more details.

Yes, I would like more information.

Thank You for Your Reply, One of Our Agents will contact you as soon as possible

No, maybe later.

Thank you, you can always contact me via email, phone number or through the contact form.

Realhub AI

Lucy - Your AI-Powered Realtor

Update Your Temporary Password

Personalize your search

Enter your email and we'll notify you immediately when new listings match what you're looking for.

or enter email address

Already have an account ? Login here

Continue your home search

I agree to receive communications and understand I can unsubscribe at any time.

I agree to be contacted by Karen Holder 30A Real Estate Expert via call, email, and text for real estate services. To opt out, you can reply 'stop' at any time or reply 'help' for assistance. You can also click the unsubscribe link in the emails. Message and data rates may apply. Message frequency may vary. Privacy Policy

Already have an account ? Login here

We use cookies

We use cookies primarily for analytics to enhance your experience. By accepting, you agree to our use of these cookies. You can manage your preferences or learn more about our cookies policy.