Properties

Browse or get in touch to schedule a walkthrough.

  • Nearby me
Price range

Popular Features

Community Features

Association

Property Features

Waterfront

View

Exterior Features

Interior Features

Style

10000 properties match your criteria

Updated 1 minute ago

E-Alert name

Vacant residential lot in Gulf Breeze offering a great opportunity to build your Florida home or investment property. Located on Supreme Street in the East Bay Heights area, this homesite provides convenient access to Hwy 98, shopping, dining, schools, and the beautiful Gulf Coast. Enjoy the freedom to design and build to suit your needs in an established area with no existing structure to remove. Buyer to verify zoning, dimensions, utilities, building requirements, and all information deemed important.
#1010025

Gulf Breeze

00 Supreme Street

None Beds

None Baths

0.11 acres

$38,000

MLS#: 1010025
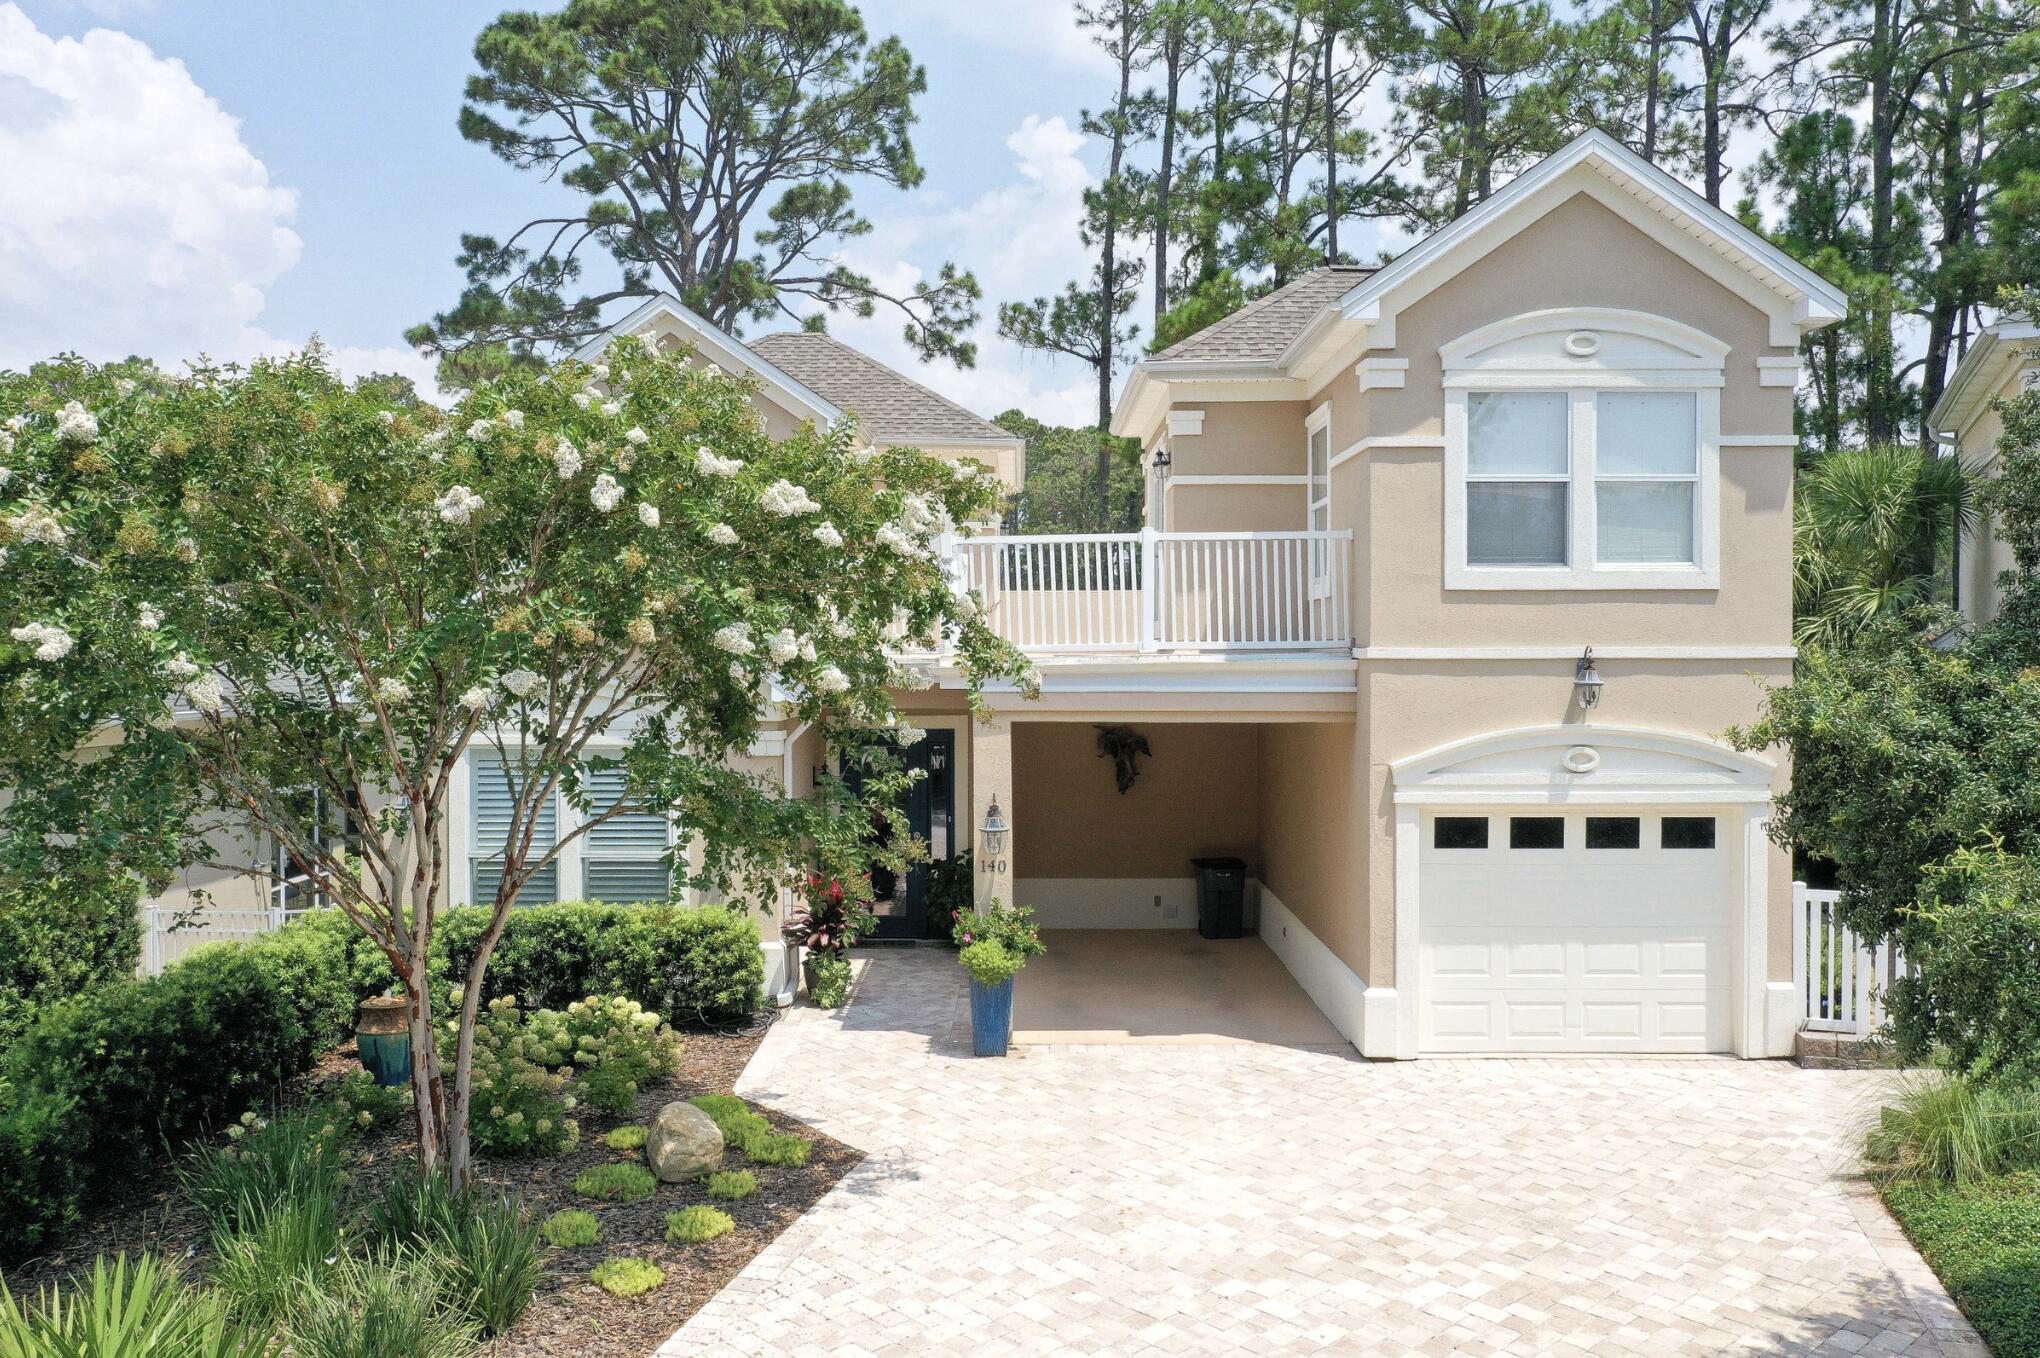
Located in one of the most desirable golf course communities along Scenic Highway 30A, this beautifully updated home at 140 Masters Court offers golf course views, a highly sought-after floor plan, and close proximity to the Gulf. The home sits just minutes from the beach with convenient access via Martha's Lane or the Lake Causeway.

The property enjoys beautiful views of the Santa Rosa Golf & Beach Club's 18-hole, par-72 championship course, with the home positioned along the third tee. Expansive windows and abundant natural light bring the outdoors in, creating a bright and welcoming atmosphere throughout the home.

The location and floor plan within the neighborhood is one of the most desirable, situated on a quiet cul-de-sac with golf course views and the community pool conveniently located right across the street. The heated and chilled community pool allows for year-round enjoyment, and the HOA provides front-yard maintenance, helping to simplify ownership. The neighborhood is also rental-restricted, creating a more private and residential environment.

Designed with comfort and flexibility in mind, the 4-bedroom, 4-bathroom floor plan features a primary suite on the first floor along with an additional first-floor bedroom. Upstairs, you will find another bedroom with its own ensuite bathroom, while a separate detached guest suite provides a private retreat ideal for visiting guests, a home office, or multi-generational living. The home also offers ample storage throughout, including multiple storage closets and linen closets for added convenience.

The kitchen is both stylish and functional, showcasing quartz countertops, custom cabinetry, stainless steel appliances, a porcelain sink, tile backsplash, and under-cabinet lighting. Throughout the home, shiplap accent walls and plantation shutter window treatments add coastal character and timeless appeal.

Outdoor living is a highlight of the property with multiple outdoor spaces, including a screened-in lanai, creating an inviting setting for relaxing or entertaining.

Additional practical features include parking for four vehicles, with two driveway spaces, a covered carport, and a one-car garage, offering both convenience and flexibility for owners and guests.

The current owners have made numerous improvements to enhance both comfort and peace of mind, including the addition of a whole-house generator, updated roof sundeck, dedicated HVAC for the upstairs guest suite, a newly fenced backyard, extensive landscaping, shutters on the upstairs guest suite and carriage house, new exterior light fixtures, upgraded low-voltage landscape lighting and irrigation systems, a renovated carriage house bathroom, and a new kitchen refrigerator.

With golf course and pool views, thoughtful upgrades, and close proximity to the Gulf, 140 Masters Court offers the opportunity to enjoy the relaxed coastal lifestyle that makes the 30A area so special.
#997060

Santa Rosa Beach

140 Masters Court

4 Beds

4 Baths

2,601 Sq.Ft.

$1,197,500

MLS#: 997060

Entered for comp purposes. Welcome to the Brady plan, located in the newly released Arborview Park phase of Watersound Origins, near the entrance of the community at West Bay Parkway and Highway 98. Situated on a corner homesite with a waterview, this single-level home offers approximately 2,100 square feet of living space with 3 bedrooms, 2.5 bathrooms, a study, and a 2-car garage.

The floor plan features an open living, dining, and kitchen layout with access to an expanded screened rear porch overlooking a retention pond. The primary suite is located privately at the rear of the home and includes a walk-in custom closet and a bath with a tiled shower and quartz vanity. Two additional bedrooms share a full bath, while the study near the front of the home provides flexible space for a home office or additional living area. Interior features include 10-foot ceilings, crown molding in main living areas, quartz countertops in kitchen and bathrooms, upgraded stainless steel Bosch appliances with a 36" dual fuel range, luxury vinyl plank flooring throughout, and wood cabinetry with soft-close drawers.

Exterior construction includes cement fiber siding, heirloom brick accents on both expanded front and rear porches, decorative shutters, a professionally landscaped yard with irrigation and the added fence tie-in on the the park side of the homesite.

Residents of Watersound Origins enjoy access to the Origins Golf Course, Village Commons pool and fitness center, sports courts, trails, and Watersound Town Center located within the community.
#1010030

Watersound

1084 Suwannee Drive Lot 50

3 Beds

2 Baths

2,100 Sq.Ft.

$970,400

MLS#: 1010030

166 Grandview in the heart of Valparaiso is your Dream Home come true! 5 minutes to Eglin Gate!! Beautifully landscaped and maintained. Offering 2,975 square feet, 6 bedrooms -which can easily become 5 bedrooms with an office or additional living, 3 full bathrooms, and an oversized garage, this thoughtfully designed home blends modern elegance with everyday functionality.
Built by a respected local builder, every detail has been carefully selected--from the stunning finishes and designer color palette to the open-concept layout that creates the perfect space for entertaining and family living. The spacious kitchen flows seamlessly into the living and dining areas, while the screened-in patio provides the ideal place to relax and enjoy Florida's beautiful weather year-round. 
Nestled on a quiet street in an established neighborhood, with beautiful water views from the front yard, you'll love the peaceful setting while remaining just minutes from the water, Eglin Air Force Base, local parks, shopping, dining, and only a short drive to the Emerald Coast's world-famous beaches. You must see this home to properly appreciate all the features it offers.
#1009683

Valparaiso

166 Grandview Avenue

6 Beds

3 Baths

2,975 Sq.Ft.

$875,000

MLS#: 1009683
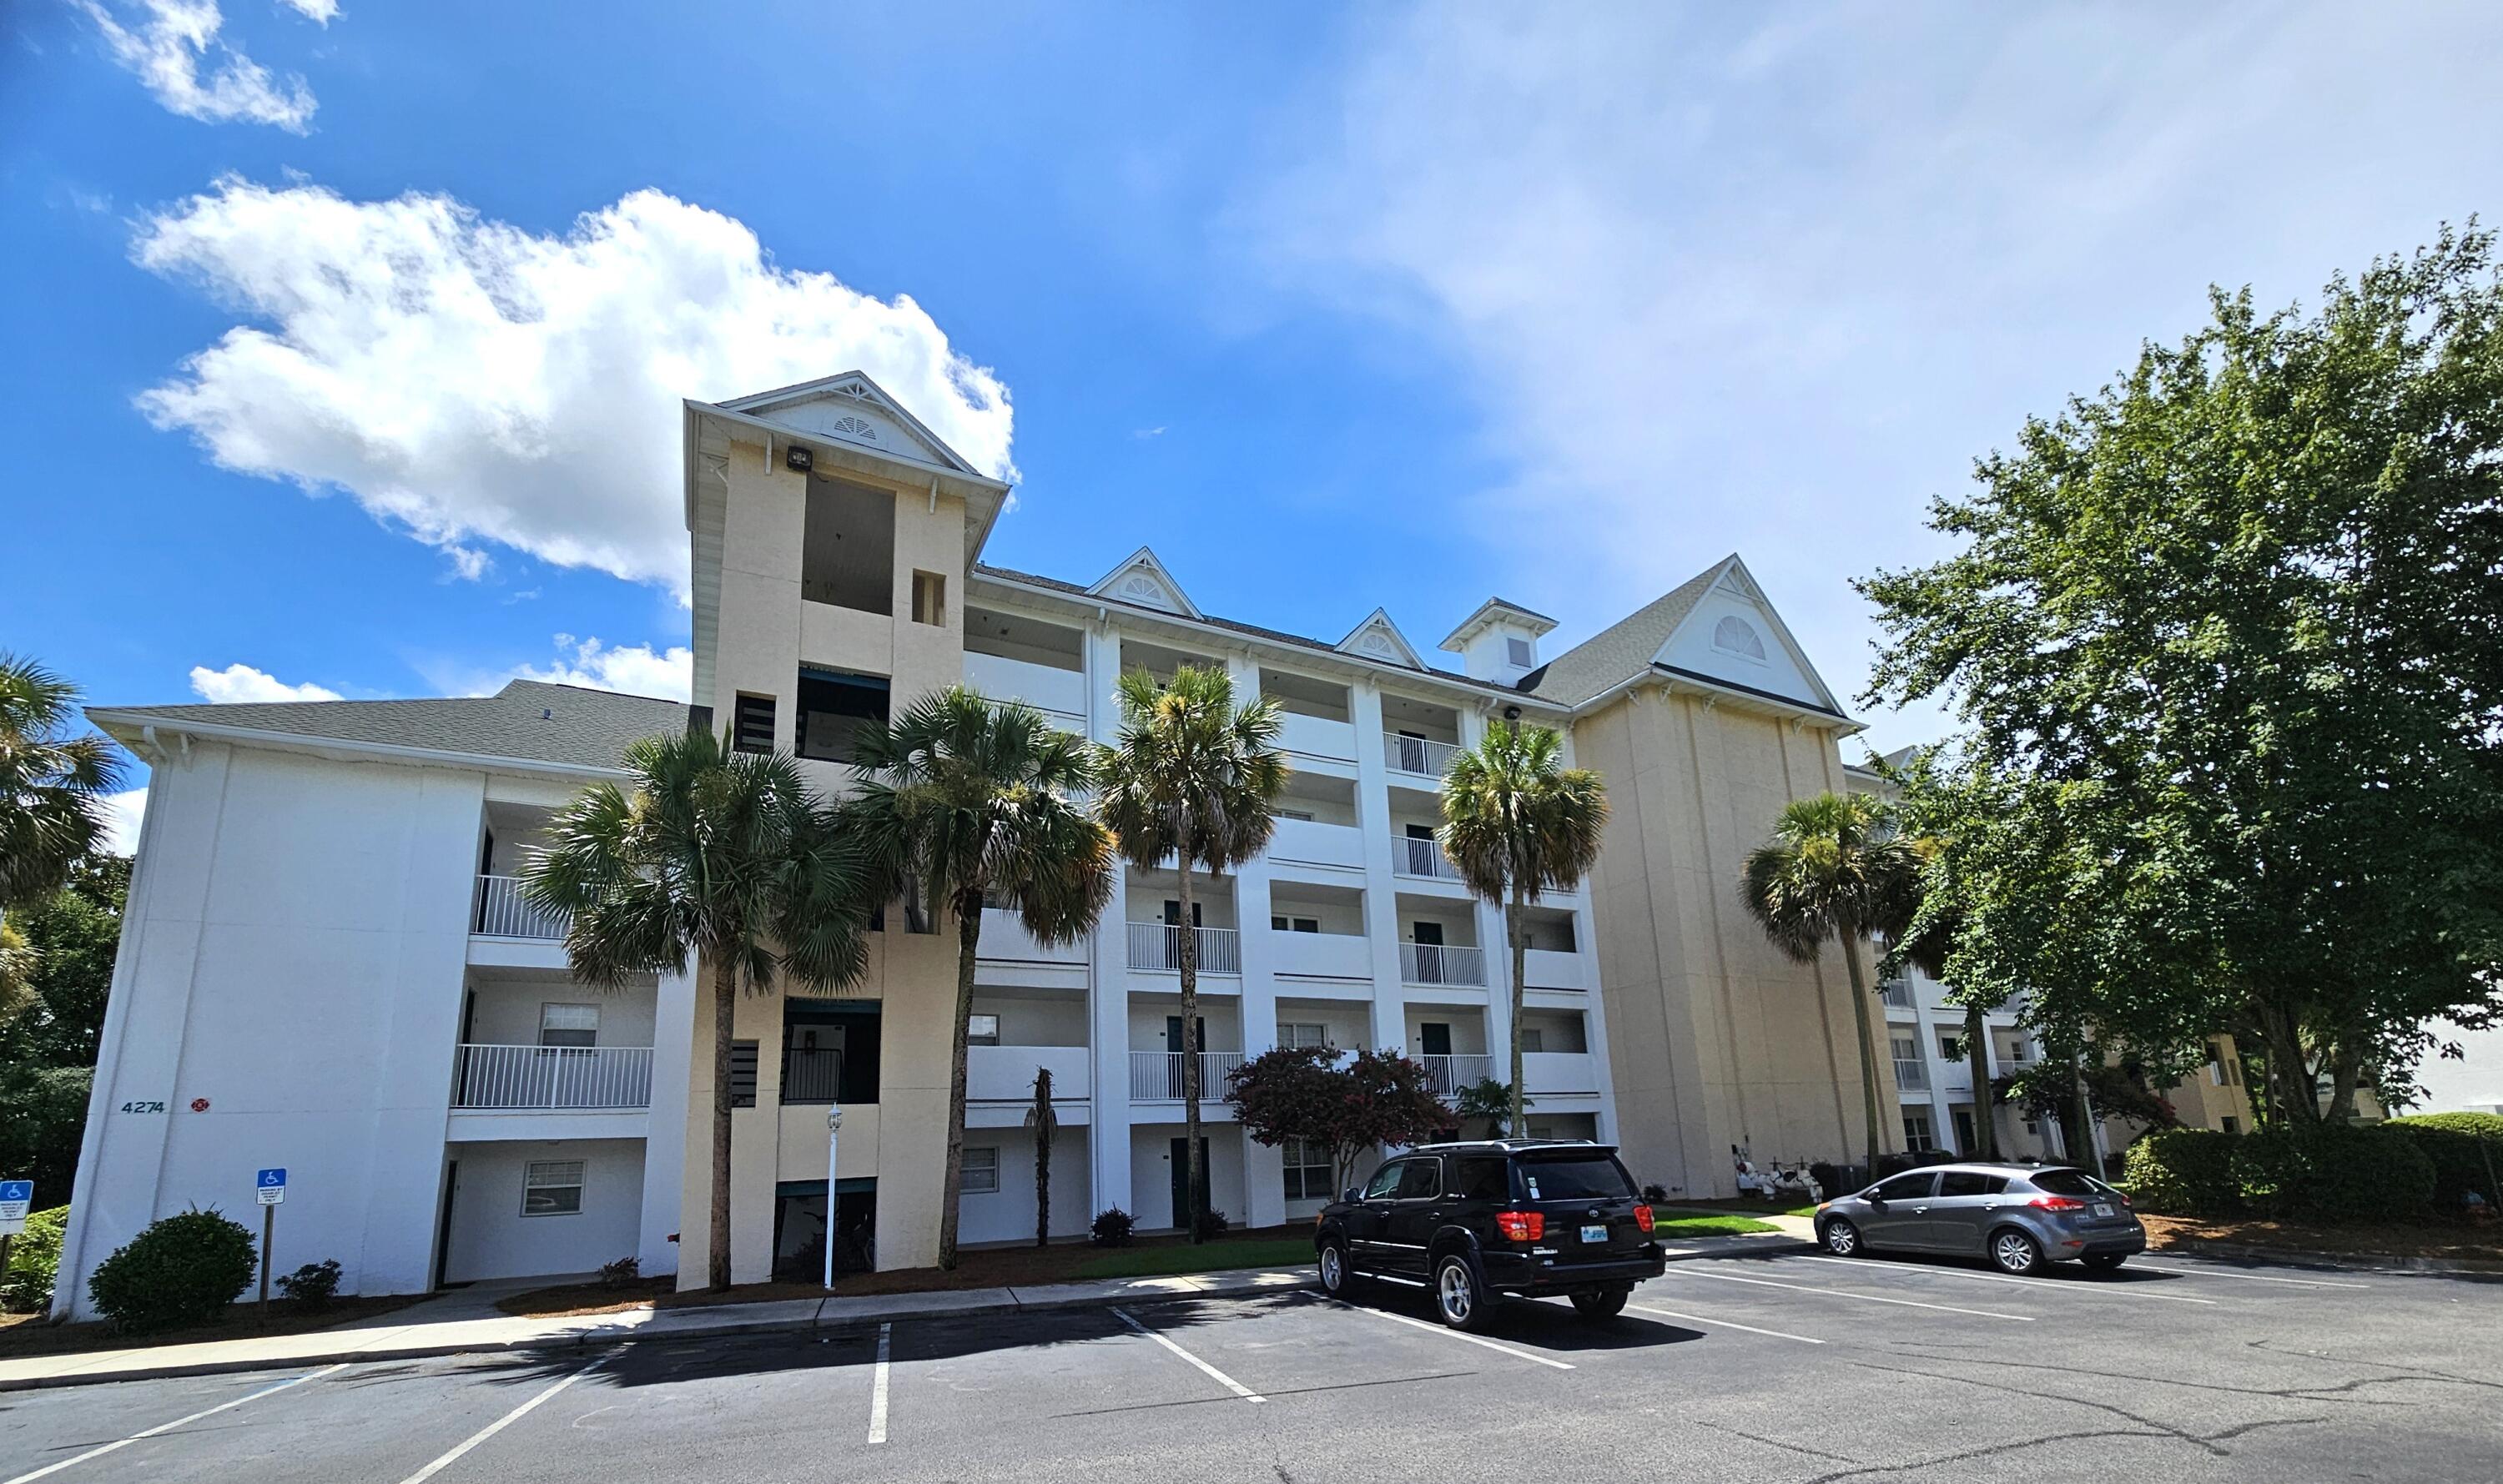
Welcome to low-maintenance lifestyle at The Florida Club. Enjoy the beautiful landscaping, views and amenities available to residents. Amenities include a pool, hot tub, grills, community room with kitchen and fitness center. This is a smart 2 bedroom 2 bath floorplan with spacious living space. Plenty of parking places and an elevator. The Florida Club is conveniently located near golf courses, Rocky Bayou State Park with boat ramp, Bluewater Bay Marina, grocery stores, restaurants, shopping, entertainment and easy access to the Mid-Bay Bridge just a few miles down the road.
#983445

Niceville

4276 Calinda Lane APT 125

2 Beds

2 Baths

1,198 Sq.Ft.

$220,000

MLS#: 983445

Welcome to this move-in ready home tucked away on a quiet cul-de-sac in East Navarre! This well-maintained home offers a comfortable, functional floor plan with LVP flooring throughout the main living areas, tile in the kitchen, and carpet in the bedrooms. The kitchen features stainless steel appliances and plenty of space for everyday living. The spacious primary suite includes a private bath with dual vanities, a soaking tub, and separate shower. Outside, enjoy a neatly landscaped yard and the added privacy and reduced traffic of a cul-de-sac location. Conveniently located near shopping, dining, area beaches, and everything Navarre has to offer. Major updates include a 2024 roof, 2020 HVAC, and 2023 water heater, adding extra peace of mind for the next owner. Affordable, well cared for, and ready for you to make it home!
#1010033

Navarre

8595 Wilburn Cove

3 Beds

2 Baths

1,465 Sq.Ft.

$325,000

MLS#: 1010033
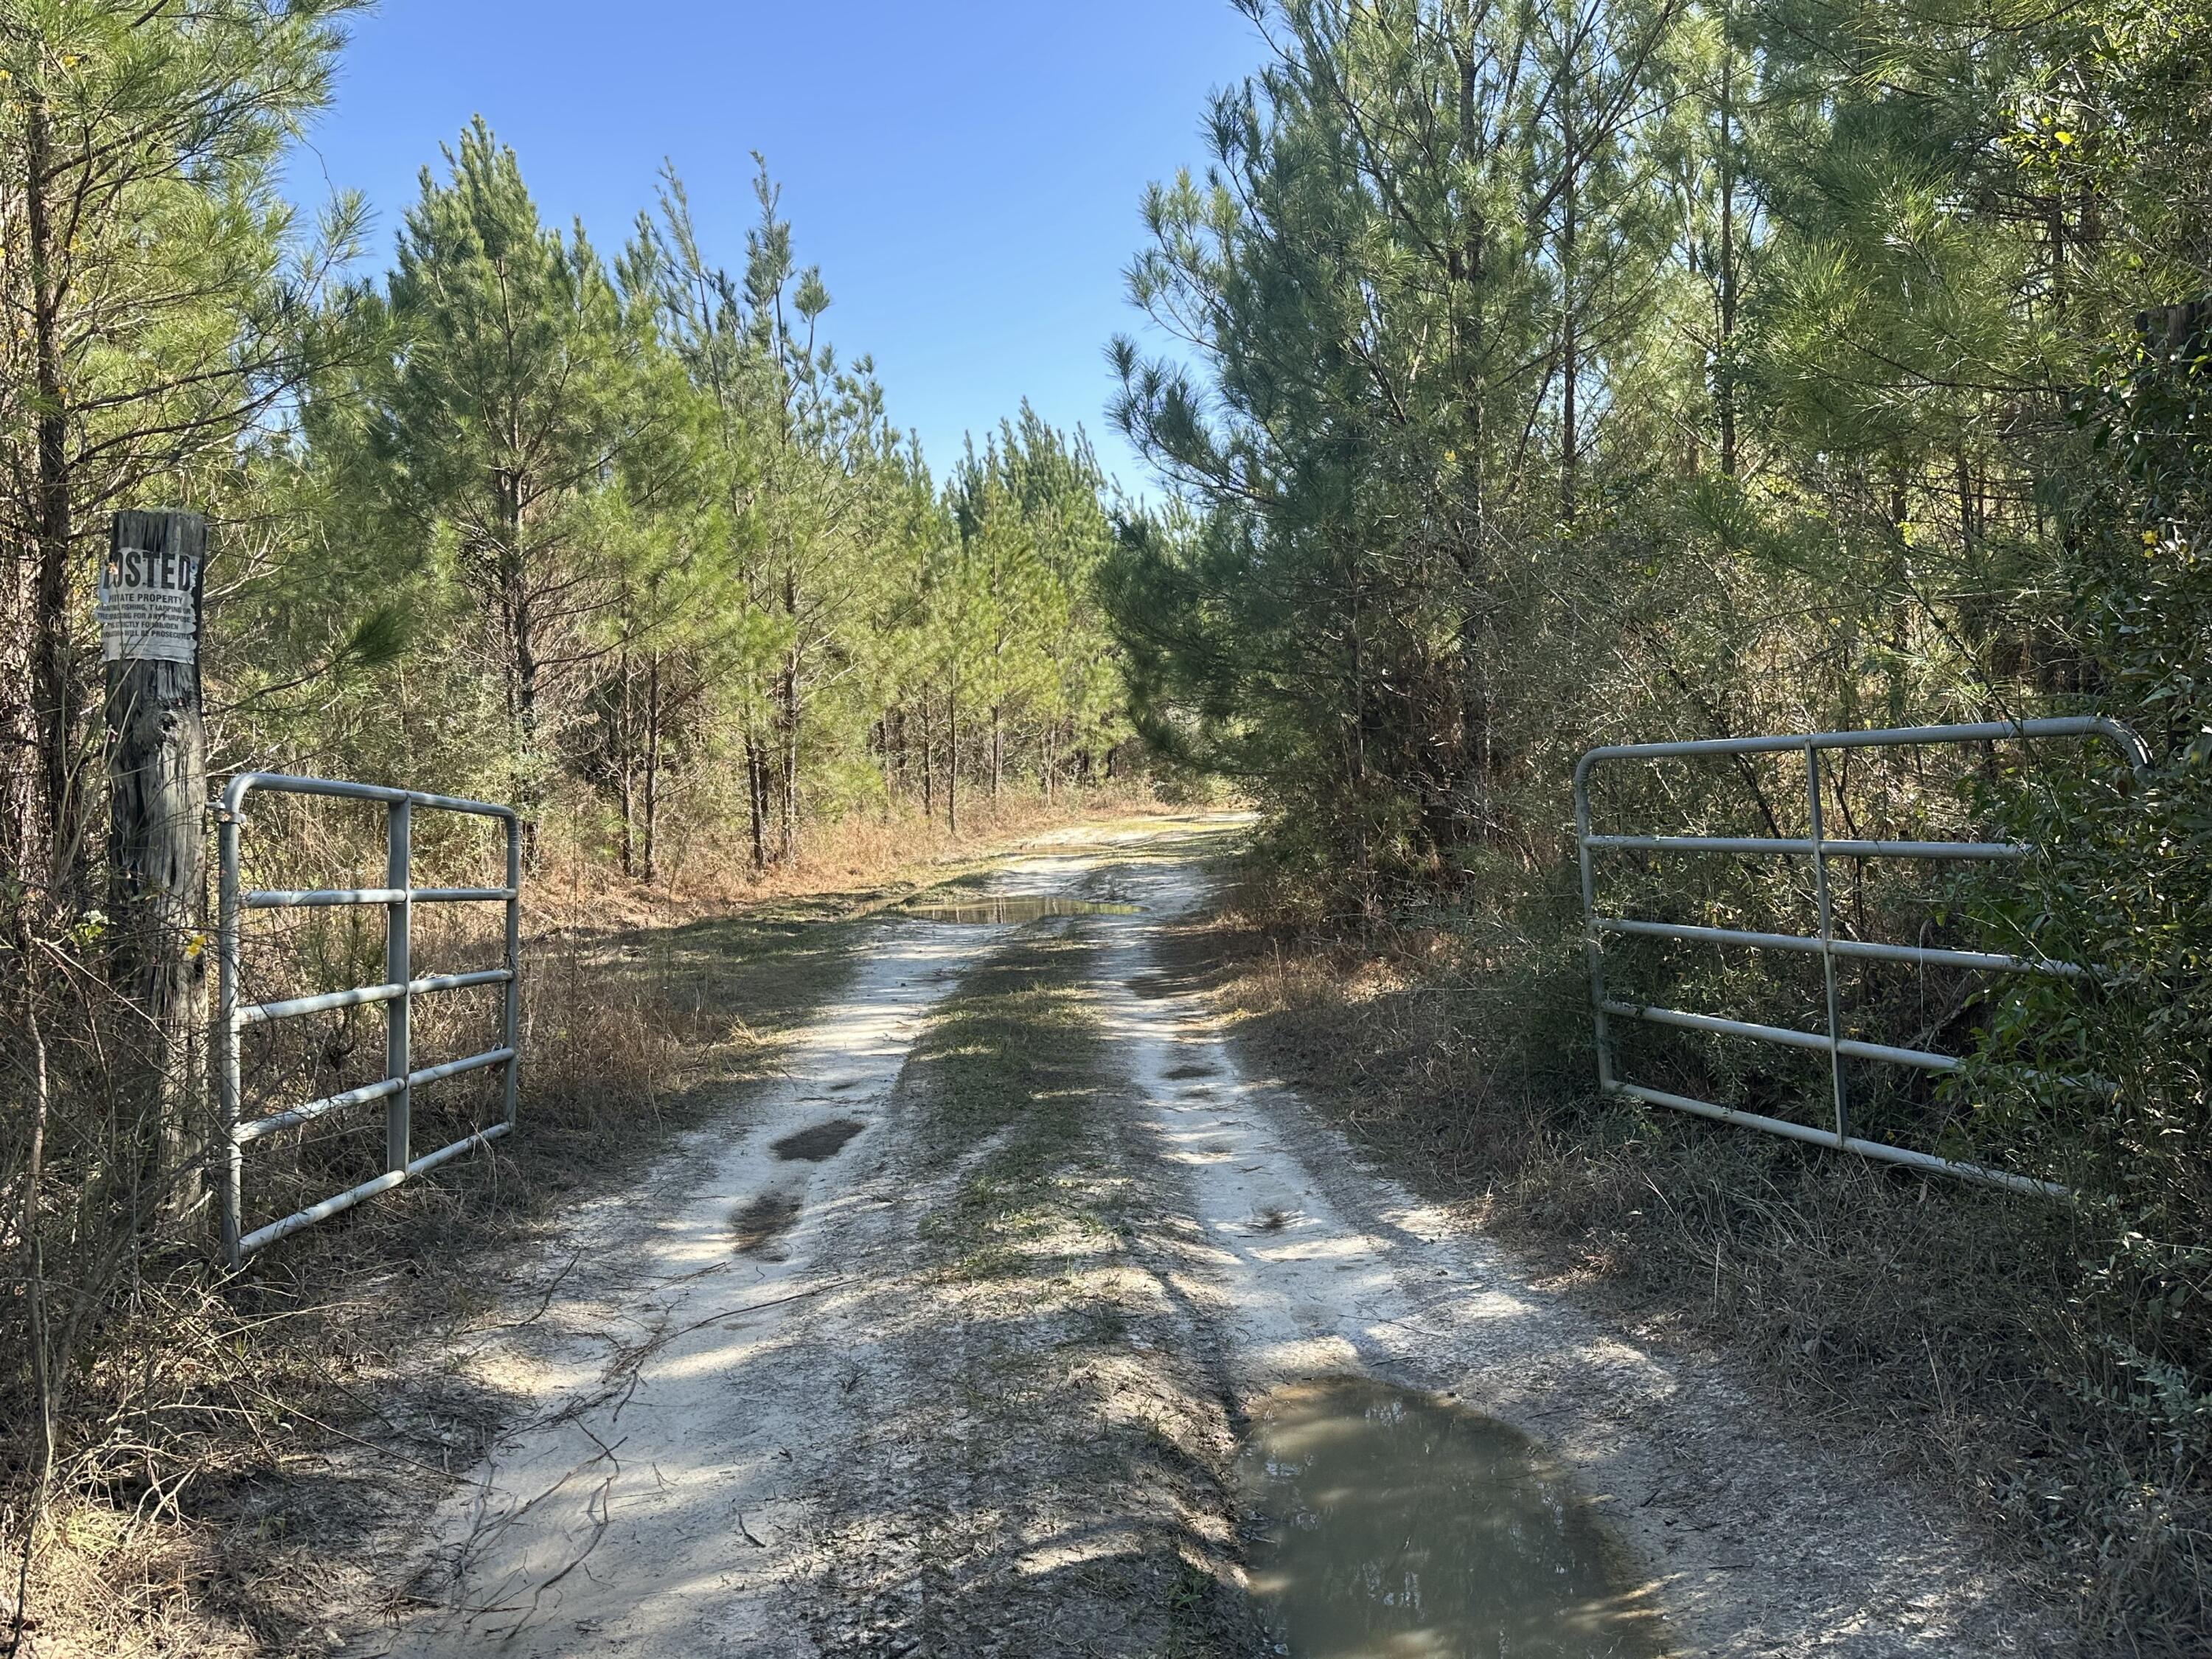
An exceptional opportunity awaits with this sprawling 203+/- acre parcel of land, strategically located in the heart of Bonifay, Florida. This prime property offers a wealth of possibilities for developers, investors, and outdoor enthusiasts alike.
#983418

Bonifay

Tract#6317 Harris Stevenson Road

None Beds

None Baths

203.79 acres

$581,900

MLS#: 983418

Old Seagrove Beach Cottage on quiet Canal Street. Tucked beneath the mature tree canopy that gives Old Seagrove its unmistakable character, this 3-bedroom beach house sits at the end of a quiet street with no HOA--just an established neighborhood and the easygoing feel people want in Seagrove. The home offers a comfortable and flexible layout with two bedrooms on the main level and a spacious primary suite upstairs. The second floor also includes an office/study area and a large screened porch, a great spot to enjoy morning coffee, catch an afternoon breeze, or unwind at the end of a beach day.Outside, the backyard offers plenty of room to create something special, with space for a large pool, patio, and outdoor living area beneath the trees. And while the setting feels tucked away, you're just minutes from everything that makes this stretch of 30A so desirable. Bike into Seaside for coffee, dinner, shopping, or the farmers market, spend the day at one of Seagrove's nearby beach accesses, then come home to the quieter side of 30A. With Seaside and WaterColor next door and favorite local restaurants close by, this is a chance to enjoy 30A without giving up the neighborhood character that has made Old Seagrove special for generations. Come for the beach, stay for the Old Seagrove way of life.***Buyer is responsible for personally verifying details about this property. Any information contained in this listing is believed to be accurate but is not guaranteed.*** ***Buyer is responsible for personally verifying details about this property. Any information contained in this listing is believed to be accurate but is not guaranteed.***
#1010003

Santa Rosa Beach

363 Canal Street

3 Beds

3 Baths

2,129 Sq.Ft.

$1,895,000

MLS#: 1010003
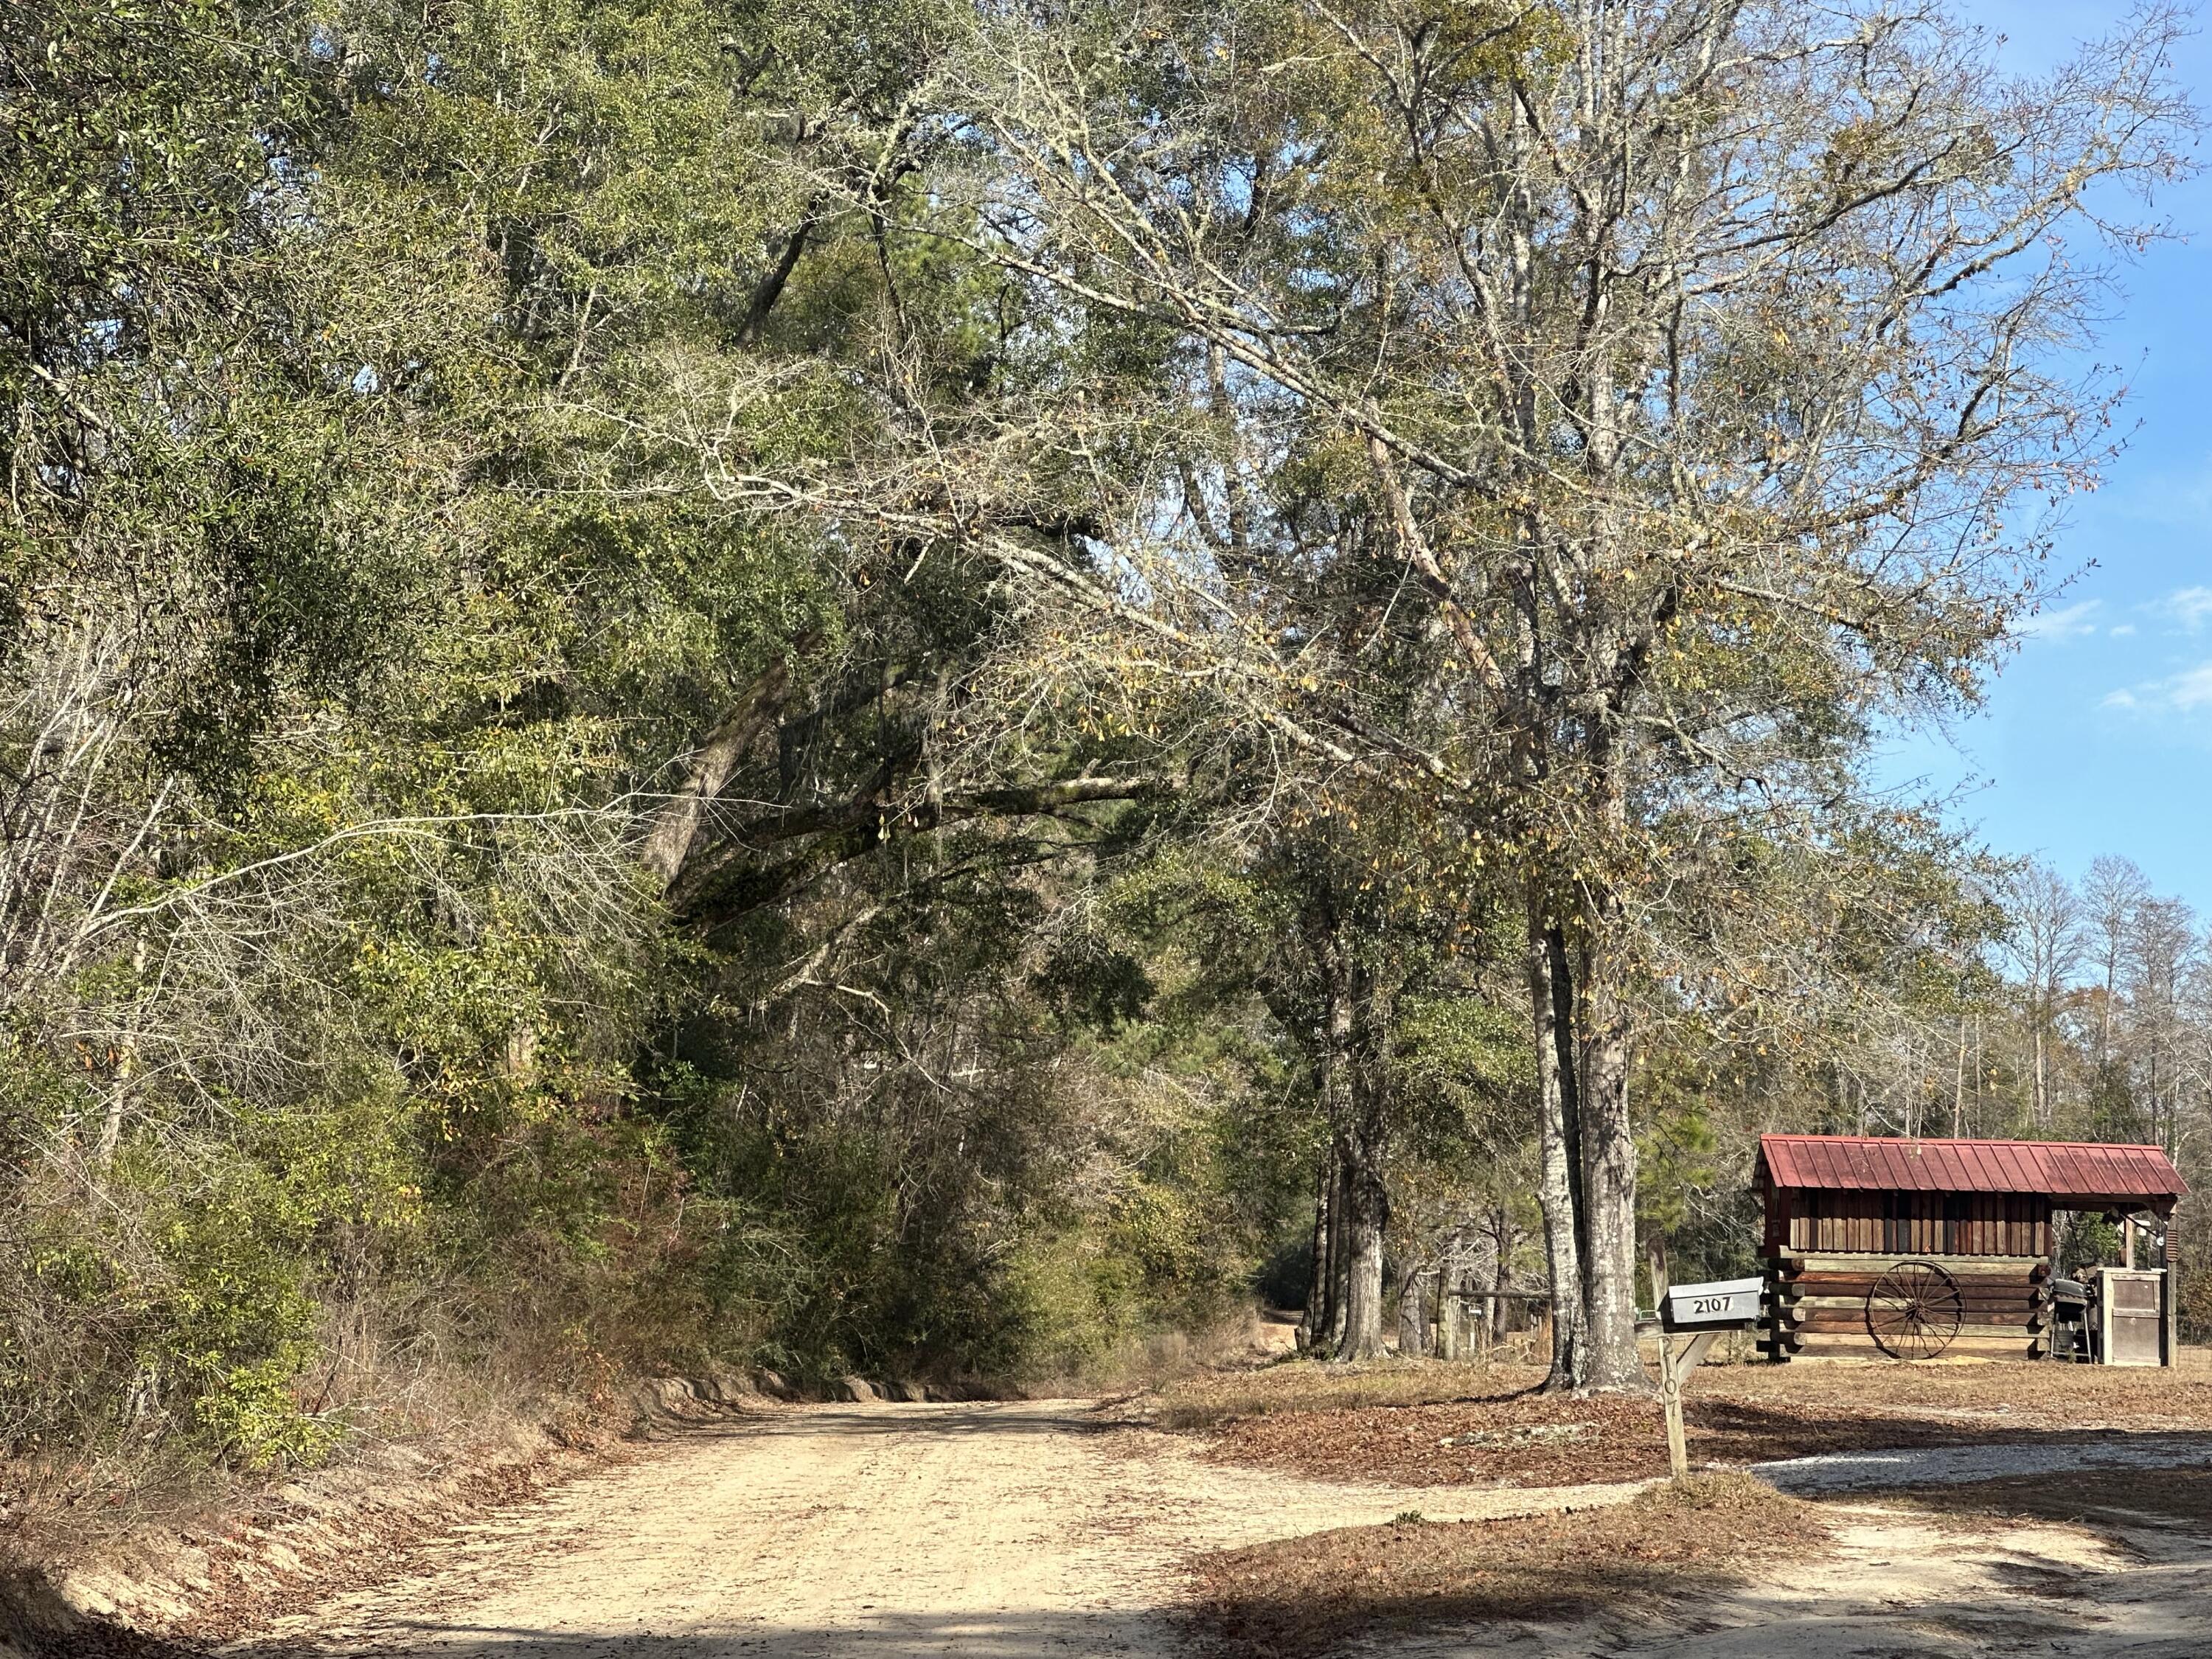
***POSSIBLE HUNTING LEASE - DO NOT ENTER THE PROPERTY PRIOR TO SCHEDULING A SHOWING APPOINTMENT 24 Hours or more in advance***Great Location for Hunters Paradise, you won't want to miss this opportunity! This Beautiful 37 +/- Acres of prime land. Prime location, 15 minutes away from Bonifay. I-10. This tract of timber has recently been harvested, and the tract has been cut. Bring your hunting gear, Horses, and ATVS. LOCATION LOCATION!!!! This Property has Easy Access to Panama City Beaches, I-10,  Hwy 79 and Hwy 90.
#983402

Bonifay

Tract#6331 Sellers Road

None Beds

None Baths

37.27 acres

$127,000

MLS#: 983402

Under construction in Powell Landing East at Watersound Origins, the Rosecliffe II pairs distinctive coastal architecture with a highly functional single-level floor plan and a strong connection to outdoor living. This 2,609-square-foot residence offers four bedrooms, four-and-a-half baths, a two-car garage, 12-foot ceilings throughout, and engineered white oak flooring.

A defining feature of the home's exterior is Nichiha Premium shake cladding across the entire residence, an elevated material selection, paired with a 5V-crimp Galvalume metal roof in a natural finish. The shake profile gives the home a refined New England coastal aesthetic while adding texture and architectural character from every elevation.

Inside, the entry hall leads directly into the open kitchen, dining, and living spaces. The kitchen is finished with stained white oak cabinetry, champagne plumbing fixtures, Silestone quartz countertops, and GE Monogram appliances. A large center island provides generous workspace and seating while maintaining an open relationship with the dining and living areas.The living room is anchored by a 42-inch fireplace with stucco chimney, and a wall of 10-foot PGT sliding glass doors opens the main living space to the rear porch.

Outdoor living is an integral part of the design. The expansive covered porch extends across the rear of the main living area and features a 42-inch Isokern fireplace, creating a substantial outdoor gathering space overlooking the 15'x22' Gunite saltwater pool, integrated with a spa and two baja sunning decks. A large paver pool deck provides additional room for lounging and entertaining while maintaining a direct connection between the pool, porch, and interior living areas.

The primary suite is positioned at the rear of the home with direct access to the covered porch. Its bath includes dual vanities, a freestanding tub, walk-in shower with designer tilework and illuminated niche, separate water closet, and walk-in closet. Three additional bedrooms are arranged along the opposite side and front of the home, each with its own ensuite bath and closet, providing well-appointed accommodations for family and guests.

Everyday functionality is equally considered. A walk-in pantry is conveniently positioned near the kitchen, while the spacious laundry/mudroom provides cabinetry, workspace, additional storage, and direct access from the two-car garage. A powder room near the entry completes the floor plan.

Located in Powell Landing East, the home offers access to the amenities of Watersound Origins, including the Village Commons pool, fitness center, tennis and pickleball courts, sports courts, and miles of walking and biking trails, along with Origins Golf Course. Watersound Town Center is conveniently located near the community entrance with Publix, dining, medical services, Starbucks, and year-round events, while Hwy 98 provides easy access to 30A and Inlet Beach.

Estimated Completion: end-Nov '26
#1010032

Watersound

96 Pollard Cove West Lot 39

4 Beds

4 Baths

2,609 Sq.Ft.

$1,831,500

MLS#: 1010032

Entered for Comp purposes. The Ficus rear-load garage plan in the Preserve Collection at Arborview Park offers 2,685 square feet of thoughtfully designed single-level living with 4 bedrooms, 4.5 bathrooms, and an expanded rear-load 2.5-car garage connected to the home by a covered walkway. This home provides a spacious floor plan with and a strong balance of open gathering spaces and private bedroom accommodations.

The foyer leads into an open central living area where the kitchen, dining, and living spaces connect for an easy flow throughout the heart of the home. Generous windows and doors along the rear of the residence create a natural connection to the covered outdoor living area and backyard.

The kitchen is positioned at the center of the main living space with a large island and walk-in pantry, providing ample workspace and storage while remaining open to the dining and living areas. The primary suite is situated separately from the secondary bedrooms and includes a spacious bath and walk-in closet. Three additional bedrooms each offer convenient access to a full bath, providing comfortable accommodations for family and guests. 

Located within the Preserve Collection at Arborview Park in Watersound Origins, the Ficus offers a well-proportioned single-level design with generous indoor and outdoor living spaces. Residents enjoy access to the Origins Golf Course, Village Commons amenities, and miles of walking and biking trails throughout the community.
#1010038

Watersound

64 Hutton Cove Lot 54

4 Beds

4 Baths

2,685 Sq.Ft.

$1,471,130

MLS#: 1010038

Ask about our preferred lender's lower-rate buy-down! and builder closing incentives!
BRAND NEW, MOVE-IN READY, AND NO HOA! Welcome to 4728 Bay Breeze Drive, where modern new construction meets the relaxed Gulf Breeze lifestyle. This beautifully finished home offers 3 bedrooms PLUS a versatile bonus room, 2 full bathrooms, 1,726 square feet, and an attached side-entry 2-car garage. Step inside to an open, light-filled floor plan featuring vaulted ceilings, durable LVP flooring, a spacious kitchen with quartz countertops, large center island, white cabinetry, stainless appliances, and plenty of room for entertaining. The flexible bonus room is perfect for a home office, playroom, guest room, or additional bedroom space. The primary suite features a beautifully tiled walk-in shower with frameless glass and modern finishes. Outside is where this property really separates itself from typical new construction. Step out onto the large covered back patio, perfect for relaxing, grilling, or entertaining while overlooking the large, park-like yard shaded by beautiful mature oak trees. The side-entry 2-car garage adds to the home's attractive curb appeal while providing plenty of parking and storage. With approximately a quarter-acre lot and NO HOA, you'll have room to enjoy your property without the restrictions and fees of an association. Conveniently located in Gulf Breeze with easy access to shopping, dining, schools, and the beautiful Gulf Coast beaches.
If you've been looking for the low-maintenance benefits of new construction without sacrificing yard space, mature trees, covered outdoor living, or flexibility, this is the one. Schedule your showing today!
#1009997

Gulf Breeze

4728 Bay Breeze Drive

4 Beds

2 Baths

1,726 Sq.Ft.

$359,000

MLS#: 1009997

MOVE-IN READY END OF OCTOBER & $10K FLEX CASH! Welcome to The Shoal, a thoughtfully designed new neighborhood where tranquility meets convenience. Nestled along the edge of the expansive Point Washington State Park, this intimate community offers 30 carefully planned homesites, each providing a sense of privacy and a seamless connection to nature. Ideally located just a short drive from Seaside, Grayton Beach, and scenic 30A, The Shoal offers residents the perfect balance of peaceful surroundings and easy access to the area's most beloved coastal destinations. Homes in The Shoal are crafted to complement the natural beauty of the area, featuring earthy tones, a serene community pond, and a location adjacent to Point Washington State Park.

This stunning Chopin floor plan is ideally positioned on a corner lot, facing the community pond and backing to a natural preserve, offering a peaceful setting and added privacy. The home features 5 bedrooms & 4.5 baths, including a highly desirable first-floor bedroom, an open-concept main living area with 10 ft ceilings, and an impressive upstairs loft that offers a versatile space for a media room, home office, playroom, or additional gathering area. The sunroom provides a relaxing retreat with views toward the surrounding natural setting. The larger driveway provides additional parking and convenience.

The thoughtfully designed kitchen features ceiling-height cabinetry, quartz countertops, and a stainless-steel gas range with a vented hood, while quartz countertops continue throughout the home. Each home includes high-end standard features such as durable metal roofs, impact-rated windows & doors, luxury vinyl plank flooring throughout all common areas and bedrooms, and 8 ft interior doors. Homebuyers also have the opportunity to personalize their new home by selecting finishes and upgrades during a dedicated design appointment.

With its desirable corner-lot setting, pond and preserve views, elevated interior finishes, and unbeatable location near 30A, The Shoal offers a rare opportunity to experience the best of life in Santa Rosa Beach.

*Prices may vary based on upgrades and lot selection. This listing shows the base price of this home. Photos are of a similar home and are not photos of the actual property. Home does not come furnished.*
#1010014

Santa Rosa Beach

330 Channel Shoal Drive Lot 15

5 Beds

4 Baths

2,672 Sq.Ft.

$769,000

MLS#: 1010014

Beautifully remodeled 4-bedroom, 2-bath home on 10.93 private acres, with a peaceful creek running along the property -- move-in ready and packed with updates! Step inside to fresh paint and new flooring throughout, new interior doors, and striking tray and vaulted ceilings that add character and space. The kitchen has been tastefully updated with new quartz countertops, a new stove, refrigerator, and microwave. Both bathrooms are fully renovated with modern finishes.

Major system upgrades bring true peace of mind: 2026 HVAC system, 2026 hot water heater, new windows throughout, and new drain pipes. The attic is spray foam insulated for improved energy efficiency, and the exterior has been freshly painted for great curb appeal.

Enjoy the convenience of public water with the added bonus of an existing well tap for future use. Nearly 11 acres offer endless possibilities, including creek frontage for added charm -- room for animals, gardens, outbuildings, or simply enjoying peaceful, private surroundings. Schedule your showing today!
#1009361

DeFuniak Springs

4104 County Highway 1087

4 Beds

2 Baths

1,680 Sq.Ft.

$395,000

MLS#: 1009361

PRICE Improvement! 3 bed 3 bath with one on main level.  Also, HVAC 3 years old, WH 3 years old and 50 year barrel tile roof in 2009! Your coastal oasis awaits. Featuring a private boat dock and instant access to the water, this exceptional property is a true standout. Residents enjoy premium community perks like a pool, tennis courts, and a covered picnic area. Your private backyard serves as a peaceful sanctuary, framed by majestic shade trees and soothing water views where you can fish at your leisure. The thoughtful floor plan includes a main-level bedroom, while the upper-level master suite opens up to a private balcony tailored for enjoying the evening bay breeze. The updated master bath features TWO vanities and TWO commodes separated by a large walk in shower. In addition to the master suite being upstairs, there is another bedroom AND a bonus room that would be the perfect gym, office or additional bedroom space! Units in Water Oaks with a downstairs bedroom are rare so don't miss this opportunity to make this yours!

Square footage figures are approximate and taken from tax records.
#1008192

Niceville

204 Regatta Drive

3 Beds

3 Baths

2,004 Sq.Ft.

$650,000

MLS#: 1008192
1 ... 296 297 298 299 300 ... 666
* Listings identified with the FMLS IDX logo come from FMLS and are held by brokerage firms other than the owner of this website. The listing brokerage is identified in any listing details. Information is deemed reliable but is not guaranteed. If you believe any FMLS listing contains material that infringes your copyrighted work please click here to review our DMCA policy and learn how to submit a takedown request. © 2024. First Multiple Listing Service, Inc.

Send a message

Message successfully sent.

Your message

What is 3 + 4 ?

Reason for contacting?

I agree to receive email communication and understand I can unsubscribe at any time.

I agree to be contacted by Karen Holder 30A Real Estate Expert via call, email, and text for real estate services. To opt out, you can reply 'stop' at any time or reply 'help' for assistance. You can also click the unsubscribe link in the emails. Message and data rates may apply. Message frequency may vary. Privacy Policy

Sign Out

Virtual Assistant

Would you like to take the next step with this property? We can help you schedule a showing or virtual tour, or send you more details.

Yes, I would like more information.

Thank You for Your Reply, One of Our Agents will contact you as soon as possible

No, maybe later.

Thank you, you can always contact me via email, phone number or through the contact form.

Realhub AI

Lucy - Your AI-Powered Realtor

Update Your Temporary Password

Personalize your search

Enter your email and we'll notify you immediately when new listings match what you're looking for.

or enter email address

Already have an account ? Login here

Continue your home search

I agree to receive communications and understand I can unsubscribe at any time.

I agree to be contacted by Karen Holder 30A Real Estate Expert via call, email, and text for real estate services. To opt out, you can reply 'stop' at any time or reply 'help' for assistance. You can also click the unsubscribe link in the emails. Message and data rates may apply. Message frequency may vary. Privacy Policy

Already have an account ? Login here

We use cookies

We use cookies primarily for analytics to enhance your experience. By accepting, you agree to our use of these cookies. You can manage your preferences or learn more about our cookies policy.