Properties

Browse or get in touch to schedule a walkthrough.

  • Nearby me
Price range

Popular Features

Community Features

Association

Property Features

Waterfront

View

Exterior Features

Interior Features

Style

10000 properties match your criteria

Updated 1 minute ago

E-Alert name

Destin Luxury on Scenic HWY 98 on the corner of Henderson Beach Resort! Fantastic amenities include a fitness facility, family pool with lazy river, adult only pool, PRIVATE beach access, private beach club, on-site fine dining, room service, & more!  Units like these on the first floor do not come available often.  Step right out to the pool or stroll on over to the white sandy beaches!  Featuring 2 bedrooms PLUS bunk beds, this condo has plenty of room for the whole family.  Kitchen features include stainless steel appliances & lower countertops for handicap accessibility!  Well maintained by its original owners, this property & its unbeatable location is perfect for a vacation haven for your guests or personal use.  On site property management ensures a seamless process.
#1000840

Destin

100 Matthew Boulevard 113

2 Beds

2 Baths

1,280 Sq.Ft.

$824,999

MLS#: 1000840

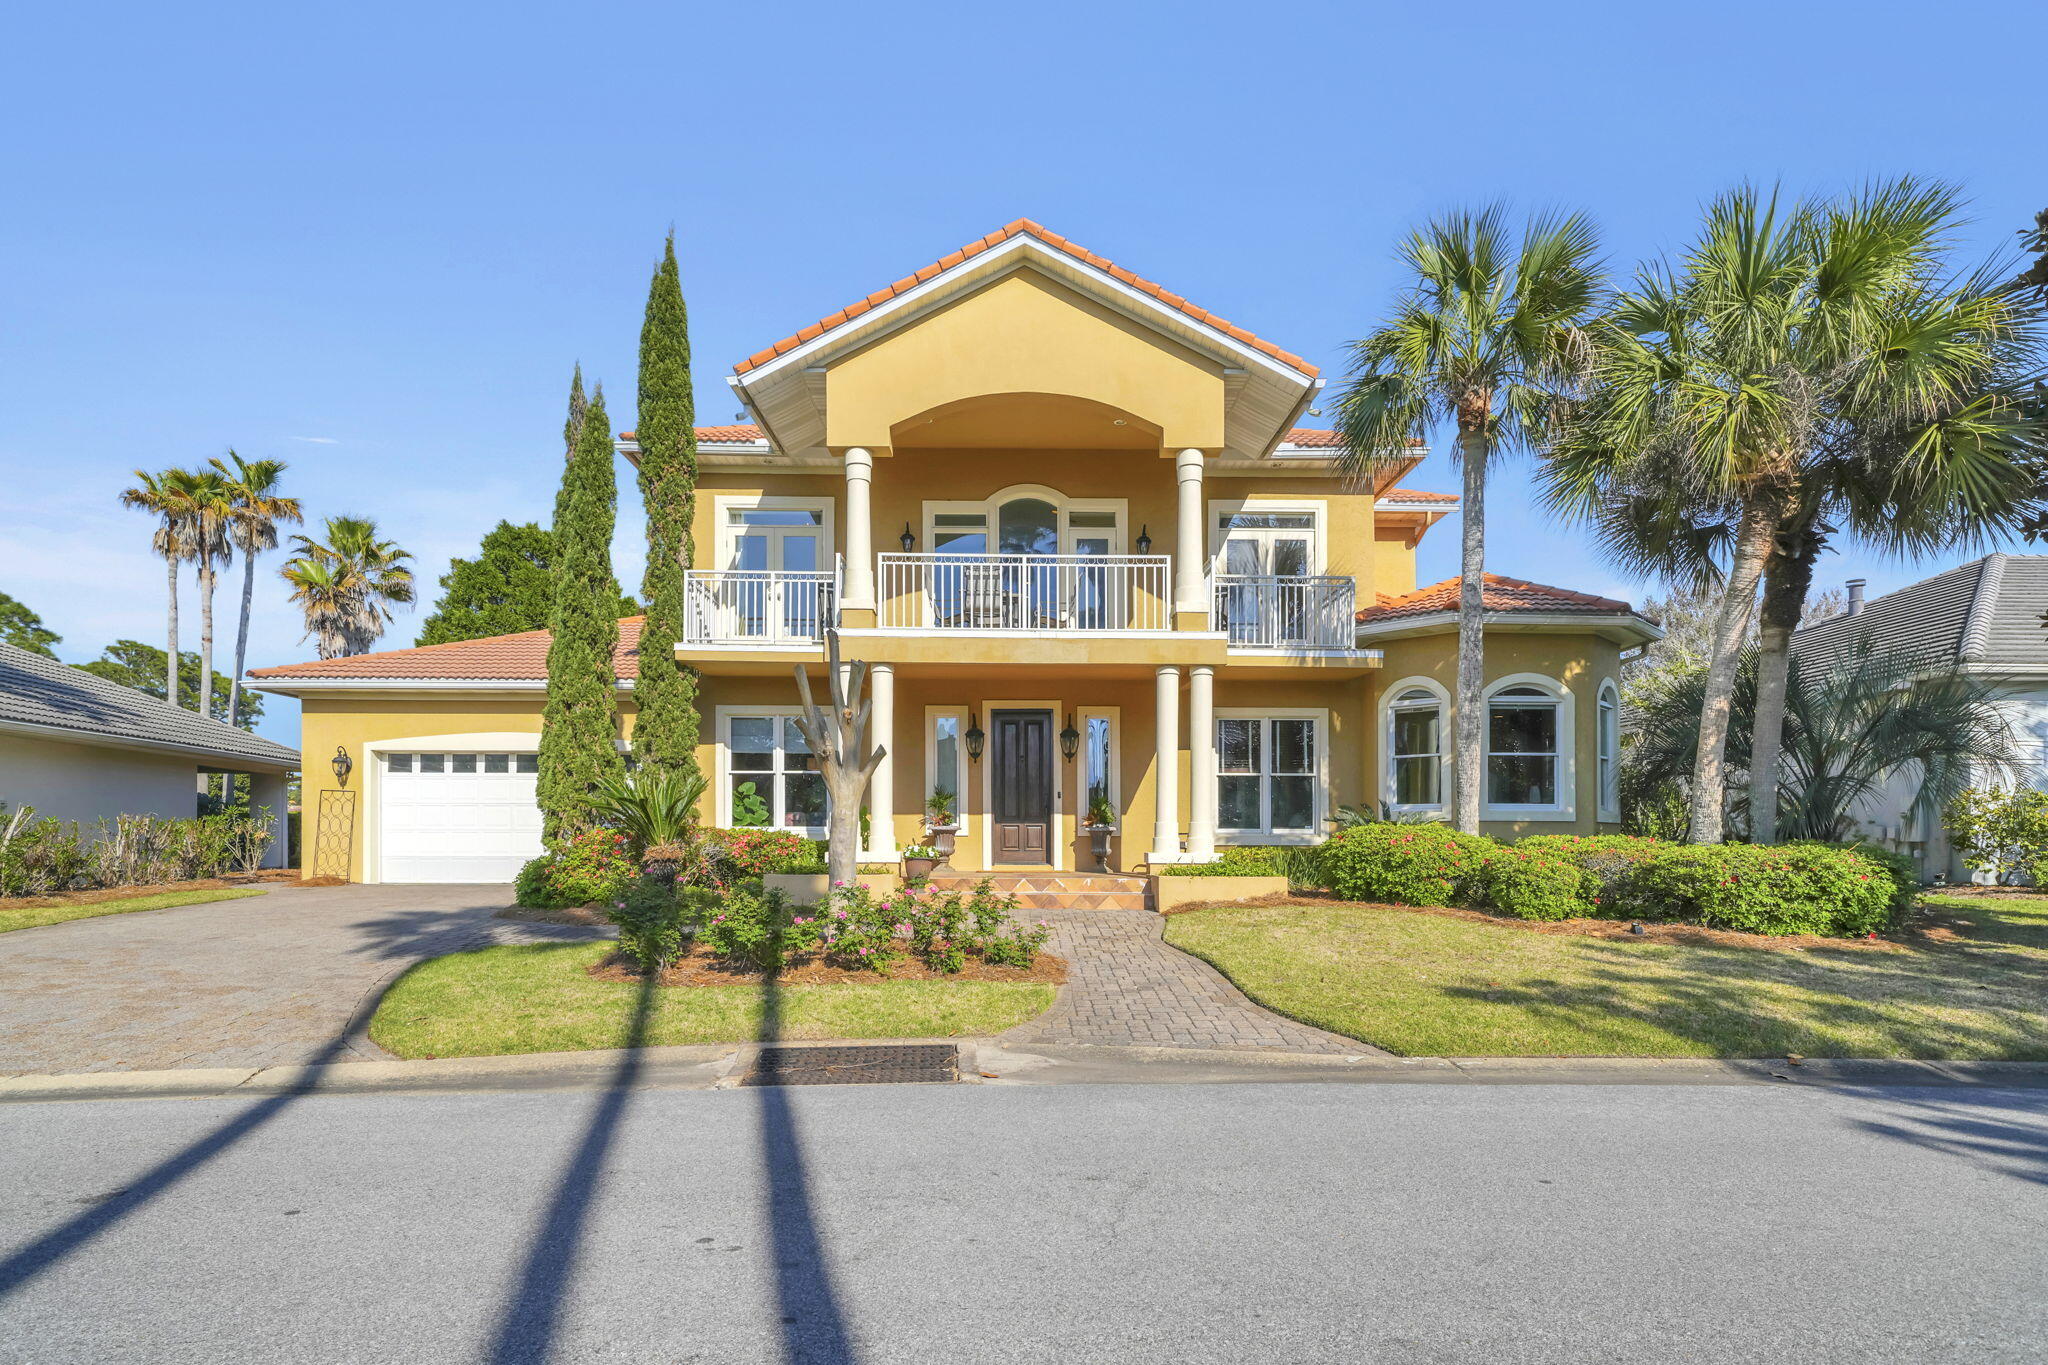
Pristine architectural design resembling the courtyard homes of Alys Beach juxtaposed an exceptional 60x300' oversized estate lot characterize 17 St. Bart's Bay as one of the most private enclaves in Destin, FL, offering notable features such as a separate carriage house with two bedrooms, additional bunk room and 3 full baths as well as a gated private deeded beach access (one of only 5 homes that share a gated, private beach boardwalk) directly south of the home. Masterfully designed as a true coastal compound by Chris Stoyles of Archiscapes with interior design by Ashley Grant Interiors, where the comfort of home meets the feel of a boutique resort highlighted by an exemplary private pool & spa with lush gardens and manicured privacy. Built with an uncommon level of intention by Magnolia Custom Homes, this residence blends substantial construction, timeless materials, and resort-style amenities into a property that feels both elevated and enduring. In a market where many homes prioritize appearance over substance, this one delivers both.

From the moment you arrive, the difference is clear. More than 150 feet of poured concrete walls, steel-supported framing, and a four-foot-wide concrete footer beneath the courtyard create a level of structural integrity rarely found along the Emerald Coast. The striking and oversized 3 car garage boasts 10' tall garage doors and custom wood awning with ample storage space and an elevated private parking court complete with Belgian cobblestone pavers all sitting over 25' above sea level. Every detail was engineered with longevity in mind, resulting in a home that feels as solid as it is refined.

Inside, the interiors strike a balance of warmth and sophistication. Soaring 20' vaulted ceilings in the living room with hand hewn cypress beams juxtaposed a pecky cypress ceiling from Amish carpenters provide an open air Caribbean layout that is both grandiose and welcoming. Reclaimed heart-of-pine flooring sourced from a historic Georgia barn adds character and depth, while shiplap, Venetian plaster, and level five drywall finishes create a clean, tailored backdrop throughout. Honed Namibian marble countertops, custom clay tile, marble, and dolomite baths continue the home's understated luxury. The living areas are indicative of a true open floorplan designed for both privacy and entertaining with a 16' long x 10' tall European nana wall that opens directly to the back patio and covered lanai. The kitchen is outfitted with a 60" Wolf gas range and griddle along with double ovens, dual Bosch dishwashers and a 48" Sub Zero refrigerator and freezer. The cabinetry is all custom built by Don Hill and his team with pecky cypress wood locally milled. The kitchen also provides a petit scullery complete with marble countertops, custom cabinetry reaching up to the 12' ceilings and ample storage and counter space. The primary suite lives like a private retreat, complete with a Victoria + Albert soaking tub and spa-like glass shower enclosure with 12' of suspended glass and floor to ceiling honed Asian statuary marble. The primary bedroom features 15' vaulted ceilings with cypress beams and pecky cypress accents as well as fully ship lapped siding and Venetian plaster gas vented fireplace. The primary suite also has a storefront glass window that is 6'x10' overlooking the serene greenery and private gardens of the courtyard with direct access through the French double doors. Custom window treatments are found throughout the home featuring Belgian linens and Lutron controls.

The floor plan was thoughtfully designed for both everyday living and entertaining at scale. A first-floor primary suite is complemented by one additional guest room on the main level, with two more full sized bedroom suites on the second level including a bunk room with 4 queen bunk beds and custom linens as well as a junior primary suite. Ceiling heights reach 12 feet downstairs and soar beyond 20 feet above, allowing natural light to pour through the living spaces. Custom furnishings, Cisco couches and bespoke millwork by Don Hill including 10' custom cypress doors complete a fully curated interior experience. Surround sound is also integrated into the home both in the main house, carriage house and resort pool area.

At the heart of the property, the courtyard becomes its own private resort. A heated pool with laminar jets cornered by double steel reinforced concrete planters that house mature Sylvester palms flank the  perimeter overflow spa and lounge areas, and rice white peacock paver decking. The outdoor lanai / covered living is an extension of the indoor living space adorned in details like the 15' vaulted ceilings, custom hanging gas lantern that provides ample ambience as well as a full outdoor summer kitchen with a lynx gas grill, large gas side burner and an outdoor refrigerator, quartz countertops as well as a separate sink and prep area. Fourteen custom gas lanterns create an unforgettable evening ambiance, while newly upgraded courtyard doors and an outdoor fireplace enhance the year-round lifestyle. Other notable features include synthetic turf for lasting durability and aesthetics in the back yard as well as a full sized children's custom playground located behind the carriage house all of which is surrounded by mature oak trees, olive groves and floral gardens that have been meticulously maintained for years. 

This home has been a strict primary residence and has never been rented, however the home is permanently grandfathered to sleep up to 24 people as a short term rental through a Bert Harris settlement with the City of Destin.

17 St. Bart's Bay is more than a home--it is a legacy property. A residence where quality construction, thoughtful design, and an unmatched lifestyle come together behind the gates of one of Destin's most private coastal enclaves. Destiny East offers gated privacy with a central clubhouse with amenities including a private gym, theatre, pools, tennis courts and playground as well as direct access to the exceptional world class shopping, dining, golf courses, marinas and recreation that Destin is famously known for.
#1000914

Destin

17 St Barts Bay

6 Beds

6 Baths

4,123 Sq.Ft.

$4,195,000

MLS#: 1000914

**Move-In Special - $1,000.00 off the first month's rent for lease start date in September.**

Lemon Tide - Fully Furnished Coastal Townhome in Santa Rosa Beach Welcome to Lemon Tide, a bright and breezy fully furnished coastal townhome in the peaceful Sandhill Pines community of Santa Rosa Beach. Just minutes from the emerald waters and sugar-white sands of 30A, this spacious 3-bedroom, 2.5-bath home offers the perfect blend of modern comfort and laid-back beachside living. Step inside to a light-filled open-concept main floor featuring coastal-inspired décor, inviting living and dining areas, and a fully equipped kitchen with stainless steel appliances and all the essentials for everyday living.
Upstairs, the primary suite includes a private ensuite bath and walk-in closet, while two additional bedrooms provide flexible space for guests, a home office, or family. Home Features:
3 Bedrooms | 2.5 Bathrooms
Beds: King, Queen, and 2 Twin Beds (convertible to King)
Fully Equipped Kitchen with Stainless Steel Appliances
Brand-New Smart TVs Throughout
High-Speed Wi-Fi Included
Keyless Entry & Ring Doorbell with Camera Monitoring
Full-Size Washer & Dryer
1-Car Garage + 2 Driveway Parking Spaces
Trash Service & Landscaping Included
Convenient Access to 30A Beaches, Restaurants & Shops

Lease Details:
Available for Long-Term Lease
Fully Furnished & Move-In Ready
Tenant Responsible for Utilities
Wi-Fi, Trash, and Landscaping Included
No Smoking or Vaping Indoors
Small Dog Considered with Prior Owner Approval and a Non-Refundable Pet Fee
No Cats

Community Hero Discount
We appreciate those who serve our community!
Receive $100 off your monthly rent when you show proof of uniformed employment.
Eligible professions include:
" Healthcare Workers
" Military Personnel (Active Duty or Veterans)
" Police Officers
Valid for new leases only. Proof of employment required.

What the Owner Loves About This Home
"We love the peaceful, coastal atmosphere of Sandhill Pines and the home's easy access to 30A. Everything you need is already here from the comfortable furnishings and fully stocked kitchen to the relaxing patio and beachy décor. It's truly move-in ready and perfect for anyone looking to enjoy full-time coastal living in Santa Rosa Beach."
#1000876

Santa Rosa Beach

183 Sandhill Pines Drive

3 Beds

2 Baths

1,537 Sq.Ft.

$2,800

MLS#: 1000876

Nestled along one of Florida's most coveted coastlines, this exceptional residence offers a rare blend of luxury and location. Situated within the exclusive gated Villas of Frangista, the home is positioned just blocks from the region's signature white sands and emerald-green waters. This meticulously maintained property offers 5 bedrooms, 4 bathrooms, showcasing superior coastal craftsmanship by premier builder Huff Homes. Upon entry, guests are greeted by an inviting open floor plan accented by beautiful custom flooring and millwork. The gourmet kitchen serves as the home's centerpiece, thoughtfully designed for both daily living and entertaining. Highlights include custom cabinetry, expansive center island, quartz countertops, high end appliances, and walk-in pantry. The home features 2708 sqft of living space. The first floor includes a living room, open kitchen, pantry, dining room, primary bedroom & bathroom with a walk-in shower & a walk-in closet, bunk room, full bathroom with walk-in shower, laundry room, and a screened in porch. The second floor features an open loft, a bedroom with bathroom suite which includes a walk-in shower & walk-in closet, two additional bedrooms share a full bathroom. Custom plantation shutters throughout. Backyard is perfect for grilling out with the outdoor kitchen. The fire pit is a comfortable place to relax in the evening. Whether you're looking for beach house or a place for your family to gather and make memories, this home has it all Golf Cart included for a short ride to the beach or community swimming pool. Take a look at the 3D Tour and Video.
#1000448

Miramar Beach

46 Lake Street

5 Beds

4 Baths

2,708 Sq.Ft.

$1,350,000

MLS#: 1000448

Discover lakeside luxury in this stunning all-brick home in the sought-after Hammock Bay community. Featuring 4 bedrooms plus a versatile bonus room, this property offers serene water views and resort-style amenities.
Enter through the beautiful front door with transom into a bright foyer showcasing new vinyl laminate flooring, 9' ceilings, and elegant crown molding. The spacious great room boasts vaulted ceilings and French doors leading to a covered 12x14 back porch - perfect for enjoying the tranquil lake views.
The gourmet kitchen features tile floors, wood cabinets, stainless steel appliances, and a breakfast bar overlooking the water. The waterfront master suite delights with a
#1000890

Freeport

471 Symphony Way

5 Beds

2 Baths

2,456 Sq.Ft.

$444,900

MLS#: 1000890

Under contract with 72-hour kick out clause. Step into one of the largest homes in highly desirable Palm Bay community that is positioned perfectly on a cul-de-sac in this single-level home with a private pool, 4 bedrooms, 3 full baths, home office, multiple living areas and an extended garage! This home has been well-maintained and offers over 2,800 square feet and is just 10 minutes from the World's Most Beautiful Beaches. 

As you step inside, you're greeted with 14 foot ceilings and a home office with glass French doors. A formal living room and dining room also feature soaring ceilings with incredible views of the private pool and covered patio. The family room, kitchen and breakfast dining area are just off the living room and are accessible to the pool and patio. The kitchen features solid wood cabinetry, center island and a large pantry. Ample counter space and a breakfast bar is great for entertaining and is open to the breakfast nook and family room. The family room features tons of natural light and built-ins with a fireplace. The three guest bedrooms and two guest baths are easily accessible from the family room while the split floor plan is highly desirable where the primary suite is located off the formal living room. 

The primary suite offers a tray ceiling, French doors to the patio, lots of natural light, dual walk-in closets, soaking tub, walk-in shower and dual vanities with solid wood cabinetry. The high ceilings in this single-level home are incredible! 

The quality construction paired with a 2-car garage is great at the beach and even better...an extended garage with roll-up garage door for golf cart, ice machine, toys and more!! In Palm Bay, you're just minutes from dining, shopping and entertaining on Panama City Beach. The Florida lifestyle is perfected with a private pool on a cul-de-sac homesite giving a spacious yard and privacy. Make Palm Bay your home today!
#1000834

Panama City Beach

8236 Grand Bay Boulevard

4 Beds

3 Baths

2,943 Sq.Ft.

$595,000

MLS#: 1000834

Looking for an affordable home option?
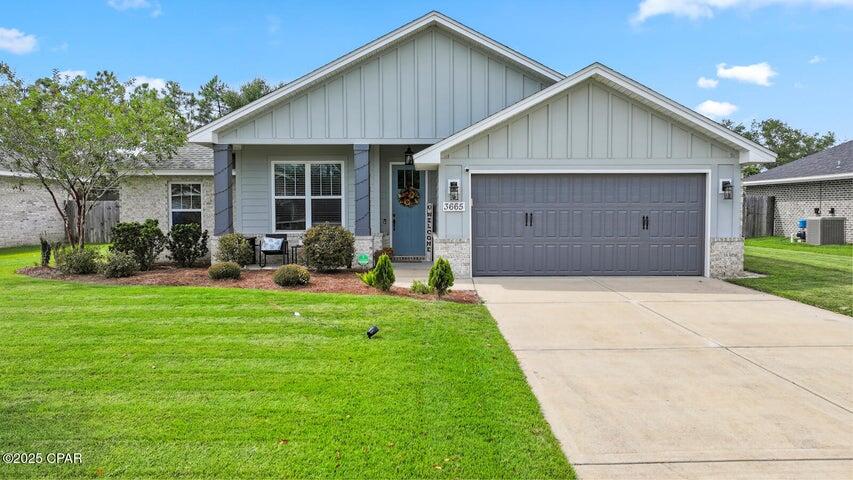
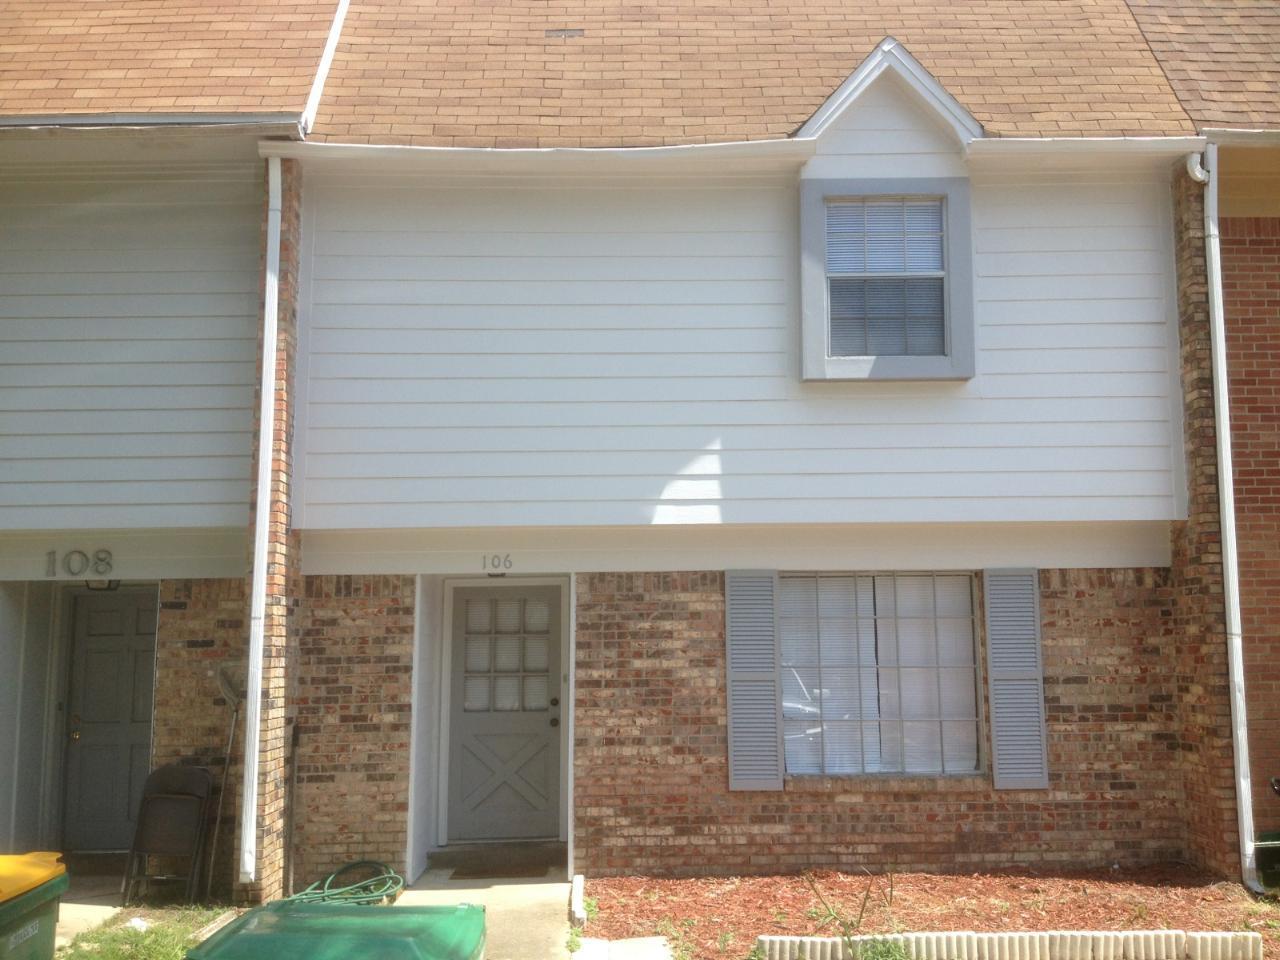
Thinking about a family compound or downsizing? This beautiful home checks all the boxes! Featuring a split floor plan with 3 bedrooms, 2 bathrooms, and a versatile flex room—currently used as a den but easily converted into a 4th bedroom to fit your needs, an 8x8 shed provides extra storage for all of life's extras, and gutters have been added for additional protection and peace of mind. Located within close proximity to military bases and Pensacola Beach, you'll enjoy the best of both worlds—easy access to dining, shopping, and entertainment while still having a place to call home. Grab your favorite REALTOR® today and schedule your showing!
#990815

Milton

11547 Bliss Way

3 Beds

2 Baths

1,248 Sq.Ft.

$185,000

MLS#: 990815

Why wait a year to build when you can enjoy one of NatureWalk's upgraded floor plans today? 

This highly sought-after 'Clearwater' floor plan with 1,855 square feet of air-conditioned living , a versatile den or bonus room, and premium builder upgrades already in place sets this home apart from the rest.  Built in 2021 and backing to a peaceful wooded preserve within the gated NatureWalk community, this thoughtfully upgraded home offers the advantage of enjoying today's most desirable finishes and added living space without the cost, uncertainty, or year-long wait of building new.  The den, enhanced with a custom glass barn door, provides endless possibilities as a den, home office, media room, playroom, could easily serve as a third bedroom for guests. The backyard has already been planned with a future pool in mind, offering ample space to easily add one while preserving the peaceful wooded backdrop.
The open-concept living and dining areas feature tray ceilings and additional shiplap accents, creating a bright coastal feel throughout. Designed for both everyday living and entertaining, the spacious kitchen showcases white cabinetry with upgraded glass-front upper lighted cabinets extending to the ceiling for additional storage and architectural appeal, stainless steel appliances, a subway tile backsplash, an oversized pantry, and double doors leading to the screened porch.  The light-filled primary suite features tray ceilings, a generous walk-in closet, and a beautifully appointed ensuite bath with an extended vanity, dedicated makeup area, and a large walk-in shower. A guest bedroom, full bath, laundry room, 10-foot ceilings, Mohawk RevWood flooring, and numerous builder upgrades complete this exceptionally well-designed home.

Ideal for those seeking low-maintenance living without sacrificing space or flexibility, this home offers thoughtful design, quality finishes, and comfortable indoor-outdoor living in one of the area's most desirable gated communities.

Residents of NatureWalk enjoy exclusive amenities including a heated pool, fitness center, two lighted tennis courts, and four lighted pickleball courts. Ownership also includes access to all Watersound Origins amenities, featuring a 9-hole golf course, additional tennis and pickleball courts, basketball, fitness center, clubhouse, resort-style pool, Watersound Town Center, and dock access to Lake Powell for paddle boarding and kayaking. Watersound Origins homeowners are automatically enrolled in Watersound Membership, with the option to upgrade to Watersound Club for access to the Watersound Beach Club, Camp Creek Golf Club, and private member events. The newly opened Sidecamp Path also provides a convenient LSV-only connection to Shark's Tooth Golf Course, dining, and club amenities, making it an easy golf cart ride from your doorstep.

Long-term rentals are permitted, offering flexibility as a primary residence, second home, or investment property. Just minutes from the beaches, dining, and shopping along Scenic Highway 30A, this home offers the perfect balance of convenience and peaceful preserve living.

Buyer to verify all data and dimensions if important.
#1000933

Watersound

92 E Lafayette Road

2 Beds

2 Baths

1,855 Sq.Ft.

$785,000

MLS#: 1000933

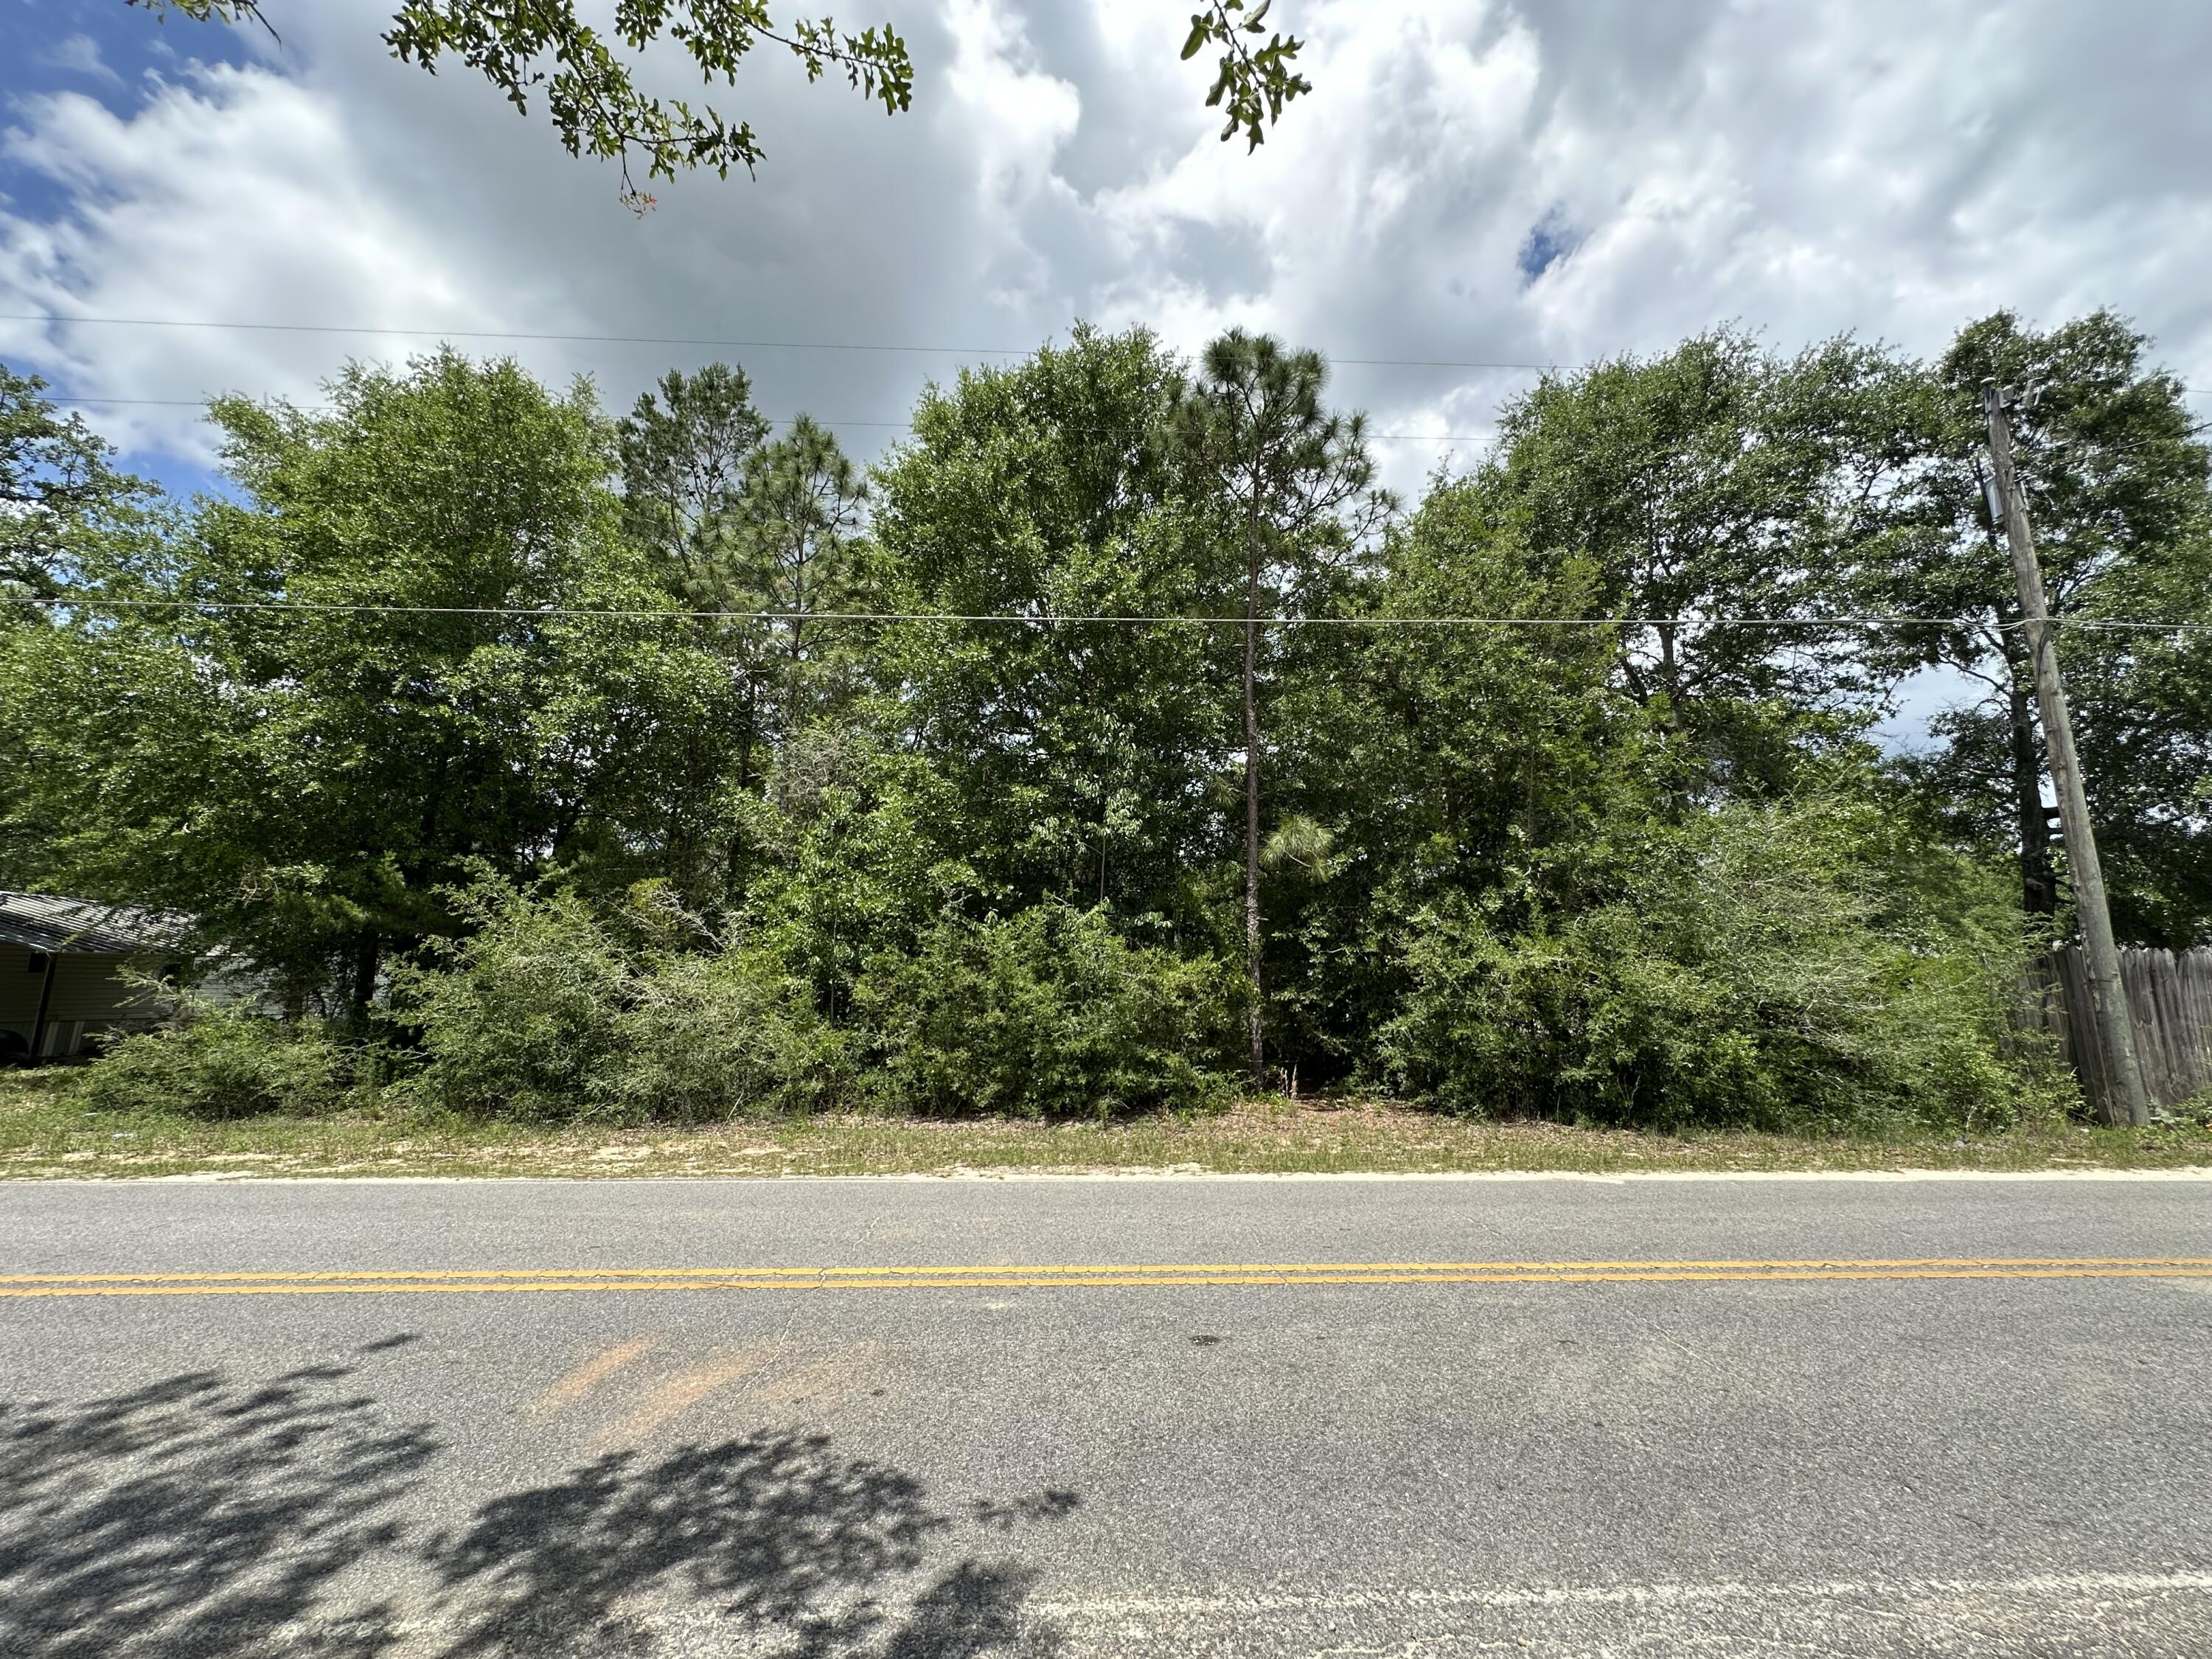
A rare opportunity to own two premier lakefront homesites on iconic Eastern Lake, this offering includes Lots 9 and 10--creating an expansive and private setting rarely available south of Scenic Highway 30A.

With over 200 feet of direct frontage along one of 30A's rare coastal dune lakes, the property offers a serene blend of natural beauty, scale, and potential. Gently positioned along the water's edge, these homesites capture tranquil lake views framed by mature trees and native landscape, creating an ideal backdrop for a custom coastal retreat. Eastern Lake provides a unique connection to both freshwater and the Gulf, allowing for paddleboarding, kayaking, and boating from your future backyard. Whether enjoying quiet mornings on the water or evenings by the shoreline, the setting offers a relaxed and timeless coastal lifestyle.

Located in the heart of Seagrove Beach along the eastern corridor of 30A, the property is just moments from the charm of Seaside, the architecture of Alys Beach, and the vibrant dining and lifestyle offerings of WaterColor and Rosemary Beach--while still maintaining a sense of privacy and escape.

Together, Lots 9 and 10 present a unique opportunity to create a thoughtfully designed waterfront residence or a private compound with room to expand. A rare combination of location, scale, and natural surroundings, this offering represents an exceptional canvas for a legacy property along one of 30A's most sought-after settings.
#1000916

Santa Rosa Beach

Lots 9 &10 South Gulf Drive

None Beds

None Baths

0.44 acres

$2,880,000

MLS#: 1000916

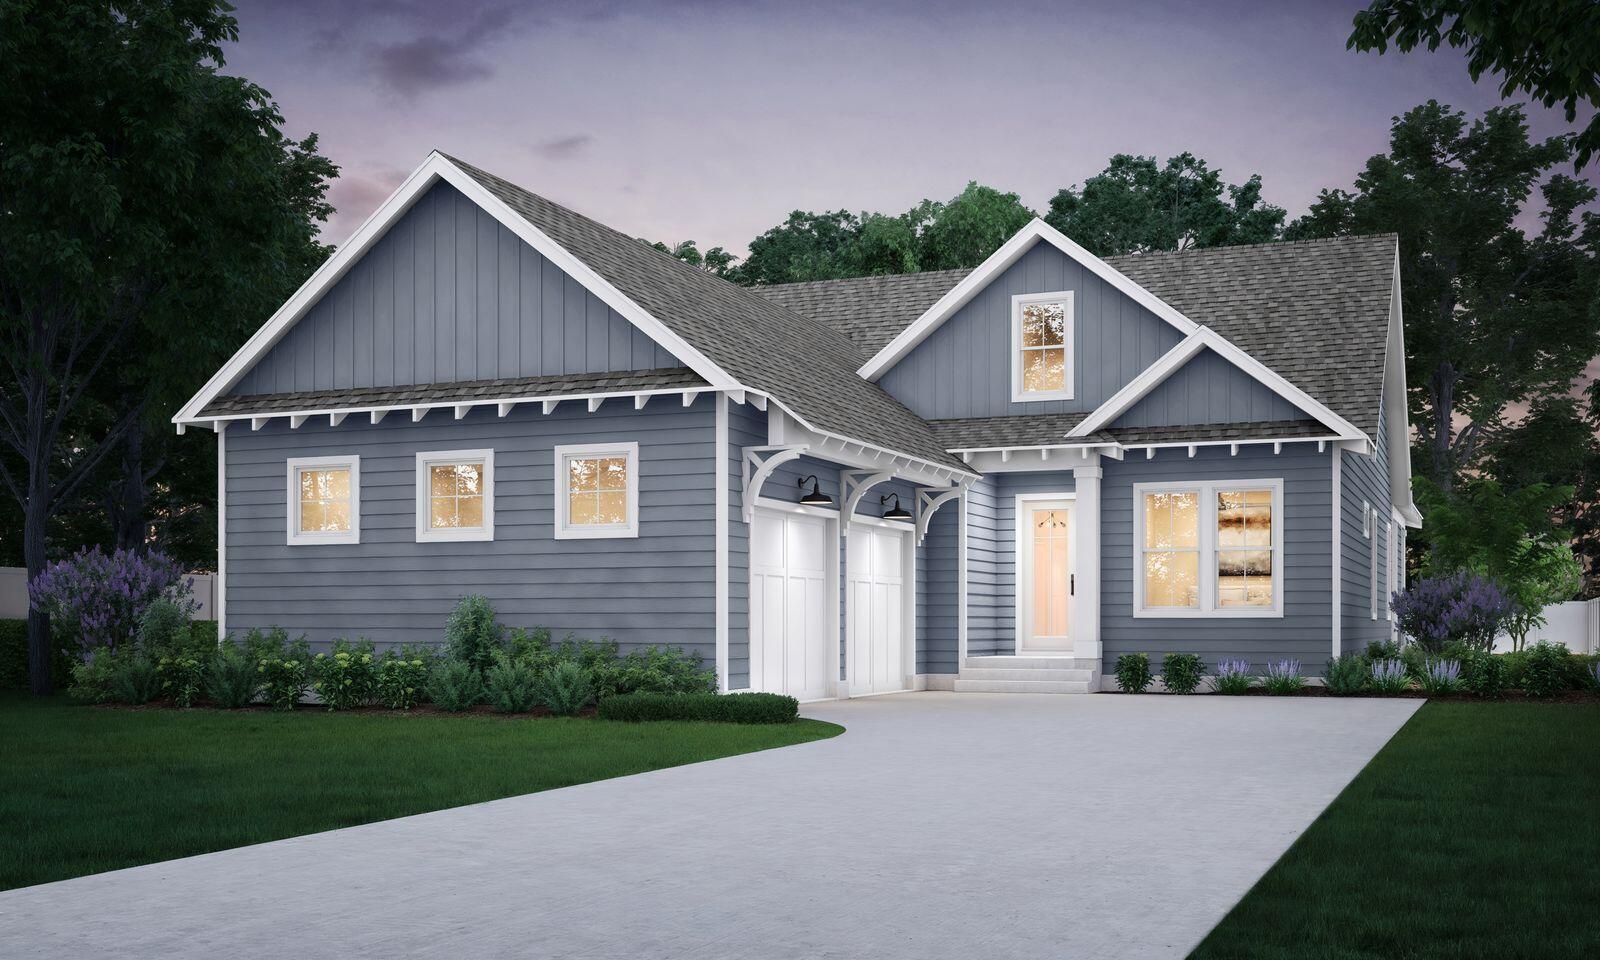
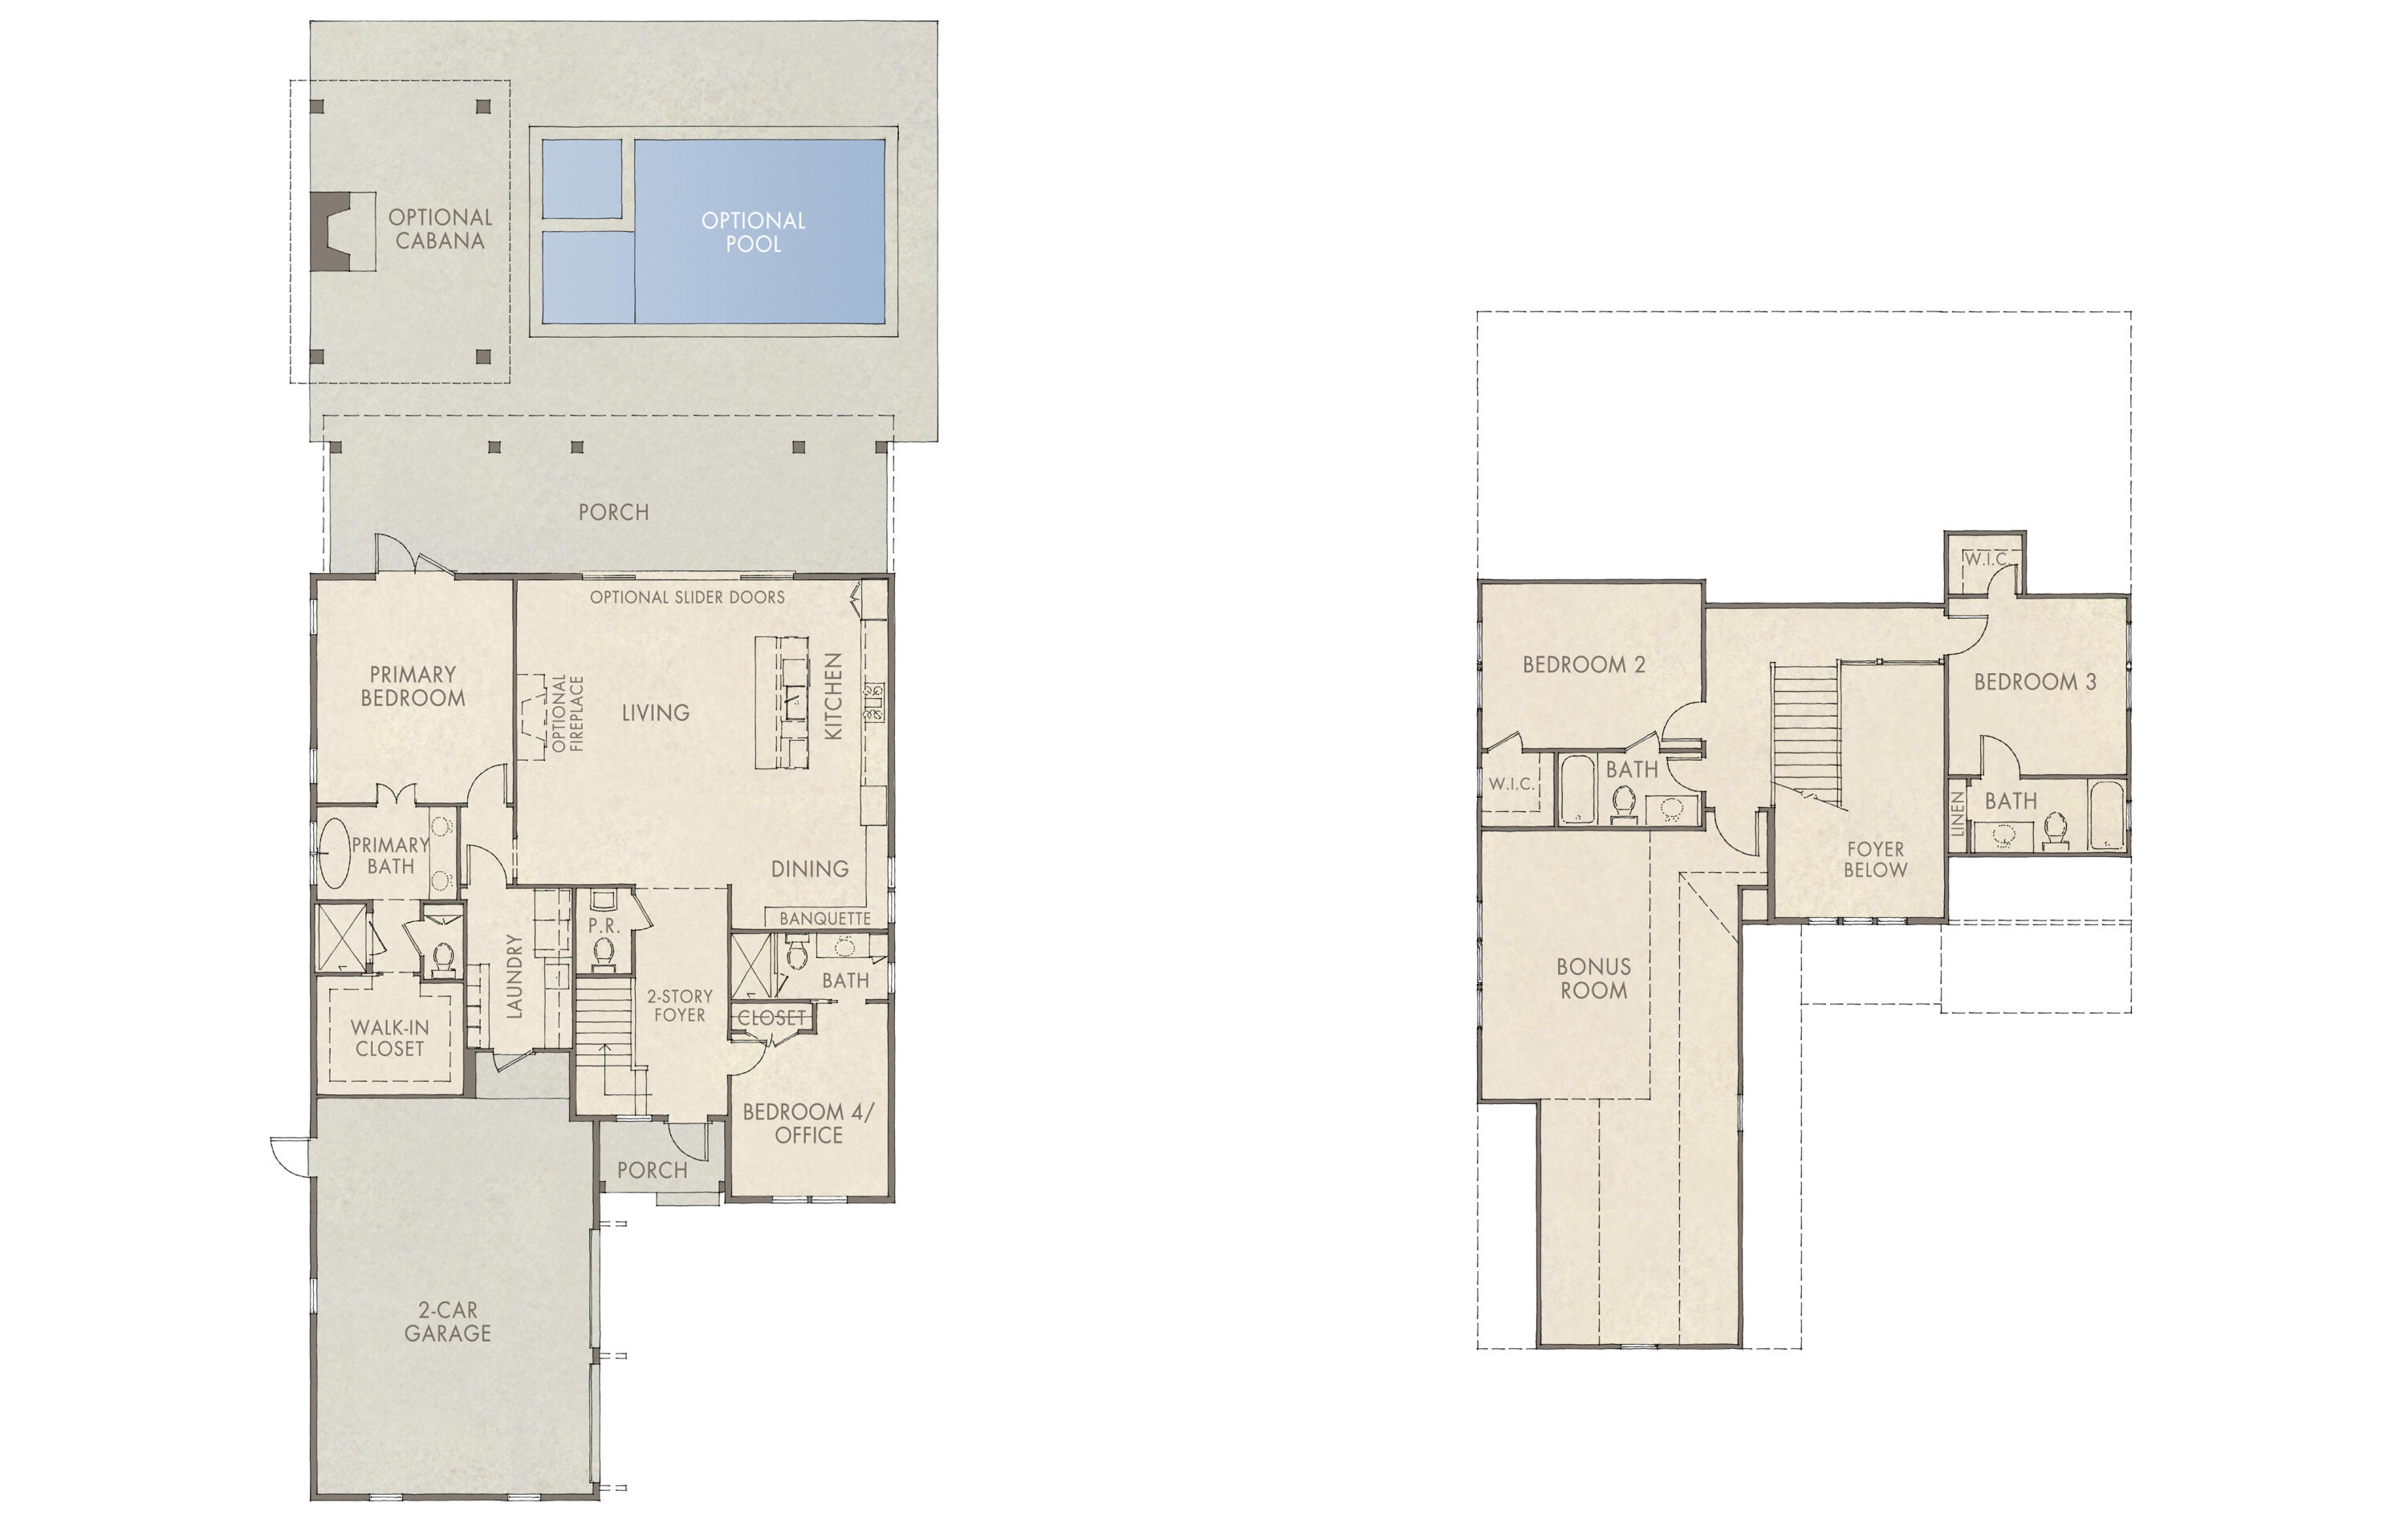
This New Townhome community will feature a gorgeous playground, dog park, and have streetlights. 

The Palm Exterior floor plan is a 2-story townhome end-unit that boasts 3 bedrooms, 2.5 baths, and a single car garage with an open design that is perfect for entertaining. The kitchen is presented with quartz countertops, a large island bar, pantry and all stainless-steel appliances offering style and functionality. Bedroom 1 is located on the second floor as a private retreat with a spacious walk-in closet and a beautiful adjoining bath. Interior features also include EVP flooring with frieze carpet in the bedrooms. 

This home comes standard with a 'Smart Home Connect 'System with a variety of convenient Smart Home devices you will love. With comfortable proximity to everything you need. ALL LISTING pictures, colors, features, and size may vary. Square footages are approximate.
#1000910

Gulf Breeze

4799 Spruce Point Drive

3 Beds

2 Baths

1,449 Sq.Ft.

$329,900

MLS#: 1000910

Available Now! 4 Bedroom / 2 Bath Home Located in Crestview! * Legal Rental Pricing and Fee Disclosure: Mandatory monthly charges included in total monthly cost: - Monthly Benfefits Package Fee (Mandatory) Recurring Monthly Amount Included in Total Monthly Costs: $30.00 Description: The monthly resident services package provides residents with access to essential services. Additional Charges (not included in the total monthly price): - Security Deposit (Mandatory) One-Time Refundable Amount: Application Outcome-based. A refundable fee paid by the tenant that guarantees they will fulfill the terms of a rental agreement. The security deposit is equal to one month's total monthly cost and is due at time of lease signing. A higher deposit may be required. Total monthly amount: $2025.00
#1000739

Crestview

4603 Honor Guard Way

4 Beds

2 Baths

1,851 Sq.Ft.

$1,995

MLS#: 1000739

For comp purposes only
#1000804

Santa Rosa Beach

2046 W County Highway 30A # M2330

3 Beds

3 Baths

1,485 Sq.Ft.

$1,100,000

MLS#: 1000804

SunDestin 602 is a direct GULF-FRONT prime opportunity in one of Destin's premier rental buildings. This 6th-floor gem is a portfolio-defining asset with major upside, perfect for the ROI investor looking to create a rental monster. The lifestyle investor will love the panoramic emerald water views and a resort experience featuring indoor/outdoor pools, a splash pad, tiki bar, and 24/7 front desk. SunDestin's hotel-style operations drive high year-round occupancy, while the central location near HarborWalk and Big Kahuna's ensures top-tier appeal. Whether you're seeking a high-performing asset or a legacy beachfront retreat, this unit offers the irreplaceably prime location needed to maximize your investment. Capitalize on the potential today!
#1000738

Destin

1040 E Highway 98 UNIT 602

1 Beds

1 Baths

719 Sq.Ft.

$485,000

MLS#: 1000738

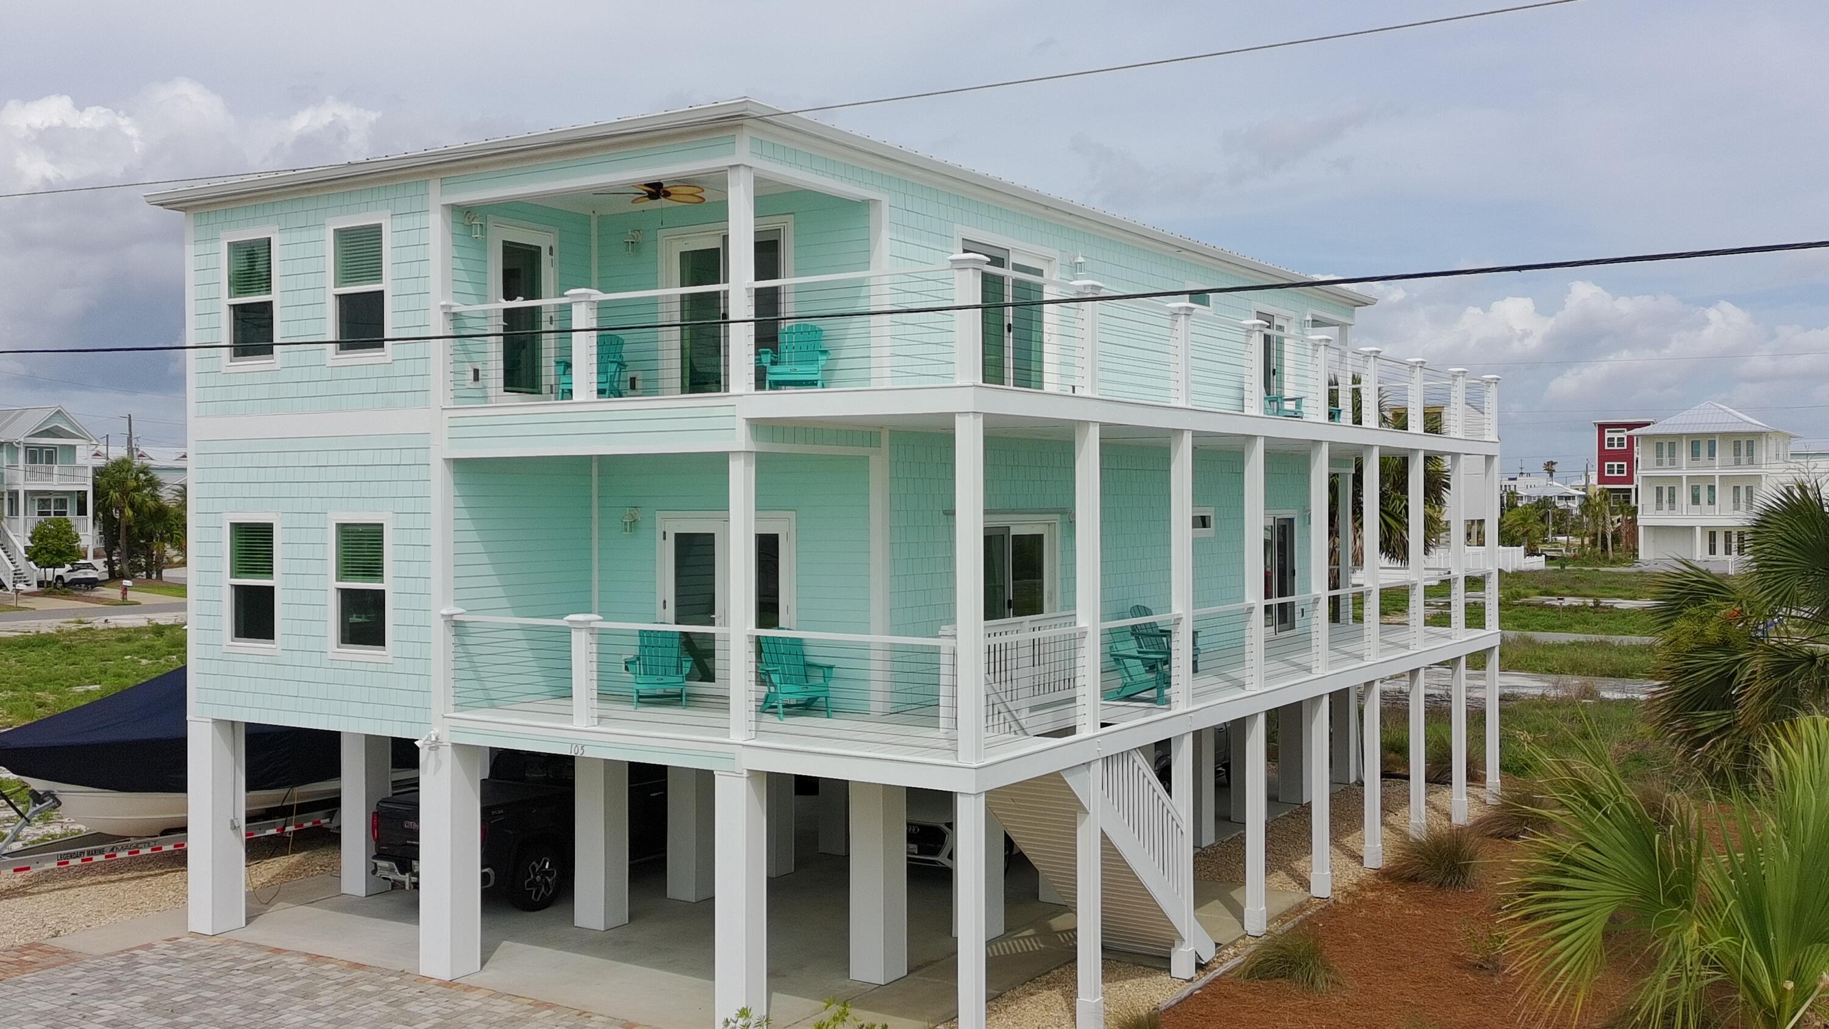
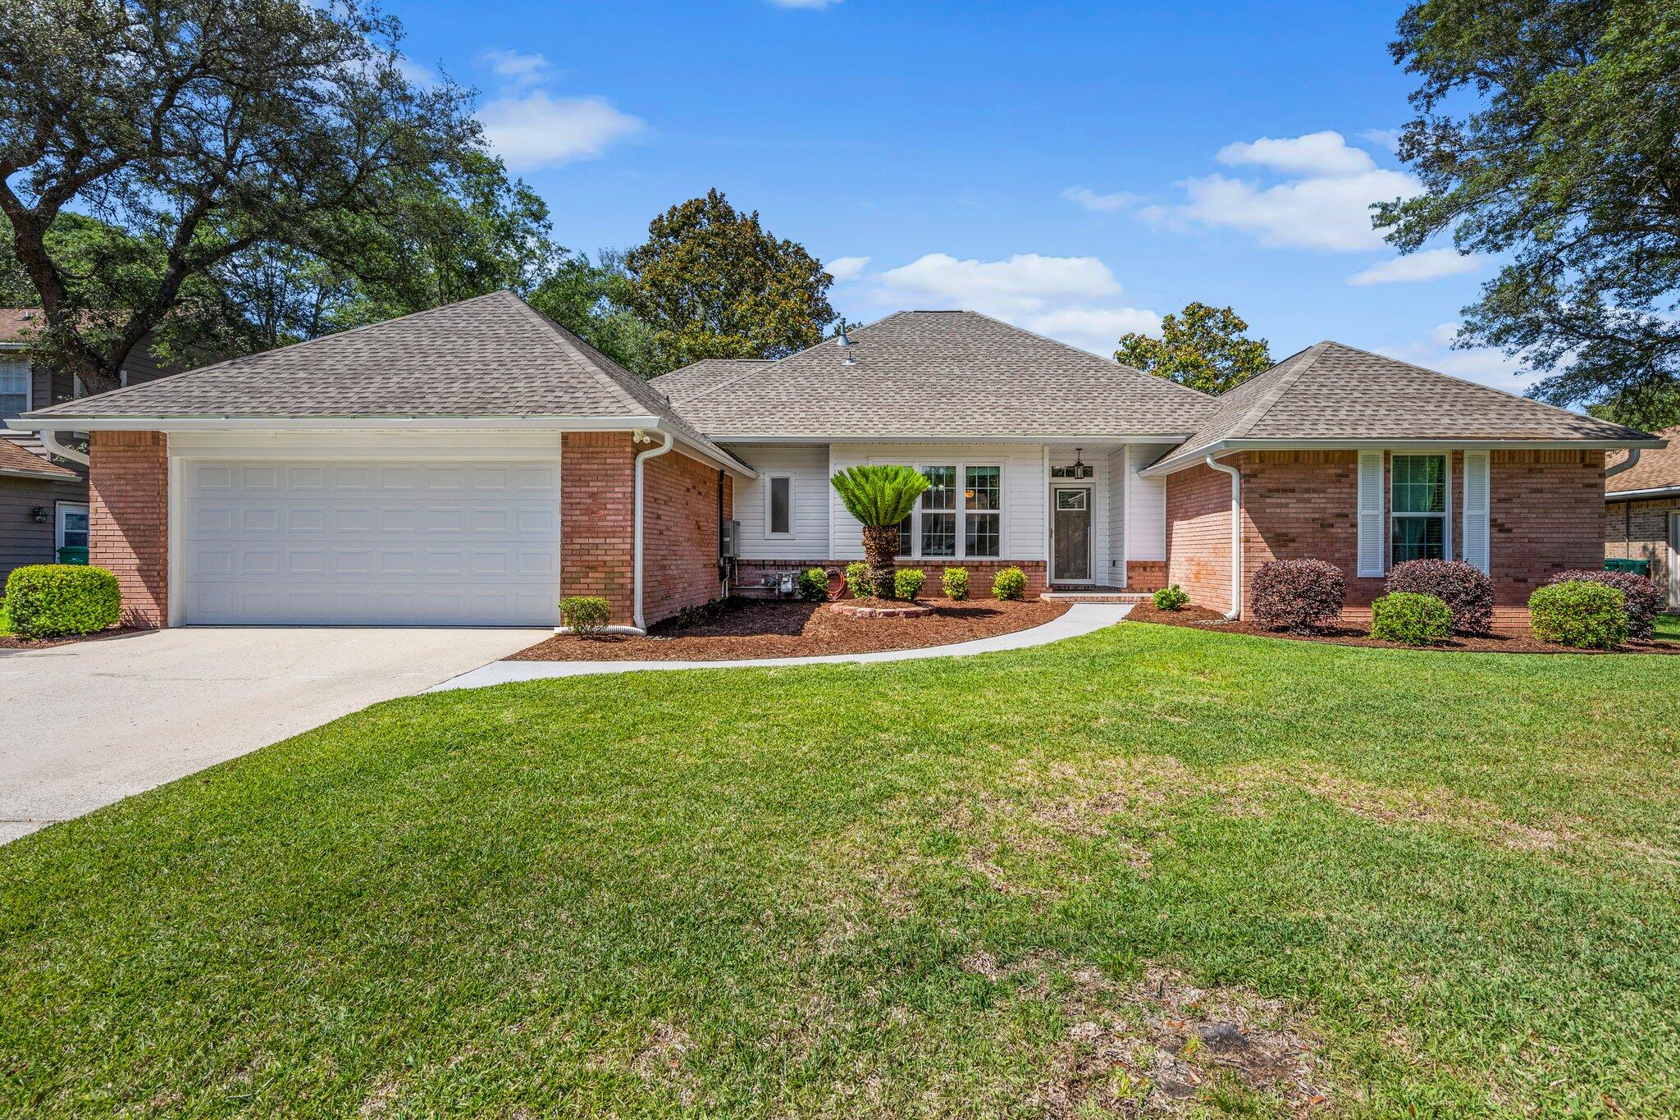
This beautiful ranch was recently remodeled in 2024 (w/ effective year built 2015)!  The sellers wish they could bring this home to their new location!  The friendly front porch and custom paver driveway welcome you as you pull up. Shutters and gutters are stylish and practical.  Step inside and you'll instantly feel at home! Stunning open-concept great room seamlessly blends the living, dining, and kitchen areas, creating a bright and inviting space perfect for both everyday living and entertaining. The expansive layout is highlighted by beautiful wide-plank flooring, abundant natural light, and a clean, modern aesthetic throughout. The kitchen features a large center island with seating, quartz countertops, stainless steel appliances, custom cabinetry, and designer pendant lighting MORE> The kitchen flows effortlessly into the spacious dining area and cozy living room, highlighted by a charming fireplace and views of the backyard.  Thoughtfully designed with both style and function in mind, this light-filled great room offers a perfect balance of warmth and sophistication, making it the true heart of the home.  The spacious and serene primary suite offers a peaceful retreat feel and even accommodates a sitting area.  Enjoy a spa-inspired ensuite with dual vanities, quartz countertops, designer lighting, and a sleek walk-in shower with tile, glass enclosure and rainfall head. The oversized walk-in closet provides ample storage and organization.  Custom cellular shades throughout the home are an upgraded bonus!  Step outside to your backyard oasis.  You'll find plenty of room for play, pets, gardening and more. A large patio creates the perfect setting for outdoor dining and entertaining, with seamless access to the home. Fully fenced, lovely landscaping, and a new lawn pump help this backyard combine comfort, functionality, and natural charm. Your TIME is valuable - and you'll appreciate being SO CLOSE to Eglin AFB, parks, Shalimar Pointe Golf, swimming, boating, fishing.....Combs Park Playground, Meigs Beach Park and Two Georges Marina.  Come enjoy the laid-back Florida lifestyle at 12 Pinehurst Drive, Shalimar FL.
#1000720

Shalimar

12 Pinehurst Drive

4 Beds

2 Baths

2,031 Sq.Ft.

$530,000

MLS#: 1000720

**MULTIPLE OFFERS--Highest/Best due by 8pm 4/17/26** Nestled on a generous .29-acre lot shaded by mature oak trees, this fully renovated Shalimar home offers the perfect mix of comfort, style, & location--plus a rare opportunity to take advantage of a 2.375% assumable VA loan. Originally built in 1976 & thoughtfully updated throughout, the home features a warm, inviting layout with wood laminate & tile flooring, a cozy wood-burning fireplace, & plenty of natural light. The kitchen has been beautifully redesigned with custom wood Shaker cabinetry, soft-close drawers, quartz countertops, subway tile backsplash, a pot filler, & a large island with breakfast bar & built-in microwave drawer--ideal for everyday living and entertaining alike. The spacious primary suite provides a relaxing  retreat, complete with a large walk-in closet & an updated en-suite bath featuring a double vanity & an oversized walk-in tiled shower. Step outside & you'll find your own private backyard escape. The custom pool & spa, added in 2022, are the centerpiece, while the screened-in covered porch offers a comfortable space to relax & enjoy the outdoors year-round. A yard building adds extra storage, & the oversized garage provides plenty of room for vehicles, tools, or hobbies. Located just minutes from Eglin AFB, golf courses, dining, shopping, & medical facilities, this home delivers both convenience & a peaceful setting in one of Shalimar's most desirable areas.
#1000728

Shalimar

231 Country Club Road

4 Beds

2 Baths

2,204 Sq.Ft.

$525,000

MLS#: 1000728

1 ... 625 626 627 628 629 ... 666
* Listings identified with the FMLS IDX logo come from FMLS and are held by brokerage firms other than the owner of this website. The listing brokerage is identified in any listing details. Information is deemed reliable but is not guaranteed. If you believe any FMLS listing contains material that infringes your copyrighted work please click here to review our DMCA policy and learn how to submit a takedown request. © 2024. First Multiple Listing Service, Inc.
 - property

Send a message

Message successfully sent.

Your message

What is 3 + 4 ?

Reason for contacting?

I agree to receive email communication and understand I can unsubscribe at any time.

I agree to be contacted by Karen Holder 30A Real Estate Expert via call, email, and text for real estate services. To opt out, you can reply 'stop' at any time or reply 'help' for assistance. You can also click the unsubscribe link in the emails. Message and data rates may apply. Message frequency may vary. Privacy Policy

Sign Out

Virtual Assistant

Would you like to take the next step with this property? We can help you schedule a showing or virtual tour, or send you more details.

Yes, I would like more information.

Thank You for Your Reply, One of Our Agents will contact you as soon as possible

No, maybe later.

Thank you, you can always contact me via email, phone number or through the contact form.

Realhub AI

Lucy - Your AI-Powered Realtor

Update Your Temporary Password

Personalize your search

Enter your email and we'll notify you immediately when new listings match what you're looking for.

or enter email address

Already have an account ? Login here

Continue your home search

I agree to receive communications and understand I can unsubscribe at any time.

I agree to be contacted by Karen Holder 30A Real Estate Expert via call, email, and text for real estate services. To opt out, you can reply 'stop' at any time or reply 'help' for assistance. You can also click the unsubscribe link in the emails. Message and data rates may apply. Message frequency may vary. Privacy Policy

Already have an account ? Login here

We use cookies

We use cookies primarily for analytics to enhance your experience. By accepting, you agree to our use of these cookies. You can manage your preferences or learn more about our cookies policy.