Properties

Browse or get in touch to schedule a walkthrough.

  • Nearby me
Price range

Popular Features

Community Features

Association

Property Features

Waterfront

View

Exterior Features

Interior Features

Style

10000 properties match your criteria

Updated 1 minute ago

E-Alert name
This move-in-ready home offers a rare combination of privacy, extensive upgrades, and resort-style living, set on a premium end lot in Del Mar with water and golf course views. Offered fully furnished with two golf carts, it provides easy access to everything Sandestin has to offer. Located within Sandestin Golf and Beach Resort, this meticulously maintained property offers enhanced privacy with no neighbors on one side and a peaceful setting surrounded by lush landscaping. Recent upgrades make this a turnkey, low-maintenance opportunity, including a new roof, HVAC, water heater, garage doors, updated kitchen appliances, resurfaced pool, irrigation system, and landscape lighting, offering confidence and peace of mind rarely found in comparable homes. Inside, the home features a thoughtfully designed layout, modern finishes, and updated lighting throughout. The main level includes a spacious primary suite and a secondary guest bedroom, offering flexibility for everyday living and hosting. The kitchen is equipped with high-end appliances and opens to the main living and dining areas, creating an easy flow for entertaining. Additional highlights include two dry bars, a wine refrigerator, and a third-floor loft with a balcony, ideal for a home office, media room, or private retreat. Outdoor living is equally inviting, featuring a private pool and views of water and the golf course that create a relaxing backdrop for both quiet enjoyment and gatherings. A two-car garage and additional driveway parking add convenience. Residents enjoy golf cart access to the beach, golf courses, marina, dining, tennis, spa, and more throughout the 2,400-acre Sandestin resort. This home in Sandestin offers a rare opportunity to own a highly updated property in one of the area's most desirable communities.
#1000713

Miramar Beach

1823 Baytowne Avenue

3 Beds

3 Baths

2,762 Sq.Ft.

$1,799,000

MLS#: 1000713

Tucked away at the end of an Indian Bayou cul-de-sac, this home features a $200,000 transformation on a massive, manicured lot. The interior shines with a two-story vaulted family room, new LVP flooring throughout, and a reimagined chef's kitchen boasting a massive island, wine fridge, and custom hood vent. A main-level owner's suite and guest wing offer flexibility, while the expanded second floor includes a second primary-style suite and two more bedrooms. 

Outside, your private sanctuary awaits with an oversized fenced yard, extended pavers, and a heated pool with a waterfall and custom lighting. Everything you need in a home and still so close to the beach! Your quiet corner of Destin is waiting. Don't just dream about the Indian Bayou lifestyle--come live it.
#1000811

Destin

7 Tomahawk Court

5 Beds

4 Baths

3,270 Sq.Ft.

$919,000

MLS#: 1000811

Welcome to 145 Eunola Lane at Ashton Park Phase III in Freeport, Florida. This is our model home and features the popular Ryder floor plan. The entry hall leads to open and spacious living area with windows along the back of the home, adding to bright feel of this floor plan. The Kitchen has a center island and looks out to the large great room and direct access to the dining area. The open concept design of this floor plan affords a comfortable living space.
#1000791

Freeport

145 Eunola Lane

4 Beds

2 Baths

2,045 Sq.Ft.

$371,720

MLS#: 1000791

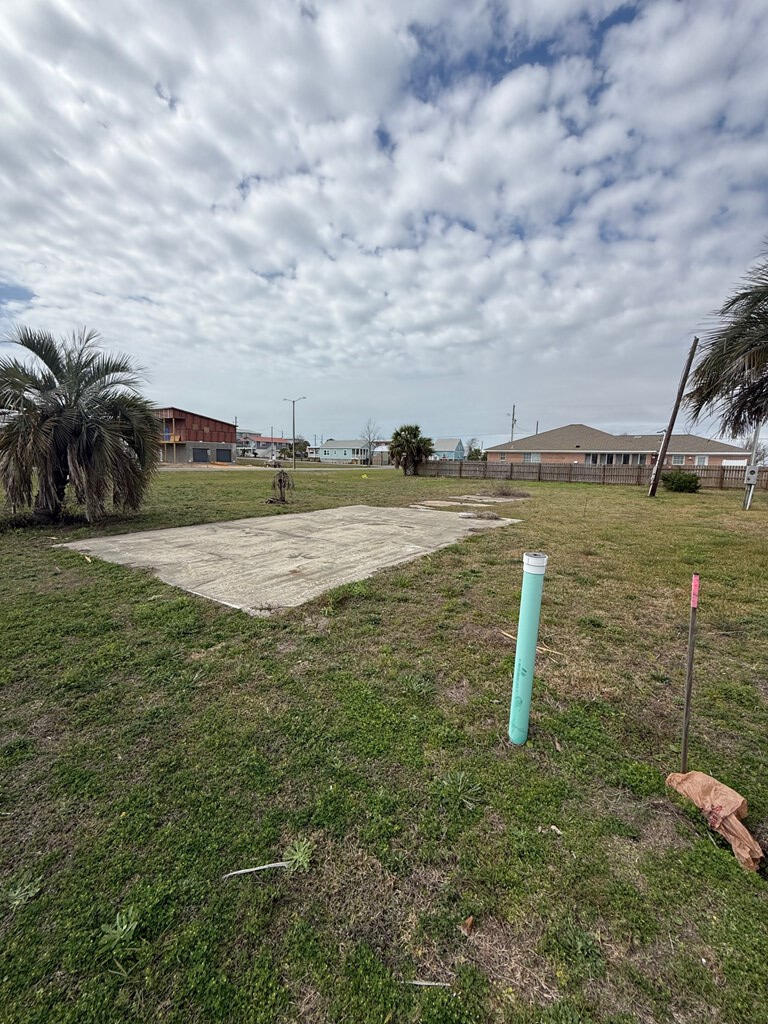
Beach lot priced to sell in the secluded St Joseph Shores area. Located off the beaten path equidistant between Port St Joe and Mexico Beach, this vested building site is the perfect entry price point for enjoying the ''Forgotten Coast'' lifestyle. This area is tucked away via Discovery Lane and Watermark Way (Old Hwy 98) with no through traffic to contend with. Electricity, Water, and sewer available. and current survey on file. Some dimensions were obtained via the Gulf County Property Appraiser's website. Please verify if important. Owner is a Florida licensed real estate professional.
#1000787

Port St. Joe

Lot C Adventure Avenue

None Beds

None Baths

0.11 acres

$119,900

MLS#: 1000787

Welcome to this better than brand new craftsman-style home in the Chumuckla area of Pace! Offering a split floor plan for added privacy and functionality - with 4 bedrooms, 3 full bathrooms, a 3 car garage, and over 2,300 SqFt of living space - all situated on a 1 acre lot! Inside, the open concept Main living space allows for a seamless flow through the home while relaxing and entertaining - and connects the dining room, living room, and kitchen. The kitchen features shaker-style cabinets, stainless steel appliances, granite countertops, an eat-in kitchen area/breakfast bar, and a wet kitchen island with breakfast bar. The living room is elevated with an elegant tray ceiling with recessed accent lighting. The primary suite is spacious and includes a matching tray ceiling, as well as its own spa-like ensuite bathroom with a double vanity, granite countertop, walk-in shower, separate soaking tub, water closet, and a fabulous walk-in closet. Step outside to the covered patio to enjoy the covered patio and the massive fenced-in backyard - with plenty of room for pets, outdoor activities, BBQs, gardening, and alfresco dining. There's even plenty of room for you to add a pool! With no HOA! Combining the luxury and peace of mind of a nearly new home with the added bonus of a large parcel of land - the possibilities are endless!
#1000694

Pace

2619 Ten Mile Road

4 Beds

3 Baths

2,327 Sq.Ft.

$446,000

MLS#: 1000694

Needs TLC. House was cleaned out.
Property is being sold AS-IS.
Age of big ticket items unknown.
#1000788

Santa Rosa Beach

172 Crissman Road

3 Beds

2 Baths

1,272 Sq.Ft.

$169,000

MLS#: 1000788

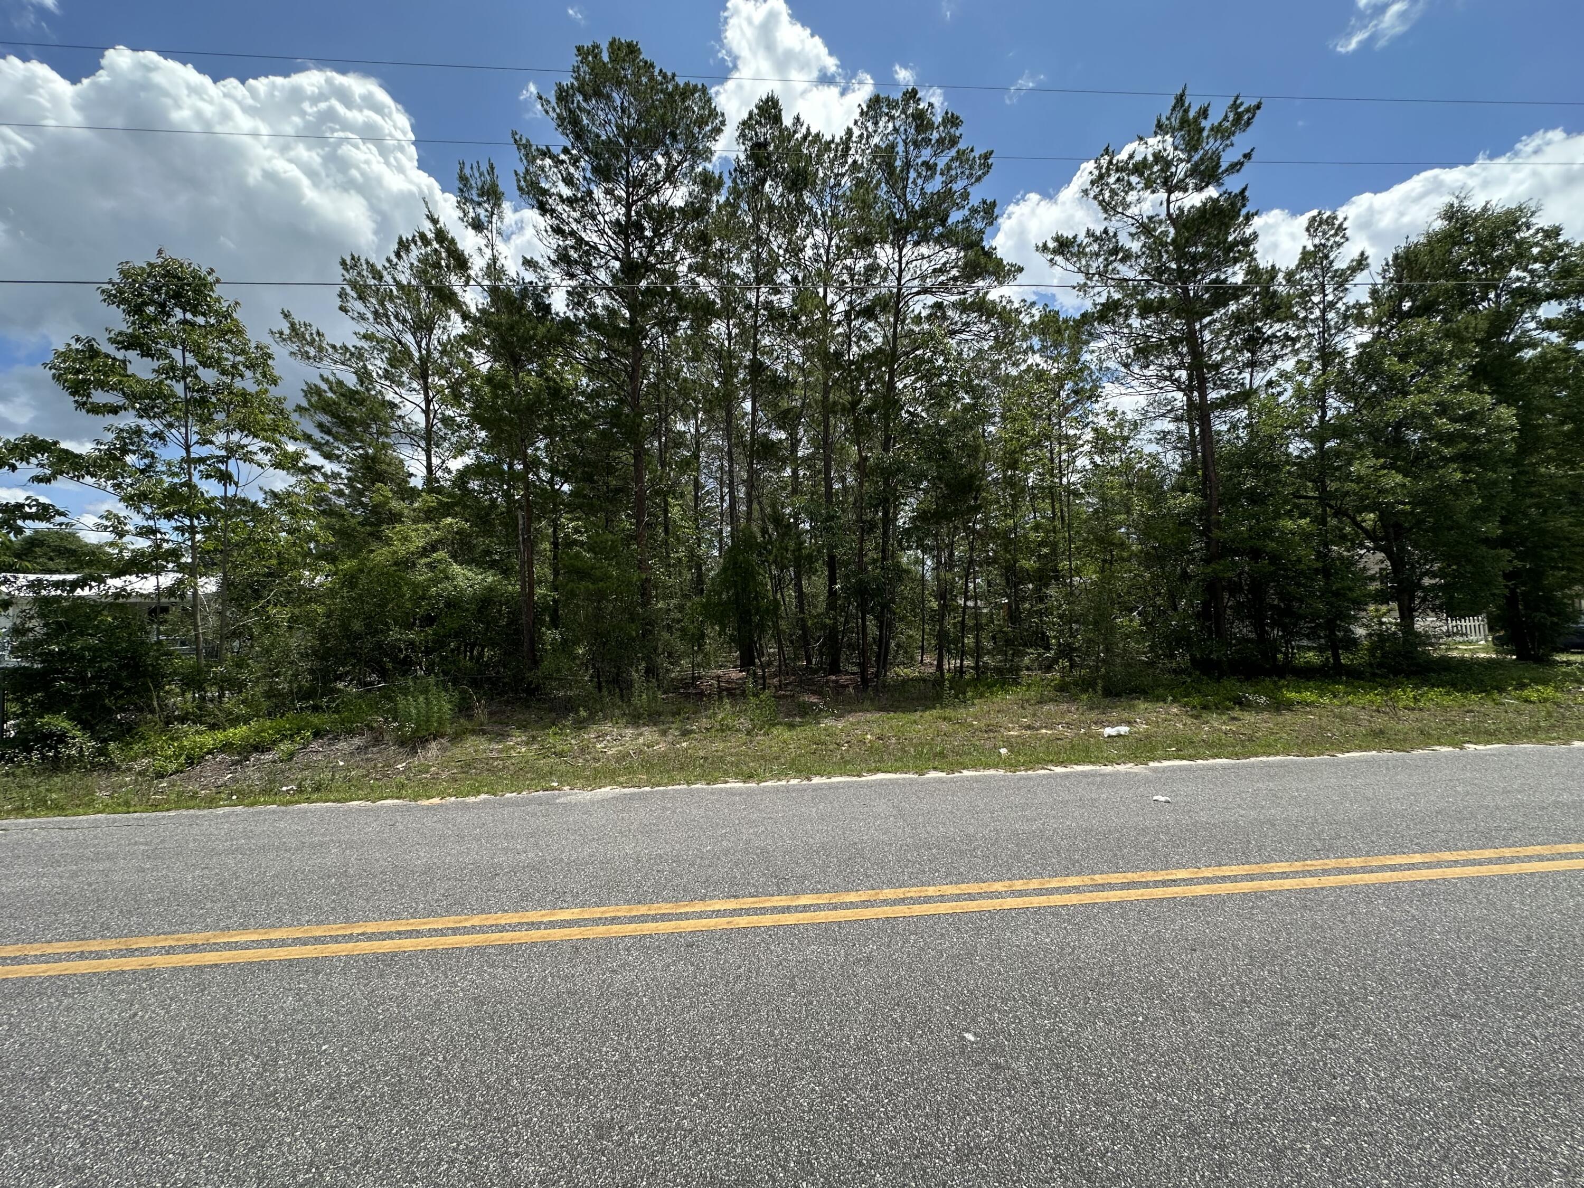
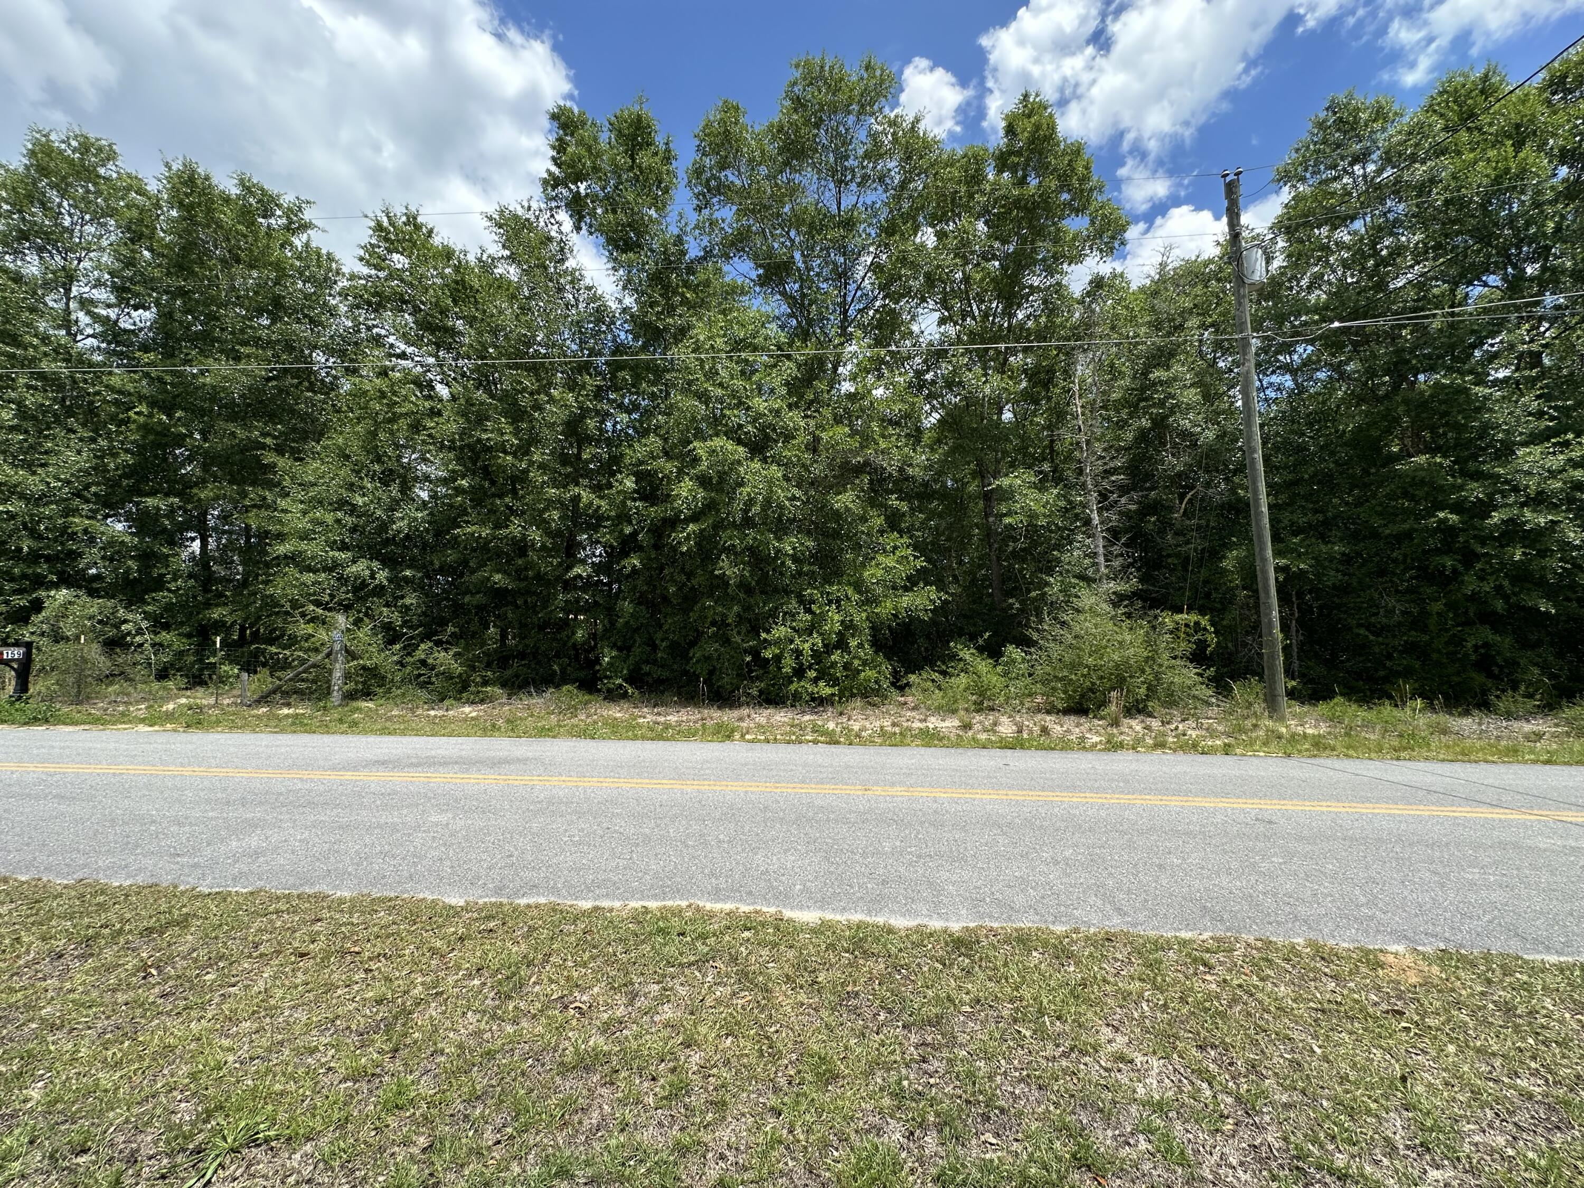
PARCEL B: Is lot 2 0f 2. This lot is being sold in conjunction with PARCEL A. 3133 Mayhair Rd. & 3145 Mayhair Rd.

The lot is a 1.0 Acre lot and has power, water and septic currently on it. 
Build to suit. Bring your house plans or add a new manufactured/mobile home!
#983604

Crestview

3133 Mayhair Road

None Beds

None Baths

1.0 acres

$35,000

MLS#: 983604

Opportunity abounds with this newly constructed REO home. Conveniently located in South Crestview and just a few miles from shopping, interstate access, military bases, churches and more. Built in 2023, this corner lot home has all brick exterior, covered patio, and an attached 2 car garage,. Inside - split bedroom design with open floor plan for living room, dining area and large kitchen. This home is ready to roll and ready for new owners. This home may qualify for Vendee seller financing. Call today!
#1000646

Crestview

4707 Airmen Drive

4 Beds

2 Baths

1,851 Sq.Ft.

$297,500

MLS#: 1000646

Welcome to this well-maintained, one-owner all-brick home in the heart of Navarre, sitting on nearly half an acre. With 4 bedrooms, 2 bathrooms, and over 2,500 square feet, this home offers a functional single-story layout with ceramic flooring and fresh interior paint. Major updates include a newer roof and upgraded hurricane windows. The backyard features a screened-in porch overlooking the pool with a new liner and freshly painted concrete. The spacious lot backs to wetlands with no direct rear neighbors, offering added privacy. Additional features include a 2-car garage and convenient proximity to Navarre High School, shopping, dining, and less than 10 minutes to Navarre Beach.
#1000655

Navarre

8192 Hartington Drive

4 Beds

2 Baths

2,524 Sq.Ft.

$489,000

MLS#: 1000655

With nearly $100,000 in thoughtful seller upgrades and a rare 2.75% assumable VA loan (exclusively available to qualified VA buyers), this charming Florida cottage in Mosaic Oaks presents a standout opportunity just under 4 miles from 30A's sugar-white beaches and only a mile from Choctawhatchee Bay and Kellogg Regional Park.

Impeccably maintained, this 3-bedroom, 2.5-bath home offers a beautifully upgraded coastal retreat with meaningful enhancements throughout, including a complete primary suite renovation, new luxury vinyl plank flooring, and a refreshed kitchen featuring professionally refinished cabinetry, a modern tile backsplash, and upgraded cabinet lighting.

Fresh interior and exterior paint, added trim detail, new shutters, gutters, &  exterior doors create a cohesive, designer- -inspired aesthetic that carries seamlessly from inside to out. The backyard is a true showstopper--expertly designed for both entertaining and everyday enjoyment, featuring a Trex floating deck, custom paver patio, lush landscaping, irrigation system, and a fully fenced yard. An outdoor umbrella and elegant fire feature complete the setting, offering the perfect backdrop for grilling, gathering, or unwinding under the stars in your own private retreat.

Enjoy quiet mornings on the screened front porch or step upstairs to the private balcony off the primary suite--both ideal for catching coastal breezes and starting the day. The spacious primary retreat serves as a true sanctuary with dual closets, balcony access, and a spa-like bath featuring a separate garden tub and tiled shower.

Upstairs, a generous landing connects the bedrooms and provides flexible space for a lounge, office, or playroom. Additional improvements include new sod, professional landscaping, a storage shed, and numerous functional upgrades that enhance both comfort and long-term value.

Additional seller improvements since ownership include:

* Luxury vinyl flooring upstairs and in the stairwell
* Complete primary bathroom renovation
* Kitchen cabinet refinishing, backsplash, lighting, and vent hood
* Interior paint with added beadboard and trim detail
* Exterior paint and screened porch addition
* Fence installation and irrigation improvements
* Trex floating deck and custom paver patio
* New gutters and exterior doors
* Bermuda shutters
* Landscaping and sod
* Garage storage cabinetry
* Outdoor storage shed

The assumable VA loan at approximately 2.7% interest offers a valuable financing advantage for qualified buyers. Mosaic Oaks is a peaceful 32-home community conveniently located near Alaqua Dog Park, Padgett Park, South Walton High School, South Walton Library, local dining, shopping, and a daycare/preschool across the street. With beaches less than 10 minutes away and access to Choctawhatchee Bay within walking or biking distance, this home blends location, lifestyle, and meaningful upgrades into one beautifully maintained coastal property.
#998598

Santa Rosa Beach

110 Mosaic Oaks Circle

3 Beds

2 Baths

1,883 Sq.Ft.

$486,000

MLS#: 998598

Corporate Woods offers Class-A medical and professional office suites for lease or sale along Hwy 20 in Freeport, serving the North Bay, South Walton, and 30A markets. The five-building campus features elevator-served two-story buildings with 747 SF and 568 SF suites. Opportunities available for lease or purchase by the unit, full floor, or entire building, allowing maximum flexibility for users and investors. Delivered as a 'cool white box' ready for interior finishes, ideal for medical, dental, therapy, legal, financial, and professional uses. The site plan provides 102 parking spaces, creating a functional medical-capable campus with strong visibility and access. Phase 1 delivering first two buildings in late 2026 or early 2027, with three more at a future date. 

All information is believed to be accurate but is not guaranteed. Prospective tenants and buyers are responsible for independently verifying all information and determining the property's suitability for their intended use. All final terms are subject to negotiation and shall be set forth in a fully executed commercial lease or sales agreement between the parties. Corporate Woods represents a first-of-its-kind office product for the Freeport and greater South Walton corridor--a purpose-built, small-bay medical and professional condominium campus designed to meet a growing but underserved segment of the market.

While South Walton and 30A have historically commanded premium pricing for limited office inventory, the market has lacked scalable, ownership-oriented space for medical and professional users seeking proximity without coastal pricing constraints. Corporate Woods fills this gap by delivering a Class-A environment with flexible configurations, allowing users to acquire space by unit, floor, or entire building.

This "missing middle" product--bridging large, institutional office space and smaller, less functional units--positions Corporate Woods as a foundational development in the corridor's evolution. As Freeport continues to absorb growth from South Walton, the project is poised to establish pricing benchmarks and serve as a model for future professional development.

With limited competing supply and increasing demand from medical, dental, and service-oriented users, Corporate Woods offers early participants the opportunity to enter a developing submarket at a formative stage, capturing both operational utility and long-term value appreciation.
#1000652

Freeport

00 St Highway 20

None Beds

None Baths

N/A

$395,000

MLS#: 1000652

This is what people dream about...
Wide-open bay views, peaceful mornings, and sunsets that never get old.

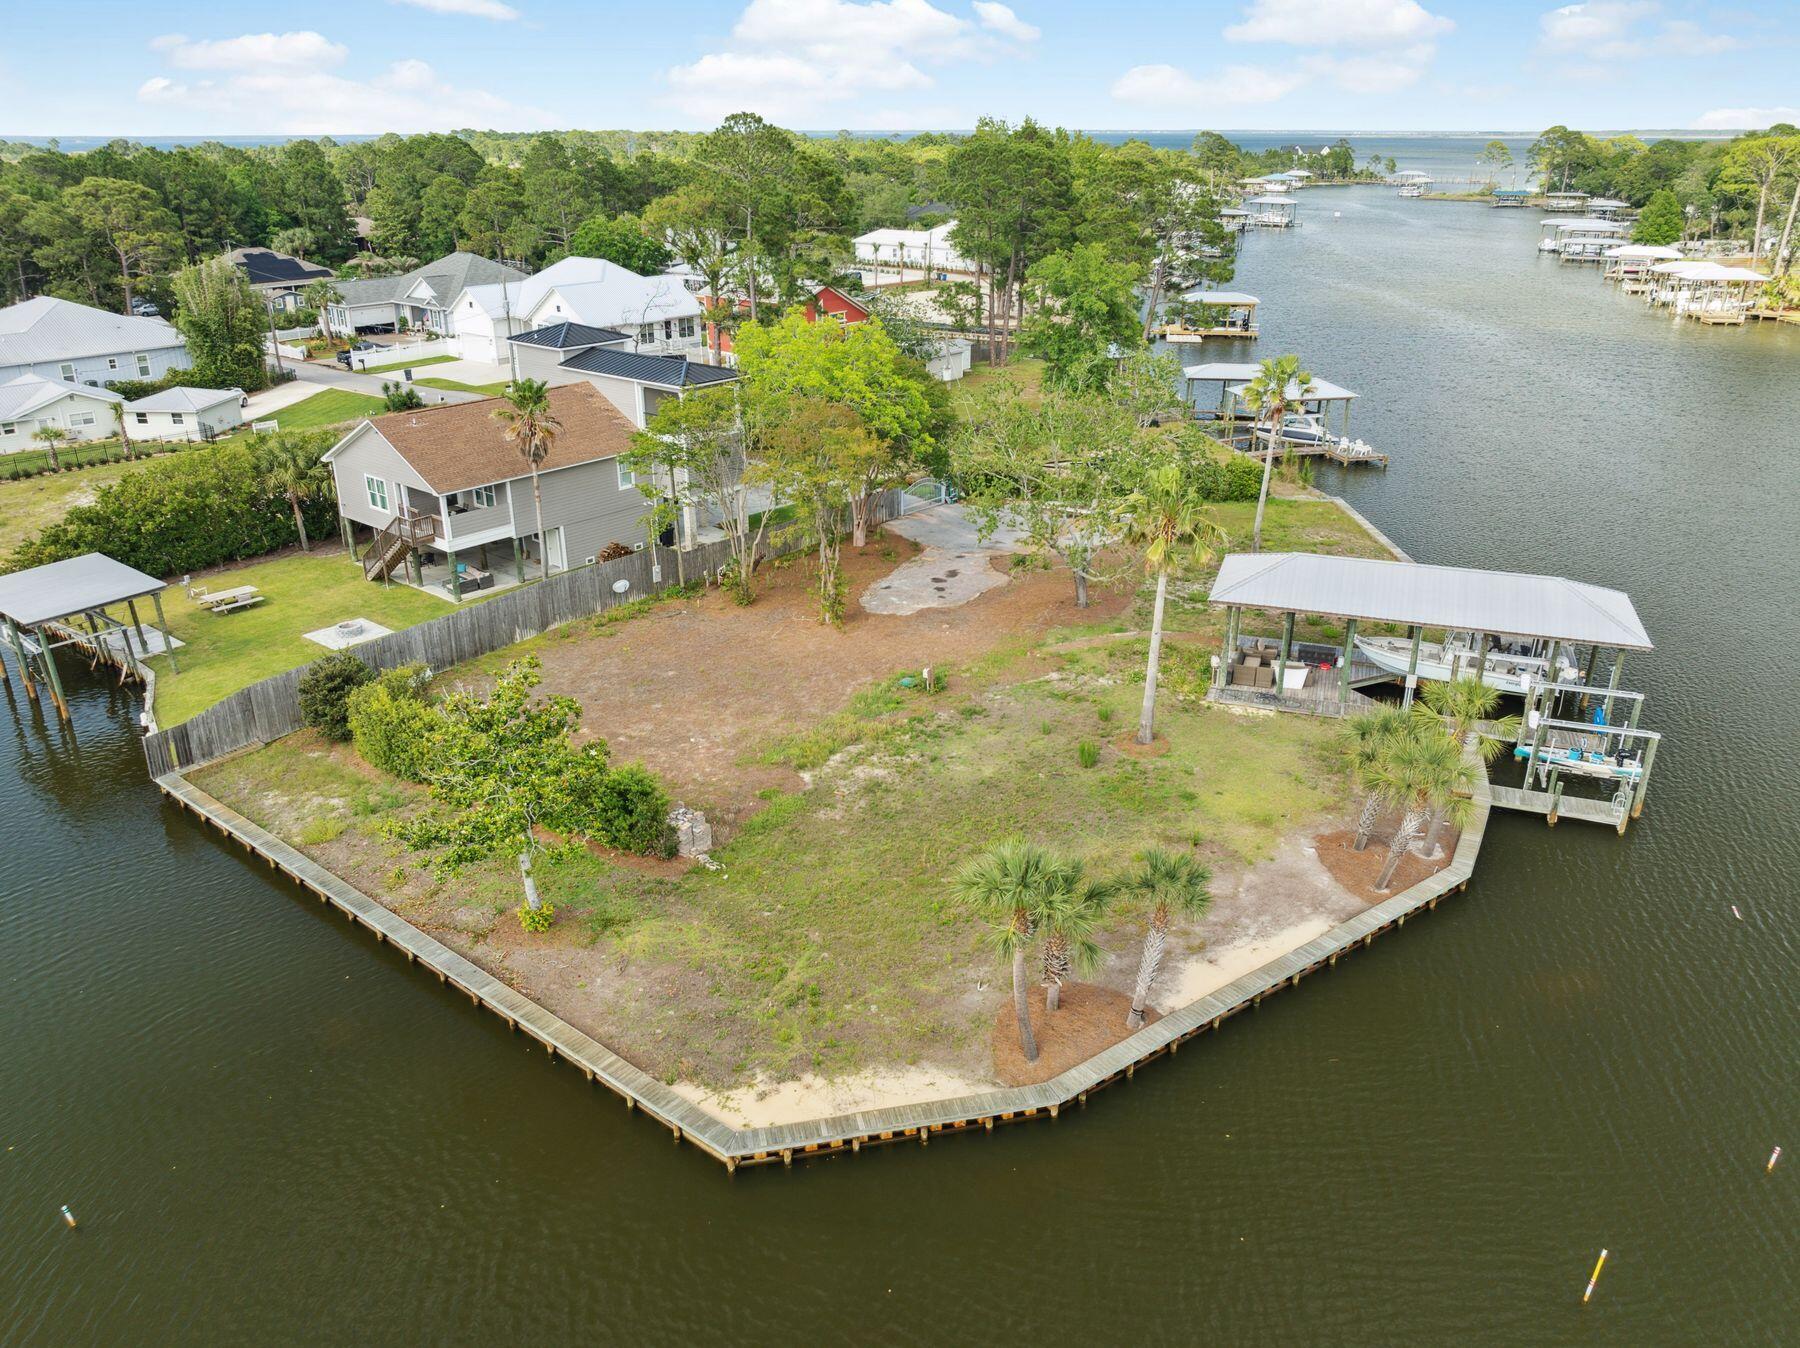
Sitting on a .24-acre waterfront lot, this property is all about the location. The existing home is being sold as is, giving you the opportunity to renovate, rebuild, or create something completely your own.

If you've been waiting for the right waterfront lot to come along--this might be it. Opportunities like this don't come around often.
#1000676

Niceville

13947 FL-20

3 Beds

2 Baths

2,016 Sq.Ft.

$429,000

MLS#: 1000676

NEW ROOF and NEW HOT WATER HEATER with acceptable offer. Country Living at its BEST but close to town.  Rural and retro brick and cedar home with a detached garage. This home is set back from the road and offers a private rustic setting. It has a large yard with shade trees, a small back deck and a covered front porch, The house offers the comfort of a split bedroom floor plan, a living room, a large kitchen with ample cabinets and a dining room.  The large laundry room has access to the deck and backyard. Easy for children to pop out to play and for access to the BBQ grill.  Don't be deceived by the square footage - this home lives larger. Bring a paint brush and some fresh ideas for your own color palette. Bob Sikes elementary School is a short distance away and many newer facilities are located in this northern Crestview area.  Enjoy mornings and evenings..... on the back deck or front porch.  You will be happy to be home. The new by-pass will open soon to allow a better commute to Eglin AFB 7th Special Forces and Hurlburt Field for military bases.
#1000711

Crestview

170 Ridge Lake Road

3 Beds

2 Baths

1,350 Sq.Ft.

$209,000

MLS#: 1000711

Needs TLC, Investment Opportunity awaits in sought after Bay Point Gated Community. This spacious home offers endless potential to customize your perfect coastal dream home getaway. Home is Located in the premier golf and marina community for your convenience and enjoyment. This home is 2100+ square feet featuring nicely sized vaulted family room with floor to ceiling wood burning fireplace and sliders leading to the back yard. Separate Dining Room for family dinners or the buyer who loves to entertain. The eat in kitchen also has sliders to the back yard. Bedrooms are nicely sized. The Master Bedroom with plenty of closet space and also has a slider leading to back yard. Master Bath with a sunk in tub great for a relaxing bubble bath. Come and See!!
#989516

Panama City Beach

612 Amberjack Drive

3 Beds

3 Baths

2,440 Sq.Ft.

$427,000

MLS#: 989516

**NEW Construction!!** No detail missed in this Endearing New Construction Bungalow, that will be sure to make you prideful in home ownership. This home includes low maintenance and energy efficient finishes that will make upkeep a breeze. You will experience the custom craftsmanship presented in every corner of this adorable abode. Curbside, you will notice the sodded yard to the loveable shutters complete with all brick and hardiplank exterior for ease of insulation and stability. Upon the idyllic front porch, you can enjoy watching the sunsets or rocking the stress away in your easy-chair. When entering, you will notice the thoughtful approach of aesthetics from the coordinating paint color, luxury vinyl plank flooring everywhere and open conception of the main living areas. This square footage has been utilized brilliantly, giving this home an open airy feel. Moving to the kitchen, you will find substantial cabinet space, granite countertops, soft close cabinetry, stainless steel appliances, a sizable pantry, an Island perfect for entertaining. The master suite is opposite the guest bedrooms for added privacy and includes a recessed trey ceiling, double vanities with granite countertops and large walk-in closet. On the guest side, you will find two large guest rooms and a full bath with granite countertop. This home comes finished with hurricane fabric shield and energy efficient windows to make it the perfect choice! Live your best life here, surrounded by all Gulf Breeze has to offer and conveniently located close to grocery stores, Lowes, and restaurants.
#1000691

Gulf Breeze

1689 Oak Drive

3 Beds

2 Baths

1,616 Sq.Ft.

$409,900

MLS#: 1000691

1 ... 630 631 632 633 634 ... 666
* Listings identified with the FMLS IDX logo come from FMLS and are held by brokerage firms other than the owner of this website. The listing brokerage is identified in any listing details. Information is deemed reliable but is not guaranteed. If you believe any FMLS listing contains material that infringes your copyrighted work please click here to review our DMCA policy and learn how to submit a takedown request. © 2024. First Multiple Listing Service, Inc.
 - property

Send a message

Message successfully sent.

Your message

What is 3 + 4 ?

Reason for contacting?

I agree to receive email communication and understand I can unsubscribe at any time.

I agree to be contacted by Karen Holder 30A Real Estate Expert via call, email, and text for real estate services. To opt out, you can reply 'stop' at any time or reply 'help' for assistance. You can also click the unsubscribe link in the emails. Message and data rates may apply. Message frequency may vary. Privacy Policy

Sign Out

Virtual Assistant

Would you like to take the next step with this property? We can help you schedule a showing or virtual tour, or send you more details.

Yes, I would like more information.

Thank You for Your Reply, One of Our Agents will contact you as soon as possible

No, maybe later.

Thank you, you can always contact me via email, phone number or through the contact form.

Realhub AI

Lucy - Your AI-Powered Realtor

Update Your Temporary Password

Personalize your search

Enter your email and we'll notify you immediately when new listings match what you're looking for.

or enter email address

Already have an account ? Login here

Continue your home search

I agree to receive communications and understand I can unsubscribe at any time.

I agree to be contacted by Karen Holder 30A Real Estate Expert via call, email, and text for real estate services. To opt out, you can reply 'stop' at any time or reply 'help' for assistance. You can also click the unsubscribe link in the emails. Message and data rates may apply. Message frequency may vary. Privacy Policy

Already have an account ? Login here

We use cookies

We use cookies primarily for analytics to enhance your experience. By accepting, you agree to our use of these cookies. You can manage your preferences or learn more about our cookies policy.