Properties

Browse or get in touch to schedule a walkthrough.

  • Nearby me
Price range

Popular Features

Community Features

Association

Property Features

Waterfront

View

Exterior Features

Interior Features

Style

10000 properties match your criteria

Updated 1 minute ago

E-Alert name
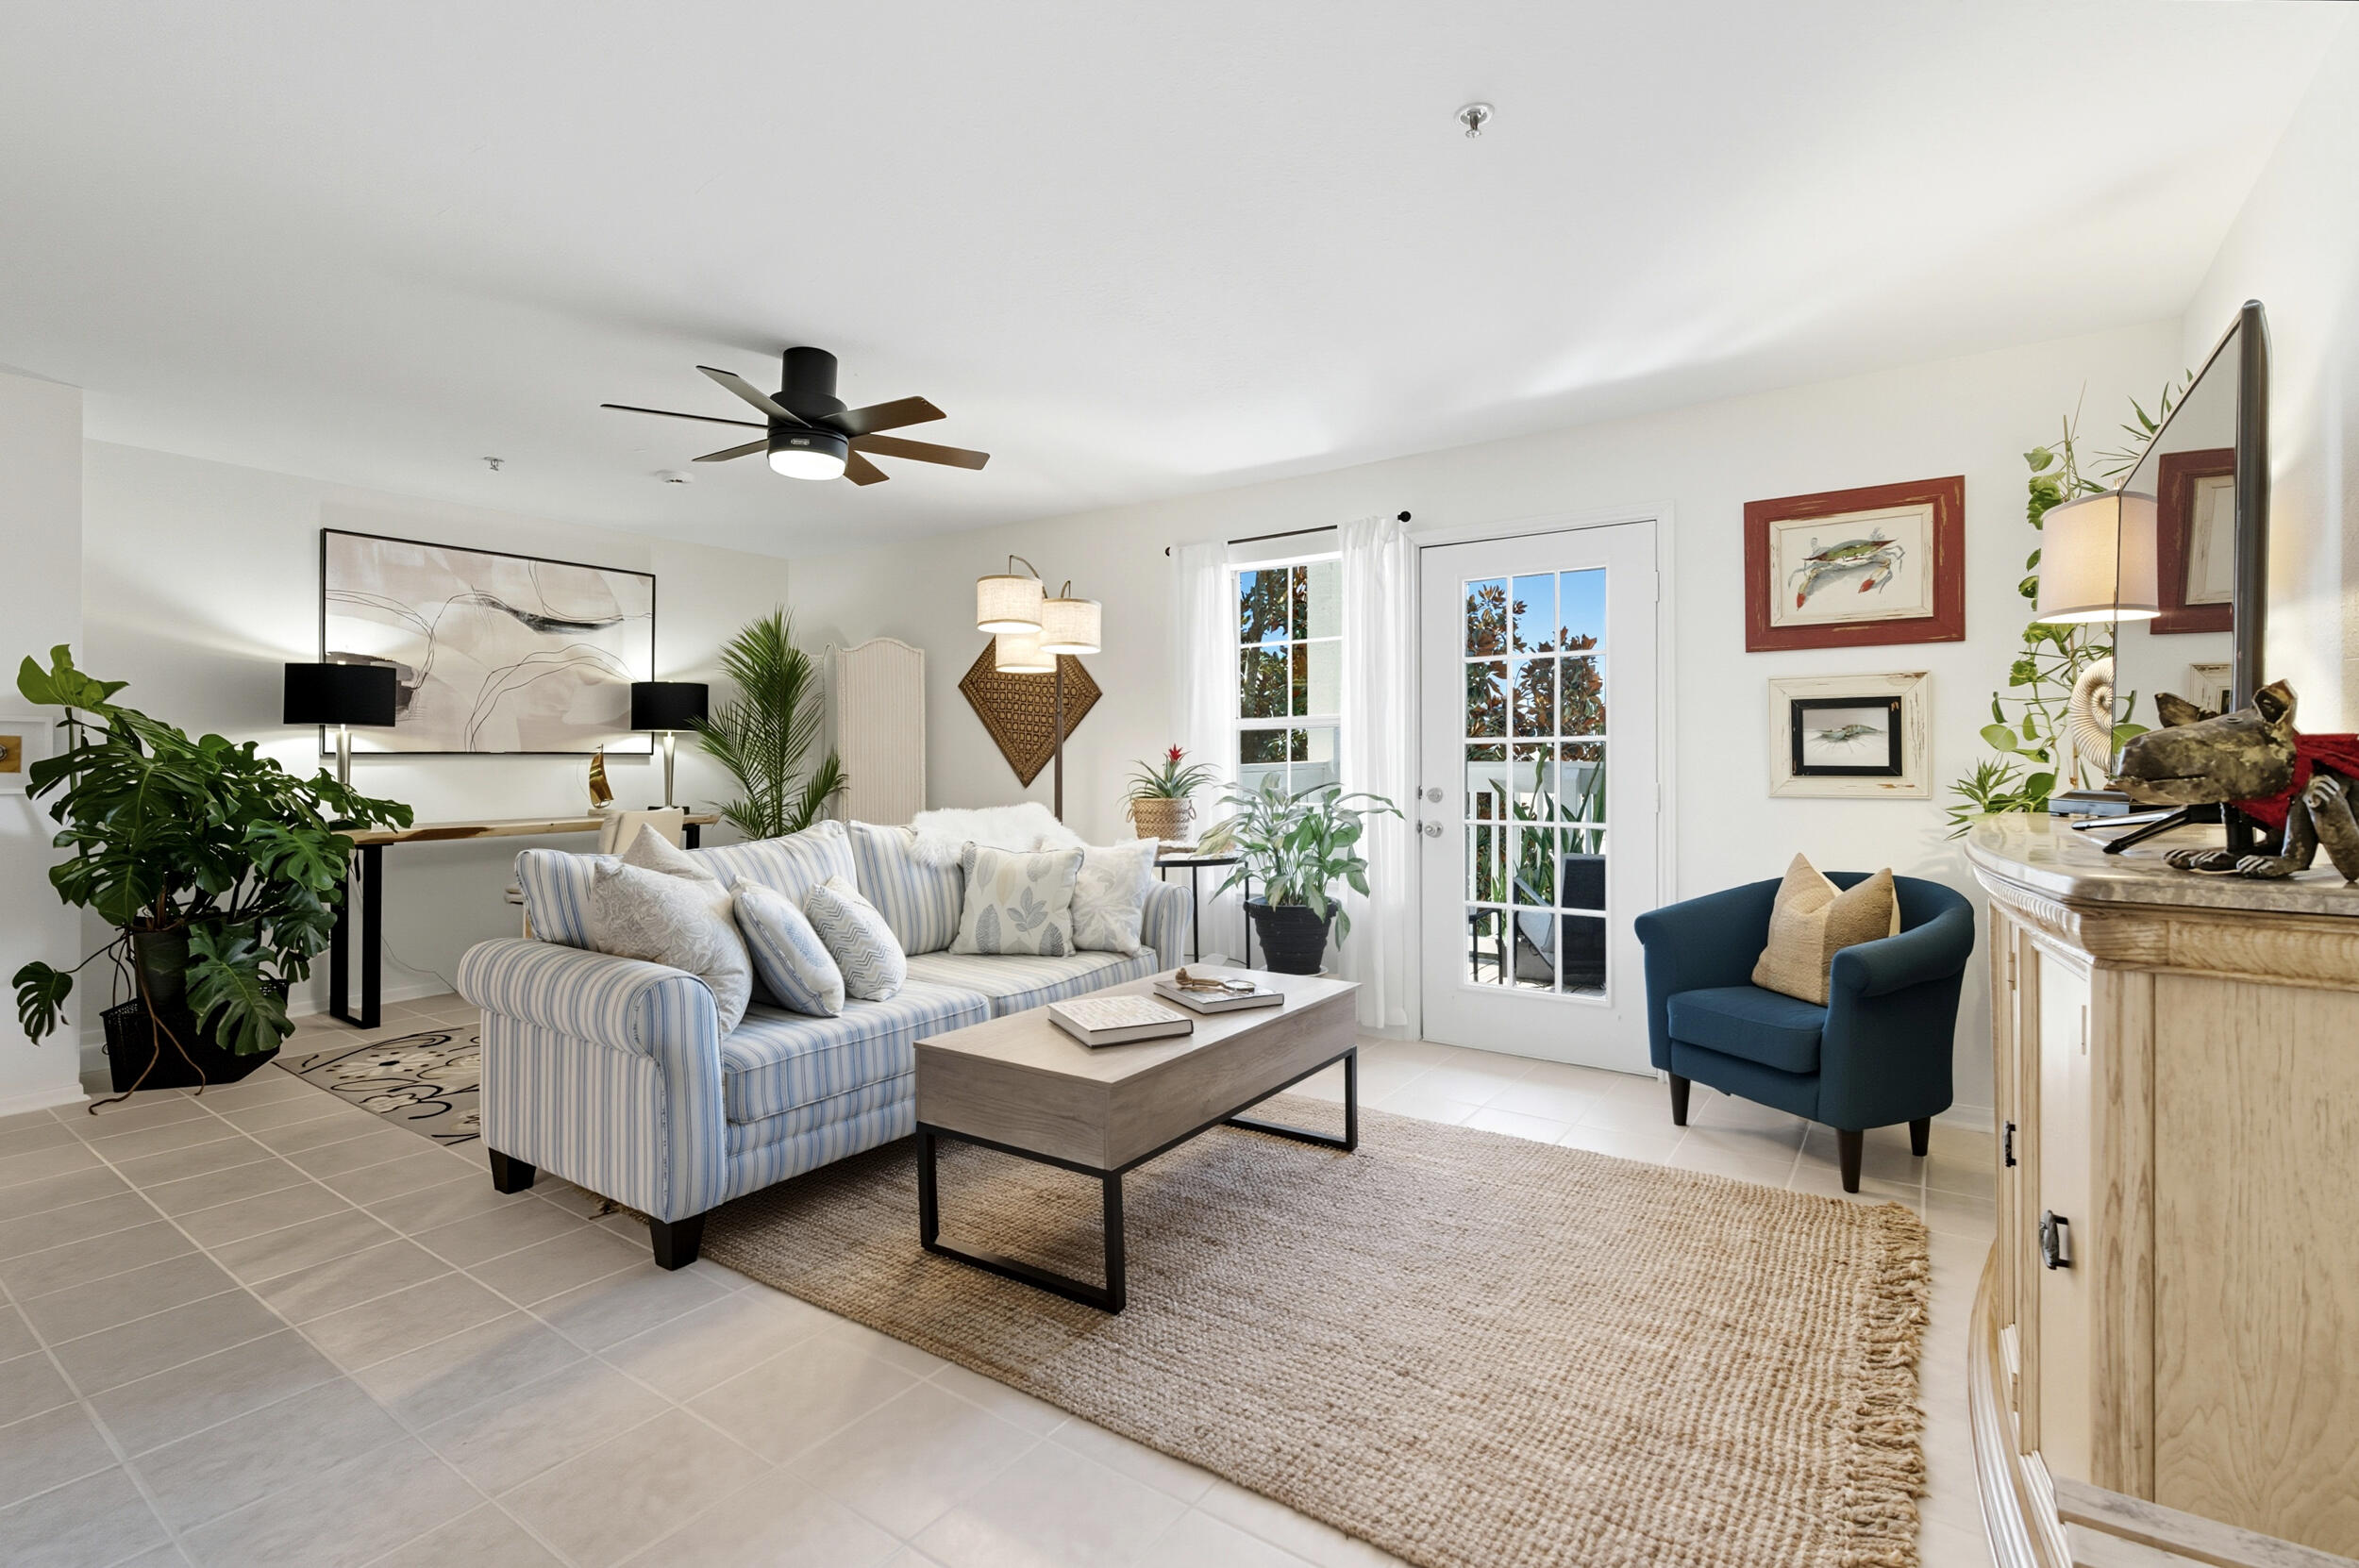
Don't miss this AMAZING OPPORTUNITY to own this STUNNING one-bed, one-bath condo completely renovated, w/exquisite modern furniture & decor. It's the perfect investment opportunity, comes fully furnished and 'Turnkey ready!' Kitchen  w/brand new stainless steel appliances, quartz countertops, tile backsplash, under cabinet lighting, and modern fixtures. Utility room includes washer, dryer, w/new overhead cabinetry. Freshly re-grouted tile floors. Updated bathroom w/extended vanity, quartz countertop, upgraded lighting, and modern chic hardware. Unit freshly painted and meticulously staged.  Rebuilt balcony w/new railing.  Prime second-floor location at the end of the complex. Minutes away from the beach and less than a half mile to shopping, dining and Destin dog park is right next door!
#986314

Destin

4040 Dancing Cloud Court 319

1 Beds

1 Baths

920 Sq.Ft.

$249,000

MLS#: 986314

The TRILLIUM IV H in Natureview community offers a 3BR/2BA, open and split design. Upgrades added (list attached). Special Features: double vanity, garden tub, separate custom tiled shower, and walk-in closet (opens to laundry) in master bath, kitchen island, walk-in pantry, boot bench in mudroom, covered porches, undermount sinks, custom kitchen backsplash, LED lighting, crown molding, ceiling fans in living and master, smart connect WIFI thermostat, framed mirrors in all baths, landscaping, architectural 30-year shingles, flood lights, and more! Energy Efficient Features: water heater, electric kitchen appliance package, vinyl low E windows, and more! Energy Star Partner.
#1009053

Freeport

128 Tadpole Place

3 Beds

2 Baths

1,848 Sq.Ft.

$393,650

MLS#: 1009053
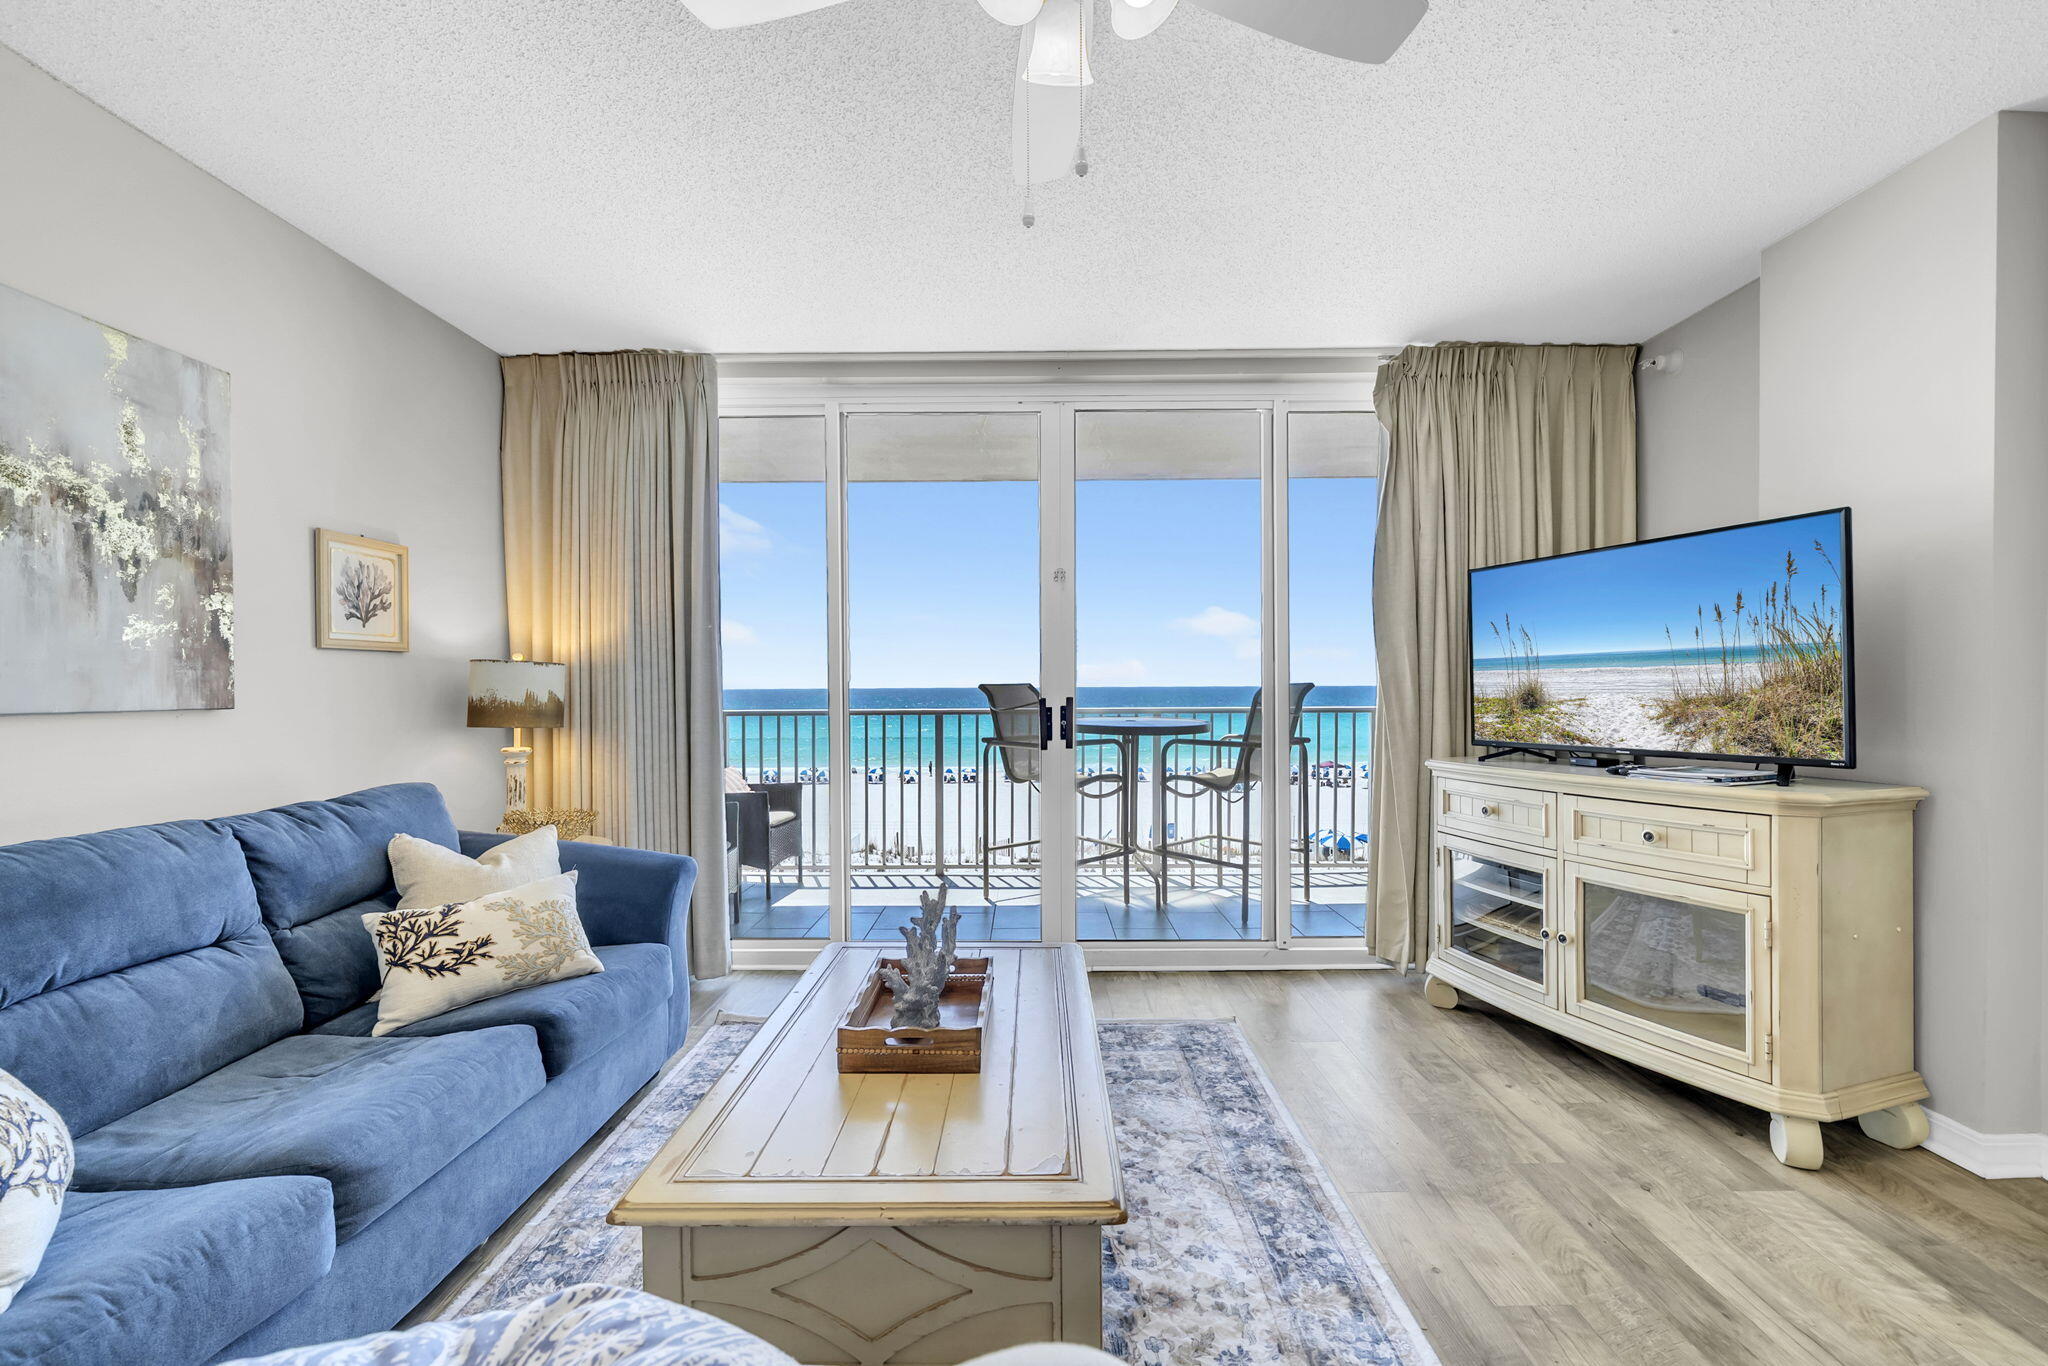
Turn-Key Gulf-Front Investment with Proven Rental Income at Island Princess Welcome to one of Okaloosa Island's premier Gulf-front resorts where strong rental history meets effortless coastal living. This beautifully maintained 2-bedroom, 2-bath unit has been owned by the same owner for over 20 years and offers a consistent, proven rental track record making it an exceptional opportunity for investors or those seeking a second home that pays for itself.
Step inside to a spacious, open floor plan designed to maximize both comfort and views. Enjoy unobstructed Gulf views from the living room and primary suite, with two access points leading to a private covered balcony perfect for morning coffee, sunset watching, and spotting dolphins right offshore. This unit is truly turn-key and rental -ready, offered fully furnished with updated décor and furnishings, stainless steel appliances, updated gold kitchen and bath hardware, all white kitchen cabinets and countertops giving the luxurious-beachy vibe, plus an updated HVAC system and water heater. Additional conveniences include deeded covered parking and in-unit laundry. Residents and guests enjoy resort-style amenities including a Gulf-front pool, hot tub, beach service available for guest, and approximately 500 feet of pristine white sand beach. Location is everything and this unit delivers. Just minutes from:  The Boardwalk on Okaloosa Island for dining, shopping, and nightlife Gulfarium Marine Adventure Park for family-friendly entertainment Okaloosa Island Pier for fishing and sightseeing
HarborWalk Village just a short drive away for waterfront dining, boating, and events. Plus easy access to grocery stores, beach shops, and local favorites throughout Fort Walton Beach and Destin Whether you're looking for a high-performing vacation rental, a second home, or a full-time beachfront retreat, this unit checks every box.
#1001274

Fort Walton Beach

520 Santa Rosa Boulevard 405

2 Beds

2 Baths

1,089 Sq.Ft.

$615,000

MLS#: 1001274

Pond front Madeline floor plan in Gardens at Hammock Bay. The Madeline, 1 Story, 1778 SQ FT, 3 Bedrooms, 2 Baths, Formal Study/Office, Front/Rear Covered Porches and a Side Entry Garage. Home features 9' ceilings, granite counter tops, ceramic tile in all of the wet areas, new wood Laminate in the living area, carpet in the bedrooms, Crown Molding in the foyer, dining room and master bedroom, fenced rear yard. Beautiful views of the pond from your back porch. Schedule your showing today!
#756138

Freeport

555 CAMELLIA Court

3 Beds

2 Baths

1,778 Sq.Ft.

$216,000

MLS#: 756138

Stop your car and look no further! This charming home is a must see that is sure to meet your families needs. Your new home offers a prime location in South Crestview providing a easy commute to your local bases, beaches, shopping and more. Not only does your home offer convenience it offers a large level 1+ acre lot with a fully fenced in yard providing the perfect safe place for the kids and pets to play and just be kids. Not to mention your new home will feature a wonderful inground pool with its own fencing and a large guest/pool house that is sure to be a party hit with the family, friend, and in-laws. Last but not least you will have plenty of room for your weekend hobbies in your large detached garage. So bring the kids and be ready to pick a room as this home won't last long
#836006

Crestview

3180 Palmetta Avenue

4 Beds

2 Baths

1,875 Sq.Ft.

$219,900

MLS#: 836006

***Available January 7th!!!***

**18-month lease considered. Lock in your rate longer and reduce move hassle!**

Welcome to this beautifully updated brick home, offering a perfect blend of classic charm and modern comfort. With 4 spacious bedrooms and 3 full baths, this home provides plenty of space for families or anyone looking for a serene retreat.

As you enter, you're greeted by an open-concept living area featuring hardwood floors and exposed wood beams that add a rustic touch to the contemporary design. The bright and airy kitchen boasts sleek countertops, a large island, and modern appliances, perfect for entertaining or enjoying family meals. The adjacent dining and living areas flow seamlessly, providing a cozy space to relax or entertain guests. The bathrooms have a spacious walk-in shower, modern fixtures, and stylish finishes. The primary bedroom and additional bedrooms are filled with natural light, each offering generous closet space and ceiling fans for added comfort.

Step outside to a large backyard patio, ideal for outdoor dining or simply unwinding under the shade of mature trees. With ample room for activities and privacy, it's the perfect space to enjoy the outdoors.

Obligo: ***Cut the Upfront Costs  Move In Without a Security Deposit!***
We've partnered with Obligo to help qualified renters save money when it matters most.

*All pets are registered via pet screening, and all assistance animals are verified through the same screening process.**

**Carpet cleaning (if applicable) & Admin Fee charged **

Tenant to verify all data. Please contact Sound Choice Real Estate to schedule a showing- 850-389-8533.

***Approval is based on several factors as follows***
- Rental History and Verification
- Employment History and Verification
- Credit History
- Criminal Background & Terrorist Database Check
- Pet Verification
#987610

Niceville

1723 23Rd Street

3 Beds

1 Baths

1,856 Sq.Ft.

$2,250

MLS#: 987610

This exquisite Escambia Bay estate with breathtaking water views sits on a lush acreage & features impeccable attention to architectural design & details, incredible craftsmanship with high quality finishes. This home & its rare features are built for enjoying the good life with friends and family. From the beautifully crafted grand front entrance, Travertine tile & Bamboo flooring, to the amazing water views throughout the home, this is only the beginning. There are so many amenities & UPDATES: 3 new air conditioning/heating units ~3 new hot water tanks ~Beautifully reconditioned stucco and new exterior paint ~New marble front entrance ~Full gourmet kitchen with VIKING stainless appliances, an island, gorgeous granite & copper farmhouse sink ~Expansive covered decks on both the first & second floors overlook the Bay & second floor deck is screen enclosed ~2 Master Suites - one downstairs & one upstairs, both have new Bamboo floors, En Suite bathrooms with relaxing jetted tubs, separate showers, double sink vanities, walk-in closets & each access the tranquility of the outdoor decks ~A loft, gym area & grand Billiards room are on the second floor with endless water views & deck entry ~Detached oversized 3 bay garage with workshop space is accessed by marble-tiled covered walkway ~Stone craftmanship fireplaces in both the formal living & family rooms ~Beautiful custom iron work, built-in vacuum system, new interior paint ~Spring fed front pond...AND a short walk through your backyard haven is an immense waterfront gazebo ideal for making your own outdoor living and kitchen area at the edge of the peacefulness of the Bay. What an elegant estate!
#877715

Milton

5501 Bay Meadows Drive

4 Beds

4 Baths

4,408 Sq.Ft.

$925,000

MLS#: 877715

This craftsman style home is full of stylish upgrades & updates. Located in popular Hunters Ridge, inside the DeFuniak Springs city limits, near schools & historic downtown. Open concept kitchen/living/dining. Newer vinyl plank flooring throughout the home - no carpet. Efficient galley kitchen has professional grade stainless steel appliances, gorgeous granite, and to top it off, there are TWO kitchen pantries. Triple windows over the sink add loads of light. Spacious living room with trey ceiling and french doors to the back patio. The generous master bedroom has an enormous walk in closet as well as a sizable master bath with double vanity. Quartz counters in both baths. Shaded, privacy fenced back yard and 2 car attached garage. The home will qualify for all types of financing.
#872574

DeFuniak Springs

403 Hunters Ridge Road

3 Beds

2 Baths

1,561 Sq.Ft.

$199,900

MLS#: 872574
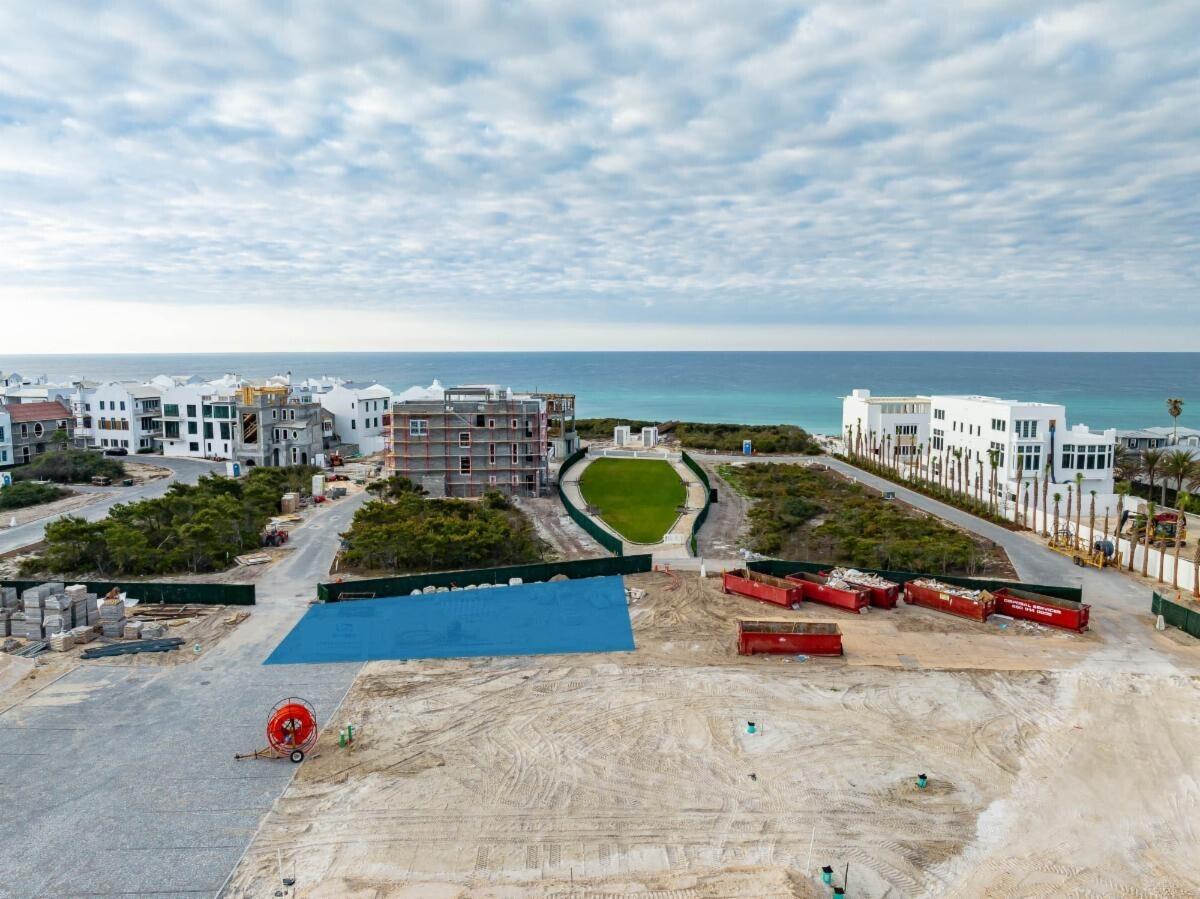
AC34 is a newly developed homesite in the highly desirable beachside of Alys Beach, in the coveted AC Block that will front a new pedestrian path leading to the Bela Gray Green and Beach Access with restroom facilities. This homesite offers a unique design in that a partial 3rd floor with large terrace can be designed into the home.
#920705

Inlet Beach

AC34 Chancery Lane

None Beds

None Baths

0.12 acres

$2,850,000

MLS#: 920705

Ground Floor unit in the Oaks. The Oaks has some great amenities; Community Pool, BBQ Pit/Grill, Pavillion, cable, etc. This 2 bed room with 2 bath is a centralized location to the base, EOD Schools, and would make a great start up home or a rental. This is an estate with furnishings still in the property which shall be moved in the next week and then cleaned. Pictures will be posted when the owners personal items are removed.
#835682

Niceville

1501 N Partin Drive 108

2 Beds

2 Baths

1,000 Sq.Ft.

$119,000

MLS#: 835682
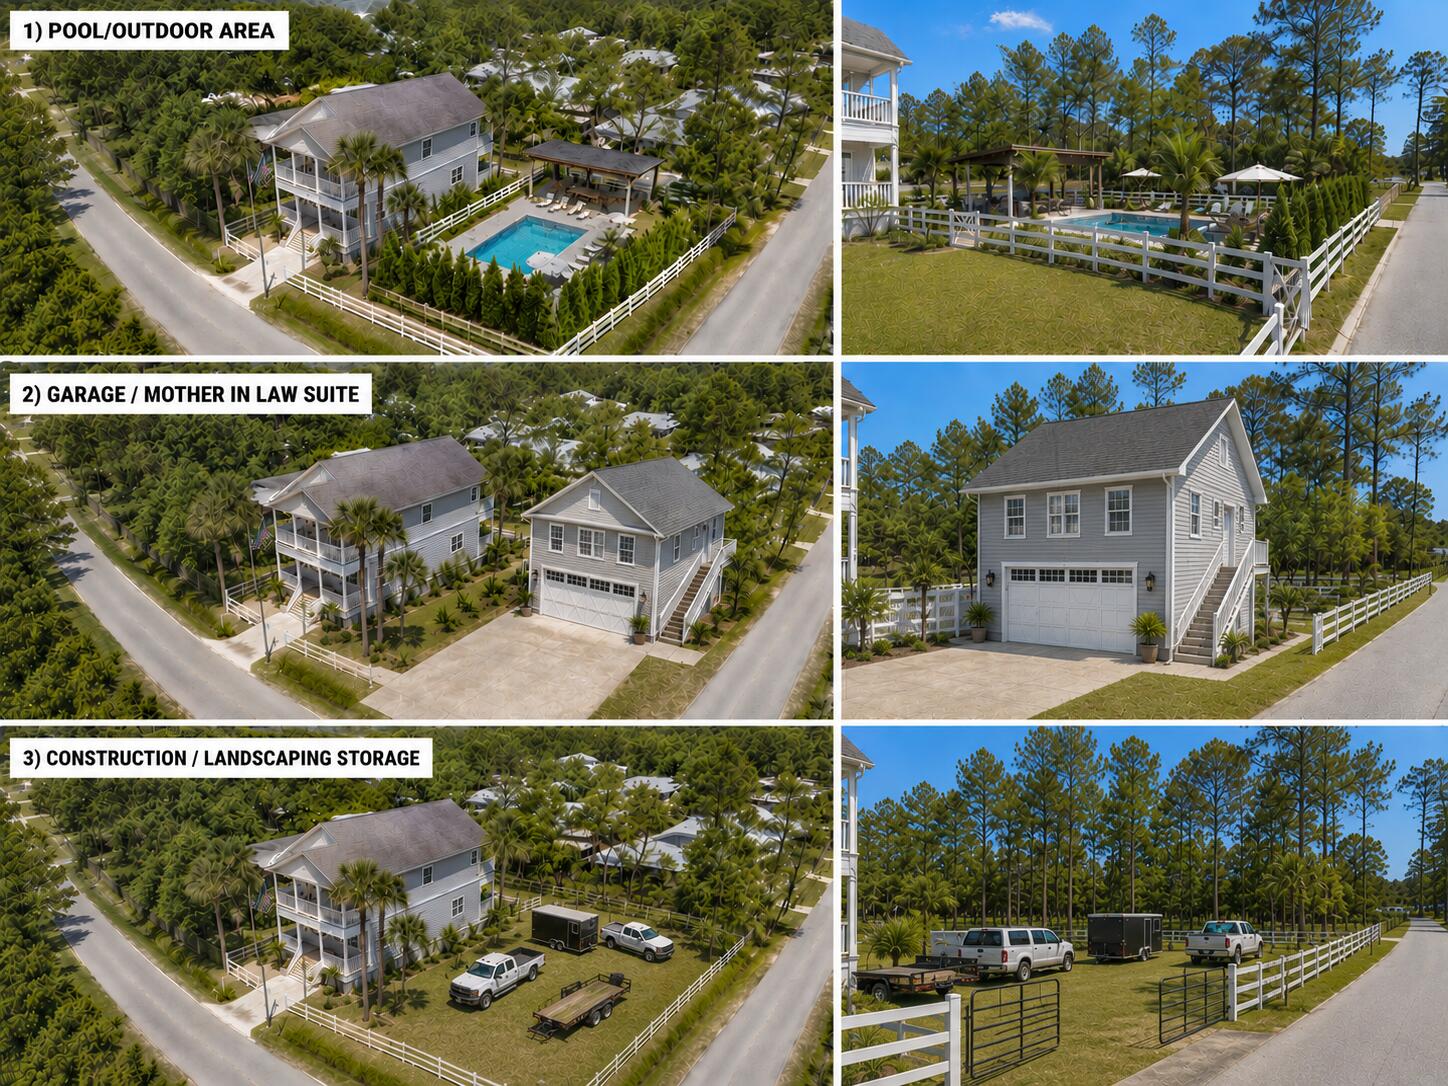
Welcome to 834 S Church Street -- a rare opportunity in the heart of Santa Rosa Beach offering space, flexibility, and endless potential. This beautifully maintained 3-bedroom, 2.5-bath home is centrally located less than 10 minutes from the Emerald Coast's white-sand beaches, dining, shopping, and entertainment.

 What truly sets this property apart is the included adjoining lot, offering an additional .167 acres of space and endless possibilities for expansion, outdoor living, or additional storage and parking.  Whether you envision creating a resort-style pool and outdoor entertaining area, building a carriage house or mother-in-law suite, or utilizing the space for additional parking and storage for a landscaping or construction business, the possibilities are endless.
#1002677

Santa Rosa Beach

834 S Church Street

3 Beds

2 Baths

2,296 Sq.Ft.

$549,000

MLS#: 1002677

Bring your building plans and build your dream home! This approx. 1 acre  parcel is close enough to city conveniences but far enough out to enjoy the tranquility of country living.  Property is located just off  a paved county road  with county taxes and no HOA.  Current survey is available. Buyer to verify all information deemed important.
#914388

Crestview

TBD Lot C Ridgecrest Road

None Beds

None Baths

0.92 acres

$37,500

MLS#: 914388
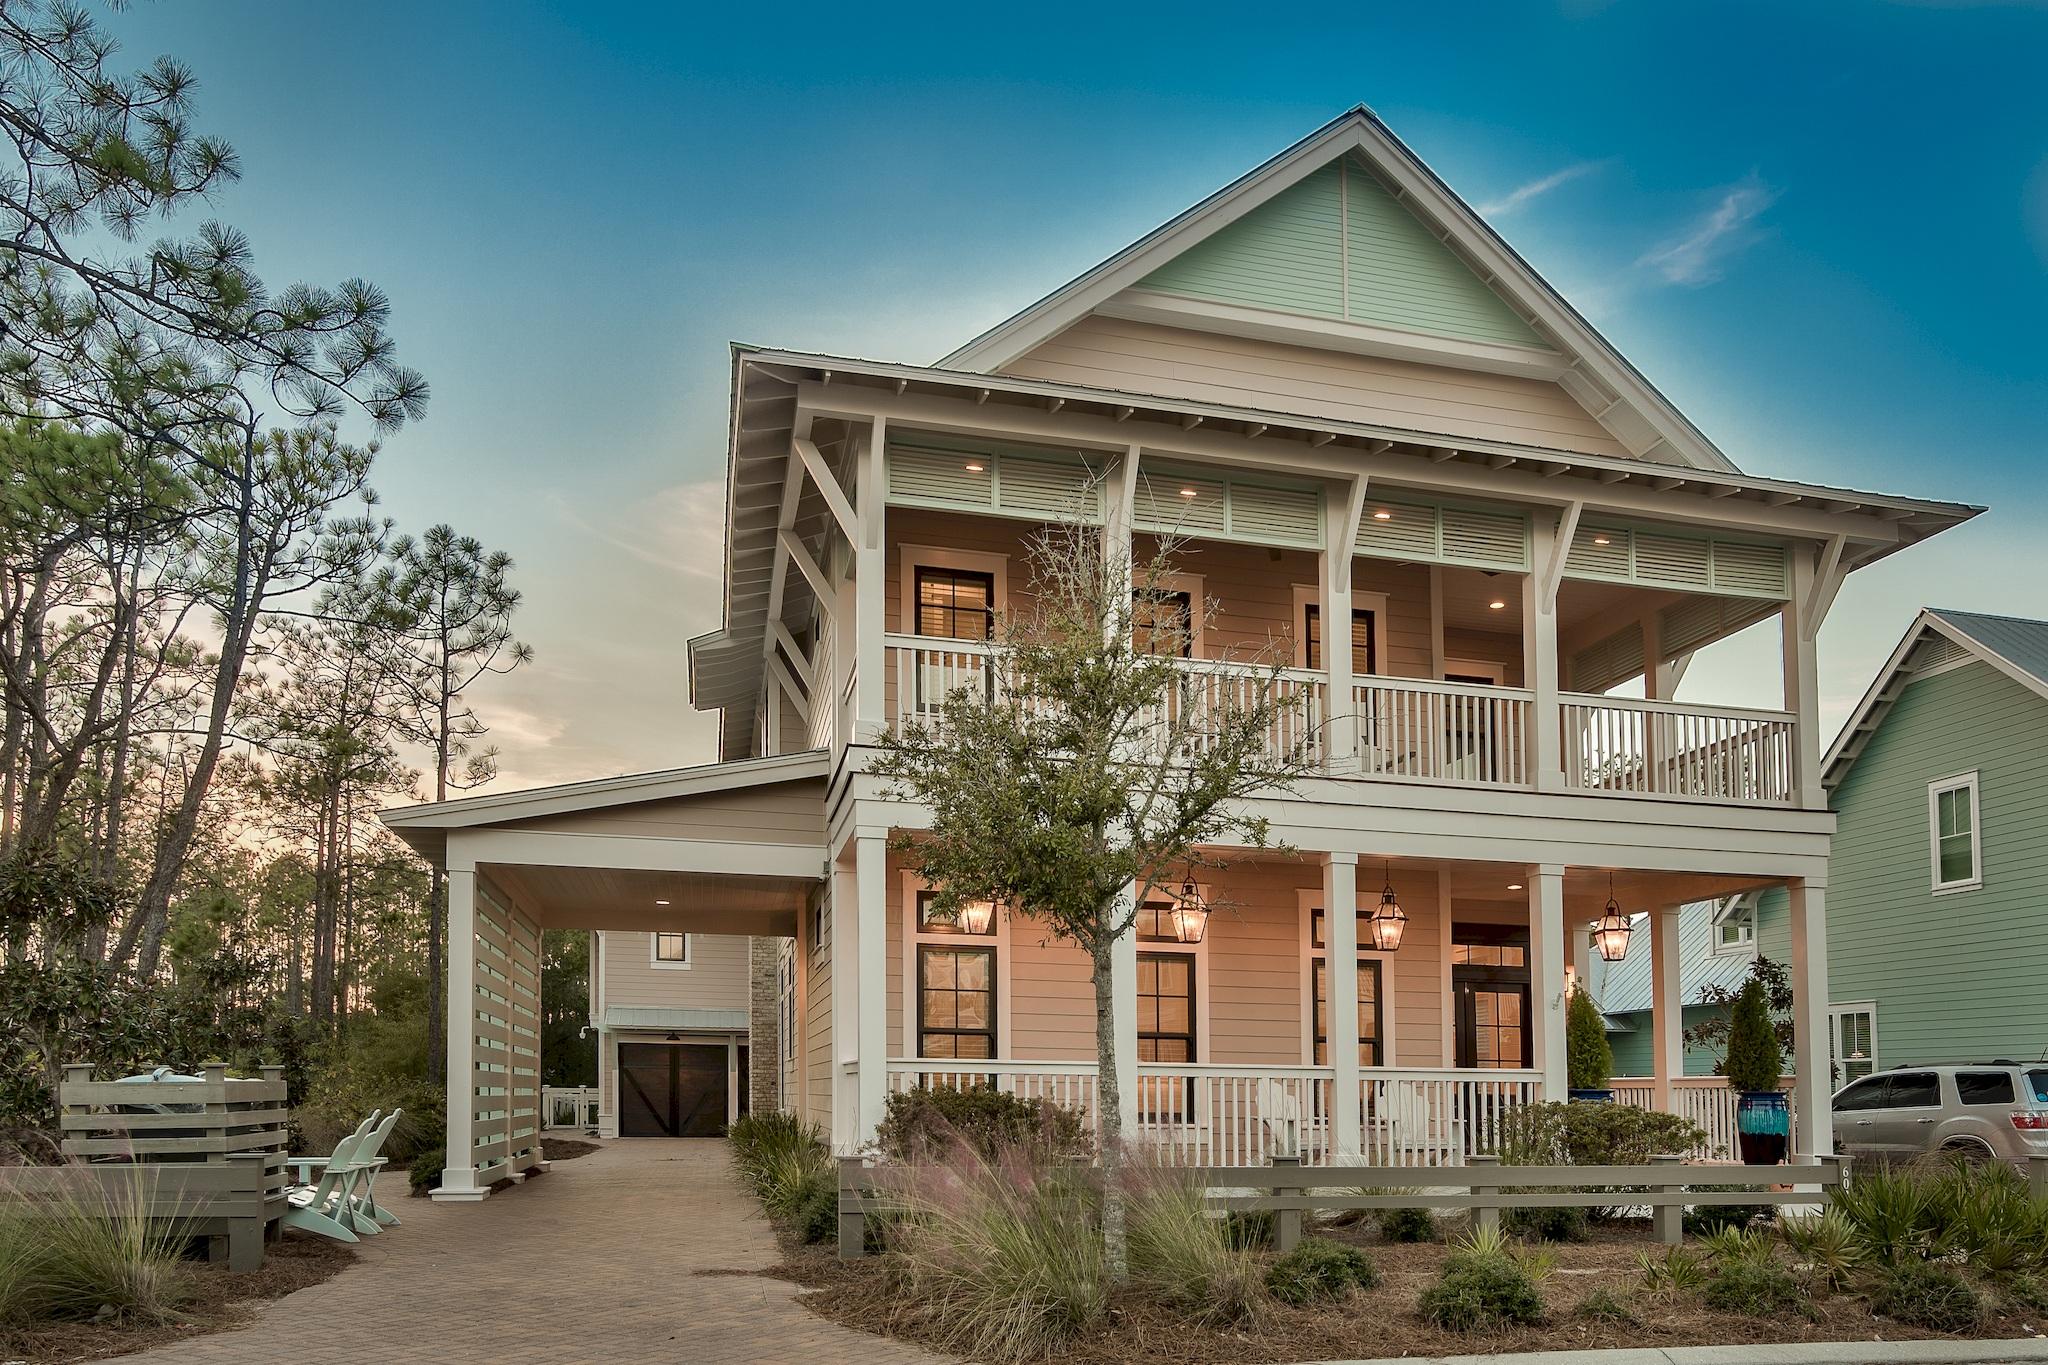
This custom-built WaterColor home offers 4,082 square foot of coastal living with 6 bedrooms and 6.5 bathrooms. *Check out the lifestyle video and virtual tour of this amazing property in the Photos section.* The main house features 4 bedrooms and a drive through porte-cochre leads to the carriage house that features 2 bedrooms. The oversized porch features beautiful Cumaru wood decking, tongue and groove wood ceilings, copper light fixtures and magnificent double mahogany doors. Stunning custom interior details include wide plank Ash wood floors, shiplap walls, custom molding and cabinetry throughout. The first floor offers a free-flowing layout with a combination of transom-topped windows and French doors that bathe the living and dining area with an abundance of natural light. The main living area is anchored by custom built-in bookcases that showcase the gas masonry fireplace. Entertain in grand style with a dining area that comfortably seats 12 or more guests and is accompanied by a wet bar. Adding to this spacious area is the incredible gourmet kitchen, featuring Carrera Marble countertops, custom cabinets and an oversized island with breakfast bar. Luxurious appliances include Wolf Duel Fuel 48" double oven, gas range and hood, Sub Zero Towers for the refrigerator and freezer, Sharp microwave drawer and a Wolf Espresso maker.

The first floor also includes a spacious bedroom with an en-suite bath and walk-in closet, a half bath, and laundry room, for your convenience.

A custom oak stairway leads to the second floor, where there is an inviting space with custom barn doors leading into the media bonus room. The master suite, two guest bedrooms and an in-home office are also located on this floor.

The spacious master suite features three sets of French doors that open to the private balcony overlooking the pool area. Sliding barn doors open to the master en-suite where there is plenty of space with double walk-in closets, built-in shelving and a sitting area in the closet. The bathroom boasts an elegant soaking tub, dual marble vanities and full tile and glass shower.
Both additional bedrooms feature en-suite baths, offering overnight guests their own private space.

Just off the back porch is a separate carriage house mother-in-law suite above the 2-car garage. The 2 bedroom and 2 bathroom suite, is accented with elegant details including shiplap walls, recessed lighting and tongue and groove ceilings. With a living room, kitchenette, and laundry room, this suite offers additional accommodations as well as privacy from the main house.
The kitchenette is well designed to be self-sufficient, with a marble top island, breakfast bar, sink and refrigerator. Inside the large 2-car garage there is plenty of space for a golf cart.

Between the main home and carriage house is a beautiful Cumaru wood deck and pool area. A gunite pool and plenty of decking can handle all your entertainment needs. The outdoor shower is great to rinse off after a trip to the beach or a bike ride. This elegant WaterColor home is surrounded by Point Washington State Park and just a short walk or bike ride to the beach. Centrally located amongst vast amounts of nature and all the local spots, you can truly start living the ultimate beach lifestyle today.
#814881

Santa Rosa Beach

603 E Royal Fern Way

6 Beds

6 Baths

4,082 Sq.Ft.

$2,359,000

MLS#: 814881

The Fairwater C plan is a 4BR and 4.5 BA with two-story front porch and gorgeous kitchen, great room and dining room overlooking the exceptional back yard and located on a premium lot. This home will incorporate luxurious finishes such as wirebrushed wood floors, quartz countertops, subway tile, soft-close cabinets and drawers, designer lighting and fixtures and Thermador Pro Harmony Professional Series appliance package including a 36'' gas range. Additional features include private pool and cabana package. The Watersound Origins community is a wonderful neighborhood full of amenities including the Village Commons pool & fitness center, miles of nature trails, dock access to Lake Powell, unlimited golf and much more! Estimated Date of completion is June 2019.
#807041

Inlet Beach

306 N Splash Drive Lot 93

4 Beds

4 Baths

2,948 Sq.Ft.

$956,700

MLS#: 807041
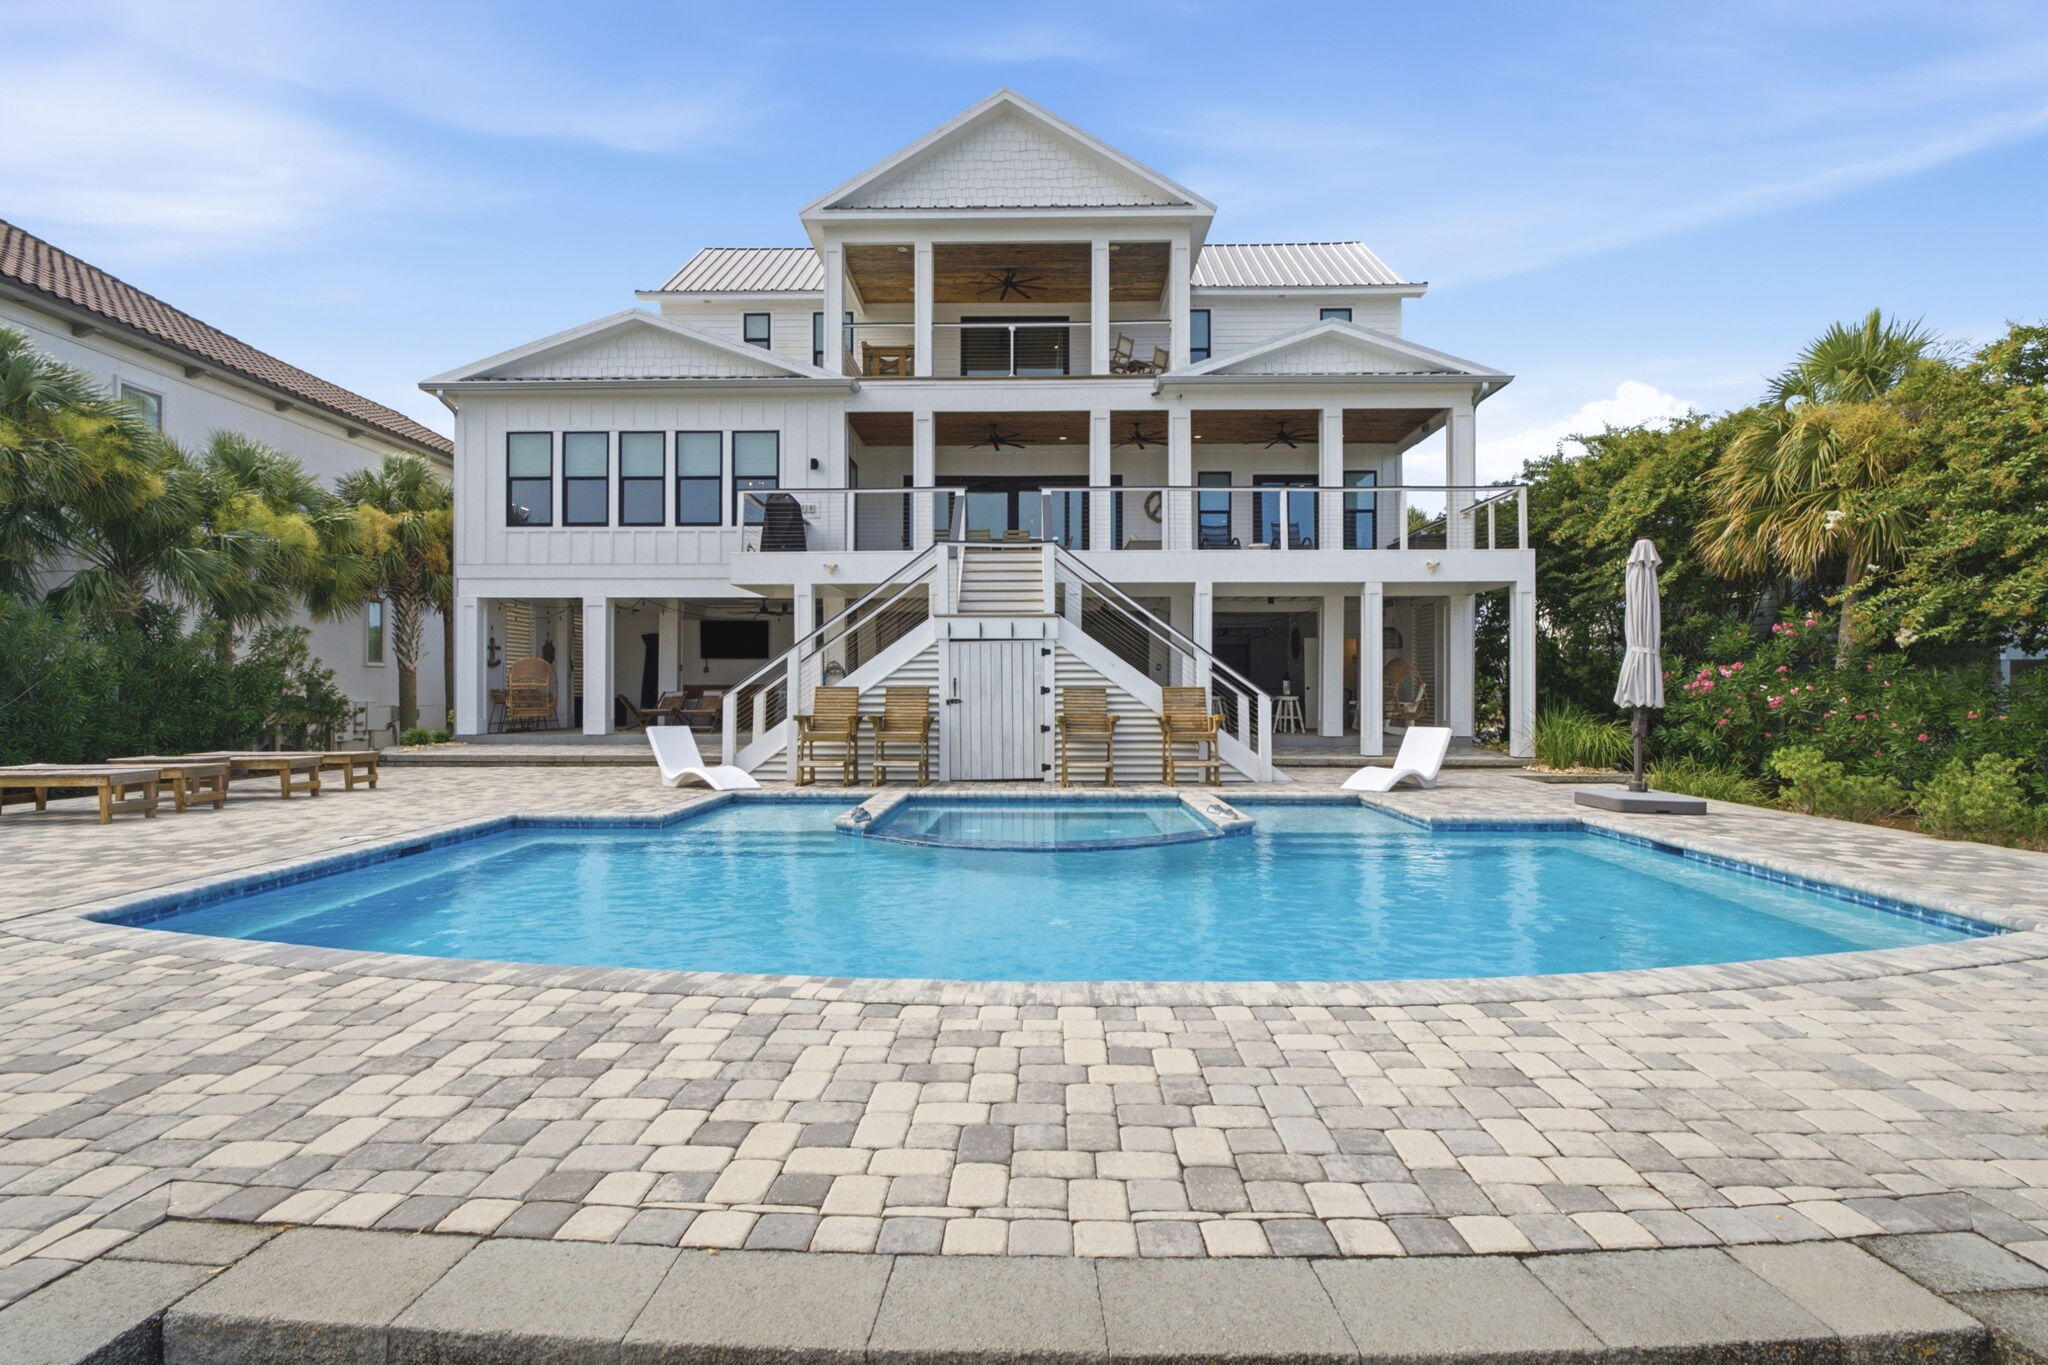
AN UNMATCHED ONO ISLAND LOCATION! Built in 2021, furnished, custom 5-bedroom, 5 full bath, 2 half bath luxury home spans nearly 4,000sqft on Bayou St. John in one of the island's most sought-after locations. Rarely does a property combine expansive waterfront views, premier boating amenities, newer construction, & the convenience of being less than a quarter mile from the Ono Island bridge for quick access on & off the island. The open floor plan showcases soaring ceilings, walls of windows, shiplap accents, designer lighting, plank tile flooring, custom tile selections throughout, & an elevator servicing every level. The chef's kitchen offers an oversized quartz island, premium stainless appliances, professional gas range, farmhouse sink, custom cabinetry, elegant tile backsplash, & an impressive butler's pantry. Bring your fresh catch straight from the dock to the kitchen with ease! Each bedroom offers a private bath, including a spacious primary suite with beautiful water views. A convenient half bath serves the main living level, while the oversized laundry room provides abundant cabinetry, workspace, utility sink, & exceptional storage. Completed in 2021, the outdoor amenities are every boater's dream. The heated & chilled saltwater gunite pool overlooks the bay, while the impressive 40' x 40' covered boathouse features two slips, a 20,000 lb interior lift, a 44,000 lb exterior lift, expansive dock space, swings on the dock overlooking the water, & a downstairs half bath & fishing gear storage & outdoor shower. The homesite was thoughtfully elevated during construction, enhancing both the setting & functionality of this remarkable waterfront property. Located on open Bayou St. John, you'll enjoy quick access to the Gulf, Intracoastal Waterway & Robinson Island. This combination of open water, luxury finishes, exceptional boating amenities, & one of Ono Island's most convenient locations rarely becomes available. Call today for your tour!
#1008058

Other

3950 Cuttysark Cove

5 Beds

5 Baths

3,884 Sq.Ft.

$4,700,000

MLS#: 1008058

1 ... 658 659 660 661 662 ... 666
* Listings identified with the FMLS IDX logo come from FMLS and are held by brokerage firms other than the owner of this website. The listing brokerage is identified in any listing details. Information is deemed reliable but is not guaranteed. If you believe any FMLS listing contains material that infringes your copyrighted work please click here to review our DMCA policy and learn how to submit a takedown request. © 2024. First Multiple Listing Service, Inc.

Send a message

Message successfully sent.

Your message

What is 3 + 4 ?

Reason for contacting?

I agree to receive email communication and understand I can unsubscribe at any time.

I agree to be contacted by Karen Holder 30A Real Estate Expert via call, email, and text for real estate services. To opt out, you can reply 'stop' at any time or reply 'help' for assistance. You can also click the unsubscribe link in the emails. Message and data rates may apply. Message frequency may vary. Privacy Policy

Sign Out

Virtual Assistant

Would you like to take the next step with this property? We can help you schedule a showing or virtual tour, or send you more details.

Yes, I would like more information.

Thank You for Your Reply, One of Our Agents will contact you as soon as possible

No, maybe later.

Thank you, you can always contact me via email, phone number or through the contact form.

Realhub AI

Lucy - Your AI-Powered Realtor

Update Your Temporary Password

Personalize your search

Enter your email and we'll notify you immediately when new listings match what you're looking for.

or enter email address

Already have an account ? Login here

Continue your home search

I agree to receive communications and understand I can unsubscribe at any time.

I agree to be contacted by Karen Holder 30A Real Estate Expert via call, email, and text for real estate services. To opt out, you can reply 'stop' at any time or reply 'help' for assistance. You can also click the unsubscribe link in the emails. Message and data rates may apply. Message frequency may vary. Privacy Policy

Already have an account ? Login here

We use cookies

We use cookies primarily for analytics to enhance your experience. By accepting, you agree to our use of these cookies. You can manage your preferences or learn more about our cookies policy.