Properties

Browse or get in touch to schedule a walkthrough.

  • Nearby me
Price range

Popular Features

Community Features

Association

Property Features

Waterfront

View

Exterior Features

Interior Features

Style

10000 properties match your criteria

Updated 1 minute ago

E-Alert name

Estimated Completion December 2025. Welcome to The JASMIN C Plan in the highly sought after Ph 7 Deer Moss Creek, The Brookfield subdivision. 4 bedrooms, 2.5 bath and a 2 car garage. Seller pays 1 % towards total closing costs plus, 20K anywhere money. 0pen floor plan for living and dining. The kitchen boasts white, shaker wood cabinets, Michealangelo white quartz counters, apron front sink, stainless steel appliances, gas range and large kitchen island. The primary suit is located on the 1st floor, with melamine custom tailored shelves in the walk in closet. Three additional bedrooms are upstairs. LVP flooring runs through out the home with tile in the wet rooms. Community pool, clubhouse, basketball court and small children's park. Plus, gazebo and scenic walking trails.
#978545

Niceville

310 Gazelle Court

4 Beds

2 Baths

2,092 Sq.Ft.

$581,000

MLS#: 978545
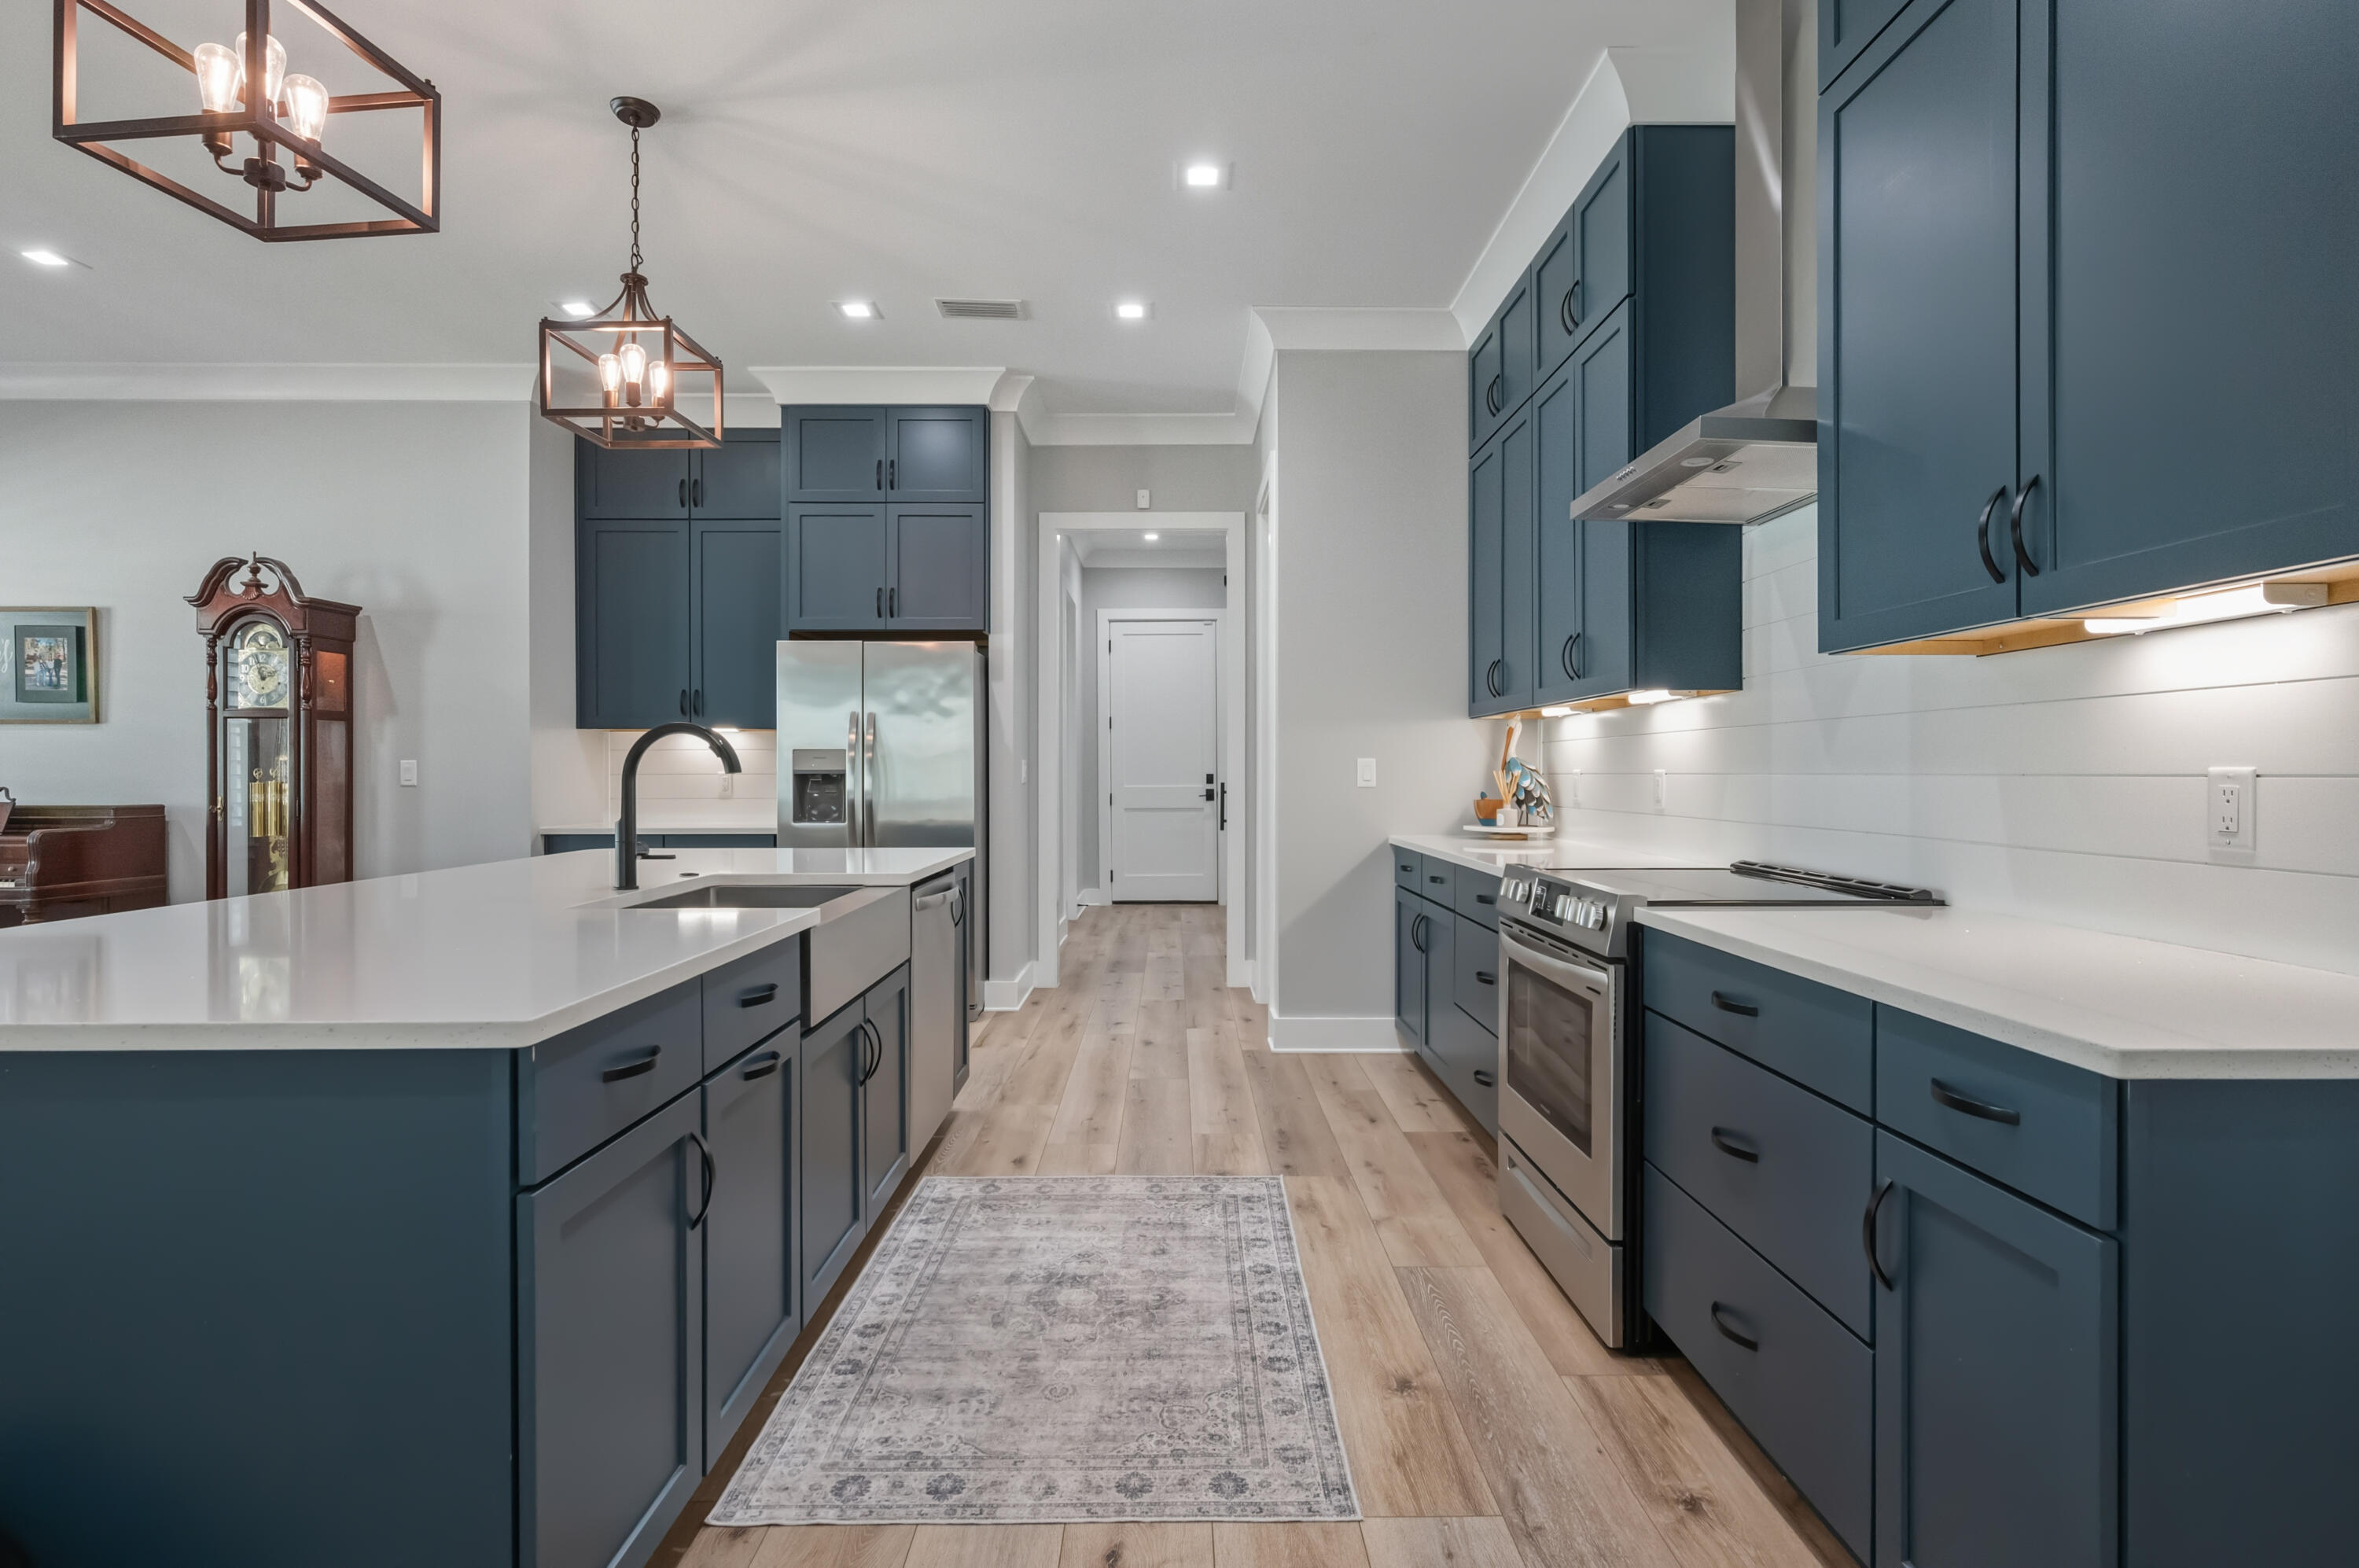
Seller offering $10,000 toward buyer closing costs or rate buy-down!
Welcome to this beautifully designed 4 bedroom, 3 bathroom home in Deer Moss Creek, Niceville, FL, offering the perfect blend of modern finishes and timeless Southern charm. Located at 405 Sweetgrass Lane, this 2,546 sq ft home features a bright, open-concept floor plan ideal for both everyday living and entertaining.
Step inside through oversized double glass doors into a light-filled living space with luxury vinyl plank flooring throughout. The living room showcases an electric fireplace and designer accent wall, creating a warm and inviting focal point. The seamless flow continues into the dining area and spacious kitchen. Seller offering $10,000 toward buyer closing costs or rate buy-down!

Welcome to this beautifully designed 4 bedroom, 3 bathroom home in Deer Moss Creek, Niceville, FL, offering the perfect blend of modern finishes and timeless Southern charm. Located at 405 Sweetgrass Lane, this 2,546 sq ft home features a bright, open-concept floor plan ideal for both everyday living and entertaining.

Step inside through oversized double glass doors into a light-filled living space with luxury vinyl plank flooring throughout. The living room showcases an electric fireplace and designer accent wall, creating a warm and inviting focal point. The seamless flow continues into the dining area and spacious kitchen.

The kitchen is designed for gathering, featuring an oversized island with seating, quartz countertops, ceiling-height cabinetry with crown molding, and a walk-in pantry with custom wood shelving--perfect for both storage and style.

The primary suite offers a private retreat with elegant ceiling details, a custom accent wall, and a spa-like bathroom complete with a soaking tub, glass-enclosed tile shower, private water closet, and walk-in closet with built-in shelving.

Additional bedrooms provide flexible living options, including a guest suite with a private en-suite bath and two bedrooms connected by a Jack-and-Jill bathroom, ideal for a variety of living arrangements.

Upgrades throughout the home include plantation shutters and impact-rated windows, combining style with durability. The low-maintenance exterior features permanent outdoor lighting, adding year-round curb appeal and convenience. A 2-car garage completes the home.

Located in the highly sought-after Deer Moss Creek community, residents enjoy amenities including a resort-style pool, clubhouse, walking trails, parks, gazebo, and recreational spaces. Convenient to Eglin Air Force Base, Hurlburt Field, local dining, shopping, and Emerald Coast beaches.

This move-in ready home offers the space, style, and location today's buyers are searching for--schedule your showing today.
#993882

Niceville

405 Sweetgrass Lane

4 Beds

3 Baths

2,546 Sq.Ft.

$779,000

MLS#: 993882

45 days due diligence
#819502

Freeport

Lot 43 Bayside Drive

None Beds

None Baths

0.48 acres

$30,000

MLS#: 819502

The McKenzie open design, 5 bedroom, 3 bath, formal dining rm, crown molding in trey ceilings gives an elegant & stunning look. Kitchen features an island, beautiful granite, undermount sink, stainless smoothtop range, built in microwave, quiet dishwasher & large pantry.  Spacious bedroom 1 & the adjoining bath is gorgeous. Granite double vanity, undermont sinks, garden tub & 5' shower.  The most up to date EVP wood look flooring throughout with Frieze carpet in the bedrooms.  The Smart Home 'Connect' System includes your video/camera doorbell, keyless entry and much more. Desirable & very durable Hardie exterior completes this stylish upscale home in one of the most sought after South Crestview locations. Shoal River offers a community pool, pavillion, sidewalks & underground utilities.
#878073

Crestview

120 Hobson Avenue

5 Beds

3 Baths

3,113 Sq.Ft.

$470,900

MLS#: 878073

For Rent | 358 John King Road, South Crestview, FL 32539

Welcome to this beautifully updated 3-bedroom, 2-bathroom home located in South Crestview, offering a peaceful setting with unbeatable convenience. Ideally positioned for easy access to military bases, local schools, shopping centers, and restaurants, this home is perfect for those looking to stay connected.

The interior has been freshly painted and features stylish new light fixtures that brighten every space. The spacious living room offers beautiful hardwood flooring, a cozy fireplace, and a ceiling fan for added comfort. The kitchen is fully equipped with newer stainless steel appliances, ample cabinetry, a mosaic tile backsplash, and tile flooring for easy maintenance. The primary bedroom features its own private bathroom, creating a relaxing retreat. Two additional guest bedrooms share a full bathroom, offering comfort and functionality for family or guests.

Step outside to enjoy the expansive fenced backyardperfect for entertaining, gardening, or letting pets play freely. A large deck provides plenty of room for outdoor dining or lounging, and an outdoor building adds valuable storage or workshop space. Additional upgrades include a newer air conditioning system and a durable metal roof.

Pets may be considered on a case-by-case basis with prior owner approval and a non-refundable pet fee. Please note that this is a smoke-free and vape-free property.

Don't miss the opportunity to live in this updated, move-in-ready home in a prime South Crestview location. Contact us today to schedule a showing!
#982605

Crestview

358 John King Road

3 Beds

2 Baths

1,014 Sq.Ft.

$1,600

MLS#: 982605

With meticulous care and attention to detail, this house features a range of recent upgrades, including a brand new HVAC system installed in 2021. Additionally, the property boasts all-new plumbing, ensuring reliable water flow throughout.
#937768

Fort Walton Beach

109 Merle Circle

3 Beds

2 Baths

1,761 Sq.Ft.

$299,000

MLS#: 937768
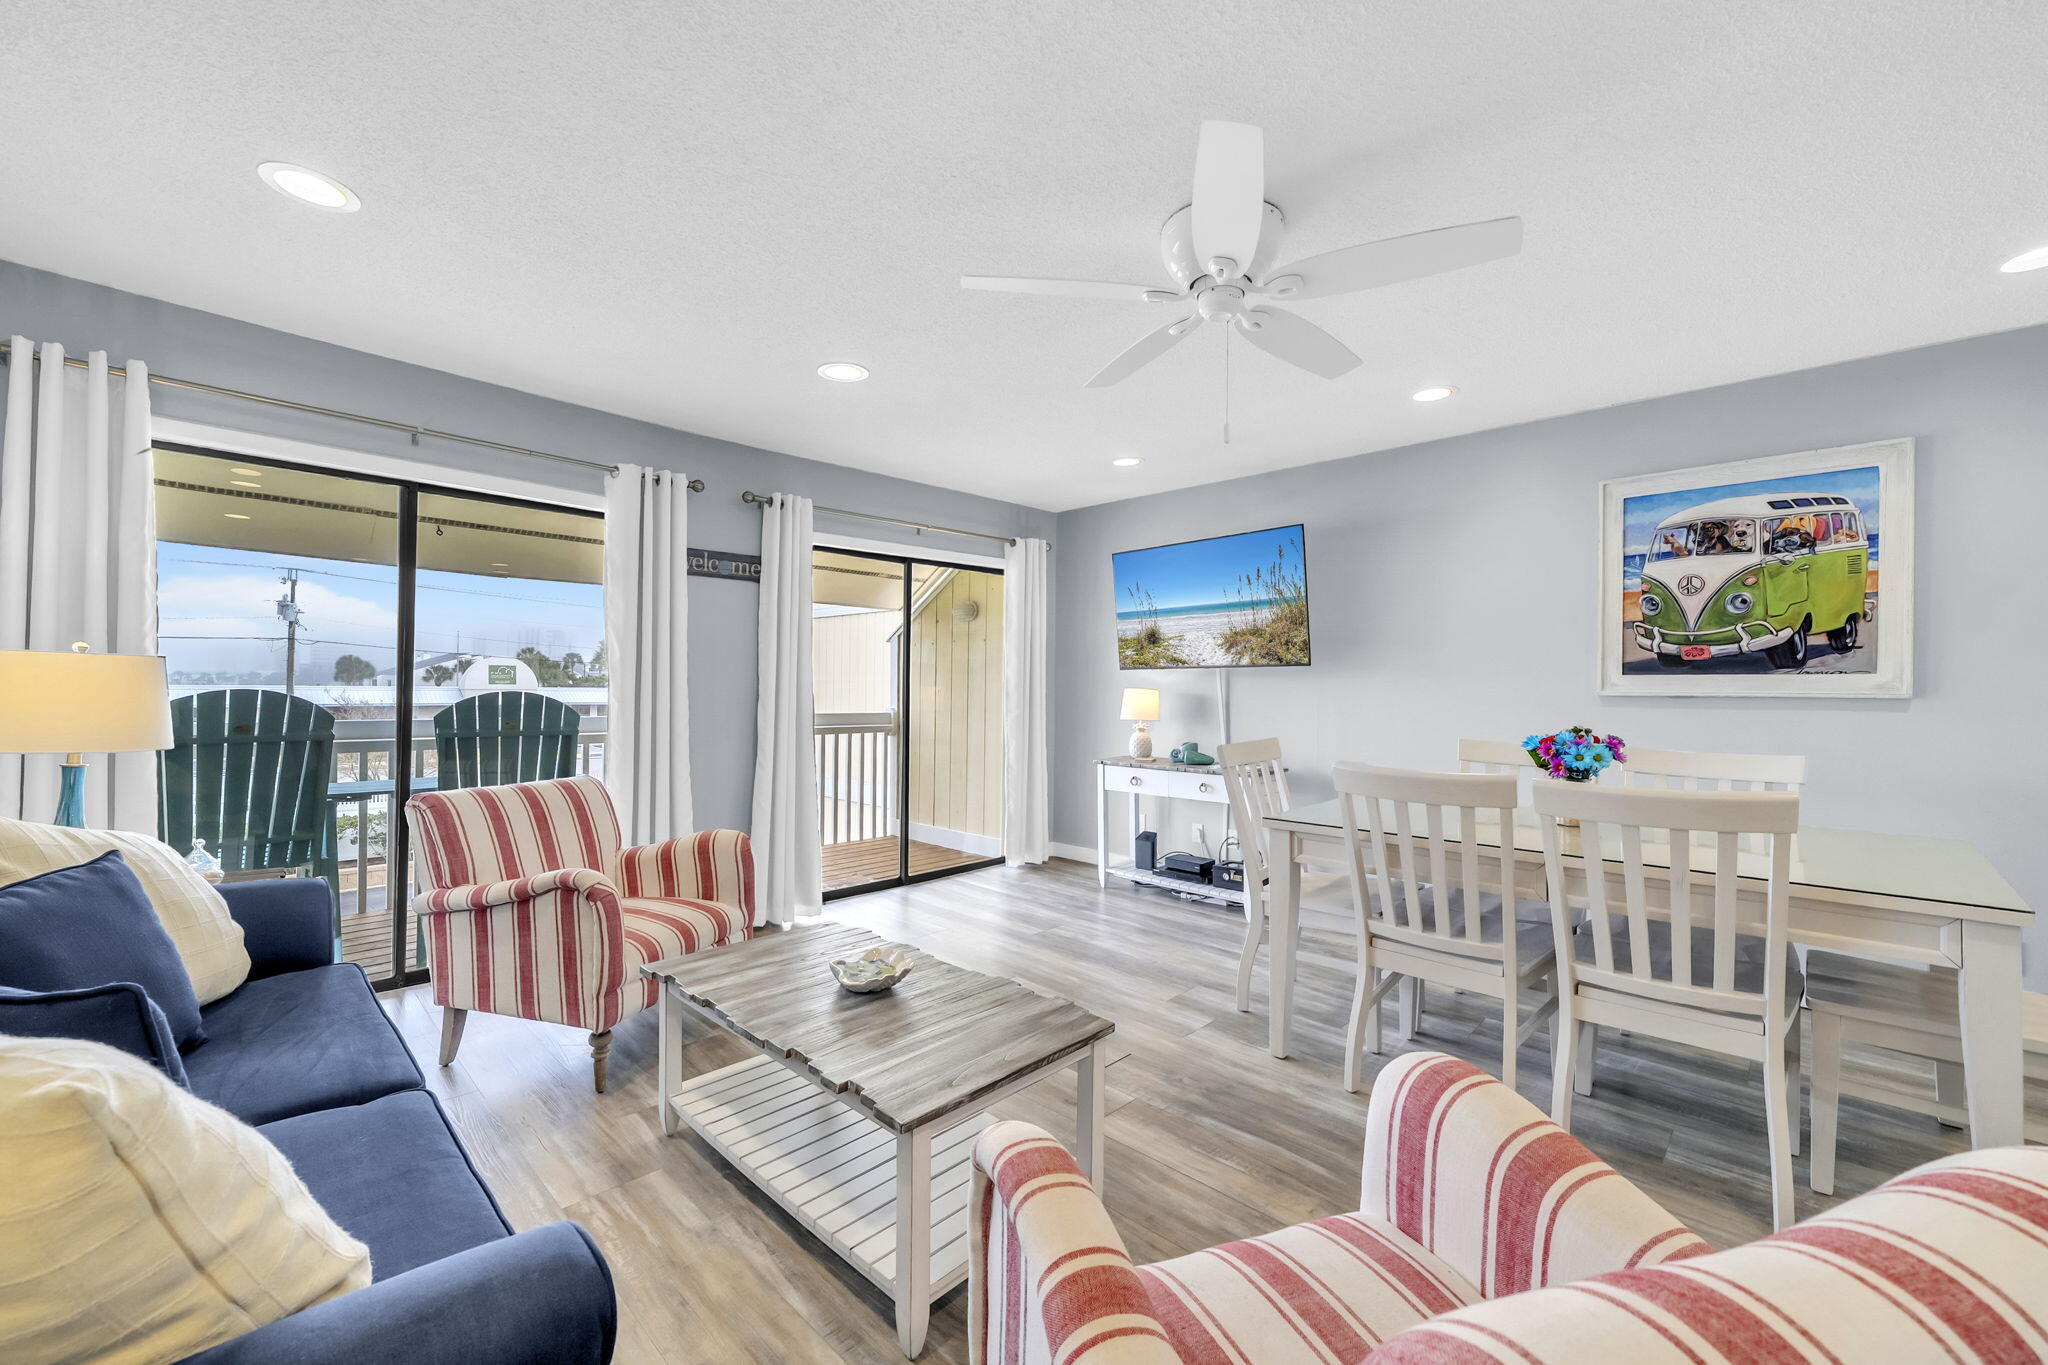
Sandpiper Cove 3202 is a beautifully updated 2-bedroom, 2-bath condo in the beach community of Sandpiper Cove Resort in Destin, Florida. This second-floor condo features a bright and modern, beach-inspired interior/furnishing with new LVP flooring throughout making this a turnkey opportunity for buyers seeking a vacation home, investment property, or full-time residence.

The modern kitchen features granite countertops, brand-new refrigerator, new dishwasher, and updated appliances, making it ideal for entertaining. Both bedrooms are spacious and feature new hurricane-rated windows for added comfort, energy efficiency, and peace of mind. Additional recent upgrades include a 3-year-old HVAC system and a 2-year-old hot water heater, ensuring long-term reliability and lower maintenance costs.

Sandpiper Cove provides access to a long list of community amenities. Enjoy a game of golf on our Par 3 pitch and putt golf course or enjoy a game of pickle ball on one of the 8 courts. Dive into one of the five swimming pools, unwind in the hot tubs, explore the marina, or dine at the either of the two onsite restaurants.
#997576

Destin

775 Gulf Shore Drive 3202

2 Beds

2 Baths

950 Sq.Ft.

$359,000

MLS#: 997576

Beautiful waterfront condo in downtown Fort Walton Beach convenient to both Hurlburt Field and Eglin AFB.  Deep water boat slip available for additional fee.  Gated entry. 3 bedrooms, 3 full bathrooms.  Ground floor unit for easy access that overlooks the landing.  Stainless steel appliances, granite counters, custom cabinets with breakfast bar.  Laundry area with washer and dryer provided. NO pets are allowed per HOA rules. No smoking or vaping in unit,. Water, sewer , garbage and pest control are paid by HOA.
#942731

Fort Walton Beach

113 Brooks Street 102

3 Beds

3 Baths

2,030 Sq.Ft.

$2,750

MLS#: 942731

Welcome to Sandhill Pines! This community located off Mack Bayou Road is just minutes to Grand Blvd and Scenic Hwy 30A. These 3 bed, 2.5 bath town homes have EVP flooring throughout the entire home, excluding stairs and all bedrooms. Features include: granite countertops and ivory colored shaker style cabinetry with brushed nickel hardware.  Perfect location to get to the beach, shopping, restaurants, Ascension hospital and the elementary school in under 10 minutes!
***Home is NOT furnished. Photos are stock and colors, upgrades and selections may differ
#955510

Santa Rosa Beach

47 Sandy Cove

3 Beds

2 Baths

1,553 Sq.Ft.

$2,350

MLS#: 955510

Ready to sell! This is the perfect chance to invest in a 2 bedroom ground floor bayfront unit. The spacious living and dining area is bright and open with amazing views of Choctawhatchee Bay. The covered patio provides additional living space, cool breezes and endless views.
This waterfront community offers a multitude of amenities like pool, tennis court, sauna/steam room and a clubhouse.
#793874

Shalimar

101 Old Ferry Road UNIT 20B

2 Beds

1 Baths

868 Sq.Ft.

$129,999

MLS#: 793874
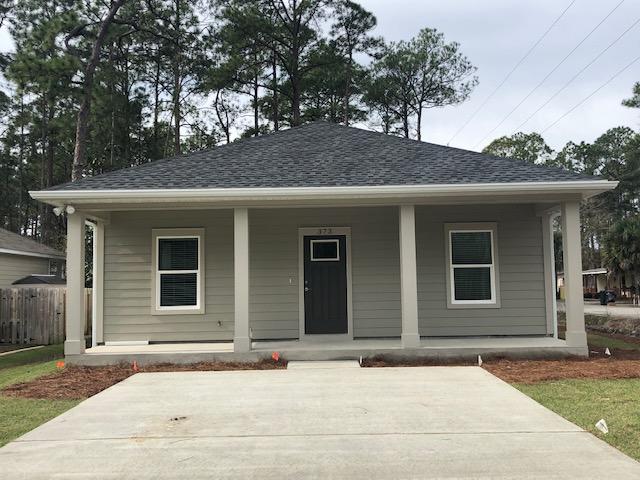
Beautiful home! This great rental is a 3BR/2BA with a fenced yard. It has a great open floor plan and large bedrooms, Stainless Steel Appliances, LVP flooring and upgrades throughout. Large yard and front and back porches for relaxing. Don't wait, as this one will not be available for long! Call for a showing today.
#994548

Santa Rosa Beach

343 Indian Woman Road

3 Beds

2 Baths

1,520 Sq.Ft.

$2,550

MLS#: 994548

BACK ON THE MARKET - buyers orders were unexpectedly cancelled...Life in Oakmont Place...the perfect Bluewater Bay golf course neighborhood designed for the easy, carefree Florida lifestyle! This home overlooking the golf course fairway is MOVE IN ready with new carpet, fresh paint and a whole house generator. The open floorplan with easy maintenance porcelain tile floors (in all but two bedrooms) is very flexible with the master on one side and two additional bedrooms on the other. One of the bedrooms can easily be utilized as an office because it has double french doors opening to the great room. You can enjoy the expansive golf course views from the open patio yet still enjoy your privacy from the all weather room just off the breakfast nook. Homes in Oakmont Place don't come on the market too often so don't miss your chance to call this gem your own
#804071

Niceville

1454 Oakmont Place

3 Beds

2 Baths

1,897 Sq.Ft.

$324,900

MLS#: 804071

ALMOST COMPLETE!! Desirable Forest Bay Estates, with a Community Pool & Cabana! The Destin model, a STUNNING 4 bed, 3 bath, fabulous Open Design provides relaxed living & entertaining. Nice, covered patio & hard to find 3-CAR GARAGE - Elegant Trey ceilings, stunning granite counter tops in the kitchen & baths, all stainless appliances, smooth top range, quiet dishwasher, lg. island bar, pantry, nice breakfast nook + a separate dining area. Bed 1 has a lg. walk-in closet & the adjoining bath offers a double granite vanity, undermount sinks, soaking tub & separate shower. Gorgeous wood-look flooring throughout, NICE carpet in the bedrooms. Includes the Smart Home 'Connect' system & Fabric Hurricane Protection too.  Easy access to Pensacola Beach, Navarre Beach, restaurants, shopping & more.
#917087

Gulf Breeze

6424 Forest Bay Avenue

4 Beds

3 Baths

2,304 Sq.Ft.

$419,900

MLS#: 917087

Awesome builder rate plus FREE window blinds! Restrictions apply. 

The ROSES V G in Bird Song at Hammock Bay community offers a 3BR/2BA, open and split design with flex space and computer desk/niche. Upgrades added (list attached). Features: double vanity, garden tub, separate custom tiled shower, and 2 walk-in closets in master bath, tray ceiling in master bed, kitchen island, walk-in pantry, covered porches, undermount sinks, crown molding, LED lighting, smart connect WIFI thermostat, framed mirrors in all baths, landscaping package, architectural 30-year shingles, flood lights, and more! Energy Efficient Features: water heater, kitchen appliance package, vinyl low E windows, and more! Energy Star Partner.
#1009731

Freeport

51 Perch Place

3 Beds

2 Baths

1,925 Sq.Ft.

$465,872

MLS#: 1009731

NEW Shoal River Phase 2! Community pool, pavilion, sidewalks & more. The Cali, one of our most popular OPEN DESIGNS for relaxed everyday living & entertaining. 4 beds, 2 bath, covered patio & 2-car garage.  BEAUTIFUL GRANITE, undermount sink, lg. island bar, stainless appliances, smooth-top range, built-in microwave, lg. pantry... Spacious Bedroom-1 & adjoining bath feature: granite double sink vanity, lg. shower, walk-in closet + an oversized linen storage closet. The latest in wood-look (EVP) flooring & Friese carpet in the bedrooms. Several convenient Smart Home Devices included with the 'SMART HM. CONNECT' system: video/camera doorbell, keyless entry, automated porch lighting & more. Beautiful, VERY durable Hardie plank exterior provides FABULOUS curb appeal. Convenient So. Crestview.
#903950

Crestview

719 Quintana Street

4 Beds

2 Baths

1,787 Sq.Ft.

$356,900

MLS#: 903950

1 ... 662 663 664 665 666
* Listings identified with the FMLS IDX logo come from FMLS and are held by brokerage firms other than the owner of this website. The listing brokerage is identified in any listing details. Information is deemed reliable but is not guaranteed. If you believe any FMLS listing contains material that infringes your copyrighted work please click here to review our DMCA policy and learn how to submit a takedown request. © 2024. First Multiple Listing Service, Inc.

Send a message

Message successfully sent.

Your message

What is 3 + 4 ?

Reason for contacting?

I agree to receive email communication and understand I can unsubscribe at any time.

I agree to be contacted by Karen Holder 30A Real Estate Expert via call, email, and text for real estate services. To opt out, you can reply 'stop' at any time or reply 'help' for assistance. You can also click the unsubscribe link in the emails. Message and data rates may apply. Message frequency may vary. Privacy Policy

Sign Out

Virtual Assistant

Would you like to take the next step with this property? We can help you schedule a showing or virtual tour, or send you more details.

Yes, I would like more information.

Thank You for Your Reply, One of Our Agents will contact you as soon as possible

No, maybe later.

Thank you, you can always contact me via email, phone number or through the contact form.

Realhub AI

Lucy - Your AI-Powered Realtor

Update Your Temporary Password

Personalize your search

Enter your email and we'll notify you immediately when new listings match what you're looking for.

or enter email address

Already have an account ? Login here

Continue your home search

I agree to receive communications and understand I can unsubscribe at any time.

I agree to be contacted by Karen Holder 30A Real Estate Expert via call, email, and text for real estate services. To opt out, you can reply 'stop' at any time or reply 'help' for assistance. You can also click the unsubscribe link in the emails. Message and data rates may apply. Message frequency may vary. Privacy Policy

Already have an account ? Login here

We use cookies

We use cookies primarily for analytics to enhance your experience. By accepting, you agree to our use of these cookies. You can manage your preferences or learn more about our cookies policy.