Properties

Browse or get in touch to schedule a walkthrough.

  • Nearby me
Price range

Popular Features

Community Features

Association

Property Features

Waterfront

View

Exterior Features

Interior Features

Style

10000 properties match your criteria

Updated 1 minute ago

E-Alert name

Lakefront Opportunity in Highly Desirable Driftwood Estates! Bring your vision and transform this well-located home into your dream residence. Nestled on a peaceful lakefront homesite, this 3-bedroom, 2-bathroom home offers an exceptional opportunity to personalize a property in one of Santa Rosa Beach's most sought-after neighborhoods.

Inside, you'll find a spacious floor plan featuring a large family room with soaring ceilings and a cozy fireplace, creating an inviting gathering space. The kitchen is equipped with stainless steel appliances, a center island, and opens to the main living areas. A generous dining and living room combination is filled with natural light, offering plenty of space for entertaining.

The primary suite is designed for comfort with a tray ceiling, oversized walk-in closet, dual vanities, a jetted soaking tub, and a separate walk-in shower.

Step outside to a large backyard overlooking the lake, where you'll enjoy peaceful water views and added privacy. The irrigation system is supplied by its own well, helping maintain the landscaping efficiently.

Driftwood Estates offers residents a community pool, clubhouse, and park, all within walking distance, while Choctawhatchee Bay is just one block away. You'll also enjoy convenient access to Grand Boulevard, Sacred Heart Hospital, world-class dining, shopping, and the sugar-white beaches of South Walton. Whether you're looking for a primary residence, second home, or investment opportunity, this home offers incredible potential in an outstanding location. With a little updating and your personal touch, this lakefront property can truly shine.
#1009895

Santa Rosa Beach

339 Loblolly Bay Drive

3 Beds

2 Baths

2,255 Sq.Ft.

$335,000

MLS#: 1009895

Tucked away off a tranquil lane in the heart of Seagrove, lies this hidden gem. This one of a kind, one owner personal residence was designed by Ed Rolen of Rosemary Beach. A modern style home with a dash of mid century aesthetic, it offers privacy and exudes a sense of peace, all while being centrally located in Seagrove Beach & near the best of 30A. With Campbell St dedicated beach access at the end of the street this home is for the discerning buyer who craves seclusion, but yet offers easy access to the beach and the best of 30A. Approximately two miles east of the iconic town of Seaside, and near some of the best restaurants on 30A, the location is superb. 
A much loved and meticulously maintained home, it's surrounded by 'Zen' style landscaping and includes paver patios, Brazilian hardwood decking, a fire pit area, and louvered and custom bamboo fence panels. This light filled home offers 11' ceilings and hardwood flooring throughout, a spacious primary bedroom with large ensuite bathroom, a second bedroom with ensuite bathroom, a third bedroom, a additional full bathroom, a large open living/ dining area with a cozy gas fireplace, a separate flex space room, and a laundry room. The large kitchen offers like new Bosch appliances, granite countertops, a large island, and abundant custom cabinetry throughout. 
See additional custom details in supplement.

*all information is deemed accurate, however buyer to verify all important details* Additional features to note:
-Hurricane impact rated windows and exterior doors
-custom exterior door locks
-Double application, top to bottom plate exterior wall studs for added strength and wind resistance 
-5/8" interior drywall
-8' solid core interior doors
-Brazilian hardwood trim
-2 hot water heaters: one tankless propane, one electric 
- gas fireplace
-custom galvanized gutters
- Custom Shiplap
-spray foam insulation in attic and walls
-handicapped accessible throughout
-ample parking for up to six cars
-wiring connection in place to support pool or exterior kitchen addition, or even small RV parking.

*photos showing a pool addition, and some potted plants are renderings only*

 Come see this unique and lightly lived in home before it's gone! It's definitely a rare find for 30A.
#1009930

Santa Rosa Beach

187 Campbell Street

3 Beds

3 Baths

2,257 Sq.Ft.

$1,450,000

MLS#: 1009930

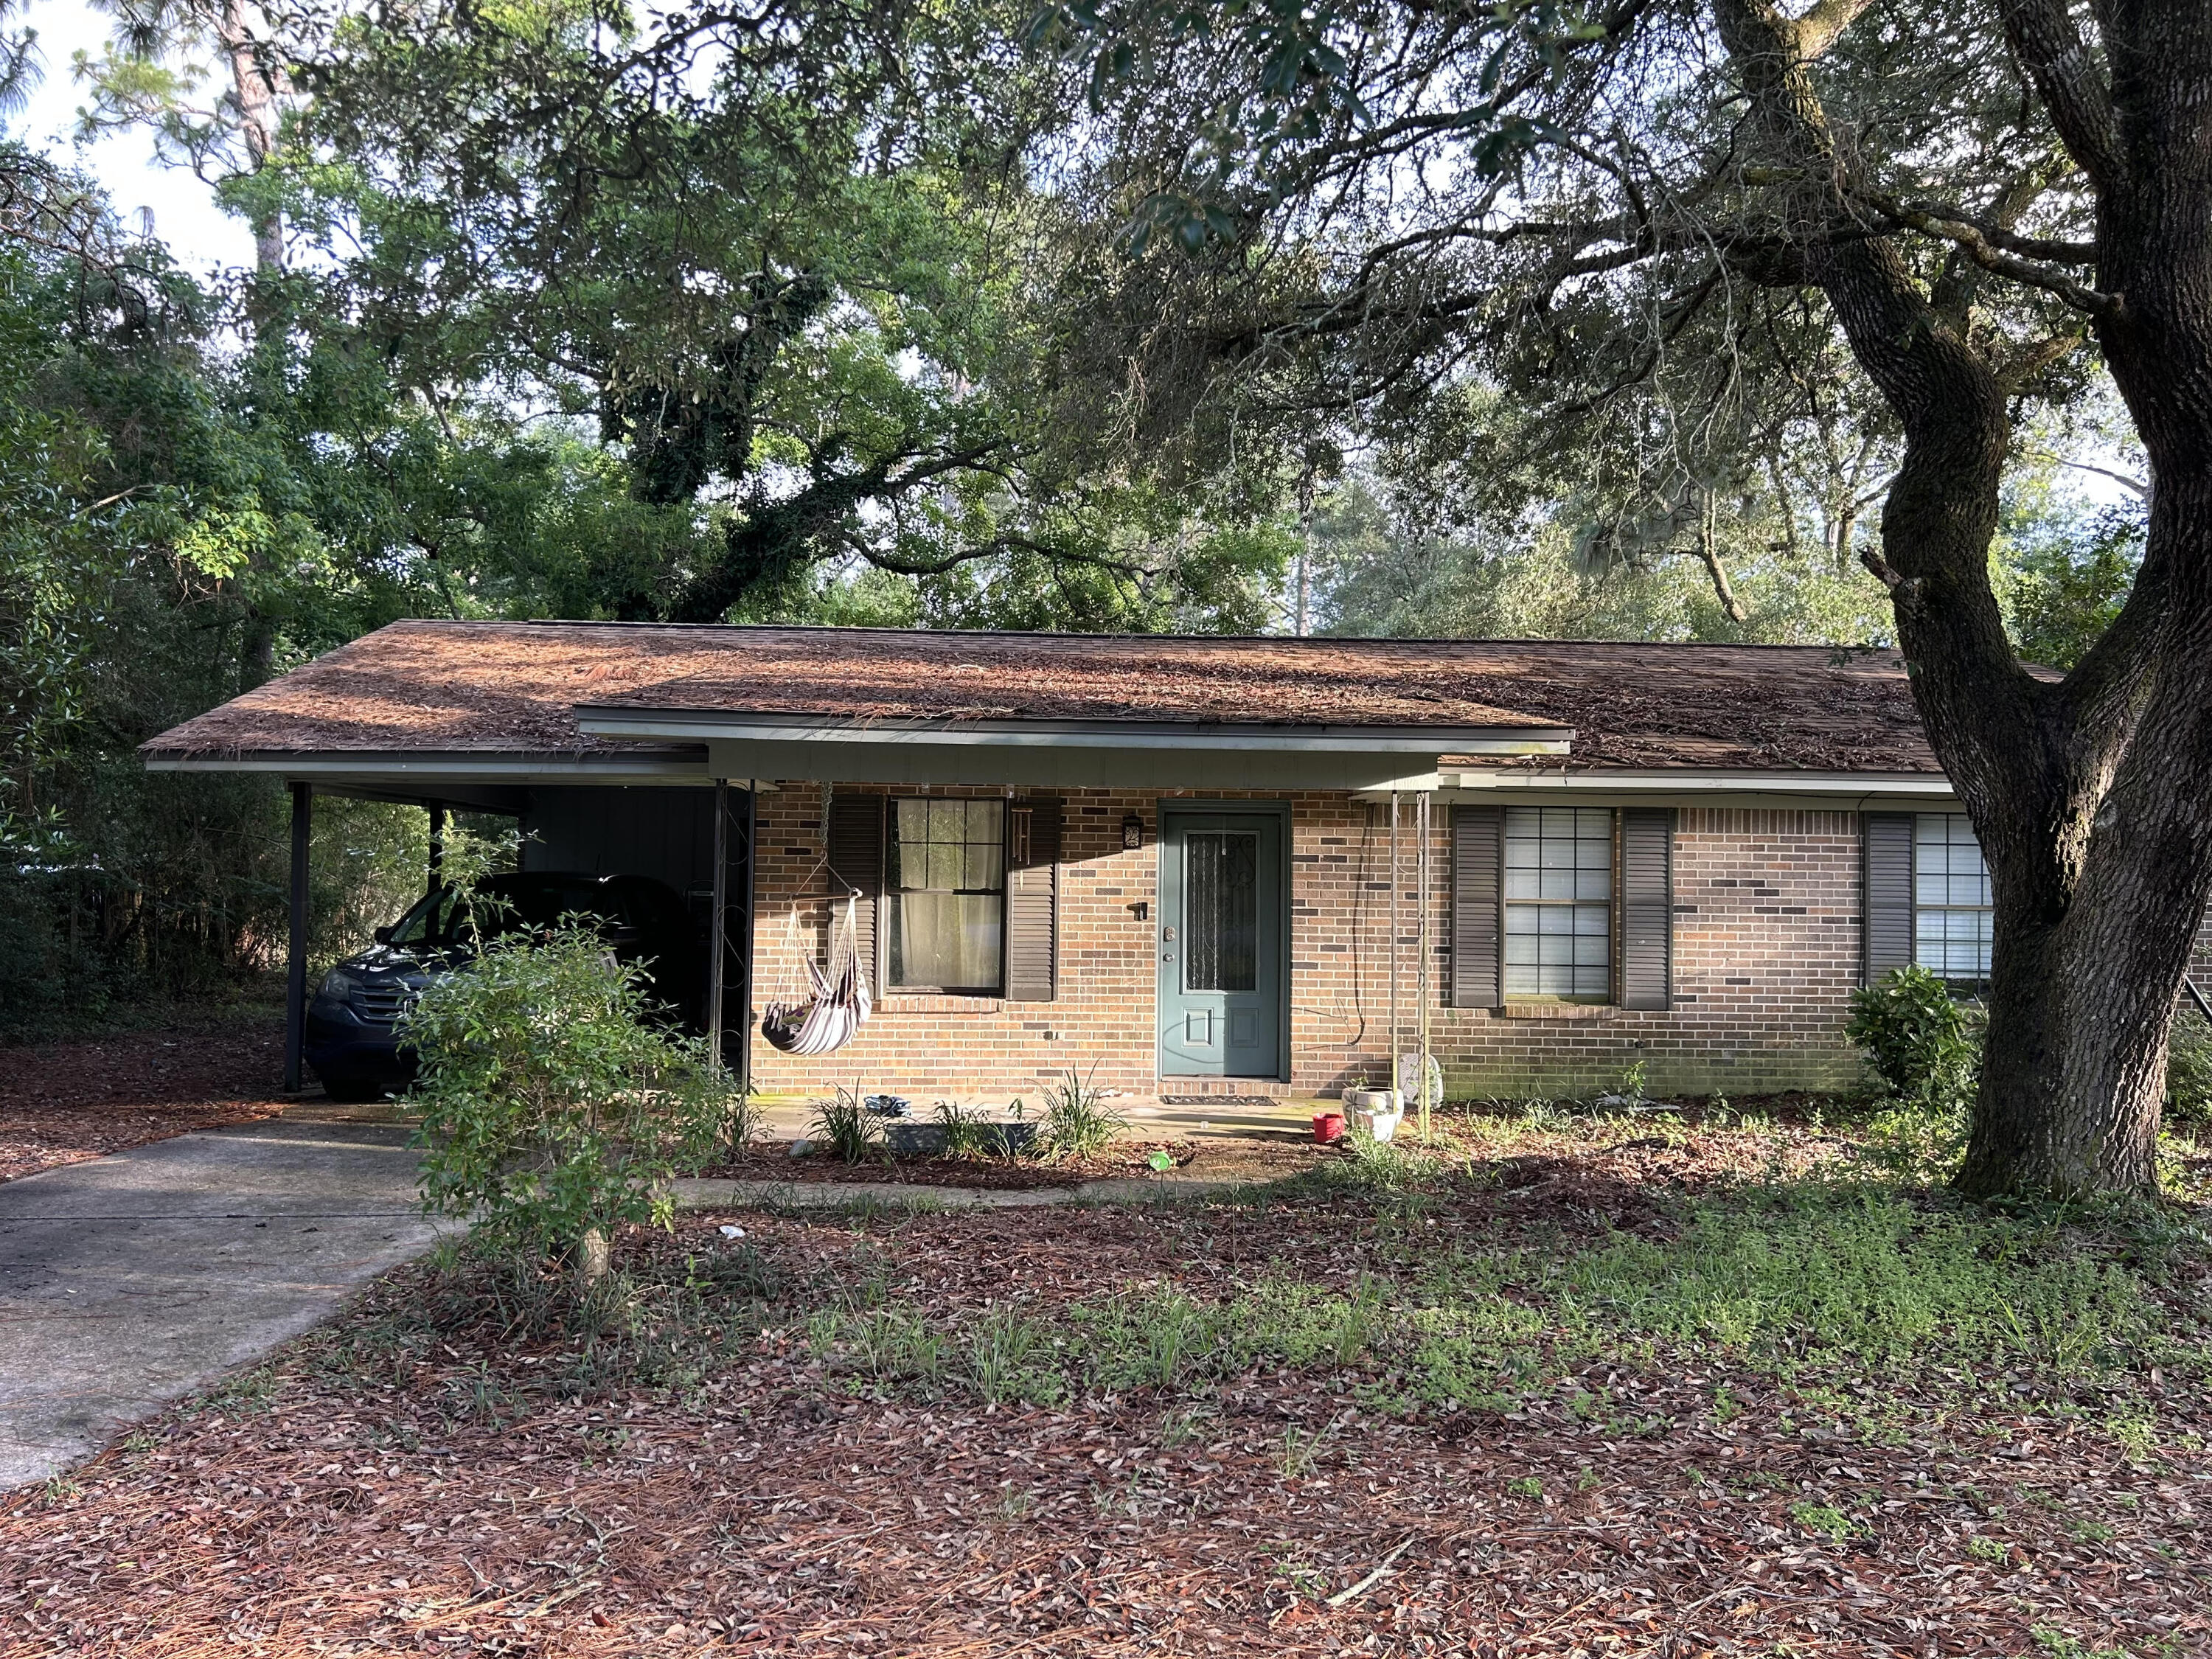
If you've been looking for peaceful country living with plenty of room to make it your own, this 3-bedroom, 2-bath brick home on 22.3 acres may be just what you're looking for! Offering 1,628 sq. ft. of living space, the home features a cozy fireplace, new kitchen and dining room flooring, and new carpet in the living room and hallways.

Outside, relax on the large front porch surrounded by mature Oak and Sweet Gum trees. The property features a fenced pasture and a pond, making it ready for horses, cattle, livestock, gardening, homesteading, or your own mini farm. A 50x56 pole barn provides plenty of covered space for tractors, equipment, boats, and more. The middle section has a concrete floor, and an approximately 12x30ft enclosed lean-to provides additional storage.

The home is served by a private well with an added water softener and a private septic system. Located on a quiet dirt road just ½ mile from County Hwy 185, you can enjoy the privacy and slower pace of country life while still being only 10 minutes from the nearest town and approximately an hour from the beautiful Emerald Coast Beaches of Walton County.

Farm-ready, peaceful, and full of possibilities!
#1009908

Westville

1446 Tara Cylebrico Road

3 Beds

2 Baths

1,628 Sq.Ft.

$399,900

MLS#: 1009908

Welcome to this beautifully appointed custom home in Swift Creek, one of Niceville's most sought-after planned communities. Built by KG II Development and perfectly positioned on a beautifully landscaped, level 0.40-acre corner lot, this spacious residence offers a thoughtful floor plan, timeless architectural details, and exceptional indoor and outdoor living.

Inside, the open and inviting layout features 4-5 bedrooms, 3 full bathrooms, a dedicated study (or 5th bedroom), and formal dining room. The kitchen is designed for both everyday living and entertaining with painted maple cabinetry, granite countertops, stainless steel appliances, a breakfast bar, and a generous dining nook overlooking the living spaces. Hardwood flooring, plantation shutters, two-piece crown molding, tray ceilings, recessed and upgraded lighting, and a custom tile surround gas-log fireplace add character and warmth throughout the home.

The spacious primary suite is a private retreat featuring a tray ceiling, french doors to the screened porch, and ample space for king bed suit. The primary ensuite includes a beautifully remodeled tiled shower, dual vanities, corner soaking tub, and large walk-in closet! The fourth bedroom is ideally positioned as a private guest suite, complete with its own full bathroom. That bath also provides direct access to the screened porch--an especially desirable feature for entertaining and a fantastic setup should a future owner choose to add a pool. Outside, enjoy the screened porch and expansive, fully fenced backyard, offering plenty of room for pets, play, gardening, outdoor entertaining, or future pool plans. The home's corner-lot setting adds to the sense of space, while the side-entry garage and additional parking provide excellent functionality and curb appeal.

Even better, the home is within walking distance of Swift Creek's community pool and playground, allowing you to enjoy the neighborhood's amenities just minutes from your front door.

Major updates include a 2019 roof, HVAC system 2014/2024, 2023 disposal, and stainless steel kitchen appliances.

With its generous lot, flexible four-bedroom floor plan, three full baths, dedicated office, beautiful architectural details, and outstanding Swift Creek location, this home delivers the space, setting, and lifestyle that make Niceville living so desirable.
#1009915

Niceville

232 Sweetwater Run

5 Beds

3 Baths

2,485 Sq.Ft.

$739,900

MLS#: 1009915

Great Location with NO HOA FEES in the Heart of Shalimar! Welcome to this affordable townhome tucked away in a quiet, dead-end area of Shalimar, offering a comfortable layout, stylish updates, and a convenient location close to everything the Emerald Coast has to offer. Step inside to find newer luxury vinyl plank (LVP) flooring flowing throughout the home, providing a fresh, modern look that's both durable and easy to maintain. The kitchen features floor to ceiling cabinetry, granite countertops, stainless steel appliances, and plenty of workspace, making it ideal for everyday meals and entertaining. The main level also includes a convenient half bath with a classic pedestal sink. French doors off the living room lead to a tiled back patio and private, fenced backyard with a storage closet with washer/dryer hookups for convenience. This is a great spot for relaxing, entertaining, pets, or enjoying the Florida sunshine. Upstairs, you'll find the bedrooms along with an updated Hollywood shared bathroom featuring brand new vanities and attractive tile finishes. The master bedroom offers an added bonus, a private balcony perfect for enjoying a little fresh air and quiet time. For additional peace of mind, the seller will have a new roof installed with an acceptable offer. Conveniently located just 5 minutes from Eglin Air Force Base and only minutes from shopping, dining, and the Emerald Coast's beautiful beaches. Enjoy being just minutes from Meigs Park and Choctawhatchee Bay, This townhome offers an excellent combination of location, affordability, and low-maintenance living. Whether you're searching for your first home, PCSing to the area, downsizing, or looking for an investment opportunity, this Shalimar townhome is one you'll want to see!
#1009900

Shalimar

44 Berwick Circle 2

2 Beds

1 Baths

1,054 Sq.Ft.

$204,850

MLS#: 1009900

Tucked at the end of a quiet street in the gated enclave of Watersound West Beach, this custom coastal residence occupies one of the community's most private homesites. Protected natural preserve borders two sides of the property, including the entire pool and backyard, leaving no rear neighbor in sight. Just a short stroll down the community boardwalk brings you to deeded, uncrowded Gulf beach access bordering Deer Lake State Park, while 30A's boutique shopping and dining are an easy bike ride away.

Inside, five bedrooms and 4.5 baths unfold across two floors, including two primary suites, all beneath soaring vaulted shiplap ceilings and wide-plank hardwood flooring. The open-concept living and dining area is anchored by a chef's kitchen with a waterfall marble island, custom stone hood, and premium appliances. Walls of glass and folding accordion doors blur the line between indoors and out.

Step through to the screened porch, complete with a linear fireplace, mounted TV, swinging day bed, and outdoor kitchen -- an all-season gathering space overlooking the private pool and spa. One primary suite offers a true retreat with its own vaulted ceiling, a freestanding soaking tub, and a glass-enclosed walk-in shower. A charming built-in bunk room and additional guest suites offer flexible space for multigenerational gatherings, guests, or extended stays. A two-car garage completes the offering. This is coastal living distilled to its best elements: architectural craftsmanship, natural privacy rarely found this close to the beach, and a location inside one of 30A's most sought-after gated communities.
#1008170

Santa Rosa Beach

33 Bowline Alley

5 Beds

5 Baths

4,334 Sq.Ft.

$3,999,990

MLS#: 1008170

Lowest-priced 2-bedroom, 2-bath condo south of Santa Rosa Boulevard that will SLEEP 8 with a BUNK ROOM! Located at Venus by the Sea on beautiful Okaloosa Island, this spacious unit comfortably sleeps up to 8, offering plenty of room for family and guests. The current owners have enjoyed the condo exclusively for their own vacations and have never placed it on a rental program.

Enjoy the laid-back island lifestyle just steps from the sugar-white sands and emerald-green waters of the Gulf of Mexico!

The Venus complex features a lush courtyard with an oversized swimming pool and sunbathing deck, along with BBQ grills and picnic areas perfect for relaxing after a day at the beach. On-site recreational amenities include tennis, basketball, and shuffleboard courts.

Whether you're looking for a vacation getaway, second home, full-time residence, or short-term rental investment opportunity, this condo offers plenty of possibilities. Located just minutes from Downtown Fort Walton Beach, you'll enjoy convenient access to local dining, shopping, entertainment, boating, fishing, and waterfront attractions while still enjoying the relaxed atmosphere of Okaloosa Island.

Don't miss your chance to own a piece of paradise at Venus by the Sea and start enjoying the Florida Gulf Coast lifestyle!

Pets are not permitted. Smoking is allowed only in designated areas.
#1009868

Fort Walton Beach

885 Santa Rosa Boulevard UNIT 212

2 Beds

2 Baths

978 Sq.Ft.

$307,000

MLS#: 1009868

Welcome home! Perfect location in East Navarre, just minutes to the white sandy beaches of the Emerald Coast. Located in Hampton Ridge Estates with NO HOA! Home was completely renovated in 2023, 3 year old roof and HVAC, 5 year old hot water heater, all new lighting fixtures and ceiling fans. This split floor plan offers optimal space with modernized style. The kitchen features solid quartz countertops, tile backsplash, a full dinning, breakfast bar and nook. Vinyl plank flooring throughout the home. Master bedroom is spacious with double vanity sinks, walk-in shower and closet. The washer and dryer in laundry room convey with home as well as electric car charging station in garage. This corner lot features an extended drive way and side yard with a playground! Schedule your showing today!
#1000913

Navarre

2166 Ortega Street

4 Beds

2 Baths

1,923 Sq.Ft.

$425,000

MLS#: 1000913

Attention Investors & Cash Buyers! Court-ordered sale of a distressed property with tremendous upside. This all-brick 3-bedroom, 3.5-bath home features a fireplace, covered back porch, and two-car garage. The home  requires significant renovation and is currently uninsurable in current state. It is being sold strictly as-is, with no repairs to be made by the estate. Due to its condition, this property will not qualify for conventional financing. Excellent opportunity for a complete rehab or value-add project.
#1008443

Crestview

209 Ashley Drive

3 Beds

2 Baths

1,830 Sq.Ft.

$245,000

MLS#: 1008443

Incredible opportunity to own acreage in the heart of Crestview - discover the perfect blend of peace, privacy & potential on this approximately 32-acre property! Location, Location, Location! Whether you're exploring development opportunities, dreaming of a quiet homestead, or simply seeking a private retreat surrounded by nature, this property checks every box. Lower county taxes with all the conveniences of city living. Wake up to birds chirping, spot deer down by the creek & enjoy your own slice of paradise while staying close to all the shopping, schools, hospital & restaurants just minutes away. The underbrush has been mostly cleared, making it easy to explore on foot. Future Land Use is Low Density Residential.
#1009932

Crestview

xxx 32 ac. Aplin Road

None Beds

None Baths

32.27 acres

$699,000

MLS#: 1009932

*BACK ON THE MARKET DUE TO BUYER FINANCING FELL THROUGH. THE HOUSE APPRAISED VA AT VALUE WHITH NO REPAIRS!* This beautifully designed 2023 barndominium offers a unique, specialty-crafted interior with a stunning, cohesive color palette throughout. The open-concept kitchen flows seamlessly into the living space, creating a warm and inviting atmosphere. Spacious bedrooms are filled with natural light, enhancing comfort and charm. Step outside to a private, garden-like retreat featuring majestic oak trees, custom paver walkways, and a cozy outdoor fireplace. Additional features include a storage shed and a newer hot tub. Conveniently located just five minutes from a boat ramp, this home blends style, tranquility, and accessibility.
#1001246

Navarre

3574 Bob Tolbert Road

3 Beds

2 Baths

2,280 Sq.Ft.

$540,000

MLS#: 1001246

Welcome to Ocean Ritz 1503, a beautifully renovated west-corner beachfront condo offering some of the most spectacular views along Panama City Beach. With four bedrooms, four full bathrooms, two Gulf-front king suites, and one of the largest private balconies on the beach, this spacious residence delivers exceptional luxury, comfort, and unforgettable sunsets. Inside, the open-concept living area flows effortlessly toward the expansive Gulf-front balcony, creating a seamless indoor-outdoor living experience.

Located in the boutique-style Ocean Ritz Resort with only three residences per floor, this home provides a quieter, more private beachfront experience while remaining close to the area's finest restaurants, attractions, and entertainment.
#1009881

Panama City Beach

10611 Front Beach Road UNIT 1503

4 Beds

4 Baths

1,637 Sq.Ft.

$899,000

MLS#: 1009881

156 Emarie Grey Circle is one you don't want to miss! This beautifully upgraded 4-bedroom, 2-bath home with a 2-car garage is located in The Preserve at Paradise Cove and is packed with custom touches added after construction.

The heart of the home is the spacious, open kitchen and living area featuring shiplap accent walls, shaker cabinetry, stainless steel appliances, and plenty of room for entertaining. The large primary suite has its own accent wall, while the en-suite bath features a double vanity, frameless tiled shower, separate garden tub, private water closet, and spacious walk-in closet.

A custom barn door creates added privacy for two of the guest bedrooms, and thoughtful upgrades continue throughout with modern fixtures, additional laundry room cabinetry, and extra storage.

Outside, enjoy the coastal breeze from the spacious, private back patio and fenced yard--perfect for relaxing, entertaining, or letting the kids and pets play. With so many upgrades already completed, this home is truly move-in ready and full of character!
#1009884

Santa Rosa Beach

156 Emarie Grey Circle

4 Beds

2 Baths

2,020 Sq.Ft.

$610,000

MLS#: 1009884

Florida is calling with community bay access, a large community pool, and nature trails right at your back door, located in the desirable RiverWalk Community in Freeport. This single-story residence offers four bedrooms, two bathrooms, and a two-car garage, combining modern finishes with comfortable everyday living.
Inside, you'll find an open-concept layout connecting the kitchen, dining, and living areas, creating a bright and inviting space perfect for entertaining. The kitchen features granite countertops, stainless steel appliances, ample cabinet space, and an LG refrigerator that conveys with the home.
The spacious primary suite includes a walk-in closet and an en-suite bathroom with a double vanity, oversized shower, and additional storage. Luxury vinyl plank flooring runs throughout the main living areas, while the bedrooms are comfortably carpeted.
Step outside to a covered back patio overlooking peaceful wooded views, offering both privacy and a relaxing outdoor setting. The home also includes numerous upgrades and smart-home features, including an LG washer and dryer, smart light and fan switches, smart doorbell and door lock, exterior security cameras, TV wall mounts, patio TV, LED color-changing eave lighting, hurricane storm panels, and a lawn sprinkler system with a yard pump.
RiverWalk residents enjoy access to a community waterfront dock and convenient proximity to shopping, dining, and the white-sand beaches of 30A.
#1004385

Freeport

460 Riverwalk Circle

4 Beds

2 Baths

1,789 Sq.Ft.

$319,500

MLS#: 1004385

Wonderful lot in the heart of Fort Walton Beach!!  As lots in Fort Walton Beach are becoming scarce, this lot is in an established neighborhood.  Your new build will not be out of place in the neighborhood! The location provides direct access to shopping, restaurants, bases, boat launch, and beaches. If you are planning a new build, this lot is a mush see!!
#1009852

Fort Walton Beach

106 Gardenia Court

None Beds

None Baths

0.23 acres

$200,000

MLS#: 1009852

1 ... 75 76 77 78 79 ... 666
* Listings identified with the FMLS IDX logo come from FMLS and are held by brokerage firms other than the owner of this website. The listing brokerage is identified in any listing details. Information is deemed reliable but is not guaranteed. If you believe any FMLS listing contains material that infringes your copyrighted work please click here to review our DMCA policy and learn how to submit a takedown request. © 2024. First Multiple Listing Service, Inc.
 - property

Send a message

Message successfully sent.

Your message

What is 3 + 4 ?

Reason for contacting?

I agree to receive email communication and understand I can unsubscribe at any time.

I agree to be contacted by Karen Holder 30A Real Estate Expert via call, email, and text for real estate services. To opt out, you can reply 'stop' at any time or reply 'help' for assistance. You can also click the unsubscribe link in the emails. Message and data rates may apply. Message frequency may vary. Privacy Policy

Sign Out

Virtual Assistant

Would you like to take the next step with this property? We can help you schedule a showing or virtual tour, or send you more details.

Yes, I would like more information.

Thank You for Your Reply, One of Our Agents will contact you as soon as possible

No, maybe later.

Thank you, you can always contact me via email, phone number or through the contact form.

Realhub AI

Lucy - Your AI-Powered Realtor

Update Your Temporary Password

Personalize your search

Enter your email and we'll notify you immediately when new listings match what you're looking for.

or enter email address

Already have an account ? Login here

Continue your home search

I agree to receive communications and understand I can unsubscribe at any time.

I agree to be contacted by Karen Holder 30A Real Estate Expert via call, email, and text for real estate services. To opt out, you can reply 'stop' at any time or reply 'help' for assistance. You can also click the unsubscribe link in the emails. Message and data rates may apply. Message frequency may vary. Privacy Policy

Already have an account ? Login here

We use cookies

We use cookies primarily for analytics to enhance your experience. By accepting, you agree to our use of these cookies. You can manage your preferences or learn more about our cookies policy.