Features & Amenities

Interior

  • Other Interior Features

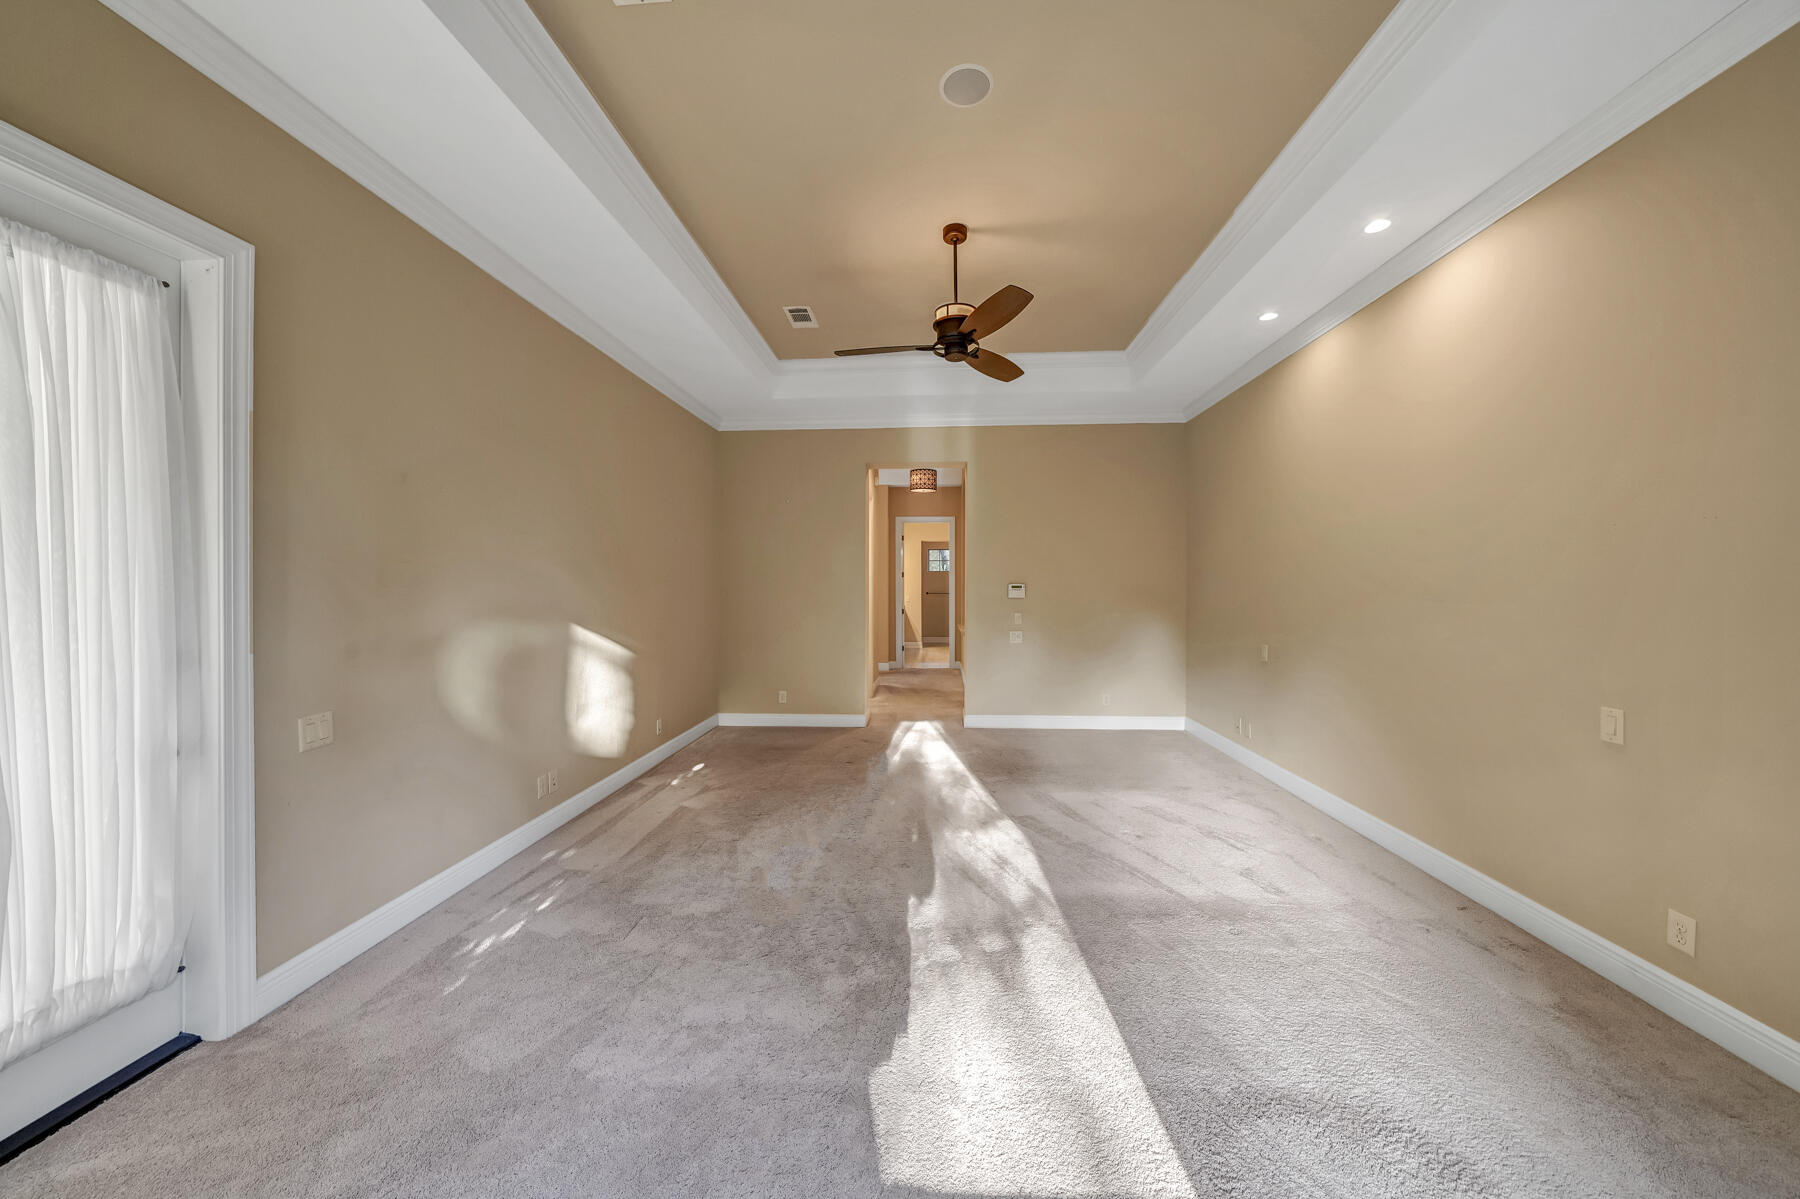
    Central Vacuum, Breakfast Bar, Bookcases, Crown Molding, Vaulted Ceiling(s), Tray Ceiling(s), Kitchen Island, Recessed Lighting, Pantry

  • Total Bedrooms

    4

  • Bathrooms

    3

  • Cooling YN

    YES

  • Cooling

    Central Air, Electric

  • Fireplace YN

    YES

  • Heating YN

    YES

  • Heating

    Natural Gas

  • Pet friendly

    N/A

Exterior

  • Garage

    Yes

  • Garage spaces

    2

  • Parking

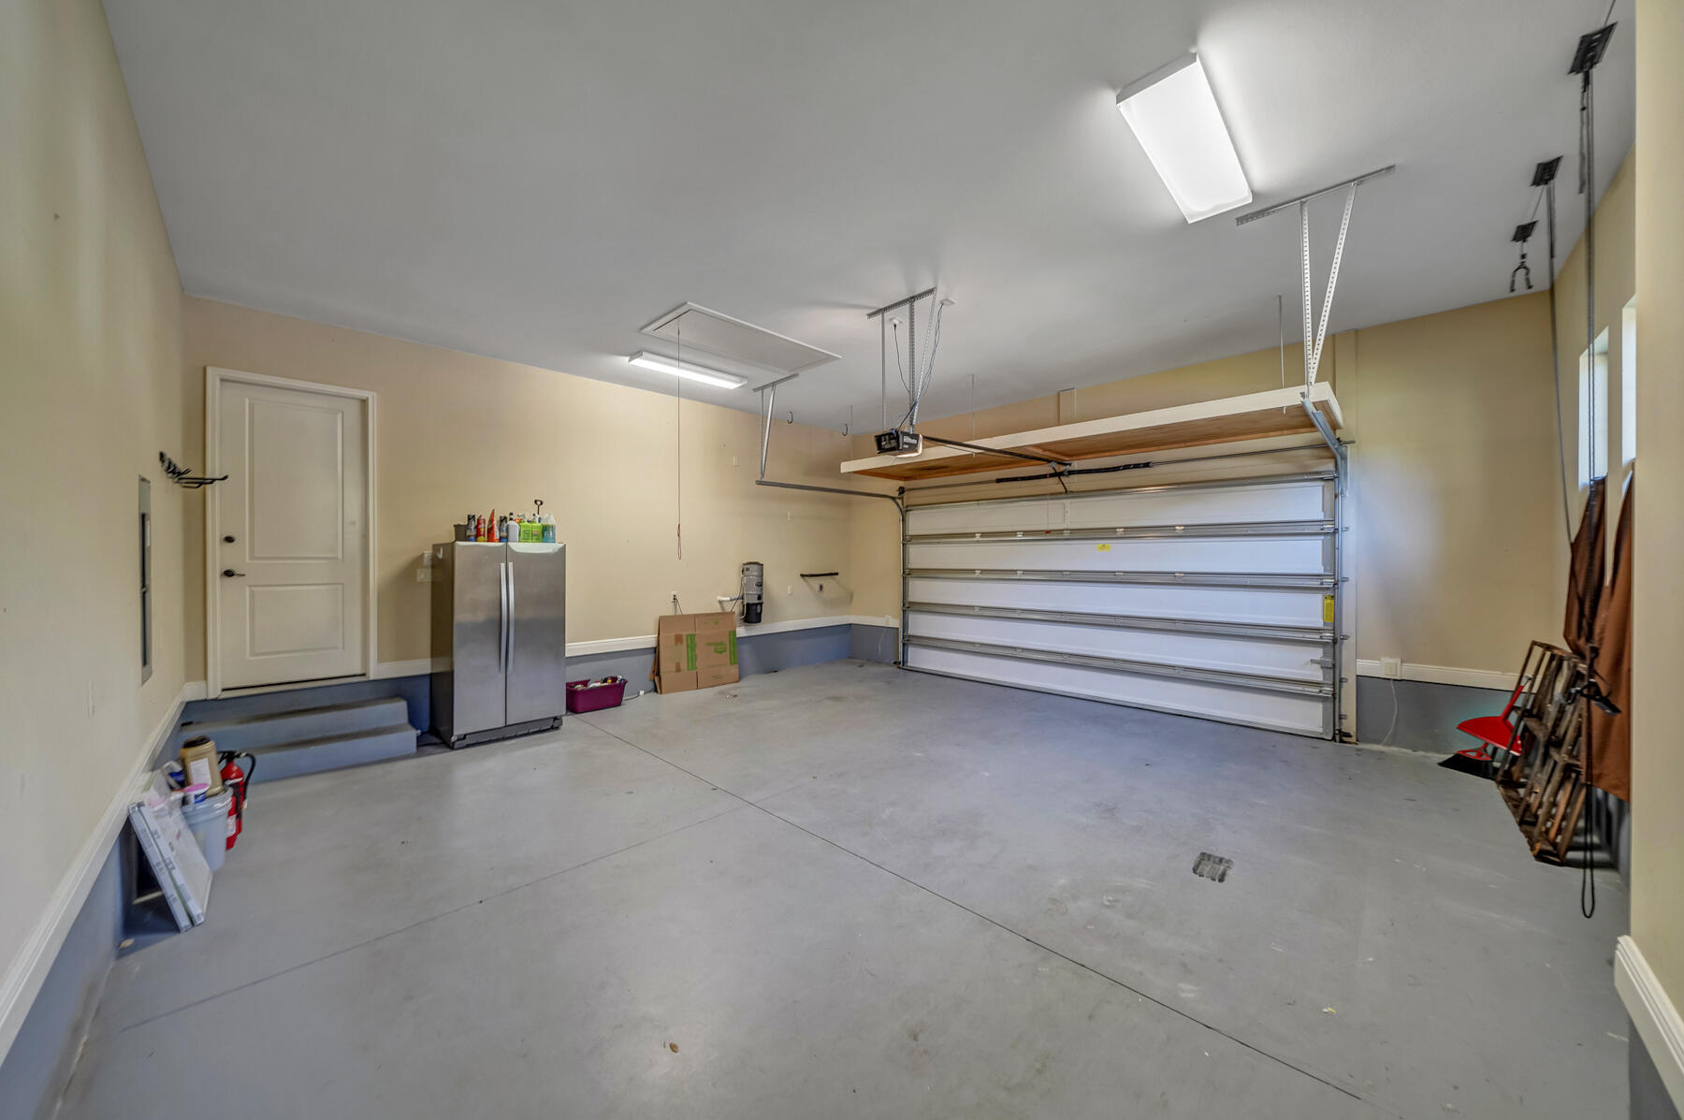
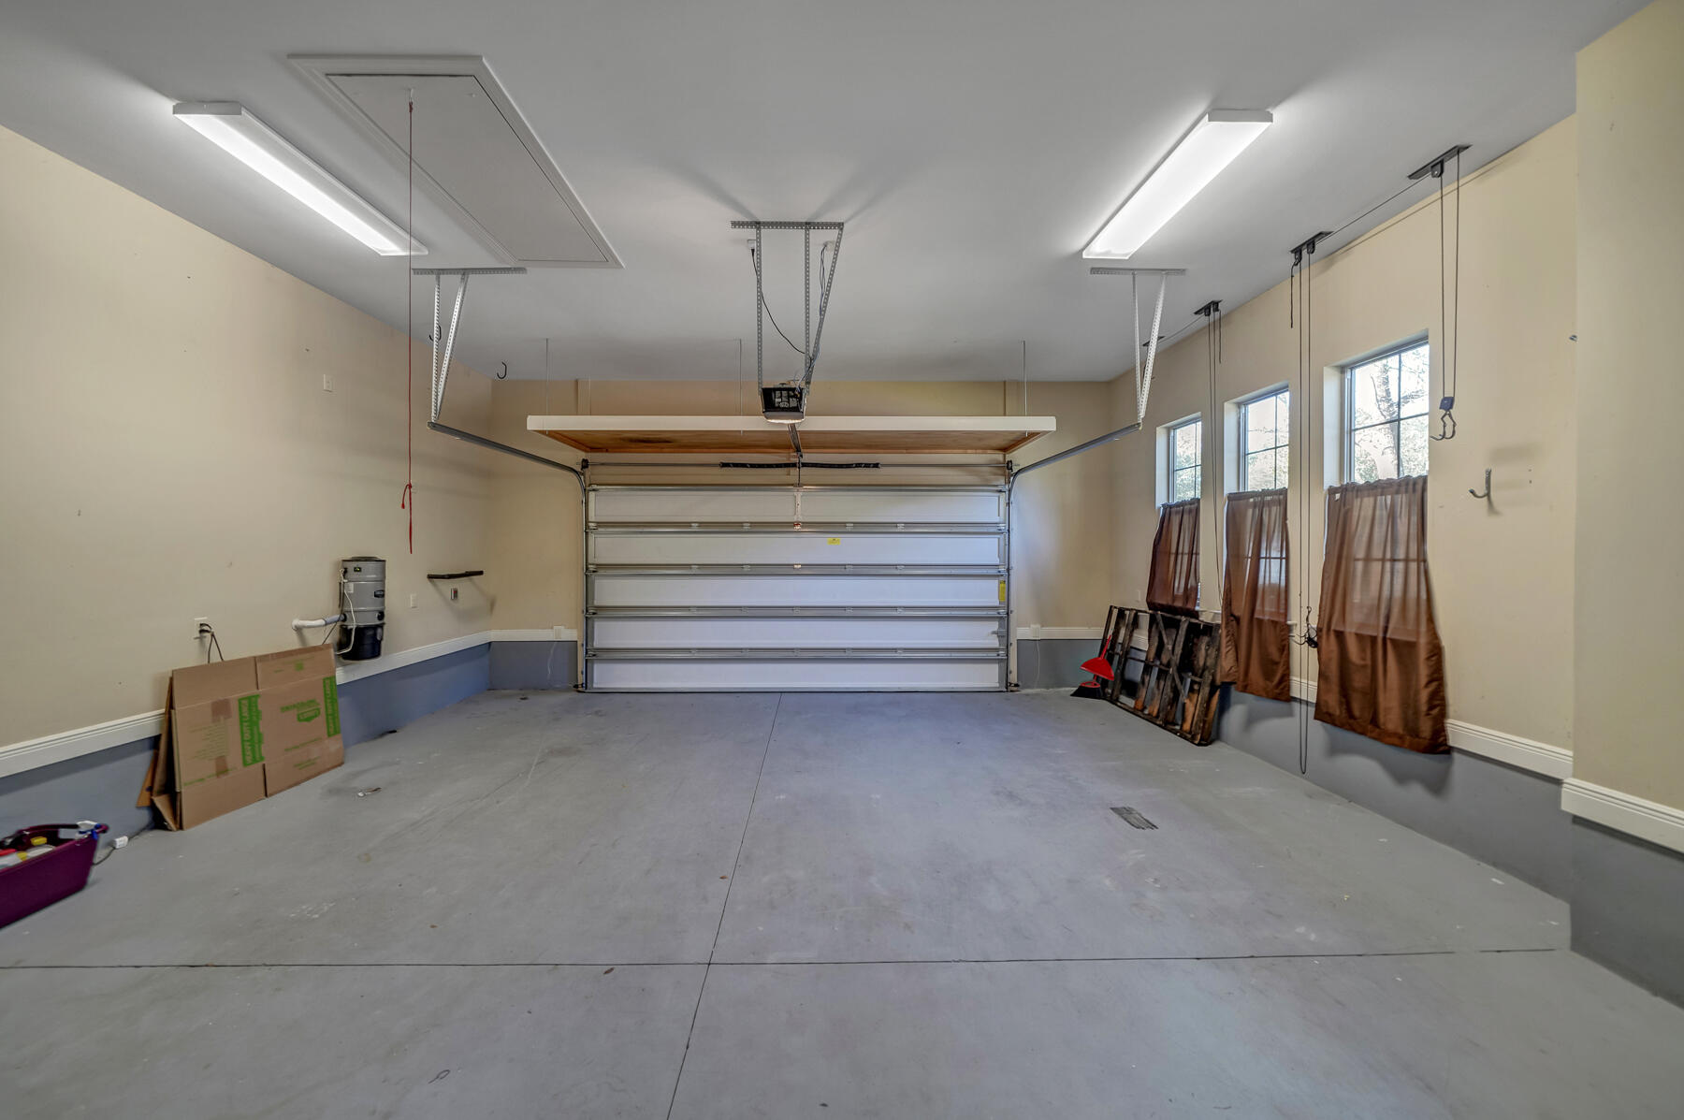
    Garage Door Opener, Garage, Attached

  • Pool

    Yes

  • Pool Features

    Community

Area & Lot

  • Lot Size(acres)

    0.45

  • Lot Size(square feet)

    19,602

  • Property Type

    Residential

  • Property Sub Type

    Single Family Residence

  • Architectural Style

    Traditional

Price

  • Sales Price

    $930,000

  • Tax Amount

    $5,889.35

  • Zoning

    Resid Single Family

  • Sq. Footage

    3,419

  • Price/SqFt

    $272

HOA

  • Association

    YES

  • Association Fee Includes

    N/A

School District

  • Elementary School

    Edge

  • Middle School

    Ruckel

  • High School

    Niceville

Property Features

  • New Construction

    NO

  • Sewer

    Public Sewer

  • Water Source

    Public

Schedule a Showing

Showing scheduled successfully.

<
>
IN PERSON
VIA CHAT

What is 3 + 4 ?


Mortgage calculator

Estimate your monthly mortgage payment, including the principal and interest, property taxes, and HOA. Adjust the values to generate a more accurate rate.

Your payment

Principal and Interest:

$

Property taxes:

$

HOA fees:

$

Total loan payment:

$

Total interest amount:

$

Location

County

Okaloosa

Elementary School

Edge

Middle School

Ruckel

High School

Niceville

Listing Courtesy of Suzanne L Hedgepeth, EXP Realty LLC

RealHub Information is provided exclusively for consumers' personal, non-commercial use, and it may not be used for any purpose other than to identify prospective properties consumers may be interested in purchasing. All information deemed reliable but not guaranteed and should be independently verified. All properties are subject to prior sale, change or withdrawal. RealHub website owner shall not be responsible for any typographical errors, misinformation, misprints and shall be held totally harmless.

Agent Karen Holder

Broker Associate

Karen Holder

Call Karen today to schedule a private showing.


* Listings on this website come from the FMLS IDX Compilation and may be held by brokerage firms other than the owner of this website. The listing brokerage is identified in any listing details. Information is deemed reliable but is not guaranteed. If you believe any FMLS listing contains material that infringes your copyrighted work please review our DMCA policy and learn how to submit a takedown request.© 2024 FMLS.
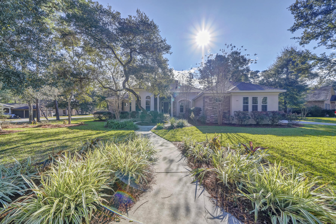
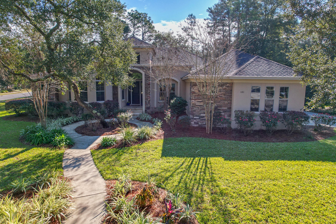
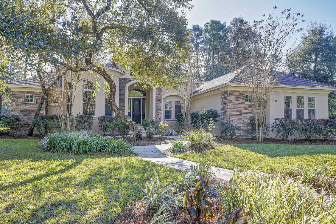
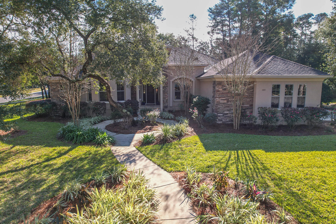
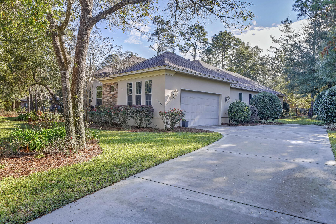
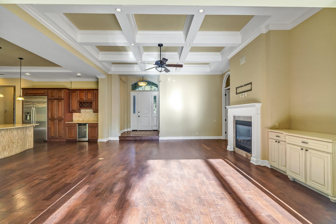
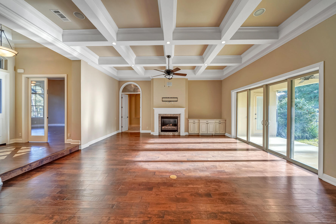
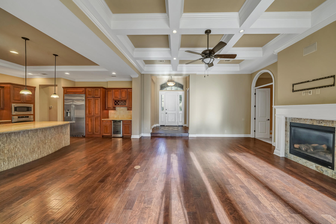
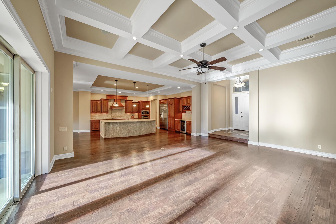
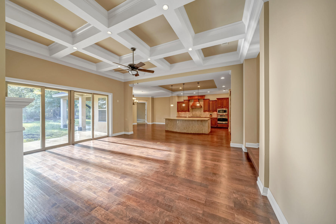
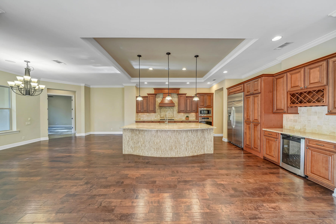
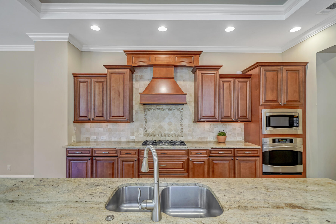
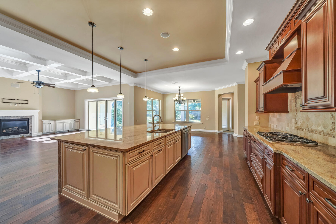
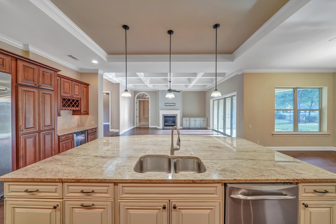
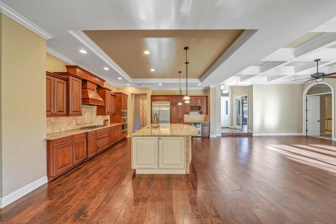
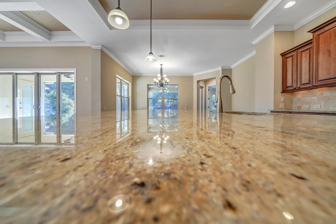
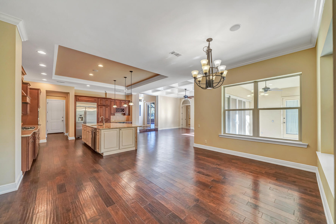
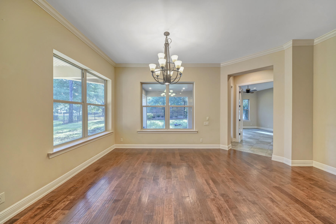
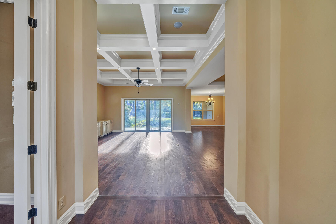
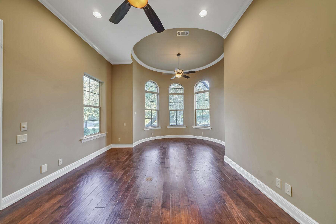
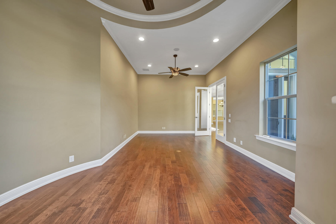
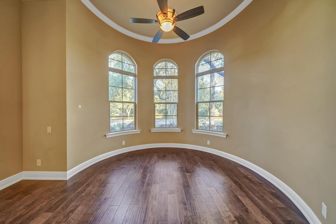
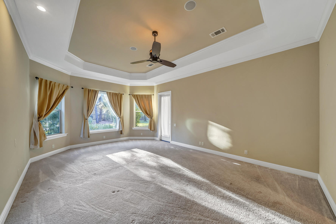
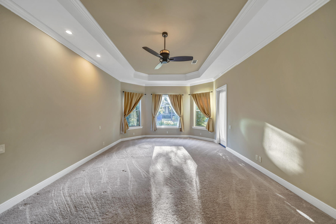
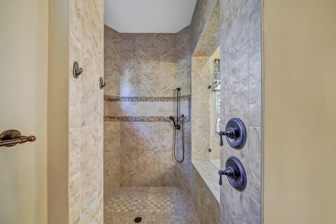
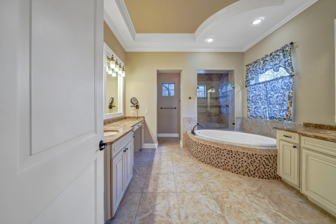
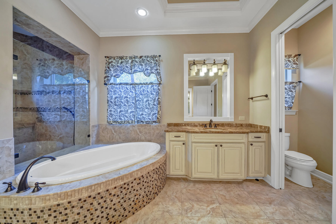
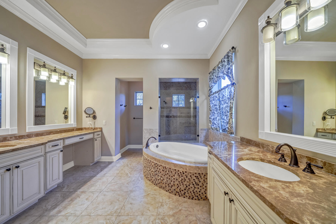
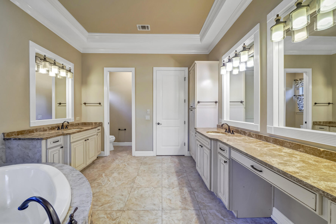
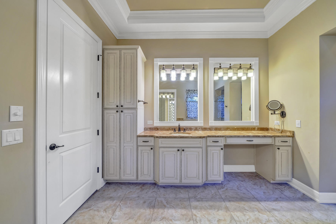
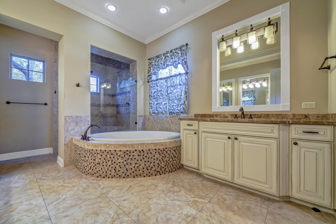
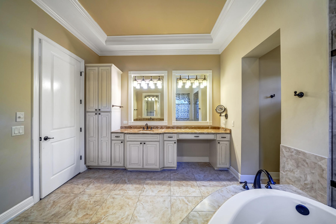
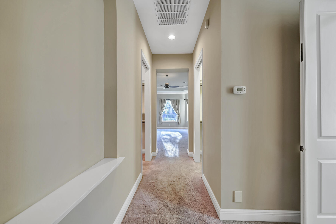
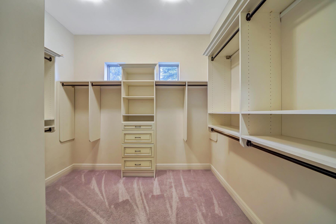
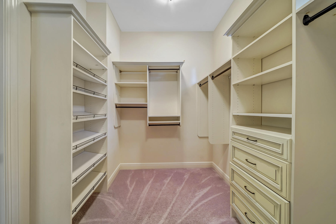
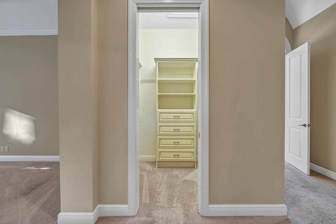
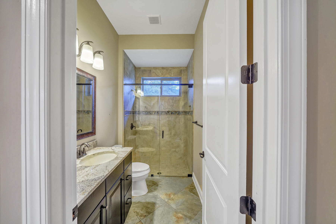
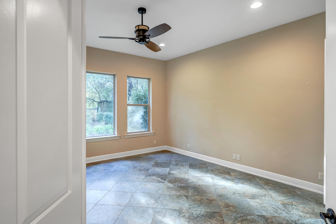
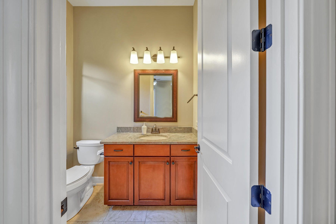
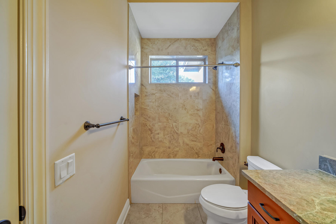
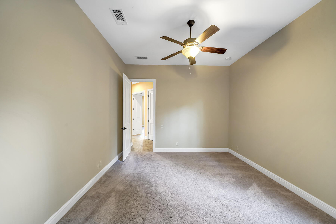
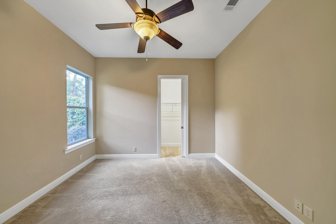
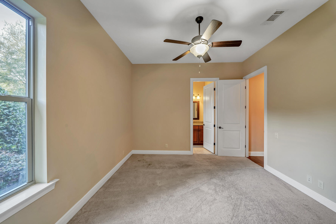
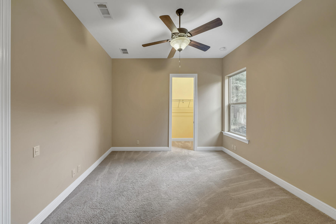
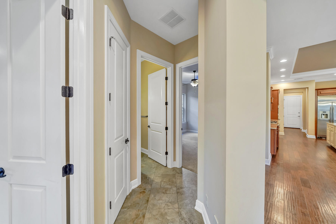
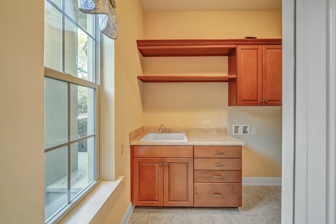
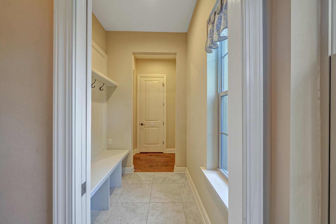
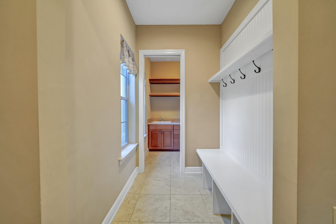
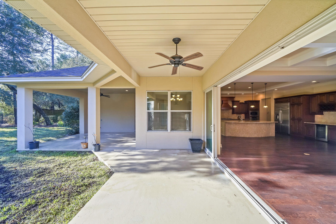
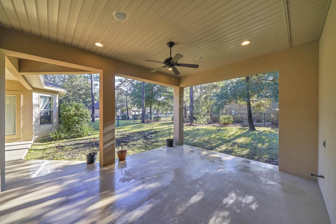
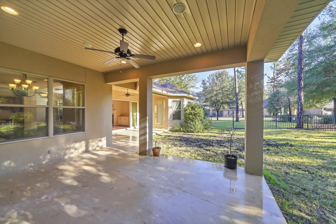
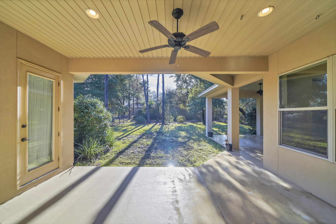
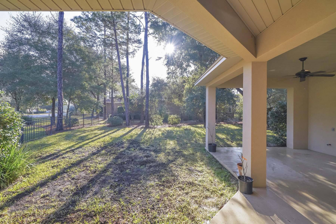
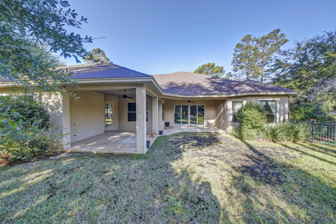
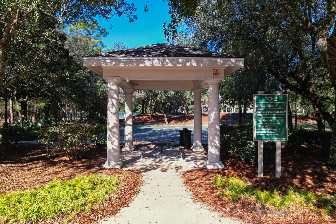
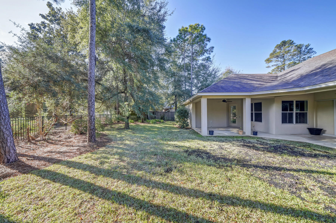
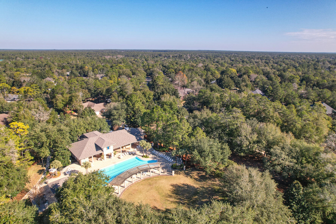
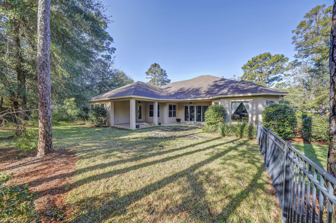
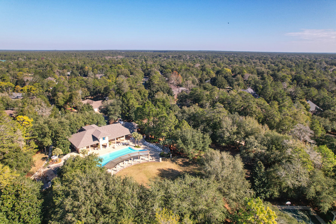
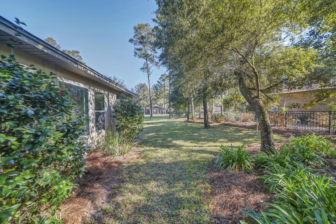
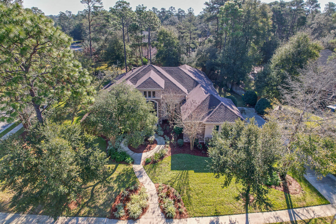
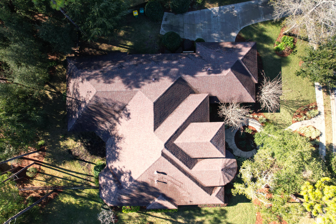
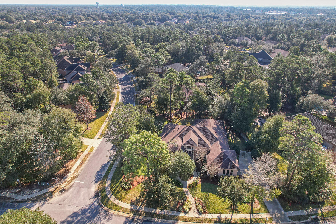
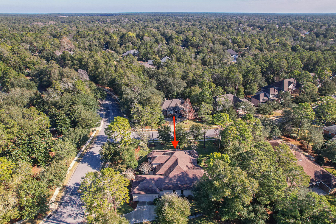
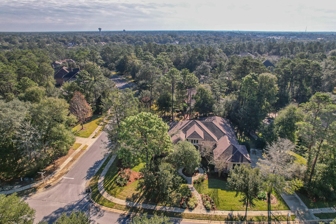
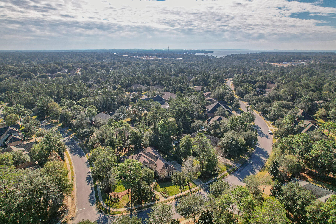
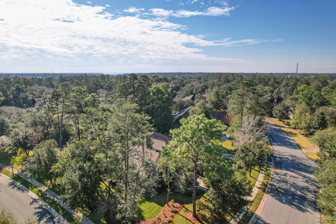
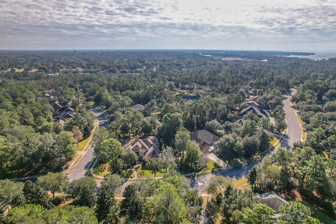
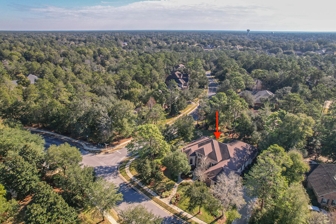
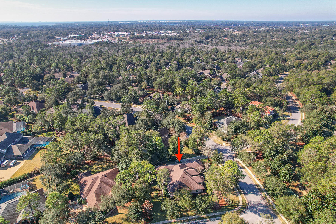
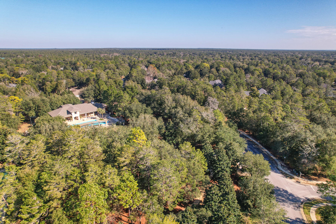
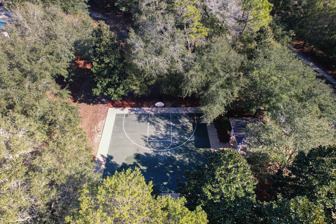
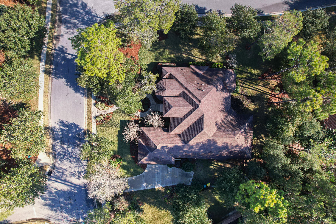
Exceptionally maintained 4 Bedroom 3 Bath home on a corner lot in Swift Creek located on just under .5 acre and full of luxurious architectural features. This 1st Place Parade of Homes Winner includes exterior stone and turret, interior inlayed flooring, concealed walk-in pantry and custom mudroom area. This home also features 2x6 Walls, Icynene Insulation on the Roof Deck and Garage, Impact-Rated Windows, Central Vacuum, and a Rinnai Tankless Hot Water. The Den's magnificent circular wall with arched windows, the 12' pocket sliding glass door that extends the Great Room outside onto the Patio for entertaining, and the Great Room's barrel vault coffered ceiling, built-in cabinetry, 5.1 Surround Sound, and Fireplace make this home stand above most others in Swift Creek. The oversized kitchen has lots of cabinet space, a grand island, 36'' GE gas cooktop, 42'' GE refrigerator, under/over cabinet lighting, wine refrigerator, and an awesome concealed pantry.   This Arthur Rutenberg & Robert Fisher build is located just across the street from the community amenities to include: Pool, Community Room, Tennis & Basketball Courts, Walking Trails, Playground, and Lake Park.  This gorgeous home is a must see! Check out the *3D Virtual Tour* & make an appointment to see it today.

101 Blossom Creek

Message successfully sent.

What would you like to know?

What is 3 + 4 ?

I agree to receive email communication and understand I can unsubscribe at any time.

I agree to be contacted by Karen Holder 30A Real Estate Exp Realty via call, email, and text for real estate services. To opt out, you can reply 'stop' at any time or reply 'help' for assistance. You can also click the unsubscribe link in the emails. Message and data rates may apply. Message frequency may vary. Privacy Policy

Related Properties

Set on an almost half-acre corner lot in Swift Creek, 101 Blossom Creek Run offers single-level living near the neighborhood's pool, lake park, trails, courts, and gathering spaces. This Arthur Rutenberg home pairs its established setting with thoughtful architectural detail and practical everyday features.

Stone accents and impact-rated windows frame the exterior, while inside, a split-bedroom layout places the primary suite on one side of the home and three additional bedrooms on the other. The great room is defined by a barrel coffered ceiling and fireplace, with a distinctive circular wall adding character to the den. A concealed walk-in pantry, mudroom, central vacuum, and tankless water heater bring useful function to the home's design. Swift Creek amenities include a community center, pool with outdoor kitchen and natural-gas grill, two tennis courts, basketball court, playground, and a lake park with fishing dock and gazebo. Nature trails, footbridges, and boardwalks create another reason to step outside.

A home with room to breathe, details to notice, and a neighborhood built for getting outside.
Come see how this corner of Swift Creek fits your next chapter.

All information is deemed reliable and provided for informational purposes; buyers are encouraged to independently verify all details.
#1011112

Niceville

101 Blossom Creek Run

4 Beds

3 Baths

3,419 Sq.Ft.

$998,500

MLS#: 1011112

EXQUISITE 2026 CUSTOM RANDY WISE HOME IN GATED ADDIE'S PLACE!

Experience refined luxury and exceptional craftsmanship in this stunning, brand-new 2026 custom Randy Wise home, nestled within the coveted gated community of Addie's Place in Bluewater Bay. Featuring the beautifully designed Elizabeth floor plan, this exquisite all-brick residence offers 3 bedrooms, 2.5 bathrooms, and the effortless convenience of single-story living, seamlessly blending timeless elegance with modern sophistication.
Every element of this home has been carefully curated and thoughtfully designed, showcasing an impeccable selection of high-end finishes, designer lighting, and sophisticated details. Gorgeous hardwood flooring, beautifully curated cabinetry, elegant stone countertops, and designer tile selections in the bathrooms create a cohesive and elevated aesthetic throughout. A soft, neutral color palette, abundant natural light, and thoughtfully placed recessed lighting enhance the home's bright, airy atmosphere while creating a sense of warmth and understated luxury.
The beautifully appointed kitchen is a true centerpiece of the home, featuring high-end Frigidaire appliances, a gas range with vent hood, elegant stone countertops, and thoughtfully curated cabinetry. Blending sophisticated design with everyday functionality, this exceptional space is equally suited for preparing meals and entertaining guests. The desirable split-bedroom floor plan offers both privacy and functionality, designed for comfortable everyday living and effortless entertaining. Modern conveniences, including a tankless water heater, complement the home's exceptional craftsmanship and design.
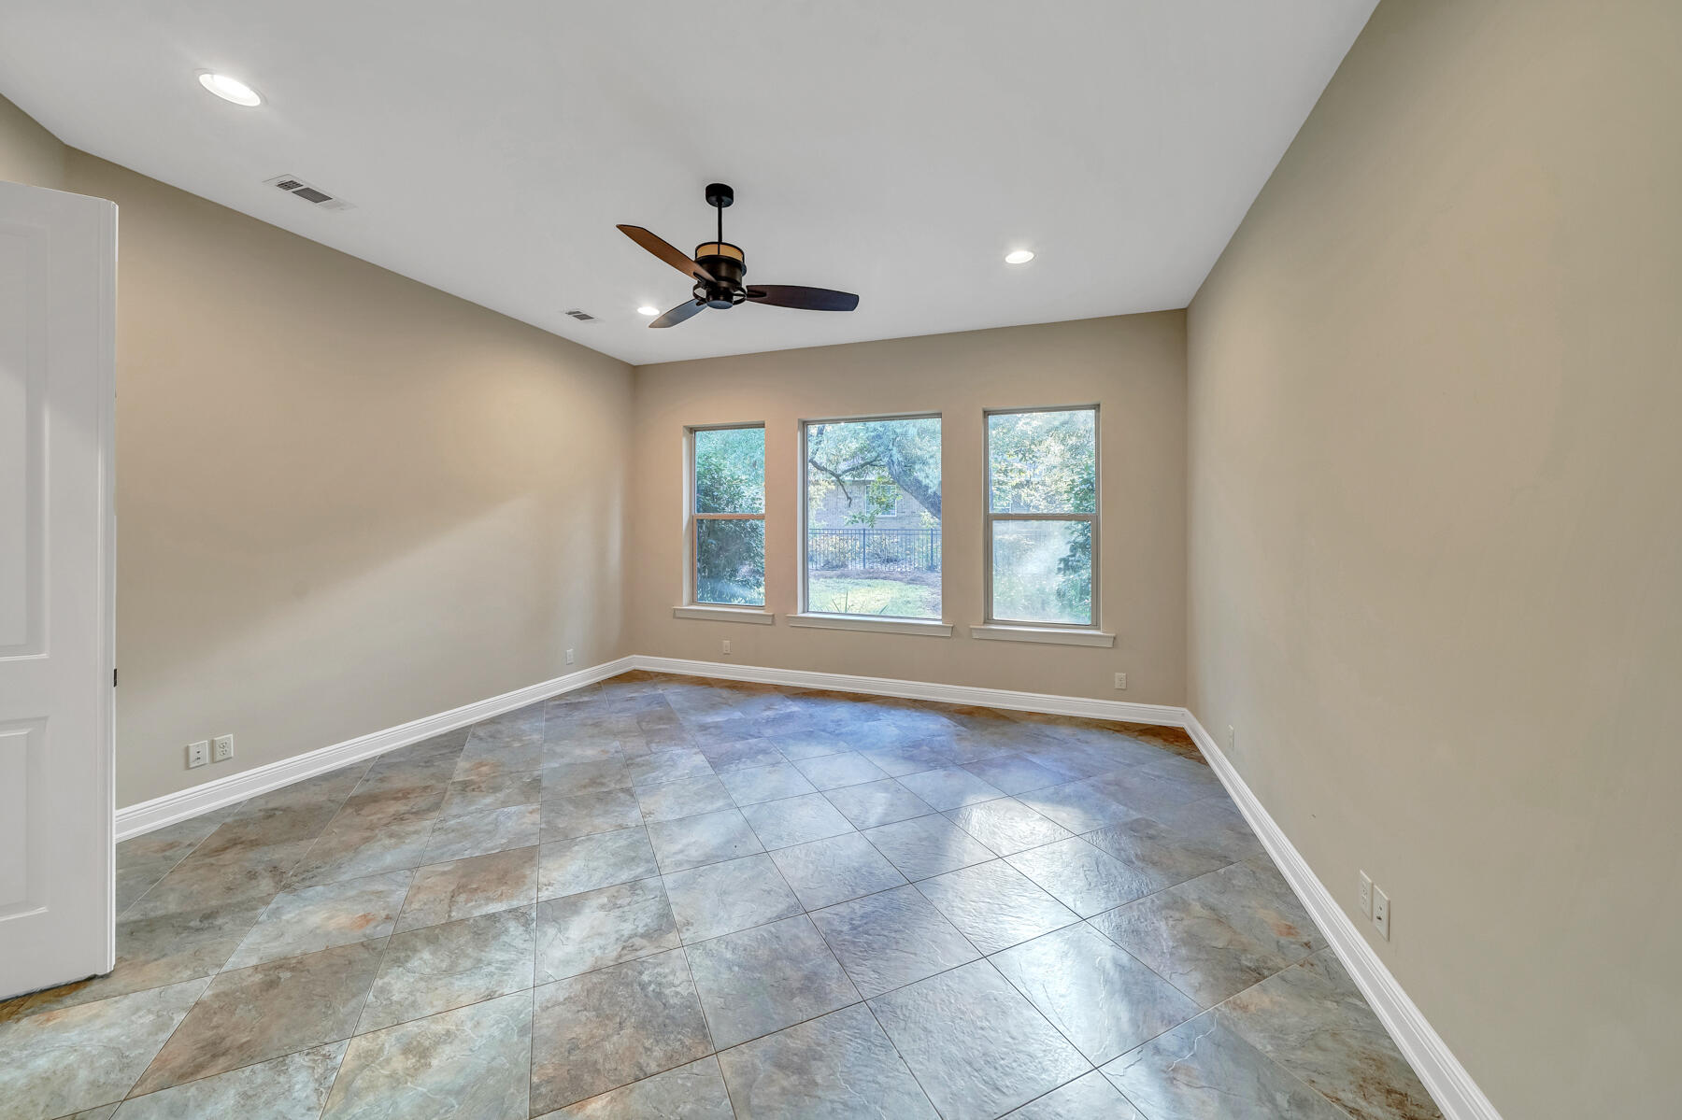
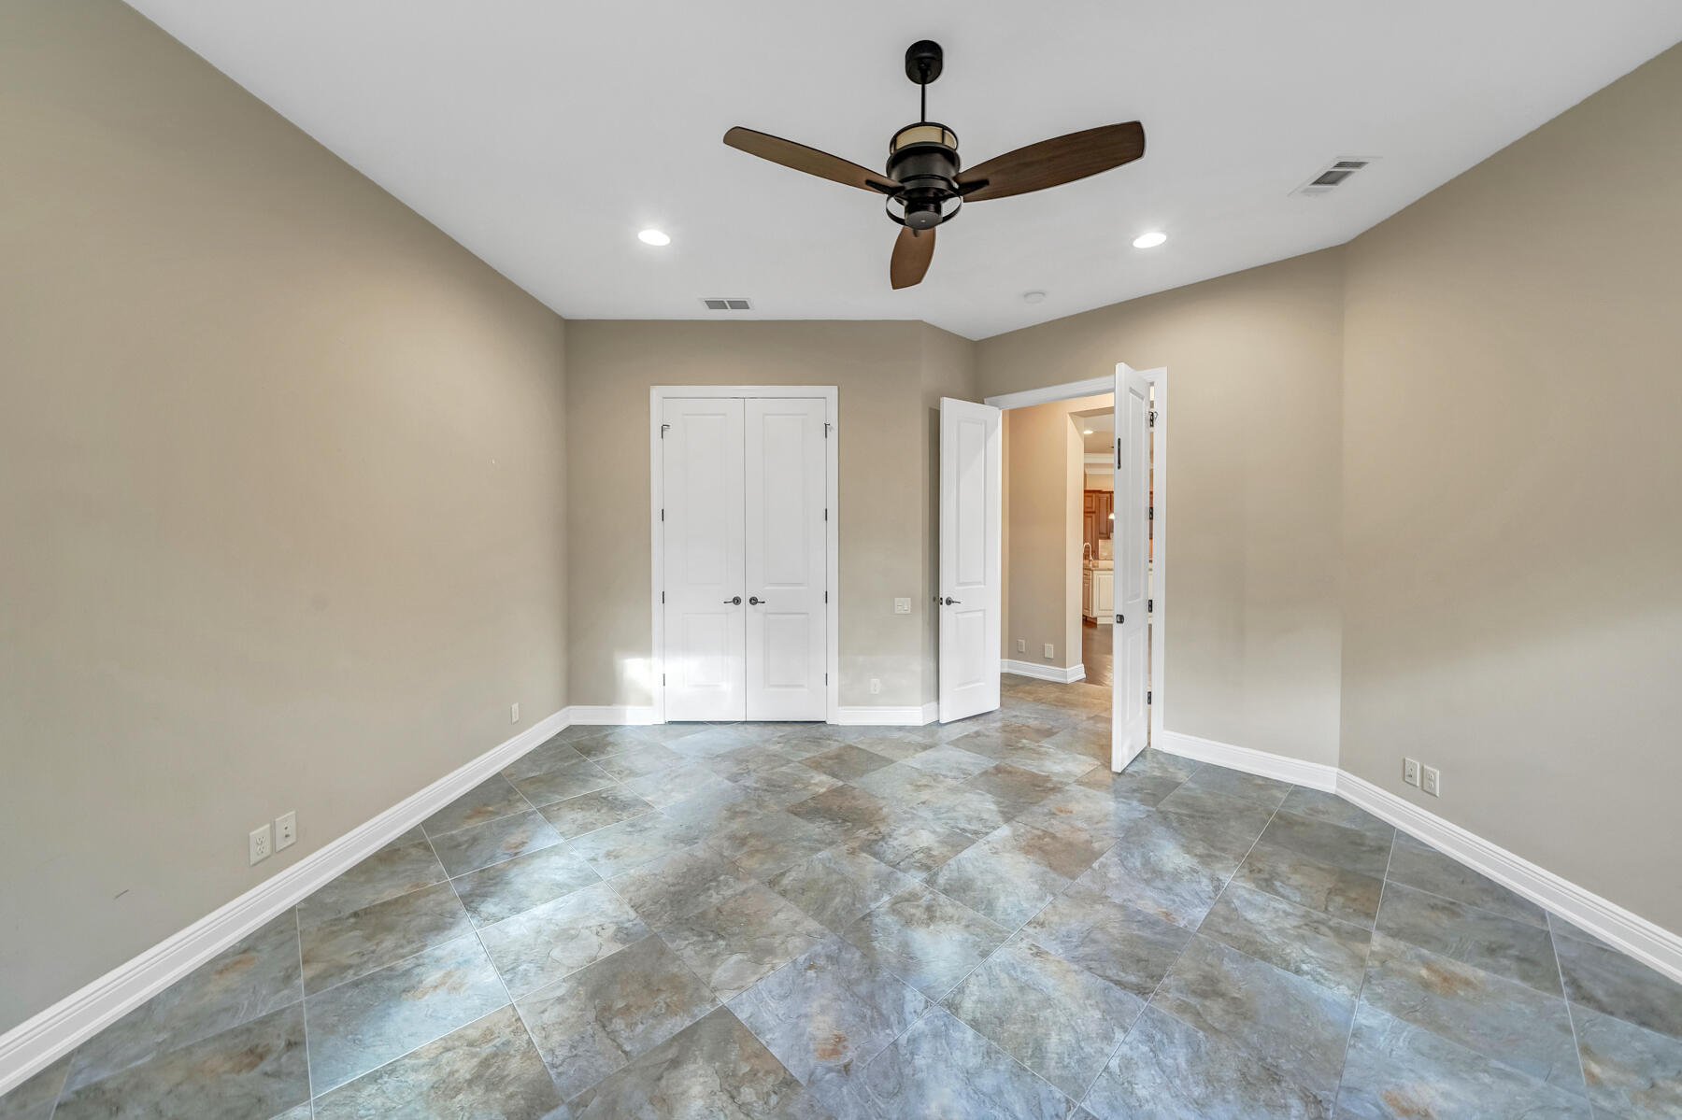
Step outside to an extended covered patio offering a private retreat for relaxing or entertaining. Thoughtfully designed to extend the home's living space outdoors, this area features built-in speakers, dual ceiling fans, and wiring for outdoor entertainment, creating the perfect setting for hosting gatherings, enjoying quiet evenings, or simply embracing the Florida lifestyle year-round.
This residence reflects a commitment to quality and timeless appeal. Ideally situated within the desirable gated enclave of Addie's Place, the home enjoys a prime Bluewater Bay location conveniently walkable to shopping, dining, and golf. Multiple military bases and the beautiful beaches of the Emerald Coast are a short distance away.
#1013811

Niceville

1430 Addie Drive

3 Beds

2 Baths

2,141 Sq.Ft.

$759,000

MLS#: 1013811

Hebel Block Construction in a Resort style living in Bluewater Bay FL! Amazing clubhouse, pool, bay front access, security gate with a full time guard on duty. Spacious chef's kitchen featuring large center island, 5-Burner gas cooktop and double oven. Enter the front door and you will walk straight into a large entertaining room with 24 ft ceilings, stone fireplace, and built-in mini bar with wine refrigerator. Take in the gorgeous view of the lake and 6th tee box from your glass sunroom out back. Large custom sitting area in back of home with covered pergola and lush landscaping. All four bedrooms have their own private, full bath! One year old roof. Extensive upgrades in past 5 years such as, New paint inside and out, LVP flooring, renovated bathrooms and landscaping, 2 HVAC units. This is truly a LUXURY home in a premier location .Sunset beach HOA provides an amazing clubhouse and pool, bay front access for boating, kayaking, a sandy beach and chairs to watch sunsets, all lawn care and lawn watering, a security gate with a guard on duty.. It is a very active HOA with regular gatherings at the club house for Holidays, special events and so forth. The large resort pool overlooks the bay and  pool seating is provided. Come and walk through this home and I think you will be glad you did. There has been so many expensive upgrades done in the past five years that make this home a ''Turn Key '' home and ready to enjoy with  four master suites !
#1013655

Niceville

4342 Sunset Beach Circle

4 Beds

4 Baths

2,916 Sq.Ft.

$819,000

MLS#: 1013655

Set on a beautiful nearly .4 acre lot in Bluewater Bay, this spacious 3423 sq ft, 4-bedroom, 4-bath home offers abundant natural light, generously sized rooms and flexible living spaces with truly unique details. The oversized primary suite provides a comfortable retreat, while the generously sized bedrooms offer plenty of room for family and guests. Extended living areas provide additional space for entertaining, relaxing, a home office or hobbies, with even more versatile living space upstairs. A screened-in room provides a wonderful place to relax and enjoy the Florida lifestyle.
Adding to the home's one-of-a-kind character are special panda-themed details, including a custom stained-glass panda window and other unique touches that have become part of the home's story and identity. Thoughtful features and updates include a Kohler whole-house generator, hurricane shutters, epoxy-coated garage flooring, a new water heater in 2026, two 2019 HVAC units, and new roof in 2016. Mature landscaping, a spacious yard and low HOA dues add to the appeal.  Conveniently located in Bluewater Bay, the home offers easy access to Destin's beautiful beaches, dining, shopping and entertainment, while also providing convenient proximity to Eglin Air Force Base.
#1012726

Niceville

1538 Glenlake Circle

4 Beds

4 Baths

3,423 Sq.Ft.

$800,000

MLS#: 1012726

Some homes offer more square footage. Few offer more life. At the end of a quiet Bluewater Bay cul-de-sac, situated on 0.40 acres, 343 Oaklake Lane was designed around the moments you'll remember most.

Its standout feature is something rarely found: an incredible 833 SF screened porch that functions as a true extension of the home. Morning coffee, game-day gatherings, dinner w/friends or a quiet evening outside, you have space for multiple seating/dining areas. This is your outdoor living room designed to be enjoyed.

When the weather shifts, the heated/cooled Florida room keeps the connection between indoor/outdoor living alive. Envision a home gym, art studio, game room, office, or relaxed lounge space, it adapts to the way you live.

Each space flows effortlessly to the next. The chef's kitchen anchors it all w/stunning quartzite countertops, solid maple cabinetry, & premium stainless-steel appliances. Elevate your cooking game: easy meal prep, holiday entertaining, a natural gathering place where conversations begin & memories are made.

The hard work is done: Spray-foam insulation, premium Trane HVAC system, copper wiring, & hurricane upgrades buyers appreciate.

Bluewater Bay lifestyle offers golf, tennis, pickleball, swimming, walking paths, parks, waterfront dining, & marina access nearby. Minutes to Destin's white-sand beaches, shopping & dining.

This isn't simply a house w/a great porch. It's a home designed for the way people actually want to live.
#987235

Niceville

343 Oaklake Lane

3 Beds

2 Baths

2,403 Sq.Ft.

$754,000

MLS#: 987235

Estimated Completion January 2027!  Welcome home to this thoughtfully designed 3,156-square-foot residence featuring four bedrooms, three-and-a-half baths, a private office downstairs and a bonus space upstairs. The open floor plan creates an inviting setting for everyday living and entertaining, with a gas fireplace bringing warmth and character to the living room. The kitchen is equipped with stainless steel appliances, double wall ovens, and an LG smart refrigerator. The spacious primary suite includes a beautifully appointed bath with double vanities, a freestanding soaking tub, and a separate shower. Two-and-a-half-inch faux wood blinds throughout add a polished finishing touch. With plenty of room to gather, work, and unwind, this home offers comfort, functionality, and refined style.
#1011854

Niceville

430 Sorrel Way

4 Beds

3 Baths

3,156 Sq.Ft.

$1,059,900

MLS#: 1011854

2.375% assumable VA Loan! 
Beautiful executive home located in one of Bluewater Bay's premier gated waterfront communities, featuring a private beach and community dock perfect for swimming, paddleboarding, and kayaking. Situated on a spacious corner lot, this exceptional home offers a private pool, covered back porch, and fully fenced backyard--ideal for entertaining and enjoying the Florida lifestyle.

Inside, soaring two-story ceilings create an impressive sense of space in the family room, which flows seamlessly into the updated kitchen. The kitchen features white cabinetry, granite countertops, stainless steel appliances, and a large walk-in pantry.

The spacious first-floor primary suite offers a large walk-in closet with custom built-ins and a beautifully renovated primary bathroom featuring a spa tub, dual vanities, and a stunning walk-in stone shower with built-in seating. Two additional bedrooms and a full bathroom are also located on the first floor, along with a versatile flex room that can be used as an office or additional living space.

Upstairs, you'll find two additional bedrooms, a loft, and a Jack-and-Jill bathroom. The expansive covered back porch overlooks the private swimming pool and spacious fenced backyard, providing plenty of room for outdoor entertaining! Additional features include a large driveway with ample parking and a cul-de-sac area. This exceptional property combines generous living space, thoughtful updates, and access to outstanding waterfront amenities in a highly desirable Bluewater Bay location.

**Major Upgrades include carpet, paint, trim, custom shelving, added 5th bedroom, pool safety fence, backyard fence, interior doors, primary bath & upstairs bath remodel, ceiling fans, 2021 roof & 2021 water heater.

Schedule a showing today!
#1011517

Niceville

231 Windward Cove

5 Beds

3 Baths

2,773 Sq.Ft.

$845,000

MLS#: 1011517
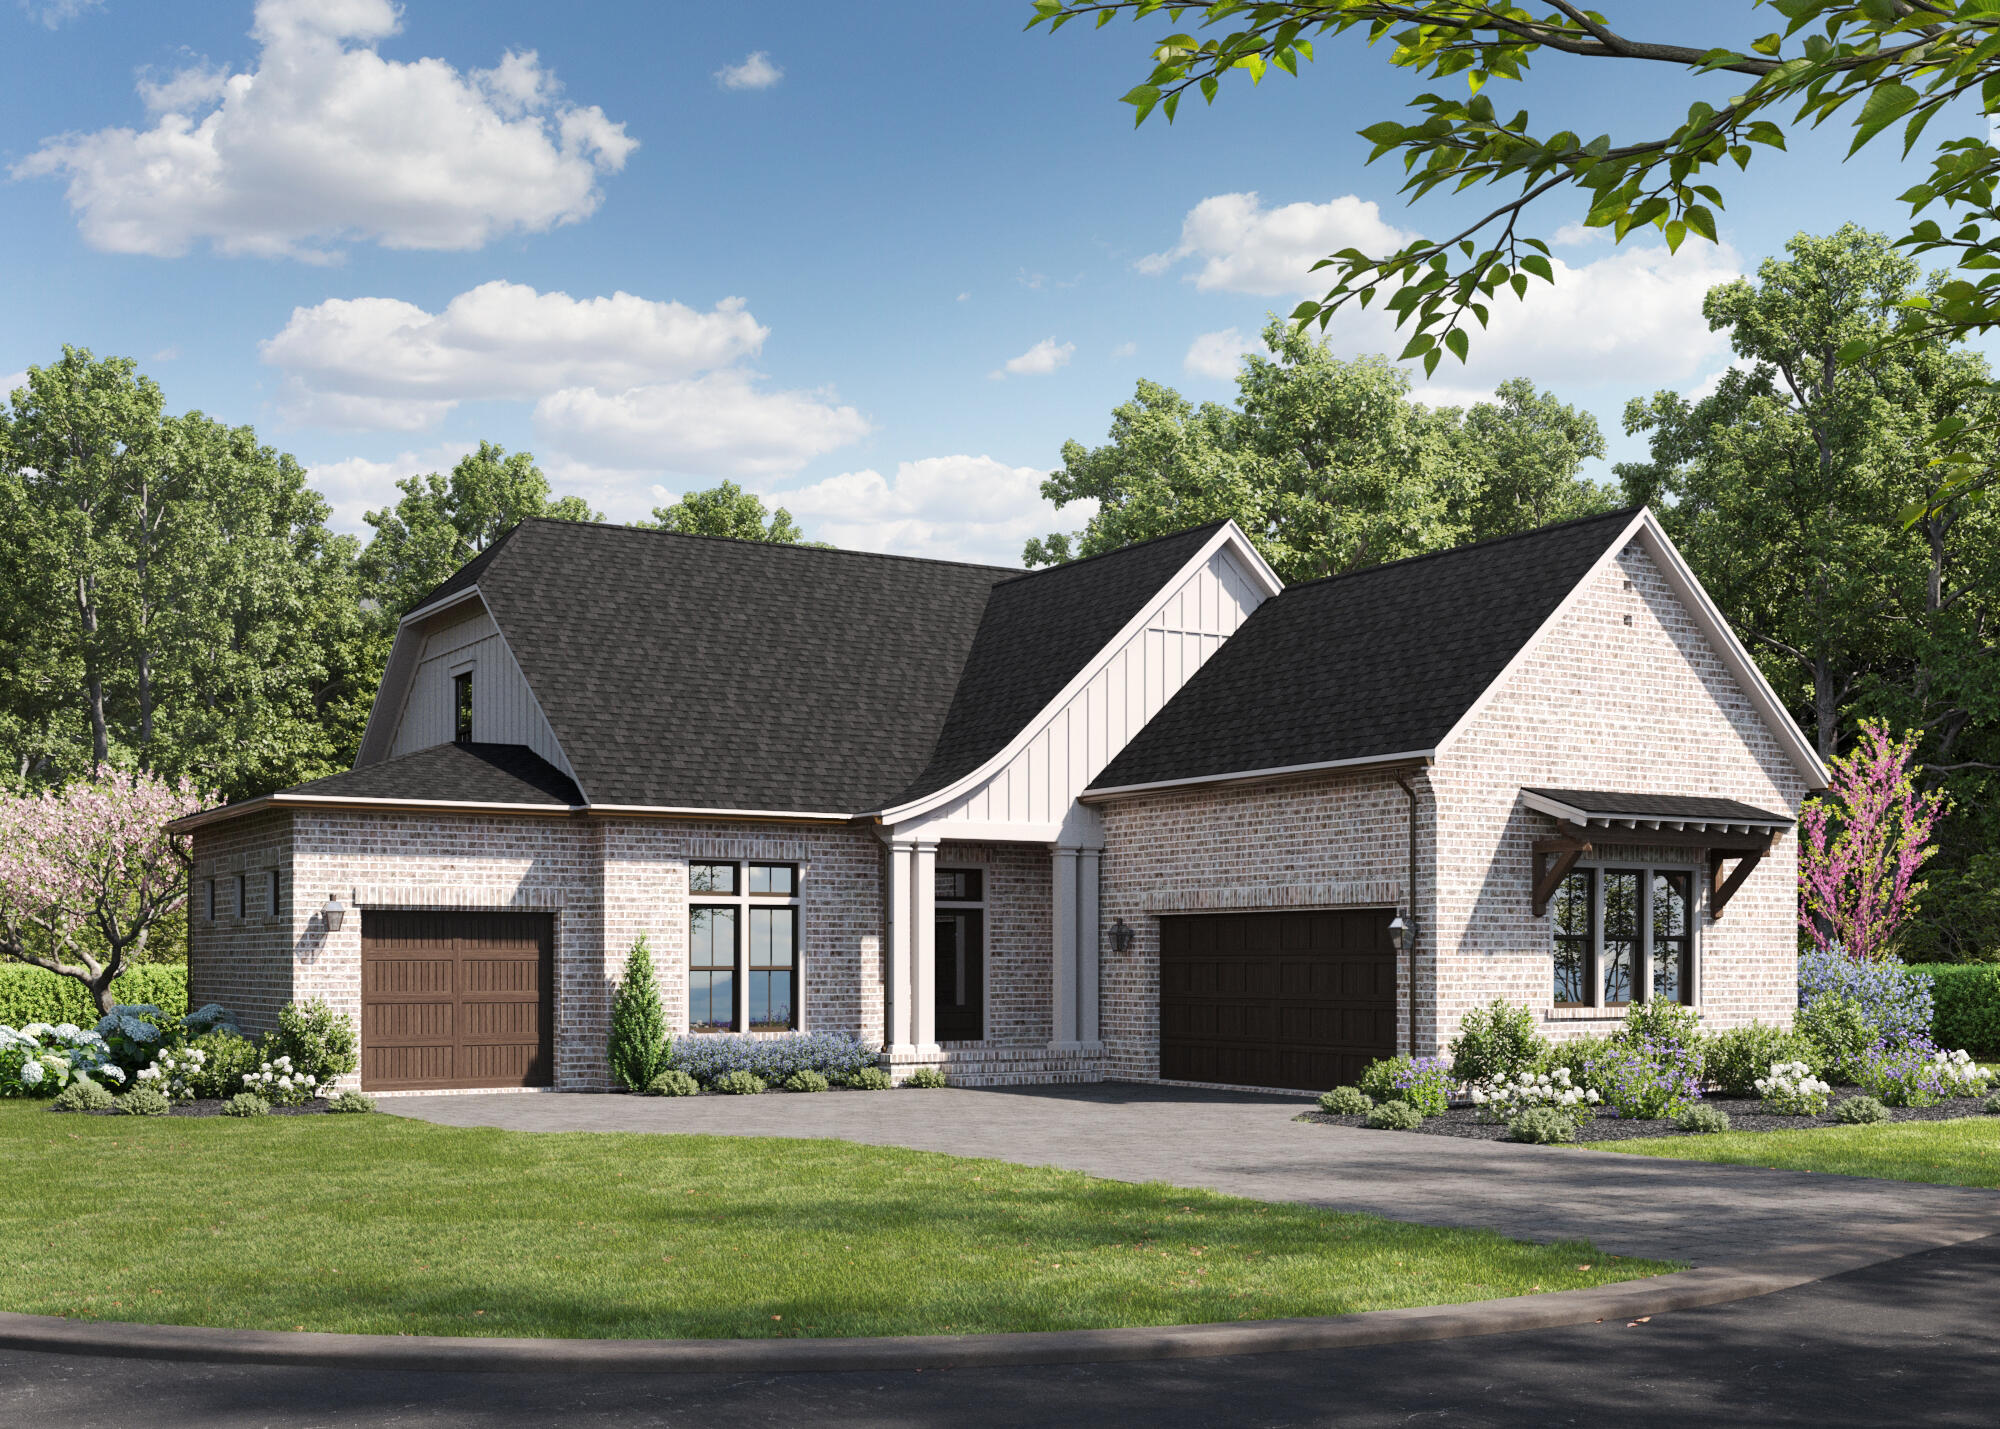
Discover the Morgan Plan, Ready Now! A 2-story, 2,734 sq. ft. luxury home featuring 3 bedrooms, 3.5 baths, a dedicated home office/study, a rare oversized upstairs storage attic, a drop zone, and a 3-car garage in the gated community of Addie's Place in Bluewater Bay, Niceville, Florida.
Designed for modern Gulf Coast living, this home offers an open-concept layout, an upstairs bedroom suite, and curated designer selections including Cambria Britannica Gold kitchen countertops, Cambria Macbeth bathroom countertops, Woodharbor Stockman Slab cabinetry, and Novella Whitman Oak flooring throughout the main living areas.
The kitchen includes Frigidaire Professional appliances, a gas cooktop, Zephyr hood, and full-height quartz backsplash.
#1004905

Niceville

1403 Addie Drive

3 Beds

3 Baths

2,734 Sq.Ft.

$974,990

MLS#: 1004905

One of a kind, over 3000 square foot custom built, all brick home with four bedrooms, three full baths, a designated office, gorgeous dining room and a large chef's kitchen....did I mention the 720 square feet of screened porch overlooking the 17th tee at Rocky Bayou Country Club? High ceilings throughout, gorgeous crown with double crown molding, trey ceilings in most rooms, custom kitchen cabinets, granite counter tops, kitchen island, oversized master bedroom with a sitting area, a custom bath, huge shower, double closets & vanities and an oversized tub. Tile and hard wood through out the home. Large 3 car garage with extra garage door to park your golf cart (golf cart will convey with house).  This custom designed home with fully landscaped yard and sprinkler system has so many more ''extras'' that you need to see for yourself to appreciate. Call your favorite Realtor® today and make an appointment to see it before someone else makes it their own!
#1010654

Niceville

412 Ruckel Drive

4 Beds

3 Baths

3,054 Sq.Ft.

$950,000

MLS#: 1010654

Beautiful New Home in Niceville built by premiere builder!! Split Bedroom - Open Concept Floor Plan perfect for hosting friends & family. 4 Bedrooms/3 1/2 baths. Master has walk-in shower, dual vanity, tiled shower with dual heads large walk-in closet; 2 full guest baths. Gas fireplace, quartz countertops, stainless steel bosch appliances, 36'' dual fuel range w/stainless hood, under cabinet lighting, large island. custom pantry with upgraded trim work, drop zone from garage into kitchen, Recessed lighting, lots of storage, covered porches (back porch screened), backyard (plenty of room to add your dream pool & oasis) & so much more. Great location to military bases, shopping, restaurants, A+ schools, & beaches. Buyer to verify all deemed important information.  Completion early November 2026. See documents for more info.  Pictures are of a similar home - some finishes may be different.
#1010139

Niceville

586 Tulip Tree Way

4 Beds

3 Baths

2,540 Sq.Ft.

$849,900

MLS#: 1010139
Send a message

Message successfully sent.

Your message

What is 3 + 4 ?

Reason for contacting?

I agree to receive email communication and understand I can unsubscribe at any time.

I agree to be contacted by Karen Holder 30A Real Estate Exp Realty via call, email, and text for real estate services. To opt out, you can reply 'stop' at any time or reply 'help' for assistance. You can also click the unsubscribe link in the emails. Message and data rates may apply. Message frequency may vary. Privacy Policy

Sign Out

Virtual Assistant

Would you like to take the next step with this property? We can help you schedule a showing or virtual tour, or send you more details.

Yes, I would like more information.

Thank You for Your Reply, One of Our Agents will contact you as soon as possible

No, maybe later.

Thank you, you can always contact me via email, phone number or through the contact form.

Realhub AI

Lucy - Your AI-Powered Realtor

Update Your Temporary Password

Personalize your search

Enter your email and we'll notify you immediately when new listings match what you're looking for.

or enter email address

Already have an account ? Login here

Continue your home search

I agree to receive communications and understand I can unsubscribe at any time.

I agree to be contacted by Karen Holder 30A Real Estate Exp Realty via call, email, and text for real estate services. To opt out, you can reply 'stop' at any time or reply 'help' for assistance. You can also click the unsubscribe link in the emails. Message and data rates may apply. Message frequency may vary. Privacy Policy

Already have an account ? Login here

We use cookies

We use cookies primarily for analytics to enhance your experience. By accepting, you agree to our use of these cookies. You can manage your preferences or learn more about our cookies policy.