Features & Amenities

Interior

  • Other Interior Features

    Cathedral Ceiling(s)

  • Total Bedrooms

    3

  • Bathrooms

    2

  • Cooling YN

    YES

  • Cooling

    Central Air, Ceiling Fan(s), Electric

  • Heating YN

    YES

  • Heating

    Central, Electric

  • Pet friendly

    N/A

Exterior

  • Garage

    Yes

  • Garage spaces

    2

  • Construction Materials

    Vinyl Siding

  • Other Exterior Features

    Private Yard

  • Pool

    No

Area & Lot

  • Lot Features

    Level

  • Lot Size(acres)

    0.25

  • Lot Size(square feet)

    10,890

  • Property Type

    Residential

  • Property Sub Type

    Single Family Residence

  • Architectural Style

    Craftsman

Price

  • Sales Price

    $219,900

  • Tax Amount

    $1,647.2

  • Zoning

    Resid Single Family

  • Sq. Footage

    1,100

  • Price/SqFt

    $199

HOA

  • Association

    YES

  • Association Fee Includes

    N/A

School District

  • Elementary School

    Northwood

  • Middle School

    Davidson

  • High School

    Crestview

Property Features

  • New Construction

    NO

  • Foundation Details

    Slab

  • Sewer

    Septic Tank

  • Water Source

    Public

Schedule a Showing

Showing scheduled successfully.

<
>
IN PERSON
VIA CHAT

What is 3 + 4 ?


Change time

Mortgage calculator

Estimate your monthly mortgage payment, including the principal and interest, property taxes, and HOA. Adjust the values to generate a more accurate rate.

Your payment

Principal and Interest:

$

Property taxes:

$

HOA fees:

$

Total loan payment:

$

Total interest amount:

$

Location

County

Okaloosa

Elementary School

Northwood

Middle School

Davidson

High School

Crestview

Listing Courtesy of Christopher A Schultz, Keller Williams Realty Cview

RealHub Information is provided exclusively for consumers' personal, non-commercial use, and it may not be used for any purpose other than to identify prospective properties consumers may be interested in purchasing. All information deemed reliable but not guaranteed and should be independently verified. All properties are subject to prior sale, change or withdrawal. RealHub website owner shall not be responsible for any typographical errors, misinformation, misprints and shall be held totally harmless.

Agent Karen Holder

Broker Associate

Karen Holder

Call Karen today to schedule a private showing.


* Listings on this website come from the FMLS IDX Compilation and may be held by brokerage firms other than the owner of this website. The listing brokerage is identified in any listing details. Information is deemed reliable but is not guaranteed. If you believe any FMLS listing contains material that infringes your copyrighted work please click here to review our DMCA policy and learn how to submit a takedown request.© 2024 FMLS.
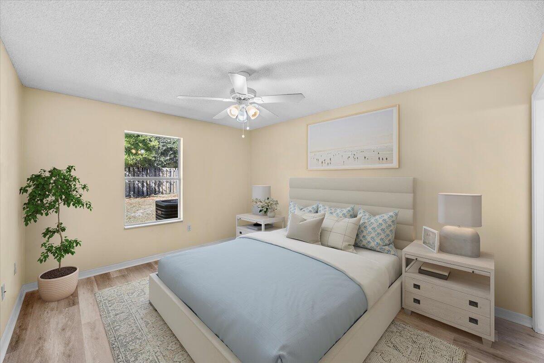
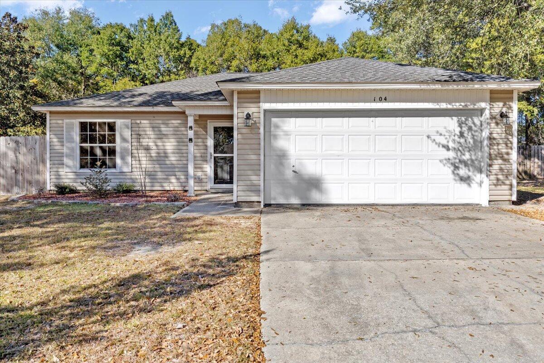
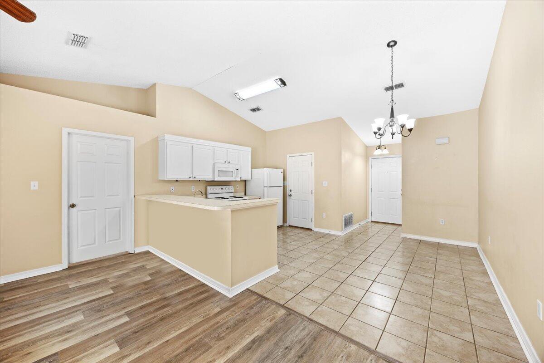
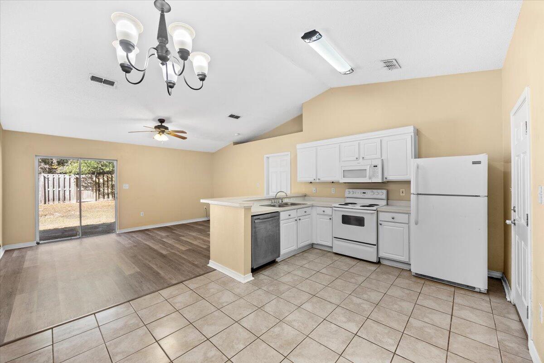
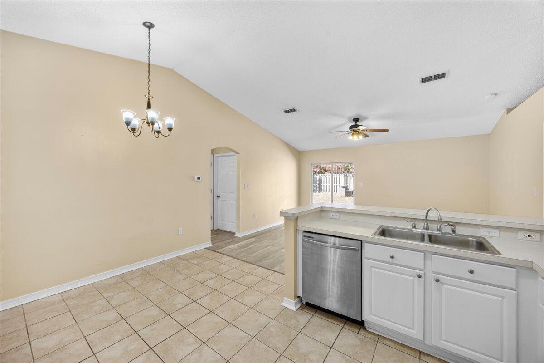
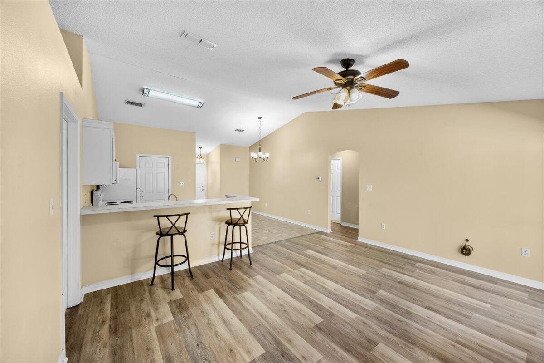
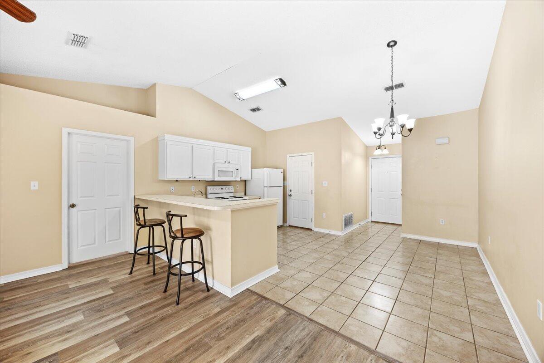
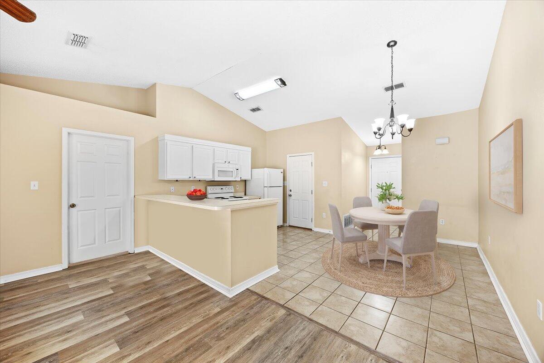
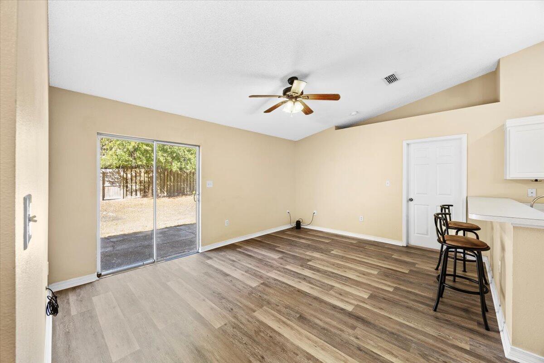
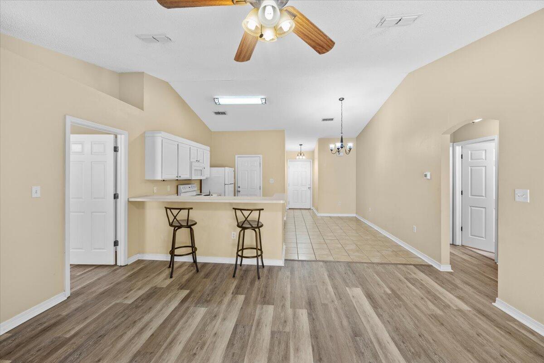
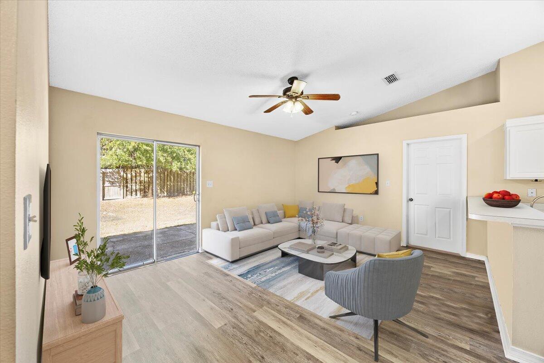
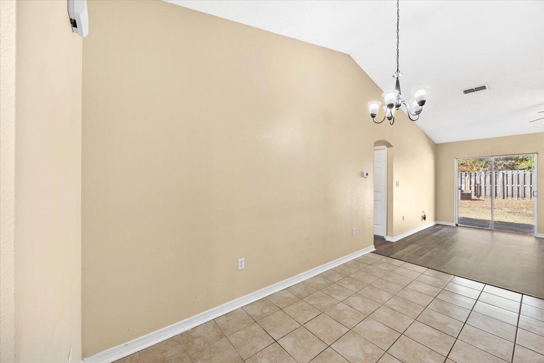
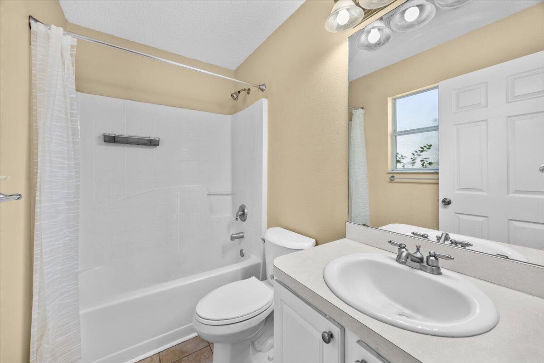
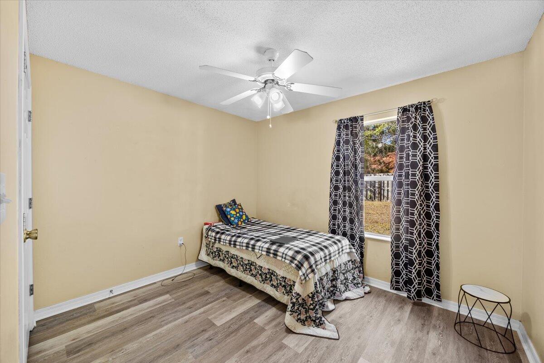
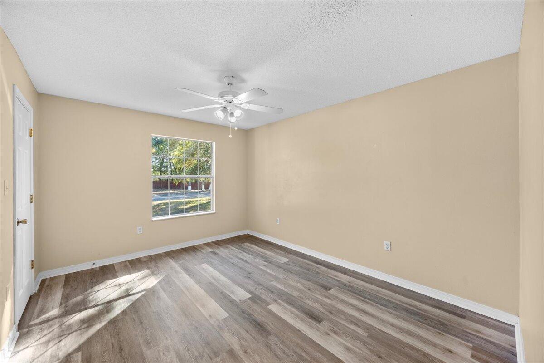
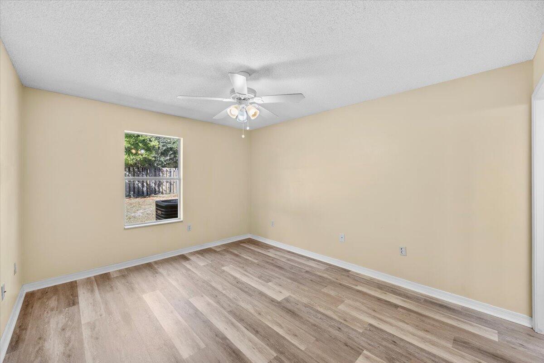
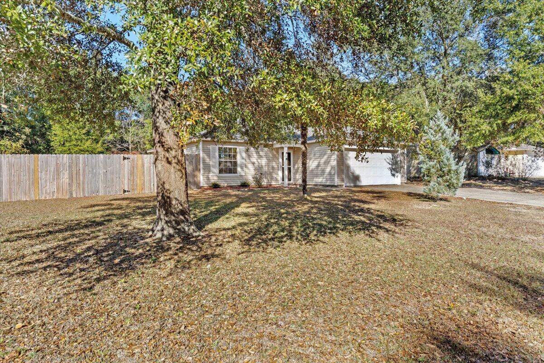
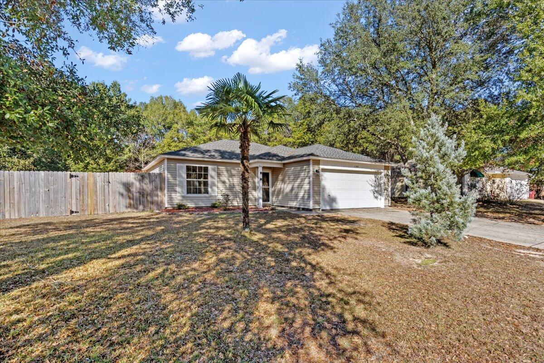
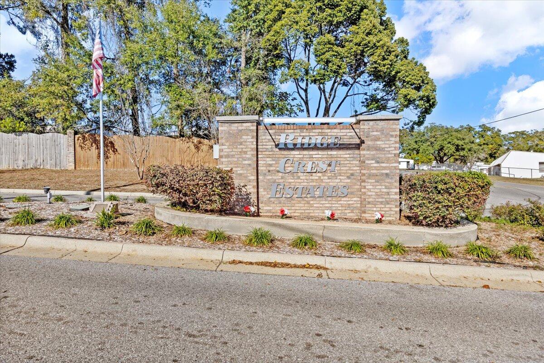
Welcome home to 104 Cabana Way in Ridgecrest Estates—a clean, move-in-ready 3/2 with a smart split floor plan that lives bigger than its 1,100 sq ft. 

NEW FLOOR JUST INSTALLED!

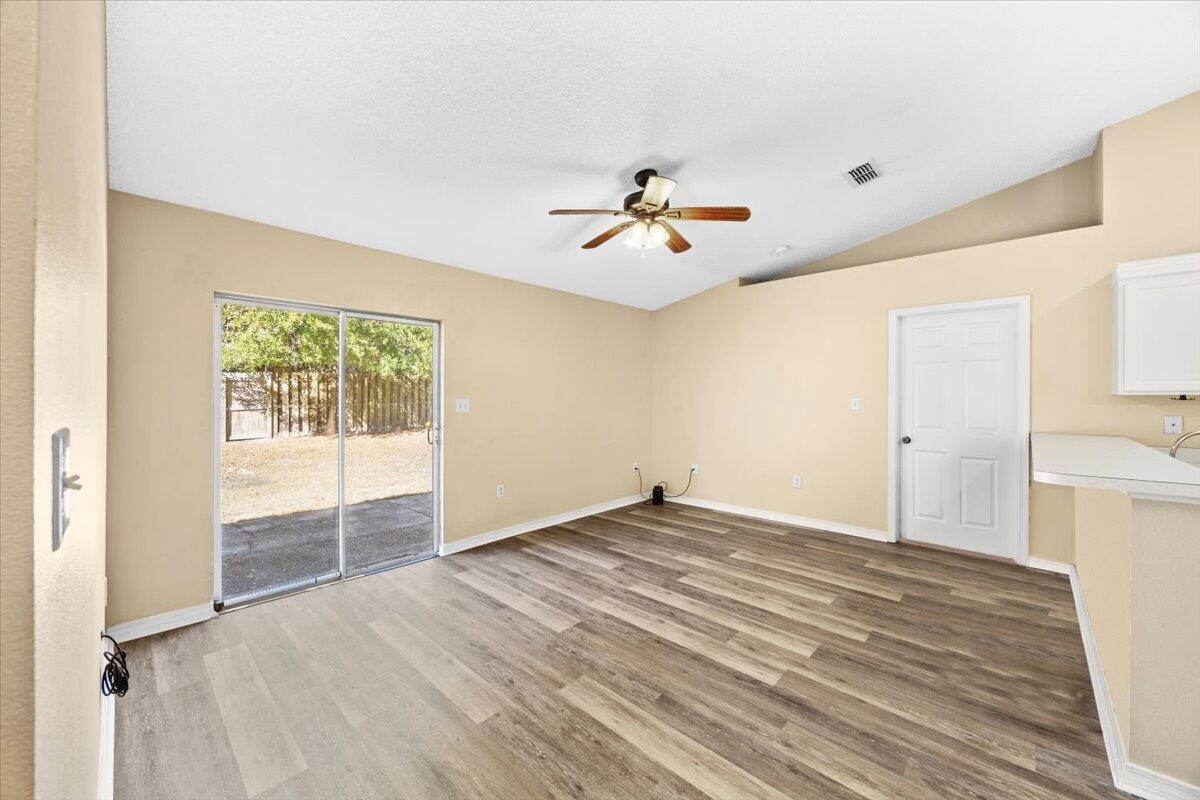
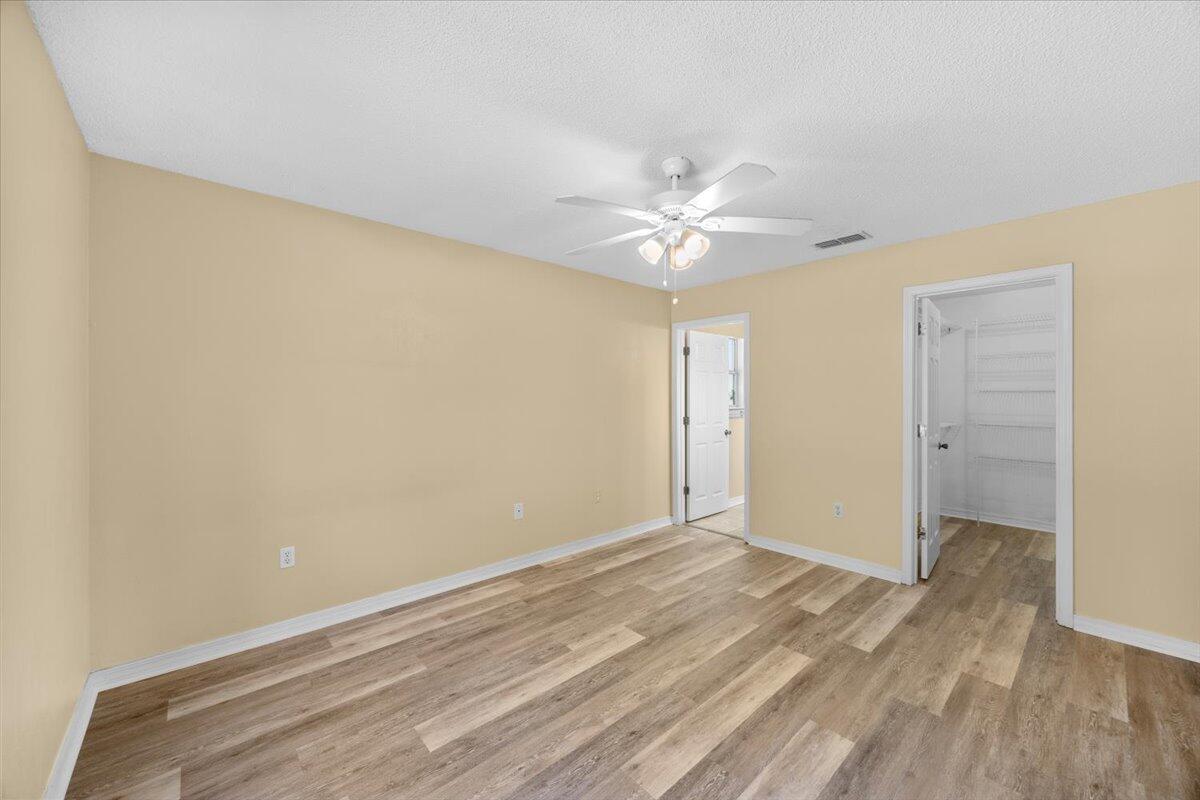
Step inside and you'll feel it immediately: cathedral ceilings open up the main living space, the neutral palette is bright and inviting, and the tile + laminate flooring throughout means no carpet, no fuss—just clean living. 

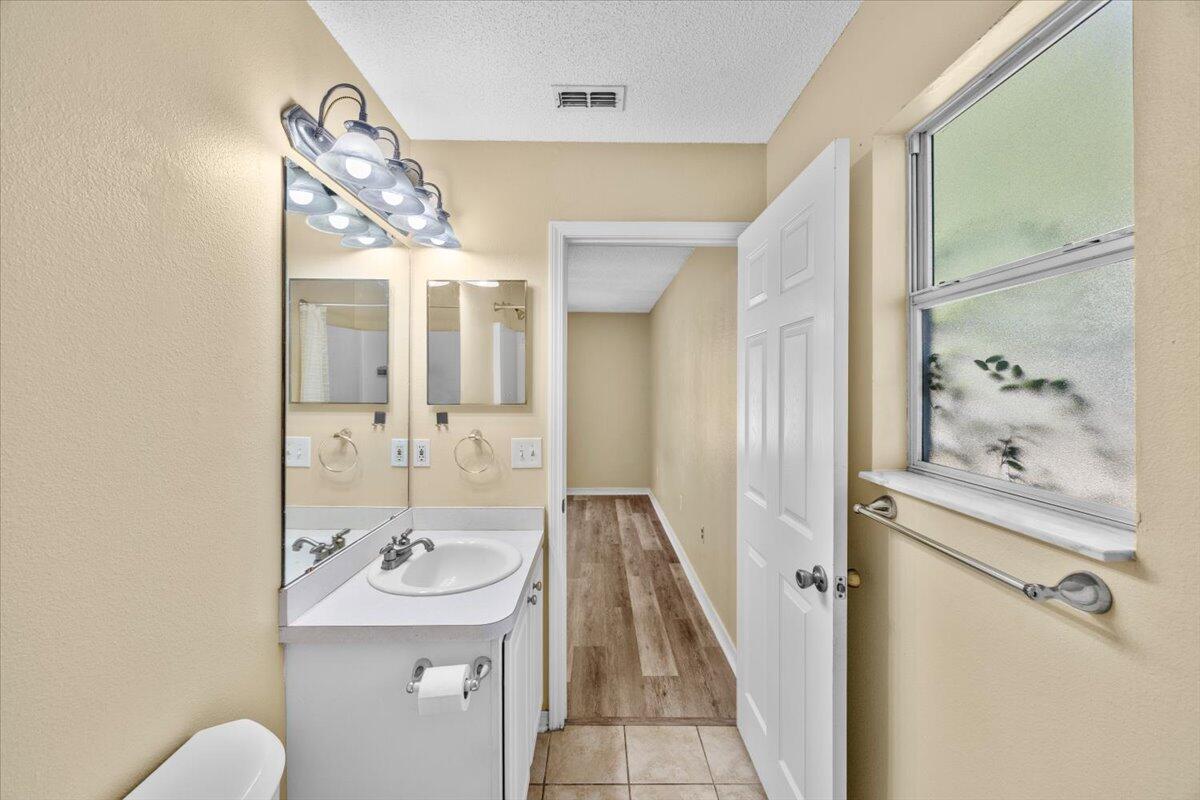
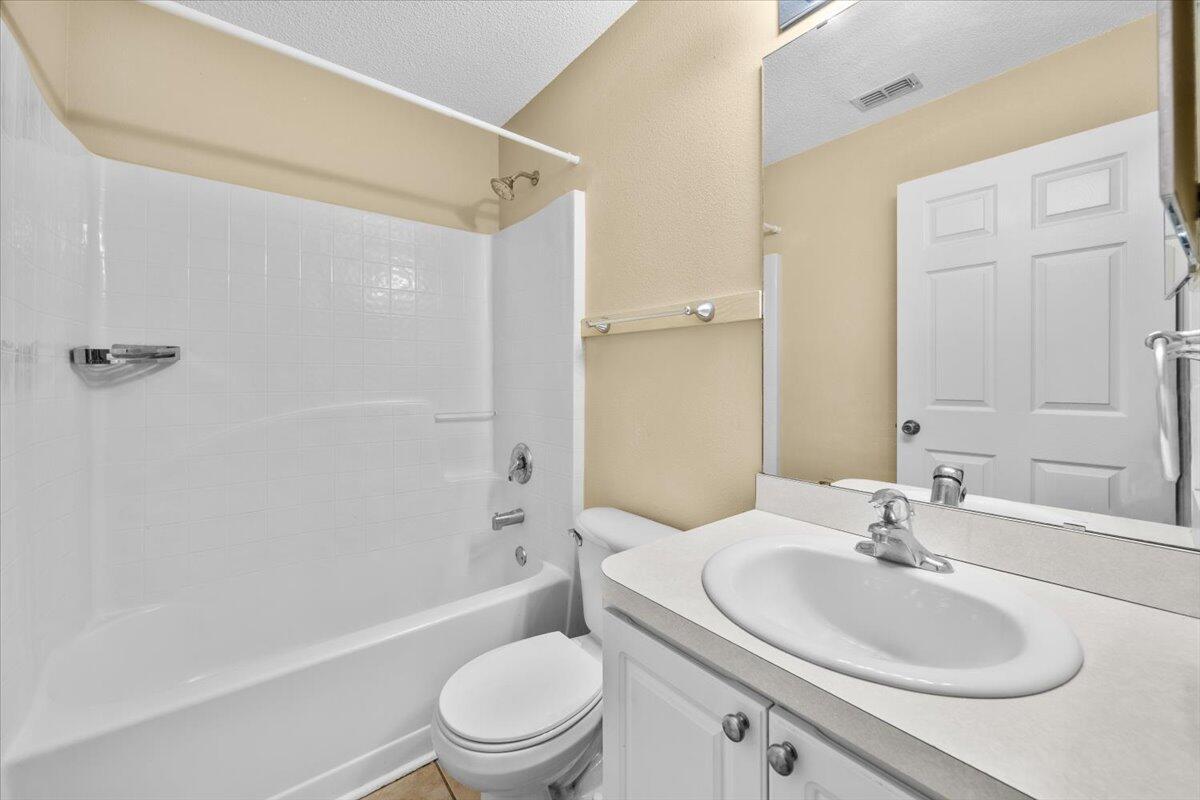
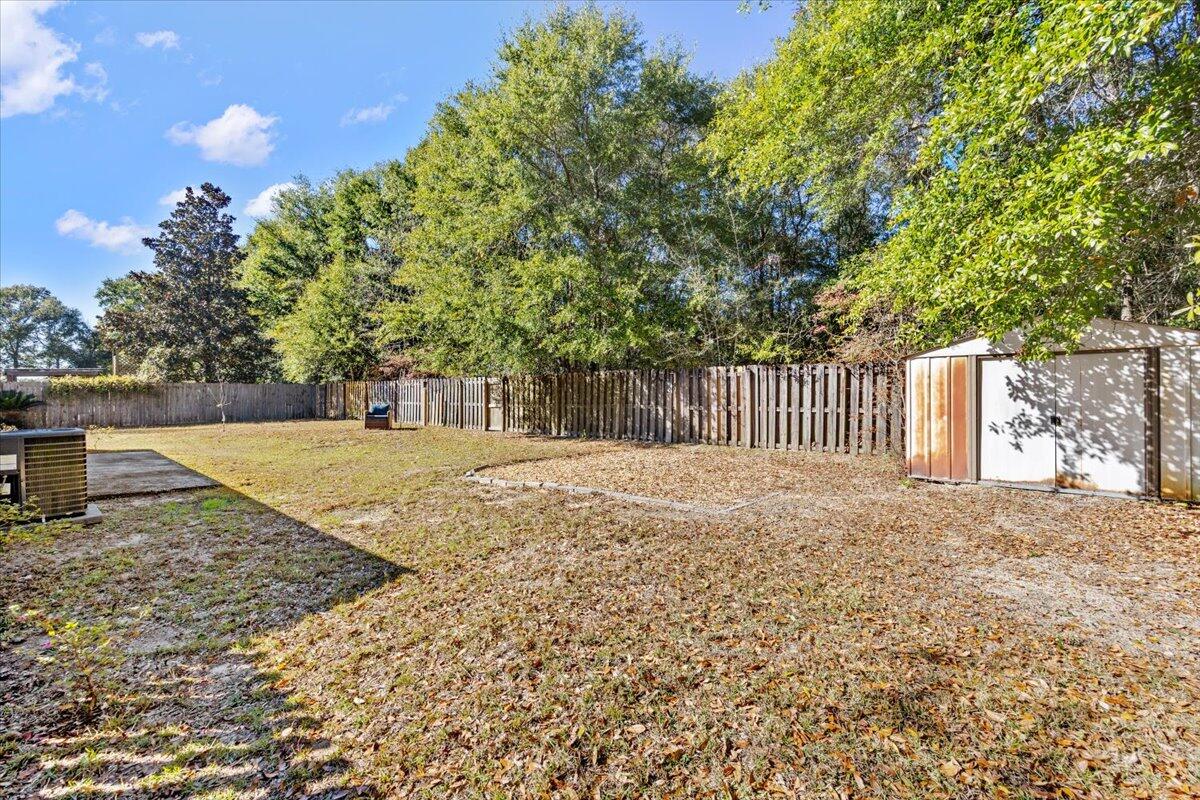
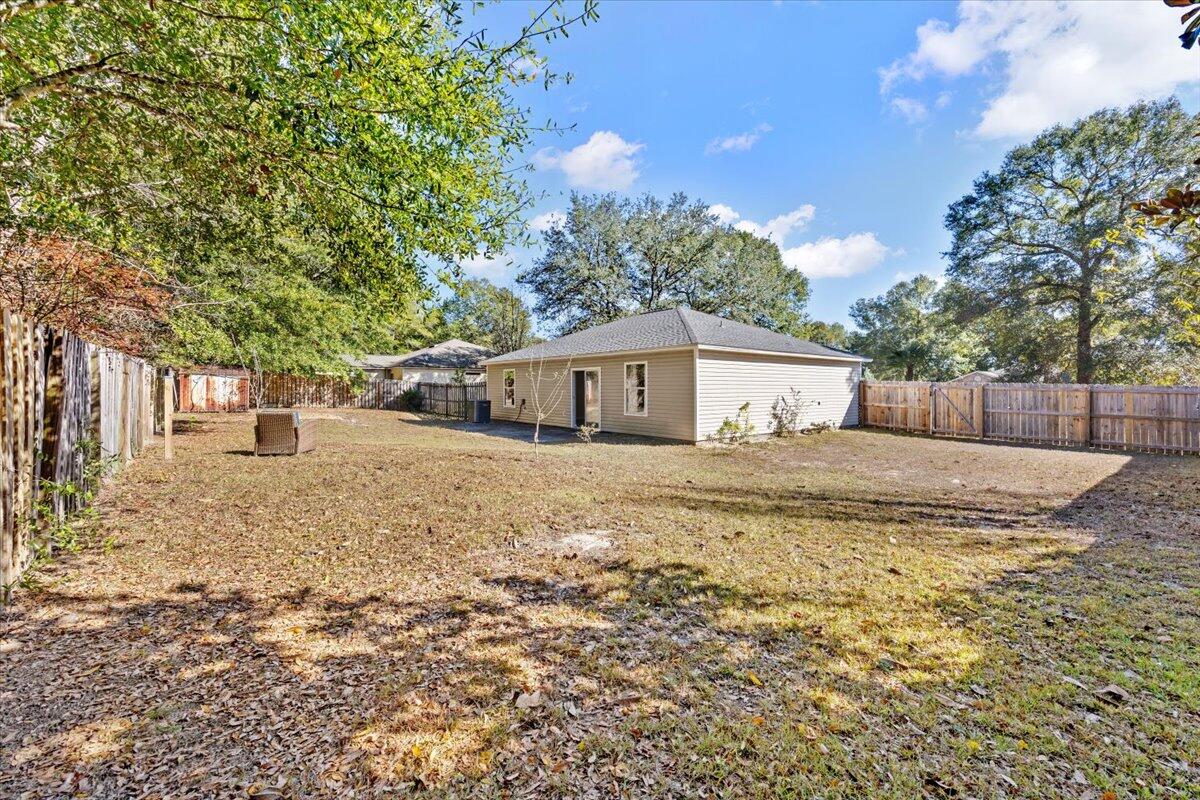
The primary suite is tucked privately to one side with a walk-in closet and en suite bath, while the backyard is the kind of space that sells a lifestyle—flat, fully privacy-fenced, and ready for pets, a garden, or weekend cookouts under the stars. Add in a new roof (2021), indoor laundry, and a 2-car garage, and you've got the rare combo of comfort + practicality + peace of mind.

104 Cabana Way

Message successfully sent.

What would you like to know?

What is 3 + 4 ?

I agree to receive email communication and understand I can unsubscribe at any time.

I agree to be contacted by Karen Holder 30A Real Estate Expert via call, email, and text for real estate services. To opt out, you can reply 'stop' at any time or reply 'help' for assistance. You can also click the unsubscribe link in the emails. Message and data rates may apply. Message frequency may vary. Privacy Policy

Related Properties

New on site today
Welcome to Garden Villas in Crestview, FL! This Townhome community features a gorgeous community pool.  

The Palm Interior Unit is a 2-story townhome that boasts 3 bedrooms, 2.5 baths, and single car garage with an open design that is perfect for entertaining. The kitchen is presented with quartz countertops, a large island bar, pantry and all stainless-steel appliances offering style and functionality. Bedroom 1 is located on the second floor as a private retreat with a spacious walk-in closet and a beautiful adjoining bath. Interior features also include EVP flooring with frieze carpet in the bedrooms. Our Home is Connected package also offers a Smart Home 'Connect' system with several convenient devices you are sure to enjoy. ALL LISTING pictures, colors, features, and size may vary. Square footages are approximate.
#1011374

Crestview

306 Callie Drive

3 Beds

2 Baths

1,460 Sq.Ft.

$259,900

MLS#: 1011374

New on site today
Welcome to Garden Villas in Crestview, FL! This Townhome community features a gorgeous community pool.  

The Palm Interior Unit is a 2-story townhome that boasts 3 bedrooms, 2.5 baths, and single car garage with an open design that is perfect for entertaining. The kitchen is presented with quartz countertops, a large island bar, pantry and all stainless-steel appliances offering style and functionality. Bedroom 1 is located on the second floor as a private retreat with a spacious walk-in closet and a beautiful adjoining bath. Interior features also include EVP flooring with frieze carpet in the bedrooms. Our Home is Connected package also offers a Smart Home 'Connect' system with several convenient devices you are sure to enjoy. ALL LISTING pictures, colors, features, and size may vary. Square footages are approximate.
#1011378

Crestview

314 Callie Drive

3 Beds

2 Baths

1,460 Sq.Ft.

$259,900

MLS#: 1011378

New on site today
Welcome to Garden Villas in Crestview, FL! This Townhome community features a gorgeous community pool.  

The Palm Interior Unit is a 2-story townhome that boasts 3 bedrooms, 2.5 baths, and single car garage with an open design that is perfect for entertaining. The kitchen is presented with quartz countertops, a large island bar, pantry and all stainless-steel appliances offering style and functionality. Bedroom 1 is located on the second floor as a private retreat with a spacious walk-in closet and a beautiful adjoining bath. Interior features also include EVP flooring with frieze carpet in the bedrooms. Our Home is Connected package also offers a Smart Home 'Connect' system with several convenient devices you are sure to enjoy. ALL LISTING pictures, colors, features, and size may vary. Square footages are approximate.
#1011380

Crestview

318 Callie Drive

3 Beds

2 Baths

1,460 Sq.Ft.

$259,900

MLS#: 1011380

New on site today
Welcome to Garden Villas in Crestview, FL! This Townhome community features a gorgeous community pool.  

The Palm Interior Unit is a 2-story townhome that boasts 3 bedrooms, 2.5 baths, and single car garage with an open design that is perfect for entertaining. The kitchen is presented with quartz countertops, a large island bar, pantry and all stainless-steel appliances offering style and functionality. Bedroom 1 is located on the second floor as a private retreat with a spacious walk-in closet and a beautiful adjoining bath. Interior features also include EVP flooring with frieze carpet in the bedrooms. Our Home is Connected package also offers a Smart Home 'Connect' system with several convenient devices you are sure to enjoy. ALL LISTING pictures, colors, features, and size may vary. Square footages are approximate.
#1011372

Crestview

304 Callie Drive

3 Beds

2 Baths

1,460 Sq.Ft.

$259,900

MLS#: 1011372

New on site today
Welcome to Garden Villas in Crestview, FL! This Townhome community features a gorgeous community pool.  

The Palm Interior Unit is a 2-story townhome that boasts 3 bedrooms, 2.5 baths, and single car garage with an open design that is perfect for entertaining. The kitchen is presented with quartz countertops, a large island bar, pantry and all stainless-steel appliances offering style and functionality. Bedroom 1 is located on the second floor as a private retreat with a spacious walk-in closet and a beautiful adjoining bath. Interior features also include EVP flooring with frieze carpet in the bedrooms. Our Home is Connected package also offers a Smart Home 'Connect' system with several convenient devices you are sure to enjoy. ALL LISTING pictures, colors, features, and size may vary. Square footages are approximate.
#1011375

Crestview

308 Callie Drive

3 Beds

2 Baths

1,460 Sq.Ft.

$259,900

MLS#: 1011375

New on site today
Welcome to Garden Villas in Crestview, FL! This Townhome community features a gorgeous community pool.  

The Palm Interior Unit is a 2-story townhome that boasts 3 bedrooms, 2.5 baths, and single car garage with an open design that is perfect for entertaining. The kitchen is presented with quartz countertops, a large island bar, pantry and all stainless-steel appliances offering style and functionality. Bedroom 1 is located on the second floor as a private retreat with a spacious walk-in closet and a beautiful adjoining bath. Interior features also include EVP flooring with frieze carpet in the bedrooms. Our Home is Connected package also offers a Smart Home 'Connect' system with several convenient devices you are sure to enjoy. ALL LISTING pictures, colors, features, and size may vary. Square footages are approximate.
#1011379

Crestview

316 Callie Drive

3 Beds

2 Baths

1,460 Sq.Ft.

$259,900

MLS#: 1011379

New on site today
Welcome to Garden Villas in Crestview, FL! This Townhome community features a gorgeous community pool.  

The Palm Interior Unit is a 2-story townhome that boasts 3 bedrooms, 2.5 baths, and single car garage with an open design that is perfect for entertaining. The kitchen is presented with quartz countertops, a large island bar, pantry and all stainless-steel appliances offering style and functionality. Bedroom 1 is located on the second floor as a private retreat with a spacious walk-in closet and a beautiful adjoining bath. Interior features also include EVP flooring with frieze carpet in the bedrooms. Our Home is Connected package also offers a Smart Home 'Connect' system with several convenient devices you are sure to enjoy. ALL LISTING pictures, colors, features, and size may vary. Square footages are approximate.
#1011376

Crestview

310 Callie Drive

3 Beds

2 Baths

1,460 Sq.Ft.

$259,900

MLS#: 1011376

New on site today
Welcome to Garden Villas in Crestview, FL! This Townhome community features a gorgeous community pool.  

The Palm Interior Unit is a 2-story townhome that boasts 3 bedrooms, 2.5 baths, and single car garage with an open design that is perfect for entertaining. The kitchen is presented with quartz countertops, a large island bar, pantry and all stainless-steel appliances offering style and functionality. Bedroom 1 is located on the second floor as a private retreat with a spacious walk-in closet and a beautiful adjoining bath. Interior features also include EVP flooring with frieze carpet in the bedrooms. Our Home is Connected package also offers a Smart Home 'Connect' system with several convenient devices you are sure to enjoy. ALL LISTING pictures, colors, features, and size may vary. Square footages are approximate.
#1011377

Crestview

312 Callie Drive

3 Beds

2 Baths

1,460 Sq.Ft.

$259,900

MLS#: 1011377

New on site 1 day ago
Looking to add income-producing real estate to your portfolio? This well-positioned duplex in Crestview is an excellent opportunity for investors seeking immediate rental income and the potential to build scale in one purchase.

Both sides of this duplex are currently rented, offering an investor the benefit of established occupancy from day one. Even better, this property is being offered as part of a three-duplex portfolio, with all three duplexes being sold together for a combined list price of $775,000. The other duplexes are MLS 1011294 and 1011295.

The portfolio must be purchased in its entirety and will not be separated, making this a great opportunity for an investor looking to acquire multiple income-producing units at once rather than piecing together a portfolio one property at a time.

With six total units across three duplexes, this offering provides diversification, existing rental income, and an opportunity to expand your investment holdings with one transaction.

Whether you're a seasoned investor looking to grow your portfolio or you're ready to take the next step into multifamily investing, this Crestview portfolio deserves a closer look. Three duplexes. Six units. One opportunity to grow.

Contact us for additional property details and rental information.
#1011292

Crestview

2912 Crescent Avenue

4 Beds

2 Baths

2,111 Sq.Ft.

$258,334

MLS#: 1011292

New on site 1 day ago
Looking to add income-producing real estate to your portfolio? This well-positioned duplex in Crestview is an excellent opportunity for investors seeking immediate rental income and the potential to build scale in one purchase.

Both sides of this duplex are currently rented, offering an investor the benefit of established occupancy from day one. Even better, this property is being offered as part of a three-duplex portfolio, with all three duplexes being sold together for a combined list price of $775,000. The other duplexes are MLS 1011292 and 1011295.

The portfolio must be purchased in its entirety and will not be separated, making this a great opportunity for an investor looking to acquire multiple income-producing units at once rather than piecing together a portfolio one property at a time.

With six total units across three duplexes, this offering provides diversification, existing rental income, and an opportunity to expand your investment holdings with one transaction.

Whether you're a seasoned investor looking to grow your portfolio or you're ready to take the next step into multifamily investing, this Crestview portfolio deserves a closer look. Three duplexes. Six units. One opportunity to grow.

Contact us for additional property details and rental information.
#1011294

Crestview

2910 Crescent Avenue

4 Beds

2 Baths

2,111 Sq.Ft.

$258,334

MLS#: 1011294

 - property

Send a message

Message successfully sent.

Your message

What is 3 + 4 ?

Reason for contacting?

I agree to receive email communication and understand I can unsubscribe at any time.

I agree to be contacted by Karen Holder 30A Real Estate Expert via call, email, and text for real estate services. To opt out, you can reply 'stop' at any time or reply 'help' for assistance. You can also click the unsubscribe link in the emails. Message and data rates may apply. Message frequency may vary. Privacy Policy

Sign Out

Virtual Assistant

Would you like to take the next step with this property? We can help you schedule a showing or virtual tour, or send you more details.

Yes, I would like more information.

Thank You for Your Reply, One of Our Agents will contact you as soon as possible

No, maybe later.

Thank you, you can always contact me via email, phone number or through the contact form.

Realhub AI

Lucy - Your AI-Powered Realtor

Update Your Temporary Password

Personalize your search

Enter your email and we'll notify you immediately when new listings match what you're looking for.

or enter email address

Already have an account ? Login here

Continue your home search

I agree to receive communications and understand I can unsubscribe at any time.

I agree to be contacted by Karen Holder 30A Real Estate Expert via call, email, and text for real estate services. To opt out, you can reply 'stop' at any time or reply 'help' for assistance. You can also click the unsubscribe link in the emails. Message and data rates may apply. Message frequency may vary. Privacy Policy

Already have an account ? Login here

We use cookies

We use cookies primarily for analytics to enhance your experience. By accepting, you agree to our use of these cookies. You can manage your preferences or learn more about our cookies policy.