
- Properties
- About Us
-
Communities
- WATERCOLOR
- ROSEMARY BEACH
- ALYS BEACH
- WATERSOUND BEACH
- WATERSOUND WEST BEACH
- WATERSOUND CAMP CREEK
- WATERSOUND ORIGINS
- KAIYA BEACH
- SEAGROVE BEACH
- BLUE MOUNTAIN BEACH
- GRAYTON BEACH
- SEASIDE FLORIDA
- SEACREST BEACH
- SANTA ROSA BEACH
- INLET BEACH
- DUNE ALLEN
- NATUREWALK AT SEAGROVE
- SANDESTIN RESORT
- MIRAMAR BEACH
- Market Report
- Home Value


Property
Beds
3
Full Baths
2
1/2 Baths
None
Year Built
2021
Sq.Footage
1,850
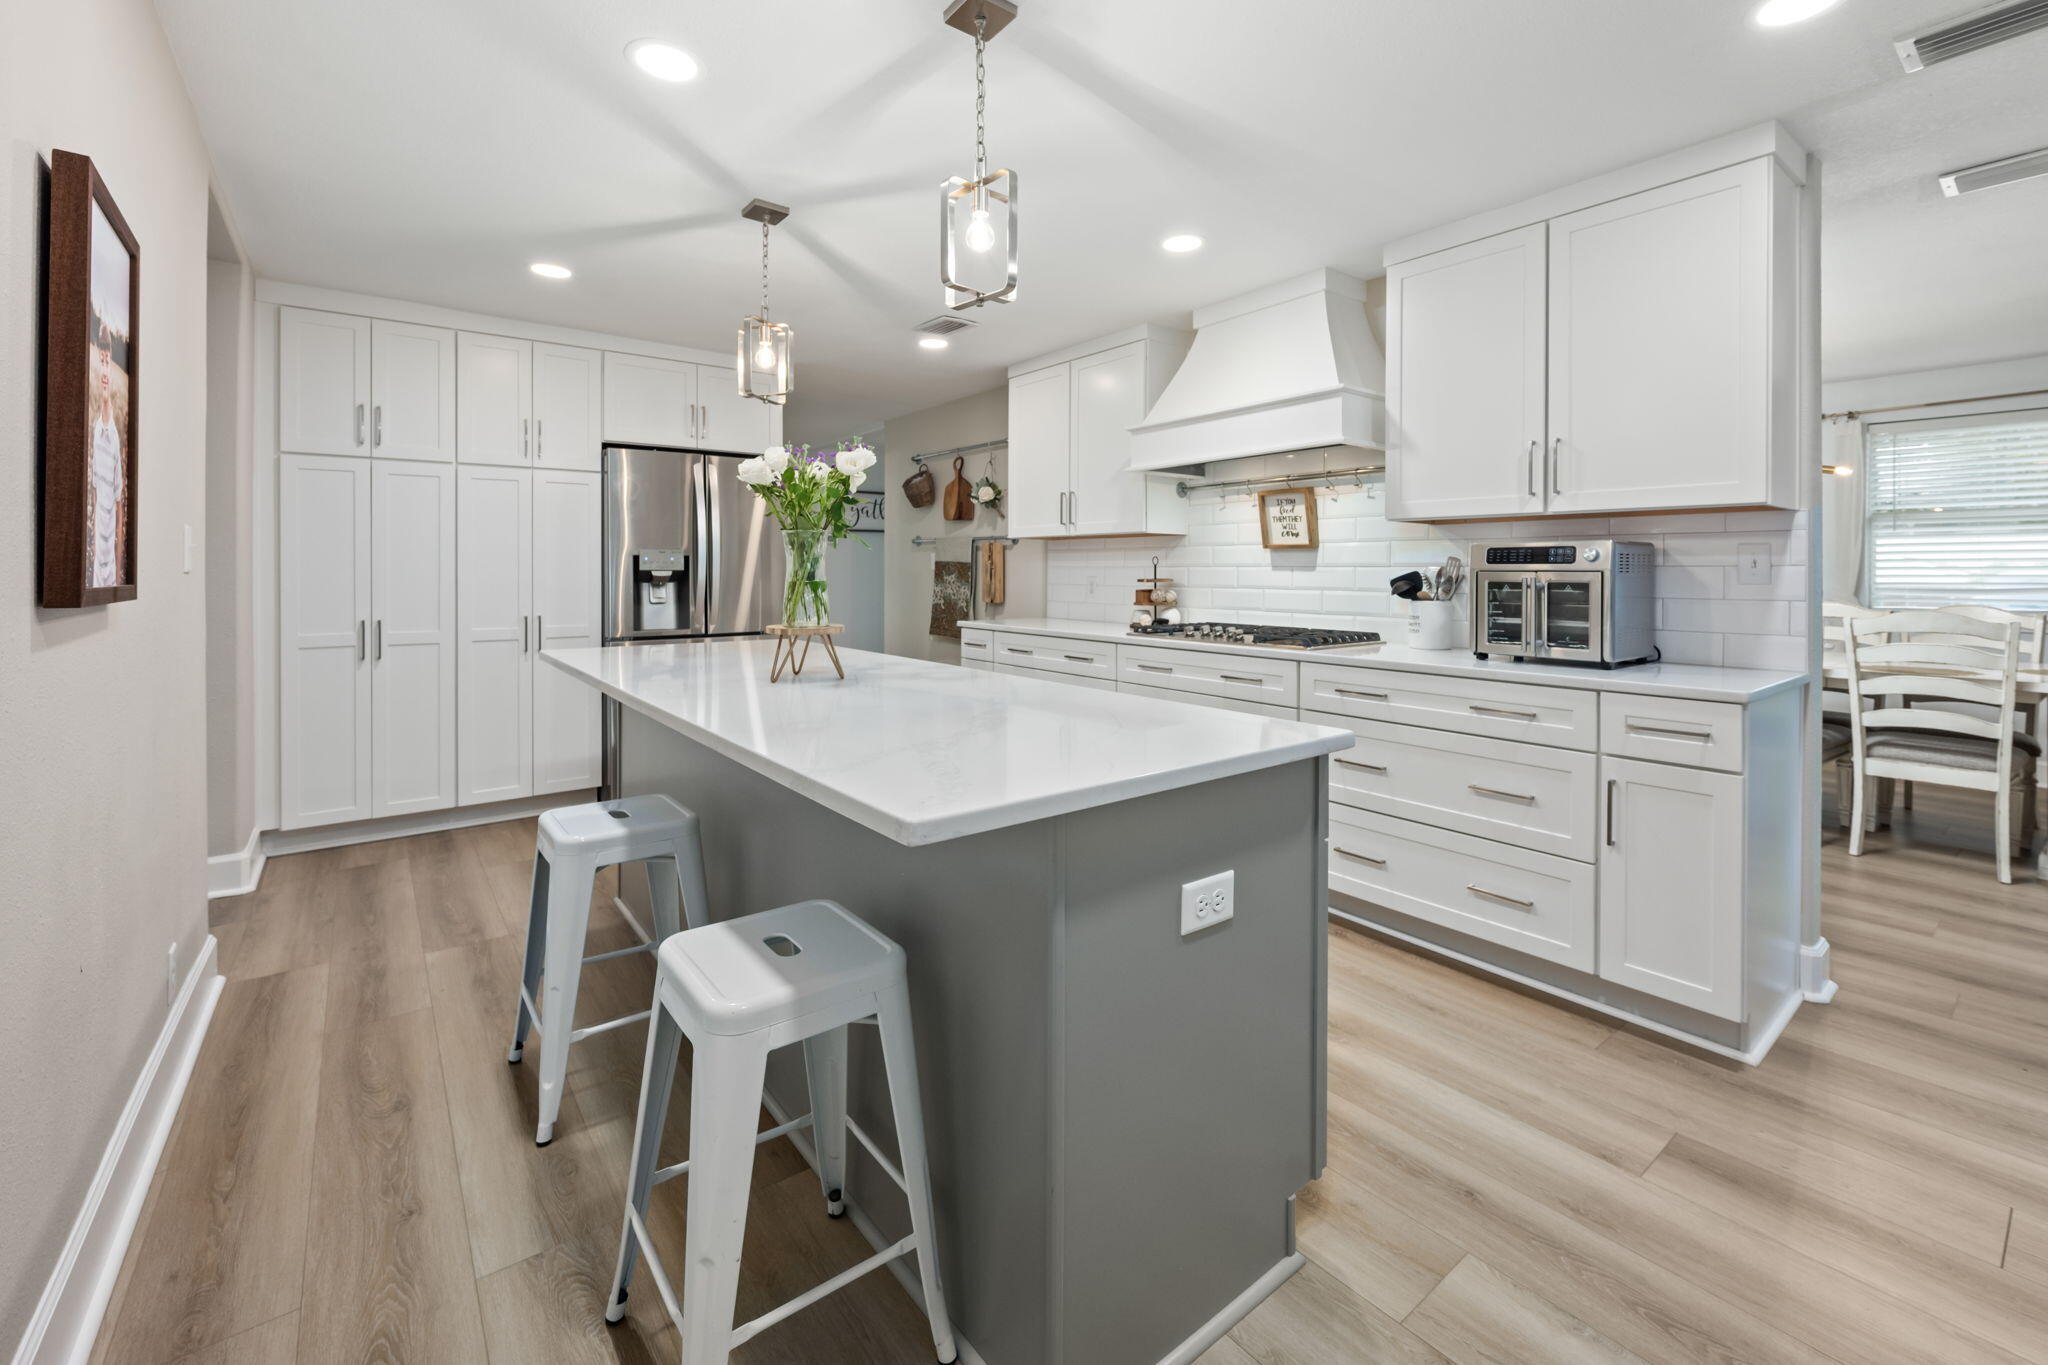
The backyard you've been waiting for comes with an incredible house, too. Inside and out, this single-level Valparaiso home feels anything but ordinary. From the herringbone detail on the front porch to the elevated finishes, the difference is in the details. The layout feels bright, connected, and remarkably spacious, with transom windows, pocket doors, stylish lighting, and durable LVP and tile flooring adding to the custom feel throughout the main living areas. The kitchen is a standout and a particularly smart use of space. An oversized island anchors the room, complemented by Bosch stainless steel appliances, a gas range, soft-close cabinetry, a pantry, dry bar, recessed lighting, and plenty of storage. The primary suite has plenty of room for a king-size bed and features a double vanity and oversized tiled walk-in shower. Two additional bedrooms and a shared-access full bath complete the home, with carpet adding comfort in the guest bedrooms. Then there's the outdoor space. Set on nearly a quarter-acre, the spacious fenced yard leaves plenty of room to imagine what comes next: maybe a pool, summer kitchen, garden, play space, or simply more room to enjoy being outside. The screened back porch is already in place for morning coffee, dinner off the grill, or winding down at the end of the day. Gutters and a sprinkler system add everyday practicality. There is also an active termite plan that can transfer to the Buyer. The location makes everyday life convenient, too. Sidewalks run through the neighborhood, and the home is approximately 6 miles from Eglin AFB, 12 miles from Duke Field, 17 miles from Hurlburt Field, and just 4 miles from Destin-Fort Walton Beach Airport. This property is also zoned for Niceville High School. Beyond the gorgeous home itself, there is clear value for the next owner. The sellers are offering up to $10,000 toward the buyer's closing costs with an accepted offer. An eligible VA buyer may also have the opportunity to assume the sellers' attractive 2.25% VA loan, subject to qualification and approval. If you've been looking for the right combination of home, yard, location, and value...this might just be the one.
Features & Amenities
Interior
-
Other Interior Features
Kitchen Island, Recessed Lighting, Pantry
-
Total Bedrooms
3
-
Bathrooms
2
-
Cooling YN
YES
-
Cooling
Central Air, Ceiling Fan(s), Electric
-
Heating YN
YES
-
Heating
Natural Gas
-
Pet friendly
N/A
Exterior
-
Garage
Yes
-
Garage spaces
2
-
Construction Materials
Brick
-
Other Exterior Features
Private Yard, Rain Gutters
-
Parking
Attached, Garage
-
Patio and Porch Features
Porch, Screened
-
Pool
No
Area & Lot
-
Lot Size(acres)
0.19
-
Lot Size(square feet)
8,276
-
Property Type
Residential
-
Property Sub Type
Single Family Residence
-
Architectural Style
Craftsman
Price
-
Sales Price
$479,000
-
Tax Amount
$5,446.78
-
Zoning
Resid Single Family
-
Sq. Footage
1,850
-
Price/SqFt
$258
HOA
-
Association
YES
-
Association Fee
$90
-
Association Fee Frequency
Quarterly
-
Association Fee Includes
N/A
School District
-
Elementary School
Lewis
-
Middle School
Lewis
-
High School
Niceville
Property Features
-
New Construction
NO
-
Foundation Details
Slab
-
Sewer
Public Sewer
-
Water Source
Public
Schedule a Showing
Showing scheduled successfully.
Mortgage calculator
Estimate your monthly mortgage payment, including the principal and interest, property taxes, and HOA. Adjust the values to generate a more accurate rate.
Your payment
Principal and Interest:
$
Property taxes:
$
HOA fees:
$
Total loan payment:
$
Total interest amount:
$
Location
County
Okaloosa
Elementary School
Lewis
Middle School
Lewis
High School
Niceville
Listing Courtesy of Holly W D'Arcy, Berkshire Hathaway HomeServices
RealHub Information is provided exclusively for consumers' personal, non-commercial use, and it may not be used for any purpose other than to identify prospective properties consumers may be interested in purchasing. All information deemed reliable but not guaranteed and should be independently verified. All properties are subject to prior sale, change or withdrawal. RealHub website owner shall not be responsible for any typographical errors, misinformation, misprints and shall be held totally harmless.

Broker Associate
Karen Holder
Call Karen today to schedule a private showing.

* Listings on this website come from the FMLS IDX Compilation and may be held by brokerage firms other than the owner of this website. The listing brokerage is identified in any listing details. Information is deemed reliable but is not guaranteed. If you believe any FMLS listing contains material that infringes your copyrighted work please click here to review our DMCA policy and learn how to submit a takedown request.© 2024 FMLS.
Related Properties

Valparaiso
390 Davenport Avenue
5 Beds
3 Baths
2,655 Sq.Ft.
$549,000
MLS#: 1009920
Valparaiso
255 Edge Avenue
6 Beds
3 Baths
3,235 Sq.Ft.
$499,900
MLS#: 998597

Valparaiso
410 James Avenue
4 Beds
3 Baths
1,723 Sq.Ft.
$415,000
MLS#: 992607
