
- Properties
- About Us
-
Communities
- WATERCOLOR
- ROSEMARY BEACH
- ALYS BEACH
- WATERSOUND BEACH
- WATERSOUND WEST BEACH
- WATERSOUND CAMP CREEK
- WATERSOUND ORIGINS
- KAIYA BEACH
- SEAGROVE BEACH
- BLUE MOUNTAIN BEACH
- GRAYTON BEACH
- SEASIDE FLORIDA
- SEACREST BEACH
- COMING SOON
- SANTA ROSA BEACH
- INLET BEACH
- DUNE ALLEN
- NATUREWALK AT SEAGROVE
- SANDESTIN RESORT
- MIRAMAR BEACH
- Market Report
- Home Value


Property
Beds
4
Full Baths
3
1/2 Baths
None
Year Built
2022
Sq.Footage
2,280
BUYER CLOSING COST ASSISTANCE AVAILABLE! Built in 2022 and situated on approximately .6 acres at the end of a cul-de-sac, this beautifully maintained 4-bedroom, 3-full-bath home delivers the space buyers want with an open-concept floor plan, split-bedroom design, 3-car garage, covered back porch, and room for a future pool. The bright, open living space flows into a spacious kitchen featuring granite countertops, stainless steel appliances, abundant cabinetry, and a large center island overlooking the living and dining areas. Recessed lighting, tray ceiling details, and modern finishes create a clean, contemporary feel. The split floor plan provides added privacy, with a spacious primary suite featuring a tray ceiling, large walk-in closet, dual vanities, granite countertops, soaking tub, and separate shower. Three additional bedrooms and two full baths provide flexibility for guests, a home office, or additional living space. Outside, the .6-acre cul-de-sac lot offers an expansive backyard with room for a future pool, plus a covered back porch perfect for outdoor living and entertaining. Underground utilities help preserve the neighborhood's clean appearance. The 3-car garage provides plenty of room for vehicles, storage, recreational equipment, or a workshop, while hardboard siding adds to the home's attractive curb appeal. Seller is offering buyer closing cost assistance with an acceptable offer, making this 2022-built home with more land, more garage space, and a flexible BUYER CLOSING COST ASSISTANCE AVAILABLE! Built in 2022 and situated on approximately .6 acres at the end of a cul-de-sac, this beautifully maintained 4-bedroom, 3-full-bath home delivers the space buyers want with an open-concept floor plan, split-bedroom design, 3-car garage, covered back porch, and room for a future pool. The bright, open living space flows into a spacious kitchen featuring granite countertops, stainless steel appliances, abundant cabinetry, and a large center island overlooking the living and dining areas. Recessed lighting, tray ceiling details, and modern finishes create a clean, contemporary feel. The split floor plan provides added privacy, with a spacious primary suite featuring a tray ceiling, large walk-in closet, dual vanities, granite countertops, soaking tub, and separate shower. Three additional bedrooms and two full baths provide flexibility for guests, a home office, or additional living space. Outside, the .6-acre cul-de-sac lot offers an expansive backyard with room for a future pool, plus a covered back porch perfect for outdoor living and entertaining. Underground utilities help preserve the neighborhood's clean appearance. The 3-car garage provides plenty of room for vehicles, storage, recreational equipment, or a workshop, while hardboard siding adds to the home's attractive curb appeal. Seller is offering buyer closing cost assistance with an acceptable offer, making this 2022-built home with more land, more garage space, and a flexible open layout one you'll want to see.
Features & Amenities
Interior
-
Other Interior Features
Breakfast Bar, Tray Ceiling(s), Kitchen Island, Recessed Lighting, Pantry
-
Total Bedrooms
4
-
Bathrooms
3
-
Cooling YN
YES
-
Cooling
Central Air, Ceiling Fan(s), Electric
-
Pet friendly
N/A
Exterior
-
Garage
Yes
-
Garage spaces
3
-
Construction Materials
Frame
-
Parking
Garage Door Opener, Attached, Garage
-
Patio and Porch Features
Porch
-
Pool
No
Area & Lot
-
Lot Features
Cul-De-Sac
-
Lot Size(acres)
0.6
-
Lot Size(square feet)
26,136
-
Property Type
Residential
-
Property Sub Type
Single Family Residence
-
Architectural Style
Craftsman
Price
-
Sales Price
$450,000
-
Zoning
Resid Single Family
-
Sq. Footage
2,280
-
Price/SqFt
$197
HOA
-
Association
YES
-
Association Fee Includes
N/A
School District
-
Elementary School
Not Available
-
Middle School
Not Available
-
High School
Not Available
Property Features
-
New Construction
NO
-
Foundation Details
Slab
-
Sewer
Public Sewer
Schedule a Showing
Showing scheduled successfully.
Mortgage calculator
Estimate your monthly mortgage payment, including the principal and interest, property taxes, and HOA. Adjust the values to generate a more accurate rate.
Your payment
Principal and Interest:
$
Property taxes:
$
HOA fees:
$
Total loan payment:
$
Total interest amount:
$
Location
County
See Remarks
Elementary School
Not Available
Middle School
Not Available
High School
Not Available
Listing Courtesy of Edson G Hurd, Hurd Real Estate & Company LLC
RealHub Information is provided exclusively for consumers' personal, non-commercial use, and it may not be used for any purpose other than to identify prospective properties consumers may be interested in purchasing. All information deemed reliable but not guaranteed and should be independently verified. All properties are subject to prior sale, change or withdrawal. RealHub website owner shall not be responsible for any typographical errors, misinformation, misprints and shall be held totally harmless.

Broker Associate
Karen Holder
Call Karen today to schedule a private showing.

* Listings on this website come from the FMLS IDX Compilation and may be held by brokerage firms other than the owner of this website. The listing brokerage is identified in any listing details. Information is deemed reliable but is not guaranteed. If you believe any FMLS listing contains material that infringes your copyrighted work please click here to review our DMCA policy and learn how to submit a takedown request.© 2024 FMLS.
Related Properties
Other
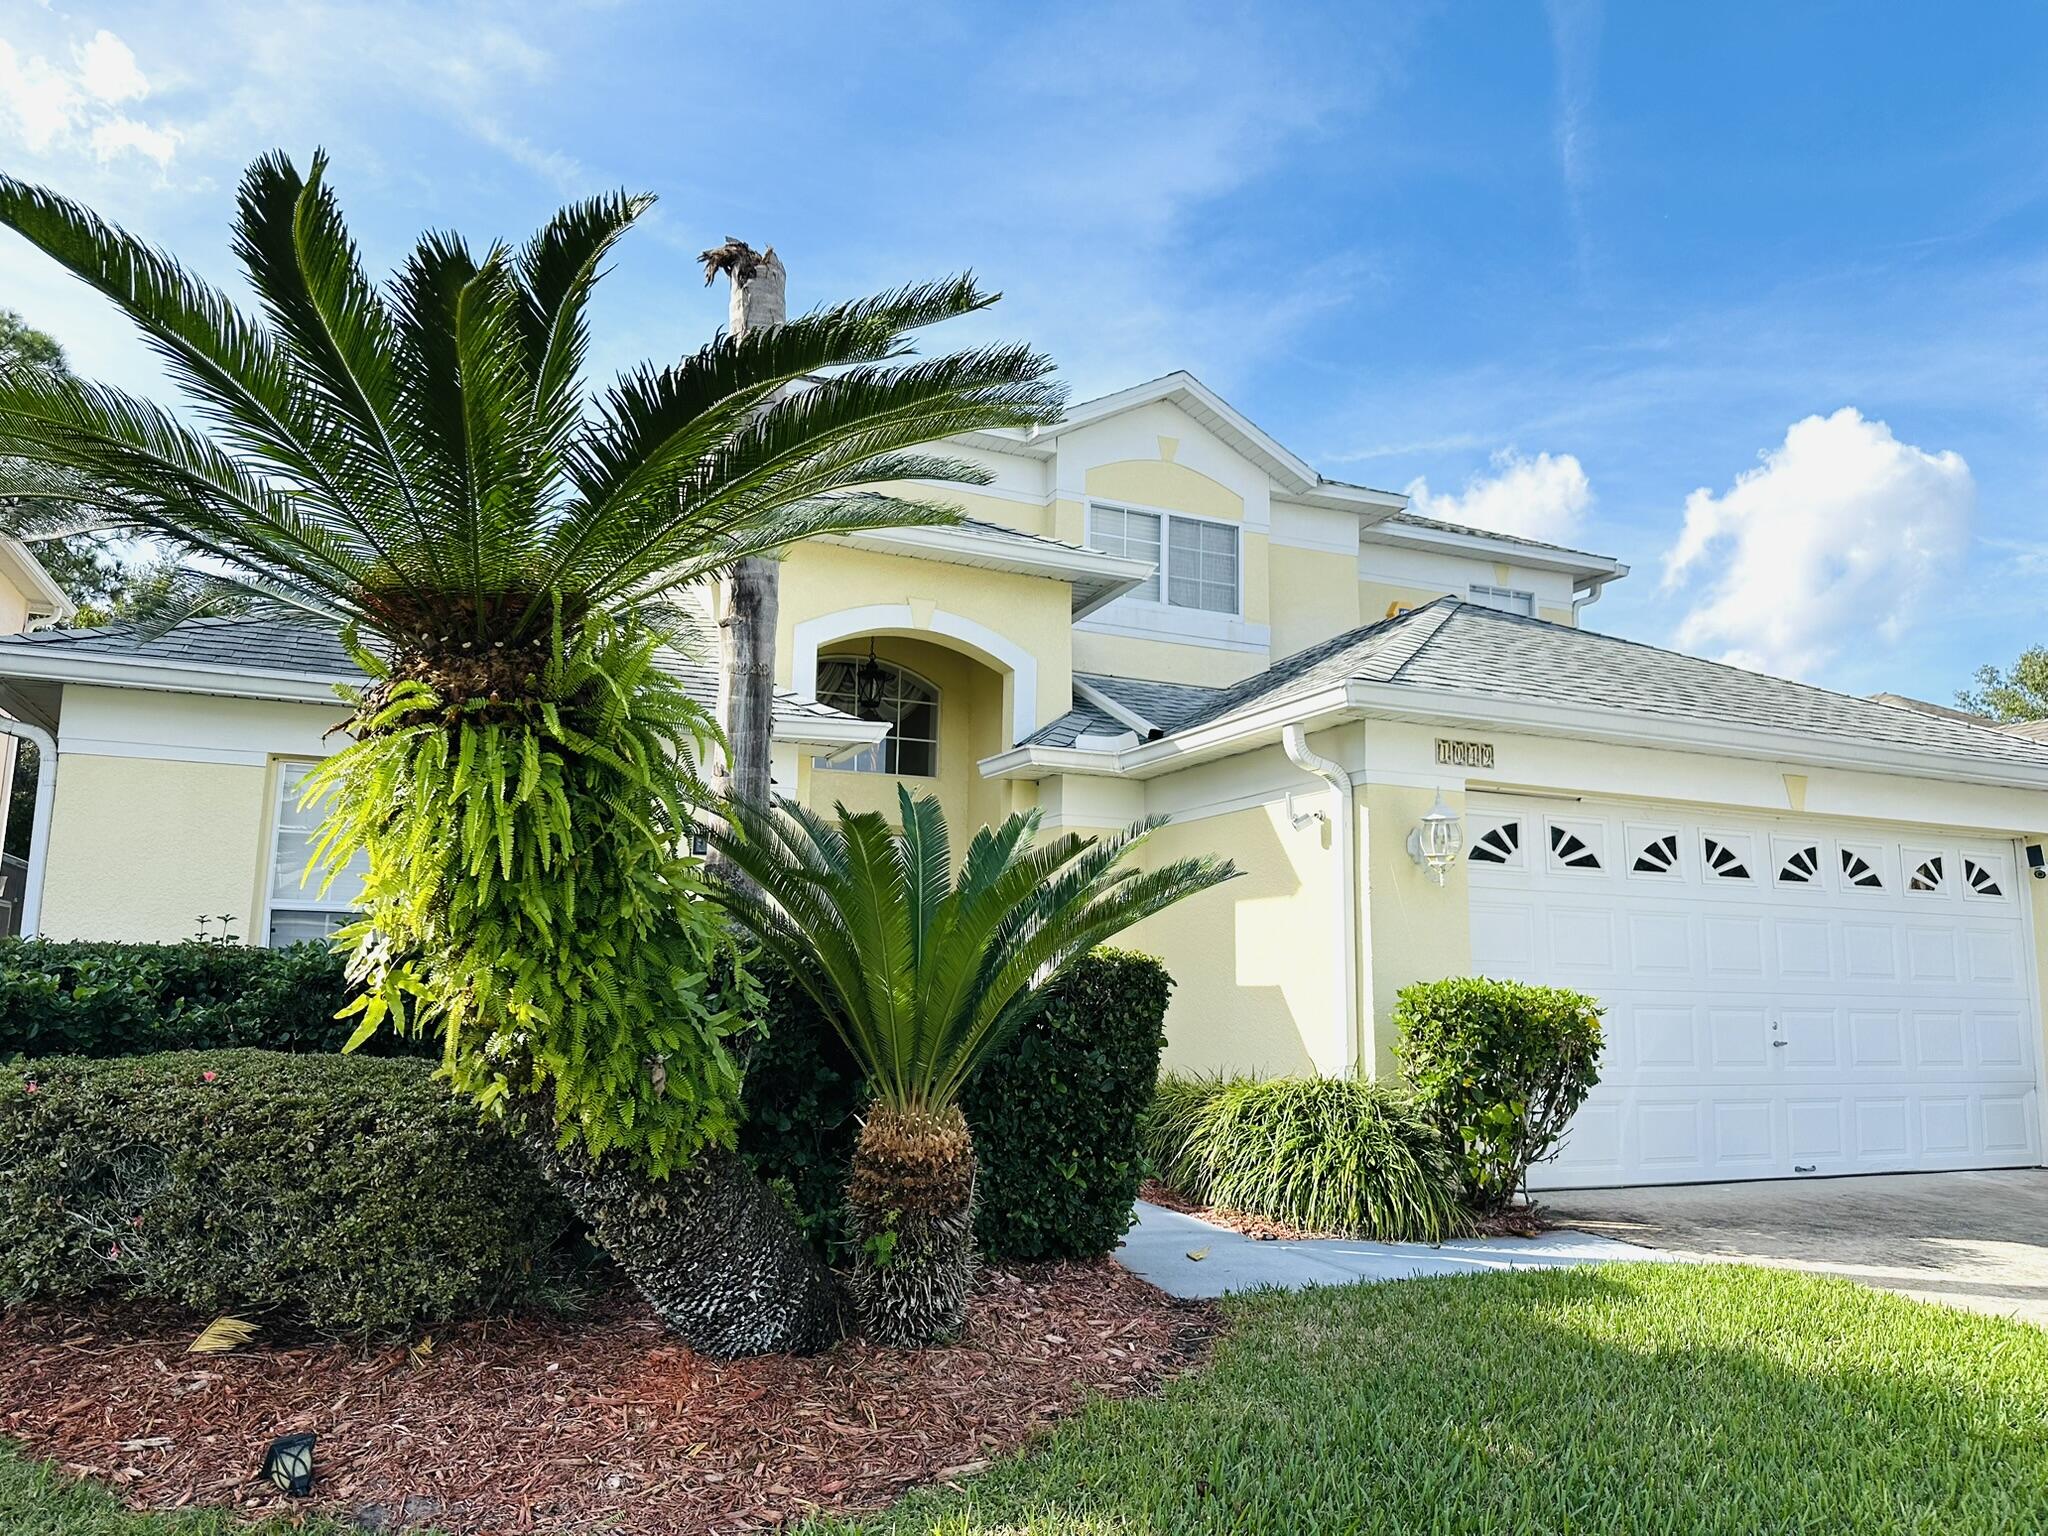
1049 Lake Berkley Drive
5 Beds
3 Baths
2,823 Sq.Ft.
$495,000
MLS#: 1007505
Other
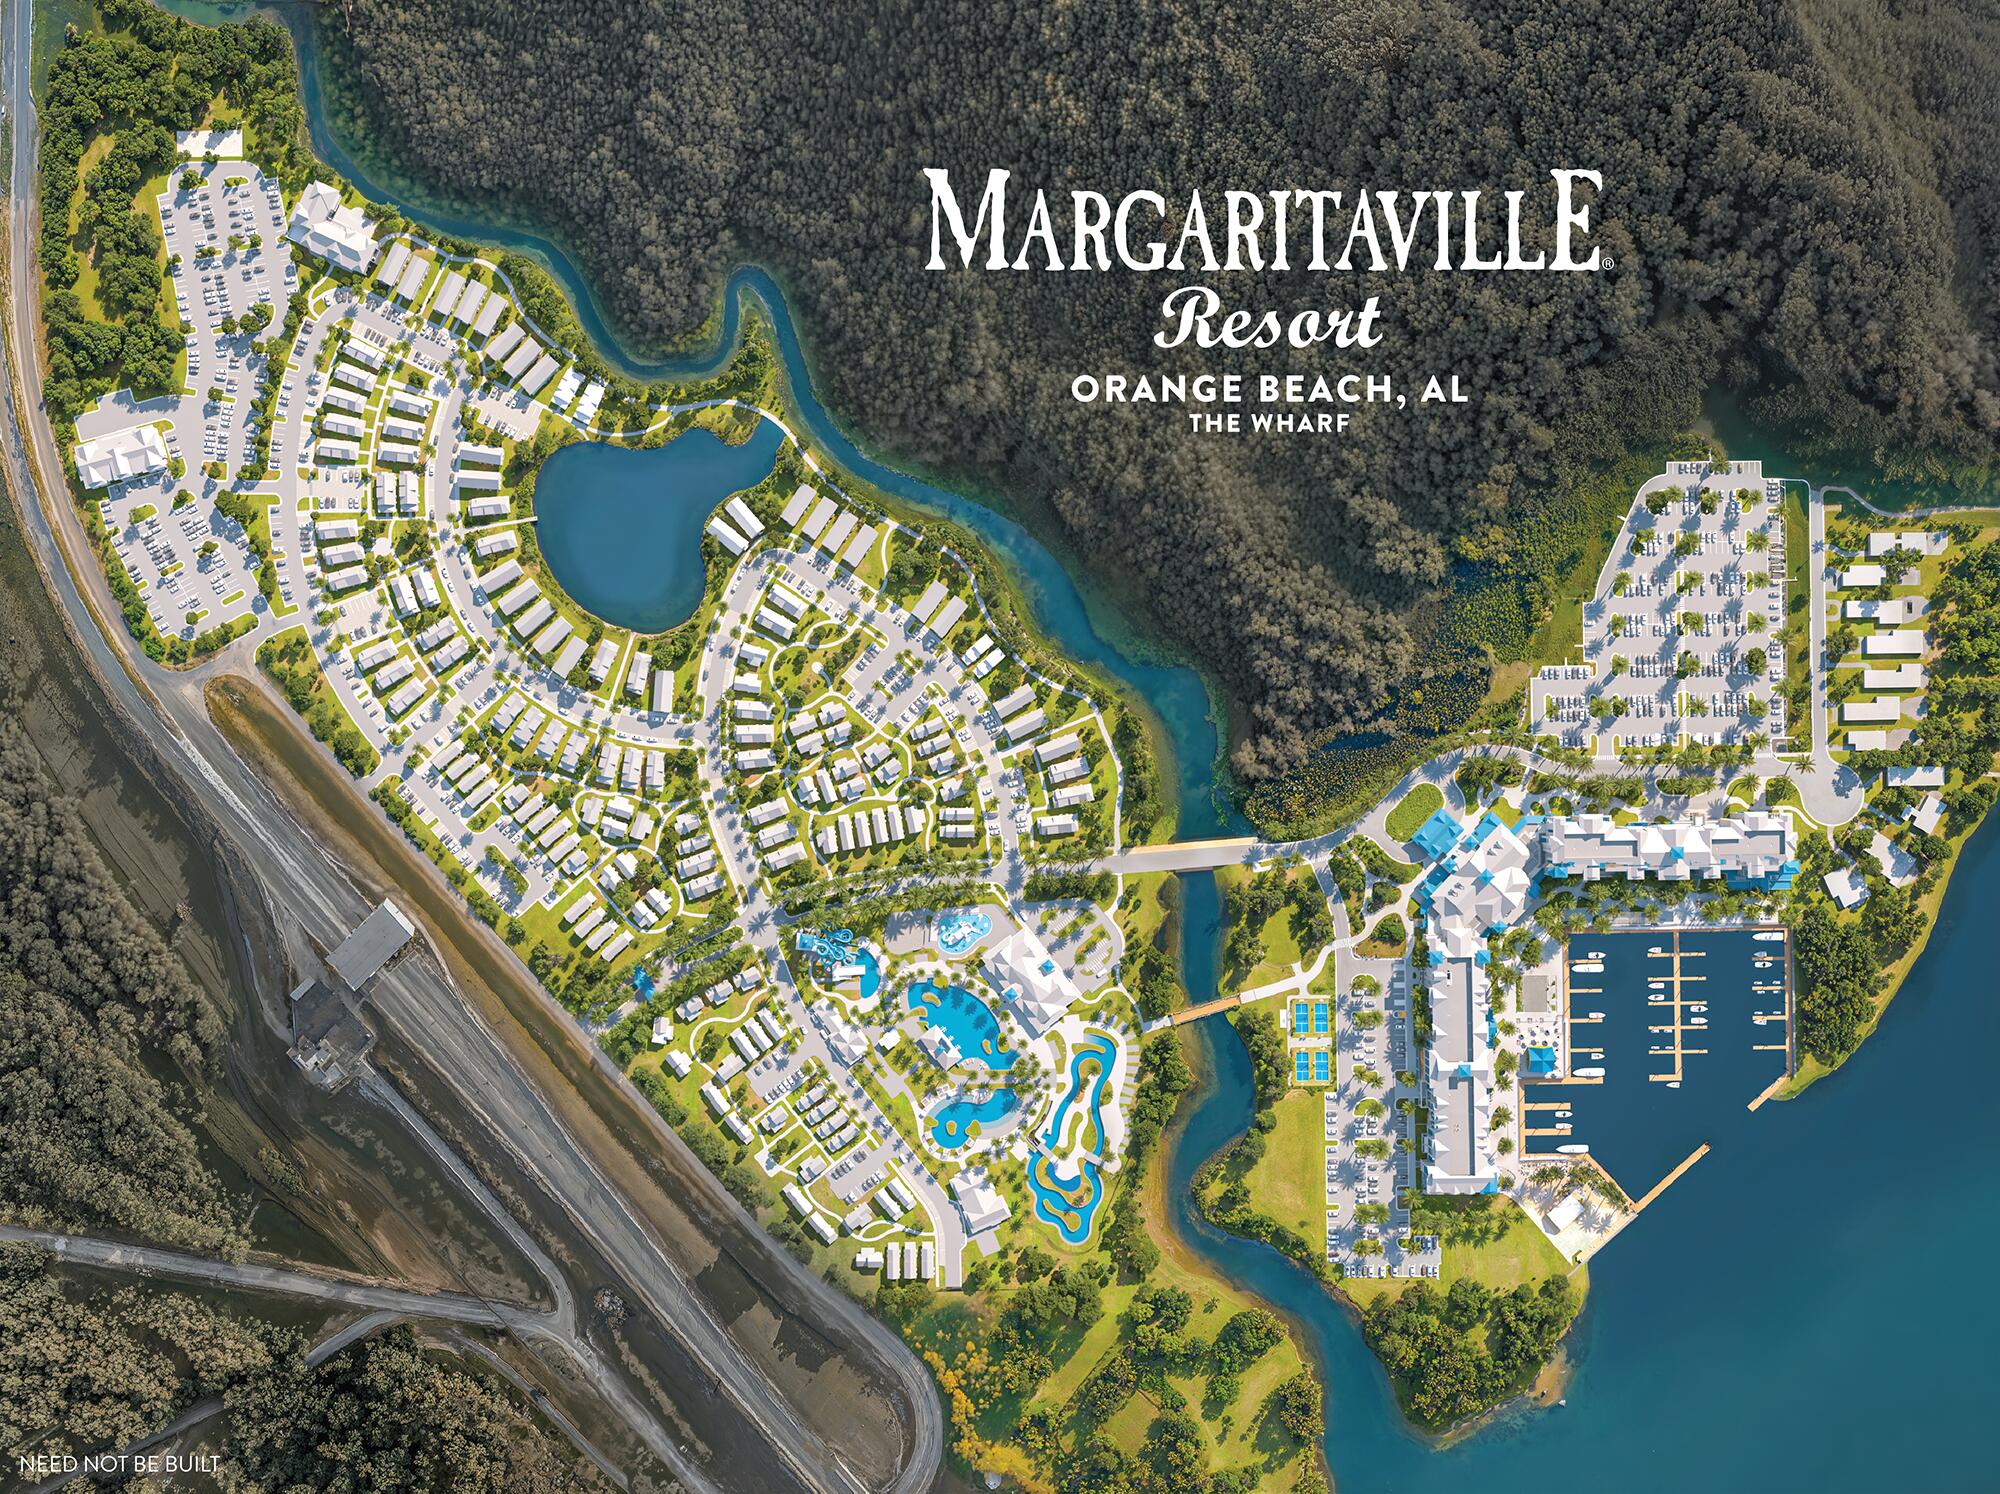
23250 Margaritaville Way RC516
1 Beds
1 Baths
811 Sq.Ft.
$528,000
MLS#: 1005627
Other
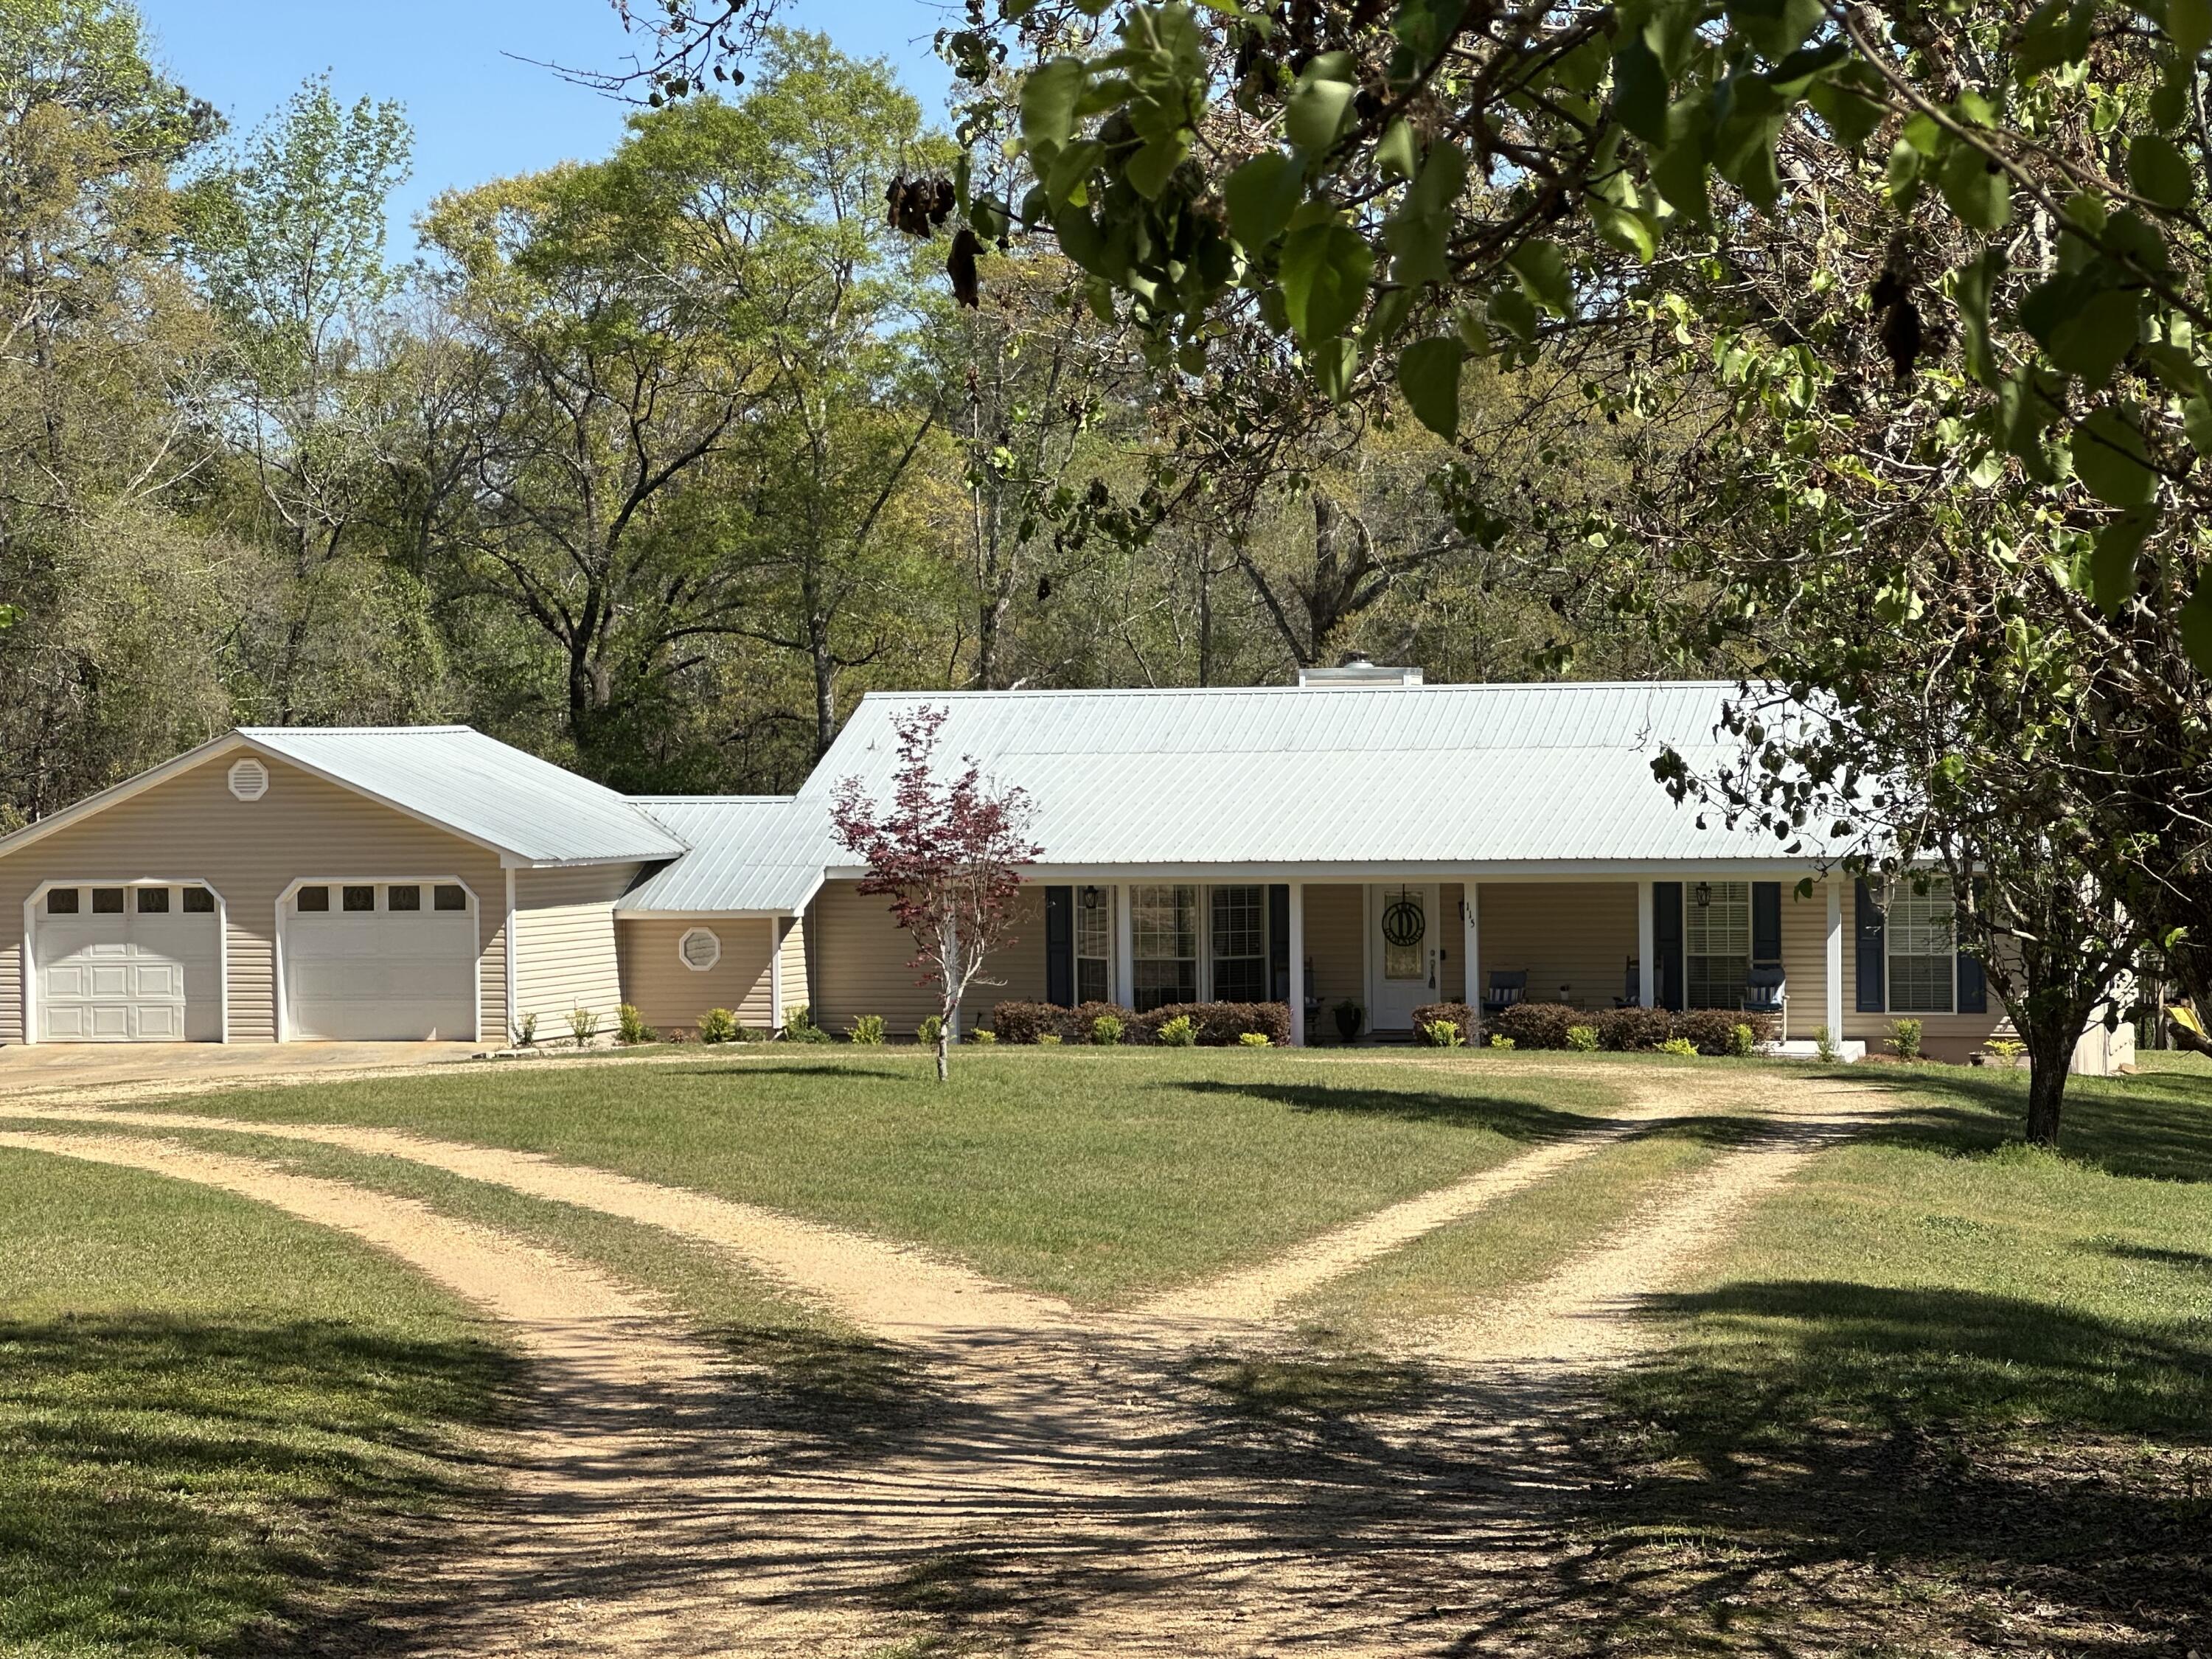
115 Cedar Lane
3 Beds
2 Baths
1,871 Sq.Ft.
$475,000
MLS#: 999312
