Features & Amenities

Interior

  • Other Interior Features

    Cathedral Ceiling(s), Pantry

  • Total Bedrooms

    3

  • Bathrooms

    2

  • Cooling YN

    YES

  • Cooling

    Central Air, Ceiling Fan(s), Electric

  • Heating YN

    YES

  • Heating

    Natural Gas

  • Pet friendly

    N/A

Exterior

  • Garage

    No

  • Construction Materials

    Vinyl Siding

  • Other Exterior Features

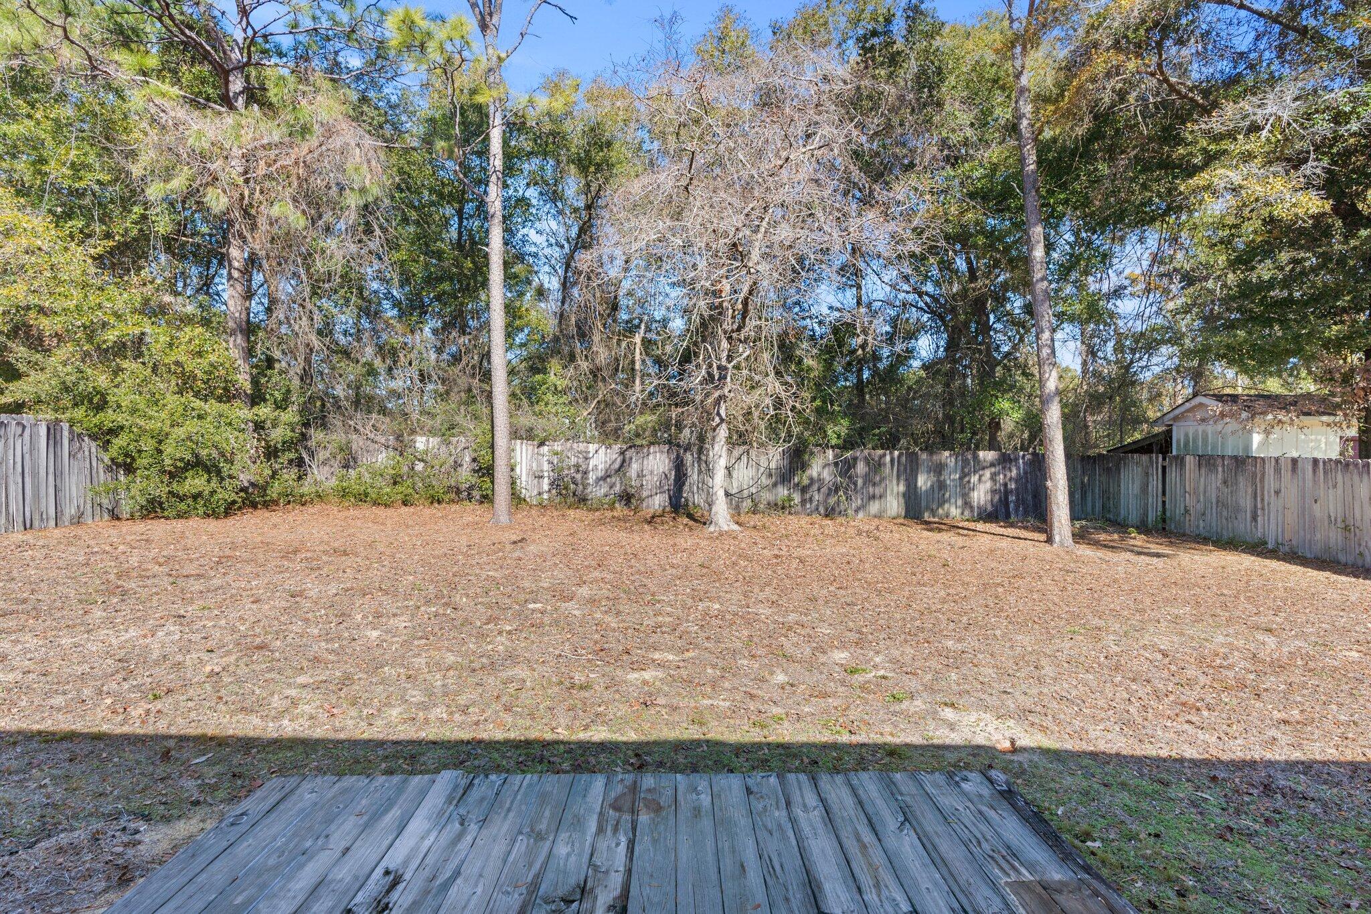
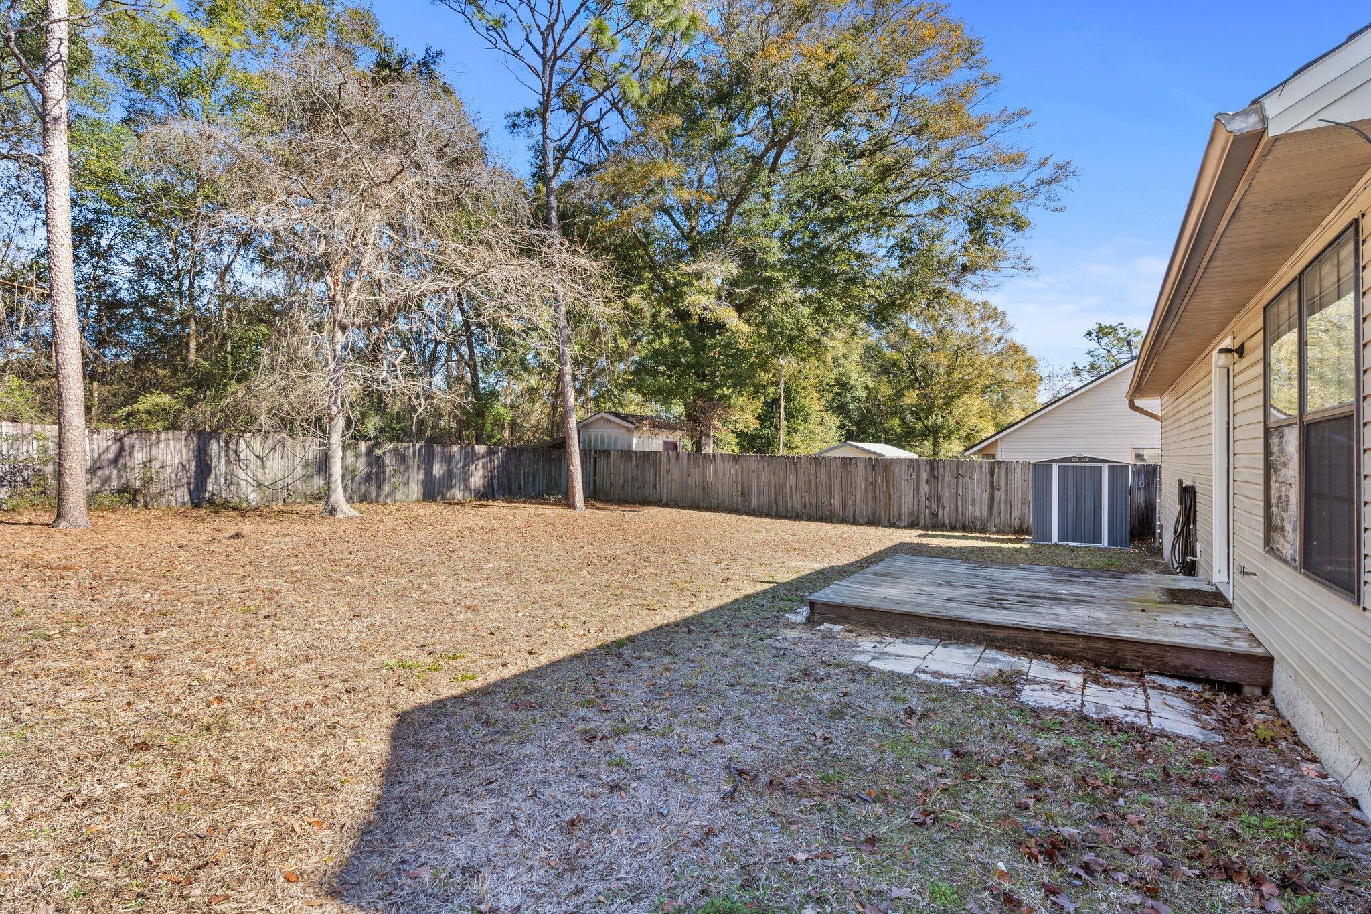
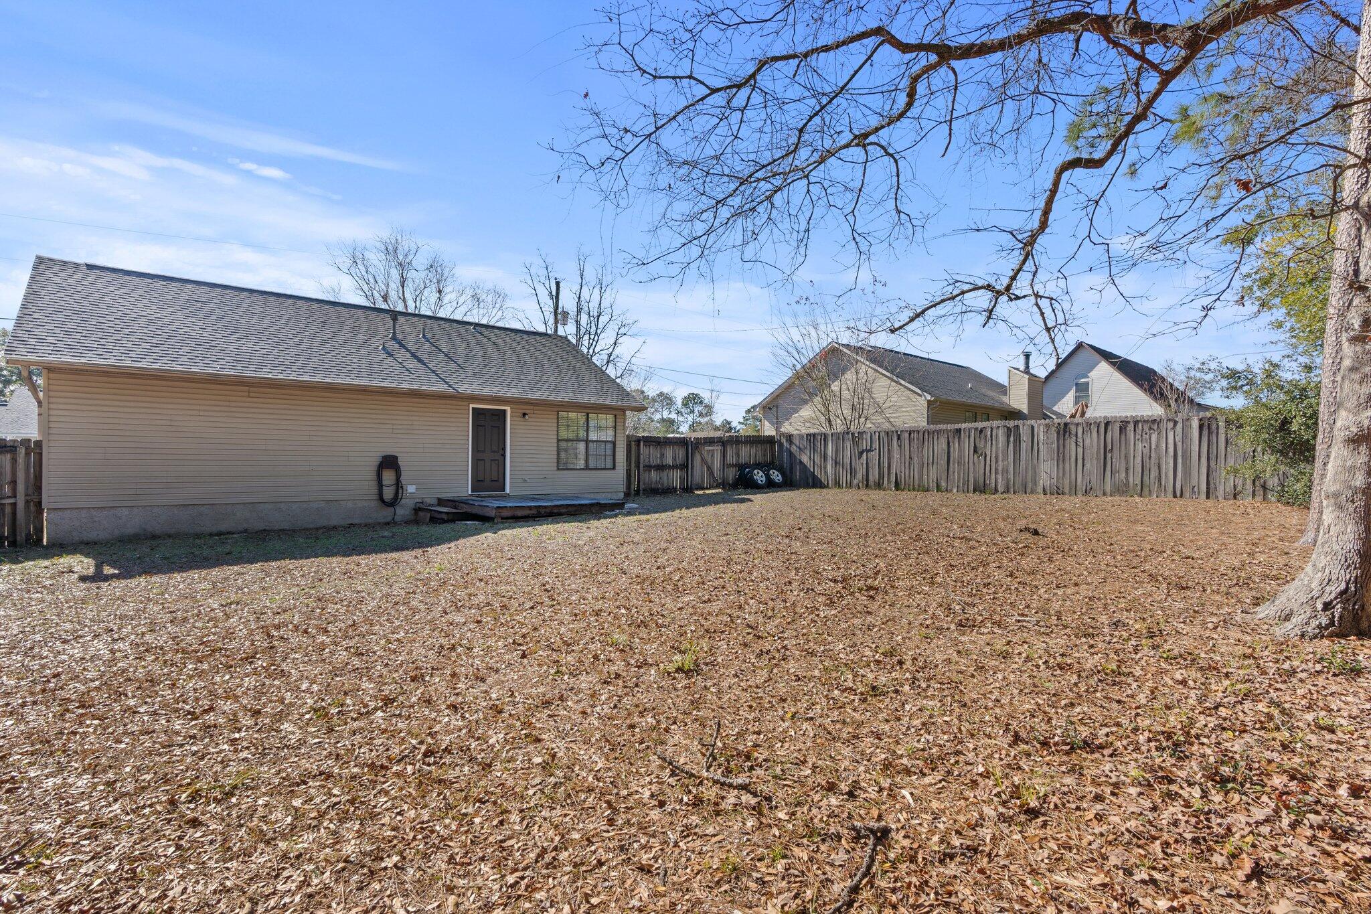
    Private Yard

  • Patio and Porch Features

    Deck

  • Pool

    No

Area & Lot

  • Lot Features

    Interior Lot, Level

  • Lot Size(acres)

    0.21

  • Lot Size(square feet)

    9,147

  • Property Type

    Residential

  • Property Sub Type

    Single Family Residence

  • Architectural Style

    Ranch

Price

  • Sales Price

    $232,000

  • Tax Amount

    $1,407.23

  • Zoning

    Resid Single Family

  • Sq. Footage

    1,014

  • Price/SqFt

    $228

HOA

  • Association

    No

School District

  • Elementary School

    Riverside

  • Middle School

    Shoal River

  • High School

    Crestview

Property Features

  • New Construction

    NO

  • Foundation Details

    Slab

  • Sewer

    Public Sewer

  • Water Source

    Public

Schedule a Showing

Showing scheduled successfully.

<
>
IN PERSON
VIA CHAT

What is 3 + 4 ?


Change time

Mortgage calculator

Estimate your monthly mortgage payment, including the principal and interest, property taxes, and HOA. Adjust the values to generate a more accurate rate.

Your payment

Principal and Interest:

$

Property taxes:

$

HOA fees:

$

Total loan payment:

$

Total interest amount:

$

Location

County

Okaloosa

Elementary School

Riverside

Middle School

Shoal River

High School

Crestview

Listing Courtesy of Sherrie D Salas, Keller Williams Realty Destin

RealHub Information is provided exclusively for consumers' personal, non-commercial use, and it may not be used for any purpose other than to identify prospective properties consumers may be interested in purchasing. All information deemed reliable but not guaranteed and should be independently verified. All properties are subject to prior sale, change or withdrawal. RealHub website owner shall not be responsible for any typographical errors, misinformation, misprints and shall be held totally harmless.

Agent Karen Holder

Broker Associate

Karen Holder

Call Karen today to schedule a private showing.


* Listings on this website come from the FMLS IDX Compilation and may be held by brokerage firms other than the owner of this website. The listing brokerage is identified in any listing details. Information is deemed reliable but is not guaranteed. If you believe any FMLS listing contains material that infringes your copyrighted work please click here to review our DMCA policy and learn how to submit a takedown request.© 2024 FMLS.
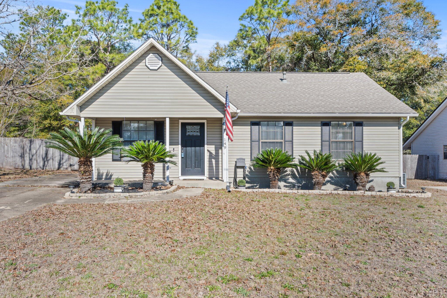
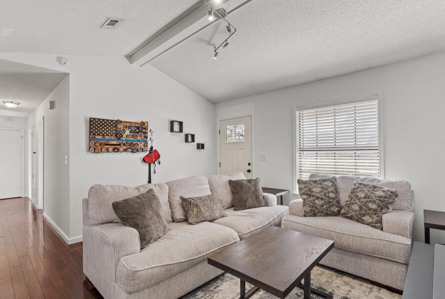
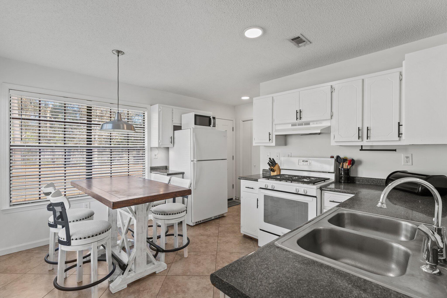
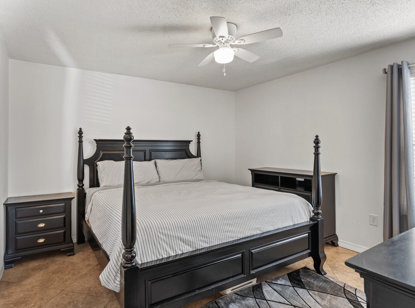
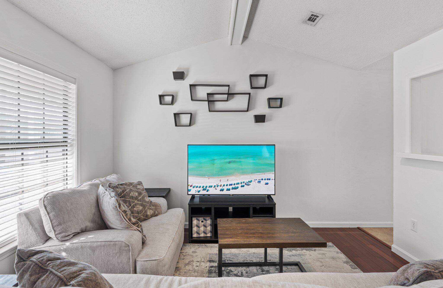
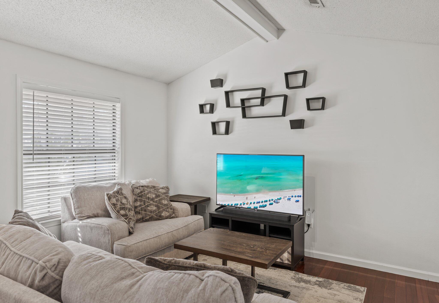
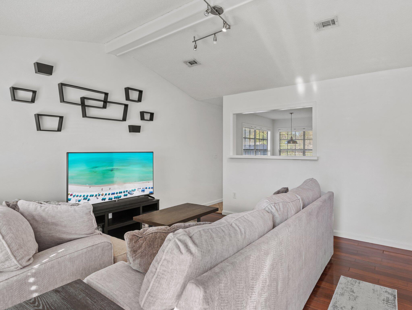
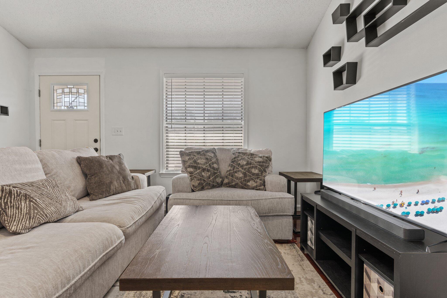
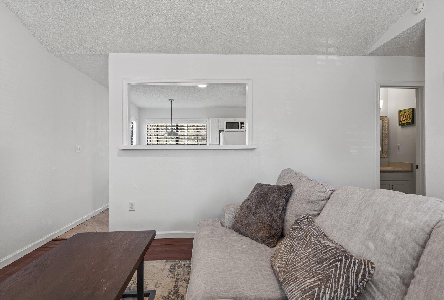
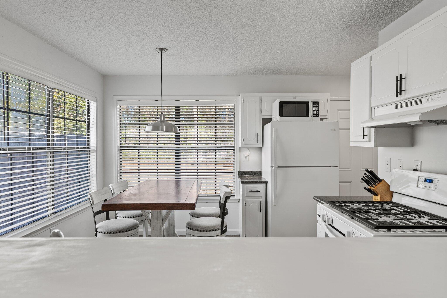
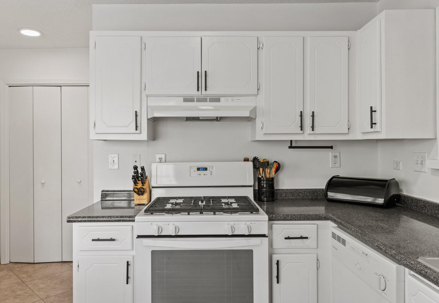
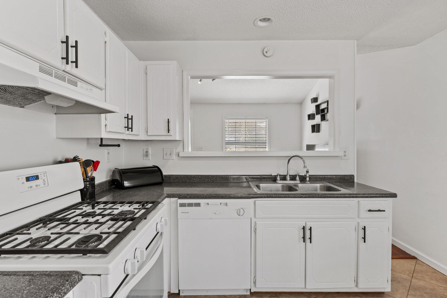
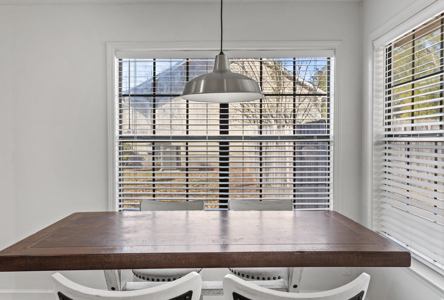
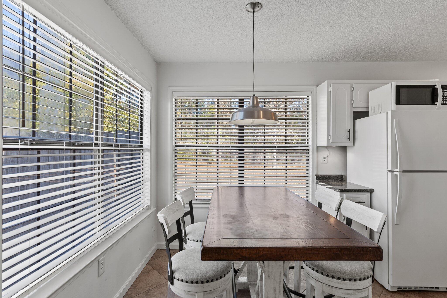
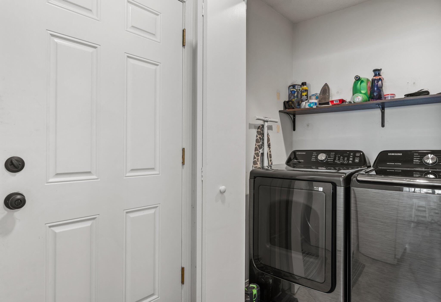
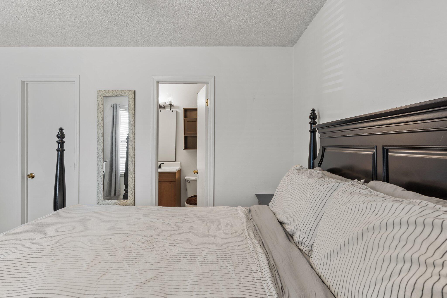
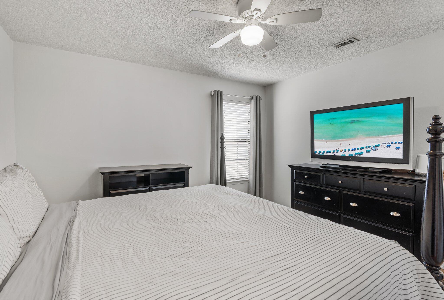
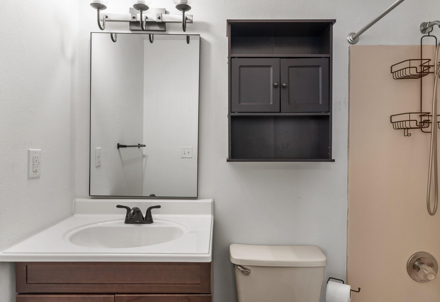
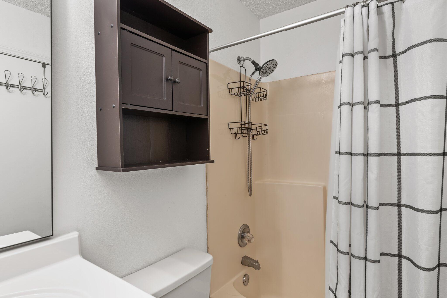
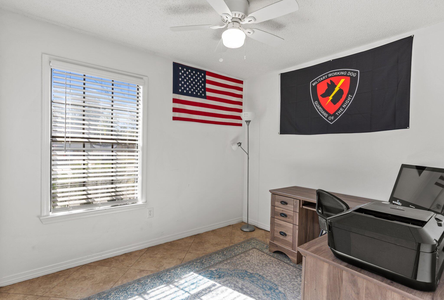
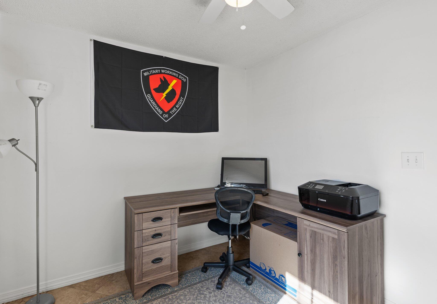
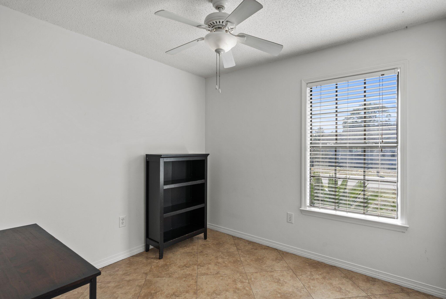
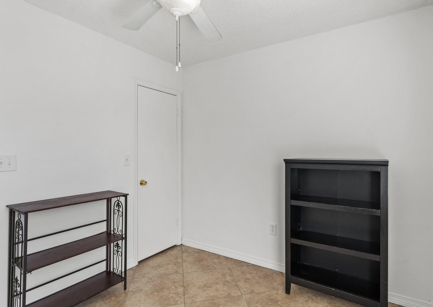
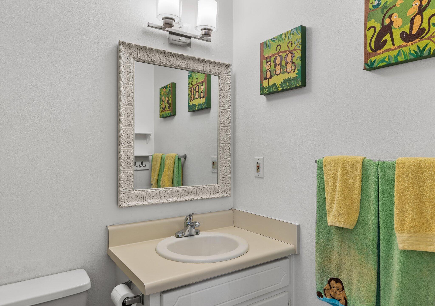
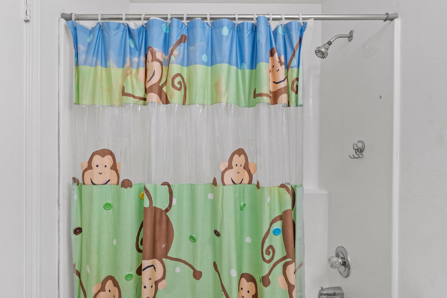
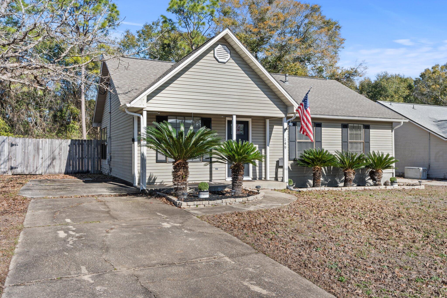
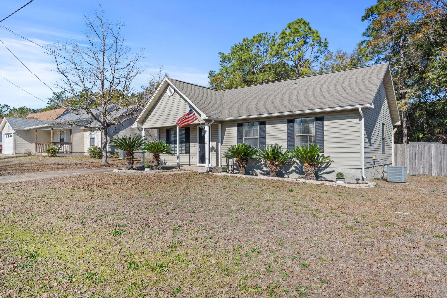
New roof in 2021 and new hot water heater in 2022!  This charming 3 Bedroom, 2 Bathroom one-story home is on a large 0.21 acre lot with an oversized driveway.  This home has it all from an open floor plan and to architectural details of a cathedral ceiling in the living area and an extra-large fenced in backyard perfect for entertaining. The kitchen features a gas stove and oven with matching white appliances that all come with the purchase of this home.  Beautiful wood floors in the main living area and tile flooring in the bedrooms and bathrooms for the convenience of easy cleaning. This home is tucked away within Shoal Terrace Estates which is a prime location in the southeast part of Crestview and is approximately 8 miles to Duke Field Main Gate, 20 miles to Eglin Main Gate, and  approximately 18 miles to Eglin AFB North Gate.  This location is also super convenient to restaurants, shopping centers, and the entertainment in Crestview. There are a lot of new places to visit in Crestview, and this property is right in the center of it all.

149 Oak Terrace Drive

Message successfully sent.

What would you like to know?

What is 3 + 4 ?

I agree to receive email communication and understand I can unsubscribe at any time.

I agree to be contacted by Karen Holder 30A Real Estate Expert via call, email, and text for real estate services. To opt out, you can reply 'stop' at any time or reply 'help' for assistance. You can also click the unsubscribe link in the emails. Message and data rates may apply. Message frequency may vary. Privacy Policy

Related Properties

New on site 1 day ago
This beautifully updated 3-bedroom, 2-bathroom home is cute, cozy, and move-in ready! Recent upgrades include fresh interior paint, new flooring, modern light fixtures, updated door knobs and hinges, stylish mirrors, and brand-new stainless steel appliances. The home features an inviting open floor plan with a spacious eat-in kitchen, creating the perfect space for everyday living and entertaining. Step outside to enjoy the concrete back patio, ideal for relaxing or hosting family and friends. A 2-car garage provides ample parking and storage. Conveniently located on the highly desirable south end of Crestview, this home offers an easier commute while keeping you close to shopping, dining, schools, and local amenities. Don't miss the opportunity to make this charming, updated home yours!
#1011116

Crestview

123 Nivana Drive

3 Beds

2 Baths

1,417 Sq.Ft.

$249,900

MLS#: 1011116
New on site 1 day ago
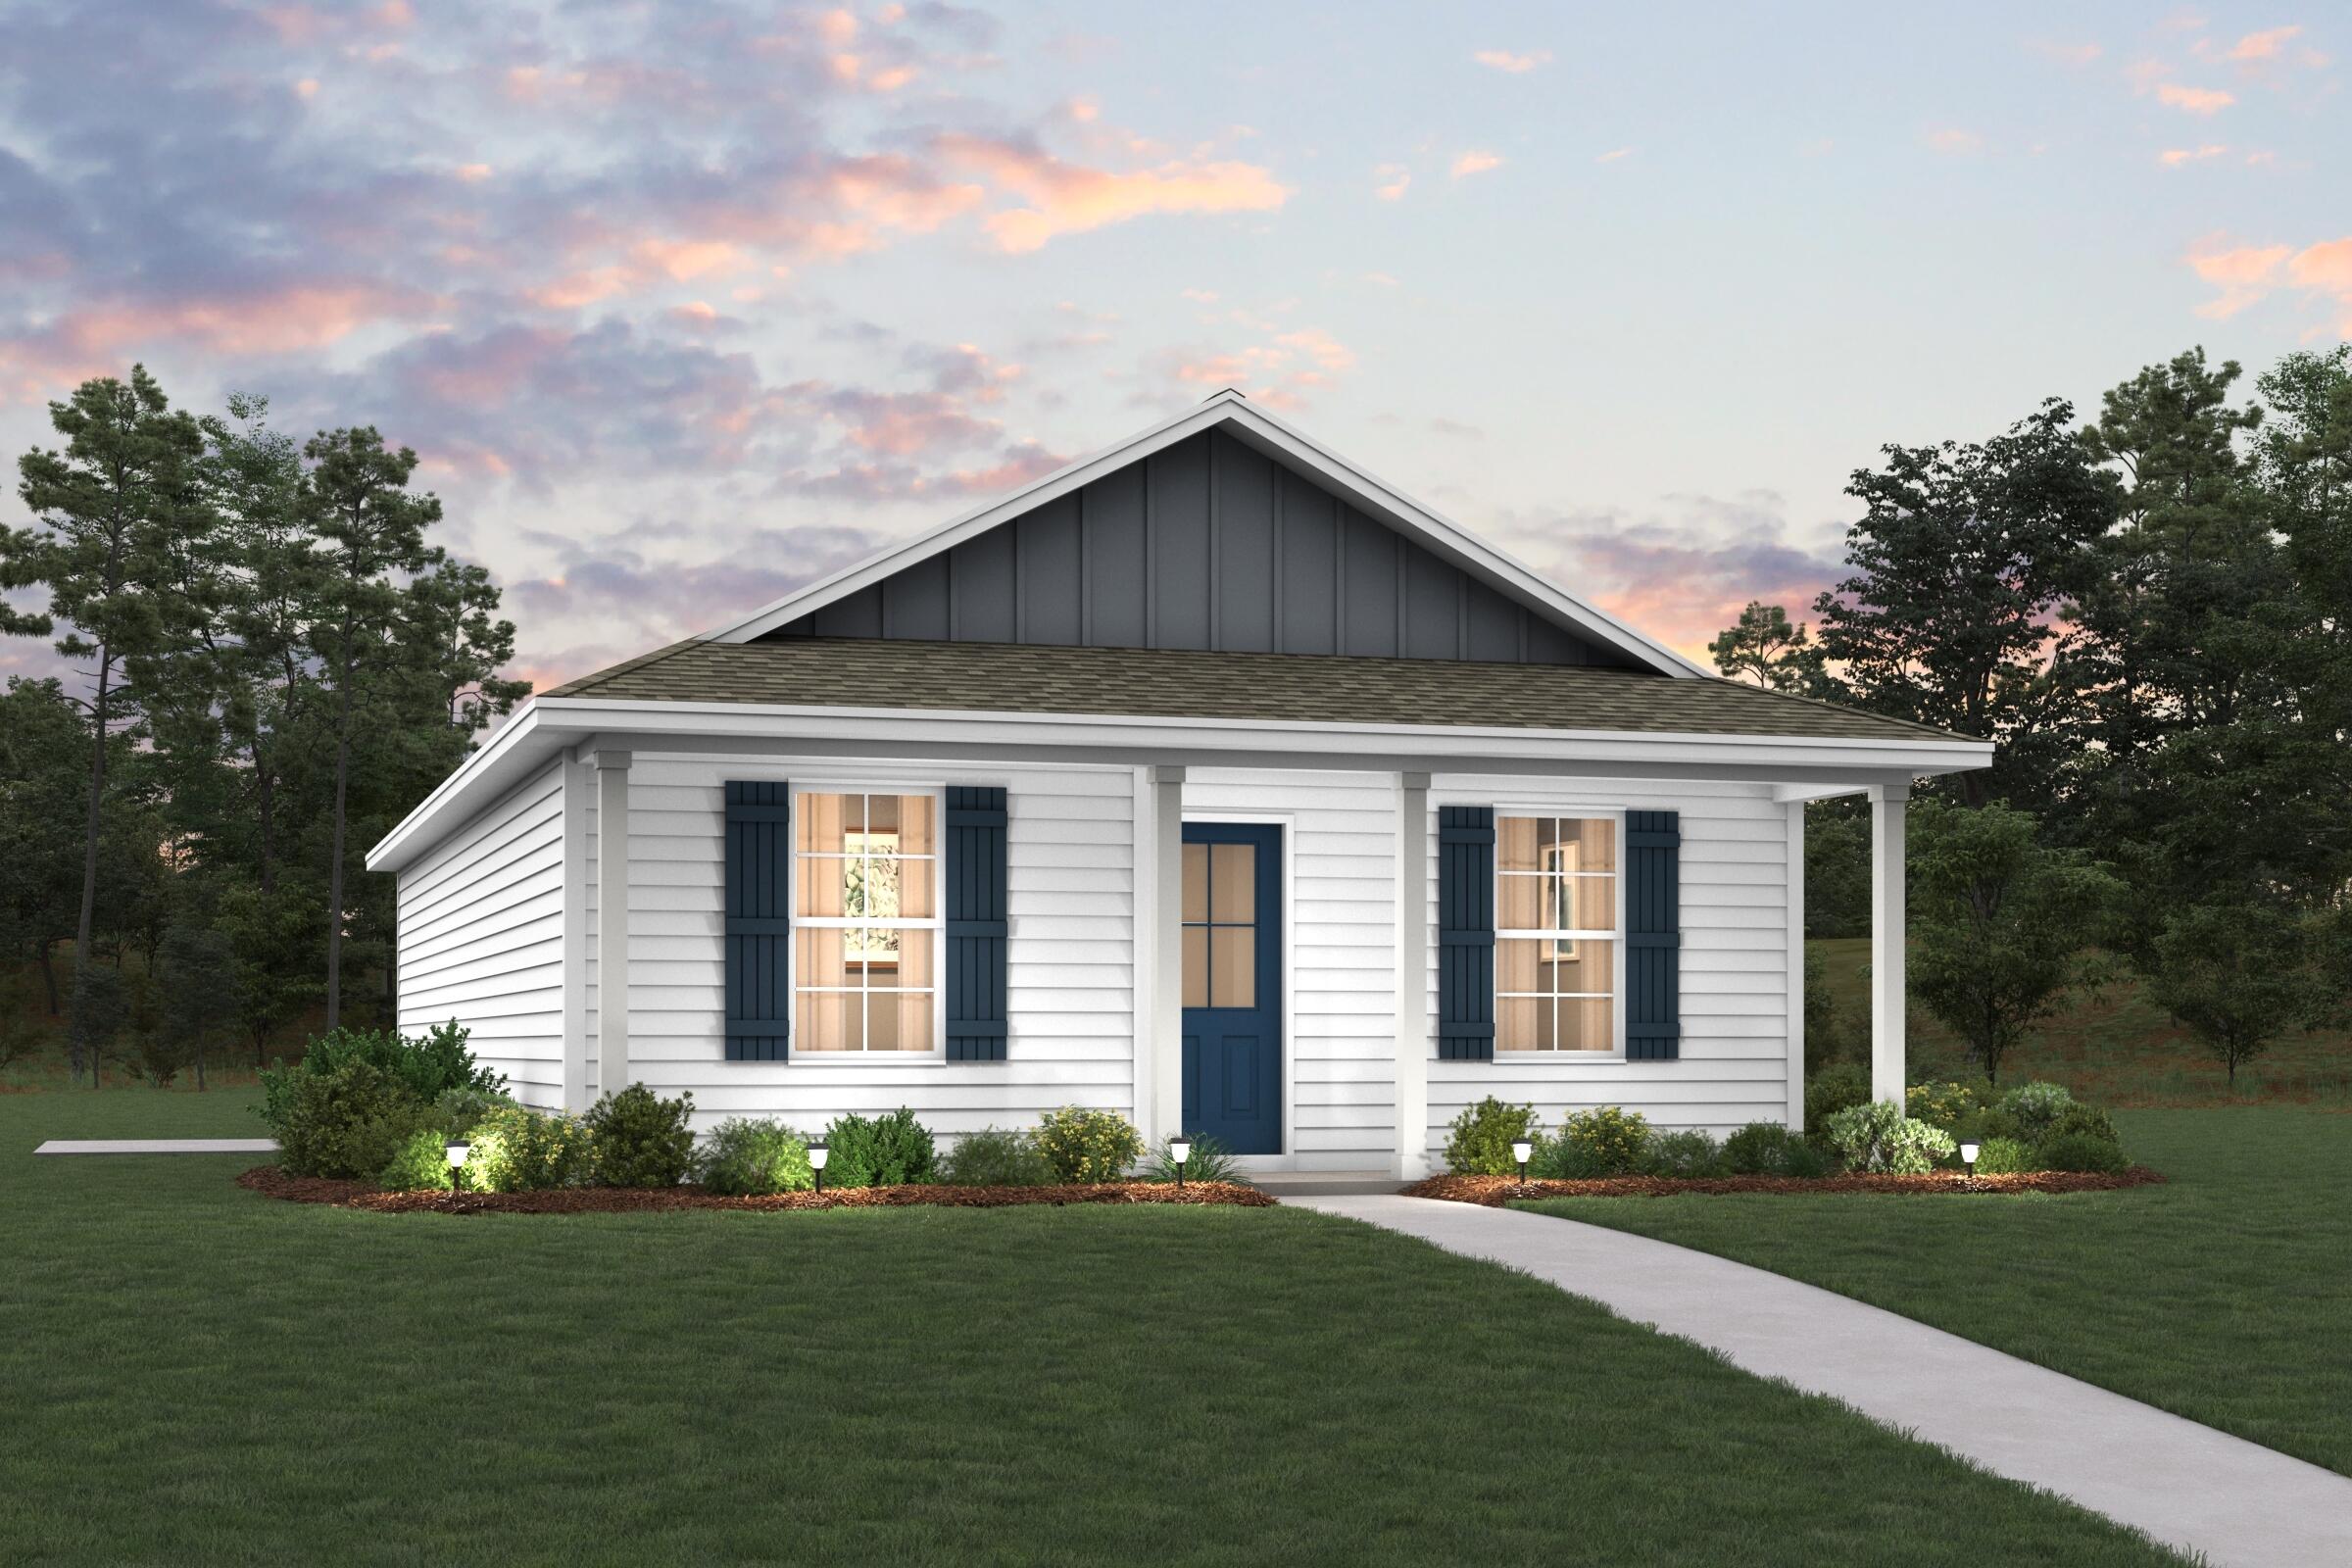
Welcome home to this NEW Single-Story Home in the Cottages at Crestview Community! The desirable Lanier Plan boasts an open design encompassing the Living and Kitchen spaces. The Kitchen features gorgeous cabinets, quartz countertops, and Stainless-Steel Appliances (including Range with a Microwave hood and Dishwasher). The primary suite has a private bath and a walk-in closet. This Home also includes 2 more bedrooms and a secondary bathroom. Energy-efficient Low-E insulated dual-pane vinyl windows and a one-year limited warranty ensure comfort and peace of mind.
#999722

Crestview

179 Mcarthur Street

3 Beds

2 Baths

1,114 Sq.Ft.

$199,888

MLS#: 999722

New on site 1 day ago
CHECK OUT THAT SHED OUT BACK! This 3/2 is situated on a spacious .33 acre lot! Inside, you'll find durable LVP flooring and tile along with beautiful butcher block countertops throughout the home, a stunning tile backsplash in the kitchen, and tasteful shiplap accents in both bathrooms. The open and inviting layout is perfect for everyday living and entertaining. Step outside to enjoy the fenced backyard with plenty of room for pets, play, or gardening. A detached garage/workshop provides excellent space for storage, hobbies, or projects. This property combines character, functionality, and outdoor space!
#1011130

Crestview

1093 Farmer Street

3 Beds

2 Baths

1,293 Sq.Ft.

$264,900

MLS#: 1011130

New on site 1 day ago
Looking for room to spread out? This charming 2 story cabin sits on 5 acres and offers the space, privacy, and flexibility that can be hard to find. Zoned Large Scale Agriculture, the property provides plenty of potential for chickens & other livestock, gardening, outdoor projects, or simply enjoying a little more breathing room.
Built in 2006, the 980-square-foot cabin features one bedroom downstairs, a second bedroom upstairs, and one full bathroom. The open living area is highlighted by a vaulted ceiling, while stained concrete floors flow through much of the main level. Recent updates include fresh interior paint and brand new mini-split units. Outside, the board-n-batten siding, metal roof, and wraparound covered porch give the home classic country character and plenty of space to enjoy the peaceful surroundings. A metal workshop on a concrete slab with power provides additional room for tools, equipment, hobbies, or storage. The home is served by public water and a septic system, with all electric appliances. At the front of the property is an old homesite with an existing septic tank, well, and power pole. The condition and usability of these improvements are unknown and should be independently verified by the buyer. With paved road access, 5 acres of land, agricultural zoning, a workshop, and room to create the country setup you've been looking for, this property offers plenty of possibilities. Bring the chickens, plant the garden, and make the acreage your own!
#1011084

Crestview

3092 Richardson Road

2 Beds

1 Baths

980 Sq.Ft.

$249,900

MLS#: 1011084

New on site 2 days ago
Renovated, move-in ready, and situated on a spacious half-acre lot! Welcome to 3025 Stillwell Blvd, a beautifully refreshed 3-bedroom, 2-bath home offering 1,648 +/-  square feet of living space with a huge bonus room that provides endless possibilities.Originally built in 1976, this home has been extensively renovated from top to bottom, creating a fresh, modern feel while maintaining the charm of an established property. The interior features a clean black-and-white design throughout, complemented by warm stained butcher block countertops in the kitchen. Updates include new interior paint, new flooring, new butcher block countertops, a new kitchen sink, and extensive renovations throughout the home.The spacious primary bedroom features a walk-in closet, while the additional bedrooms offer plenty of room for family, guests, or a home office. The oversized bonus room is one of the home's most versatile features and could easily serve as a fourth bedroom, media room, game room, home office, playroom, or additional living space.
Outside, the 0.5-acre lot provides plenty of room to enjoy the outdoors, entertain, garden, create a play area, or simply enjoy the extra space that is increasingly hard to find. Some photos are digitally staged
#1010980

Crestview

3025 Stillwell Boulevard

3 Beds

2 Baths

1,648 Sq.Ft.

$274,900

MLS#: 1010980

New on site 2 days ago
This beautifully updated 3-bedroom, 2-bathroom home is cute, cozy, and move-in ready! Recent upgrades include fresh interior paint, new flooring, modern light fixtures, updated door knobs and hinges, stylish mirrors, and brand-new stainless steel appliances.

The home features an inviting open floor plan with a spacious eat-in kitchen, creating the perfect space for everyday living and entertaining. Step outside to enjoy the concrete back patio, ideal for relaxing or hosting family and friends. A 2-car garage provides ample parking and storage.

Conveniently located on the highly desirable south end of Crestview, this home offers an easier commute while keeping you close to shopping, dining, schools, and local amenities. Don't miss the opportunity to make this charming, updated home yours!
#1008991

Crestview

107 NIVANA Drive

3 Beds

2 Baths

1,263 Sq.Ft.

$224,900

MLS#: 1008991

New on site 3 days ago
LIMITED-TIME BONUS - FREE REFRIGERATOR & BLINDS if under contract by the end of the day September 7th! Welcome to 'The Willow' - one of this local builder's most popular floor plans! This beautiful 3-bedroom, 2-bathroom home is currently being built on a desirable corner lot in one of Crestview's fastest-growing areas. Surrounded by mature trees & featuring approximately 18' mature camellia trees, the property offers a beautiful setting with established shade & curb appeal. Scheduled for completion by October 1st. The Willow offers a thoughtfully designed open-concept floor plan with a spacious living area, granite countertops, a large kitchen island, oversized walk-in pantry, durable LVP flooring, utility/mud room, spacious garage & covered front & back porches. The private primary suite provides a comfortable retreat with a double vanity, generous walk-in closet & plenty of space to unwind. Every detail is designed with both style & everyday living in mind.  This home is crafted by one of the area's most respected builders, showcasing generations of pride & quality in every detail, inside & out. Yet, this level of craftsmanship comes at a competitive price, making it an exceptional value in today's market. Seller is offering a $15,000 buyer credit toward allowable closing costs, prepaids, and/or rate buy-down with lender approval. PHOTOS ARE OF A SIMILAR SOLD HOME. COLORS, FINISHES, FIXTURES, AND SELECTIONS WILL VARY.
#1010915

Crestview

607 Amos Street

3 Beds

2 Baths

1,230 Sq.Ft.

$269,900

MLS#: 1010915

New on site 4 days ago
YOU WON'T WANT TO MISS THIS ONE!  This home has so very much to offer!  Located in South Crestview, this 3 bedroom/ 2 bathroom home is located on almost .4 acres with endless potential for a workshop, RV Parking, and still storage galore!  With the pre-listing home inspection already done and ALL items of concern addressed, and a roof quote ready to go, there is nothing standing in the way of making this beautiful home yours!  It has been well maintained and is ready for you to move in.  Make your appointment today, before it is gone!
#1010910

Crestview

220 W Walker Circle

3 Beds

2 Baths

1,032 Sq.Ft.

$235,000

MLS#: 1010910

Welcome home! This beautifully designed home offers the perfect blend of comfort, functionality, and style. Enjoy outdoor living from both the inviting front and rear porches, overlooking the spacious backyard--perfect for relaxing, entertaining, or enjoying your morning coffee. Inside, 9' ceilings and an open-concept layout create a bright and spacious feel. The kitchen features ample workspace and a convenient breakfast bar, making it ideal for everyday living and entertaining. The split-bedroom floor plan offers privacy, while LVP flooring in the main living areas and carpeted bedrooms provide both durability and comfort. Additional highlights include a dedicated mudroom and separate laundry room for added convenience. The spacious primary suite features a private bathroom with a full shower and a separate vanity area, perfect for getting ready and keeping your hair and makeup organized. Don't miss the opportunity to make this inviting home yours--schedule your private showing today!
#1010772

Crestview

2619 Victoria Place

3 Beds

2 Baths

1,464 Sq.Ft.

$249,900

MLS#: 1010772

The seller will contribute $5,000 towards the buyer's closing costs and the buyer will also receive up to $2,000 lender credit (restrictions apply). When you step inside, you're welcomed by the sleek elegance of luxury vinyl plank (LVP) flooring that flows seamlessly throughout the home. The heart of the space is a beautifully designed kitchen featuring quartz or granite countertops, a spacious island, an under mount sink, and stainless steel appliances. The open floor plan creates a warm, inviting atmosphere while natural light fills the home and highlights every thoughtful detail. Residents of Holley Grove also enjoy access to fiber internet throughout the neighborhood, providing fast, reliable connectivity for work or leisure. With no HOA fees, you'll have the freedom to truly make this home your own. Don't miss your opportunity to experience modern living in the heart of Holley Grove--schedule your private tour today. Images are for illustrative purposes only and represent a similar completed home; actual construction details, colors, materials, and elevation may vary and are subject to change without notice.
#1010770

Crestview

5432 Bayleaf Drive

3 Beds

2 Baths

1,210 Sq.Ft.

$239,900

MLS#: 1010770

 - property

Send a message

Message successfully sent.

Your message

What is 3 + 4 ?

Reason for contacting?

I agree to receive email communication and understand I can unsubscribe at any time.

I agree to be contacted by Karen Holder 30A Real Estate Expert via call, email, and text for real estate services. To opt out, you can reply 'stop' at any time or reply 'help' for assistance. You can also click the unsubscribe link in the emails. Message and data rates may apply. Message frequency may vary. Privacy Policy

Sign Out

Virtual Assistant

Would you like to take the next step with this property? We can help you schedule a showing or virtual tour, or send you more details.

Yes, I would like more information.

Thank You for Your Reply, One of Our Agents will contact you as soon as possible

No, maybe later.

Thank you, you can always contact me via email, phone number or through the contact form.

Realhub AI

Lucy - Your AI-Powered Realtor

Update Your Temporary Password

Personalize your search

Enter your email and we'll notify you immediately when new listings match what you're looking for.

or enter email address

Already have an account ? Login here

Continue your home search

I agree to receive communications and understand I can unsubscribe at any time.

I agree to be contacted by Karen Holder 30A Real Estate Expert via call, email, and text for real estate services. To opt out, you can reply 'stop' at any time or reply 'help' for assistance. You can also click the unsubscribe link in the emails. Message and data rates may apply. Message frequency may vary. Privacy Policy

Already have an account ? Login here

We use cookies

We use cookies primarily for analytics to enhance your experience. By accepting, you agree to our use of these cookies. You can manage your preferences or learn more about our cookies policy.