
- Properties
- About Us
-
Communities
- COMING SOON
- WATERCOLOR
- ROSEMARY BEACH
- ALYS BEACH
- WATERSOUND BEACH
- WATERSOUND WEST BEACH
- WATERSOUND CAMP CREEK
- WATERSOUND ORIGINS
- KAIYA BEACH
- SEASIDE FLORIDA
- SEAGROVE BEACH
- BLUE MOUNTAIN BEACH
- GRAYTON BEACH
- SEACREST BEACH
- INLET BEACH
- SANTA ROSA BEACH
- DUNE ALLEN
- NATUREWALK AT SEAGROVE
- SANDESTIN RESORT
- MIRAMAR BEACH
- Market Report
- Home Value
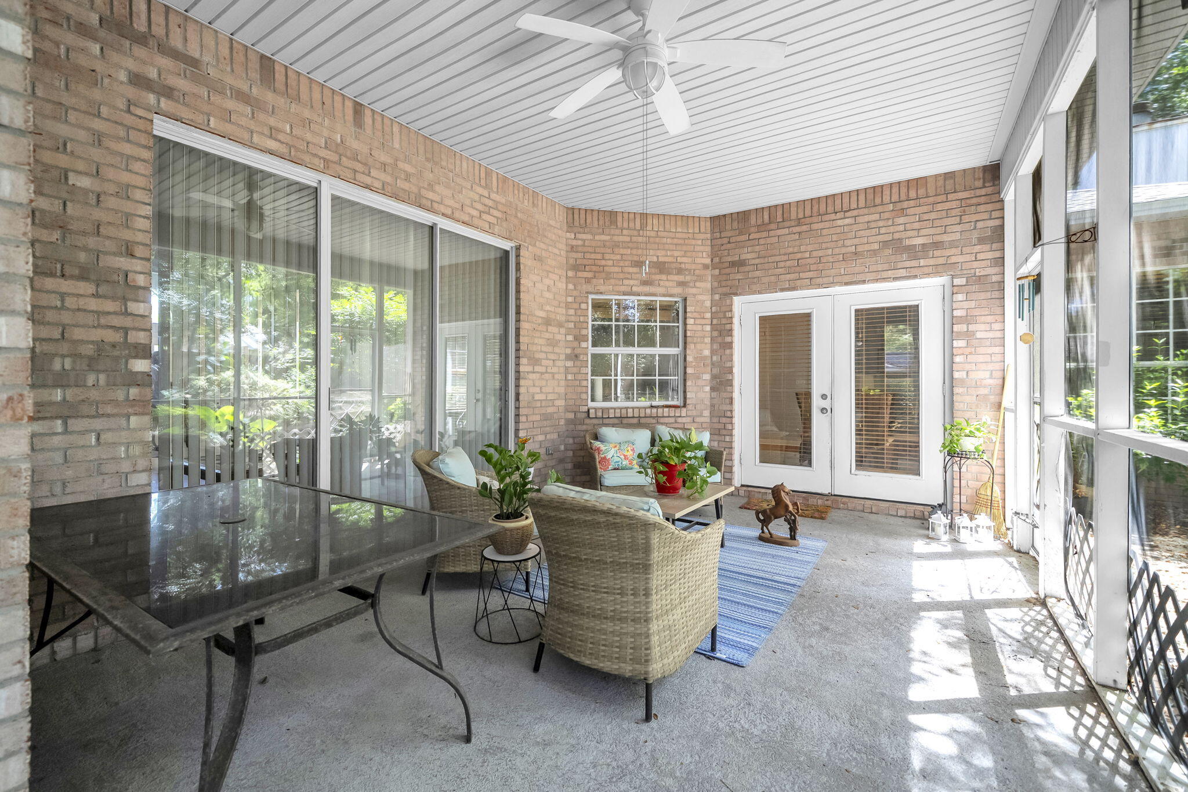
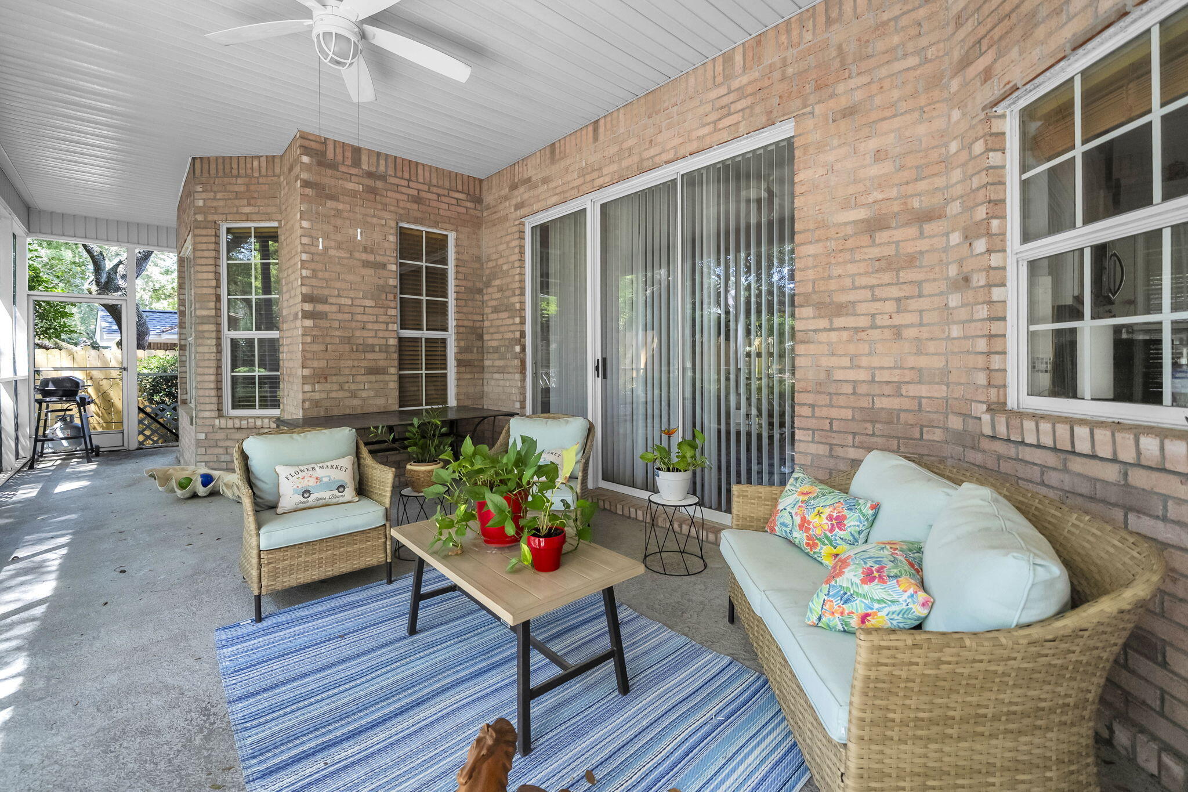
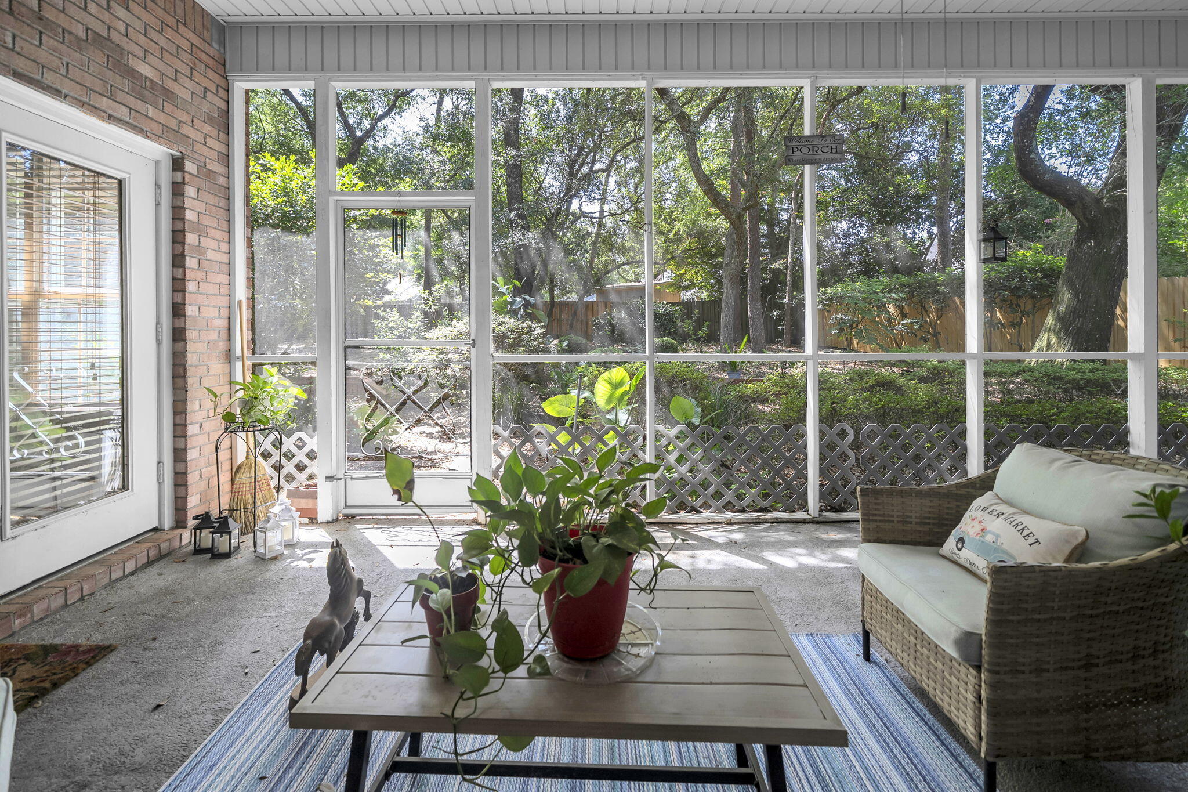
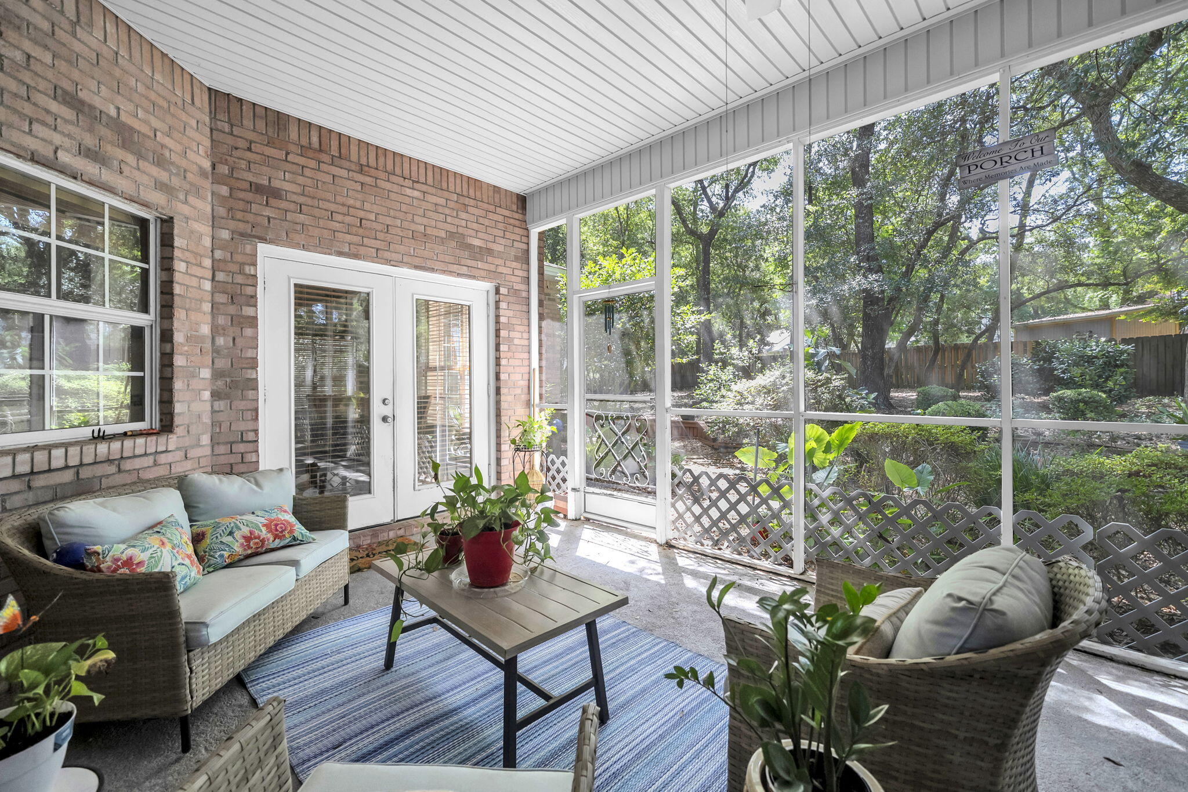
Property
Beds
3
Full Baths
2
1/2 Baths
None
Year Built
1992
Sq.Footage
2,558
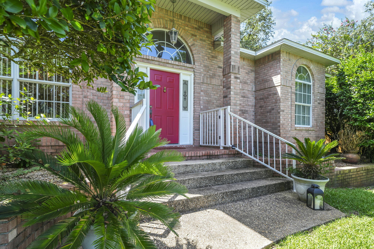
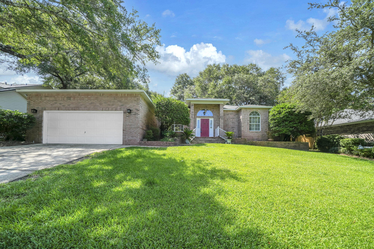
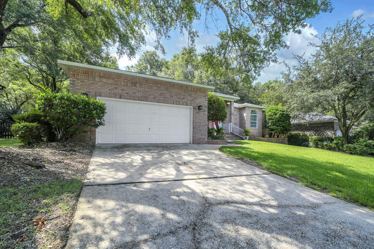
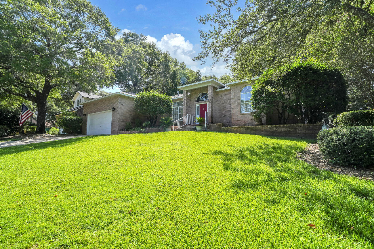
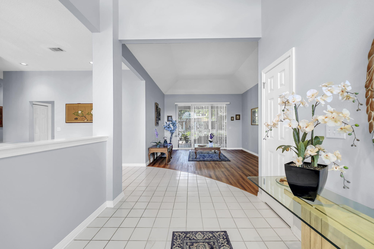
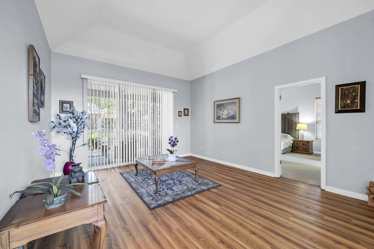
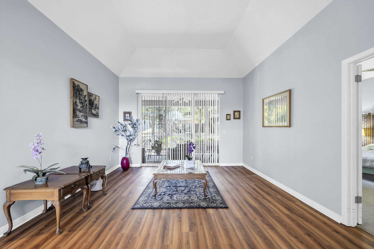
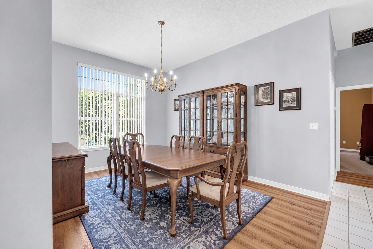
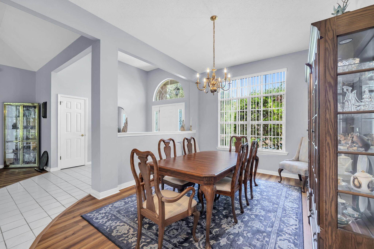
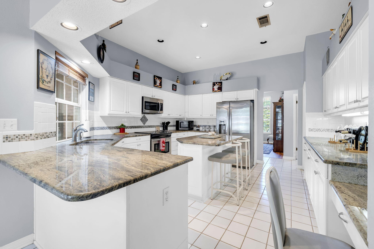
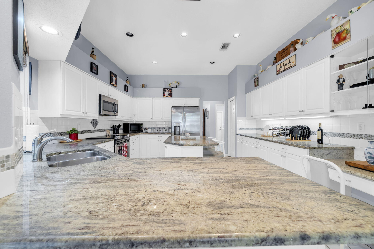
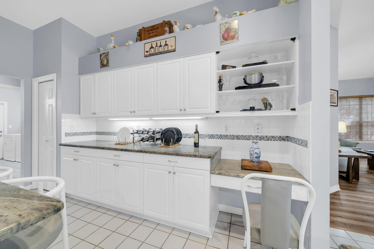
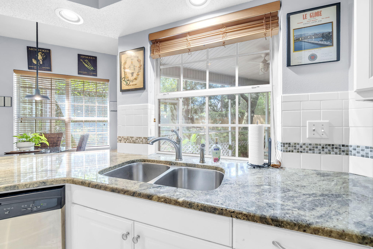
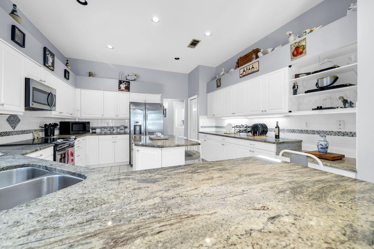
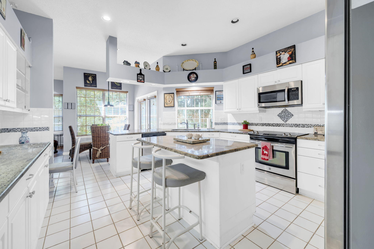
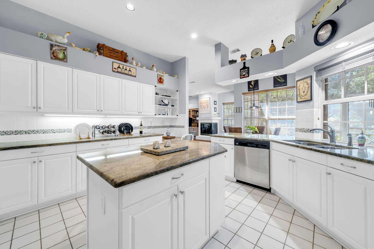
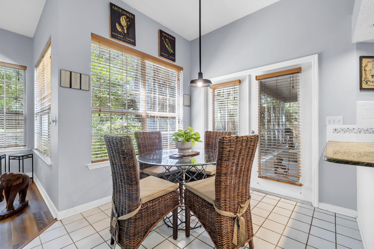
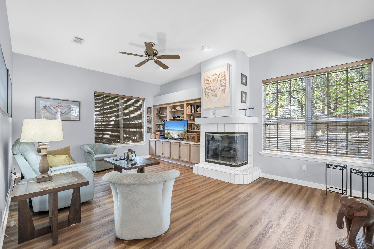
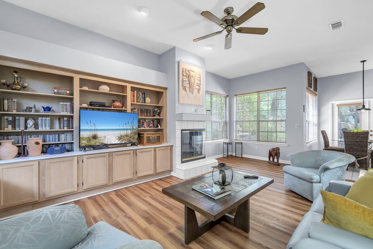
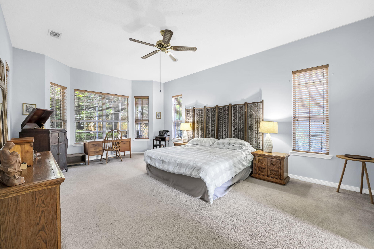
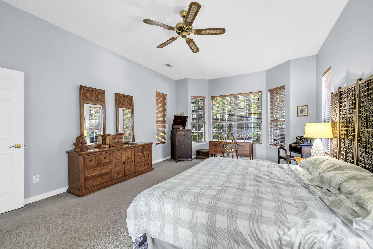
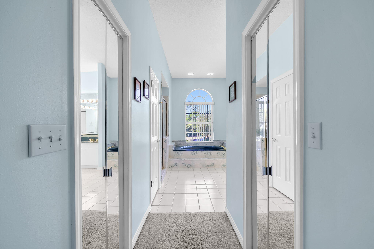
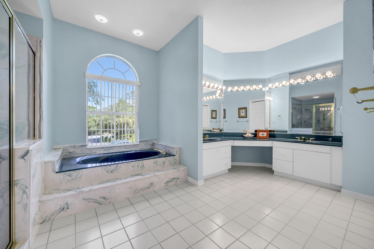
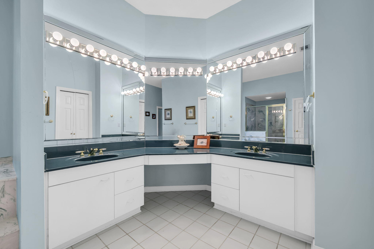
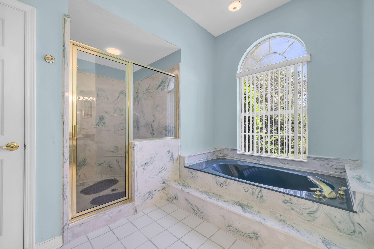
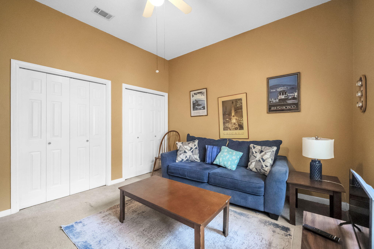
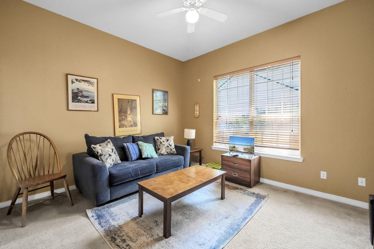
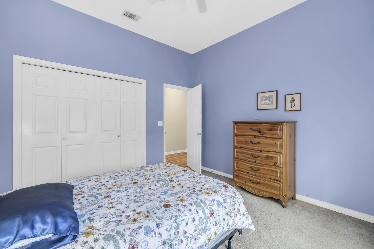
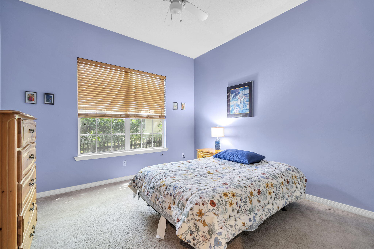
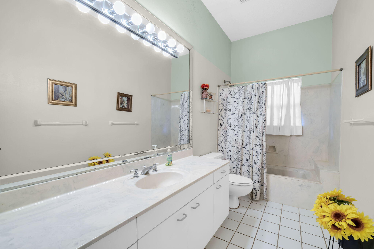
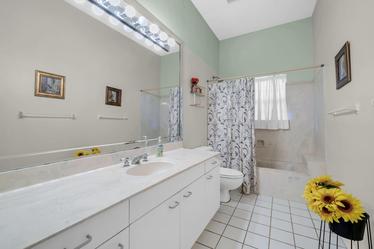
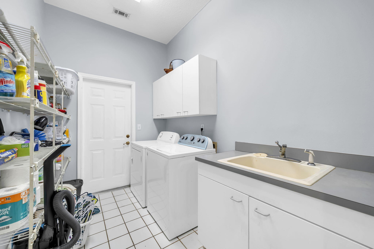
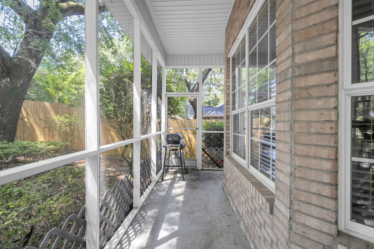
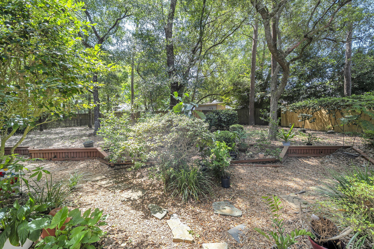
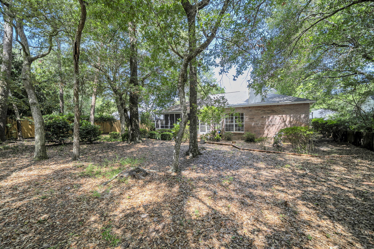
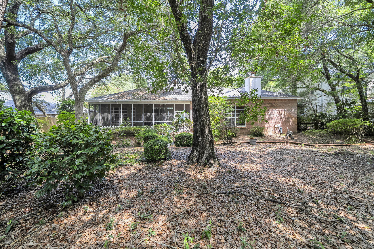
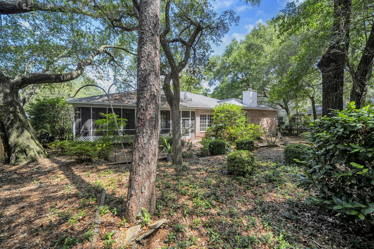
Located within the highly sought-after gated community of Parkwood Estates, this one-owner home offers 2,558 square feet of thoughtfully designed living space with 3 bedrooms and 2 full bathrooms. Built in 1992, this exceptional residence is complemented with a spacious, functional floor plan. The soaring 10-foot ceilings that create an open and inviting atmosphere throughout the home. The layout features a spacious foyer, formal dining room and living room perfect for entertaining, a spacious family room with a cozy gas fireplace, and a large utility room with plenty of storage and workspace. The heart of the home is the expansive kitchen, complete with a center island, breakfast bar, abundant cabinetry, and a sunny breakfast nook overlooking the backyard, perfect for everyday living and gathering with family and friends. Situated on a .29 acre lot, the property is surrounded by mature trees that provide beauty, shade, and privacy. Parkwood Estates is one of Bluewater Bay's premier gated neighborhoods, offering a desirable location just minutes from Bluewater Elementary School, golf courses, shopping, dining, parks, and the Mid-Bay Bridge for convenient access to Destin, Eglin Air Force Base, and Duke Field. This home is in need of some minor interior updates. . Roof 2014, A/C and HWH are both newer. Sellers will consider all reasonable offers.
Features & Amenities
Interior
-
Other Interior Features
Breakfast Bar, Bookcases, Cathedral Ceiling(s), Vaulted Ceiling(s), Tray Ceiling(s), Kitchen Island, Recessed Lighting, Pantry
-
Total Bedrooms
3
-
Bathrooms
2
-
Cooling YN
YES
-
Cooling
Central Air, Ceiling Fan(s), Electric
-
Fireplace YN
YES
-
Heating YN
YES
-
Heating
Natural Gas
-
Pet friendly
Yes
Exterior
-
Garage
Yes
-
Garage spaces
2
-
Construction Materials
Frame, Brick
-
Parking
Attached, Garage
-
Patio and Porch Features
Porch, Screened
-
Pool
No
Area & Lot
-
Lot Features
Interior Lot, Wooded
-
Lot Size(acres)
0.29
-
Lot Size(square feet)
12,632
-
Property Type
Residential
-
Property Sub Type
Single Family Residence
-
Architectural Style
Contemporary
Price
-
Sales Price
$599,900
-
Tax Amount
$2,562.5
-
Zoning
Resid Single Family
-
Sq. Footage
2,558
-
Price/SqFt
$234
HOA
-
Association
YES
-
Association Fee
$225
-
Association Fee Frequency
Quarterly
-
Association Fee Includes
N/A
School District
-
Elementary School
Bluewater
-
Middle School
Ruckel
-
High School
Niceville
Property Features
-
New Construction
NO
-
Sewer
Public Sewer
-
Water Source
Public
Schedule a Showing
Showing scheduled successfully.
Mortgage calculator
Estimate your monthly mortgage payment, including the principal and interest, property taxes, and HOA. Adjust the values to generate a more accurate rate.
Your payment
Principal and Interest:
$
Property taxes:
$
HOA fees:
$
Total loan payment:
$
Total interest amount:
$
Location
County
Okaloosa
Elementary School
Bluewater
Middle School
Ruckel
High School
Niceville
Listing Courtesy of Kenneth R Koger , Century 21 AllPoints Realty
RealHub Information is provided exclusively for consumers' personal, non-commercial use, and it may not be used for any purpose other than to identify prospective properties consumers may be interested in purchasing. All information deemed reliable but not guaranteed and should be independently verified. All properties are subject to prior sale, change or withdrawal. RealHub website owner shall not be responsible for any typographical errors, misinformation, misprints and shall be held totally harmless.

Broker Associate
Karen Holder
Call Karen today to schedule a private showing.

* Listings on this website come from the FMLS IDX Compilation and may be held by brokerage firms other than the owner of this website. The listing brokerage is identified in any listing details. Information is deemed reliable but is not guaranteed. If you believe any FMLS listing contains material that infringes your copyrighted work please click here to review our DMCA policy and learn how to submit a takedown request.© 2024 FMLS.
Related Properties
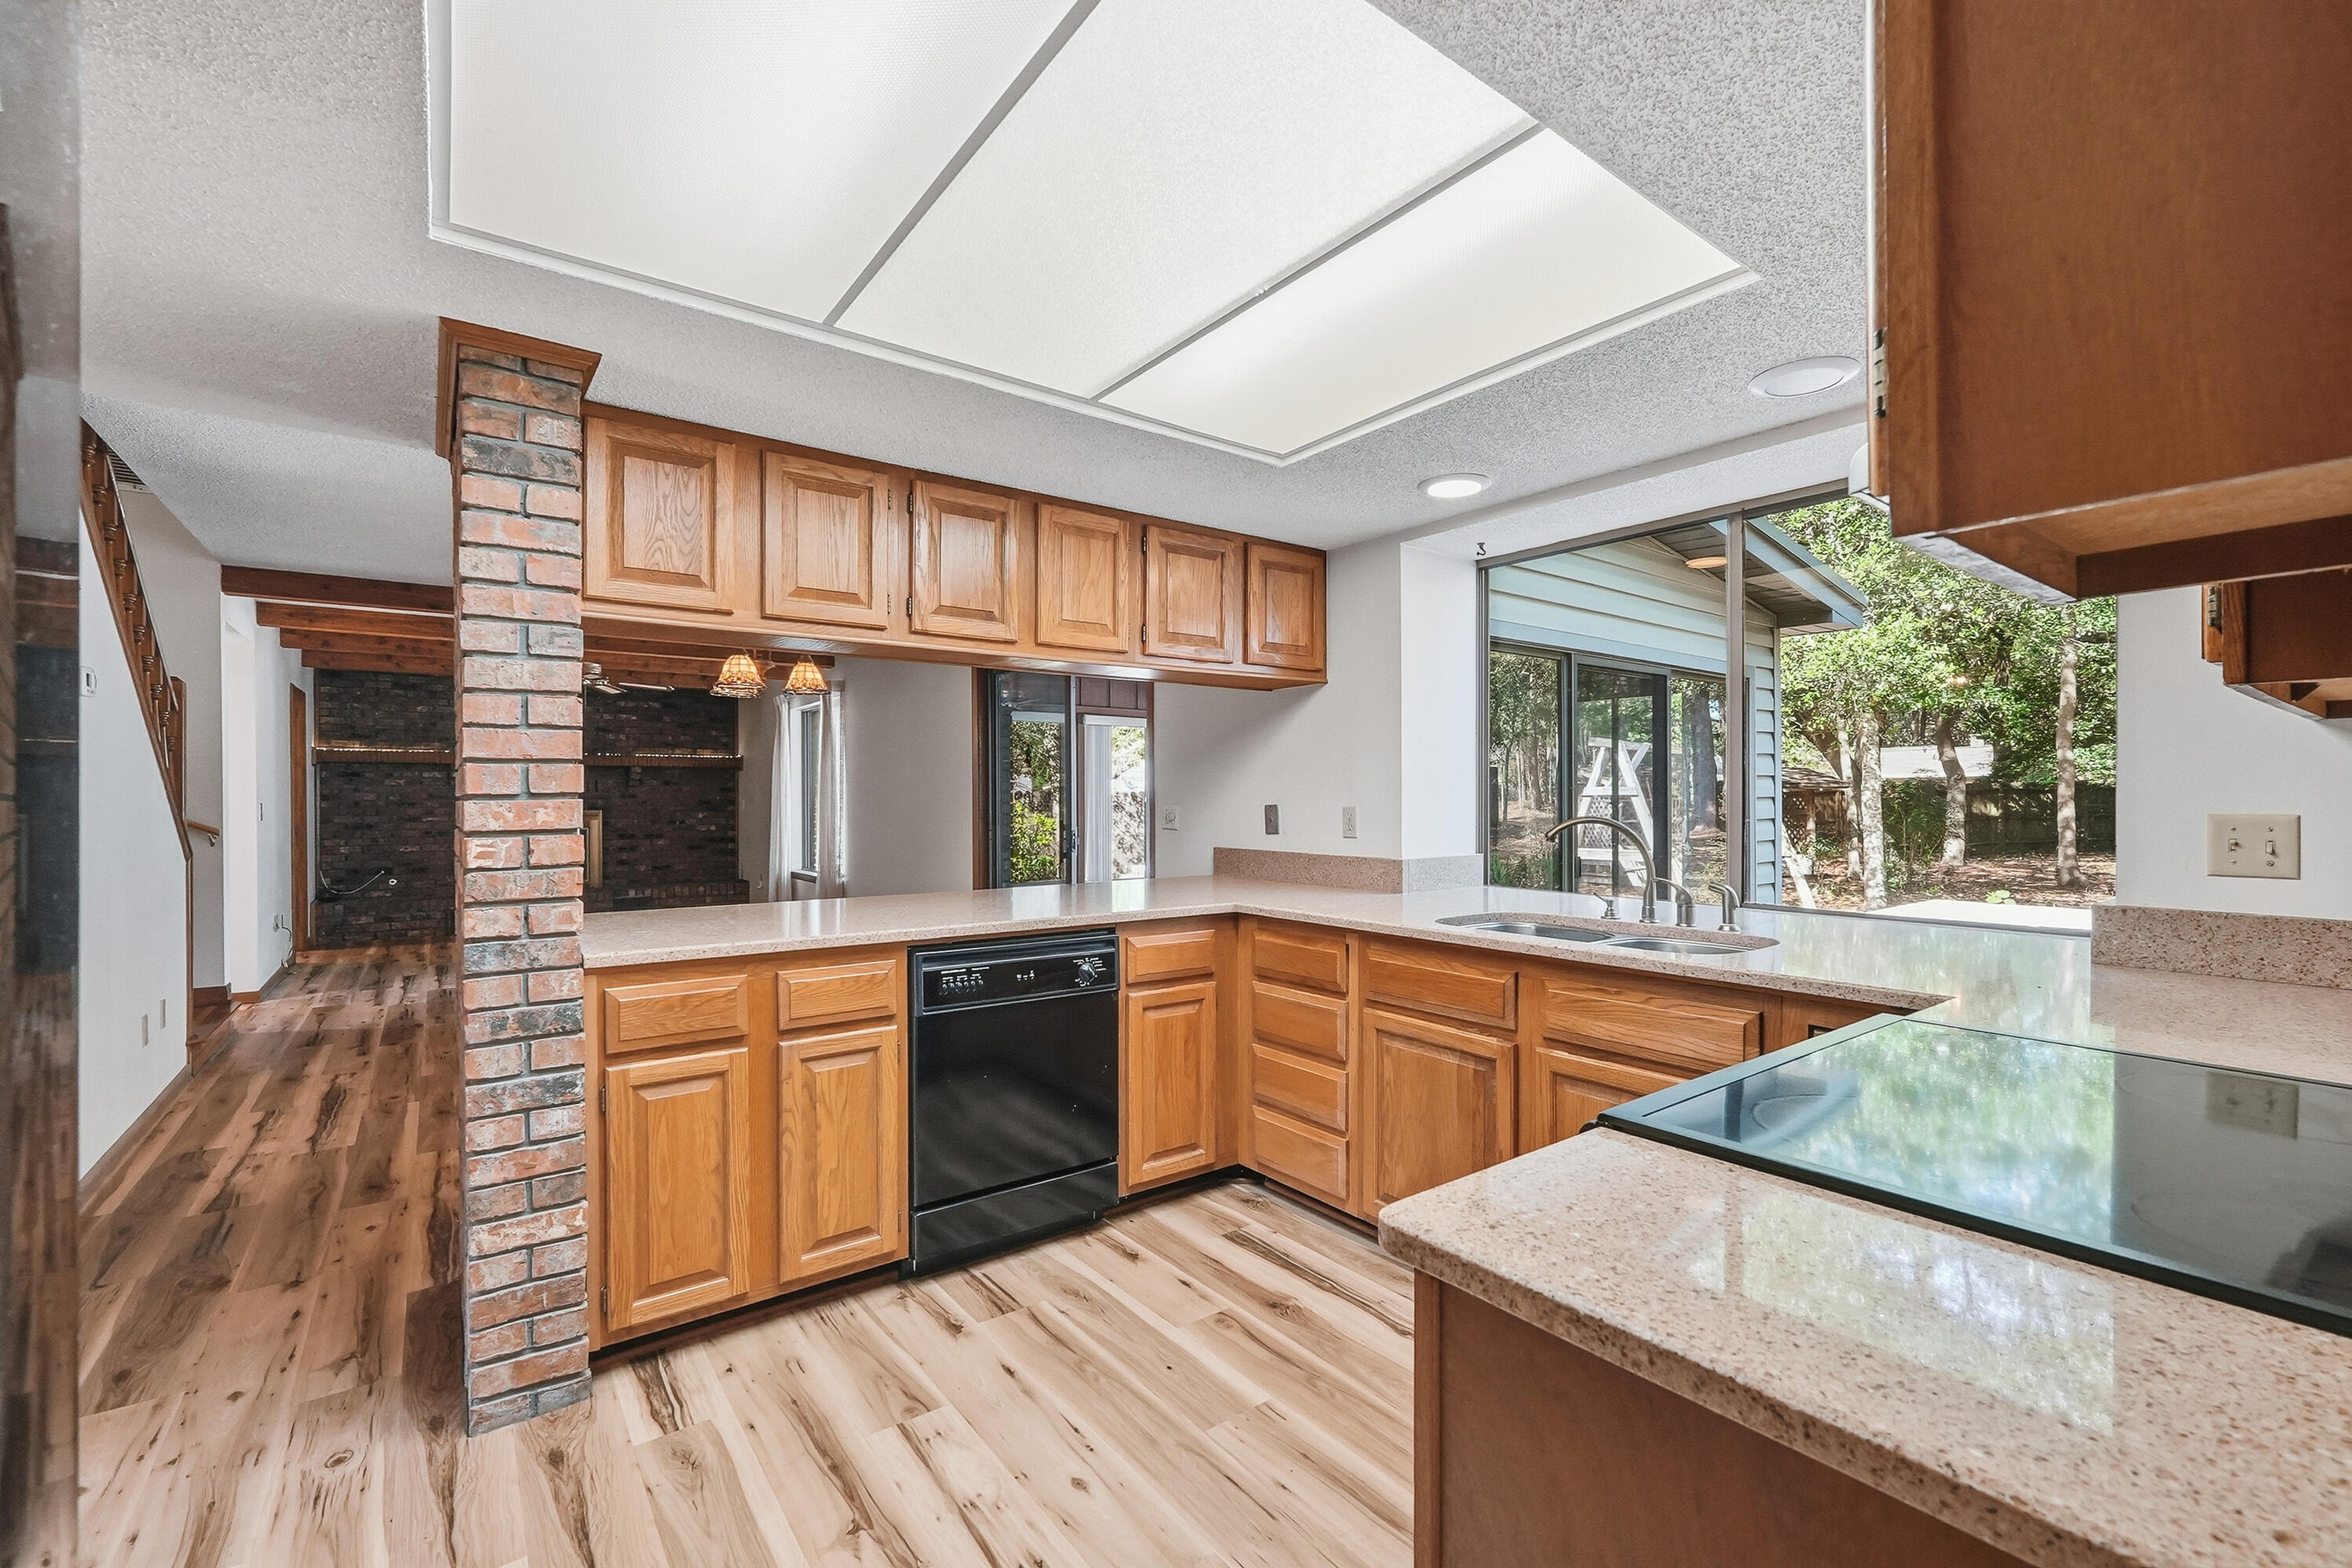
Niceville
8 Kristin Circle
4 Beds
2 Baths
2,066 Sq.Ft.
$575,000
MLS#: 993072
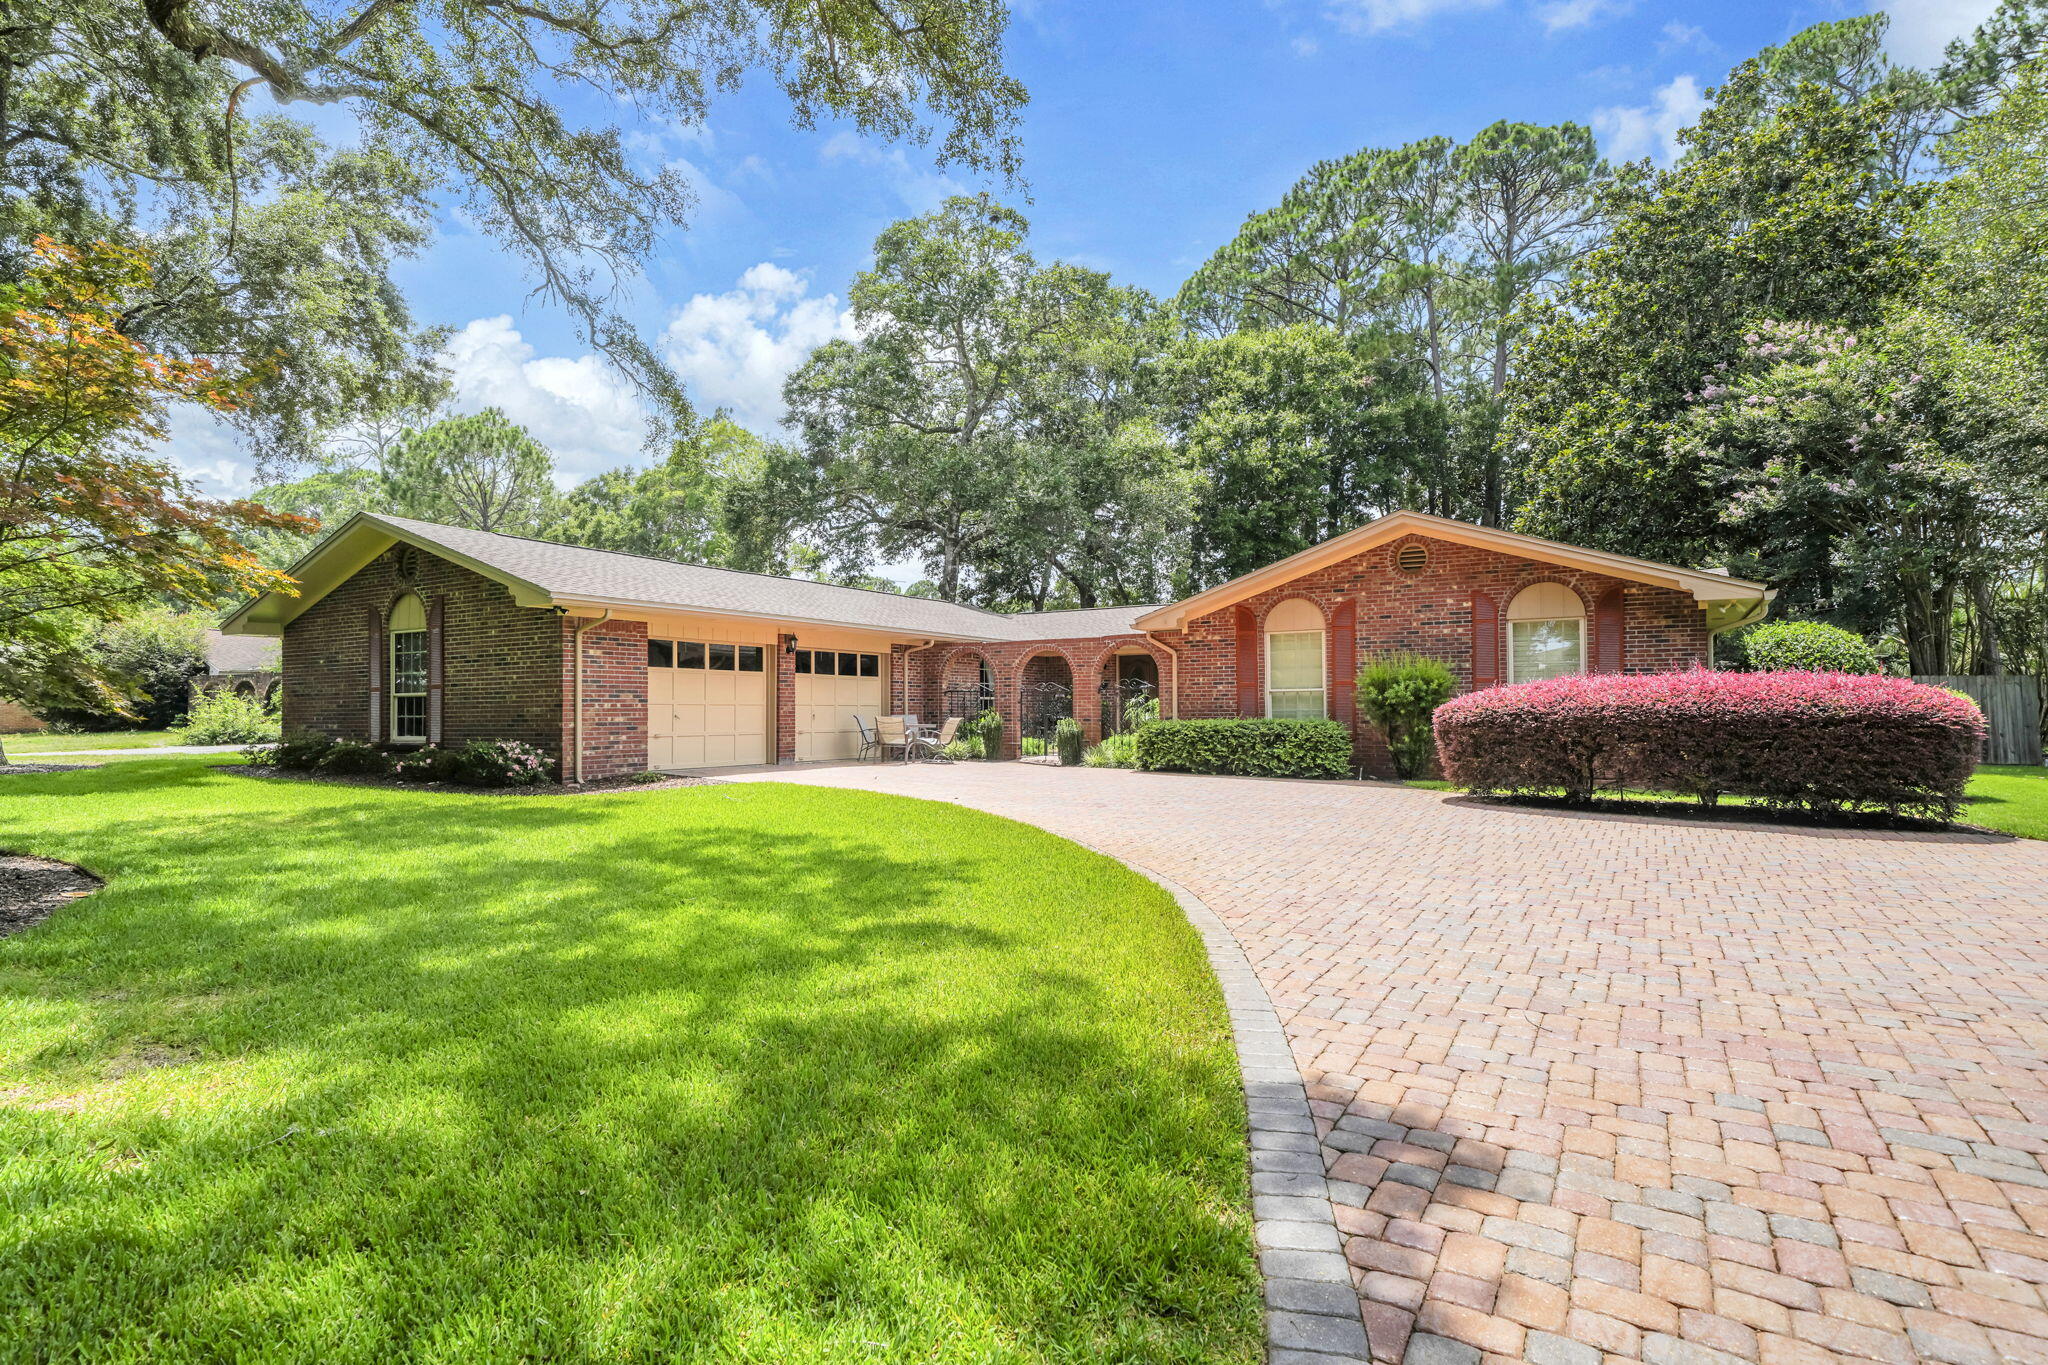
Niceville
103 Bahia Vista Drive
3 Beds
3 Baths
2,353 Sq.Ft.
$615,000
MLS#: 1008033
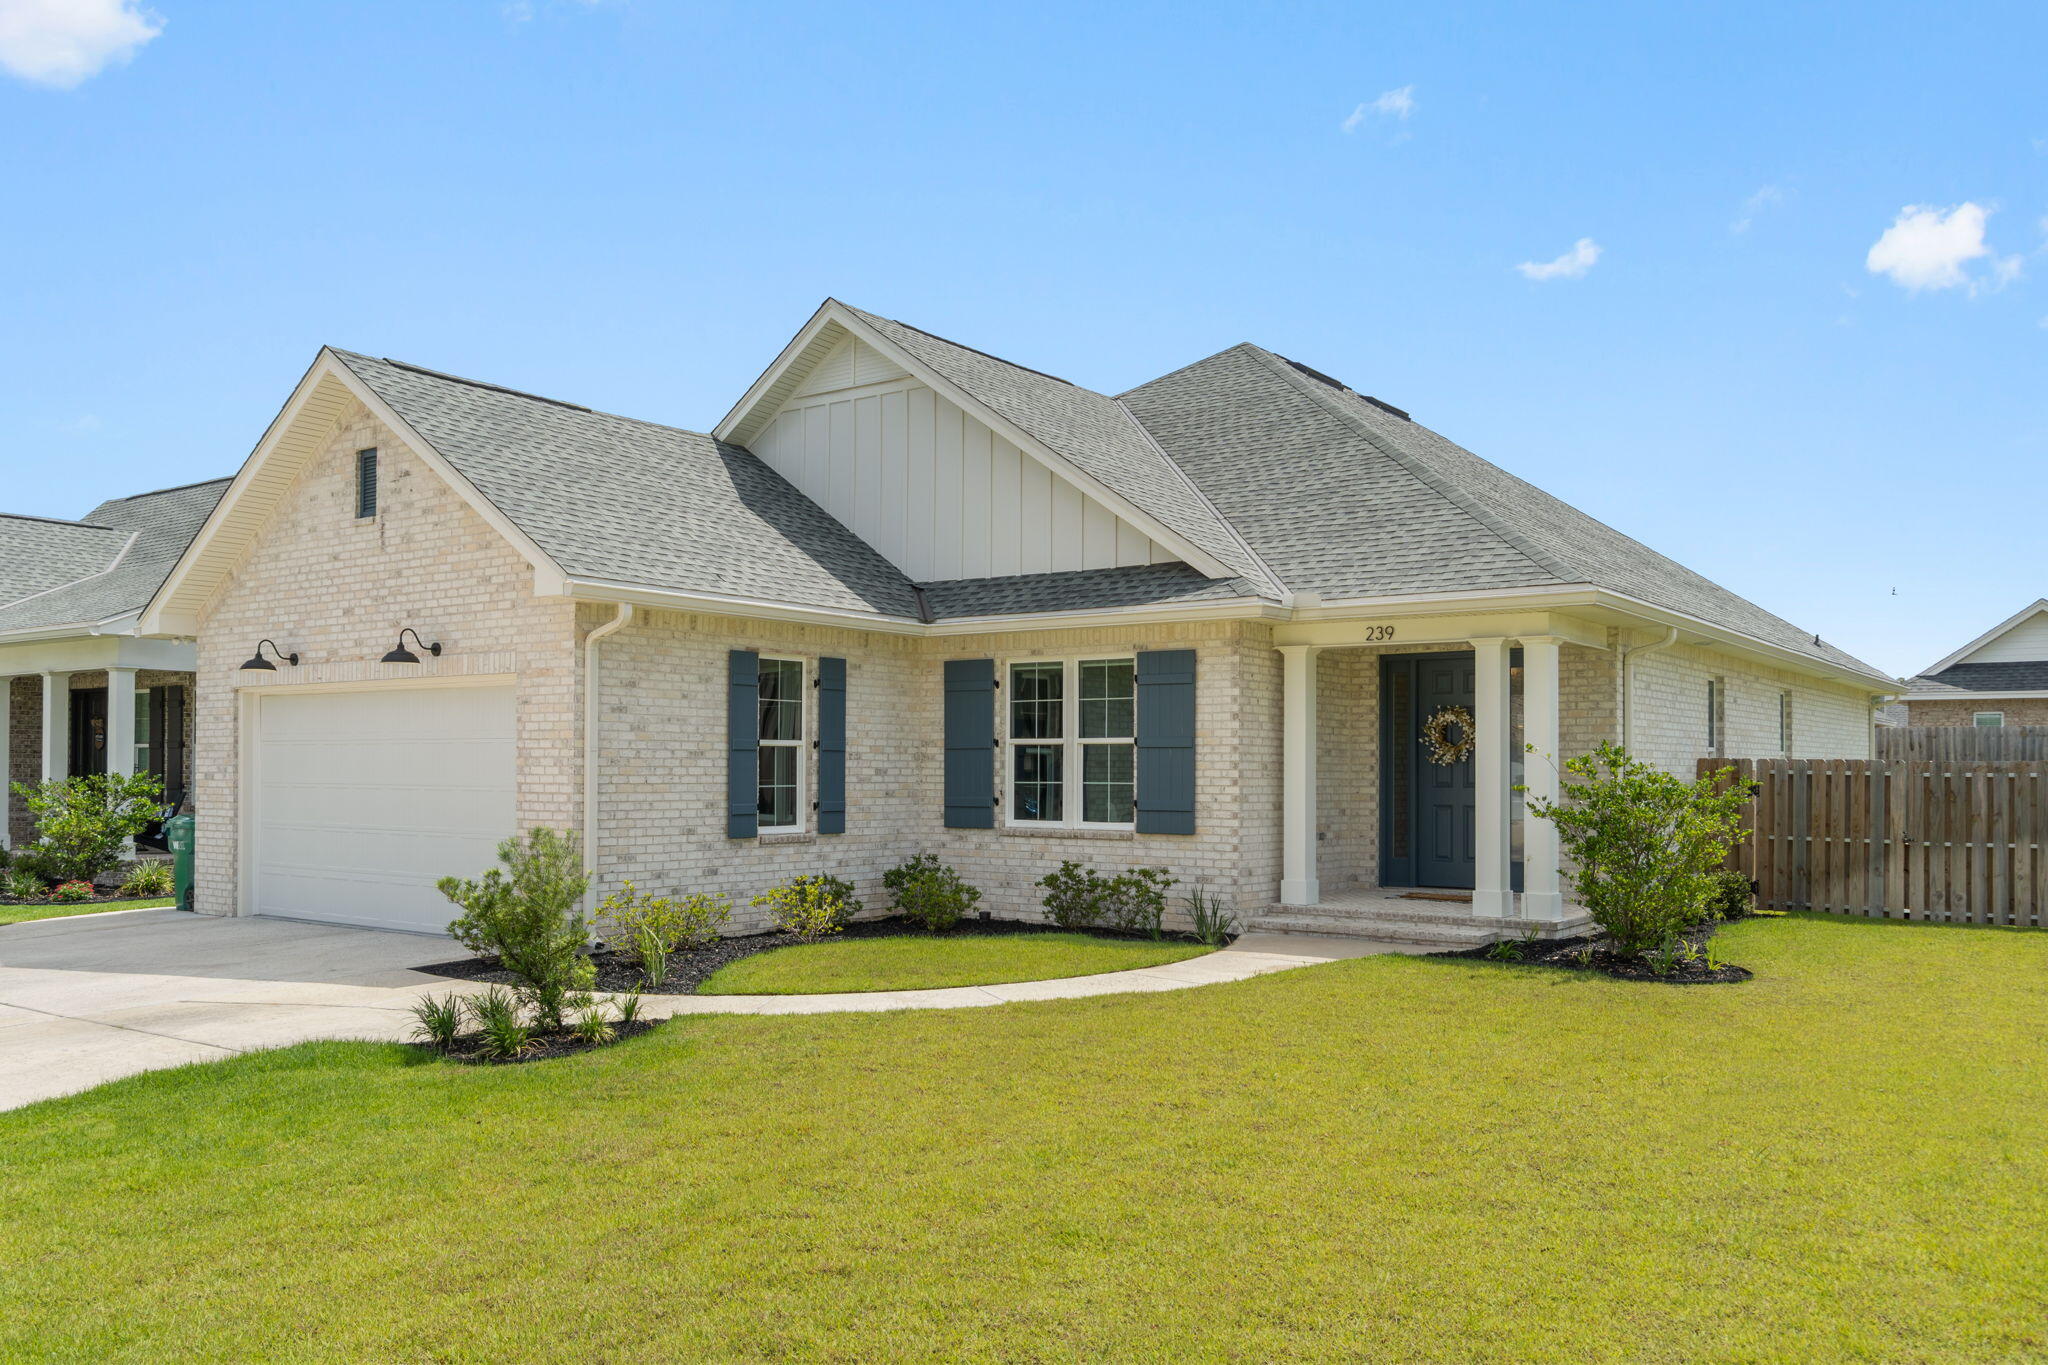
Niceville
239 Abner Way Lot 35
4 Beds
3 Baths
2,240 Sq.Ft.
$654,900
MLS#: 1007869
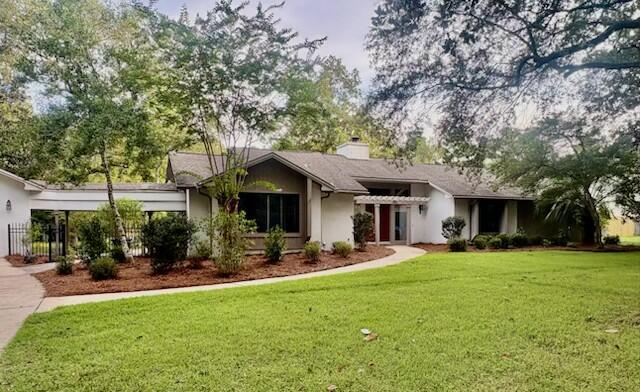
Niceville
103 E Capri Cove
3 Beds
2 Baths
2,289 Sq.Ft.
$634,000
MLS#: 1006504
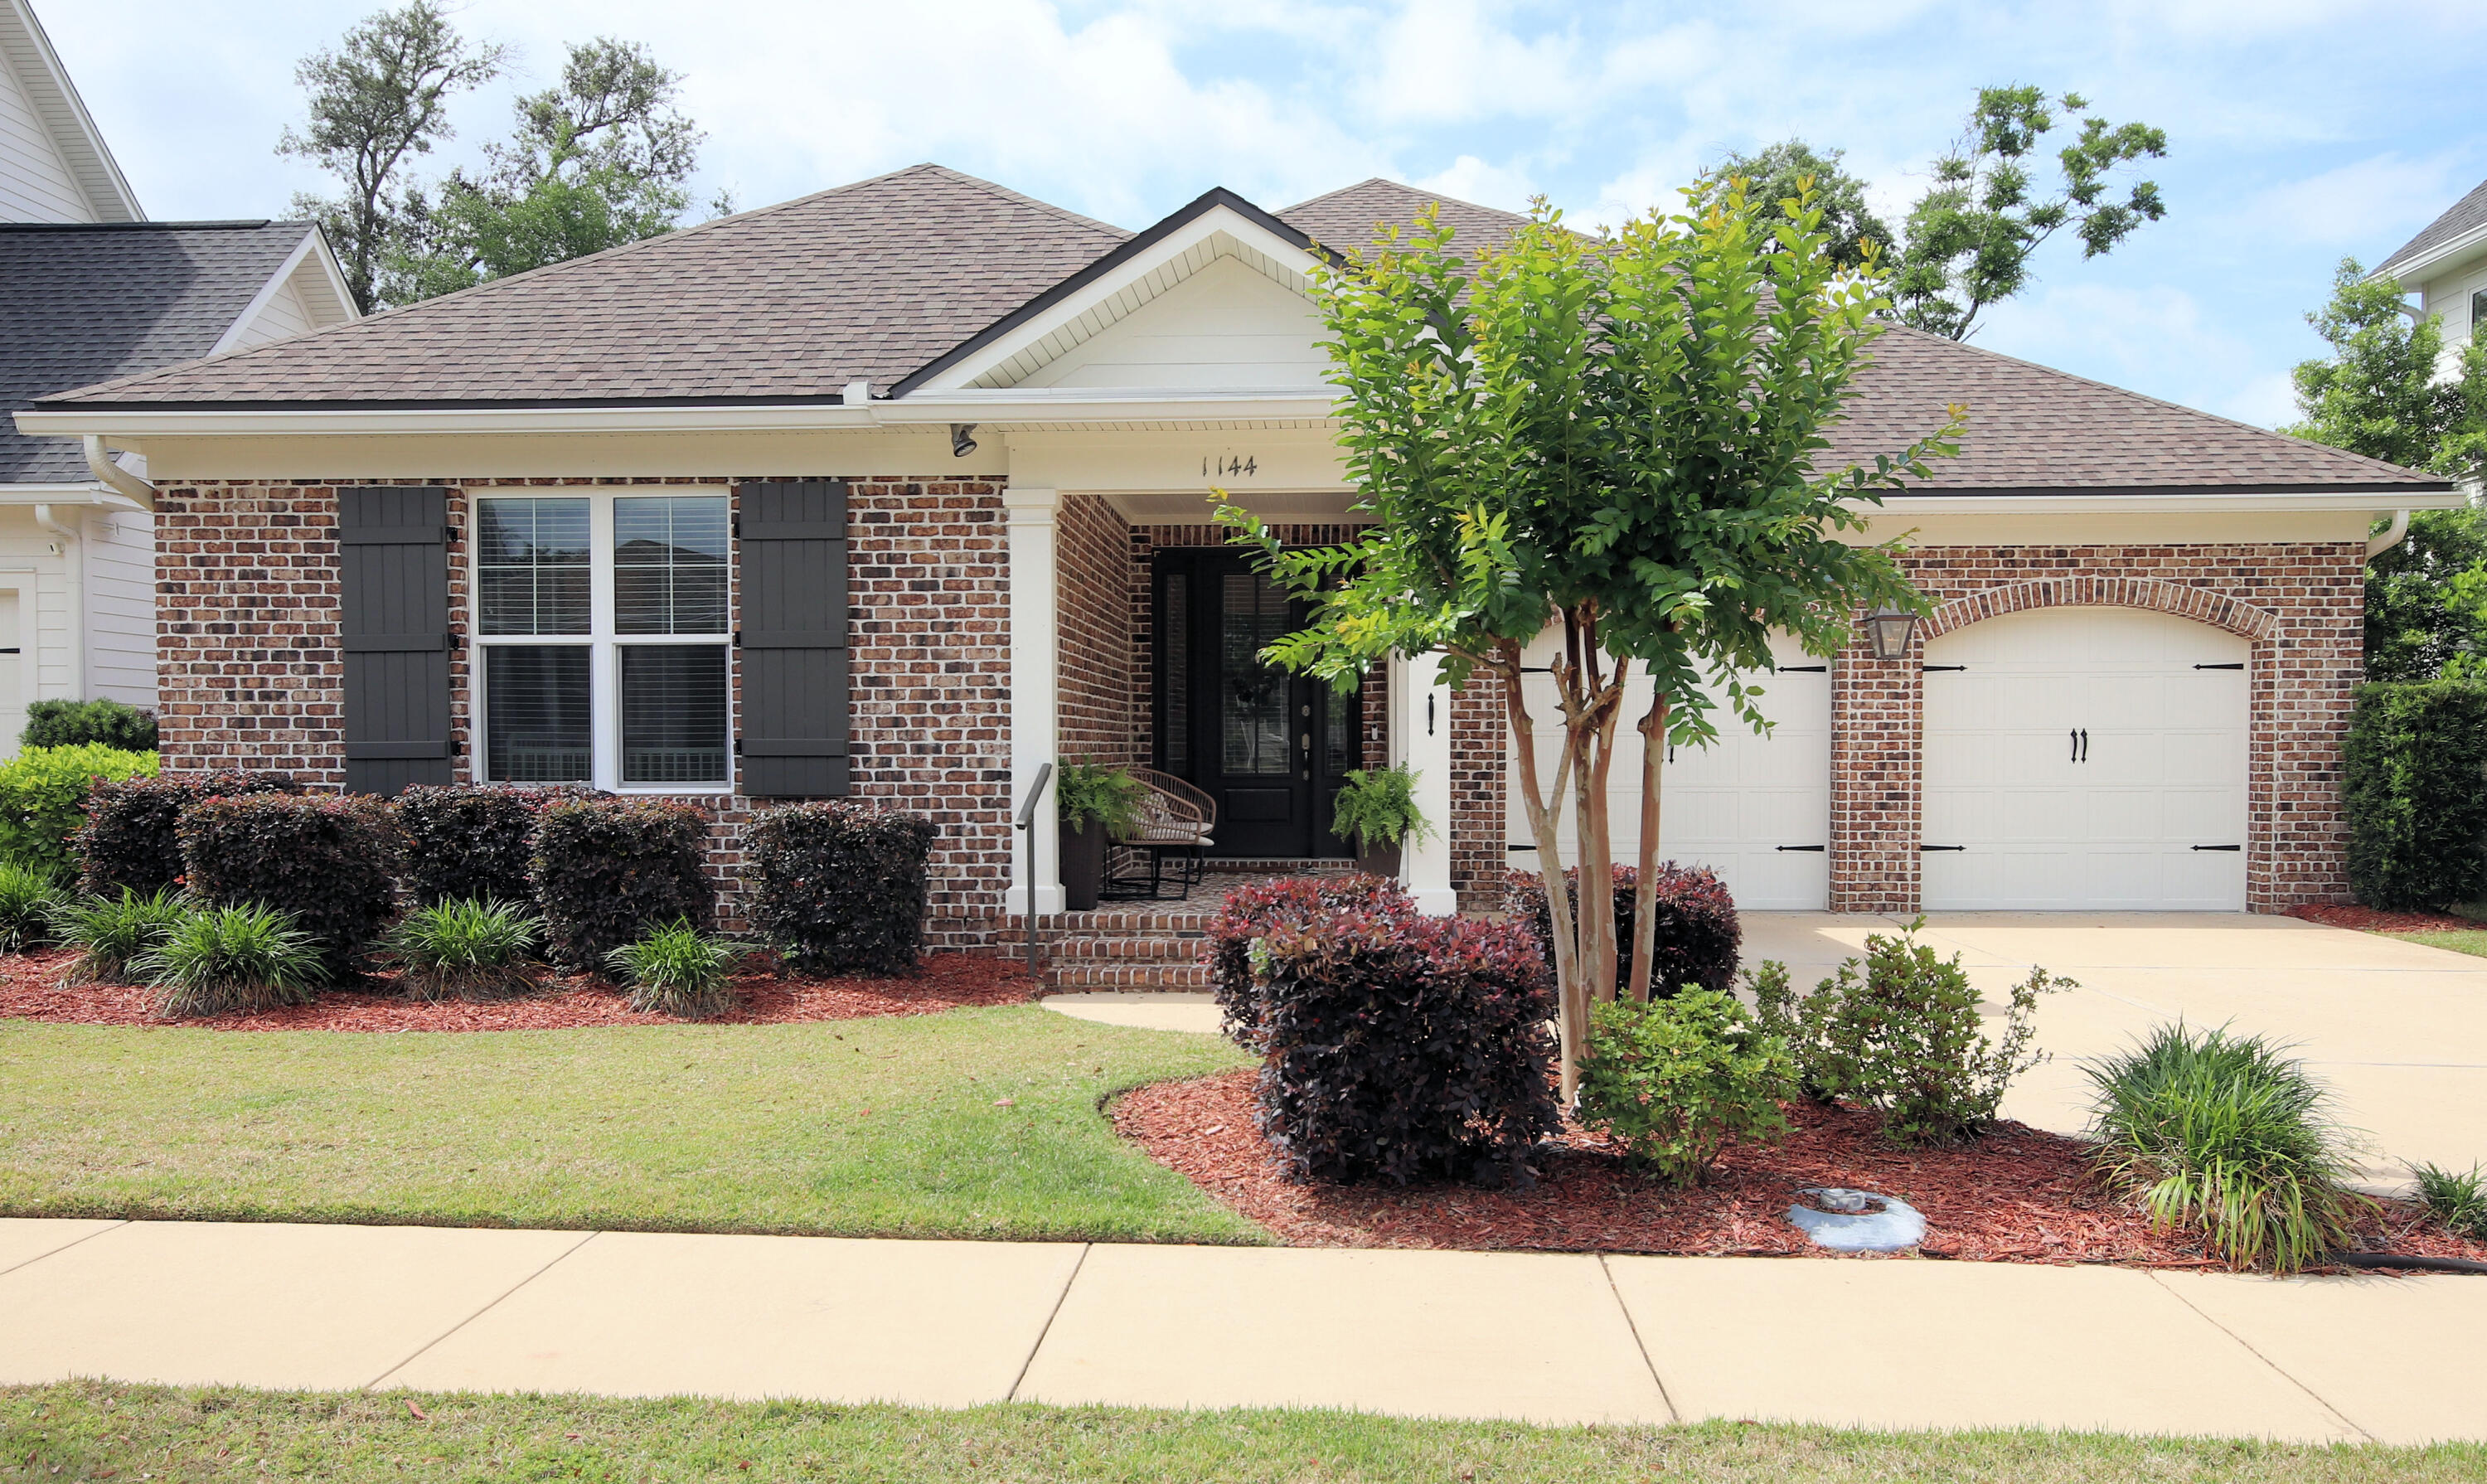
Niceville
1144 Deer Moss Loop
3 Beds
2 Baths
2,035 Sq.Ft.
$649,000
MLS#: 1002514
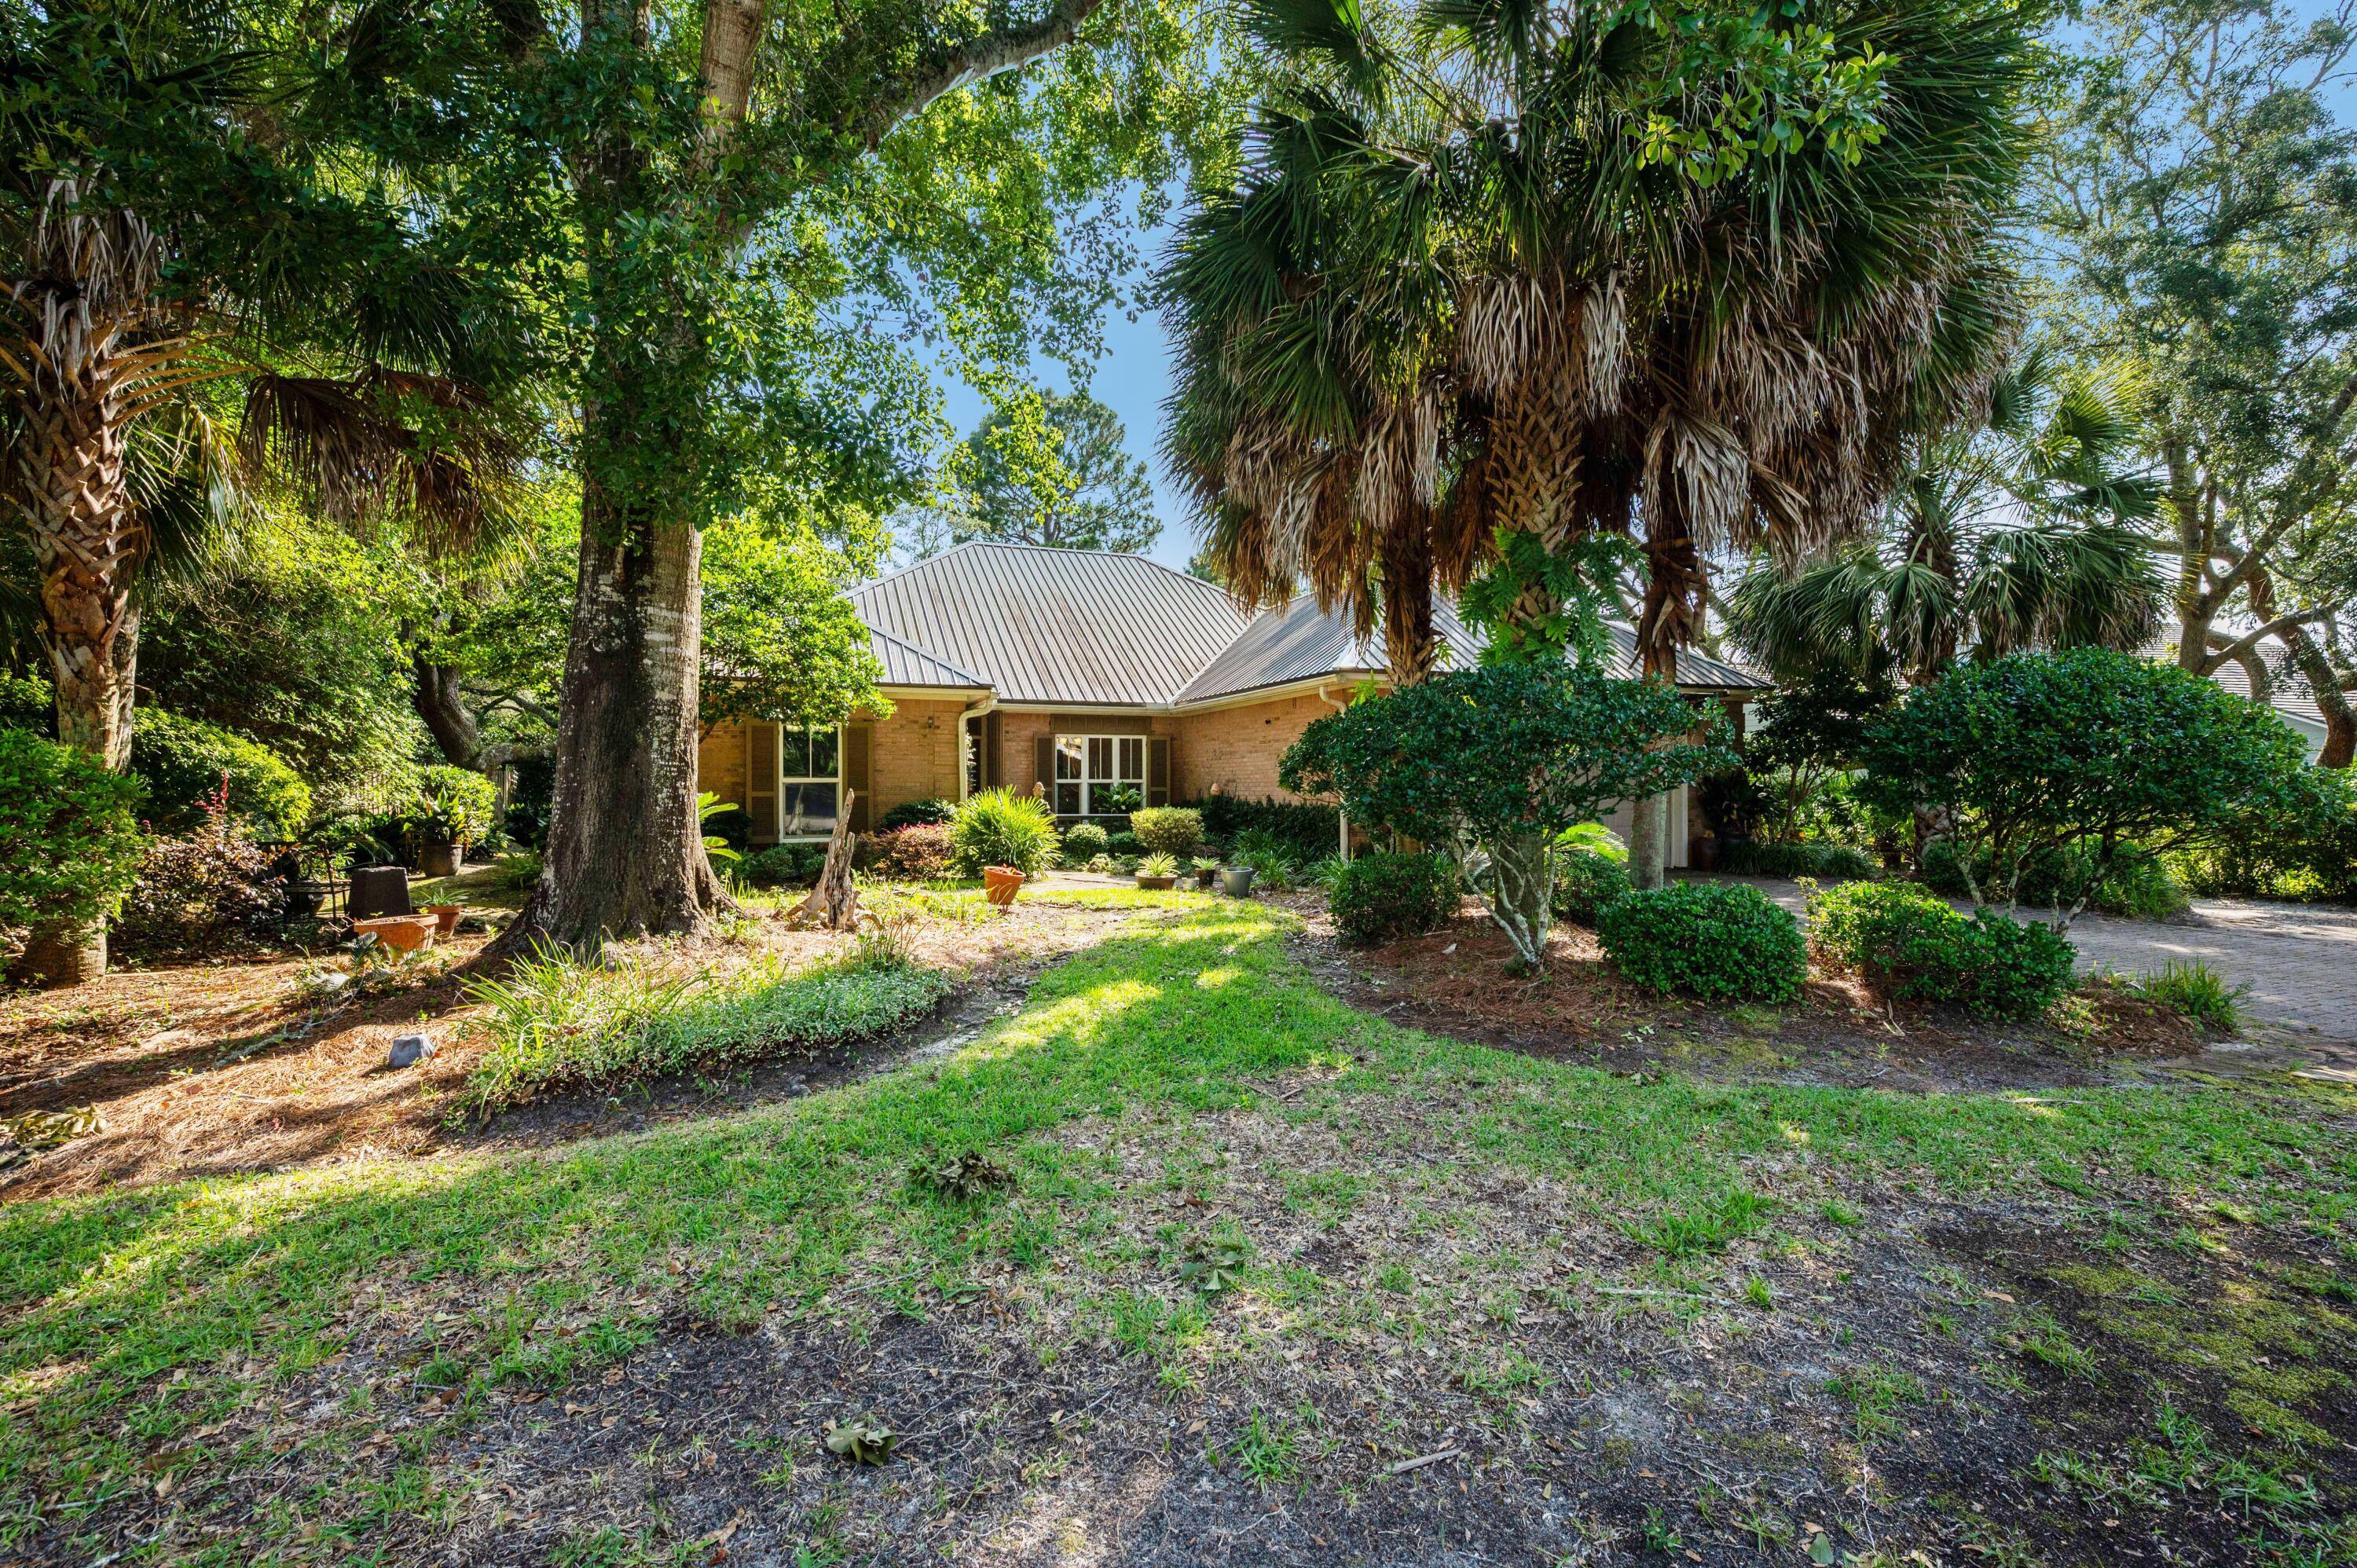
Niceville
109 Bermuda Way
4 Beds
2 Baths
2,145 Sq.Ft.
$665,000
MLS#: 1006515
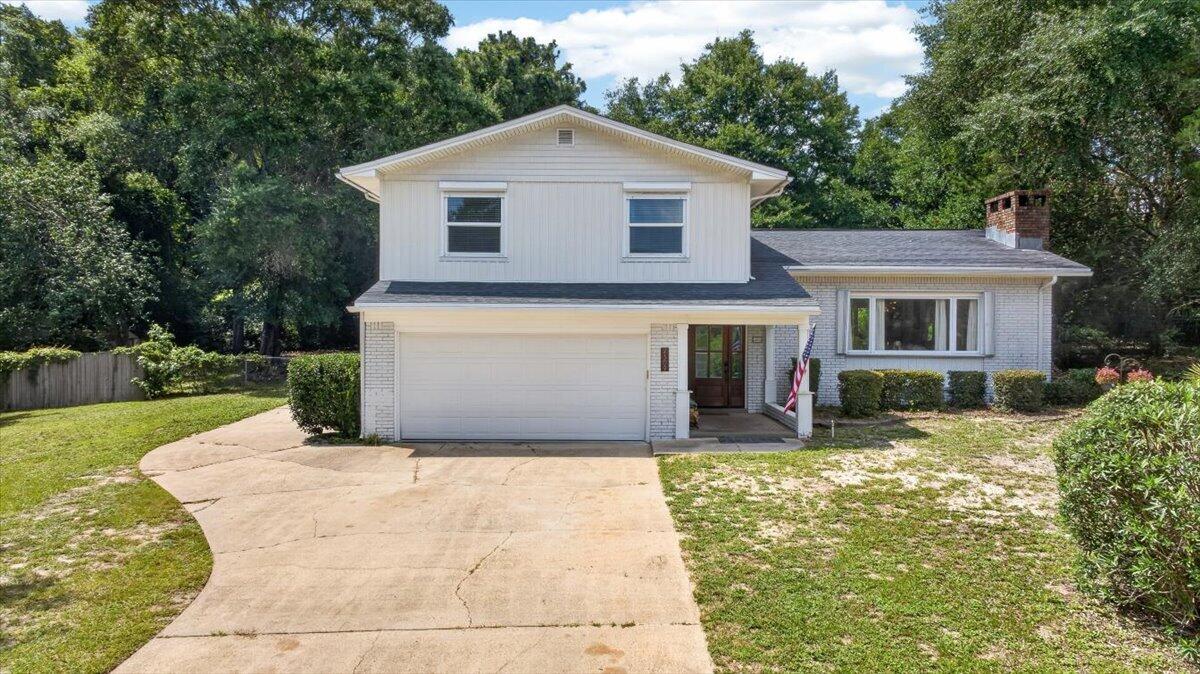
Niceville
2309 Canal Drive
4 Beds
3 Baths
2,264 Sq.Ft.
$550,000
MLS#: 1006932
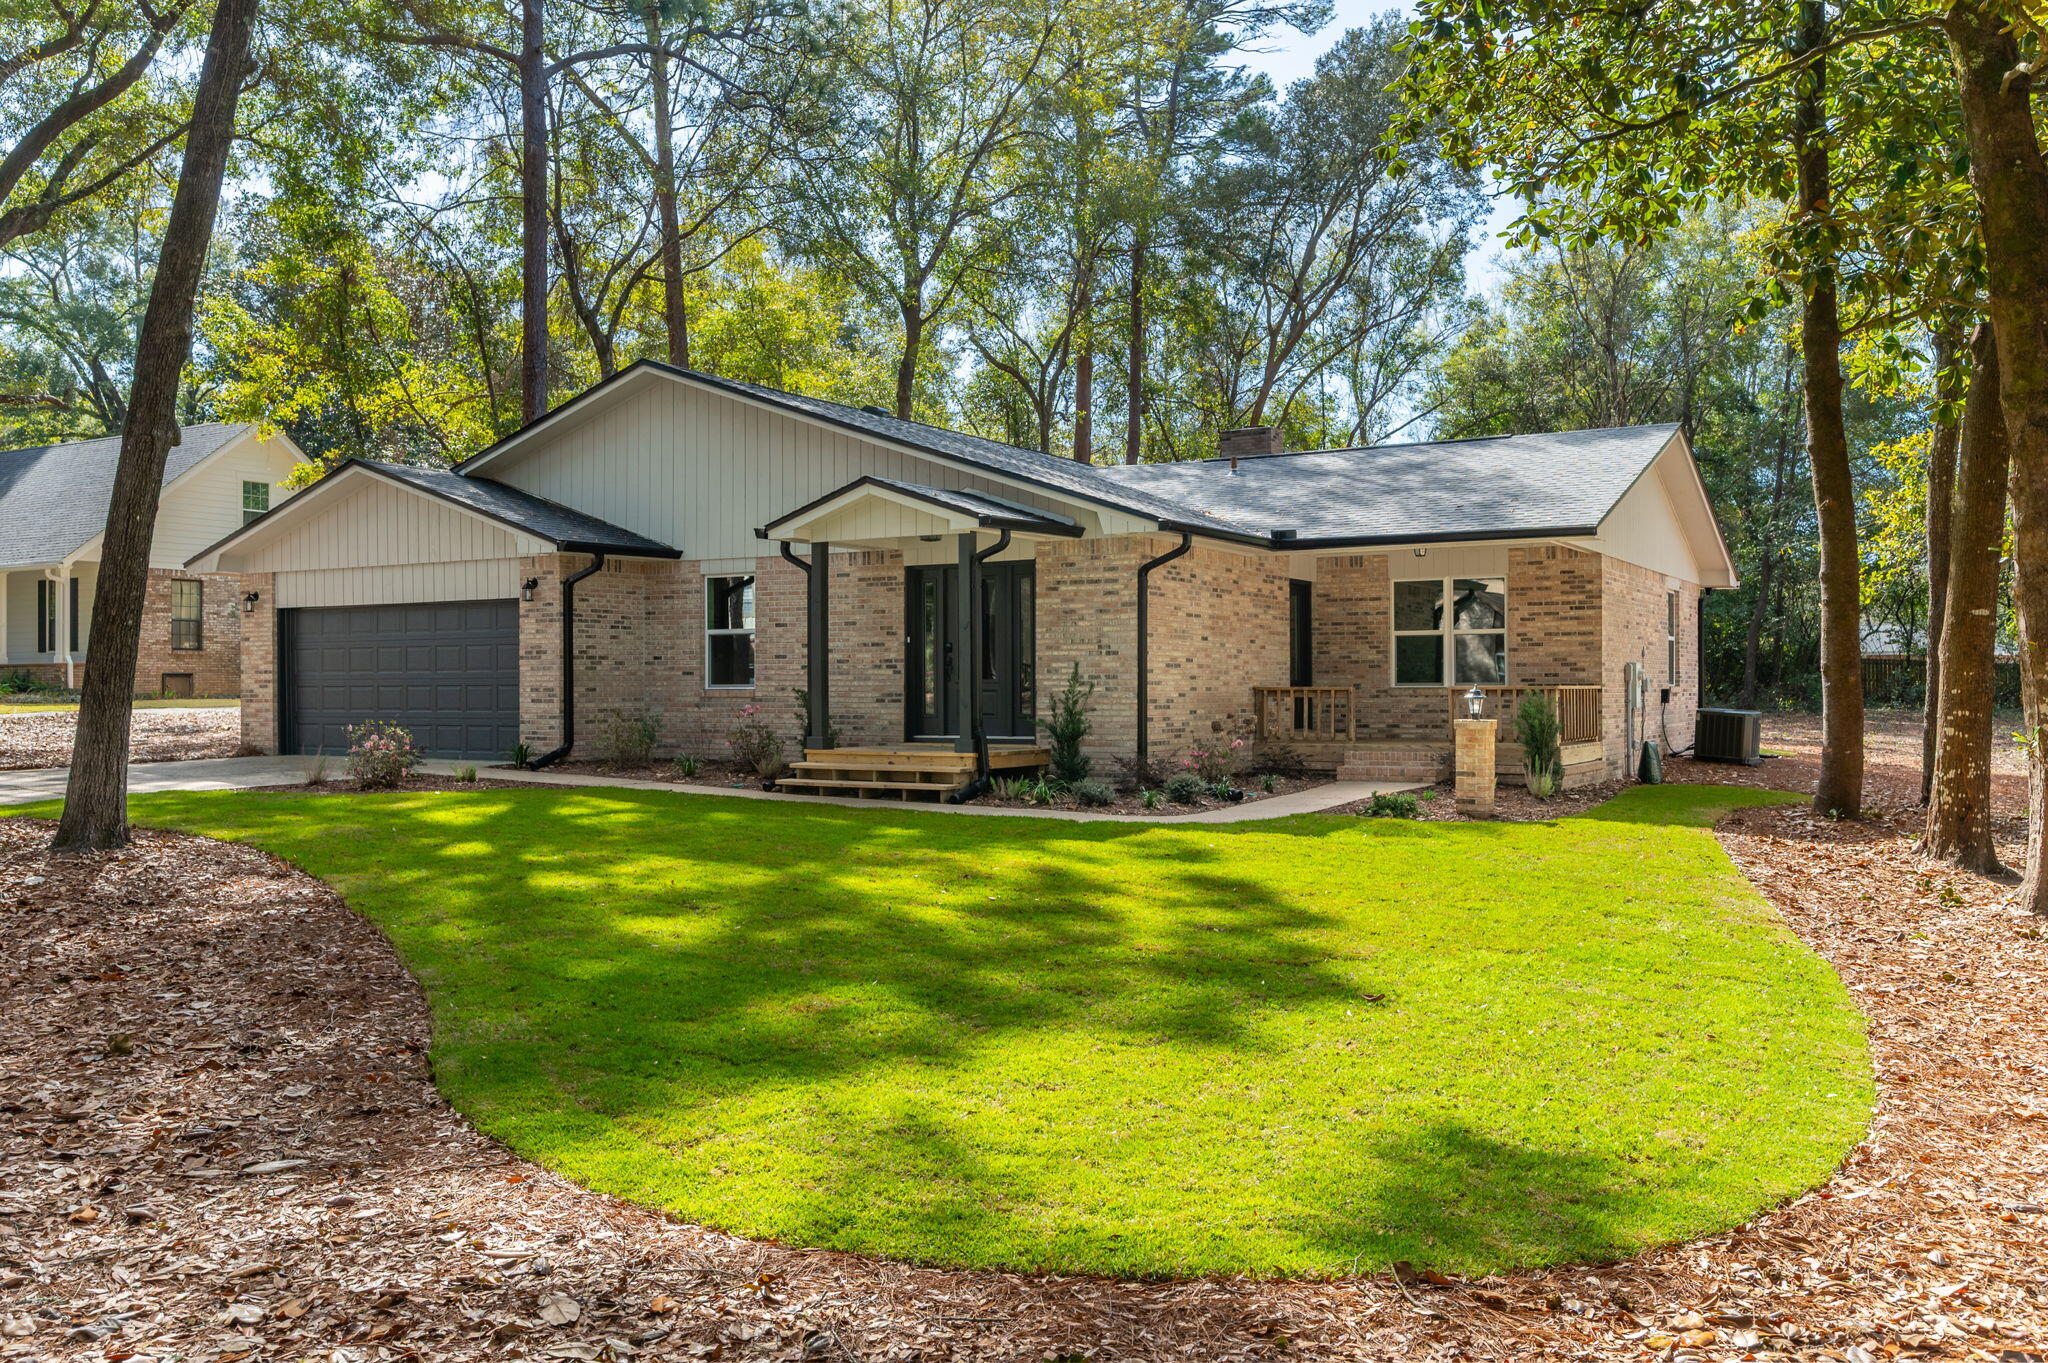
Niceville
105 Drew Court
3 Beds
2 Baths
1,809 Sq.Ft.
$545,000
MLS#: 997251
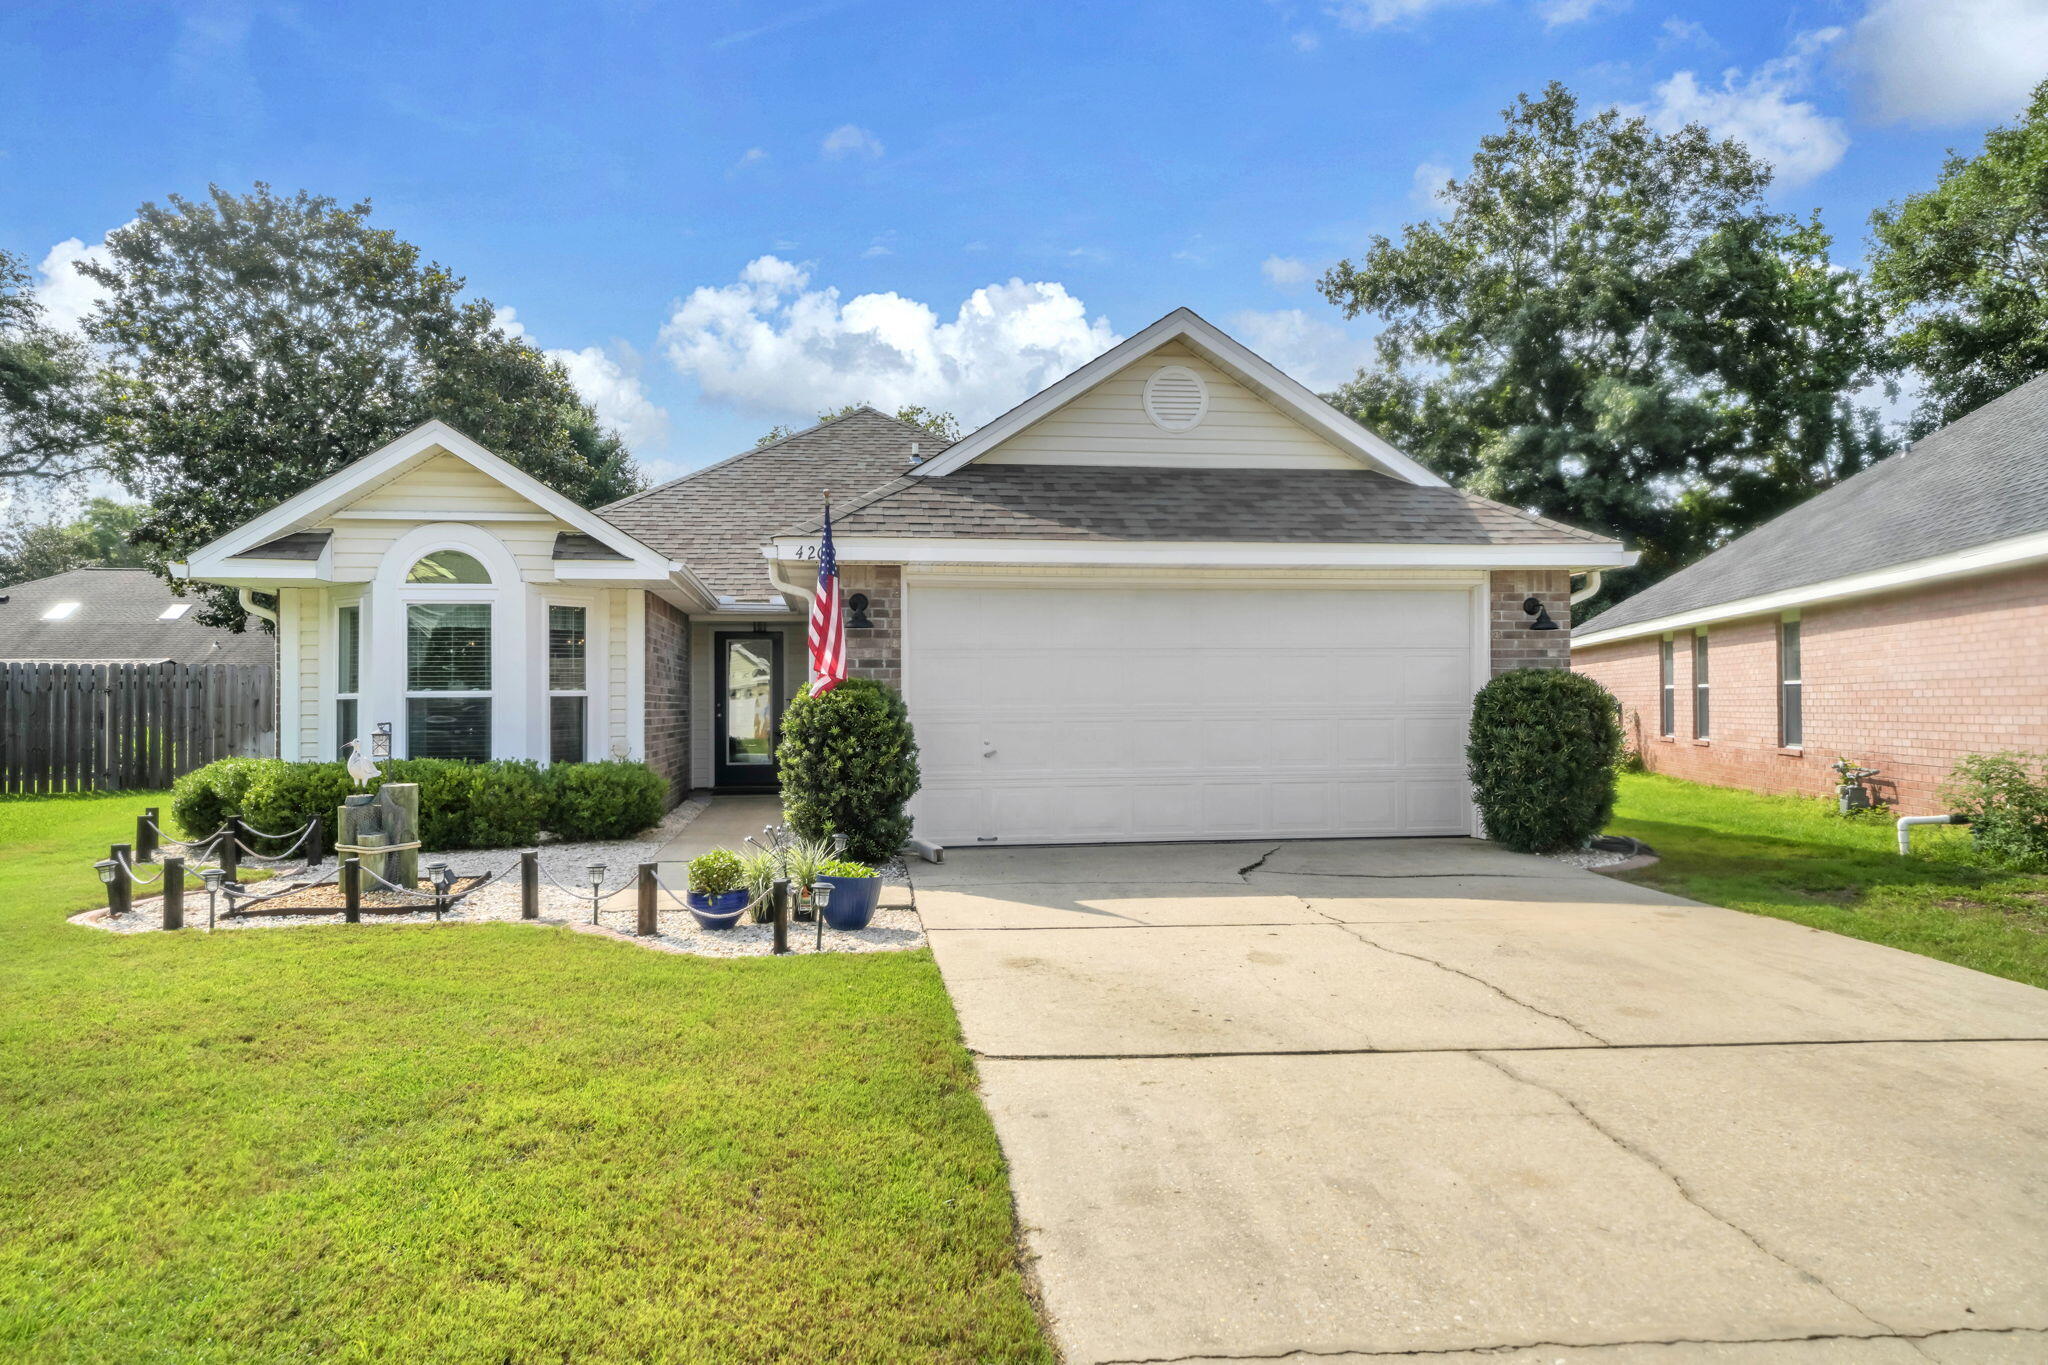
Niceville
4200 Whitetail Circle
3 Beds
2 Baths
1,791 Sq.Ft.
$489,990
MLS#: 1006616
