Features & Amenities

Interior

  • Other Interior Features

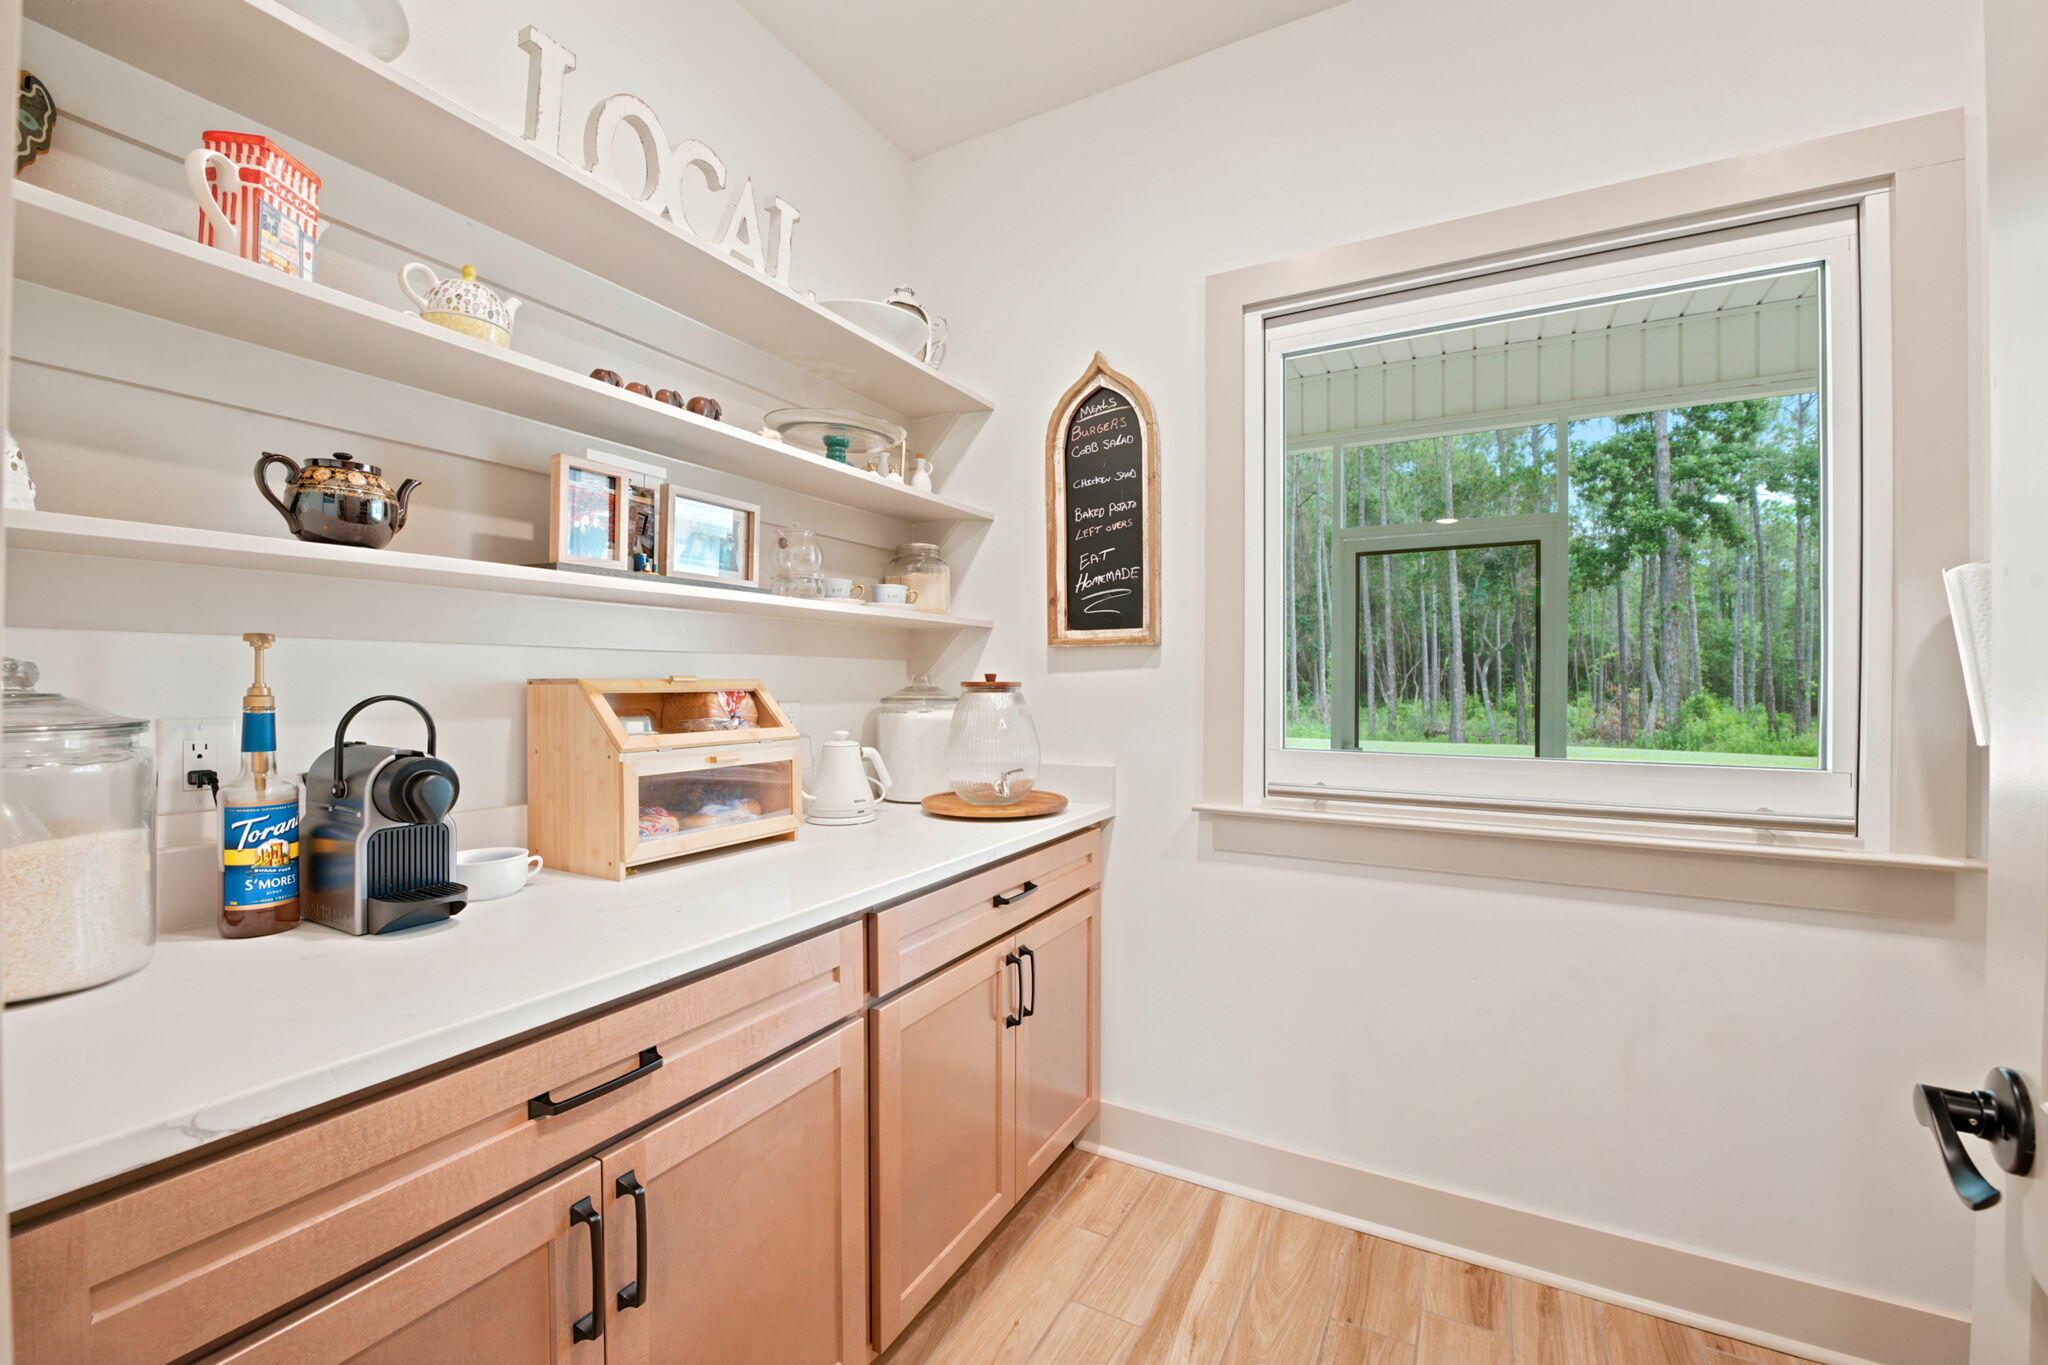
    Vaulted Ceiling(s), Kitchen Island, Recessed Lighting, Pantry

  • Total Bedrooms

    4

  • Bathrooms

    3

  • Cooling YN

    YES

  • Cooling

    Central Air, Ceiling Fan(s), Electric

  • Fireplace YN

    YES

  • Pet friendly

    N/A

Exterior

  • Garage

    Yes

  • Garage spaces

    2

  • Parking

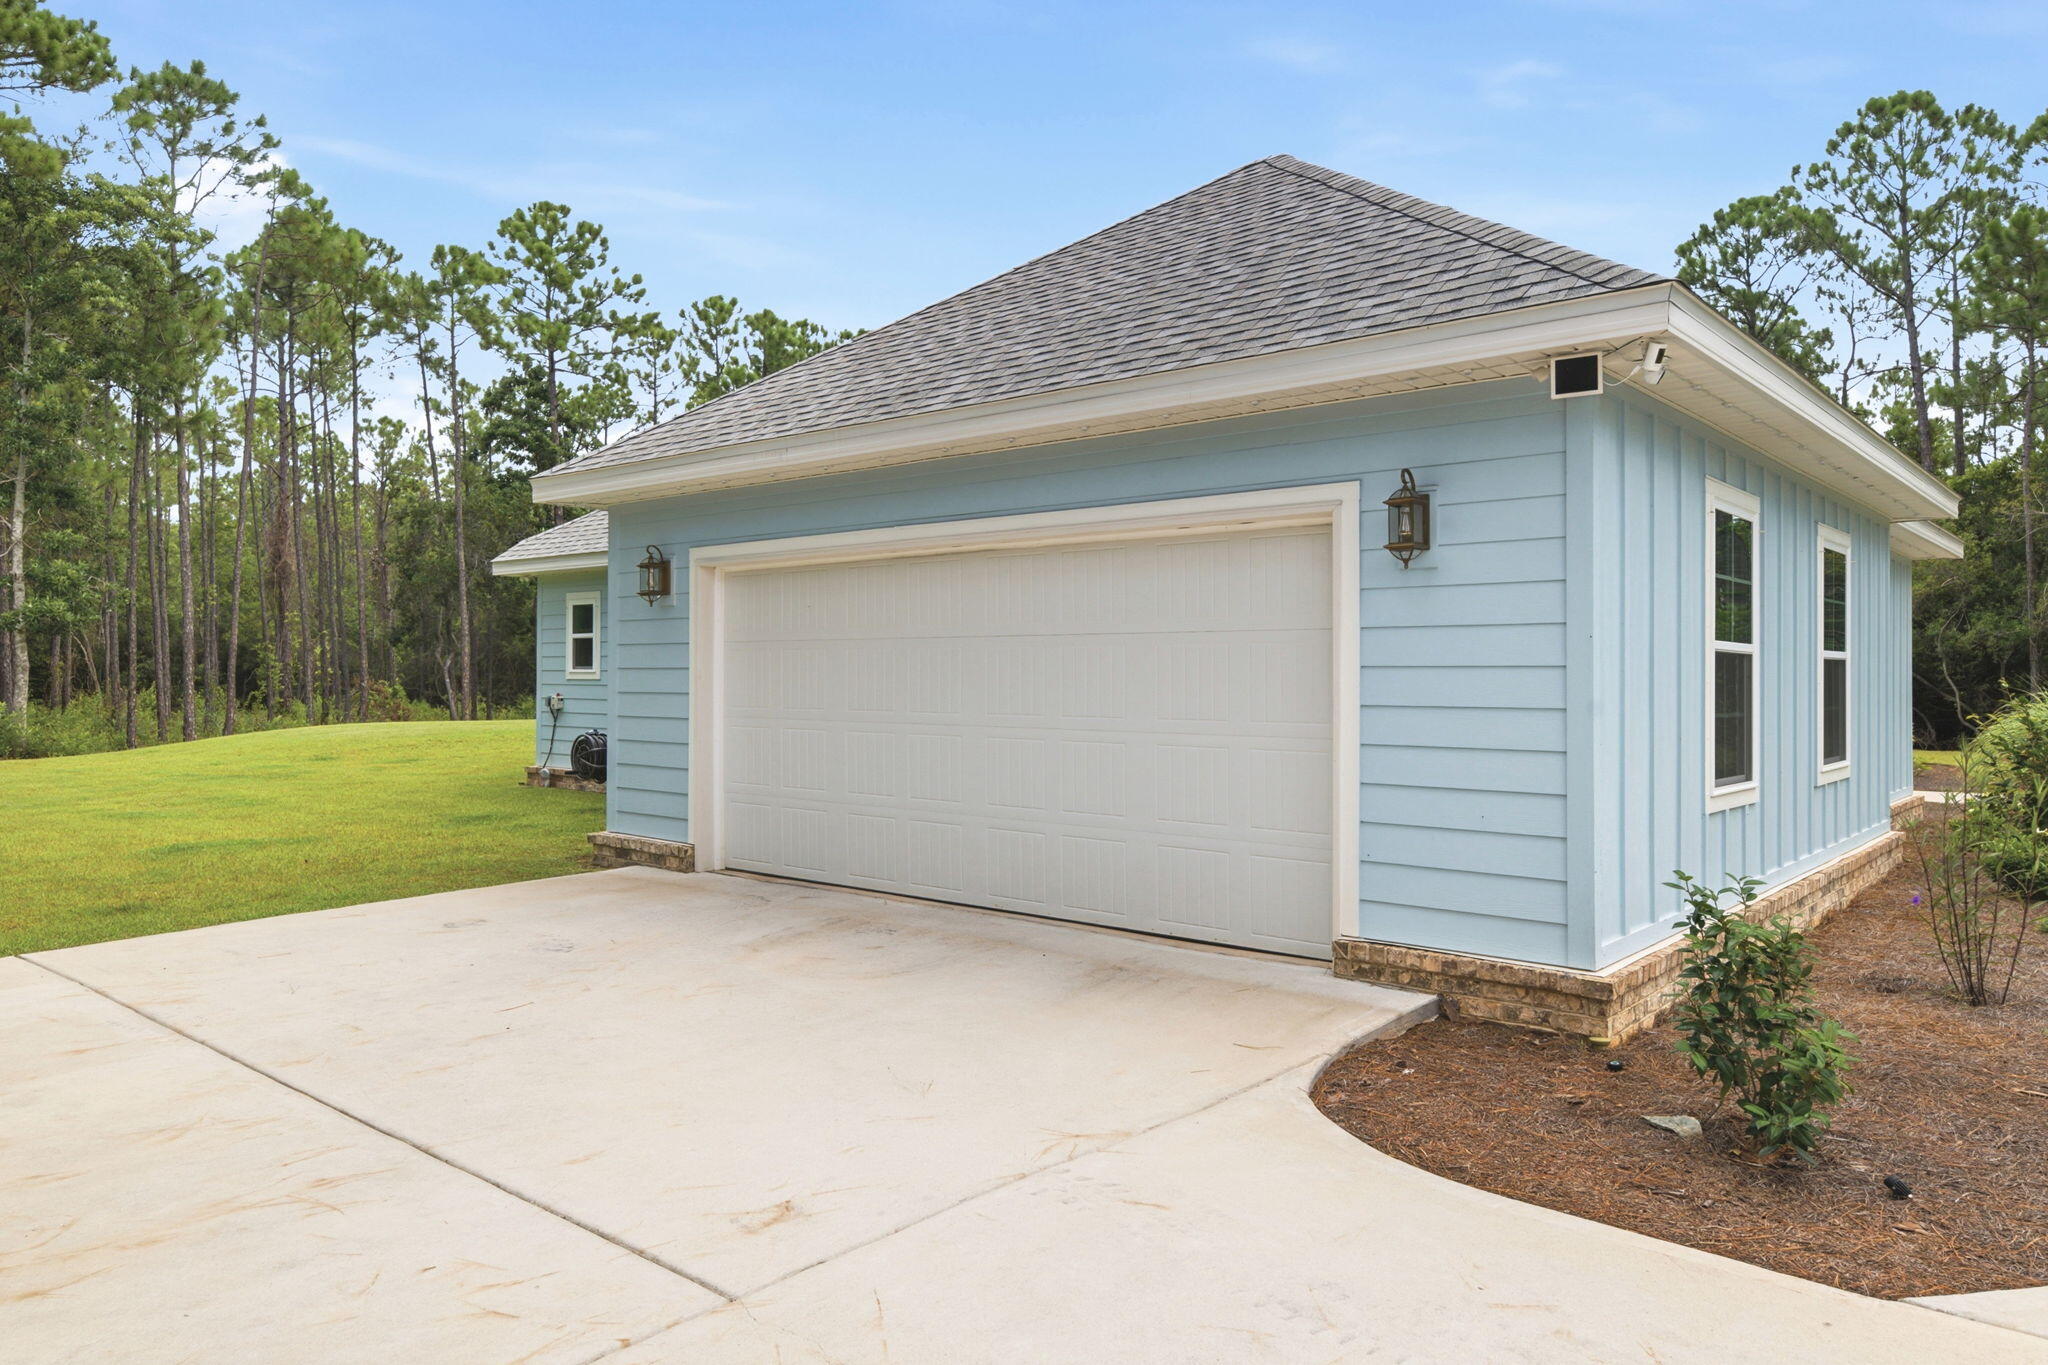
    Garage Door Opener, Attached, Garage

  • Patio and Porch Features

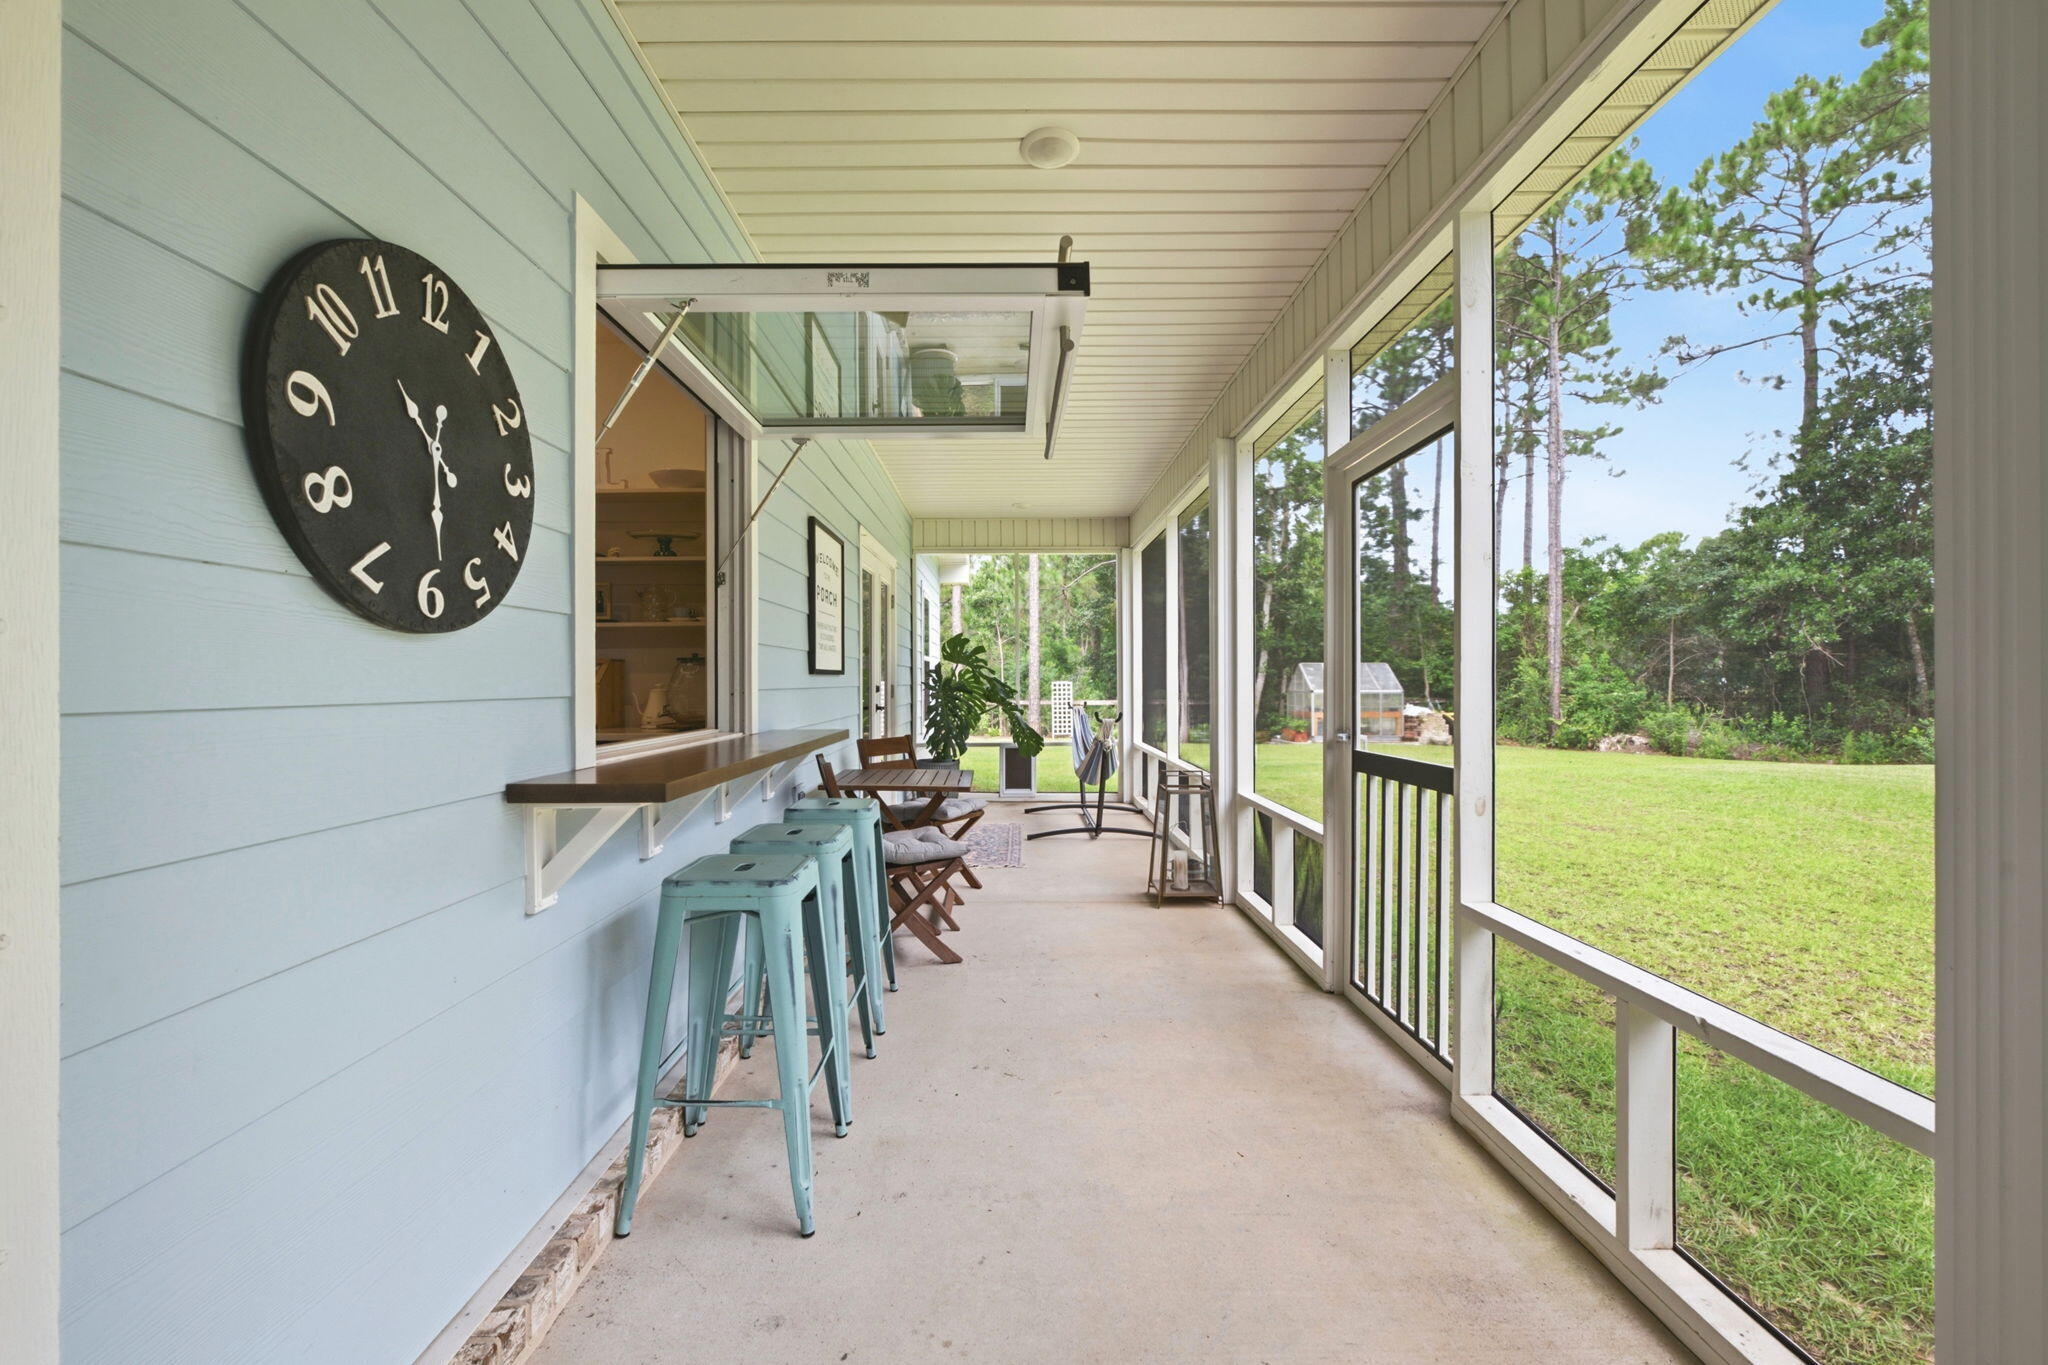
    Porch, Screened

  • Pool

    No

Area & Lot

  • Lot Size(acres)

    1.52

  • Lot Size(square feet)

    66,211

  • Property Type

    Residential

  • Property Sub Type

    Townhouse

  • Architectural Style

    Other

Price

  • Sales Price

    $749,900

  • Tax Amount

    $5,638.29

  • Zoning

    Horses Allowed, Resid Single Family

  • Sq. Footage

    2,322

  • Price/SqFt

    $322

HOA

  • Association

    No

School District

  • Elementary School

    West Navarre Primary-Intermed

  • Middle School

    Woodlawn Beach

  • High School

    Soundside High School

Property Features

  • New Construction

    NO

  • Foundation Details

    Slab

  • Sewer

    Septic Tank

  • Water Source

    Well

Schedule a Showing

Showing scheduled successfully.

<
>
IN PERSON
VIA CHAT

What is 3 + 4 ?


Change time

Mortgage calculator

Estimate your monthly mortgage payment, including the principal and interest, property taxes, and HOA. Adjust the values to generate a more accurate rate.

Your payment

Principal and Interest:

$

Property taxes:

$

HOA fees:

$

Total loan payment:

$

Total interest amount:

$

Location

County

Santa Rosa

Elementary School

West Navarre Primary-Intermed

Middle School

Woodlawn Beach

High School

Soundside High School

Listing Courtesy of Jennifer L Foley , Keller Williams Success Realty

RealHub Information is provided exclusively for consumers' personal, non-commercial use, and it may not be used for any purpose other than to identify prospective properties consumers may be interested in purchasing. All information deemed reliable but not guaranteed and should be independently verified. All properties are subject to prior sale, change or withdrawal. RealHub website owner shall not be responsible for any typographical errors, misinformation, misprints and shall be held totally harmless.

Agent Karen Holder

Broker Associate

Karen Holder

Call Karen today to schedule a private showing.


* Listings on this website come from the FMLS IDX Compilation and may be held by brokerage firms other than the owner of this website. The listing brokerage is identified in any listing details. Information is deemed reliable but is not guaranteed. If you believe any FMLS listing contains material that infringes your copyrighted work please click here to review our DMCA policy and learn how to submit a takedown request.© 2024 FMLS.
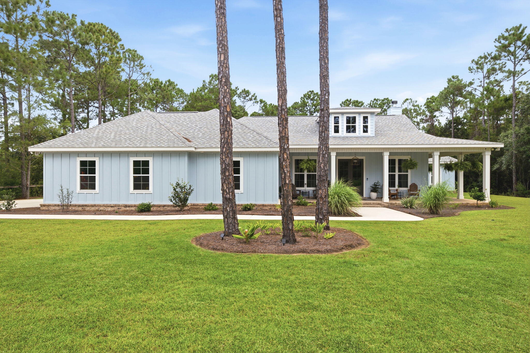
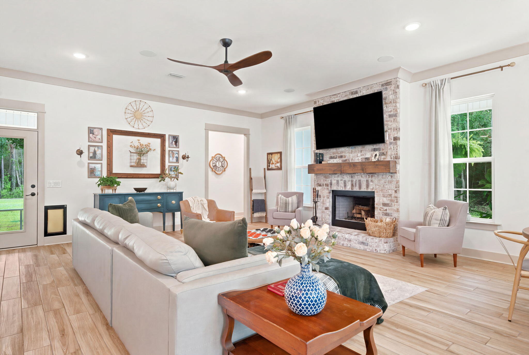
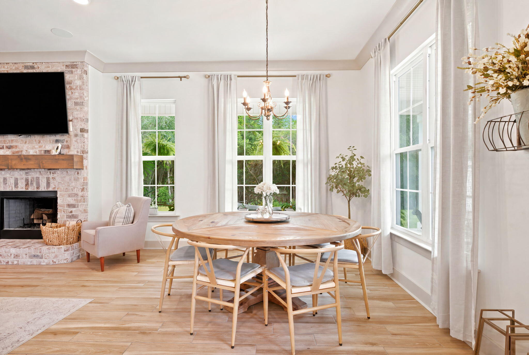
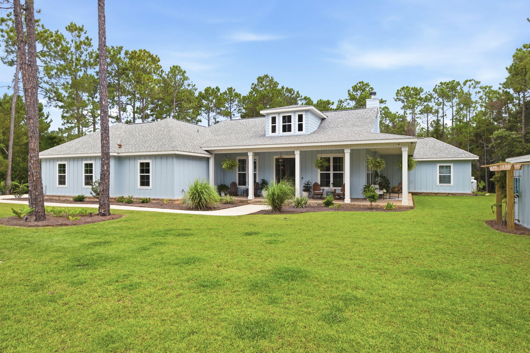
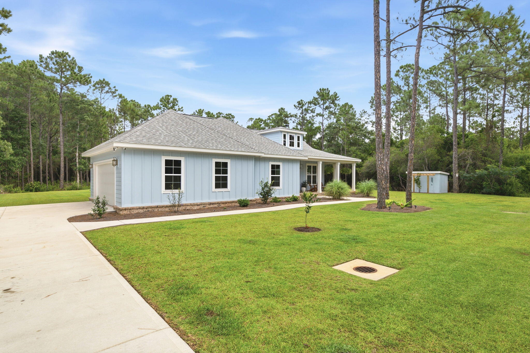
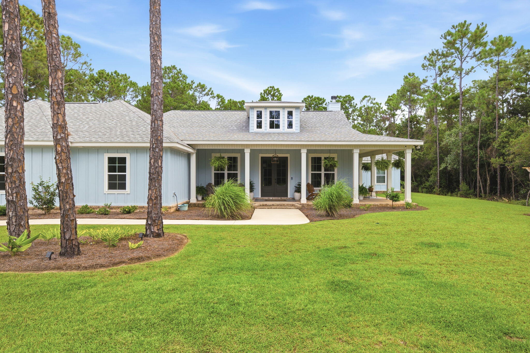
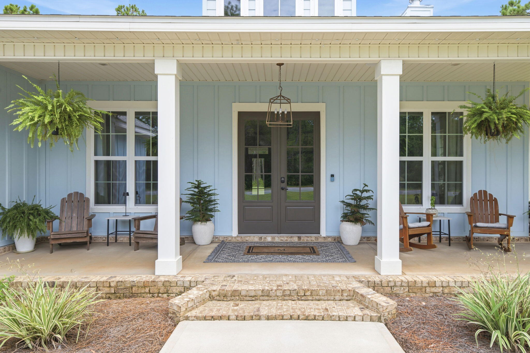
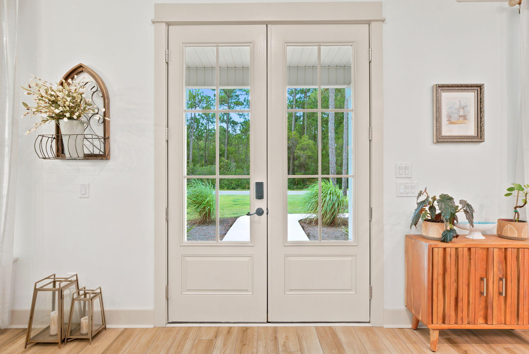
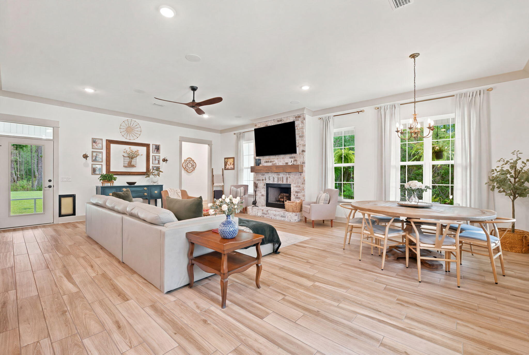
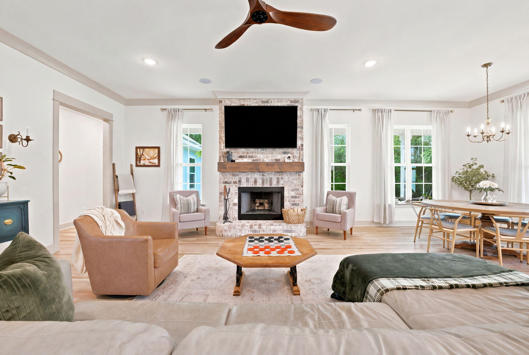
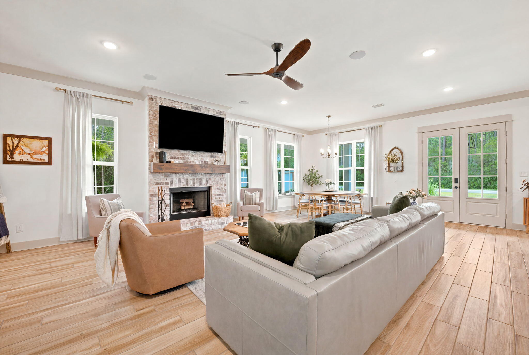
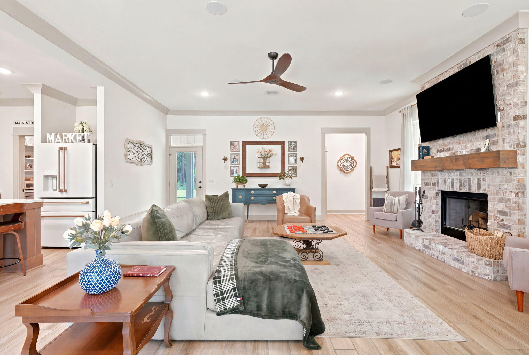
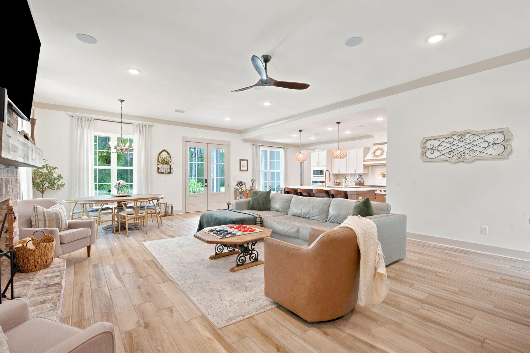
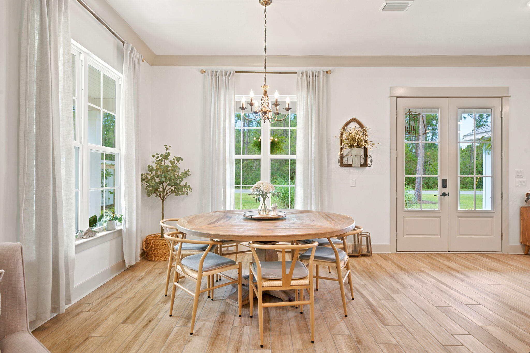
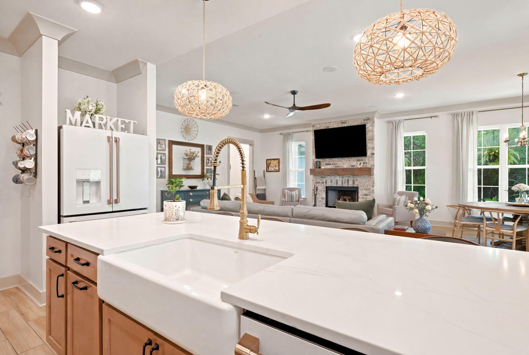
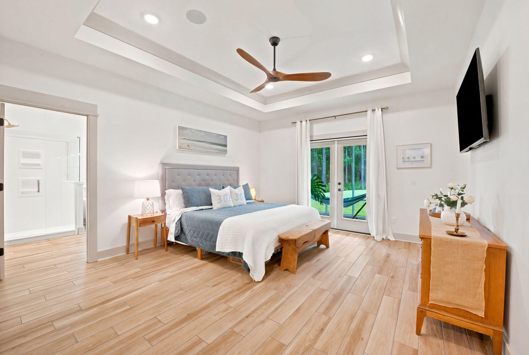
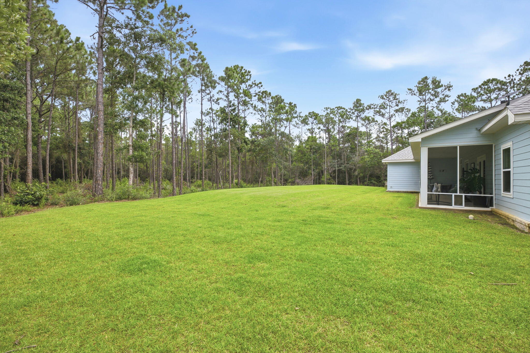
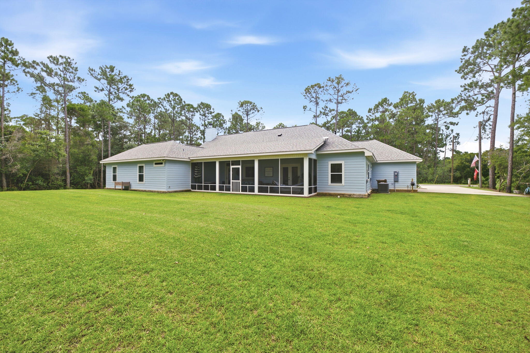
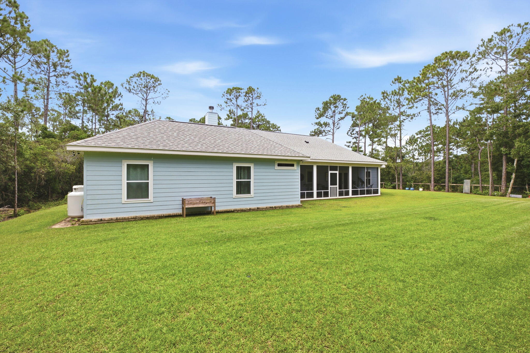
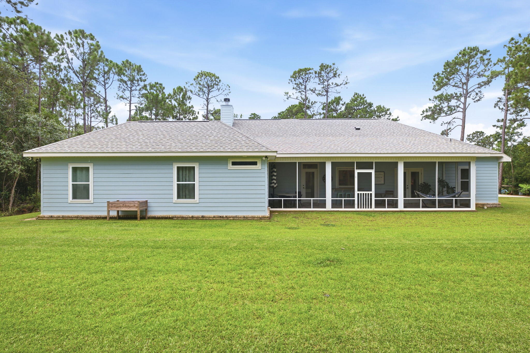
Nestled on 1.5 acres at the end of a quiet wooded dead-end road in Gulf Breeze, this inviting 4-bedroom, 3-bath custom home was thoughtfully built in 2024 by Cretin Townsend as an owner/builder design, showcasing quality construction and attention to detail. Step inside to an open-concept space designed for comfortable everyday living and entertaining. A cozy wood fireplace anchors the living area, which flows seamlessly into the bright kitchen and dining spaces. Large windows fill the home with natural light.

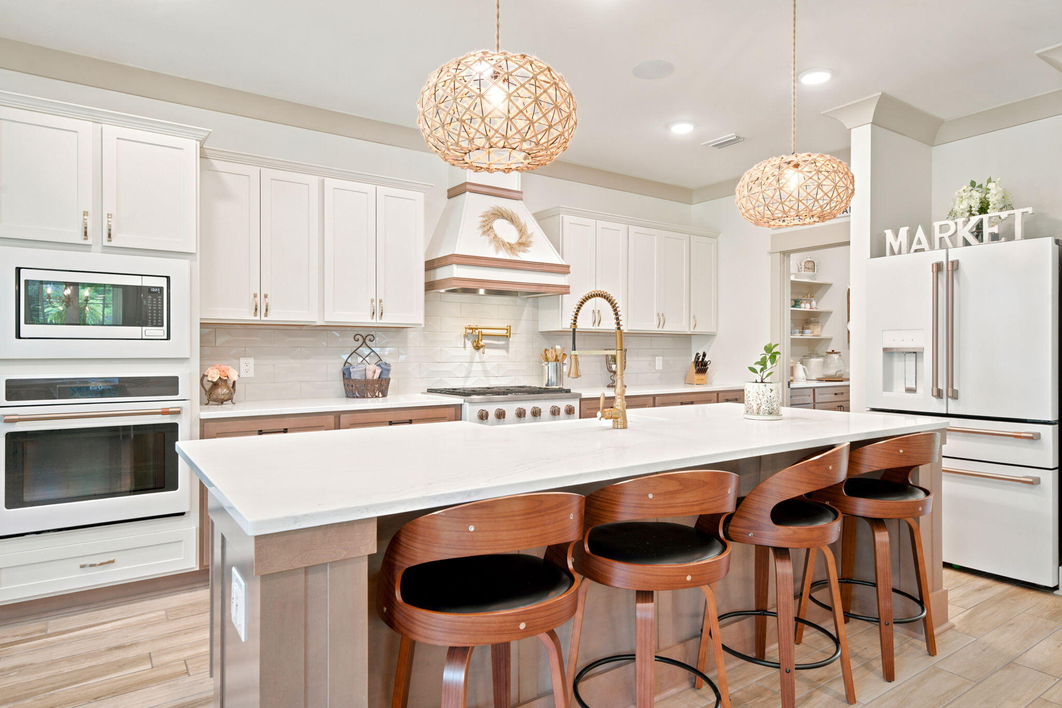
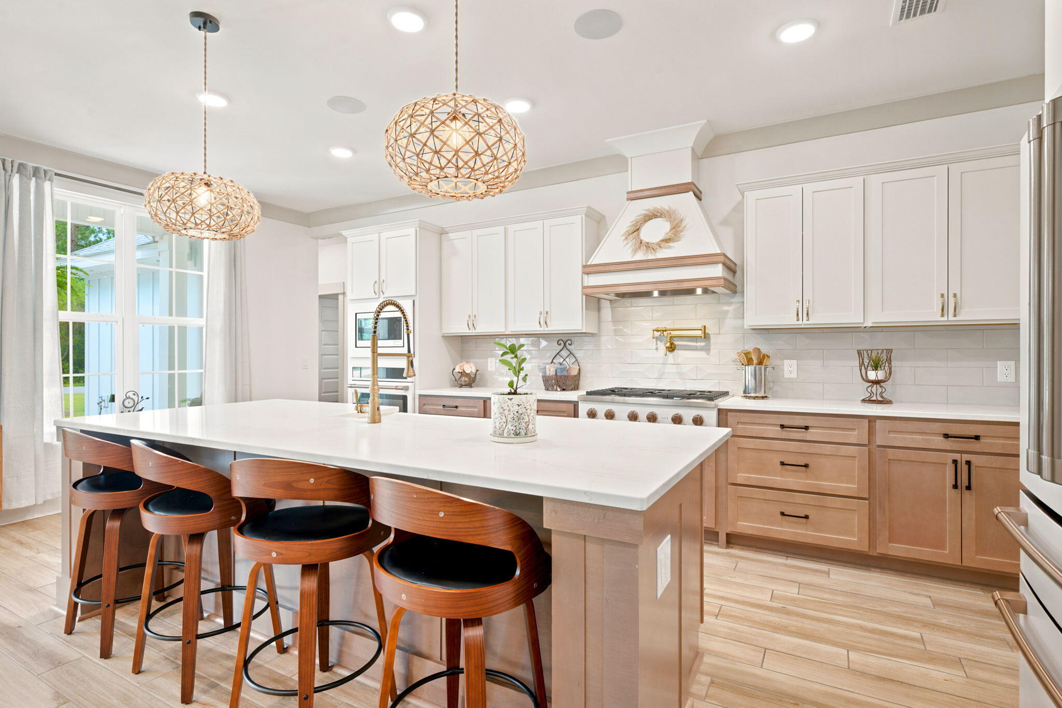
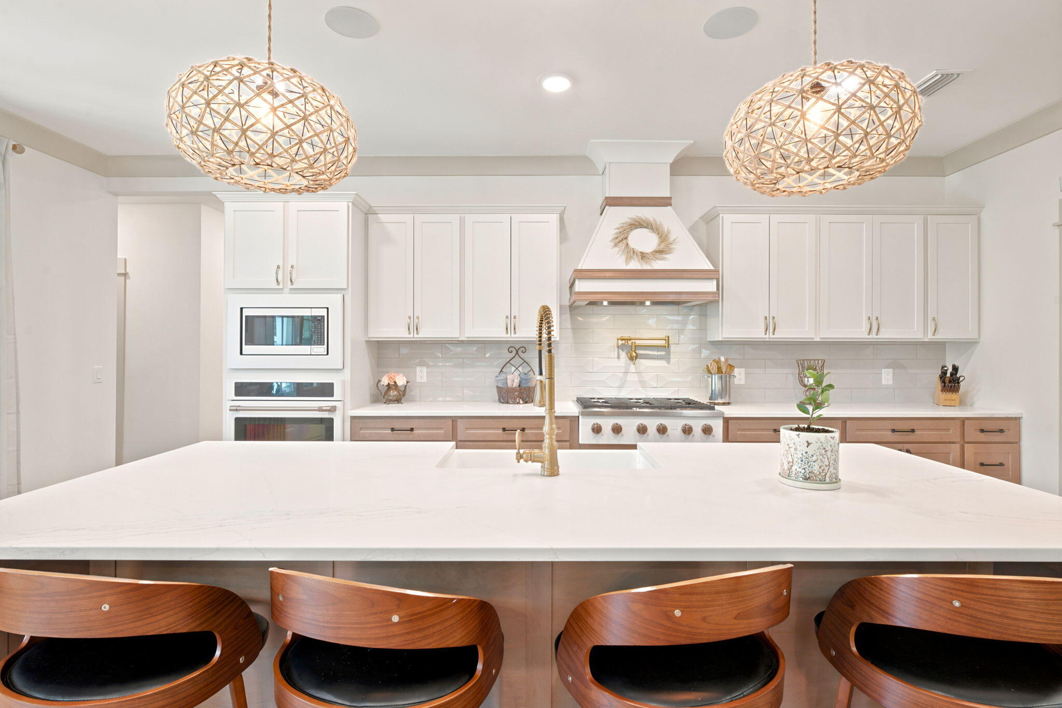
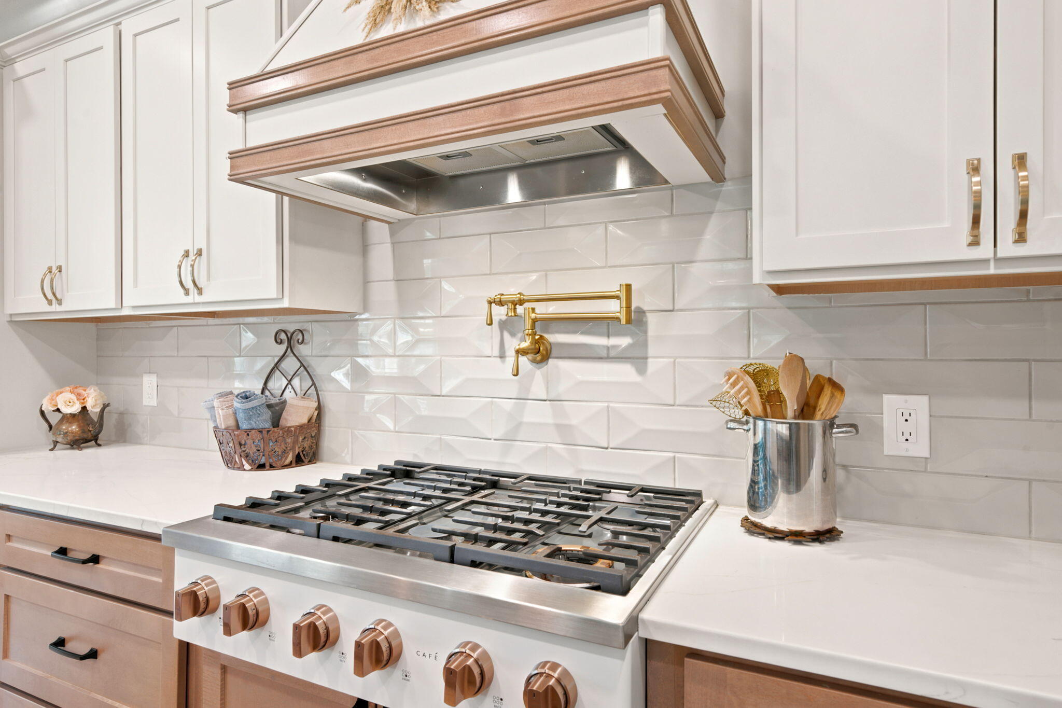
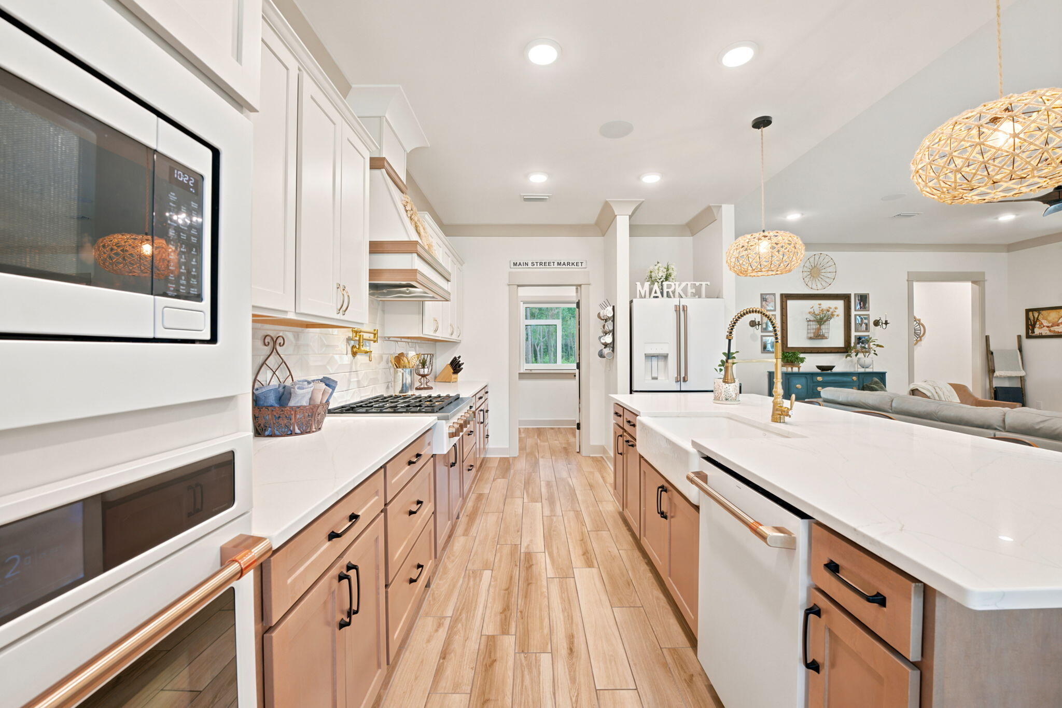
The well-appointed kitchen features granite countertops, soft-close cabinetry, GE Café Series appliances, generous workspace, a built-in media hub, and ample storage.

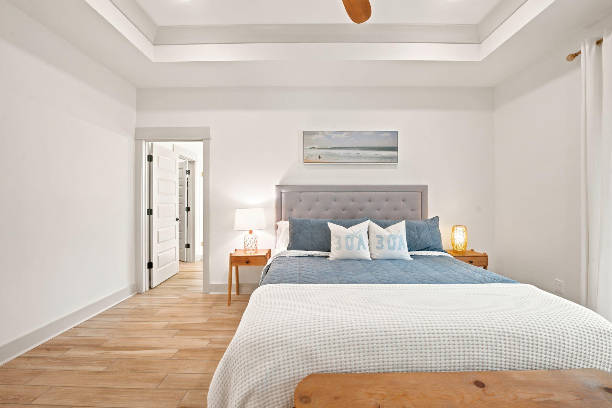
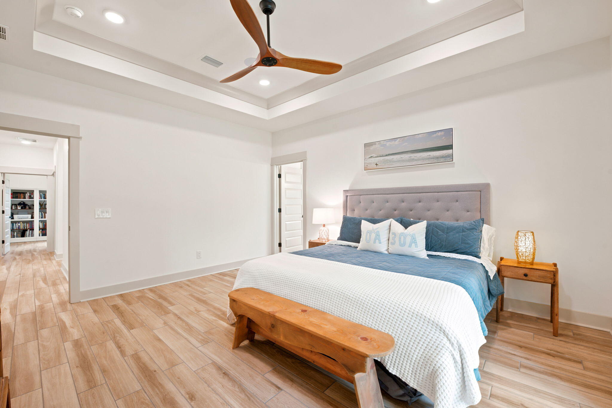
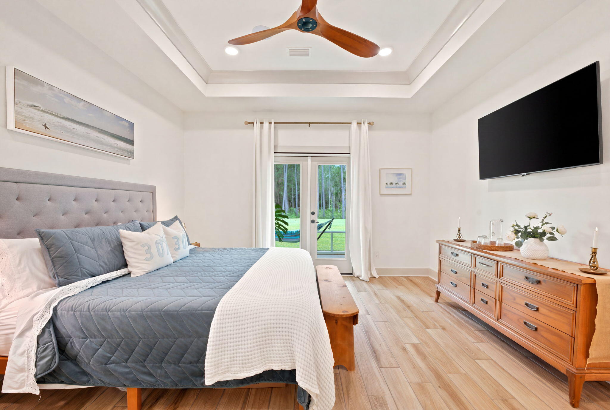
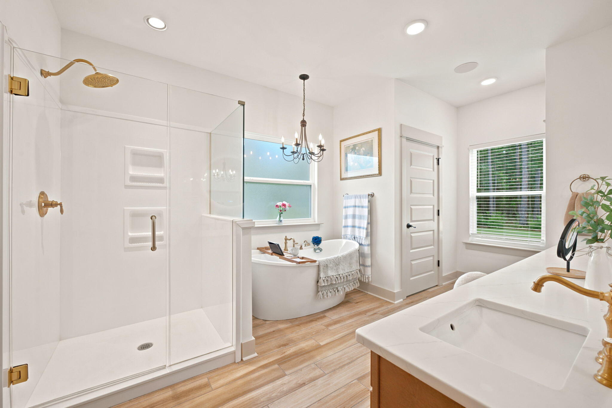
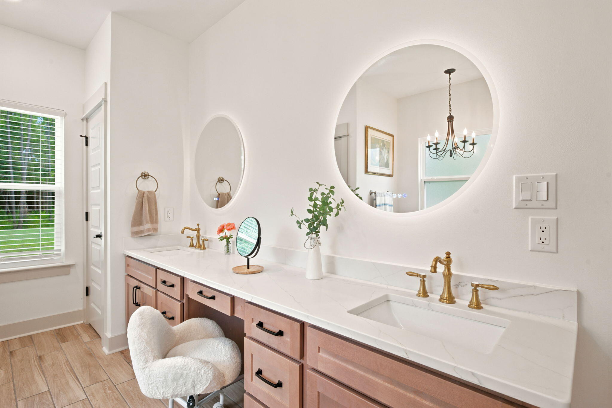
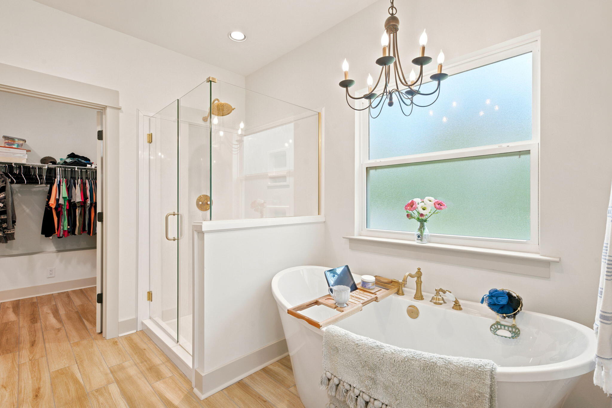
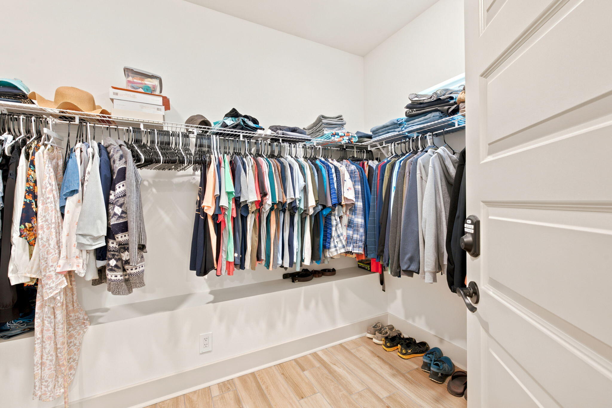
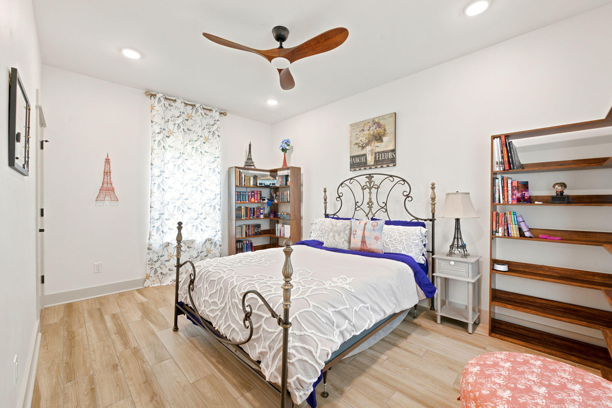
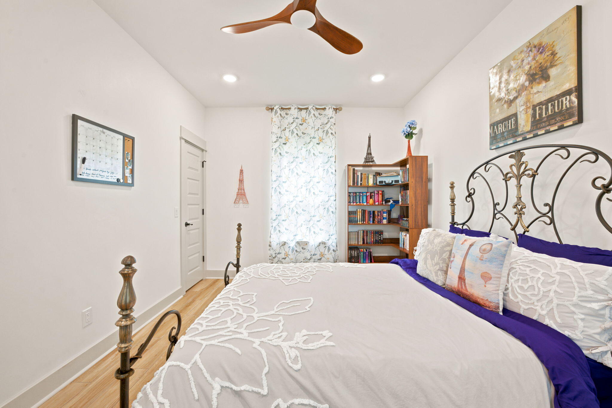
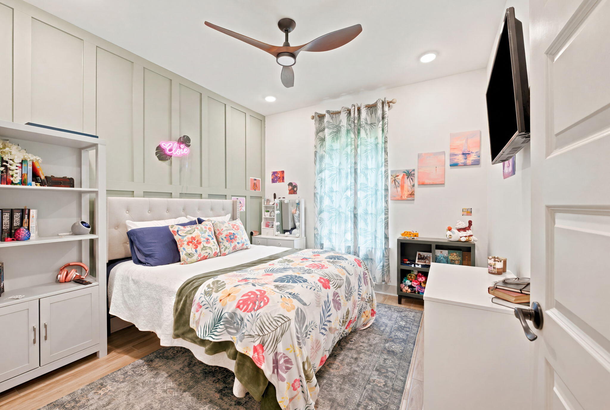
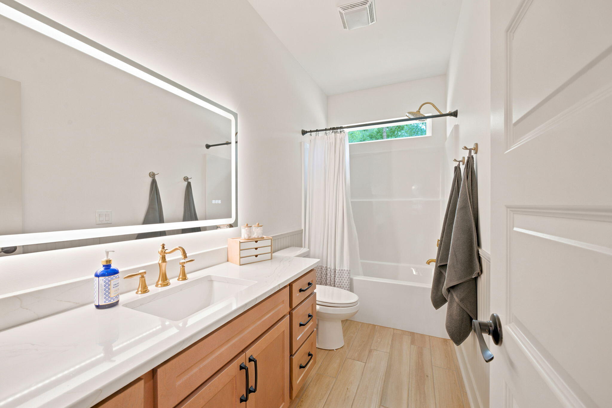
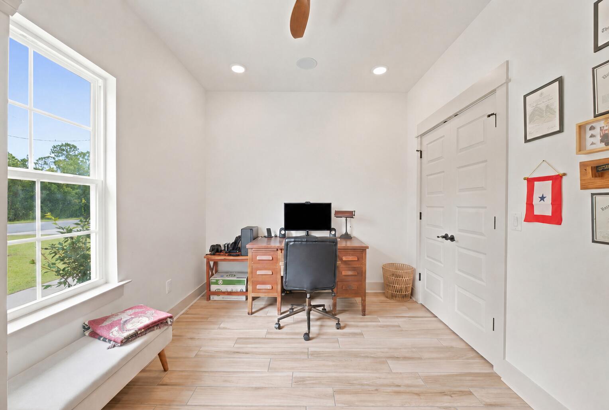
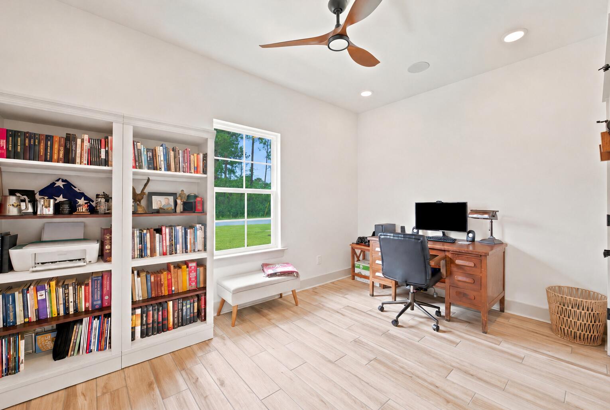
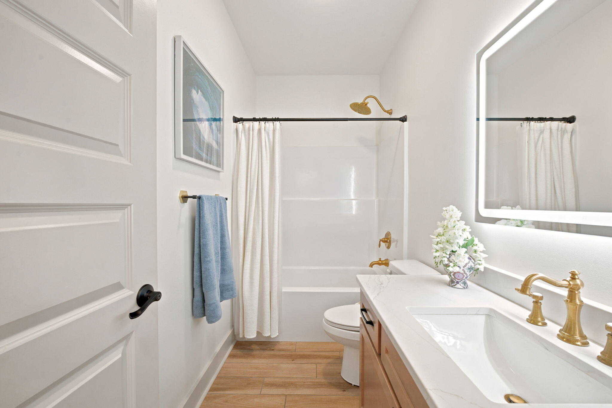
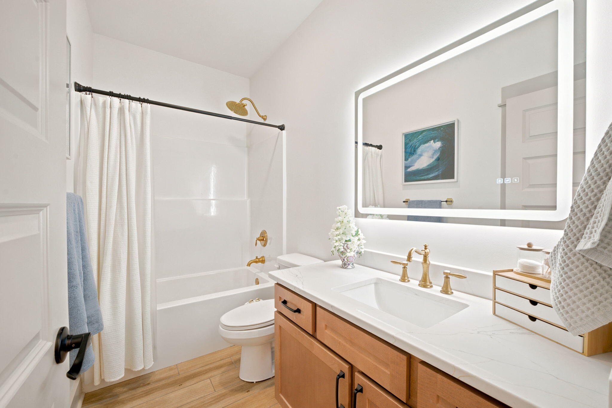
The primary suite offers a private retreat with an en-suite bath and large walk-in closet. Three additional bedrooms provide flexible space for guests, a home office, hobbies, or other needs, along with two additional full bathrooms.

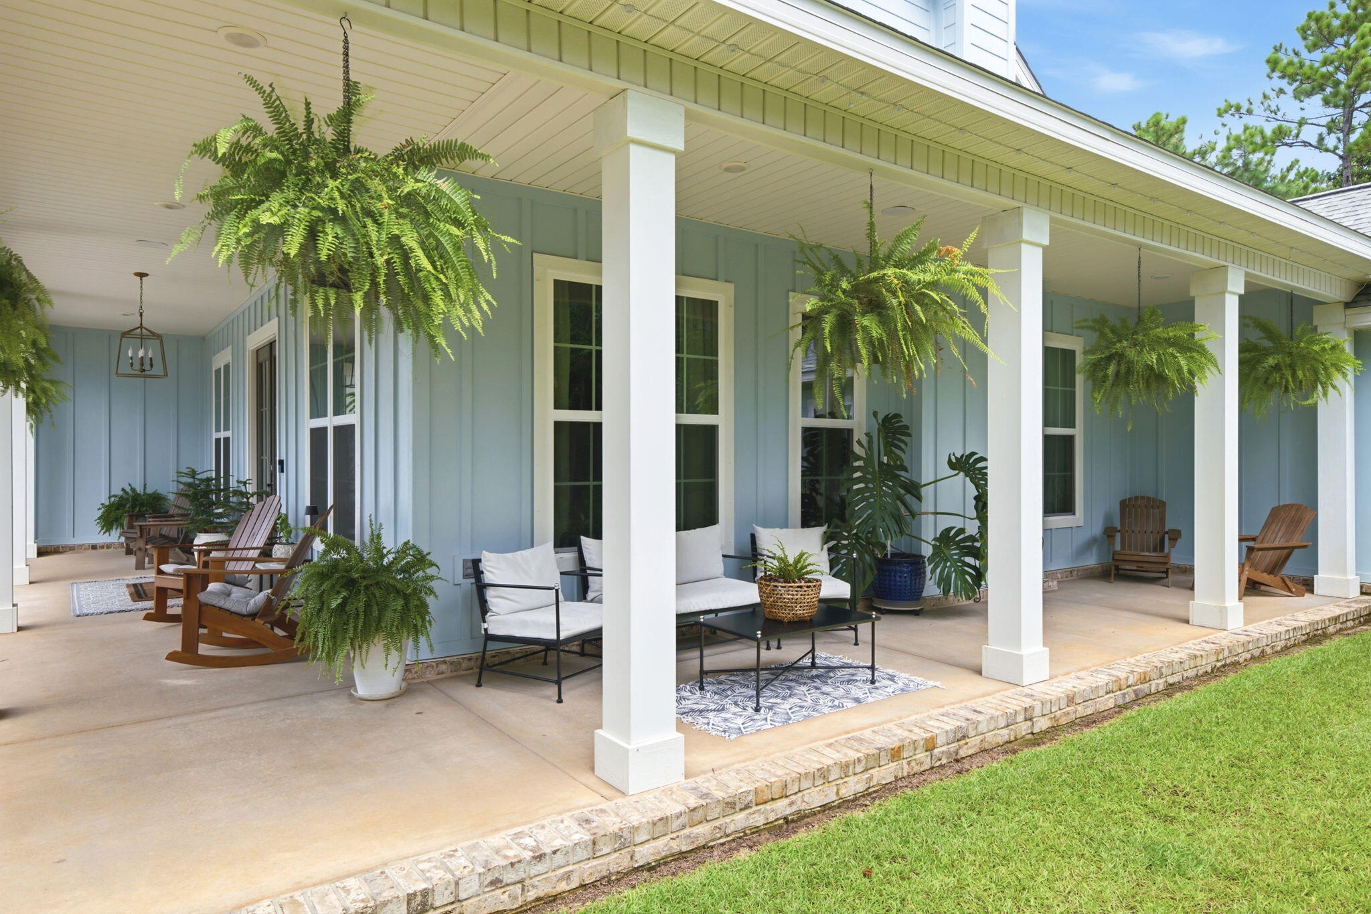
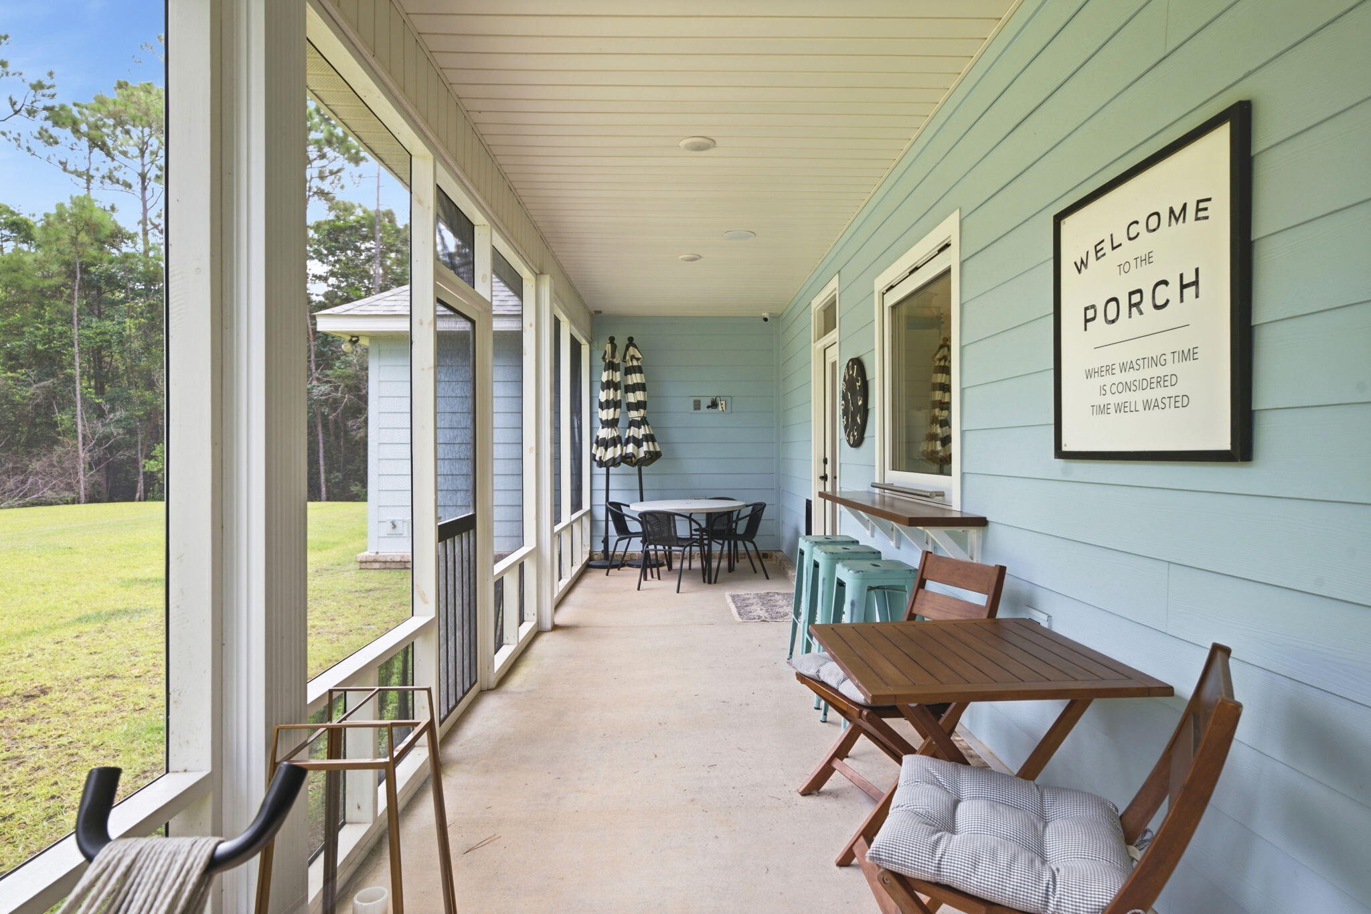
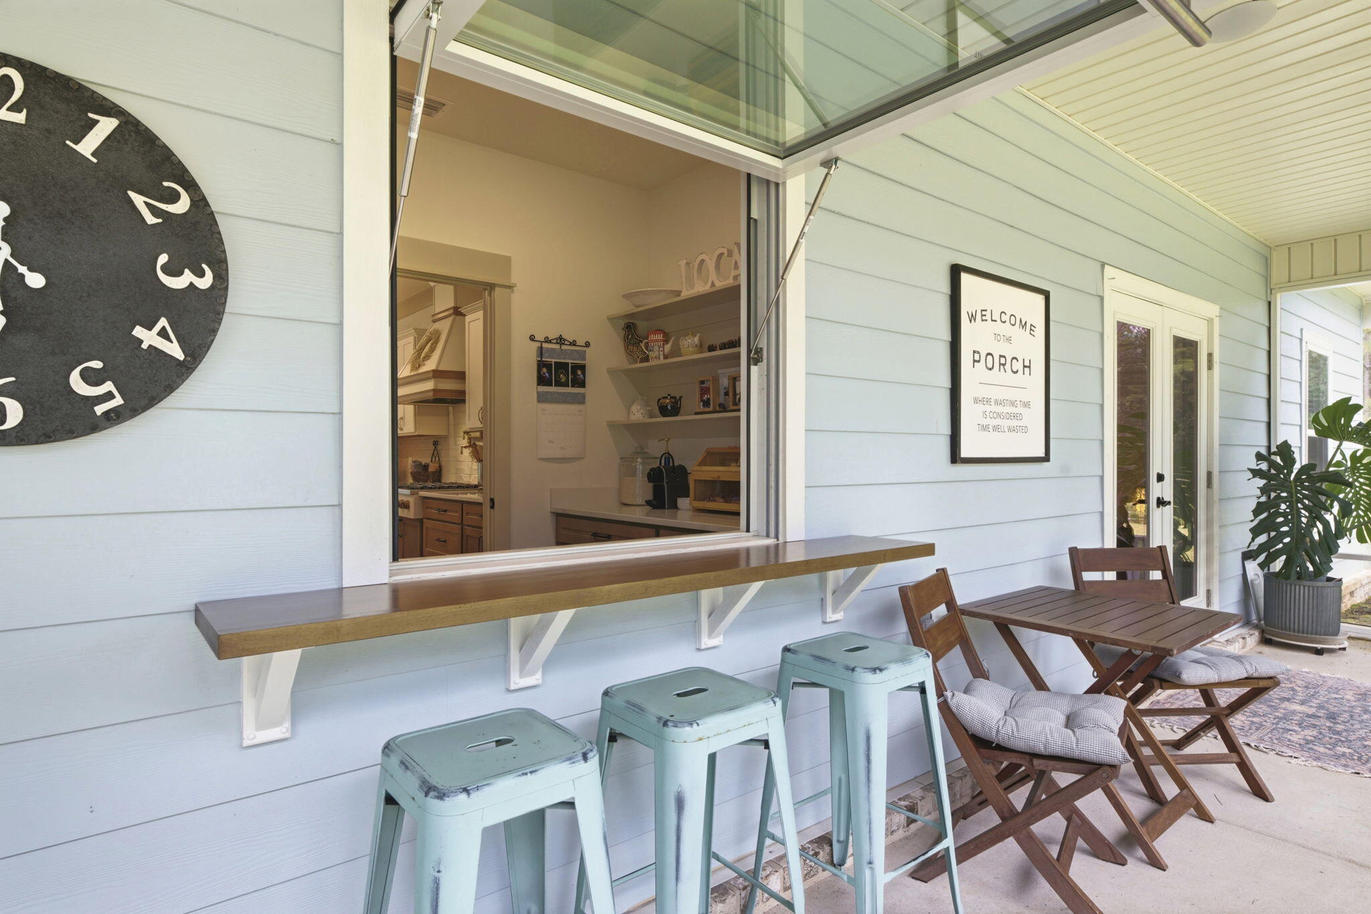
Outside, enjoy the full wraparound front porch or spacious screened back porch overlooking the wooded acreage. These outdoor spaces offer room to relax and enjoy the natural surroundings. Built with custom upgrades throughout, this modern home blends comfort, quality, and privacy. Conveniently located minutes from Gulf Breeze, Pensacola Beach, Navarre Beach, shopping, dining, schools, and local amenities, this property offers a desirable combination of space, craftsmanship, and location.

2060 Windmill Drive

Message successfully sent.

What would you like to know?

What is 3 + 4 ?

I agree to receive email communication and understand I can unsubscribe at any time.

I agree to be contacted by Karen Holder 30A Real Estate Expert via call, email, and text for real estate services. To opt out, you can reply 'stop' at any time or reply 'help' for assistance. You can also click the unsubscribe link in the emails. Message and data rates may apply. Message frequency may vary. Privacy Policy

Related Properties

New on site 1 day ago
Welcome home to a property that offers something increasingly hard to find: room to breathe, room to grow, and room for the whole family -- however you define it. Tucked behind mature trees on a lot more than twice the size of typical neighborhood parcels, this beautifully updated 4-bedroom, 3-bathroom home paired with a fully-equipped ADU is built for the way people actually want to live today.
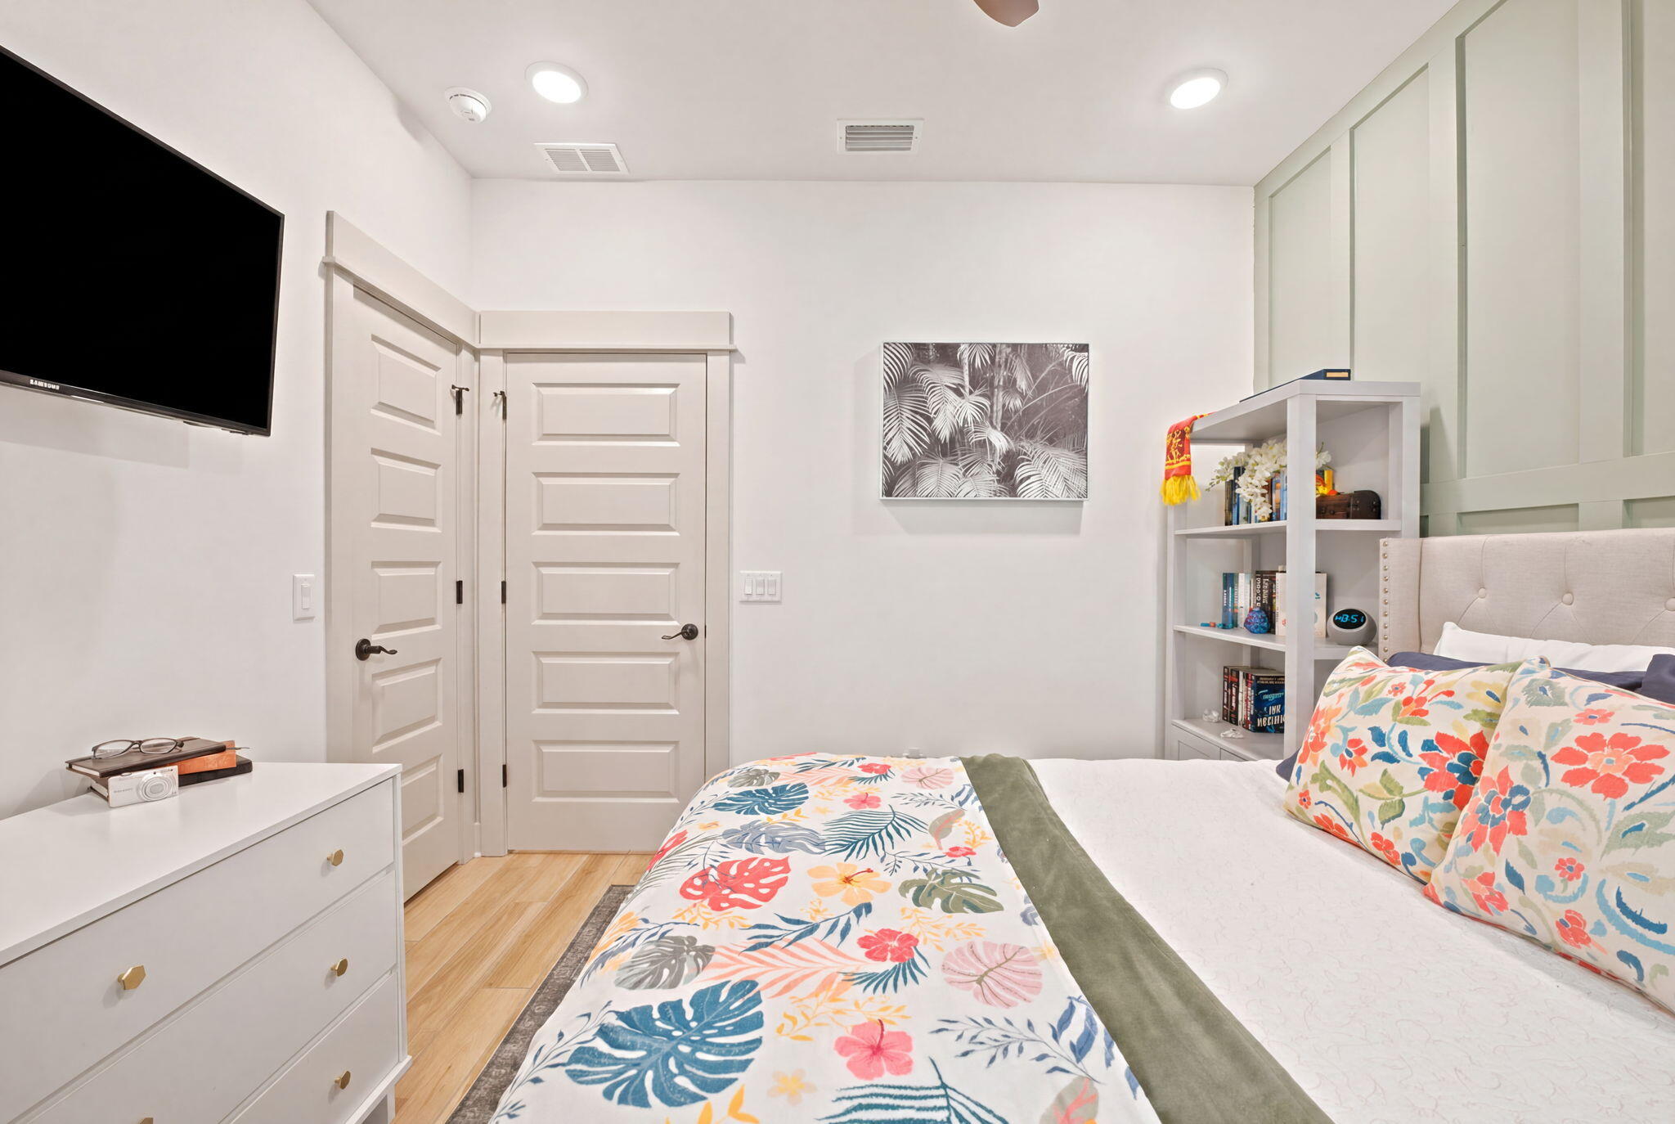
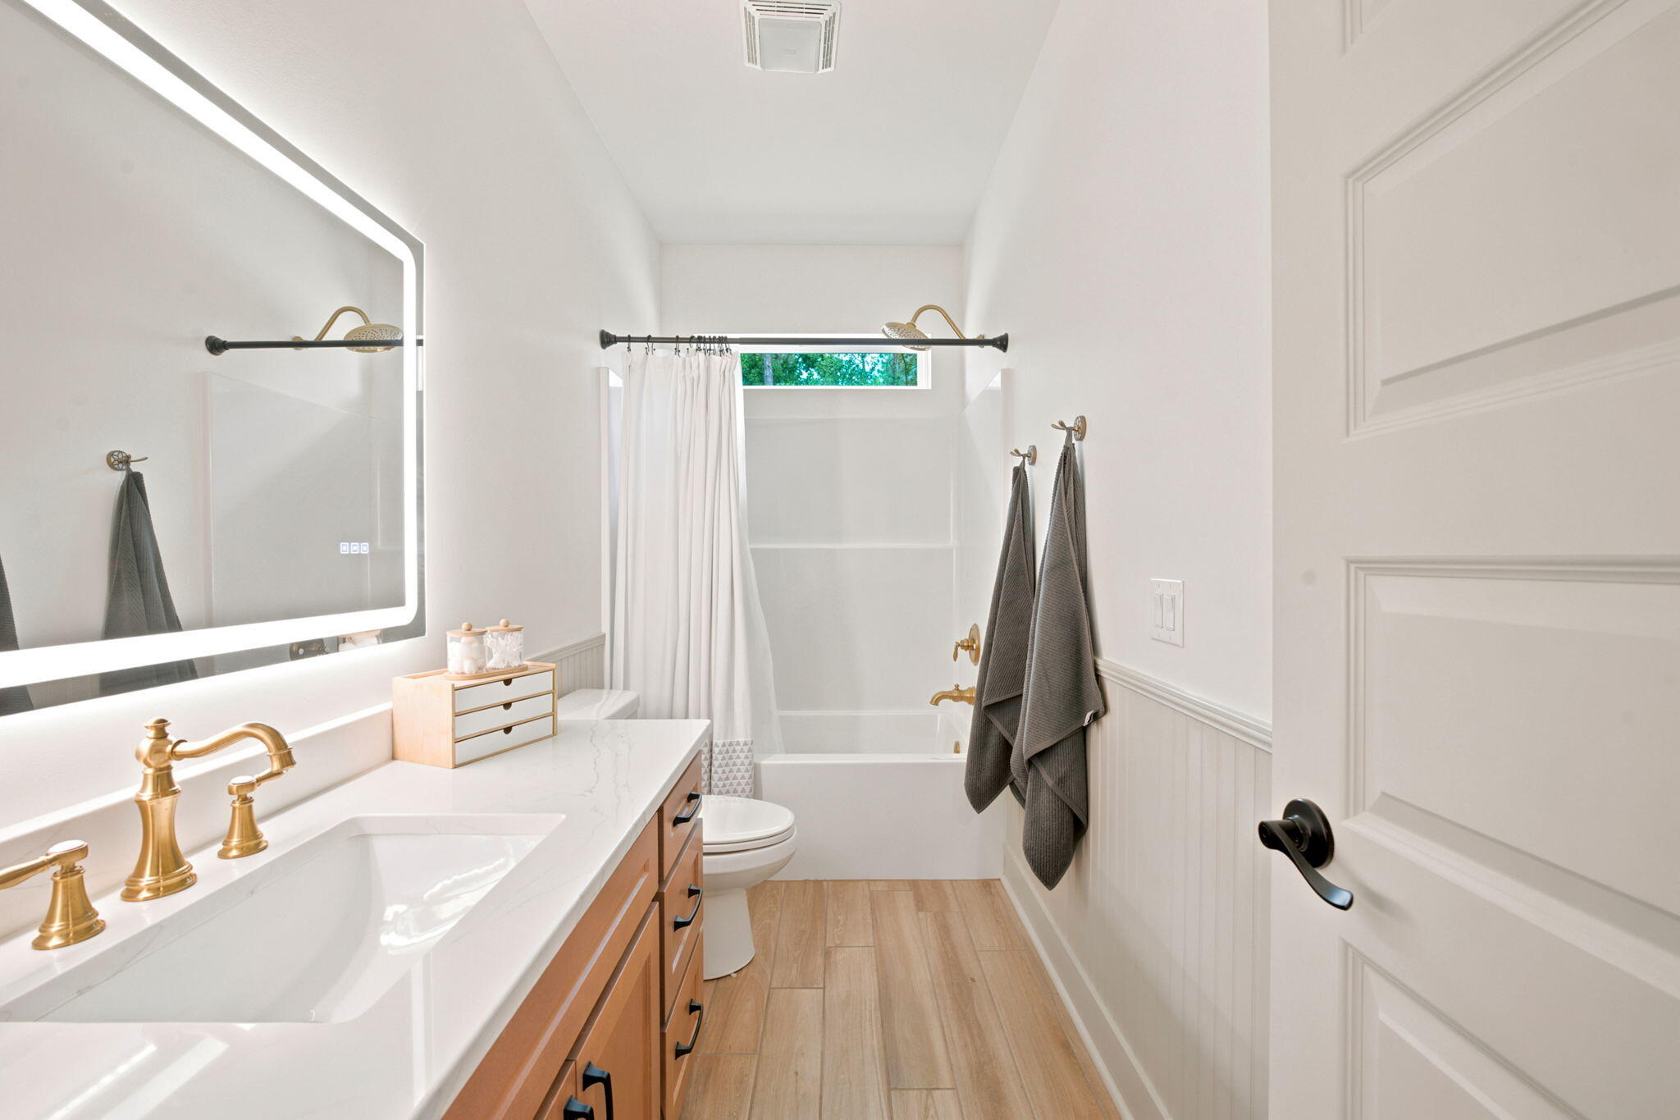
Step inside and feel the difference fresh updates make. New paint, new fixtures, and durable LVP flooring flow throughout the home, creating a bright, modern backdrop for everyday life. The kitchen has been beautifully reimagined with new cabinetry, quartz countertops, and updated fixtures -- a space that invites you to cook, gather, and linger.  The heart of the home is a spacious living area anchored by vaulted ceilings and a classic wood-burning fireplace, perfect for cool evenings and cozy gatherings. Just beyond, a generous Florida Room -- also with vaulted ceilings -- extends your living space and opens onto a large covered patio, blurring the line between indoors and out. Whether it's morning coffee, weekend entertaining, or simply enjoying the view of your own private grounds, this space delivers.  
Two of the four bedrooms are true suite-worthy retreats, each capable of functioning as a primary bedroom, That flexibility makes this home an ideal fit for multi-generational households, adult children returning home, or guests who deserve their own comfortable, private space. And then there's the ADU -- a complete, self-contained living space with its own full kitchen (updated counters included), full bathroom, and in-unit laundry. It's a rare and valuable addition that opens up real possibilities: a private suite for aging parents, a launch pad for adult kids, a guest house for visiting family, or a source of rental income to help offset your mortgage. However you choose to use it, it's a feature that adds both flexibility and long-term value.
Beyond the front door, the land itself is the star. Sitting on more than an acre -- significantly larger than most lots in the area -- this property is shaded by mature trees that create a private, tucked-away feel rarely found this close to everyday conveniences.

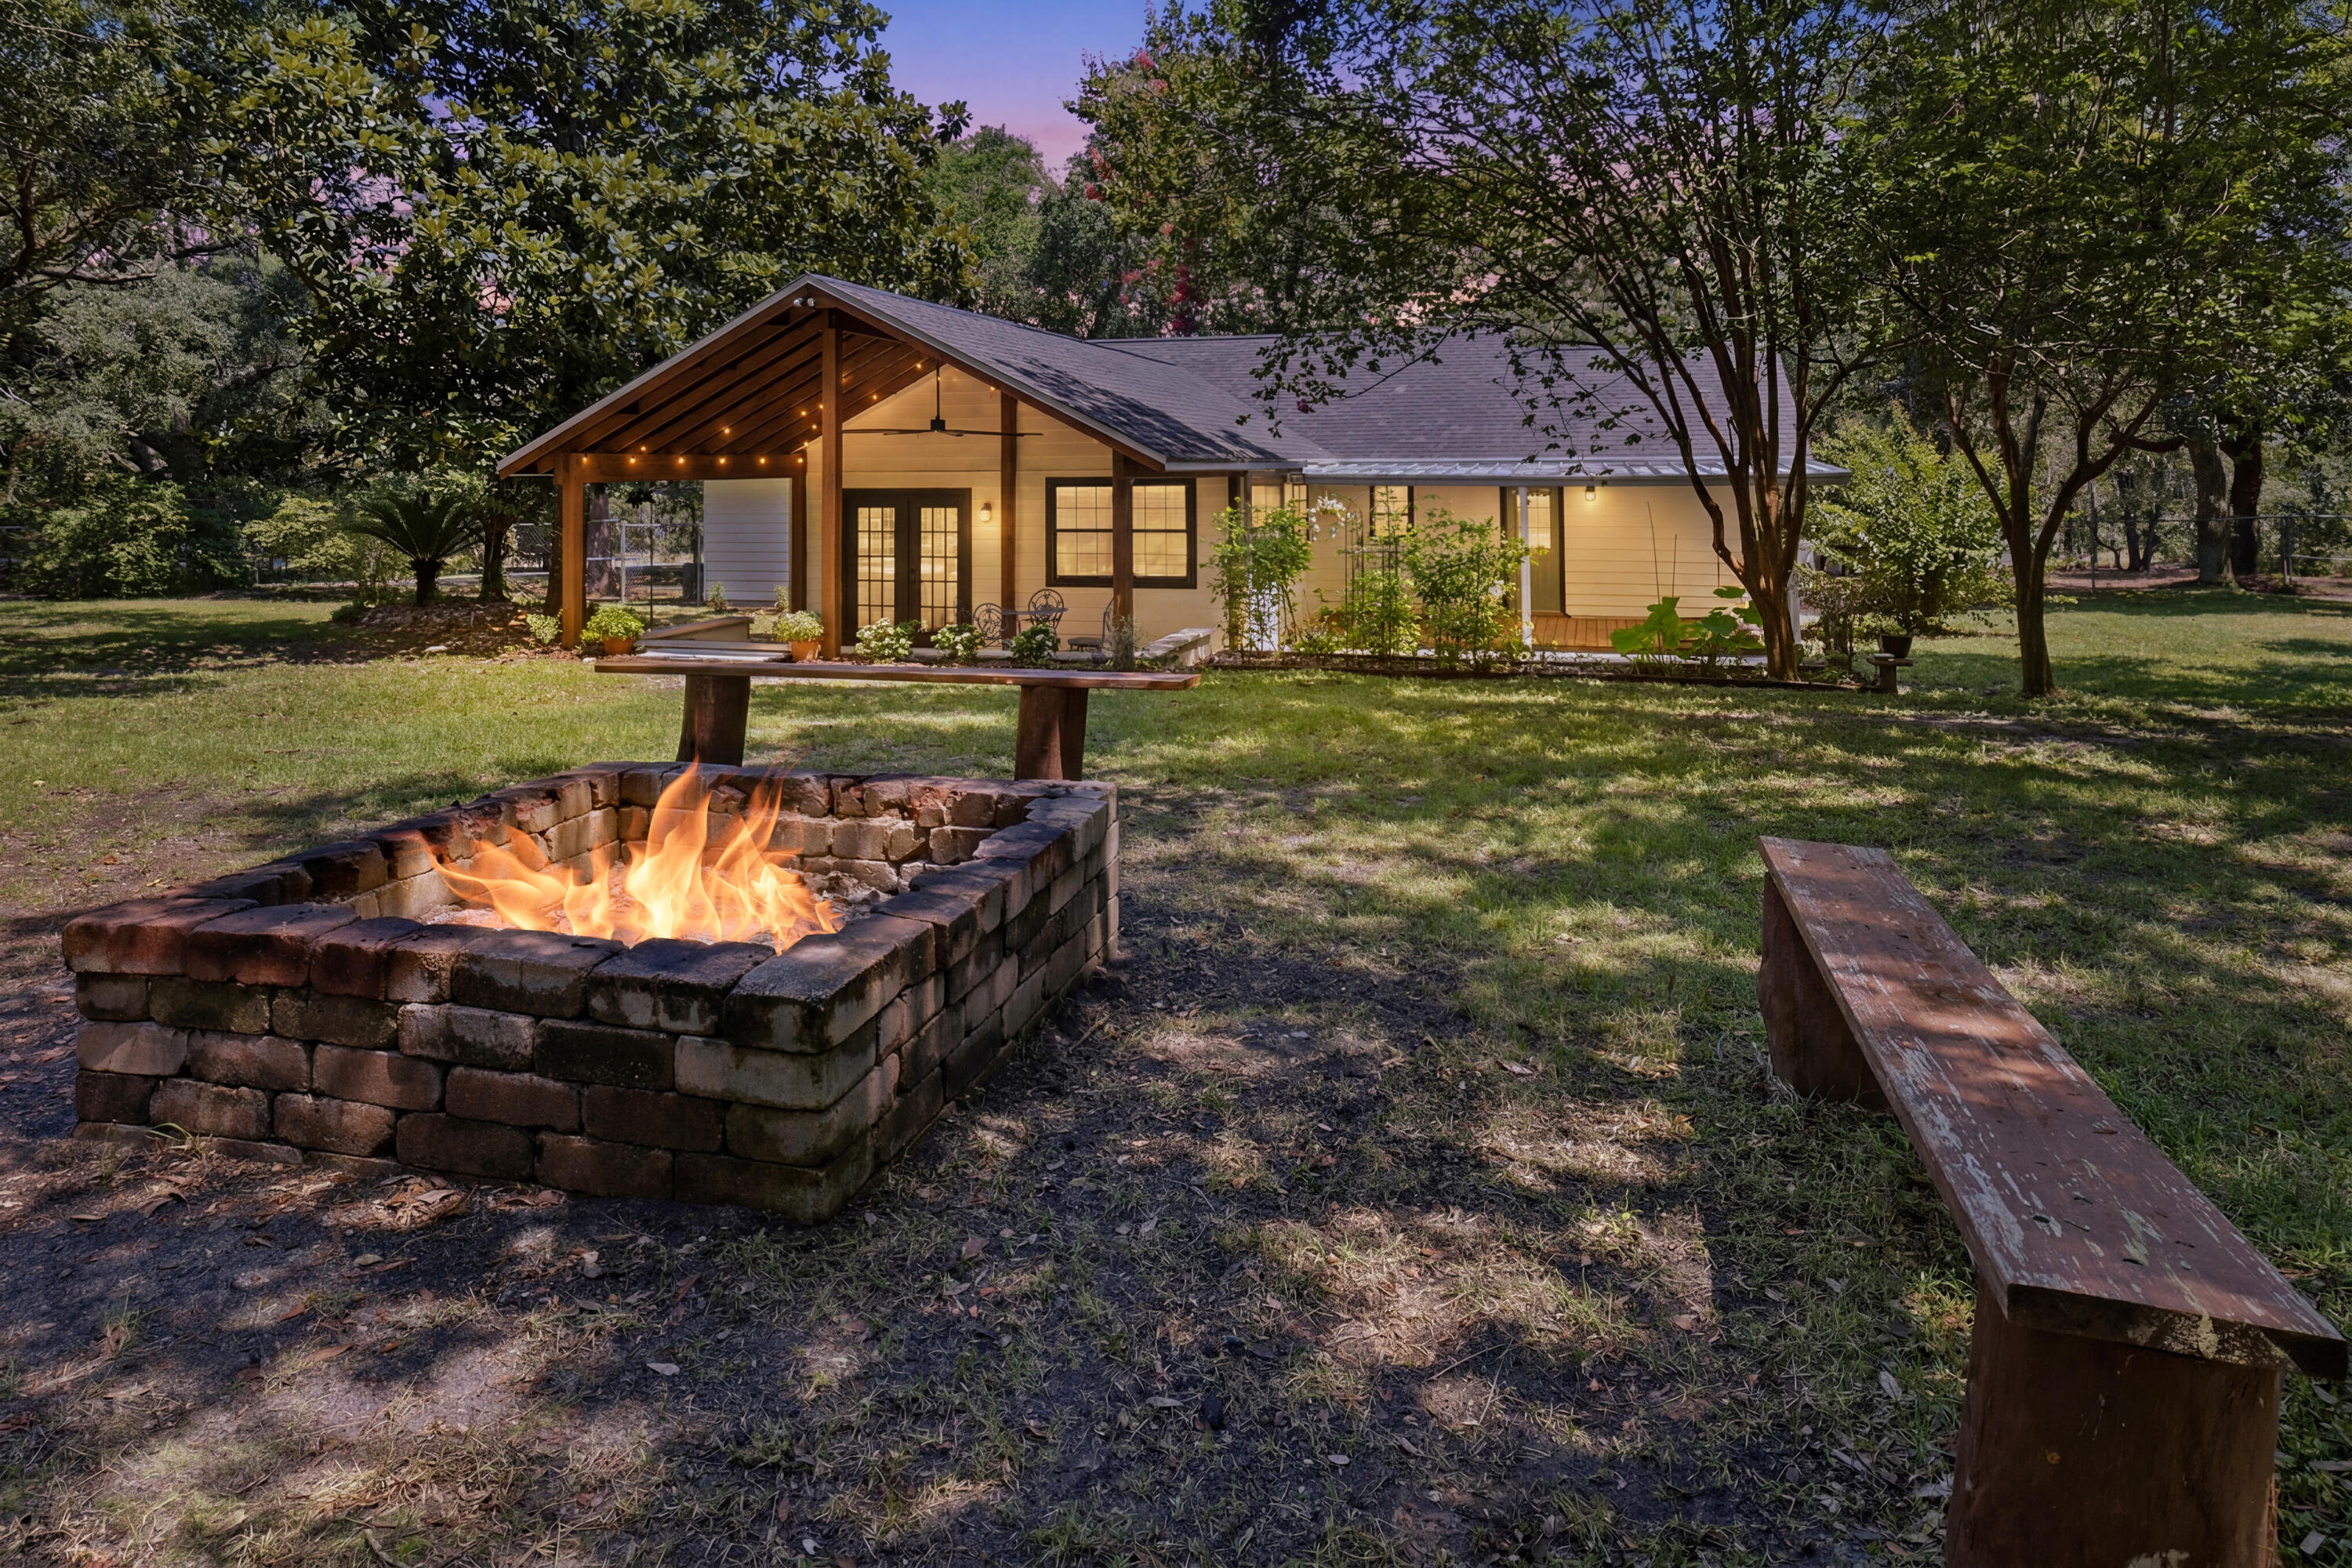
The grounds are already started to set up for the self-sufficient lifestyle so many are searching for: fruit trees, growing space for vegetables, and a large fire pit made for evenings under the stars with family and friends. A detached garage offers parking plus additional storage above -- ideal for tools, harvests, hobbies, or a workshop in the making.

Whether your dream is a true backyard homestead, a private family compound, a smart income-producing property, or simply more space and privacy than anything else on the market, this one-of-a-kind property delivers on every front. Homes with this combination of space, updates, and flexibility don't come along often -- schedule your showing today.
#1007729

Gulf Breeze

4979 Mason Calle Road

5 Beds

4 Baths

2,284 Sq.Ft.

$625,000

MLS#: 1007729
New on site 3 days ago
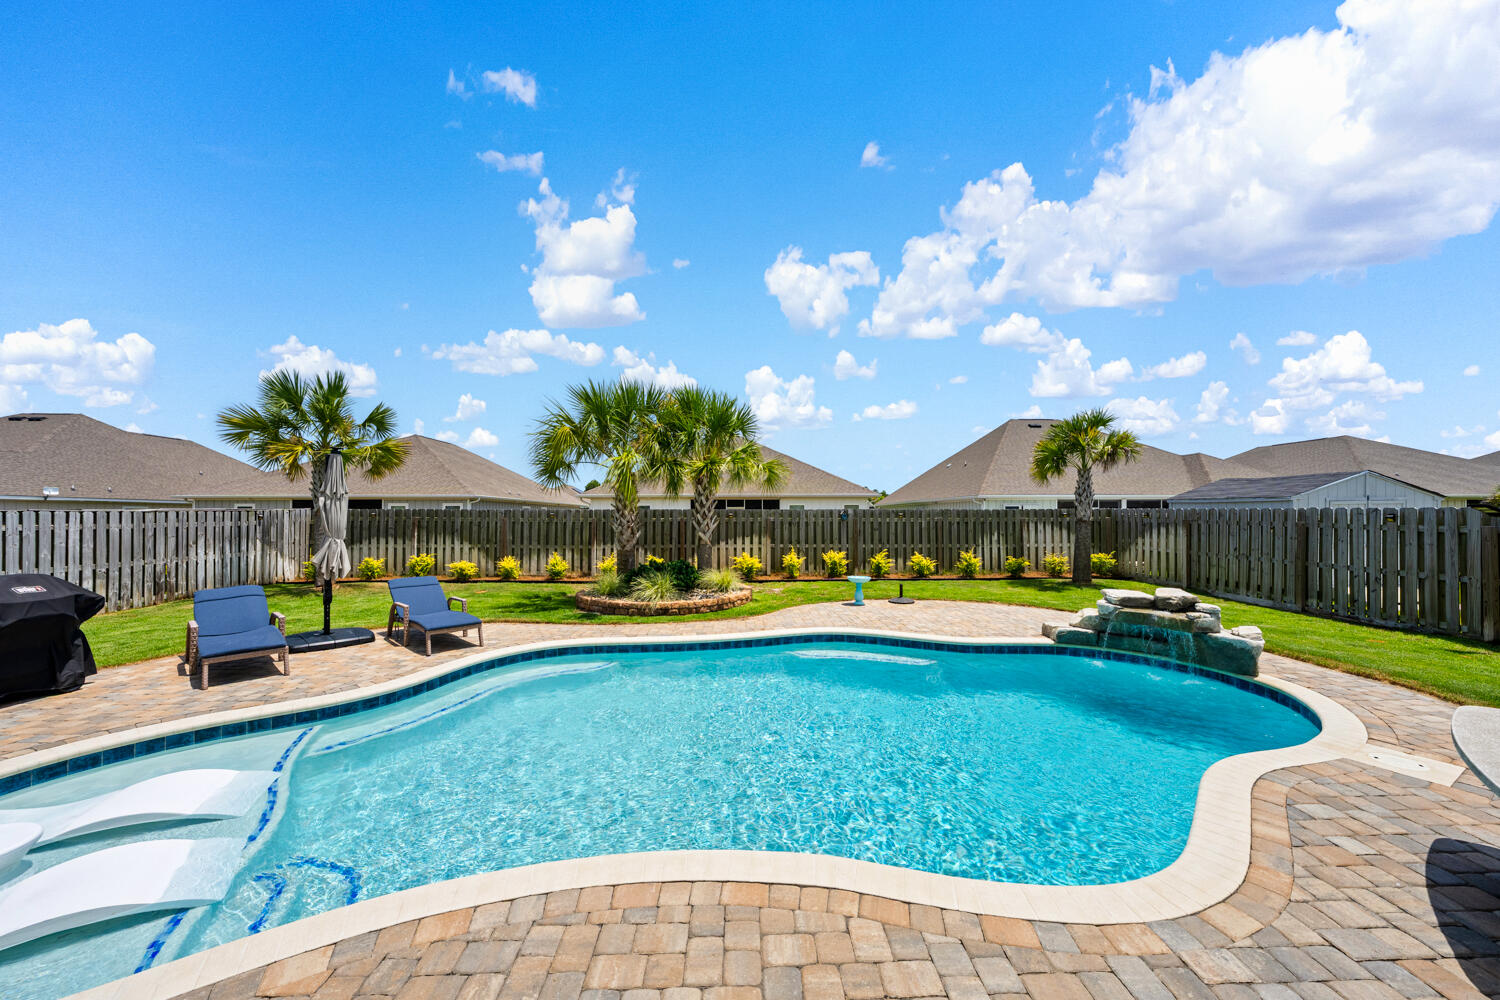
Experience resort-style living in this exceptional 4-bedroom, 3-bathroom, 3-car garage home, where premium finishes and high-performance upgrades deliver unmatched comfort and value. The backyard is a private oasis featuring a custom Gunite pool with a tanning ledge, waterfall, in-pool chaise loungers, and propane pool heater. The sunroom is designed for bug-free entertaining with a motorized high-impact screen engineered to withstand flying debris and high winds, plus premium Ninja Floor Coating--a non-porous, UV-stable surface that is four times stronger than traditional epoxy and heat resistant. A full guest bath just off the sunroom offers convenient access for pool guests. Built for peace of mind, this home includes a Propane Generac Guardian 24kW whole-home generator, aluminum hurricane shutters, a gutter and French drain system, and an automated sprinkler system. Inside, enjoy a complete AquaPro system with whole-house air purification, water softener, and whole-house water filtration. The inviting living room showcases a beautiful shiplap accent wall. The smart home system adds modern convenience. The layout includes a private guest suite separated by sliding barn doors, ideal for guests or multi-generational living. The luxurious primary bath features Italian porcelain tile flooring and shower, a Toto heated bidet, and towel warmer. The kitchen offers granite countertops, under-cabinet lighting, and double-sided island.
#1007501

Gulf Breeze

2367 Cloudberry Drive

4 Beds

3 Baths

2,296 Sq.Ft.

$690,000

MLS#: 1007501
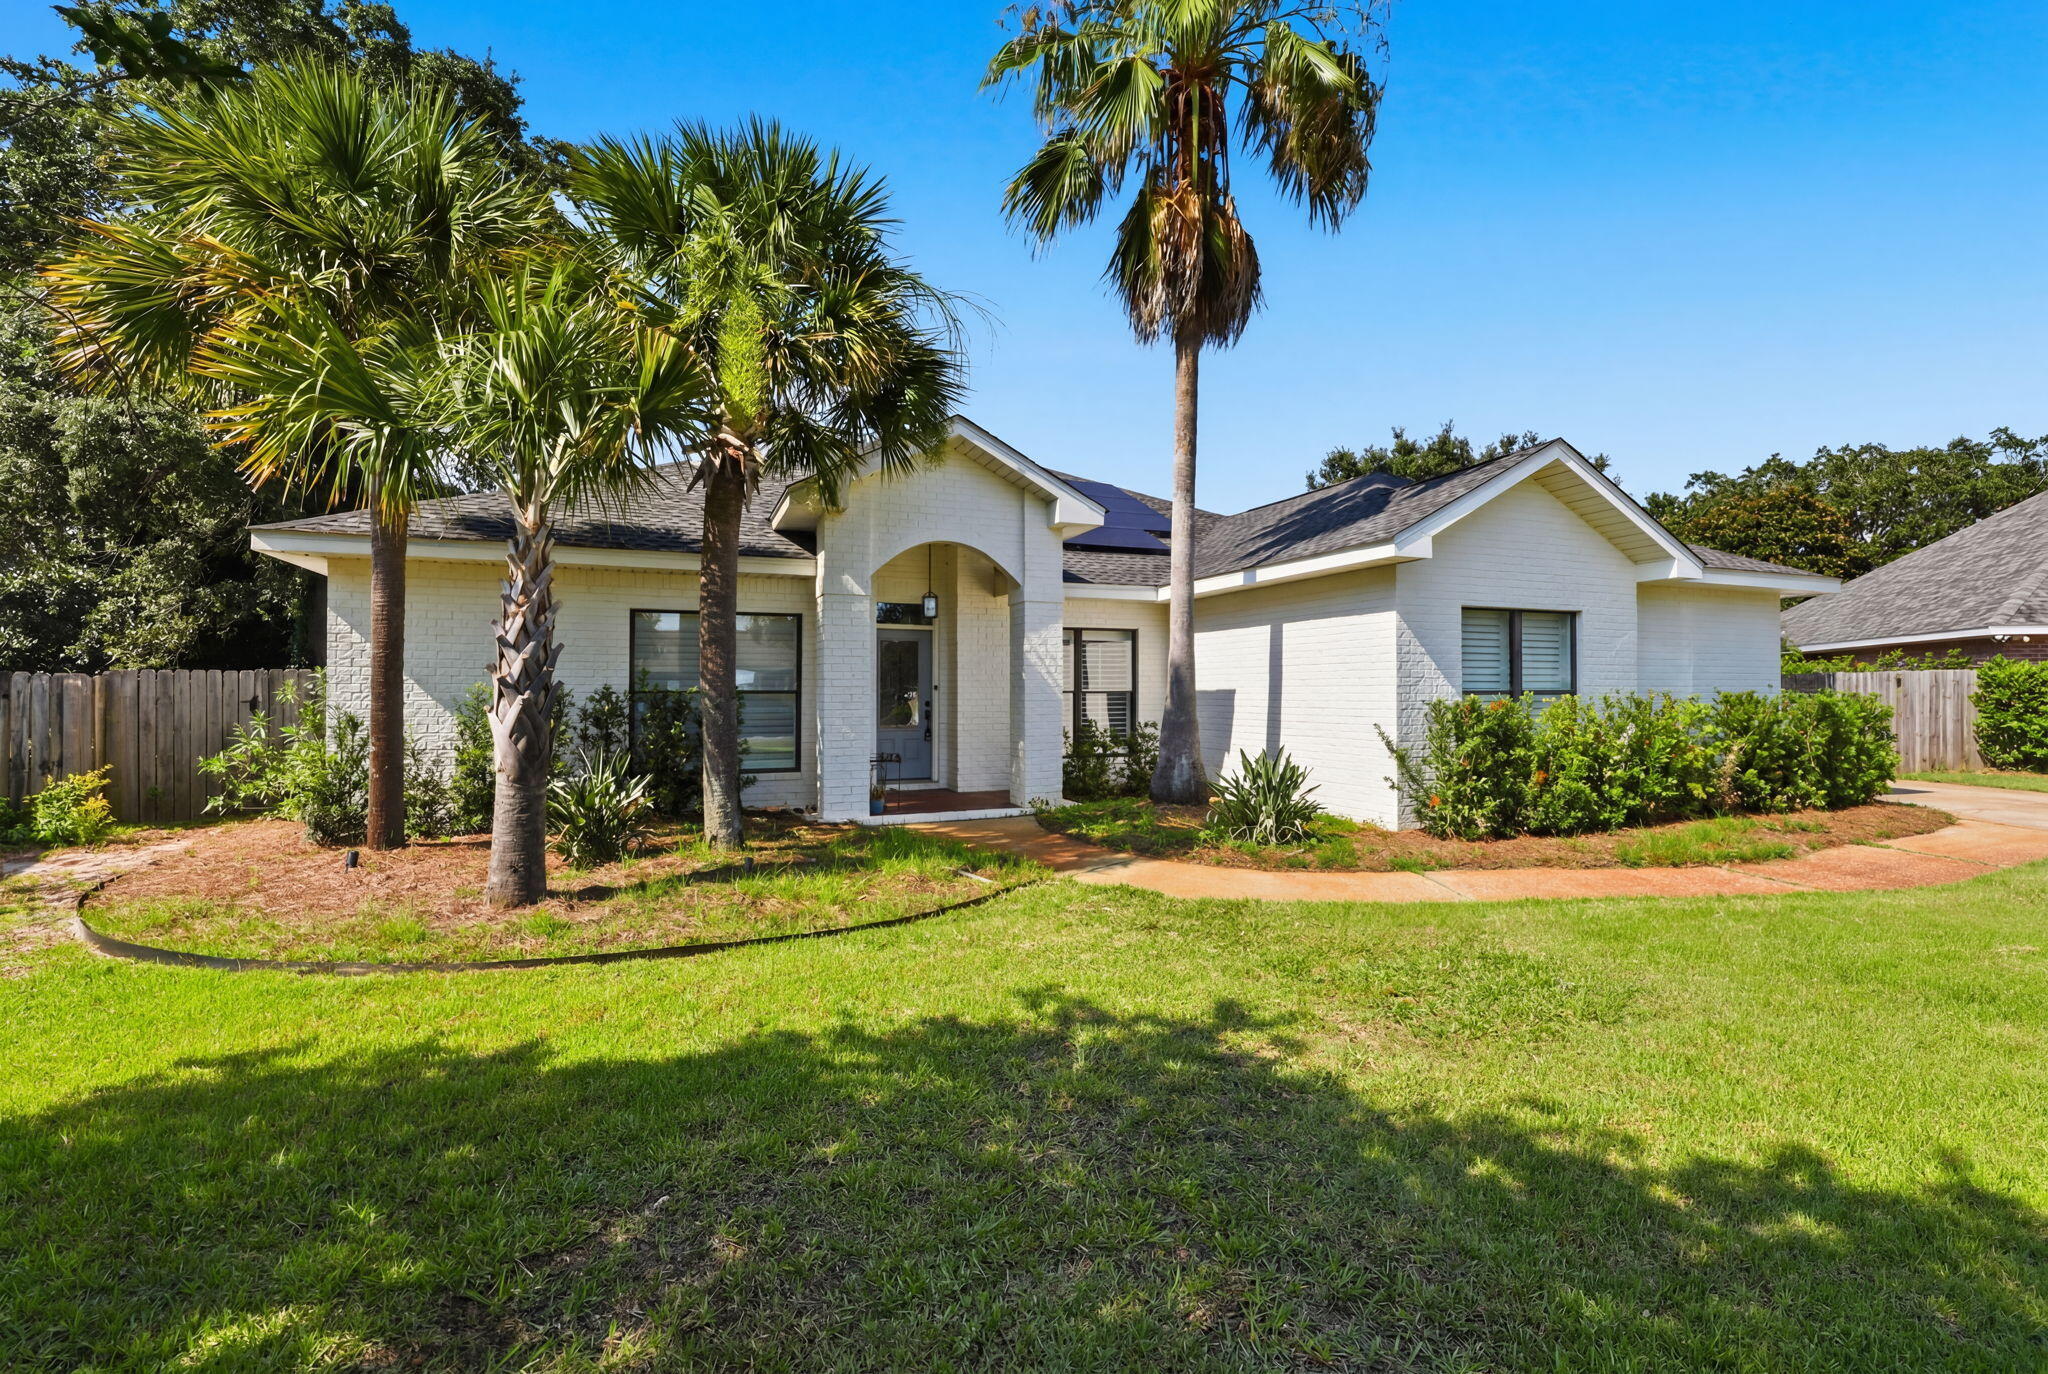
(PAID OFF SOLAR PANELS :)- Immaculate custom built home in highly desirable Tiger Trace! Built in 2005, this IS your DREAM home! Wonderful open, split floor plan that is perfect for your family and entertaining! The kitchen features a granite counter tops, with natural maple custom cabinets. The stainless appliances and slate tiled backsplash highlight the elegance of this property. The den features a gas fireplace and built-in cabinets. The Master suite has a connected office and true walk-in closet with built in storage.  The large fenced in backyard has pool and covered patio perfect for entertaining guest. This home is everything you've been looking for! 2023 Roof, Paid Off Solar Panels, 2023 Hot Water Heater
#1006990

Gulf Breeze

1194 Jaguar Circle

5 Beds

3 Baths

2,841 Sq.Ft.

$715,000

MLS#: 1006990
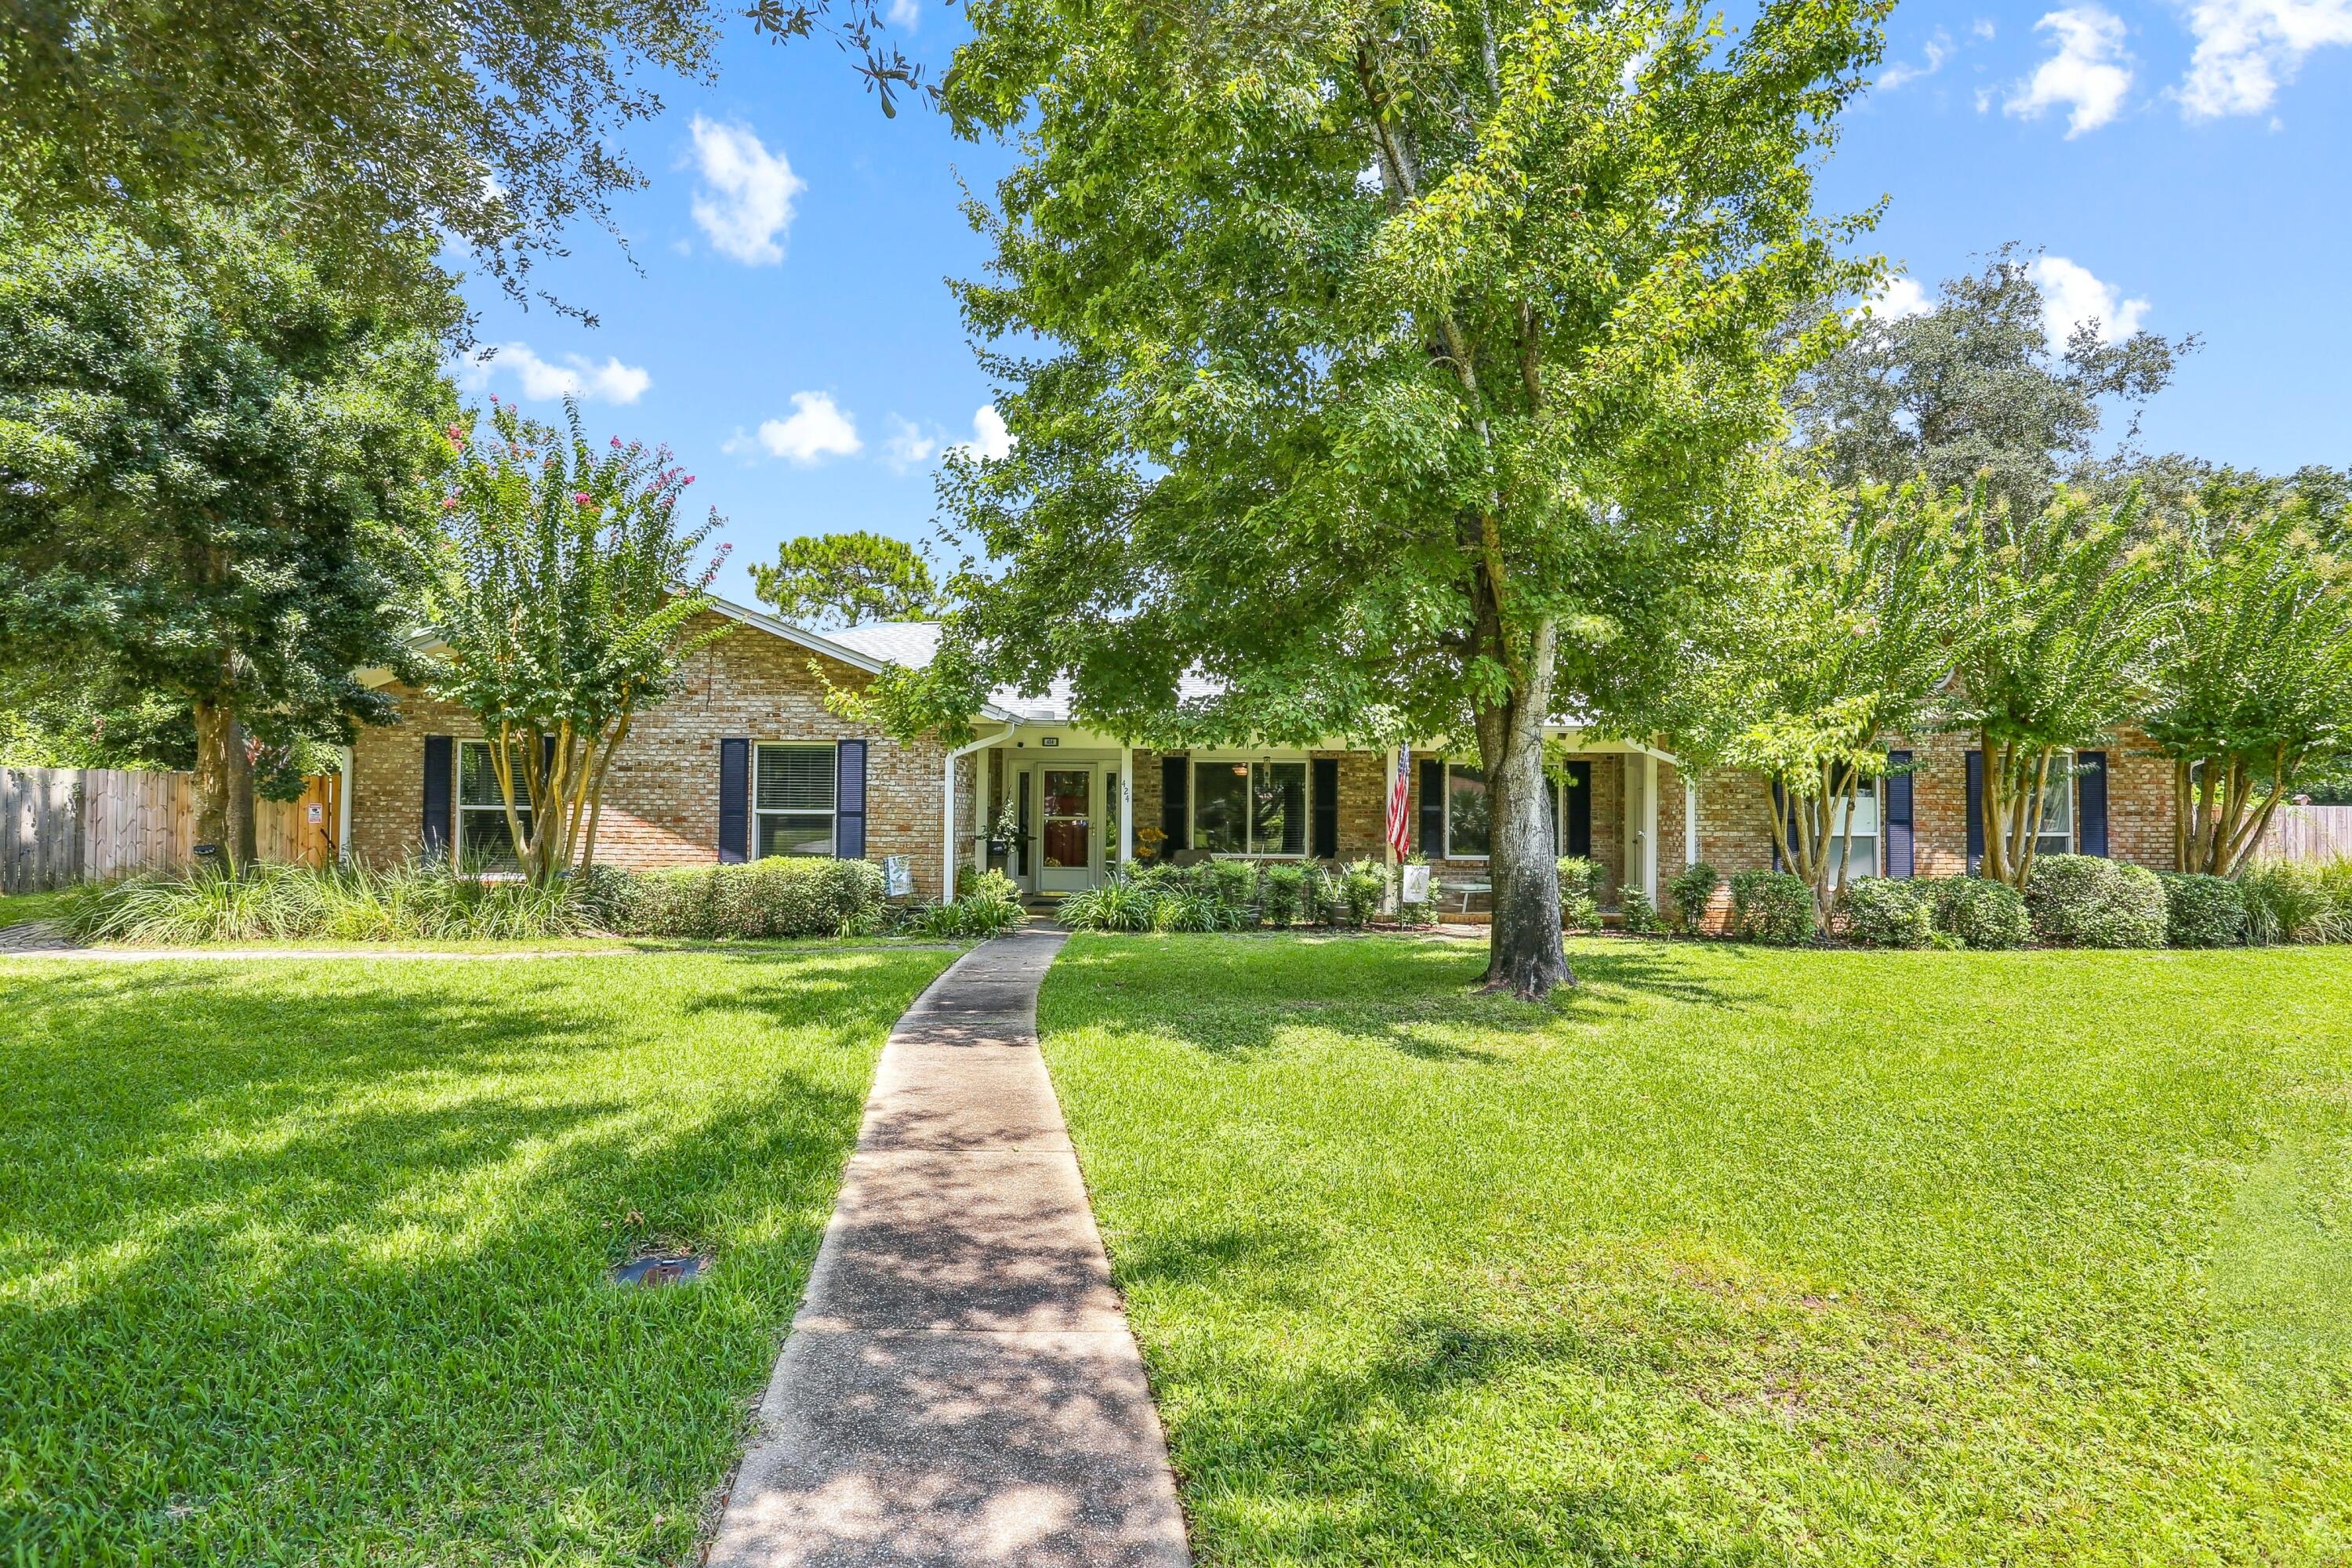
Rare income-producing or multi-generational layout in the absolute heart of Gulf Breeze Proper! This move-in ready, all-brick ranch features a highly versatile design offering a primary 3-bedroom, 2-bathroom residence on one side, and a fully self-contained attached 1-bedroom, 1-bathroom apartment on the other, complete with its own kitchenette, full bath and private entrance. Perfect as a high-yield rental space, guest house or independent in-law suite. The interior boasts gorgeous low-maintenance tile flooring throughout (zero carpet), an updated kitchen that seamlessly opens to a spacious living room centered by a cozy fireplace, and elegantly renovated bathrooms featuring custom designer tile finishes. Step outside to a private, beautifully landscaped outdoor oasis featuring a massive 18 x 18 screened porch overlooking your private in-ground pool. Massive structural & insurance-saving upgrades include: * Fortified Exterior: Impact-resistant windows and a 2021 shingle roof with hurricane clips, driving down insurance premiums. * No Flood Insurance required: located in Flood Zone X. * 2025 Major Mechanics: Brand new pool liner, new high-efficiency water heater, and a new sprinkler pump for the dedicated irrigation well (free lawn watering!) * Air Quality: Fully replaced ductwork integrated with an advanced UV light purification system. Situated in an unbeatable golf cart-friendly neighborhood with an A-rated school system! You are just steps away from Shoreline Park's boat fishing pier, and Gulf Breeze Rec Center, and only minutes from Pensacola Beach. Enjoy the ultimate blend of coastal convenience, community, and built-in equity!
#1005834

Gulf Breeze

424 Dracena Way

4 Beds

3 Baths

2,378 Sq.Ft.

$678,000

MLS#: 1005834
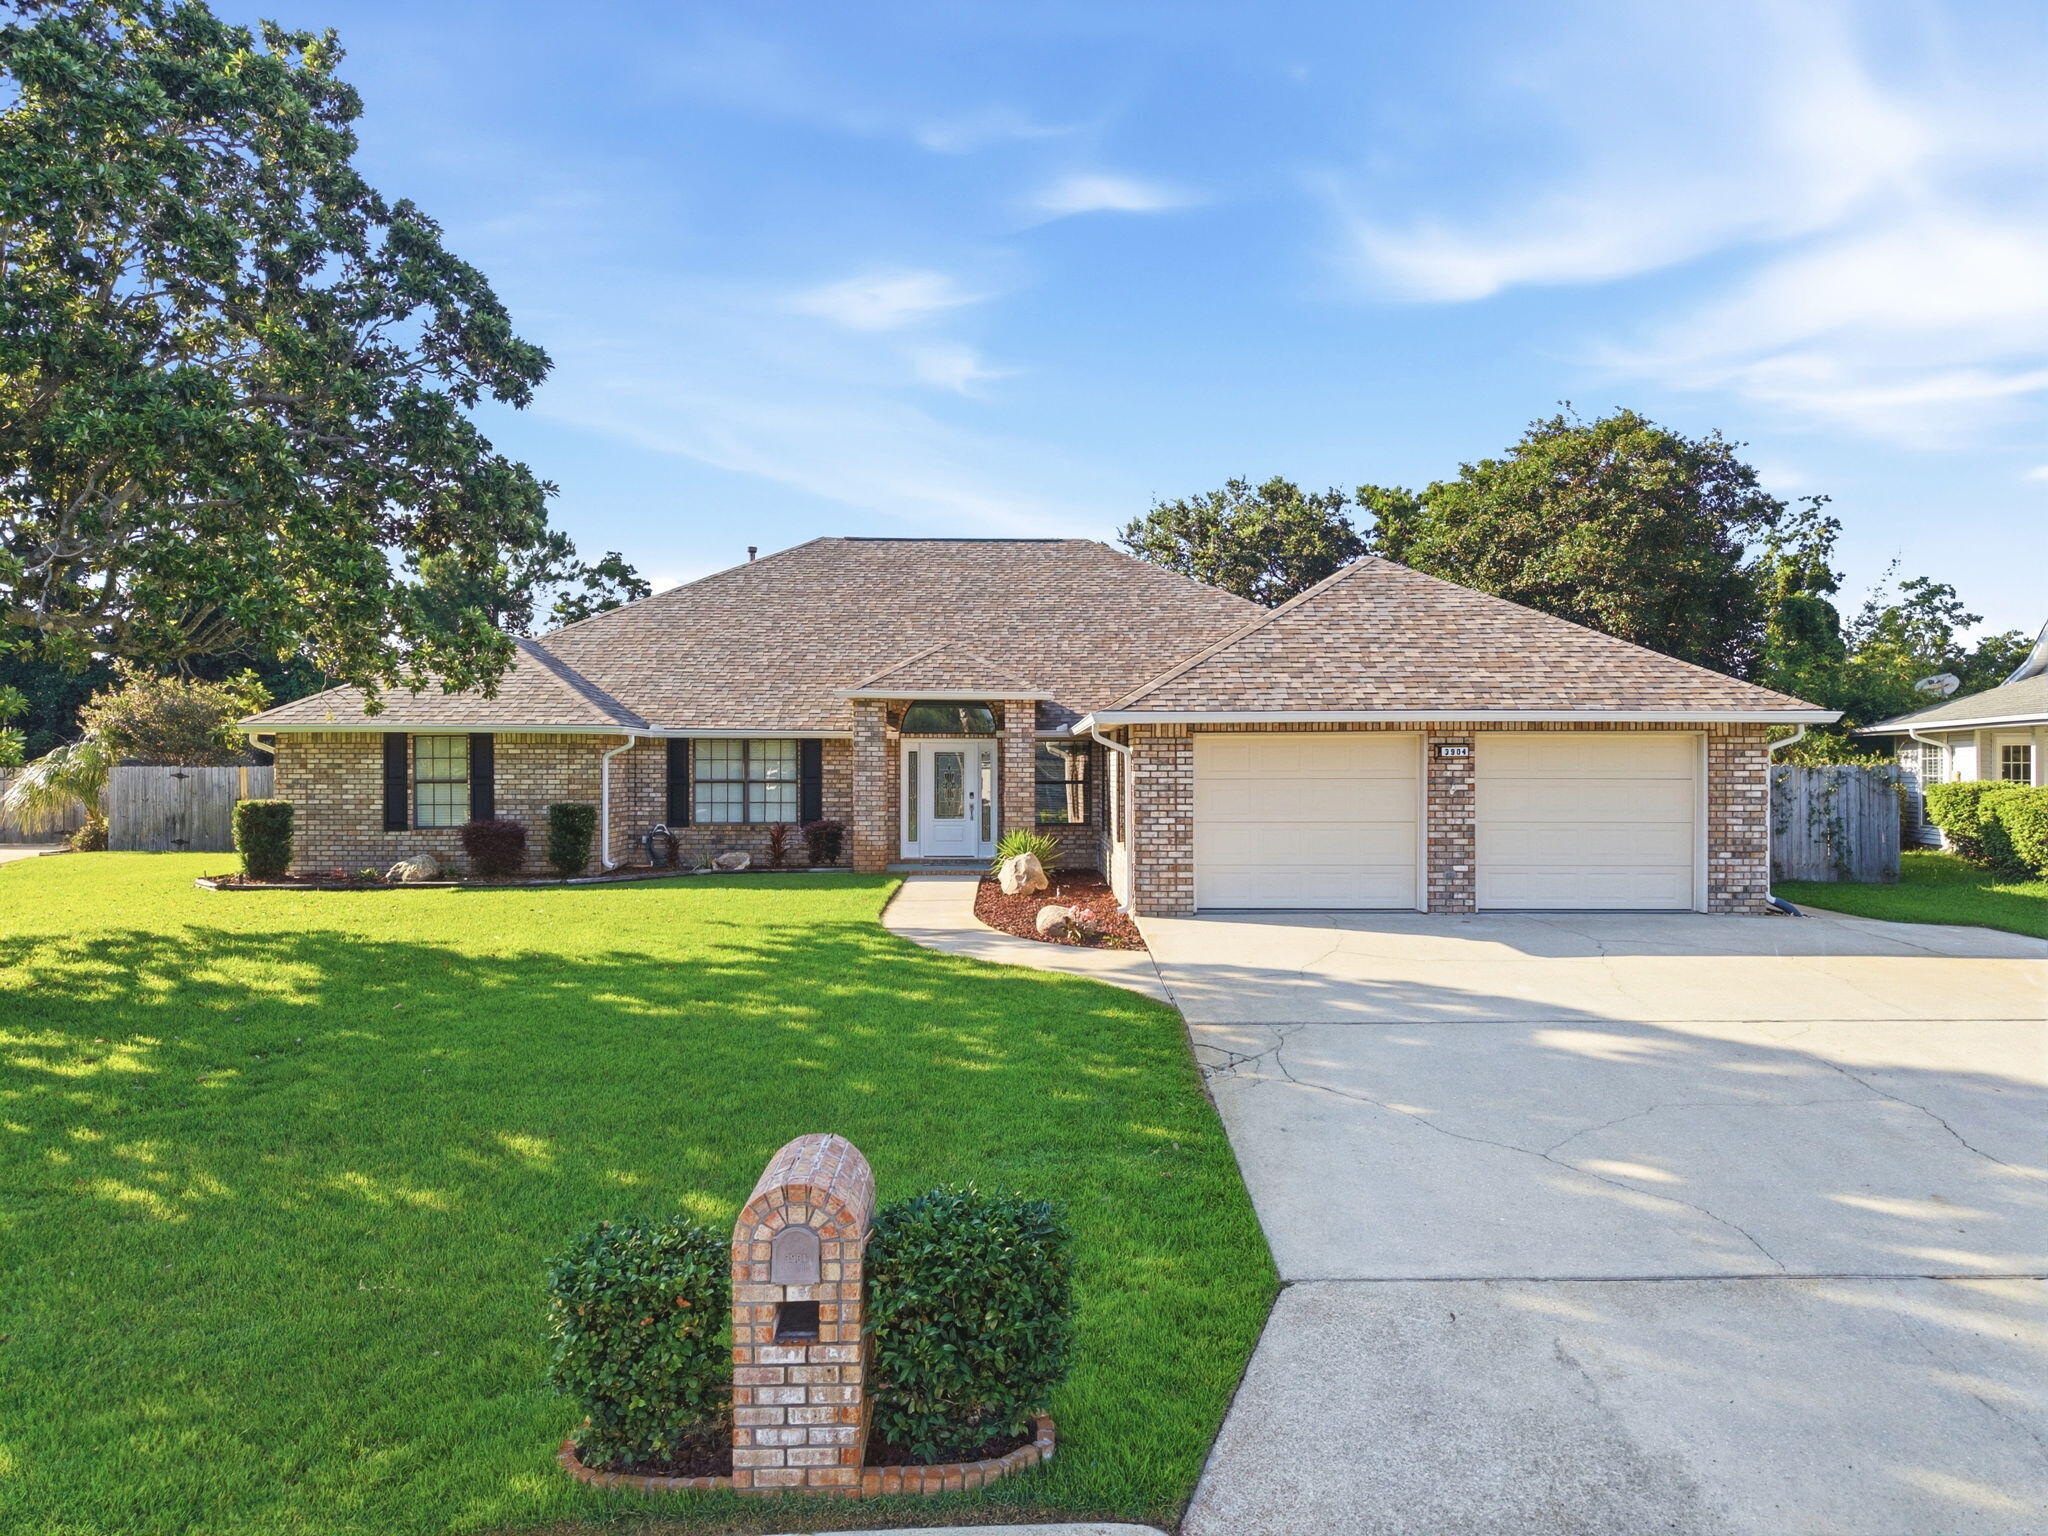
Welcome to your dream home! Nestled in the Tiger Point Village subdivision in Gulf Breeze, this expansive 3,802 SqFt residence offers a functional split floor plan - with 4 bedrooms, 4 full bathrooms, a versatile oversized 2nd floor loft bonus room, a formal dining room as well as an eat-in kitchen, a great room with a gas powered fireplace for relaxing and entertaining, oversized laundry room with cabinetry and a full bathroom, and an oasis of a backyard - with a fabulous screen enclosed lanai and saltwater pool! This GORGEOUS brick home has been updated and remodeled in the past few years - with fresh paint, new flooring, remodeled bathrooms, custom shelving added to all closets as well as the kitchen pantry, and more! The chef's kitchen is the heart of the home, featuring stainless steel appliances, a kitchen island, a pantry with custom glass doors, granite countertops, and a breakfast bar that overlooks a charming breakfast nook. Three of the four bedrooms offer their own ensuite bathrooms - serving as excellent guest rooms or mother-in-law suites. The East wing of the house features a second living area that's connected to one of the bedrooms with ensuite. The massive primary bedroom is an absolute retreat  - with a fantastic oversized walk-in closet with custom organization system and a spa-like ensuite bathroom featuring double vanities, a linen closet, a large soaking tub, a brand new tiled walk-in shower, and a water closet. The screen enclosed patio and screen enclosed saltwater pool in the backyard sets the scene for ultimate entertaining - without the bugs or debris! Your pool will stay sparkling! With the added benefit of being located in flood zone X500 - with no current requirement for flood insurance! Tiger Point Village is a golf cart friendly community, and you're located just minutes away from Tiger Point Park, The Tiger Point Golf Club, The Point Restaurant, and of course the white sandy beaches of Navarre and Pensacola! Schedule your showing today and see this wonderful property for yourself!
#1005267

Gulf Breeze

3904 India Cove

4 Beds

4 Baths

3,802 Sq.Ft.

$725,000

MLS#: 1005267
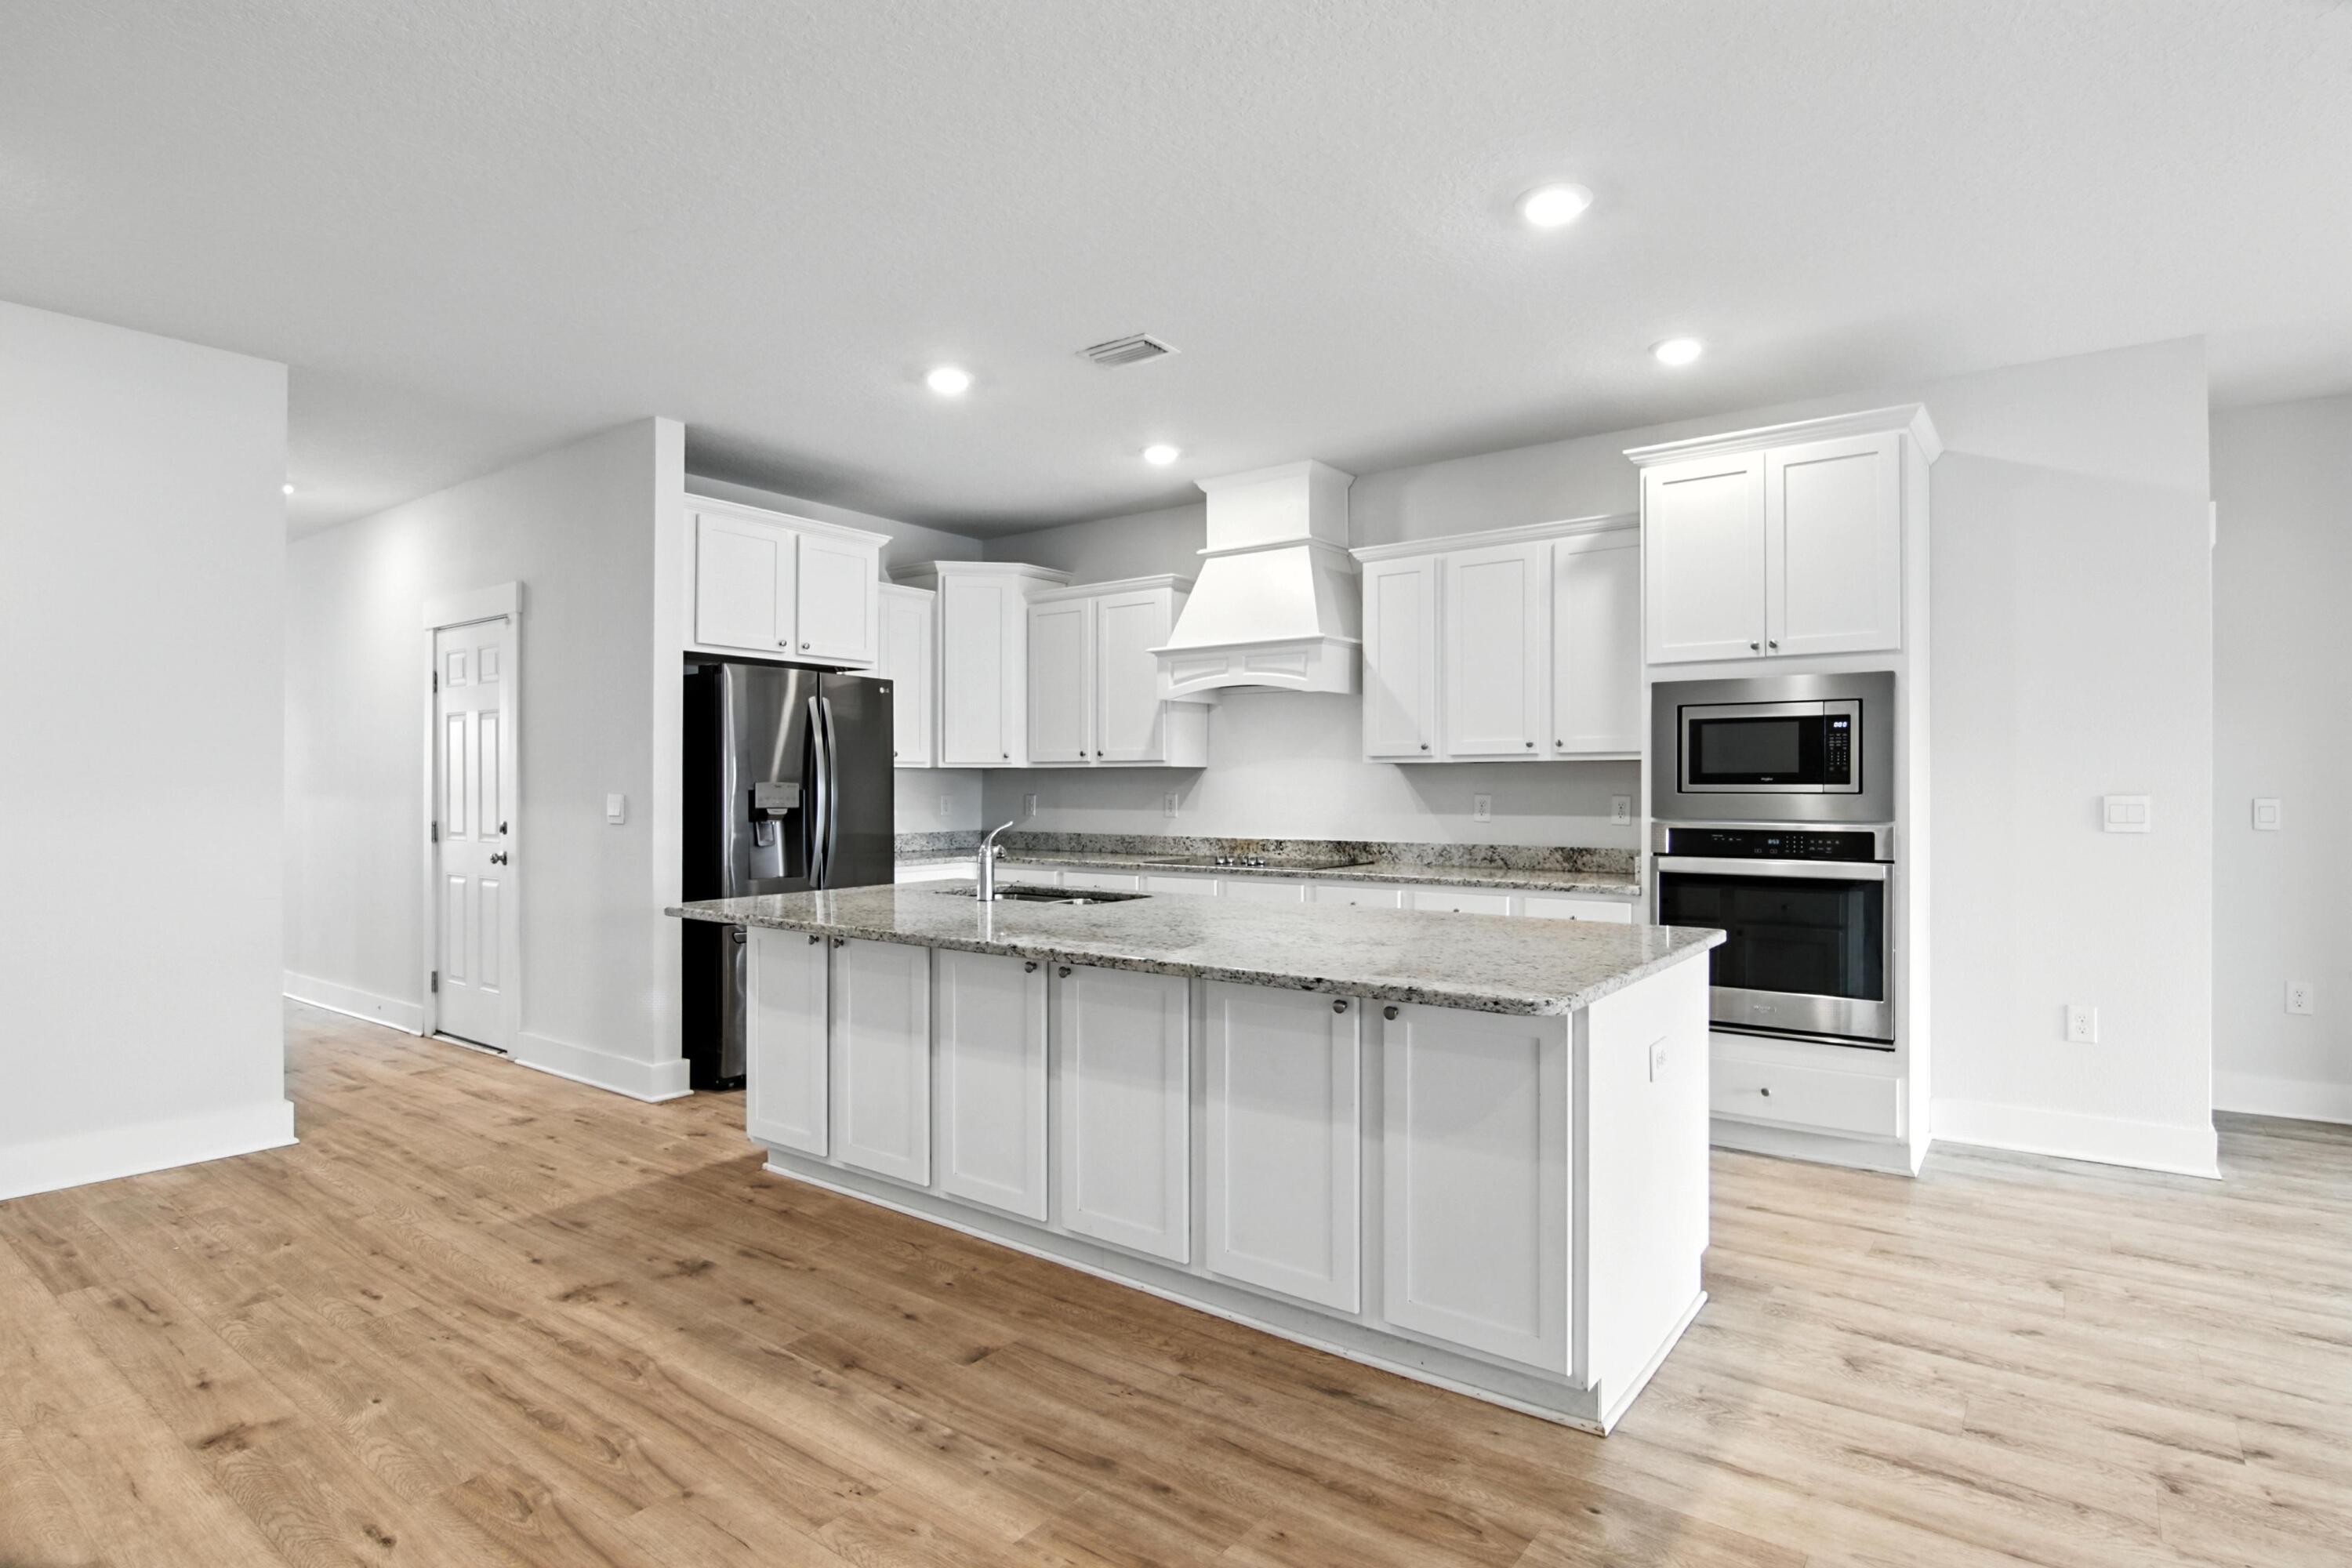
Welcome to this stunning 5-bedroom, 3-bath home built in 2022. VA eligible ask about assumption loan option of 5.1%. Home offers peace of mind with a 10-year builder's structural warranty. This spacious home features an open-concept layout with tray ceilings, recessed lighting, crown molding, luxury vinyl plank flooring throughout, and custom fit plantation shutters. The kitchen is a chef's dream with stainless steel appliances, granite countertops, built-in wall ovens, a built-in microwave, and a generous walk-in pantry. The split floor plan offers a private primary suite with a large walk-in closet, dual vanities, garden tub, and separate tiled shower. Enjoy a fenced backyard, covered patio, and two-car garage in a prime Gulf Breeze location. This home is an easy 30 minute commute to Hurlburt Field and 40 minutes to NAS Pensacola.
#980070

Gulf Breeze

3380 Southwind Drive

5 Beds

3 Baths

3,113 Sq.Ft.

$600,000

MLS#: 980070

 - property

Send a message

Message successfully sent.

Your message

What is 3 + 4 ?

Reason for contacting?

I agree to receive email communication and understand I can unsubscribe at any time.

I agree to be contacted by Karen Holder 30A Real Estate Expert via call, email, and text for real estate services. To opt out, you can reply 'stop' at any time or reply 'help' for assistance. You can also click the unsubscribe link in the emails. Message and data rates may apply. Message frequency may vary. Privacy Policy

Sign Out

Virtual Assistant

Would you like to take the next step with this property? We can help you schedule a showing or virtual tour, or send you more details.

Yes, I would like more information.

Thank You for Your Reply, One of Our Agents will contact you as soon as possible

No, maybe later.

Thank you, you can always contact me via email, phone number or through the contact form.

Realhub AI

Lucy - Your AI-Powered Realtor

Update Your Temporary Password

Personalize your search

Enter your email and we'll notify you immediately when new listings match what you're looking for.

or enter email address

Already have an account ? Login here

Continue your home search

I agree to receive communications and understand I can unsubscribe at any time.

I agree to be contacted by Karen Holder 30A Real Estate Expert via call, email, and text for real estate services. To opt out, you can reply 'stop' at any time or reply 'help' for assistance. You can also click the unsubscribe link in the emails. Message and data rates may apply. Message frequency may vary. Privacy Policy

Already have an account ? Login here

We use cookies

We use cookies primarily for analytics to enhance your experience. By accepting, you agree to our use of these cookies. You can manage your preferences or learn more about our cookies policy.