Features & Amenities

Interior

  • Other Interior Features

    Vaulted Ceiling(s), Kitchen Island, Pantry

  • Total Bedrooms

    5

  • Bathrooms

    3

  • 1/2 Bathrooms

    1

  • Cooling YN

    YES

  • Cooling

    Central Air, Ceiling Fan(s), Electric

  • Heating YN

    YES

  • Heating

    Central, Electric

  • Pet friendly

    N/A

Exterior

  • Garage

    Yes

  • Garage spaces

    2

  • Parking

    Garage Door Opener, Attached, Garage

  • Patio and Porch Features

    Patio, Covered

  • Pool

    No

Area & Lot

  • Lot Features

    Level

  • Lot Size(acres)

    0.16

  • Lot Size(square feet)

    6,969

  • Property Type

    Residential

  • Property Sub Type

    Single Family Residence

  • Architectural Style

    Contemporary

Price

  • Sales Price

    $1,249,999

  • Tax Amount

    $7,078.96

  • Zoning

    Resid Single Family

  • Sq. Footage

    3,042

  • Price/SqFt

    $410

HOA

  • Association

    YES

  • Association Fee

    $829

  • Association Fee Frequency

    Quarterly

  • Association Fee Includes

    N/A

School District

  • Elementary School

    Van R Butler

  • Middle School

    Emerald Coast

  • High School

    South Walton

Property Features

  • New Construction

    NO

Schedule a Showing

Showing scheduled successfully.

<
>
IN PERSON
VIA CHAT

What is 3 + 4 ?


Mortgage calculator

Estimate your monthly mortgage payment, including the principal and interest, property taxes, and HOA. Adjust the values to generate a more accurate rate.

Your payment

Principal and Interest:

$

Property taxes:

$

HOA fees:

$

Total loan payment:

$

Total interest amount:

$

Location

County

Walton

Elementary School

Van R Butler

Middle School

Emerald Coast

High School

South Walton

Listing Courtesy of Ann M Ward, EXP Realty LLC

RealHub Information is provided exclusively for consumers' personal, non-commercial use, and it may not be used for any purpose other than to identify prospective properties consumers may be interested in purchasing. All information deemed reliable but not guaranteed and should be independently verified. All properties are subject to prior sale, change or withdrawal. RealHub website owner shall not be responsible for any typographical errors, misinformation, misprints and shall be held totally harmless.

Agent Karen Holder

Broker Associate

Karen Holder

Call Karen today to schedule a private showing.


* Listings on this website come from the FMLS IDX Compilation and may be held by brokerage firms other than the owner of this website. The listing brokerage is identified in any listing details. Information is deemed reliable but is not guaranteed. If you believe any FMLS listing contains material that infringes your copyrighted work please review our DMCA policy and learn how to submit a takedown request.© 2024 FMLS.
Luxury Preserve-View Home in NatureWalk at Watersound Origins Nestled within the prestigious gated community of NatureWalk at Watersound Origins, this exceptional 5-bedroom, 3.5-bathroom home offers luxury living with the privacy of a serene wooded nature preserve backdrop. Featuring the highly sought-after upgraded Orchid floor plan, this beautifully appointed residence showcases dramatic soaring ceilings in the main living area, filling the home with abundant natural light. Designer lighting upgrades throughout add elegance and sophistication to every space. The open-concept kitchen is a chef's dream, complete with quartz countertops, a stylish tile backsplash, and premium stainless steel appliances. The spacious main-floor primary suite overlooks the peaceful preserve and includes an expansive walk-in closet along with a luxurious en-suite bath. Upstairs, you'll find 2 additional bedrooms, a full bathroom, and a generous loft area that provides flexible space for a media room, home office, or play area. Outside, lush professional landscaping enhances the home's curb appeal, while the two-car garage provides ample storage and convenience.Residents of NatureWalk enjoy exclusive resort-style amenities, creating an unparalleled lifestyle in one of the area's most desirable communities. Offered by Owner/ Agent

21 Anastasia Circle

Message successfully sent.

What would you like to know?

What is 3 + 4 ?

I agree to receive email communication and understand I can unsubscribe at any time.

I agree to be contacted by Karen Holder 30A Real Estate Exp Realty via call, email, and text for real estate services. To opt out, you can reply 'stop' at any time or reply 'help' for assistance. You can also click the unsubscribe link in the emails. Message and data rates may apply. Message frequency may vary. Privacy Policy

Related Properties

Welcome to 20 Lake Mist Lane, a beautifully designed coastal retreat in the highly desirable community of The Preserve at Inlet Beach. Built in 2021 and maintained to feel like a brand-new home, this thoughtfully designed property offers an exceptional blend of modern finishes, flexible living spaces, and an unbeatable location just behind the shops and dining at 30Avenue.

Inside, you'll find an inviting, open-concept layout enhanced by luxury vinyl plank flooring throughout the main living areas, tile in the bathrooms, and stylish shiplap accents. The upgraded kitchen is designed to impress, featuring a gas range, extended cabinetry, and a dedicated coffee bar, perfect for entertaining or enjoying a relaxed morning at home.

Outdoor living is just as appealing, with a screened-in porch and extended pavers in both the front and backyard, creating additional parking and more space to unwind, entertain, and enjoy the coastal lifestyle. The garage features durable epoxy flooring, adding another thoughtful upgrade to this move-in-ready home.

With a versatile floor plan designed to accommodate family and guests, the home features two primary suites, one conveniently located on the first floor and another on the second floor, along with two additional guest bedrooms and a second-floor sitting area. The oversized third-floor bonus room takes the home to another level, offering an expansive living and recreation space complete with a wet bar, bunk beds, and half bath...ideal for hosting guests, creating a game room, or enjoying a private getaway within the home.

Residents of The Preserve at Inlet Beach enjoy access to a beautiful community pool and community dock with convenient access to Lake Powell for launching a paddle board or kayak. Multiple nearby beach access points make enjoying the sugar-white sands and emerald waters of the Gulf effortless. Head to the beach by golf cart or car, or take your bikes through the recently completed Inlet Beach pedestrian tunnel for an easy ride to the coast.

Whether you're searching for a primary residence, a second home, or income producing property, 20 Lake Mist Lane offers the space, upgrades, and location to embrace the best of the 30A lifestyle.
#1014180

Inlet Beach

20 Lake Mist Lane

4 Beds

3 Baths

2,964 Sq.Ft.

$1,149,000

MLS#: 1014180

There's something about Grande Pointe that feels removed from the pace of 30A, even though so much of it is right outside the neighborhood. Set between Lake Powell and protected state land, this Inlet Beach community puts you within walking distance of 30Avenue, Rosemary Beach, and public beach access, while giving you a quieter place to come home to.

Spanning three stories and 2,646 square feet, this 4-bedroom, 3.5-bath home was designed with outdoor living woven into every level. Large front and rear balconies create space to slow down, catch the breeze, and enjoy the wooded surroundings. Screened balconies add even more usable outdoor space, while abundant natural light carries throughout the home. Inside, the details have substance: hand-scraped maple flooring, custom KraftMaid cabinetry, travertine baths, crown molding, wainscoting, tiled front porches with stained tongue-and-groove ceilings, and rear porches finished in Cumaru hardwood.

The ground-floor bedroom has a private exterior entrance, creating flexibility for guests or potential rental use. A large garage accommodates two vehicles with additional room for a golf cart, complemented by extra driveway parking.

Grande Pointe sits along Lake Powell and offers a community dock, pool, clubhouse, and nature walk. From here, the beach is an easy walk, Rosemary Beach and 30Avenue are close by, and you can enjoy everything along 30A without having to live directly in the middle of its traffic.

Close to what brings you here. Quiet enough to make you want to stay.

All information is deemed reliable and provided for informational purposes; buyers are encouraged to independently verify all details.
#1010018

Inlet Beach

123 Grande Pointe Drive

4 Beds

3 Baths

2,688 Sq.Ft.

$1,125,000

MLS#: 1010018

New on site 1 day ago
Open house
Freshly updated inside and out, this fully furnished Seacrest Beach retreat is ready for its next chapter! Offering 4 bedrooms, 4 bathrooms, and three levels of thoughtfully designed living space, 50 Sand Flea has recently received a host of improvements that enhance its coastal appeal. The entire three-story exterior has been freshly painted, outdoor decks have been sealed, and the interior features new plank flooring throughout areas previously carpeted, refreshed paint, updated furnishings, and carefully selected finishing touches. These improvements create a welcoming, move-in-ready beach escape designed for both relaxation and entertaining. The versatile floor plan features multiple primary suites, providing comfortable accommodations and privacy for owners and guests alike. The third-floor primary retreat offers Gulf views, a wet bar, and access to an outdoor deck, creating a private space to unwind. Multiple outdoor living areas extend the home's entertaining space, offering opportunities to enjoy morning coffee, coastal breezes, and evenings around the fire pit.

Offered fully furnished, this property is equally appealing as a personal coastal getaway, second home, or vacation rental investment. Conveniently located in Seacrest Beach along Scenic Highway 30A, the home provides access to the beautiful Gulf beaches and the nearby dining, shopping, and entertainment of Alys Beach and Rosemary Beach.

With significant recent improvements already completed, 50 Sand Flea offers the opportunity to enjoy the 30A lifestyle in a beautifully refreshed coastal home.
#1014785

Inlet Beach

50 Sand Flea Drive

4 Beds

4 Baths

2,600 Sq.Ft.

$1,495,000

MLS#: 1014785

New on site 1 day ago
Open house
Welcome to Watersound Origins--introducing 'The Serenity at Stillwater!' Discover Huff Homes' highly sought-after Ficus floor plan, a beautifully maintained, lightly used 2nd home offering 2600+sq ft, 4BR/3.5BA, single-level living & a 2-car garage. Gorgeous wood floors welcome you into an expansive open great room, where a spacious kitchen with ceiling-height cabinetry flows seamlessly into the living & dining areas & Plantation Shutters area bonus. The Ficus is celebrated for its generous gathering spaces & expansive screened rear porch--perfect for entertaining or relaxing in the coastal breeze. Designed for primary or lock-&-leave living, the manageable homesite means less yardwork and more time enjoying the coast. While not sized for a private pool, the home offers a refreshing alternative to pool maintenance, with the community pool and is just a short stroll away! Located steps from sprawling Stillwater Park and a leisurely 5-minute walk or 1-minute Golf cart ride to Village Commons, where you get to enjoy the Par-3 golf course, resort style pool, fitness center, tennis, pickleball, basketball & beach volleyball.  Don't forget kayaking or YOLO on Lake Powell too. The ever-growing Origins Town Center features Publix, Starbucks, restaurants, shopping and exciting new additions. The sugar-white beaches of 30A are minutes away! Priced to stand out among comparable 4BR homes in Origins--don't miss this opportunity! Origins to 30A is a lifestyle--LIVE IT DAILY
#1014779

Inlet Beach

89 Basal Street

4 Beds

3 Baths

2,683 Sq.Ft.

$1,050,000

MLS#: 1014779
New on site 3 days ago
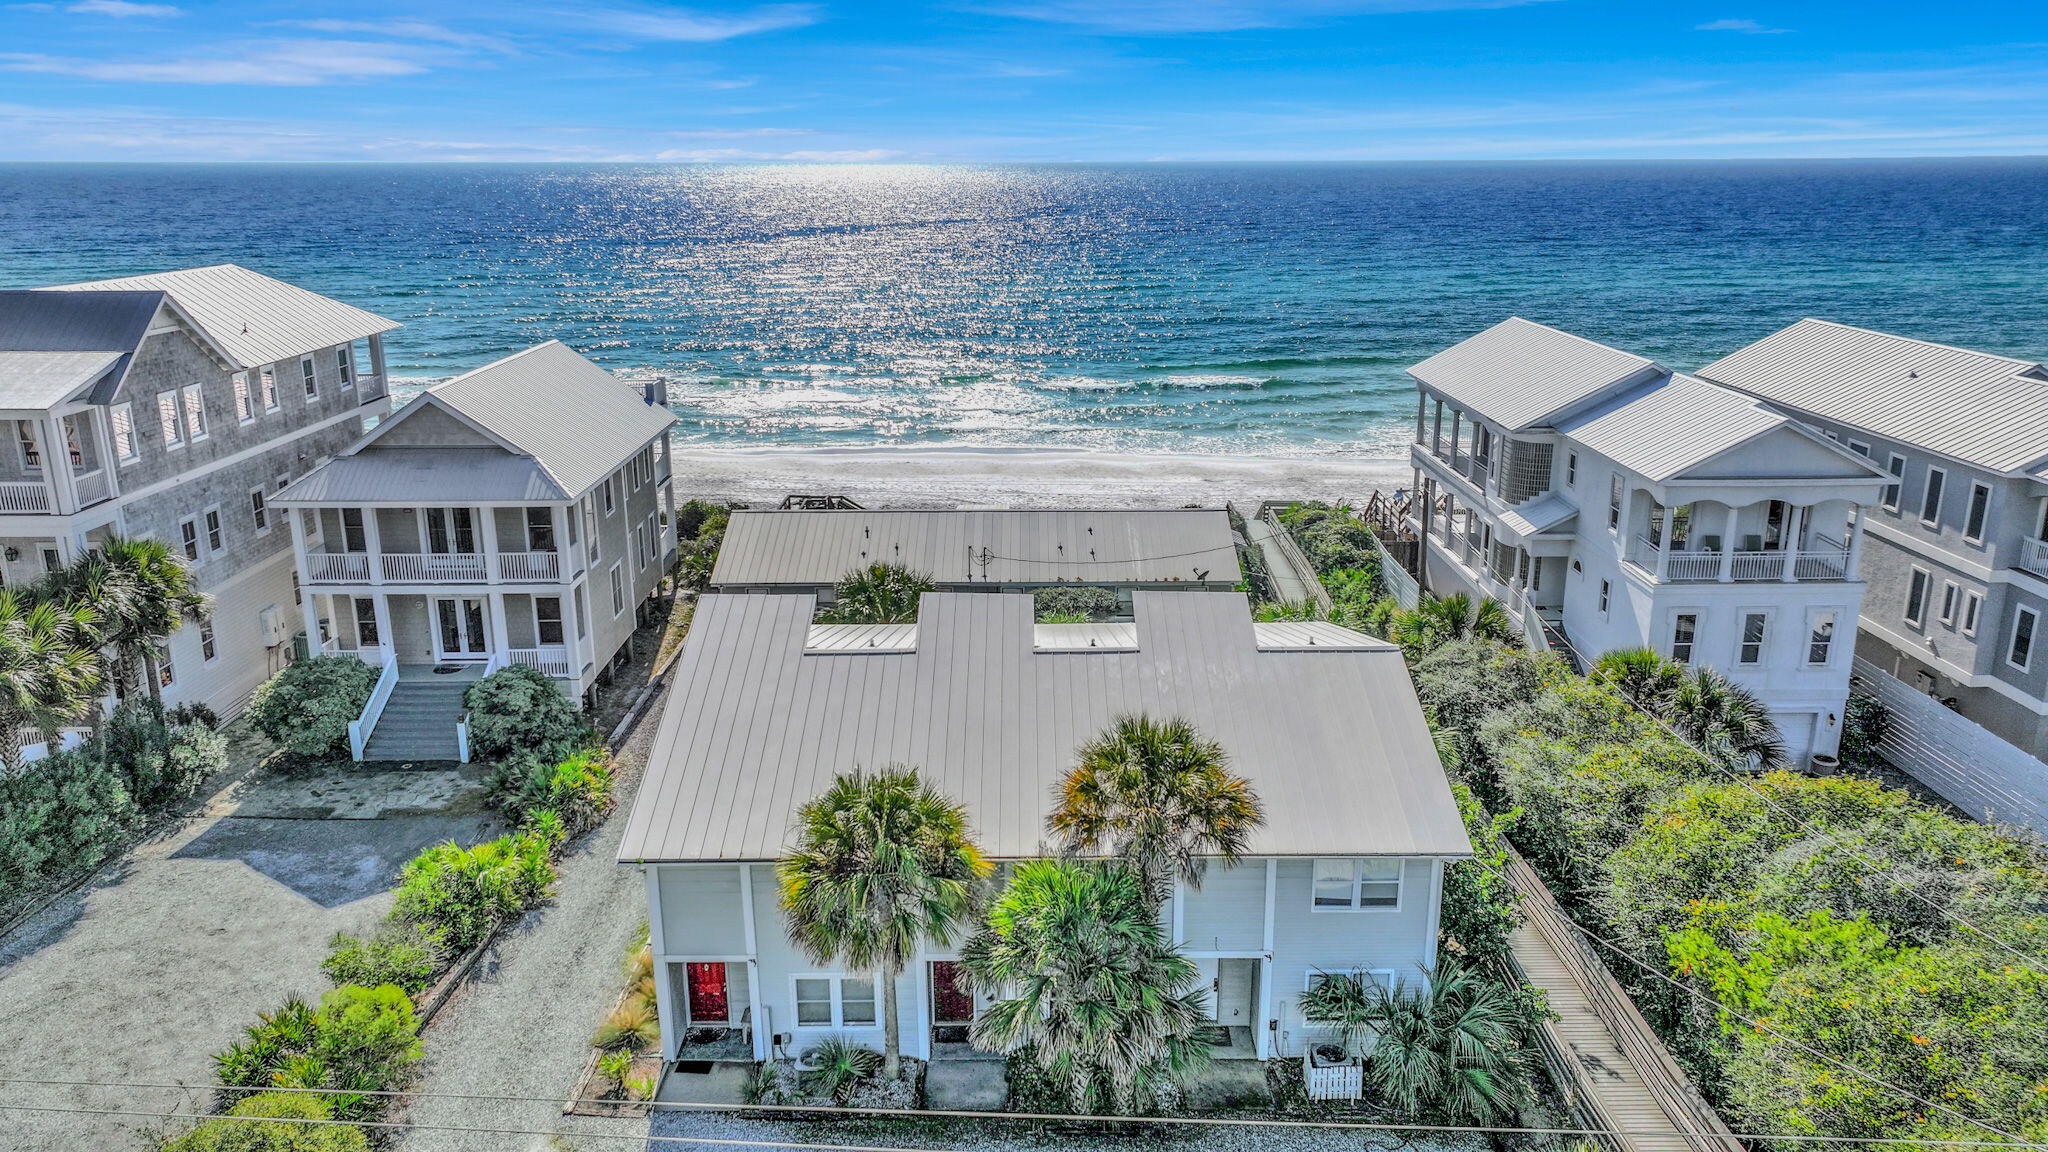
Price Adjustment!! Welcome to your Southside 30A retreat, ideally positioned just steps from the Gulf with private beach access via a dedicated boardwalk, no HOA, and short-term rental flexibility. This thoughtfully updated 3-bedroom, 3-bath residence offers a rare combination of coastal privacy, modern comfort, and lifestyle versatility. The home features granite countertops, stainless steel appliances, and new luxury vinyl plank flooring throughout, blending durability with understated coastal style. A functional layout provides abundant storage and comfortable living spaces designed for both everyday use and hosting guests. Outdoor living is enhanced by multiple inviting spaces, including a newly built deck with Gulf views, ideal for morning coffee or sunset evenings, along with a screened-in porch perfect for enjoying coastal breezes year-round. Ample parking adds everyday convenience for owners and guests. Located on the south side of Scenic Highway 30A, this residence places you moments from the sugar-white sand and emerald waters, with easy access to Seaside, Alys Beach, Rosemary Beach, and Watersound, as well as nearby boutique shopping, casual cafés, and renowned local dining. Offering private beach access, thoughtful updates, no HOA, and a coveted Southside 30A setting, this home delivers a seamless blend of coastal lifestyle, convenience, and flexibility.
#992650

Inlet Beach

8046 E Co Highway 30A 2

3 Beds

3 Baths

1,590 Sq.Ft.

$1,000,000

MLS#: 992650

Open house
Vacant, move-in ready, be in for the Holidays! 5BR/4.5BA pool home with a private cabana on a quiet Watersound Origins cul-de-sac, 2 miles to 30A beaches.

Your evenings by the fireplace in an oversized outdoor cabana. Weekends by your private pool. Mornings with coffee overlooking a peaceful nature preserve. No through traffic, no short-term rentals, and no waiting to build.

This 2,450 sq ft home at 133 E Firethorn Circle has over $300,000 in upgrades and custom finishes. The backyard is the star: a pool with sun shelf and spa, a screened porch, and an impressive cabana with gas fireplace and outdoor kitchen, adding over 520 sq ft of covered outdoor living space with preserve views.

Inside, you'll find plantation shutters, and custom finishes throughout. Two first-floor ensuite bedrooms offer flexibility for guests or multigenerational living. The primary suite has a spa-inspired bath with a soaking tub and a spacious walk-in closet.

Watersound Origins residents enjoy golf, tennis, pickleball, fitness facilities, scenic trails, parks, and a kayak launch. Short-term rentals are not permitted, so the community stays residential and neighborly.

Listed at $1,475,000 and easy to show. Schedule your private tour today, and you could be settled in before the holidays.
#1013944

Inlet Beach

133 E Firethorn Circle

5 Beds

4 Baths

2,391 Sq.Ft.

$1,475,000

MLS#: 1013944

COMING SOON! TO BE BUILT OPPORTUNITY! This professionally designed showcase Venice floorplan offers 4 Bedroom, Den 3.5 Baths, 3 Car Garage, and Extended Lanai. Additional highlights are LED lights in the Great Room, Gourmet Kitchen, GE Café Stainless appliances, Quartz Countertops, and Privacy Wall.  Located in NatureWalk at Watersound Origins, the only gated community in Watersound Origins, residents enjoy access by foot, bike, or golf cart to nearby shopping and dining, plus minutes to Inlet Beach and 30A. Amenities include The Gathering Place with fitness center, resort-style pool, pickleball, tennis, plus access to Watersound Origins golf and Lake Powell. Rental restricted with no short-term rentals permitted. PRICES SUBJECT TO CHANGE. Photos of a decorated model home are for reference only. Actual home will differ.
#1014501

Inlet Beach

404 Dunns Circle

4 Beds

3 Baths

3,311 Sq.Ft.

$1,230,777

MLS#: 1014501

This beautifully modified Duxbury plan by Romair Homes offers thoughtful upgrades throughout and a custom elevation that gives the home a unique presence and sets it apart from others in the neighborhood. Located in the Stillwater neighborhood of Watersound Origins, the home offers 4 bedrooms and 4.5 baths, with shiplap throughout the main living area creating a warm, refined coastal feel.
At the heart of the home is an enlarged, custom-designed kitchen featuring upgraded Café appliances, two dishwashers, an undercounter beverage refrigerator, quartz countertops, an impressive 14-by-4-foot island with waterfall edges and a striking backsplash extending to the ceiling. A pantry running the length of the kitchen adds extensive storage, while upgraded lighting and plumbing fixtures add style throughout.
Expansive sliding glass doors open to the screened back porch, creating a beautiful connection to the outdoor living area. The backyard features a built-in gas fire pit and offers room for a future pool and hot tub. A detached two-car garage equipped with Wi-Fi-controlled storage lifts connects directly to the home by a covered breezeway, providing convenient access in any weather along with valuable overhead storage.
Additional modifications include an upgraded laundry room with expanded cabinetry and dedicated hanging space, along with a redesigned primary bathroom featuring additional cabinetry. Other improvements include an enlarged coat closet that houses the home's networking and internet equipment, telescoping pull-down attic stairs and subflooring throughout the expansive attic, creating walkable storage from the front to the back of the home.
Beautifully maintained and uniquely customized, this distinctive home offers an exceptional combination of elevated design, everyday comfort and the sought after Watersound Origins lifestyle.
#1014267

Inlet Beach

147 Sawbuck Drive

4 Beds

4 Baths

2,724 Sq.Ft.

$1,495,000

MLS#: 1014267

If you've been waiting for a home in Inlet Beach that offers space, flexibility, and a highly walkable location near 30A, 95 W Willow Mist checks all the boxes. With a rarely available floor plan, multiple living areas, and thoughtful upgrades throughout, this is the kind of property that stands out the moment you walk through the door.

Featuring 5 bedrooms, 3.5 bathrooms, and a second-floor bonus loft, the layout is designed to comfortably accommodate both everyday living and hosting guests. The first-floor primary suite provides privacy and convenience, complete with a large walk-in closet and a well-appointed bathroom.

The main living space is open and inviting, highlighted by crown molding, updated light fixtures, and clean coastal finishes. The kitchen is both functional and refined, offering quartz countertops, a gas range with vent hood, stainless steel appliances, a porcelain sink, and updated cabinet hardware, all seamlessly connected to the living and dining areas.

Outdoor living is a true highlight, with both front and rear covered porches featuring wood accent ceilings, along with a screened-in back porch that overlooks a beautifully landscaped backyard. Updated pavers, lush landscaping, irrigation, and an outdoor shower create a space designed to enjoy the coastal lifestyle year-round.

Additional features include a one-car garage with tall ceilings for extra storage, gas tankless water heater, dedicated laundry room, tiled bathrooms, Hardie board exterior, and a security system. The home has been freshly painted throughout and meticulously maintained.

Located in a highly desirable and walkable community, residents enjoy access to a community pool and a dock on Lake Powell. Just minutes from 30Avenue, with easy access to the pedestrian underpass leading to Alys Beach and Rosemary Beach, and a large regional beach access at the end of the street, this location makes it easy to enjoy everything the 30A lifestyle has to offer.

Whether you're looking for a primary residence, second home, or short-term rental investment along 30A, this property offers the flexibility and location to support a wide range of ownership goals.
#1014189

Inlet Beach

95 W Willow Mist Road

5 Beds

3 Baths

2,494 Sq.Ft.

$1,295,000

MLS#: 1014189

Tucked along a tranquil lake in Pathways at Watersound, 229 Sandchase Circle pairs designer interiors with a private backyard oasis. Lake views from the pool and screened porch, and courtyard and green space views from the front, set the tone for relaxed Emerald Coast living. This 2018-built Craftsman has a welcoming front porch with lantern lighting and mature oaks.

Inside, 4 bedrooms, 3 baths and 2,659 heated square feet are filled with designer finishes. Hand-painted and silk-dyed wallpaper adds warmth and texture. Statement chandeliers, upgraded ceiling fans, curated cabinet hardware and premium plumbing fixtures complete the look. The open floor plan connects the chef's kitchen, with its quartz island, gas range and stainless appliances, to the shiplap-accented living room and formal dining area. A mudroom drop zone and a laundry room with a sink keep everyday life organized.

The first-floor primary suite offers a walk-in closet with built-ins and a spa-style bath with a soaking tub, a frameless glass shower and a quartz double vanity. A second main-level bedroom with a nearby full bath makes an ideal guest room or office. Upstairs are two more bedrooms, a bath and a flexible sitting room for fitness, media or play.

The backyard is a private oasis. A sparkling pool and paver patio with a fire pit overlook the lake. The screened porch, with fans and a TV, extends the living space for year-round enjoyment. The extended garage has room for vehicles, golf carts, storage and hobbies.

Watersound Origins is one of South Walton's most coveted communities. It offers tennis and pickleball courts, a resort-style pool, a fitness center, walking trails, a basketball court, unlimited golf, dock access to Lake Powell and expansive green space. The turquoise waters and sugar-white beaches of the Emerald Coast are just minutes away.
#1014199

Inlet Beach

229 Sandchase Circle

4 Beds

3 Baths

2,659 Sq.Ft.

$1,499,000

MLS#: 1014199
Send a message

Message successfully sent.

Your message

What is 3 + 4 ?

Reason for contacting?

I agree to receive email communication and understand I can unsubscribe at any time.

I agree to be contacted by Karen Holder 30A Real Estate Exp Realty via call, email, and text for real estate services. To opt out, you can reply 'stop' at any time or reply 'help' for assistance. You can also click the unsubscribe link in the emails. Message and data rates may apply. Message frequency may vary. Privacy Policy

Sign Out

Virtual Assistant

Would you like to take the next step with this property? We can help you schedule a showing or virtual tour, or send you more details.

Yes, I would like more information.

Thank You for Your Reply, One of Our Agents will contact you as soon as possible

No, maybe later.

Thank you, you can always contact me via email, phone number or through the contact form.

Realhub AI

Lucy - Your AI-Powered Realtor

Update Your Temporary Password

Personalize your search

Enter your email and we'll notify you immediately when new listings match what you're looking for.

or enter email address

Already have an account ? Login here

Continue your home search

I agree to receive communications and understand I can unsubscribe at any time.

I agree to be contacted by Karen Holder 30A Real Estate Exp Realty via call, email, and text for real estate services. To opt out, you can reply 'stop' at any time or reply 'help' for assistance. You can also click the unsubscribe link in the emails. Message and data rates may apply. Message frequency may vary. Privacy Policy

Already have an account ? Login here

We use cookies

We use cookies primarily for analytics to enhance your experience. By accepting, you agree to our use of these cookies. You can manage your preferences or learn more about our cookies policy.