Features & Amenities

Interior

  • Other Interior Features

    Bookcases, Beamed Ceilings, Kitchen Island

  • Total Bedrooms

    6

  • Bathrooms

    6

  • 1/2 Bathrooms

    2

  • Cooling YN

    YES

  • Cooling

    Central Air, Electric

  • Fireplace YN

    YES

  • Heating YN

    YES

  • Heating

    Central, Electric

  • Pet friendly

    N/A

Exterior

  • Garage

    Yes

  • Garage spaces

    2

  • Construction Materials

    Brick

  • Other Exterior Features

    Balcony, Private Yard, Outdoor Shower

  • Parking

    Garage

  • Patio and Porch Features

    Porch, Screened

  • Pool

    Yes

  • Pool Features

    Heated, In Ground

Area & Lot

  • Lot Features

    Irregular Lot, Level

  • Lot Size(acres)

    0.26

  • Lot Size(square feet)

    11,325

  • Property Type

    Residential

  • Property Sub Type

    Single Family Residence

  • Architectural Style

    Traditional

Price

  • Sales Price

    $6,650,000

  • Tax Amount

    $5,855.13

  • Zoning

    Resid Single Family

  • Sq. Footage

    5,644

  • Price/SqFt

    $1,178

HOA

  • Association

    No

School District

  • Elementary School

    Dune Lakes

  • Middle School

    Seaside

  • High School

    South Walton

Property Features

  • New Construction

    NO

  • Sewer

    Public Sewer

  • Water Source

    Public

Schedule a Showing

Showing scheduled successfully.

<
>
IN PERSON
VIA CHAT

What is 3 + 4 ?


Mortgage calculator

Estimate your monthly mortgage payment, including the principal and interest, property taxes, and HOA. Adjust the values to generate a more accurate rate.

Your payment

Principal and Interest:

$

Property taxes:

$

HOA fees:

$

Total loan payment:

$

Total interest amount:

$

Location

County

Walton

Elementary School

Dune Lakes

Middle School

Seaside

High School

South Walton

Listing Courtesy of Jabbour Luxury Group, Scenic Sotheby's International Realty

RealHub Information is provided exclusively for consumers' personal, non-commercial use, and it may not be used for any purpose other than to identify prospective properties consumers may be interested in purchasing. All information deemed reliable but not guaranteed and should be independently verified. All properties are subject to prior sale, change or withdrawal. RealHub website owner shall not be responsible for any typographical errors, misinformation, misprints and shall be held totally harmless.

Agent Karen Holder

Broker Associate

Karen Holder

Call Karen today to schedule a private showing.


* Listings on this website come from the FMLS IDX Compilation and may be held by brokerage firms other than the owner of this website. The listing brokerage is identified in any listing details. Information is deemed reliable but is not guaranteed. If you believe any FMLS listing contains material that infringes your copyrighted work please review our DMCA policy and learn how to submit a takedown request.© 2024 FMLS.
Quietly set behind custom fencing and curated landscaping, this home reveals itself through materials, proportion, and restraint rather than excess. Approached through a gated entry and landscaped courtyard, the residence establishes a sense of privacy and intention from the outset. A cobblestone drive, olive trees, and the sound of a fountain set a quieter tone, more retreat than residence.
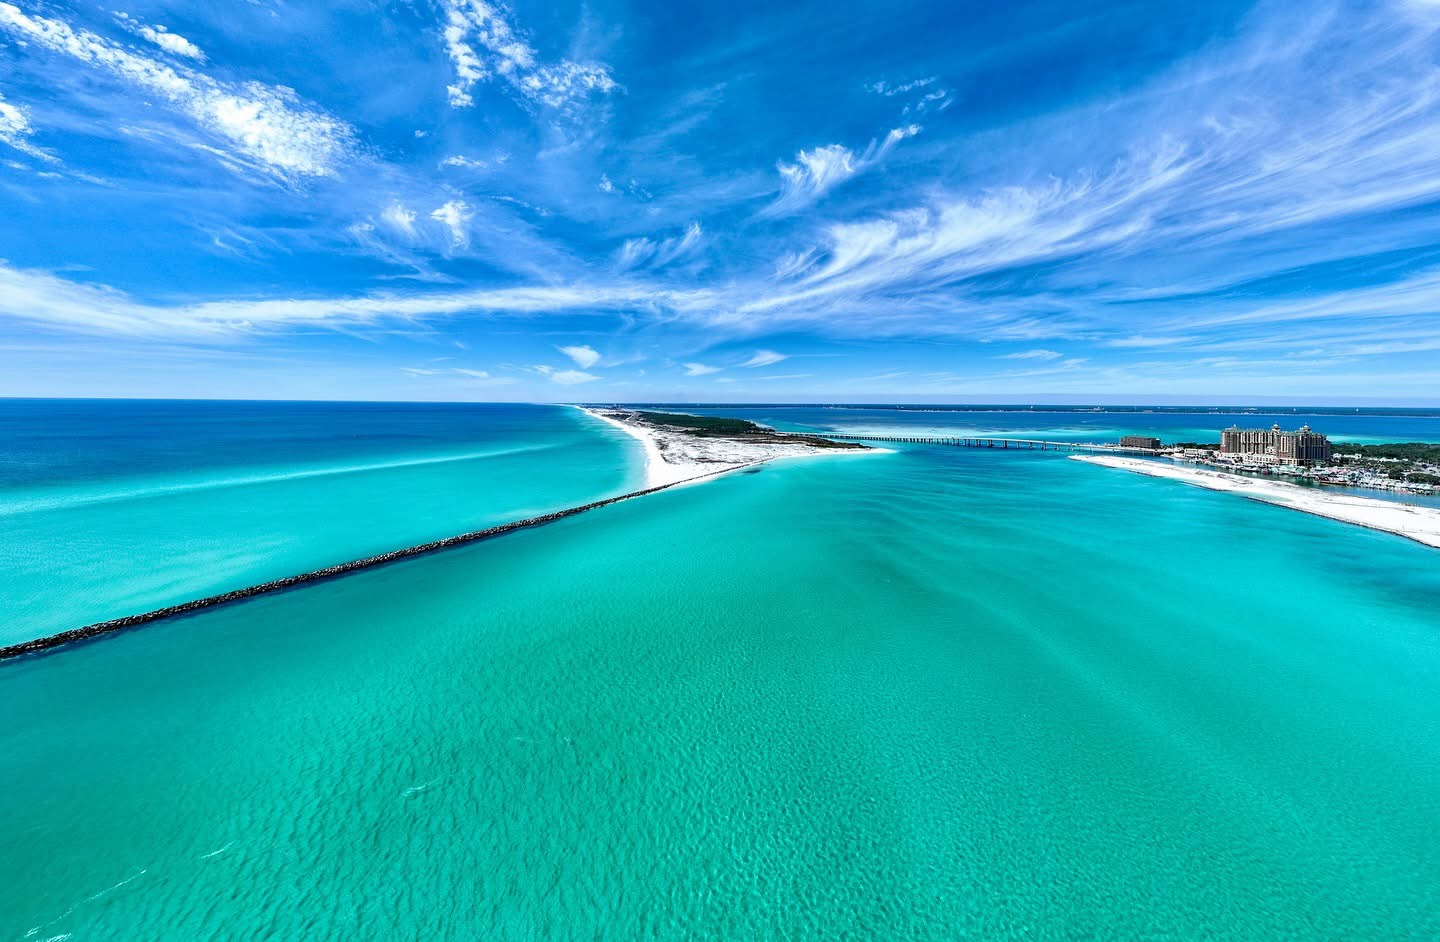
Conceived not as a speculative project but as a home built to endure, Dogwood draws on European architectural tradition rather than the expected coastal vernacular. Every decision, from material selection to proportion, reflects a commitment to timeless design and craftsmanship that becomes more meaningful with age. The home sits within walking distance to the Gulf, with no HOA.
Inside, the materials do the work. Reclaimed French limestone underfoot, hand-finished plaster walls, and antique beams create a sense of permanence that is difficult to replicate. The main living spaces unfold gradually, not all at once, designed to feel discovered rather than exposed.

215 Dogwood Street

Message successfully sent.

What would you like to know?

What is 3 + 4 ?

I agree to receive email communication and understand I can unsubscribe at any time.

I agree to be contacted by Karen Holder 30A Real Estate Exp Realty via call, email, and text for real estate services. To opt out, you can reply 'stop' at any time or reply 'help' for assistance. You can also click the unsubscribe link in the emails. Message and data rates may apply. Message frequency may vary. Privacy Policy

Related Properties

New on site 3 days ago
Experience the rare opportunity to own a brand-new custom coastal estate in the exclusive gated community of Lakeplace at Grayton Beach, ideally positioned near the beaches, dining, and lifestyle of Grayton Beach on Scenic 30A. This exceptional 5-bedroom, 5 full bath, 2 half bath residence offers luxury, privacy, and a large lot, rarely found this close to the beach. Set on nearly half an acre, the home encompasses approximately 5,686 square feet of heated and cooled living space with just under 10,000 square feet under roof. Designed for both everyday comfort and grand-scale entertaining, the floor plan blends timeless coastal architecture with elevated modern finishes.
#1015559

Santa Rosa Beach

393 Wilderness Way

5 Beds

5 Baths

5,686 Sq.Ft.

$6,299,000

MLS#: 1015559

New on site 4 days ago
Welcome to 189 Dogwood Street, a stunning new coastal estate tucked beneath a canopy of mature oaks and magnolias in the heart of Old Seagrove. Custom-built in 2026 by the renowned Borges Brooks Builders and exquisitely designed by Katie Grace Designs, this 6-bedroom, 8 full and 1 half bath residence offers 6,313 square feet of refined living across four levels, capturing the timeless charm of Old Seagrove with a fresh vision of coastal luxury. Step inside to open, light-filled living spaces with soaring ceilings, natural wood beams, and warm textures, complemented by professional design elements with gold detailing and refined finishes throughout.

Outside, enjoy your own private retreat with a gunite pool, perfect for long beach days and evenings with family and friends. The home also offers a 2-car garage plus room for five more cars in the driveway, a rare find this close to the Gulf.

Located just 0.2 miles to the nearest beach access and a short 0.5-mile stroll to Seaside's town square, you are moments from the sugar-white sands and the best shops, restaurants, and gathering spots along 30A.

This home is not just a place to live but a lifestyle to experience. Welcome to your dream coastal retreat at 189 Dogwood Street. Best of all, there are no HOA restrictions, allowing you to embrace the true Old Seagrove lifestyle in one of 30A's most coveted neighborhoods. The 6,313 heated and cooled square feet are thoughtfully divided between a main residence and a private carriage house.

The main home offers five bedrooms and seven full baths across four beautifully designed levels. A stunning primary suite anchors the first floor in its own wing, complete with a spa-like bath with sauna and steam shower, garden tub, double vanities, a sitting area, a walk-in closet with safe, and direct access to the pool deck. The chef's kitchen boasts a large island and breakfast bar, gas range, double ovens, dual dishwashers, ice machine, butler's pantry, wet bar, and custom cabinetry framing a full-size refrigerator and freezer. Expansive gathering spaces include a great room with fireplace, a dedicated TV room, a second primary suite on the second level, and multiple balconies. An elevator serves the home, and the third floor features a custom bunk room with side-by-side baths, one designed for boys and one for girls, while a spiral staircase leads to the fourth-floor observation room showcasing Gulf views.

The carriage house sits above the detached two-car garage and is reached by covered exterior stairs. It offers one bedroom, one full bath, and a complete kitchen, living, and dining area, ideal for guests or extended family. The garage level also includes a convenient half bath that doubles as a pool bath.

Outdoors, the home delivers a private resort setting with a heated gunite pool and spa, sun shelf, cold plunge, expansive covered deck, outdoor fireplace, outdoor shower, and a fully equipped summer kitchen with grill, refrigerator, ice maker, and bar seating. Together, these features define the ultimate coastal sanctuary in one of 30A's most beloved neighborhoods.
#1015445

Santa Rosa Beach

189 Dogwood Street

6 Beds

8 Baths

6,313 Sq.Ft.

$7,975,000

MLS#: 1015445

Premium Gulf Front Location at Scenic Hwy 30A & S.Hwy 393!  This premium Gulf Front Lot has 75 Feet of beachfront, with sweeping views of the pristine white sands and emerald waters! Also listed as part of a 3-lot assemblage with 225 ft of beach front.This is the perfect opportunity to build a custom beachfront home on this premium 75-foot Gulf front lot in the heart of Santa Rosa Beach. Located along Scenic Highway 30A and just steps to Gulf Place, enjoy easy access to dining, shopping, and the area's relaxed coastal vibe. This .56-acre property offers endless  possibilities and forever views of sugar-white sand and emerald Gulf waters. Currently home to a 1960s structure, the lot is ideal for redevelopment, making memories with your family/friends for years to come. Experience one of 30A's most coveted locations!
#1015362

Santa Rosa Beach

4499 W County Hwy 30A

3 Beds

2 Baths

1,346 Sq.Ft.

$5,850,000

MLS#: 1015362

Welcome to 230 Blue Lake Road offering the ultimate in luxury coastal living positioned just steps from a deeded beach Access in Old Blue Mountain Beach. This new construction four-story residence seamlessly blends custom design with resort-style amenities, all serviced by a custom elevator that provides effortless access to every level of this exceptional home.

The first floor sets the tone for beach entertaining with a spacious den, formal dining room, and a chef's dream kitchen equipped with dual refrigerators, ranges, and dishwashers--perfect for accommodating large gatherings. The expansive living room features oversized sliding glass doors that open onto the infinity-edge hot tub and pool, creating a seamless indoor-outdoor flow that truly brings the beauty of coastal living inside. The pristine yard showcases immaculate green turf that maintains its lush, vibrant appearance year-round without the maintenance. Below the pool deck, discover the perfect beachside hangout with Adirondack seating, an outdoor ping pong table, and corn hole boards, all illuminated by charming café lights for evening enjoyment. In addition to the beach, the home's location offers convenient access to the 30-A bike path & paddling on Redfish Lake.

Ascend to the second floor where a generous living area opens to a private balcony offering Gulf views and overlooks of the sparkling pool below. The luxurious master suite features a private balcony, along with a luxury bathroom complete with a soaking tub and walk-in shower.

At the top of the stairs leading to the third floor, you will find a glass-enclosed fitness room with wrap-around windows that frame panoramic Gulf views, transforming every workout into an inspiring experience.

The fourth floor crowns this amazing home with a game room featuring a wet bar and pool table, opening onto a rooftop deck with spectacular Gulf views. Here, a gas fire pit creates the perfect gathering spot for sunset views over the emerald waters. With seven bedrooms each with its own en-suite bathroom and three bedrooms featuring custom built-in bunk beds, this home comfortably sleeps 26 guests, making it an exceptional short-term rental investment opportunity.

Modern conveniences include a motorized louvered pergola for the rooftop deck, which automatically closes when it senses rain, electric vehicle charging in the garage and a temperature-controlled pool that can be both heated and cooled for year-round comfort.

With its relaxed location nestled on a private wooded lot and convenient location to dining, shopping and outdoor activities, this home is perfectly suited as a primary or second home. Further, with its abundance of amenities, ample parking and close access to one of 30A's best beaches, it also presents an amazing investment opportunity.
#1008645

Santa Rosa Beach

230 Blue Lake Road

7 Beds

8 Baths

6,914 Sq.Ft.

$5,750,000

MLS#: 1008645

Presenting to the market in Old Seagrove: 48 Seagrove Village Drive, a classic project conceived and executed by Seagrove's premier partnership between architect Iva Jazayeri and builder LPKK Investments. where a spectacular pool, pool house, and sun-drenched patio extend this fine home's living space naturally into the Florida sunshine.

Step through the grand entrance, with floating stairs rising just beyond, into an open first-floor plan extending effortlessly into the back yard perfect for entertaining. The main residence's 5,791-square feet include six bedrooms, six and a half baths, plus a full bath in the poolside cabana. The first-floor primary suite is bathed in southern light and overlooks the pool and spa.   Completing the suite is an elegant en suite bath, extraordinarily large closet and the home's private office. A three-car garage completes the essentials of full-time luxury living.

Upstairs, a spacious second living space with a wet bar is framed by four generously proportioned bedrooms, each with en-suite baths. The living space opens to a deep covered porch overlooking the back yard and pool. A separate wing on this level, complete with its own kitchen, bedroom, living area, and bath, offers privacy for staff or visiting family.
48 Seagrove Village Drive is a new construction home, ready to welcome your family in November 2026.
#1013281

Santa Rosa Beach

48 Seagrove Village Drive

6 Beds

7 Baths

5,791 Sq.Ft.

$5,900,000

MLS#: 1013281

Gulf Serenity | Newer-Construction 8-Bedroom Luxury Home with Rooftop Terrace & Gulf Views on 30A
Fourth-floor rooftop terrace with stunning Gulf views and just a three-minute walk to the beach. Welcome to Gulf Serenity, an exceptional newer-construction luxury home in the highly sought-after Blue Mountain Beach community of 30A. This thoughtfully designed residence showcases top-of-the-line finishes throughout and delivers the perfect blend of modern coastal elegance and generous scale. It offers eight bedrooms plus an additional bunk room--each with its own en-suite bathroom--along with a private pool and hot tub, expansive outdoor living and entertaining spaces, and every amenity for elevated coastal living.
Enter through one of three sets of elegant French doors into a bright secondary living room that flows seamlessly into a dedicated game room featuring a ping-pong table, shuffleboard, and ample seating. A laundry room and a bunk room with two sets of Twin XL-over-Twin XL bunks, plus an adjacent full bathroom with dual vanities and a glass shower, complete the first level. Step outside to the private backyard oasis, complete with a large oversized pool, a shaded hot tub, additional loungers, a cozy seating area, a large outdoor dining table for twelve, and a built-in outdoor kitchen--creating one of several generous porches and outdoor entertaining areas ideal for gathering.
The second floor offers six additional bedrooms and a second laundry room with two washer/ dryer sets. The luxurious primary suite includes a king bed, walk-in closet, balcony access, and an en-suite bathroom with dual vanities, a glass shower, and a separate soaking tub. Additional king bedrooms--most with balcony access--and a second bunk room with Twin XL-over-Twin XL bunks and a private full bath continue the high standard of finishes.
The third floor serves as the heart of the home, highlighted by a chef's kitchen with high-end stainless steel appliances, a formal dining area, and a spacious living room with an oversized sofa. Two sets of French doors open to a balcony with outdoor dining, further expanding the home's abundant outdoor living and entertaining spaces. A second primary suite with a king bed, dual balcony access, dual vanities, a large glass shower, and a soaking tub is also located on this level, along with a convenient half bath.
Ascend to the fourth floor, where a landing with a sitting area opens onto the crowning feature of the home: a rooftop terrace offering spectacular Gulf views--the ultimate outdoor living space for sunset entertaining or quiet coastal moments.
Ideally situated in Blue Mountain Beach, the home is a short stroll from public beach accesses with parking and restrooms, as well as nearby dining, shopping at Gulf Place, and local favorites. With strong rental potential exceeding $400,000 annually, Gulf Serenity combines modern luxury, generous scale, and an unbeatable 30A location--ready for its next owner to enjoy as a primary residence, second home, or high-performing coastal investment.
#1013518

Santa Rosa Beach

53 Sand Dunes Road

8 Beds

9 Baths

7,068 Sq.Ft.

$6,695,000

MLS#: 1013518

Discover coastal luxury at its finest with this stunning gulf-front Seagrove Beach Cottage, located at 36 S San Juan Avenue, Santa Rosa Beach, FL 32459. This exquisite 4-bedroom, 3-bathroom home spans 3 floors with 57 feet of breathtaking beach frontage, offering direct access to a serene, uncrowded beach via a private boardwalk through a secluded tree arbor atop a high dune. Renovated in 2022, 36 San Juan features a fresh, coastal design with all-new furnishings, making it the perfect family retreat or investment opportunity. The first floor offers a king bedroom, a full bath, and an entertainment room with a wet bar and sleeper sofa, providing easy access to the beach walkover. The second floor showcases a spacious living-kitchen-dining area with sensational Gulf views from the full length balcony. New GE Monogram appliances were installed in 2024. Two bedrooms, and a large laundry room finish this floor. Ascend the two story open stairwell to the third-floor master suite, capturing views of the sparkling white sandy beach. Amenities include a large bathroom, soaking tub, private balcony, walk in closet, and adjustable base bed. Outside, upgrades include a new roof, new interior and exterior paint, new AC units, a new paver driveway, and new landscaping for the large rear yard. With no HOA fees and a prime location just a short bike ride from Seaside and central to all of 30A's dining, shopping, and entertainment, this cottage offers both exclusivity and convenience, and is perfect as a primary residence, vacation home, or rental property. Don't miss the chance to own this slice of paradise in the heart of Seagrove Beach.
#985224

Santa Rosa Beach

36 S San Juan Avenue

4 Beds

3 Baths

2,707 Sq.Ft.

$6,500,000

MLS#: 985224

Set on one of the most generous homesites in this distinguished phase of WaterColor, this refined coastal estate enjoys a private setting adjacent to a protected nature preserve and reflective pond. Spanning 5,460 square feet, the residence offers six bedrooms, seven full and one half baths, including a one-bedroom, one-bath carriage suite above a detached two-car garage.

Thoughtfully designed for sophisticated coastal living, the interiors feature wire-brushed oak flooring, tailored shiplap walls, and a gas fireplace anchoring the light-filled great room. The kitchen features Sub-Zero and Wolf appliances, a dedicated wine refrigerator, quartz countertops, and custom cabinetry surrounding a generous island. A screened dining porch extends the living spaces outdoors to a private backyard with a 15' x 28' pool and spa, summer kitchen with Big Green Egg, and covered lounge with fireplace and television. The upper level features two primary suites, two additional guest bedrooms, and a four-bed bunk room, all connected by a private elevator. The carriage suite offers a kitchenette, full bath, and private balcony, creating a comfortable retreat for guests.

Within WaterColor's 499-acre master-planned community along the Gulf of Mexico, residents enjoy community pools, the gulf-front beach cub, nature trails, the BoatHouse, tennis facilities, and Camp WaterColor with its lazy river and waterslide.

A sophisticated coastal residence offering privacy, refined interiors, and exceptional outdoor living in one of WaterColor's most desirable settings along Scenic Highway 30A.
#1013205

Santa Rosa Beach

668 E Royal Fern Way

6 Beds

7 Baths

5,460 Sq.Ft.

$5,375,000

MLS#: 1013205

Perched atop a sugar-white dune in the private, gated enclave of Old Florida Beach, this rare gulf-front lot offers both immediate rental income and long-term development potential. The existing home, spanning only half of the buildable footprint, generates nearly $200,000 in annual rental revenue and comfortably accommodates up to 14 guests. Priced at lot value based on recent sales on the west end of Scenic Highway 30A, this is a compelling opportunity to hold, collect, and plan.

The current residence offers classic coastal charm, featuring breezy porches, multiple balconies, and a walkway that leads directly to the shoreline. Inside, the open-concept main floor includes a large living area, dining space for six, and a generous kitchen with wraparound butcher block counters. Two guest rooms with twin queen beds share a hall bath on this level, while upstairs features two additional queen bedrooms with balcony access, a shared bath, and a spacious gulf-facing primary suite. The primary includes its own beachfront balcony, wet bar, and an ensuite with marble-tiled walk-in shower and granite-topped vanities.

Beyond the home itself, Old Florida Beach is a coveted low-density community with private beach access, a neighborhood pool, and a dock on Draper Lake -- one of the area's rare coastal dune lakes. From this tranquil location, you're minutes from Gulf Place, Seaside, Florida, and the Village of Baytowne Wharf, with dining, shops, and entertainment close by. Bring a buyer, builder, or investor ready to envision a future gulf-front masterpiece, while letting the current home pay its way in the meantime.
#1012886

Santa Rosa Beach

485 Old Beach Road

5 Beds

4 Baths

2,351 Sq.Ft.

$5,500,000

MLS#: 1012886
Send a message

Message successfully sent.

Your message

What is 3 + 4 ?

Reason for contacting?

I agree to receive email communication and understand I can unsubscribe at any time.

I agree to be contacted by Karen Holder 30A Real Estate Exp Realty via call, email, and text for real estate services. To opt out, you can reply 'stop' at any time or reply 'help' for assistance. You can also click the unsubscribe link in the emails. Message and data rates may apply. Message frequency may vary. Privacy Policy

Sign Out

Virtual Assistant

Would you like to take the next step with this property? We can help you schedule a showing or virtual tour, or send you more details.

Yes, I would like more information.

Thank You for Your Reply, One of Our Agents will contact you as soon as possible

No, maybe later.

Thank you, you can always contact me via email, phone number or through the contact form.

Realhub AI

Lucy - Your AI-Powered Realtor

Update Your Temporary Password

Personalize your search

Enter your email and we'll notify you immediately when new listings match what you're looking for.

or enter email address

Already have an account ? Login here

Continue your home search

I agree to receive communications and understand I can unsubscribe at any time.

I agree to be contacted by Karen Holder 30A Real Estate Exp Realty via call, email, and text for real estate services. To opt out, you can reply 'stop' at any time or reply 'help' for assistance. You can also click the unsubscribe link in the emails. Message and data rates may apply. Message frequency may vary. Privacy Policy

Already have an account ? Login here

We use cookies

We use cookies for analytics and to enhance your experience. By accepting, you agree to analytics and marketing cookies. Small functional cookies that count viewed properties and time on site are used regardless of your choice. You can manage your preferences or learn more about our cookies policy.