
- Properties
- About Us
-
Communities
- WATERCOLOR
- ROSEMARY BEACH
- ALYS BEACH
- WATERSOUND BEACH
- WATERSOUND WEST BEACH
- WATERSOUND CAMP CREEK
- WATERSOUND ORIGINS
- KAIYA BEACH
- SEAGROVE BEACH
- BLUE MOUNTAIN BEACH
- GRAYTON BEACH
- SEASIDE FLORIDA
- SEACREST BEACH
- COMING SOON
- SANTA ROSA BEACH
- INLET BEACH
- DUNE ALLEN
- NATUREWALK AT SEAGROVE
- SANDESTIN RESORT
- MIRAMAR BEACH
- Market Report
- Home Value
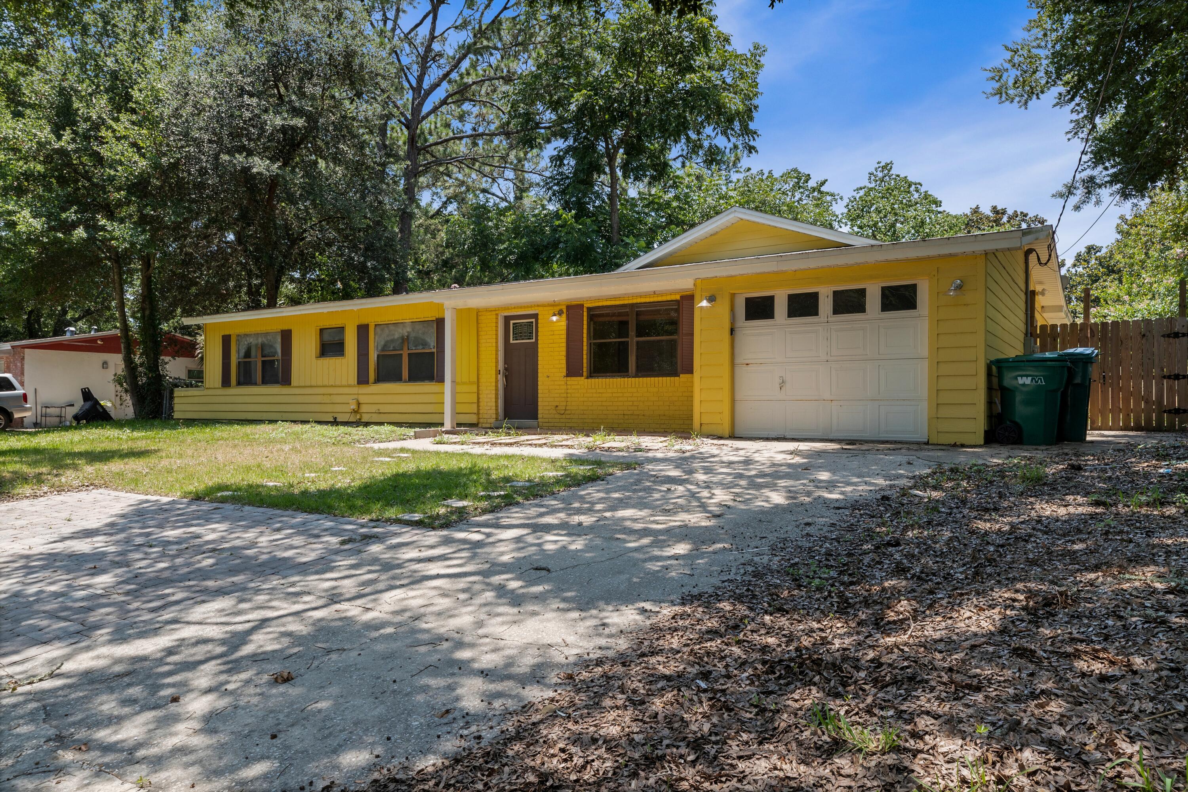
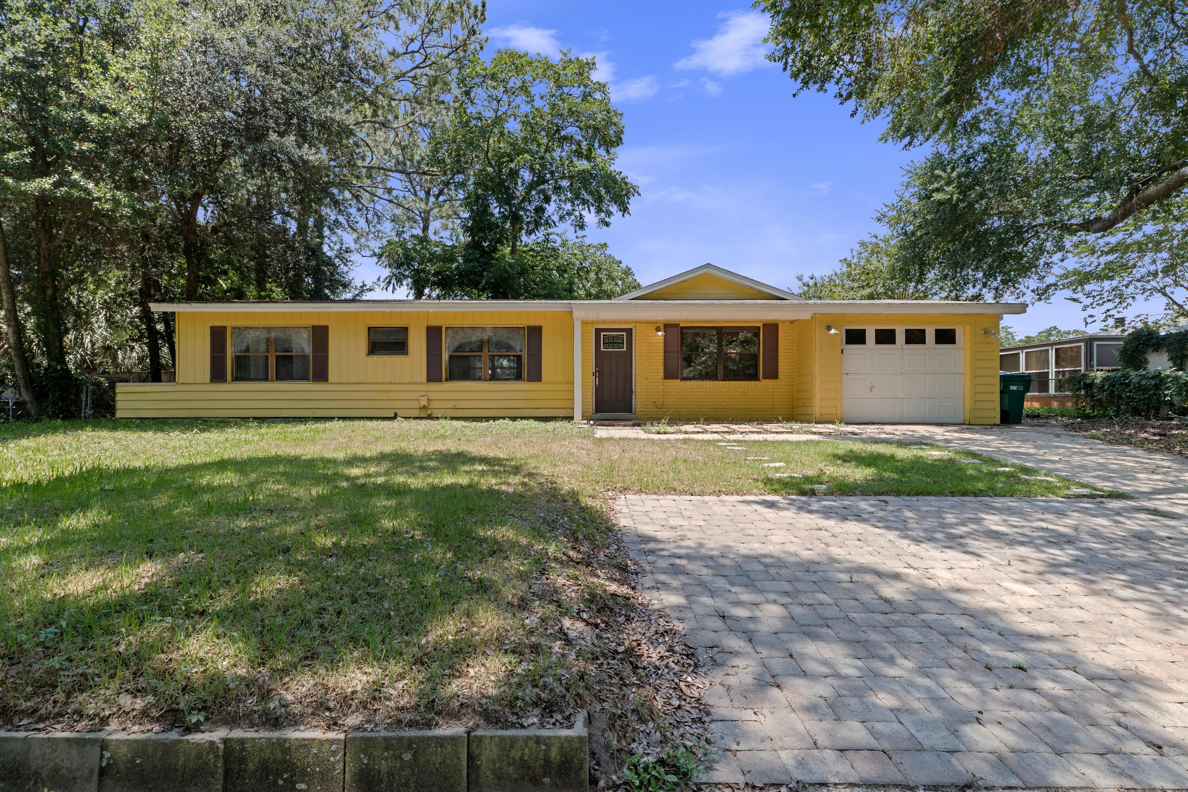
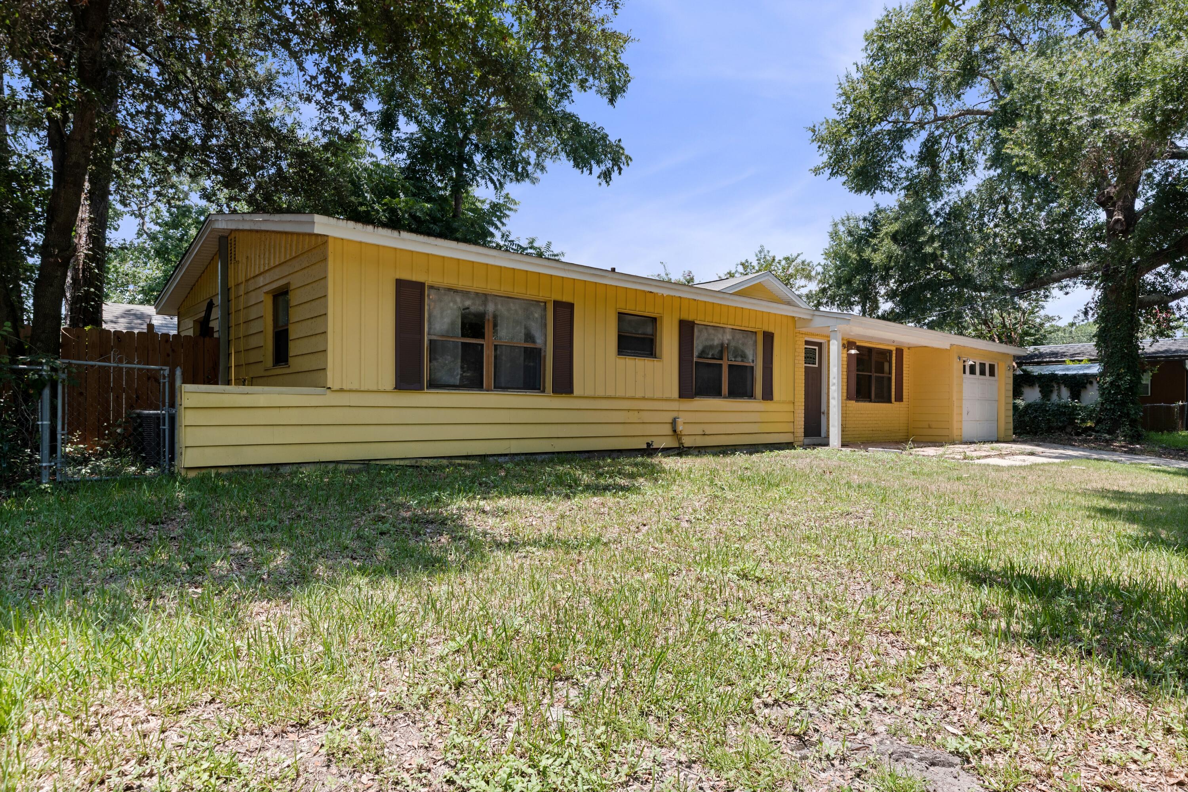
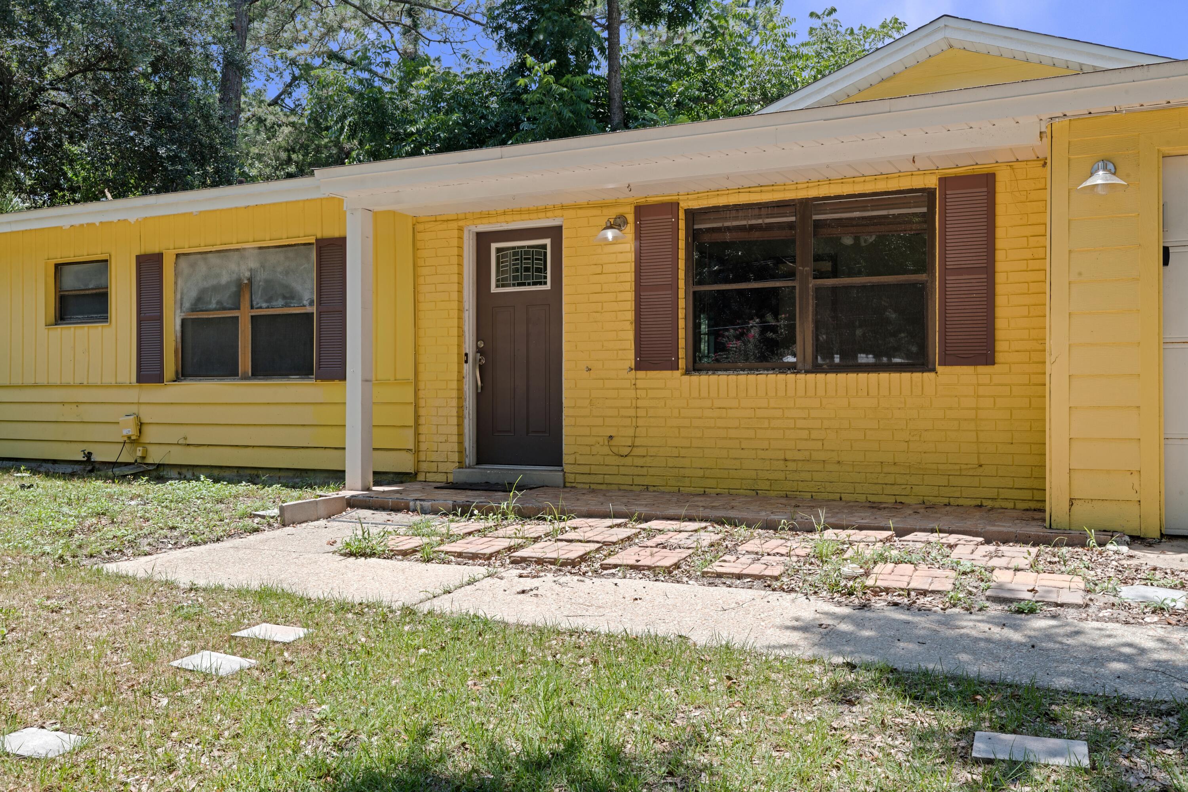
Property
Beds
3
Full Baths
2
1/2 Baths
None
Year Built
1965
Sq.Footage
1,324
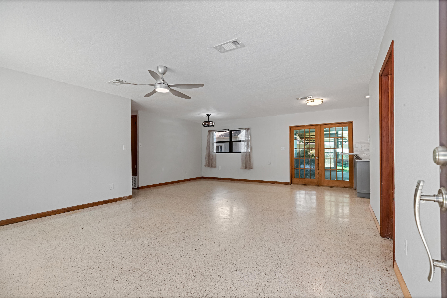
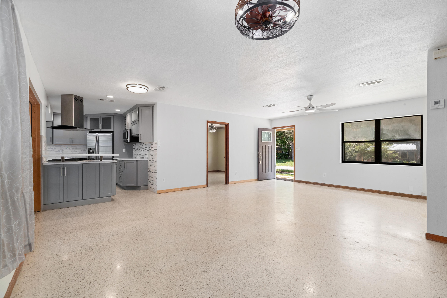
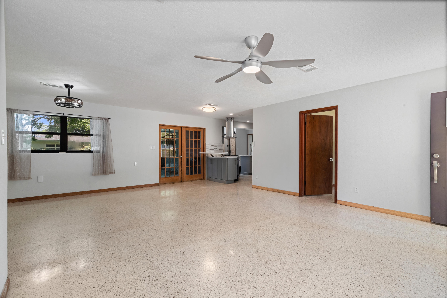
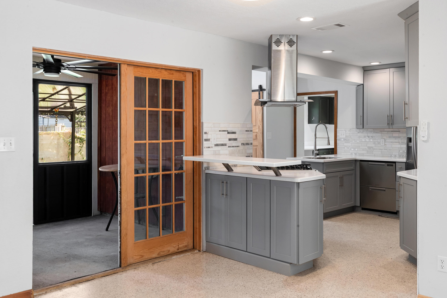
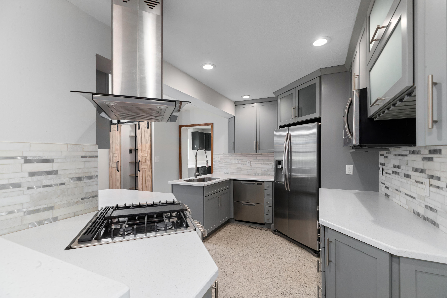
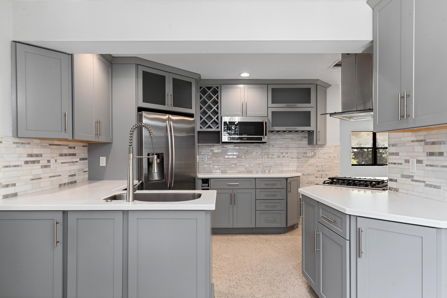
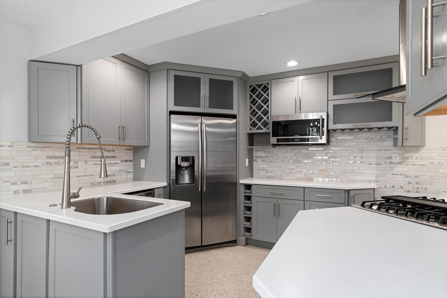
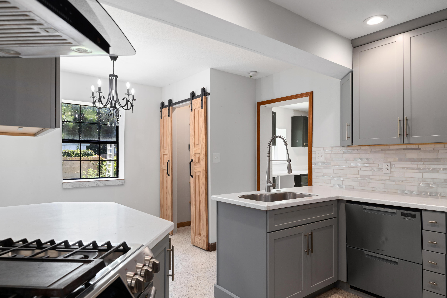
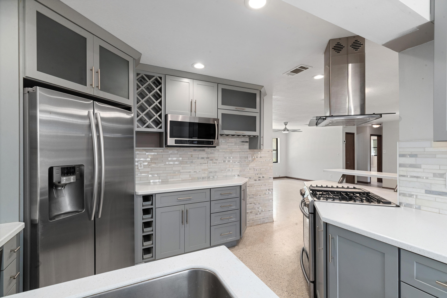
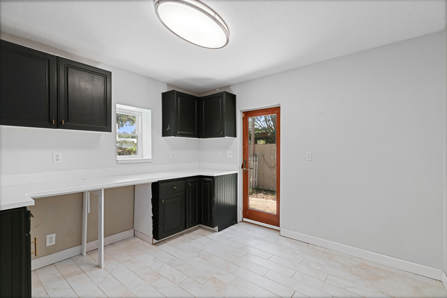
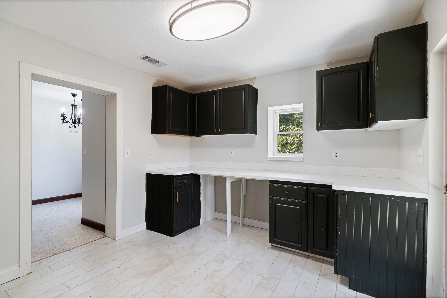
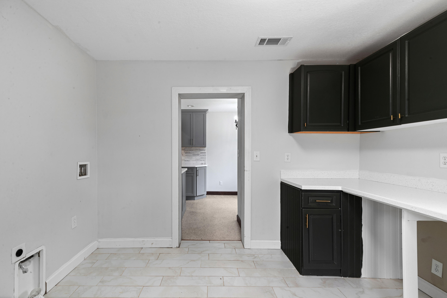
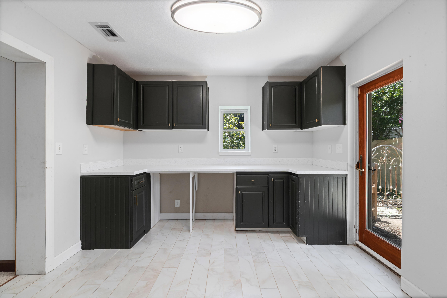
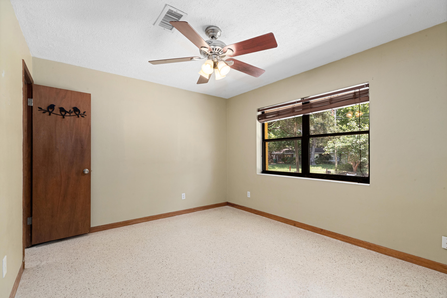
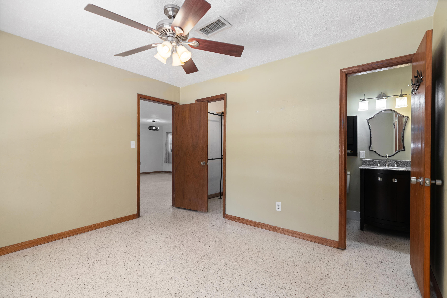
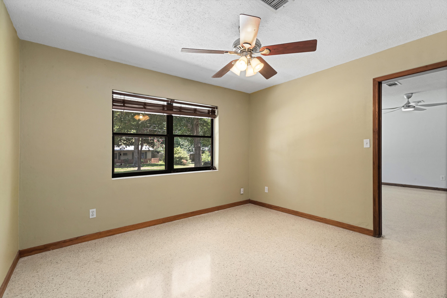
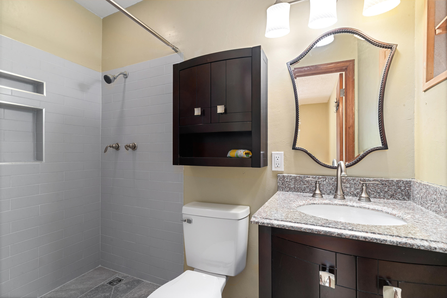
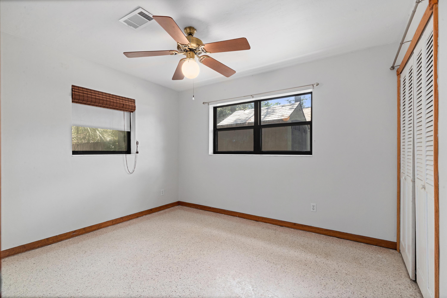
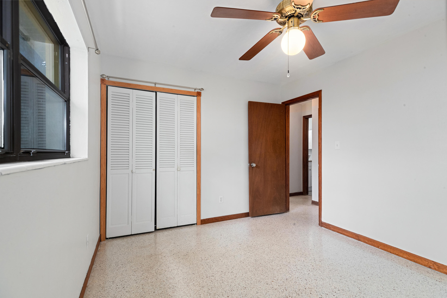
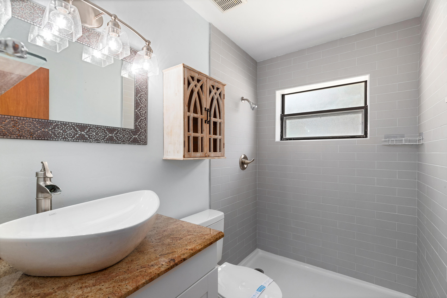
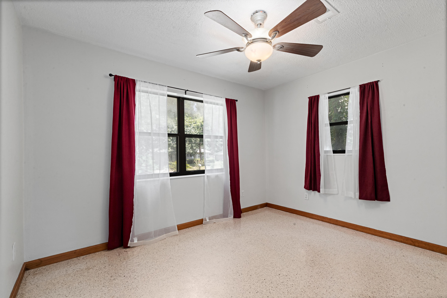
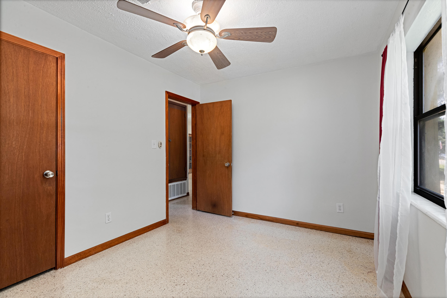
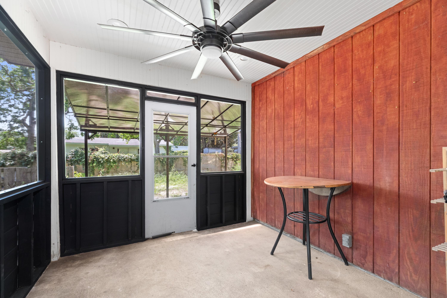
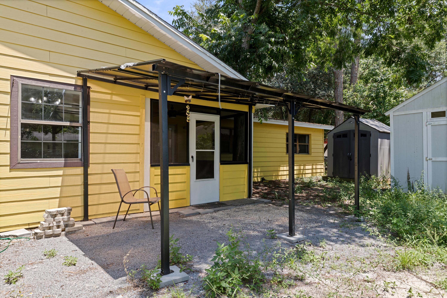
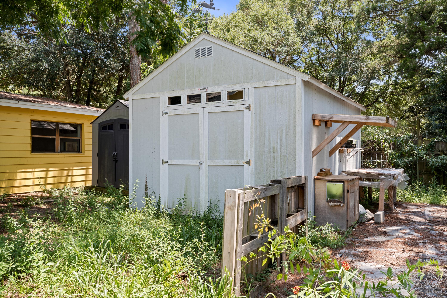
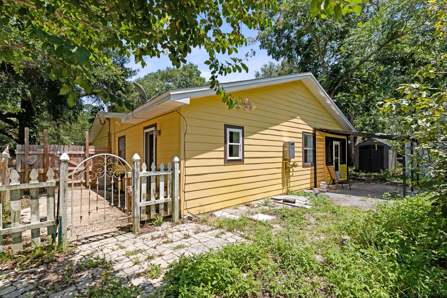
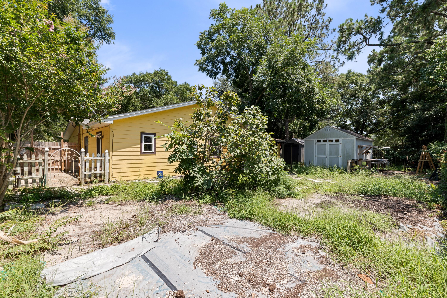
Welcome to this beautifully 3-bedroom, 2-bath home in the heart of Mary Esther! This property offers an unbeatable location with a quick commute to Hurlburt Field and straightforward access to Eglin AFB. Step inside to find a magnificent, fully remodeled kitchen that provides the perfect backdrop for your culinary adventures. The expansive main living area features classic vintage terrazzo flooring, offering a flexible layout with abundant space for both your living room setups and a formal dining arrangement. Double French doors transition you seamlessly to a newly installed, fully screened-in back patio. This outdoor addition lets you entertain effortlessly while staying completely protected from bugs. Outside the screen, a brand-new awning keeps the adjacent ground dry so you never have to worry about tracking mud inside. Important mechanical upgrades are already taken care of, including a dependable 2019 HVAC system and a 2017 Rinnai gas tankless water heater for endless hot water.The show-stopping gourmet kitchen is packed with premium touches, highlighted by sleek quartz countertops, a convenient breakfast bar, and a modern tile backsplash that wraps across the walls and flows down to the floor. High-end appliances include a stainless refrigerator, gas range, microwave, and a premium Fisher & Paykel two-drawer dishwasher. Storage has been maximized utilizing every square inch, featuring a built-in wine rack, under-cabinet stemware storage, (see more pull-out organization cubbies, and a hidden toe-kick drawer beneath the microwave. (Note: The pull-down spice rack is included and ready to be reinstalled upon move-in!) Upon entering the home, the great room immediately impresses with dual ceiling fans designed to keep the entire space cool and well-lit. Beyond the kitchen, a cozy dining nook sits adjacent to a generous pantry updated with stylish barn doors. This space flows directly into an oversized laundry room equipped with built-in cabinetry, layout counters, and washer/dryer hookups. The nearby garage door makes unloading groceries an absolute breeze.The smart split-bedroom floor plan ensures maximum privacy, positioning the primary suite on one side of the home and the two guest bedrooms on the other. Both bathrooms are upgraded with modern cabinetry, contemporary mirrors, granite vanities, and a stylish waterfall faucet in the hallway bath. The pristine terrazzo floors flow beautifully through all three bedrooms, complemented by durable tile in the bathrooms. Step out back to enjoy your morning coffee or winding down in your private, screened-in oasis. The backyard features two spacious storage sheds ideal for outdoor gear and workshops, centered around an eye-catching fig tree that brings natural beauty to the lawn. Water lovers rejoice! Beyond a quick commute to local military bases, this home is perfectly set up for the ultimate coastal lifestyle. You'll find a dedicated paved space right next to the garage--ideal for parking your kayaks, paddleboards, or canoe. When you're ready to hit the water, choose between two nearby boat launches just minutes east on Hwy 98: the convenient ramp at Misty Water Pier or the larger facility at Liza Jackson Park. Plus, a brief drive further brings you straight to Okaloosa Island, boasting seven public beach access points to enjoy the Gulf's famous emerald waters and white sands.
Features & Amenities
Interior
-
Other Interior Features
Breakfast Bar, Recessed Lighting, Pantry
-
Total Bedrooms
3
-
Bathrooms
2
-
Cooling YN
YES
-
Cooling
Gas, Ceiling Fan(s)
-
Heating YN
YES
-
Heating
Natural Gas
-
Pet friendly
N/A
Exterior
-
Garage
Yes
-
Garage spaces
1
-
Construction Materials
Frame, Vinyl Siding
-
Other Exterior Features
Private Yard
-
Parking
Garage Door Opener, Attached, Garage
-
Patio and Porch Features
Porch, Patio, Enclosed
-
Pool
No
Area & Lot
-
Lot Features
Interior Lot
-
Lot Size(acres)
0.19
-
Lot Size(square feet)
8,276
-
Property Type
Residential
-
Property Sub Type
Single Family Residence
-
Architectural Style
Ranch
Price
-
Sales Price
$265,000
-
Tax Amount
$3,071.54
-
Zoning
Resid Single Family
-
Sq. Footage
1,324
-
Price/SqFt
$200
HOA
-
Association
No
School District
-
Elementary School
Mary Esther
-
Middle School
Bruner
-
High School
Fort Walton Beach
Property Features
-
New Construction
NO
-
Sewer
Public Sewer
-
Water Source
Public
Schedule a Showing
Showing scheduled successfully.
Mortgage calculator
Estimate your monthly mortgage payment, including the principal and interest, property taxes, and HOA. Adjust the values to generate a more accurate rate.
Your payment
Principal and Interest:
$
Property taxes:
$
HOA fees:
$
Total loan payment:
$
Total interest amount:
$
Location
County
Okaloosa
Elementary School
Mary Esther
Middle School
Bruner
High School
Fort Walton Beach
Listing Courtesy of Matthew E Gibbons , Realty ONE Group Emerald Coast
RealHub Information is provided exclusively for consumers' personal, non-commercial use, and it may not be used for any purpose other than to identify prospective properties consumers may be interested in purchasing. All information deemed reliable but not guaranteed and should be independently verified. All properties are subject to prior sale, change or withdrawal. RealHub website owner shall not be responsible for any typographical errors, misinformation, misprints and shall be held totally harmless.

Broker Associate
Karen Holder
Call Karen today to schedule a private showing.

* Listings on this website come from the FMLS IDX Compilation and may be held by brokerage firms other than the owner of this website. The listing brokerage is identified in any listing details. Information is deemed reliable but is not guaranteed. If you believe any FMLS listing contains material that infringes your copyrighted work please click here to review our DMCA policy and learn how to submit a takedown request.© 2024 FMLS.
Related Properties

Mary Esther
134 Noblat Drive
2 Beds
2 Baths
1,238 Sq.Ft.
$240,000
MLS#: 1010332
Mary Esther
38 Hatten Court
3 Beds
2 Baths
1,466 Sq.Ft.
$299,900
MLS#: 988636

Mary Esther
127 Pryor Drive
4 Beds
2 Baths
1,868 Sq.Ft.
$315,000
MLS#: 1009528

Mary Esther
1039 Blvd De La Parisienne
4 Beds
2 Baths
1,872 Sq.Ft.
$265,000
MLS#: 1009404

Mary Esther
459 Winlake Court
3 Beds
2 Baths
1,012 Sq.Ft.
$260,000
MLS#: 1009283

Mary Esther
108 Andalusia Road
3 Beds
2 Baths
1,320 Sq.Ft.
$299,000
MLS#: 1009279

Mary Esther
185 Miramar Street
3 Beds
2 Baths
1,040 Sq.Ft.
$310,000
MLS#: 1009168
Mary Esther
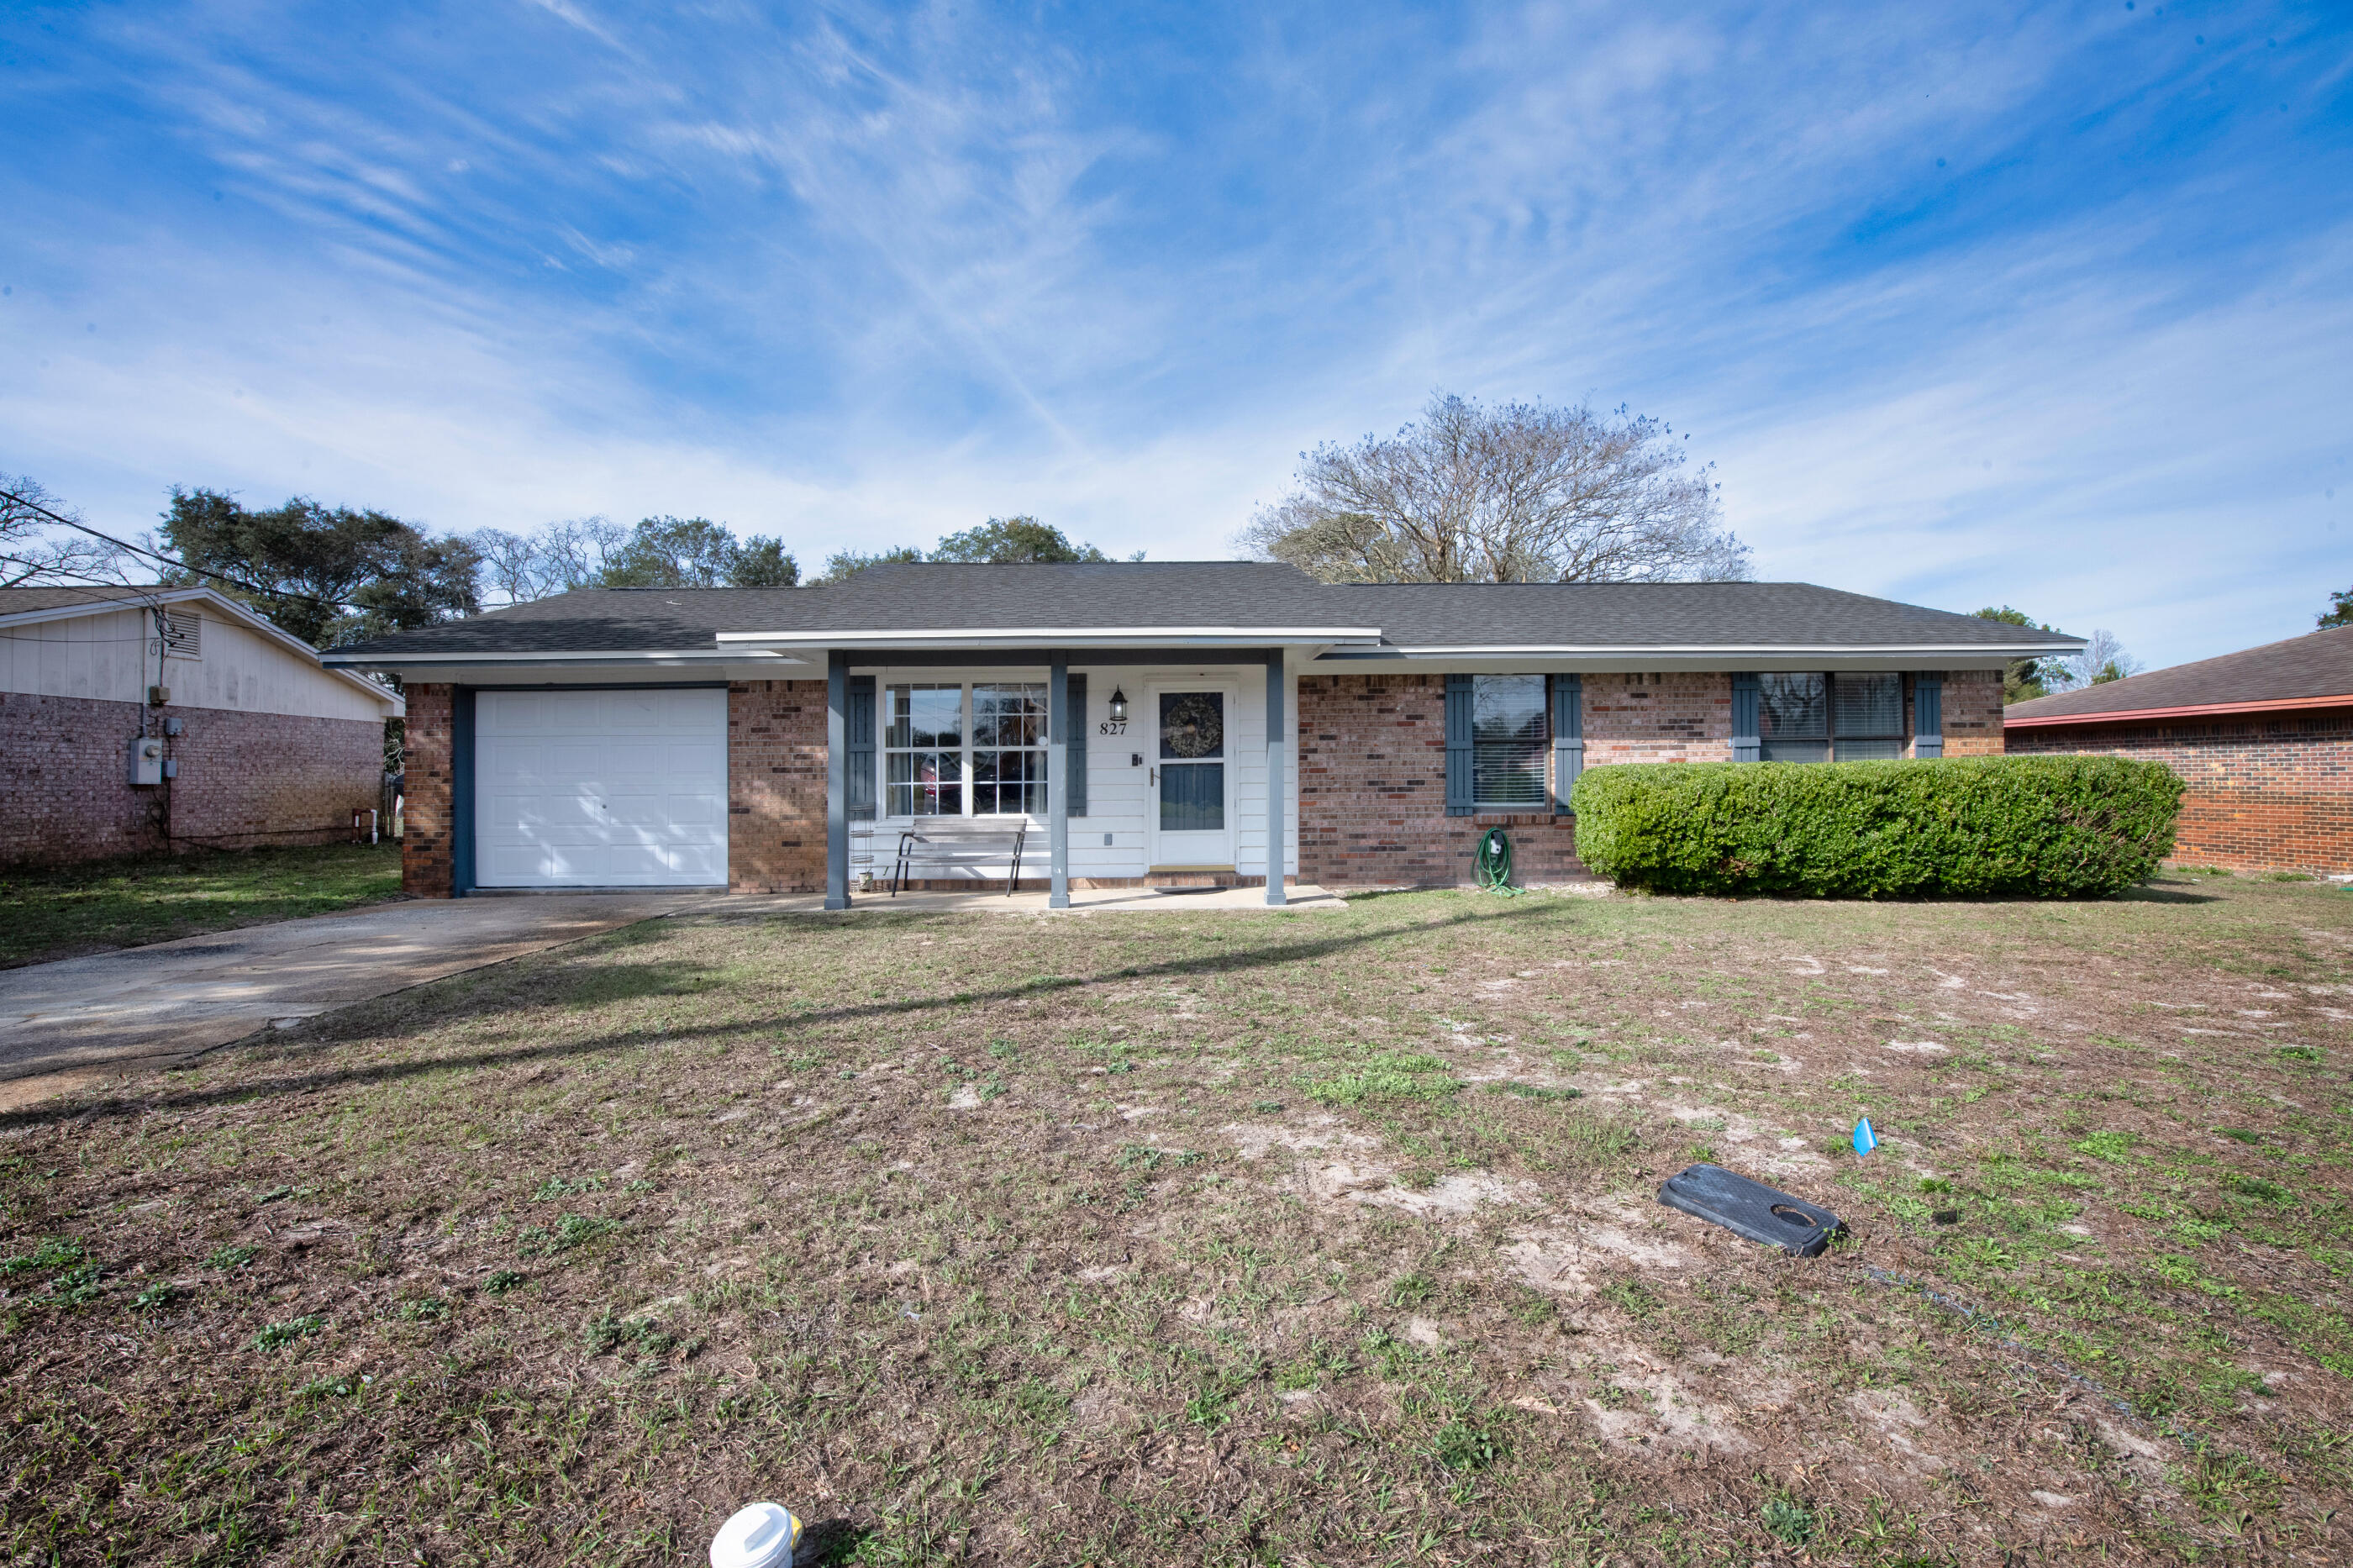
827 Blvd De L Orleans
3 Beds
2 Baths
1,135 Sq.Ft.
$309,000
MLS#: 992985

Mary Esther
1005 Pinetree Road
3 Beds
1 Baths
979 Sq.Ft.
$215,000
MLS#: 1008931
Mary Esther
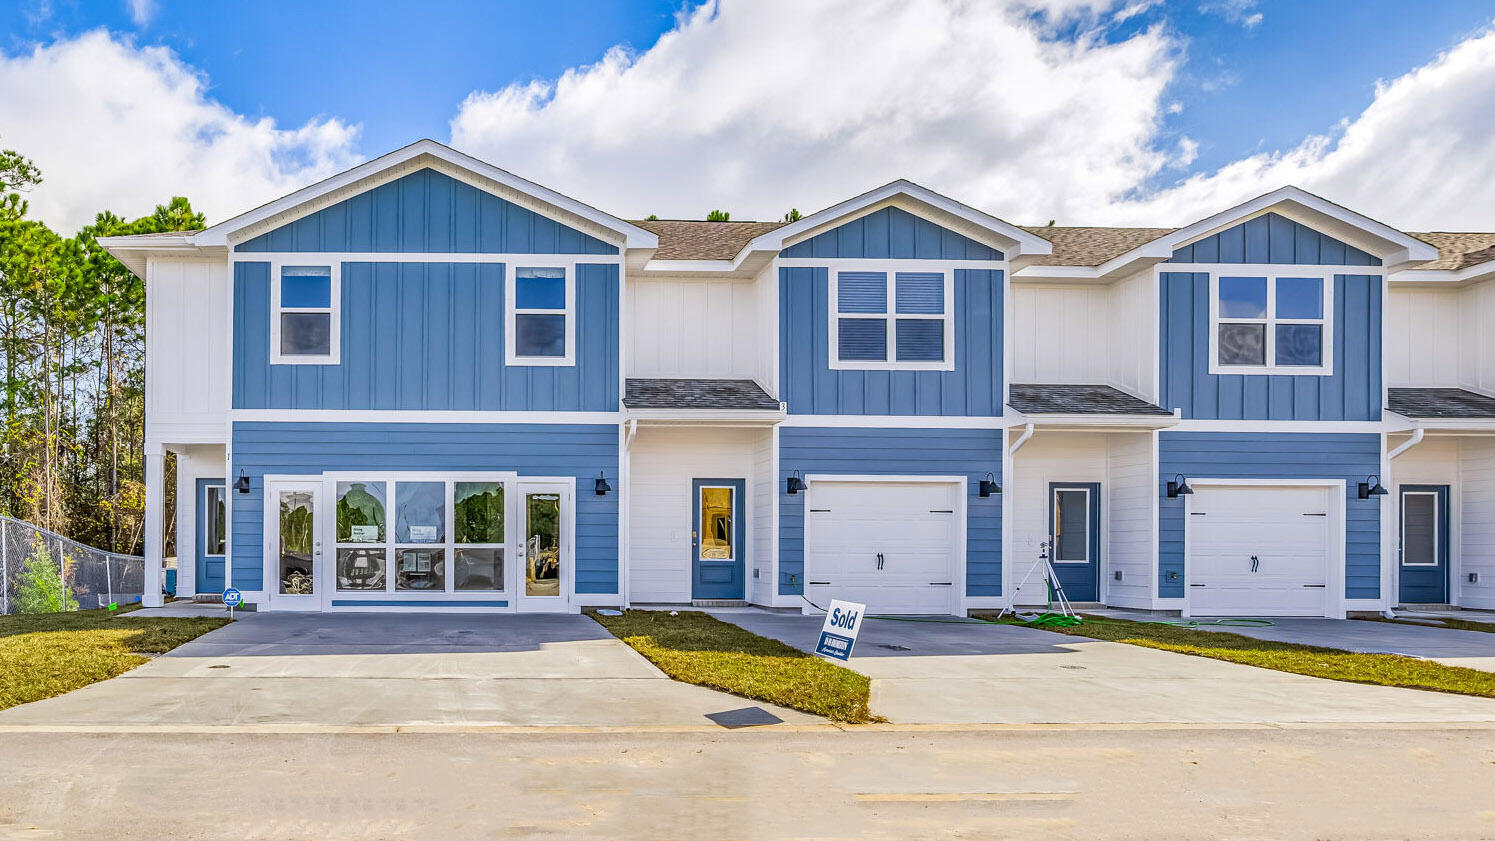
47 Hatten Court
3 Beds
2 Baths
1,466 Sq.Ft.
$300,600
MLS#: 992176
