Features & Amenities

Interior

  • Other Interior Features

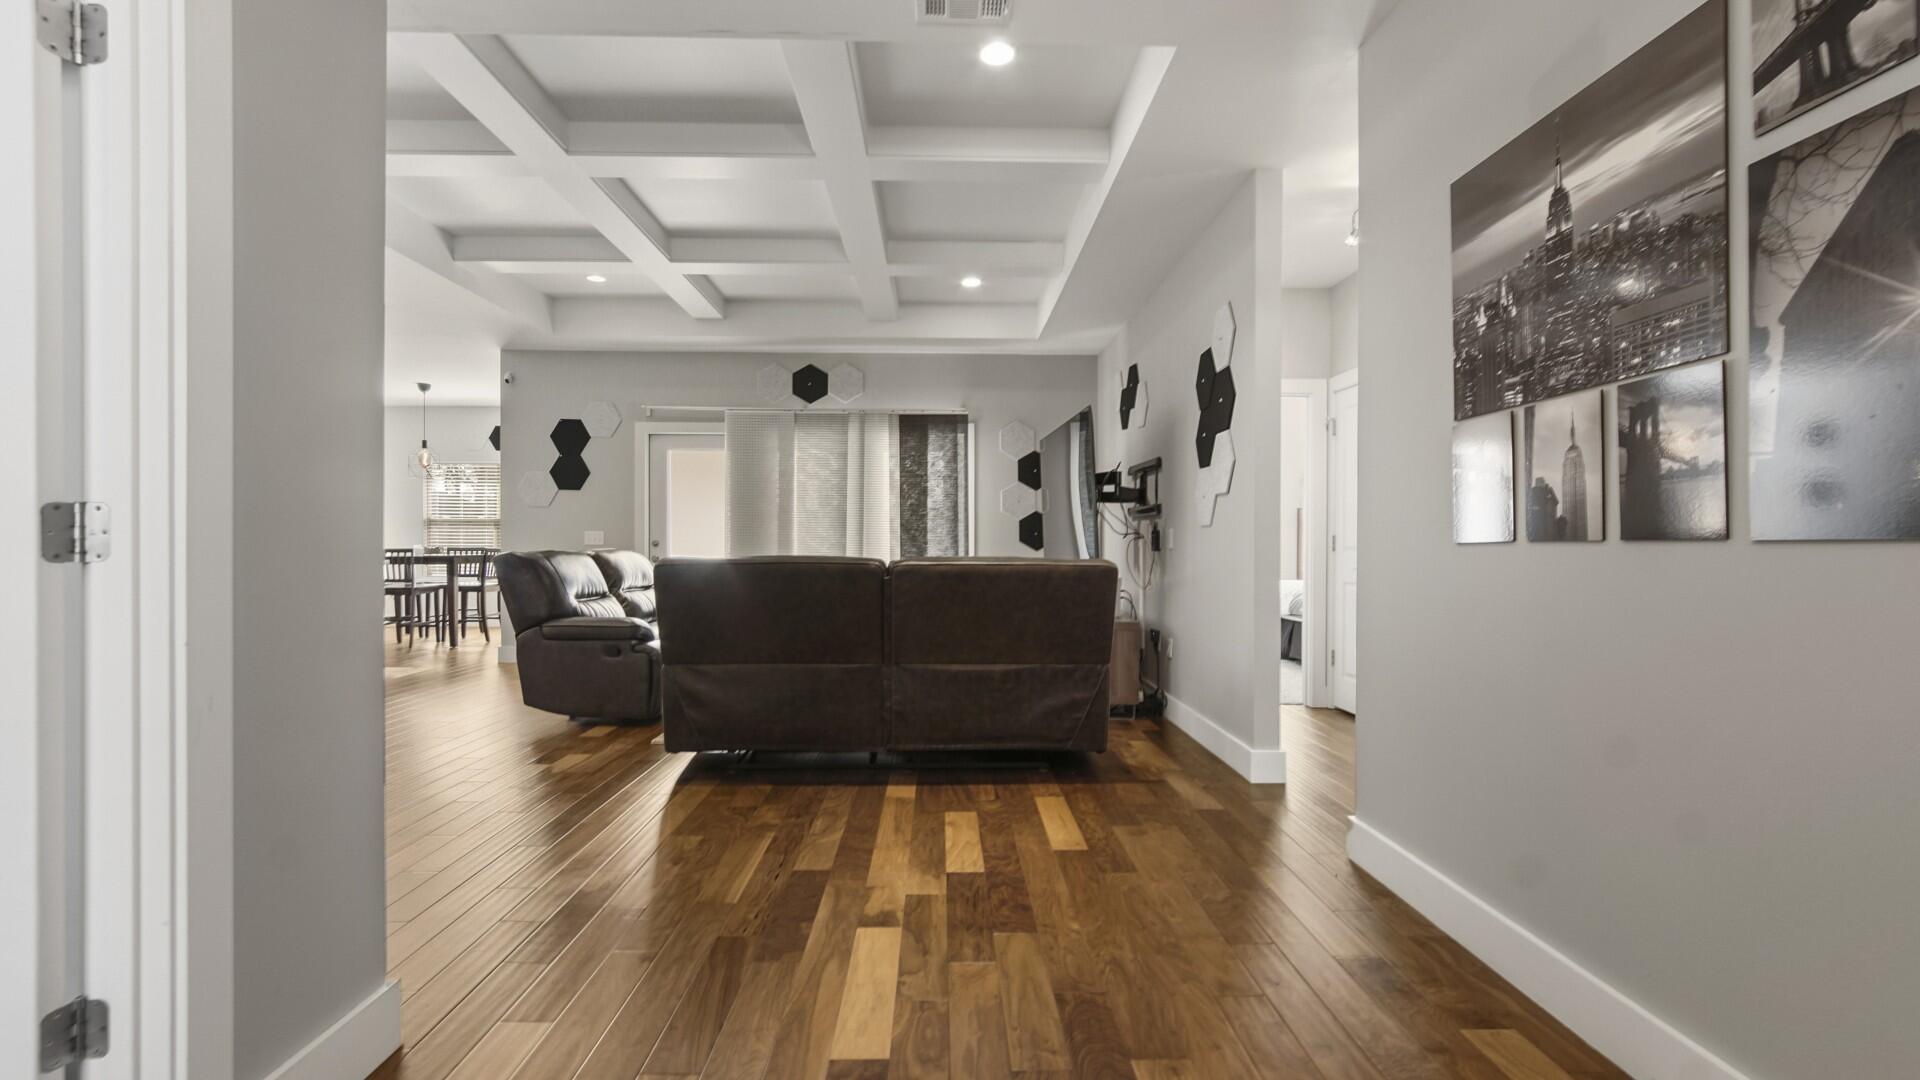
    Vaulted Ceiling(s), Tray Ceiling(s), Recessed Lighting, Track Lighting, Pantry

  • Total Bedrooms

    3

  • Bathrooms

    2

  • Cooling YN

    YES

  • Cooling

    Gas, Ceiling Fan(s)

  • Heating YN

    YES

  • Heating

    Natural Gas

  • Pet friendly

    N/A

Exterior

  • Garage

    Yes

  • Garage spaces

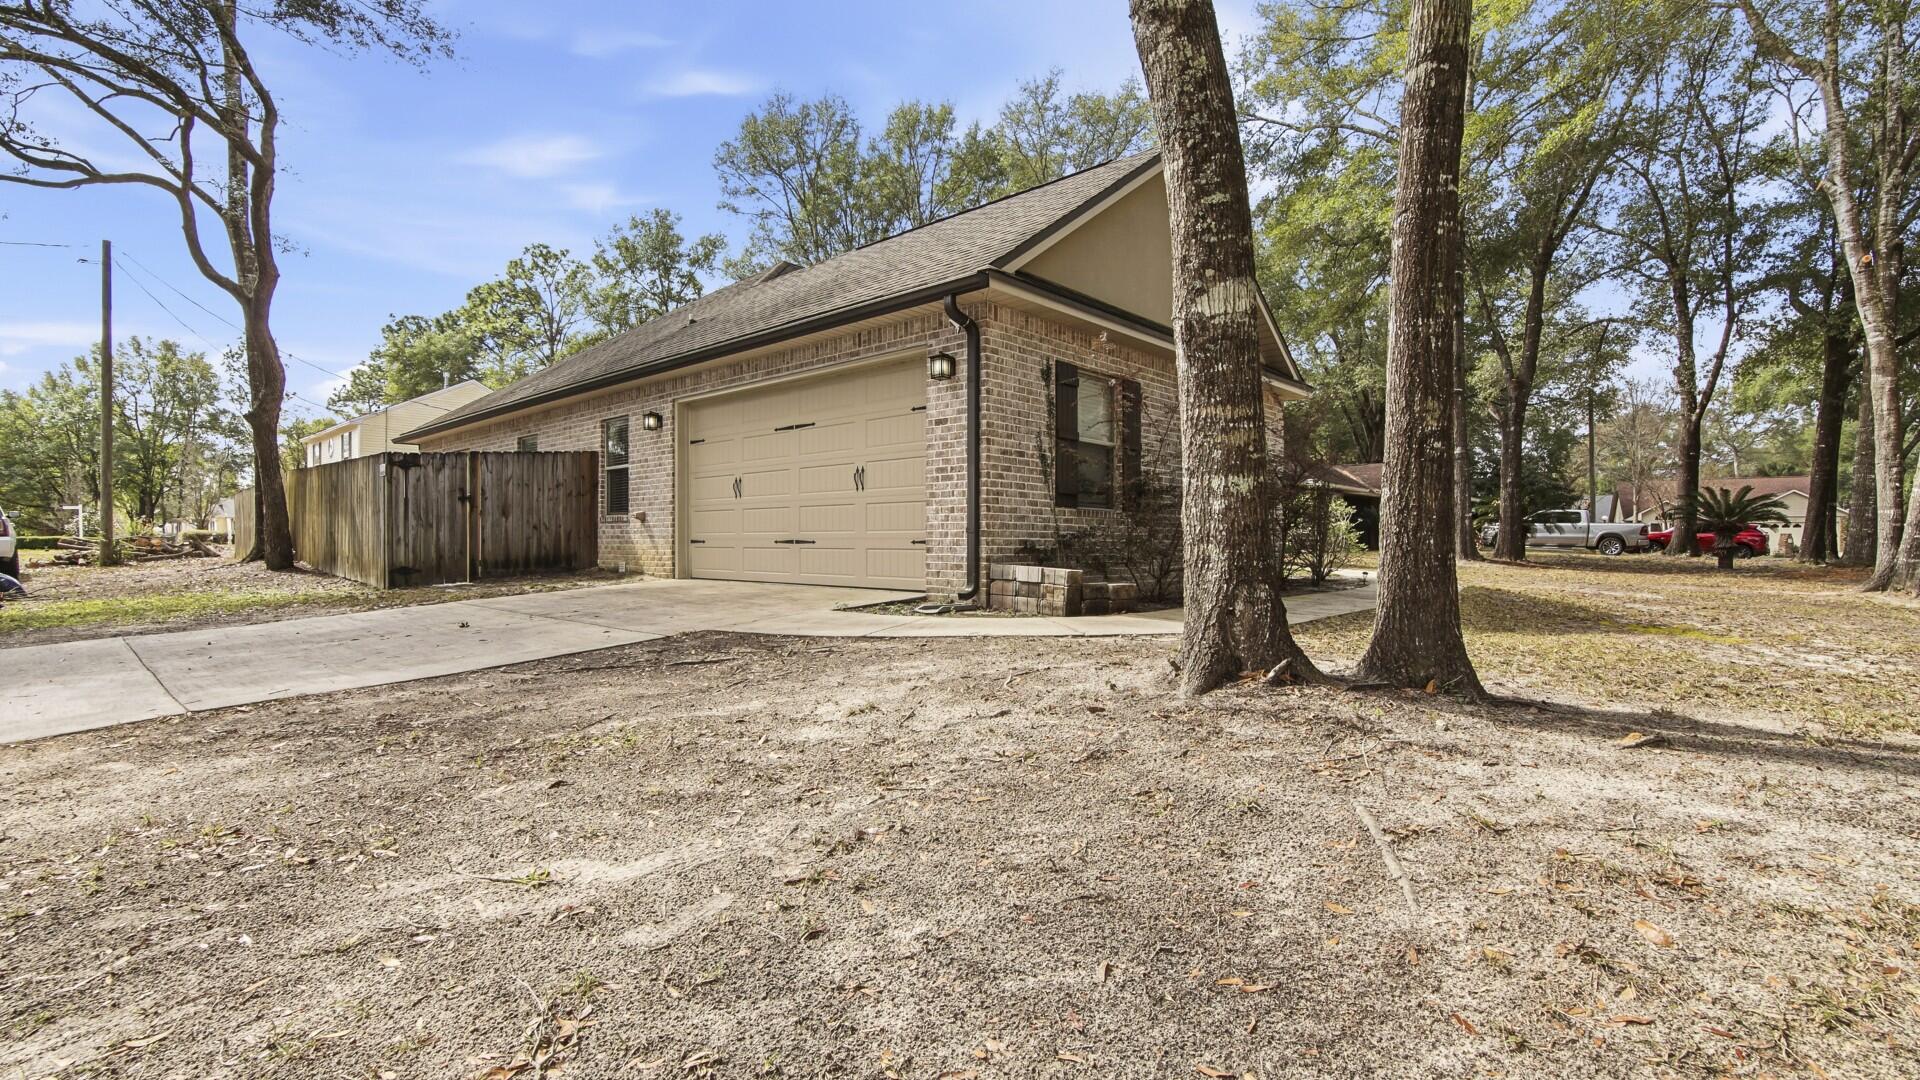
    2

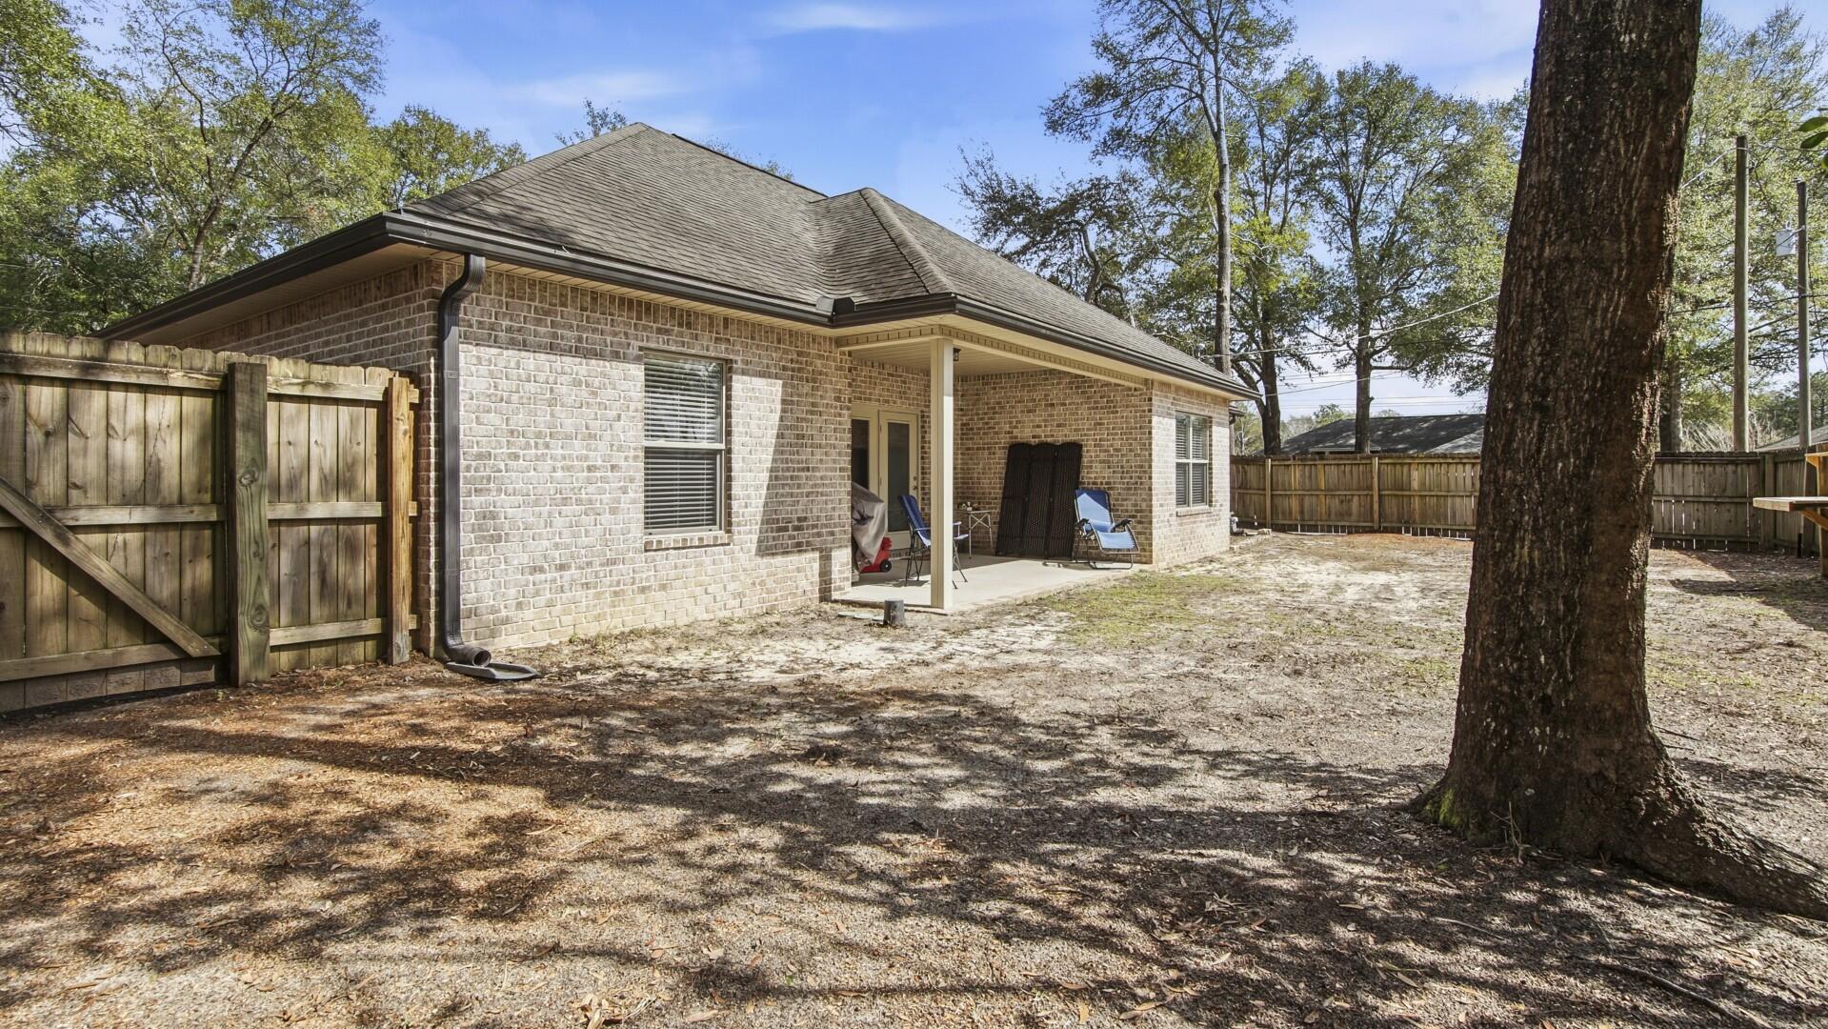
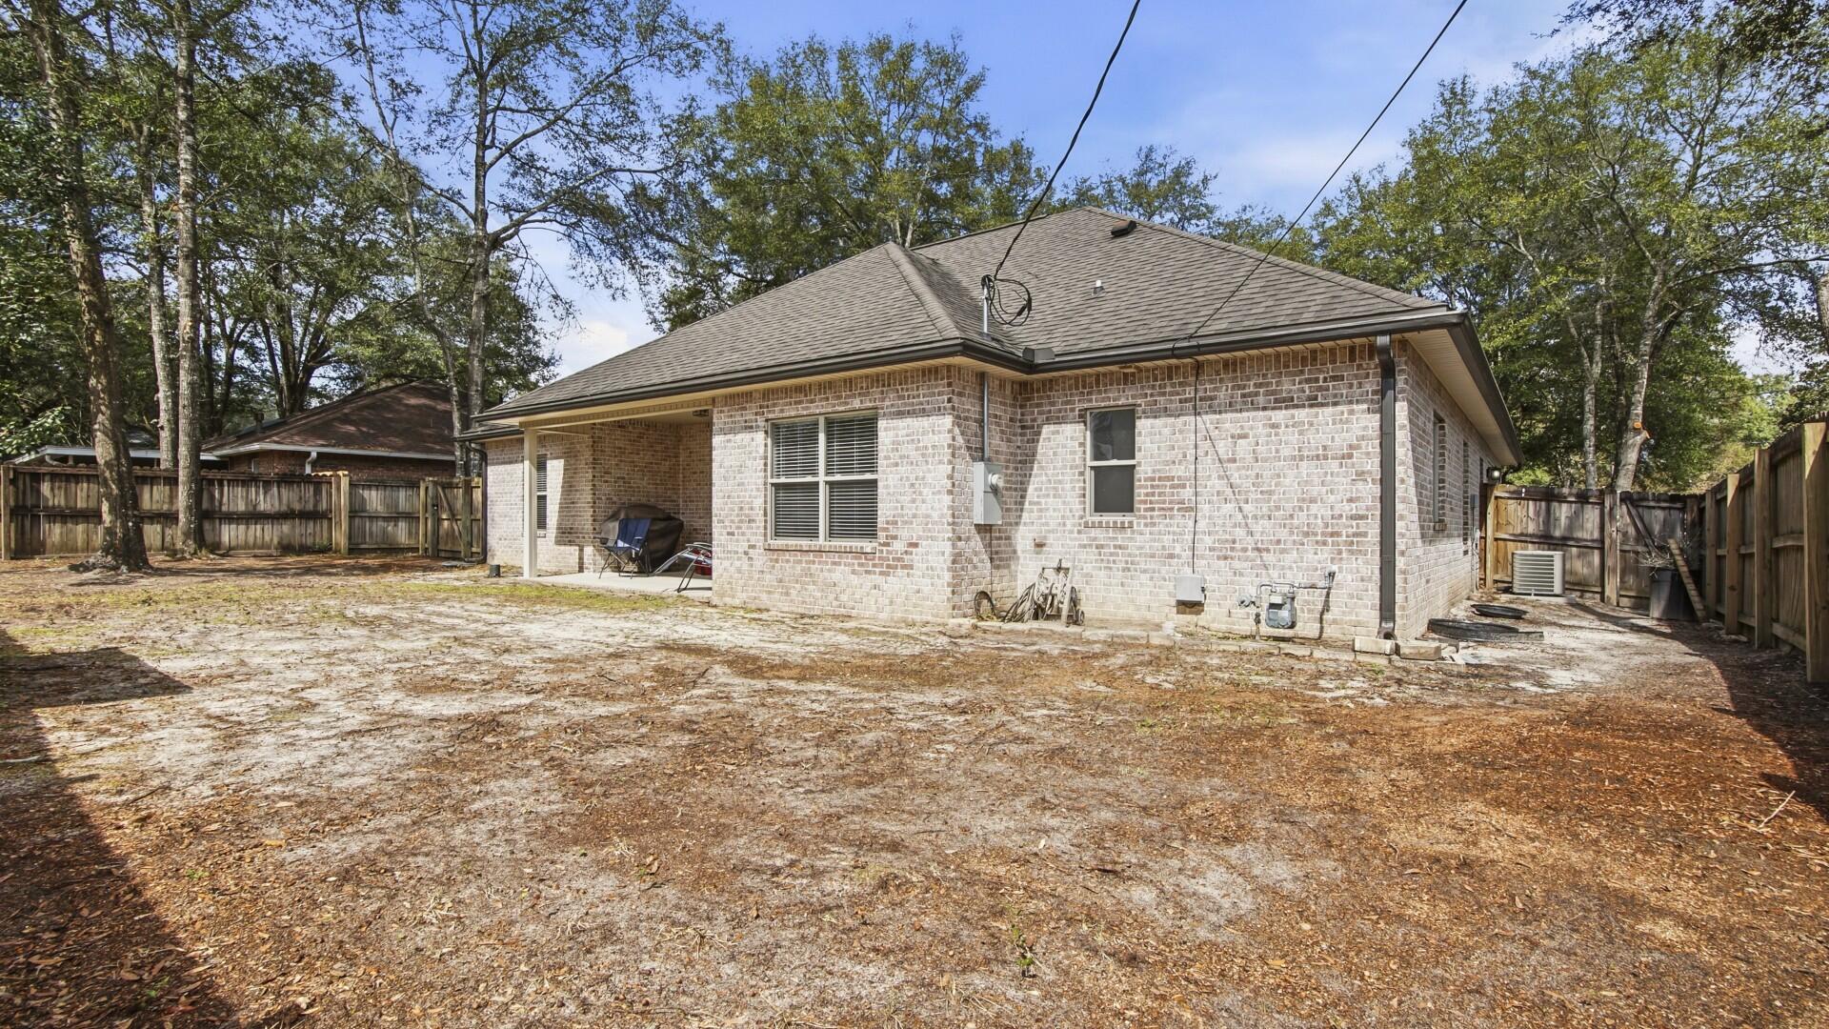
  • Construction Materials

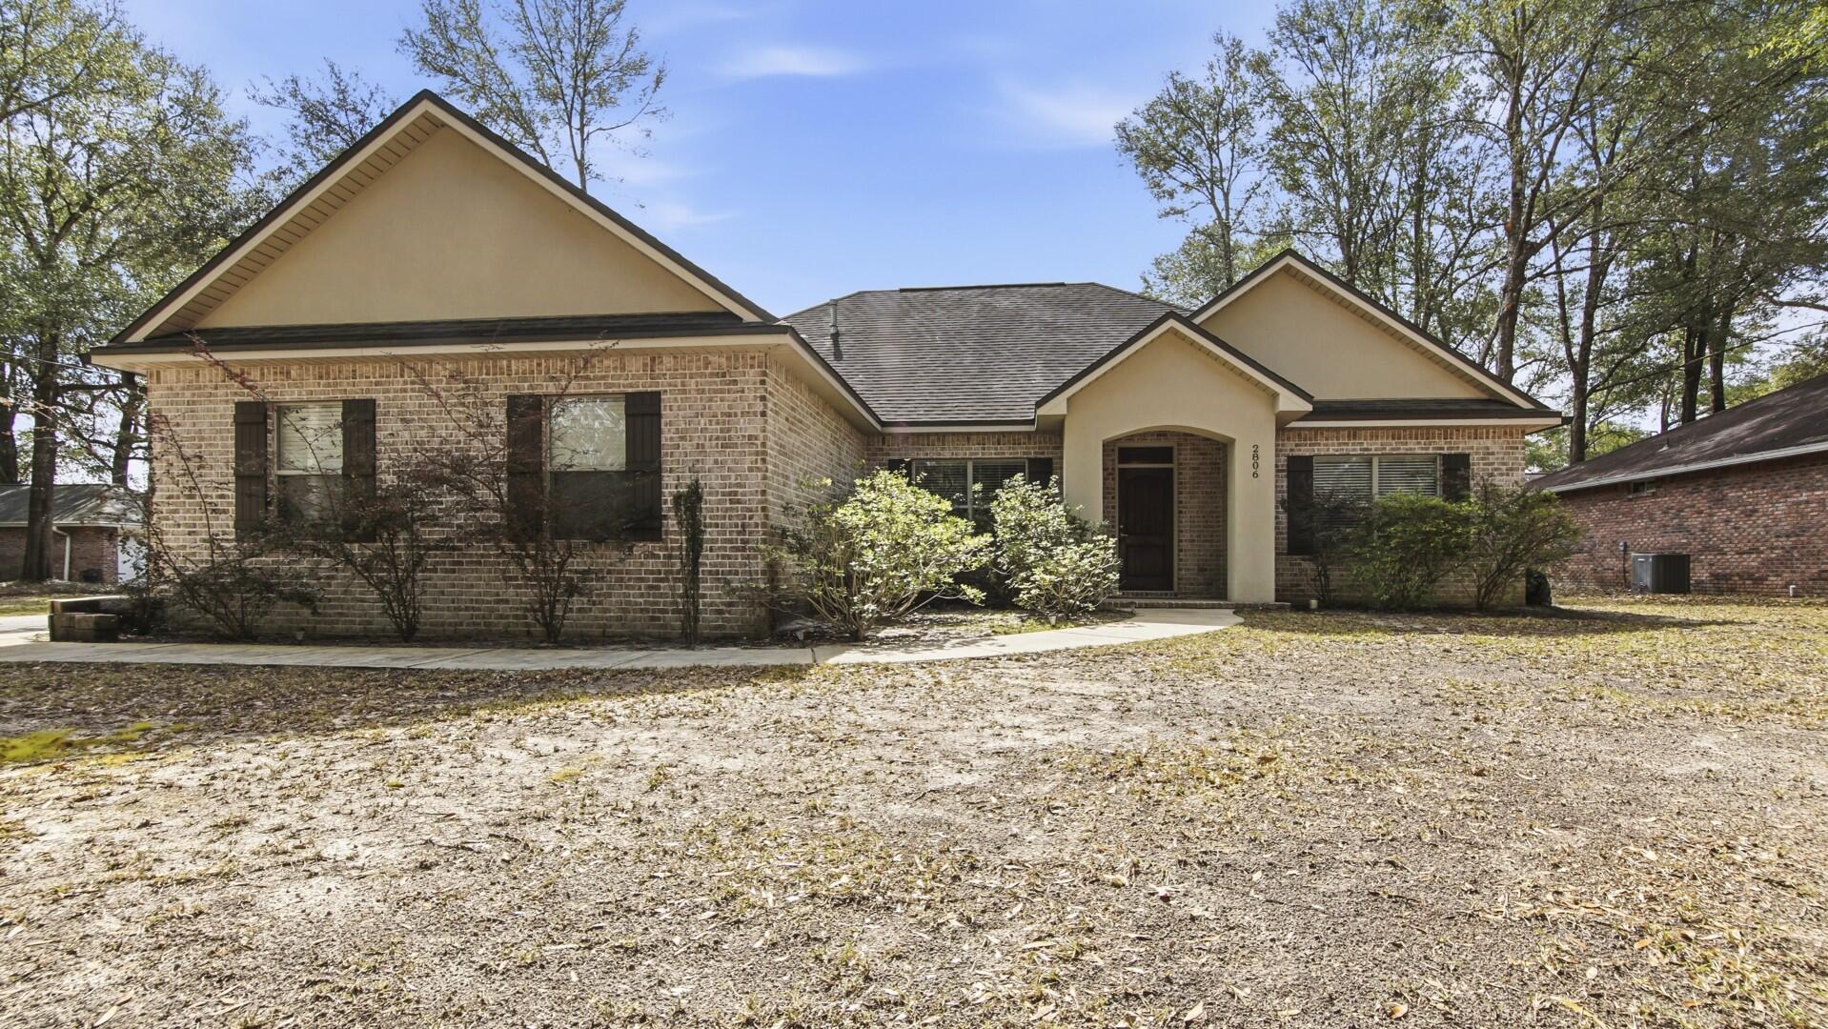
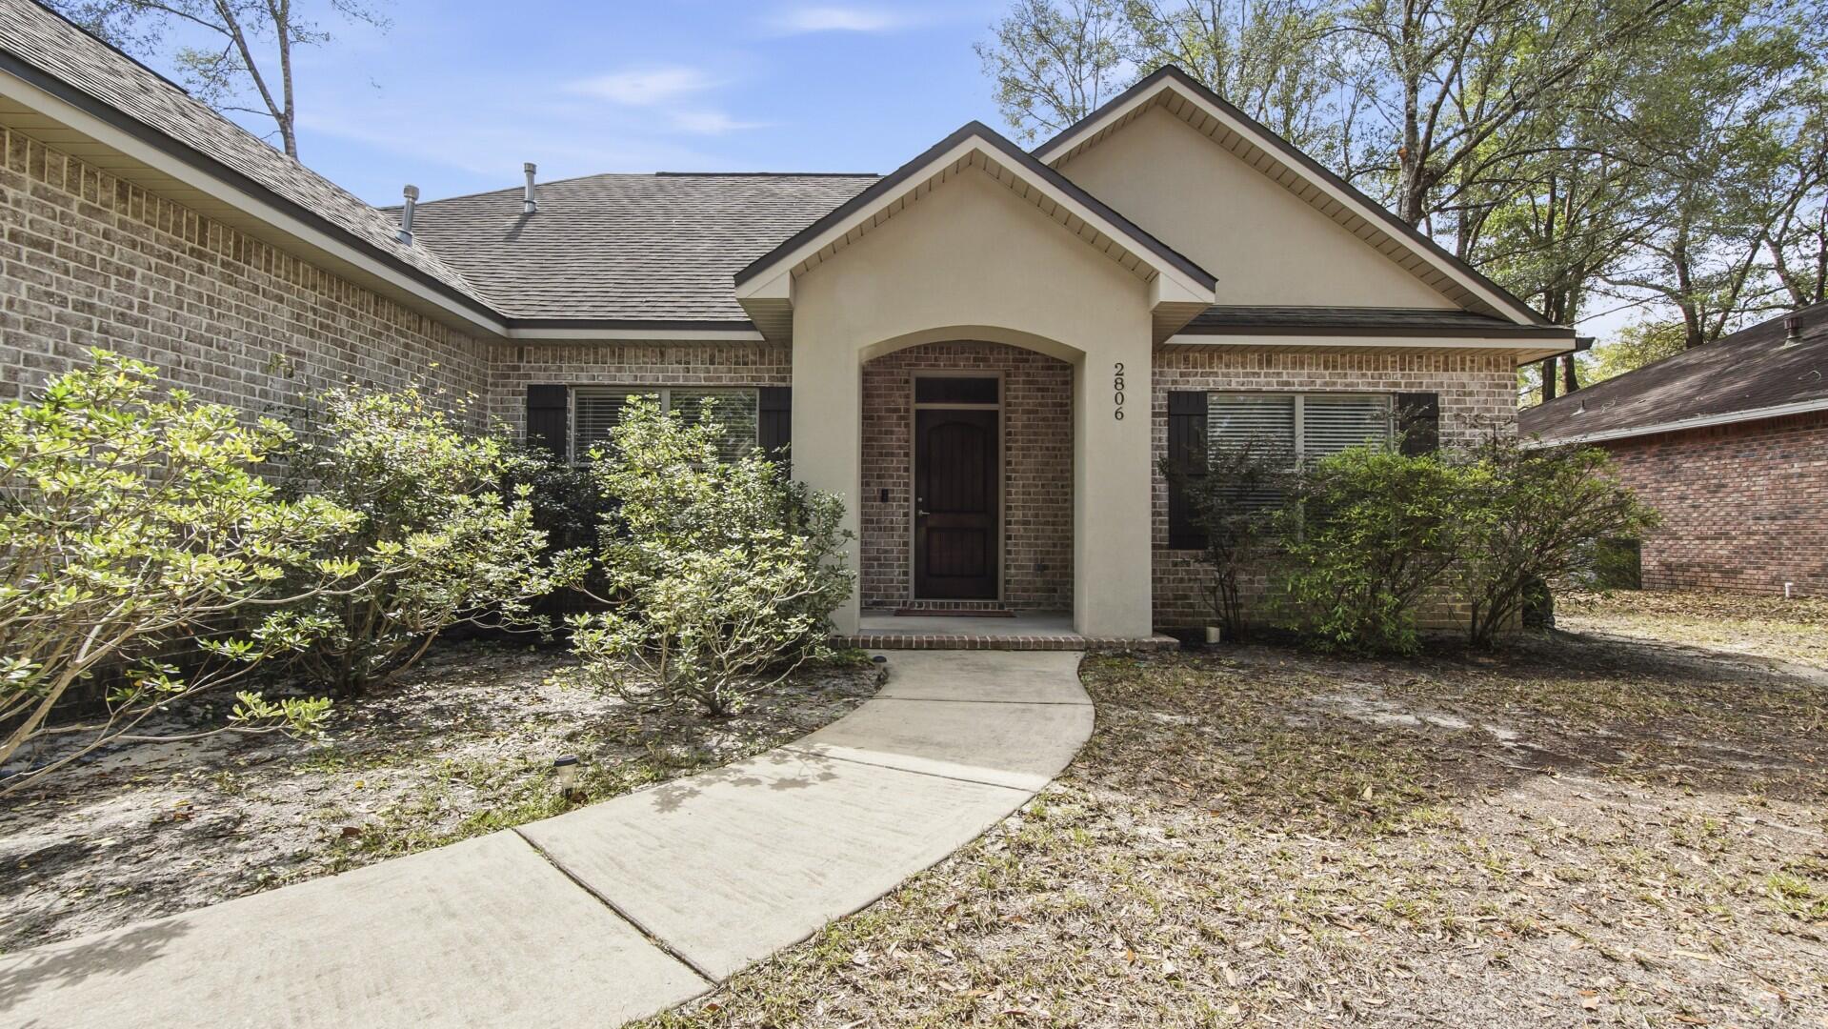
    Brick

  • Other Exterior Features

    Rain Gutters

  • Parking

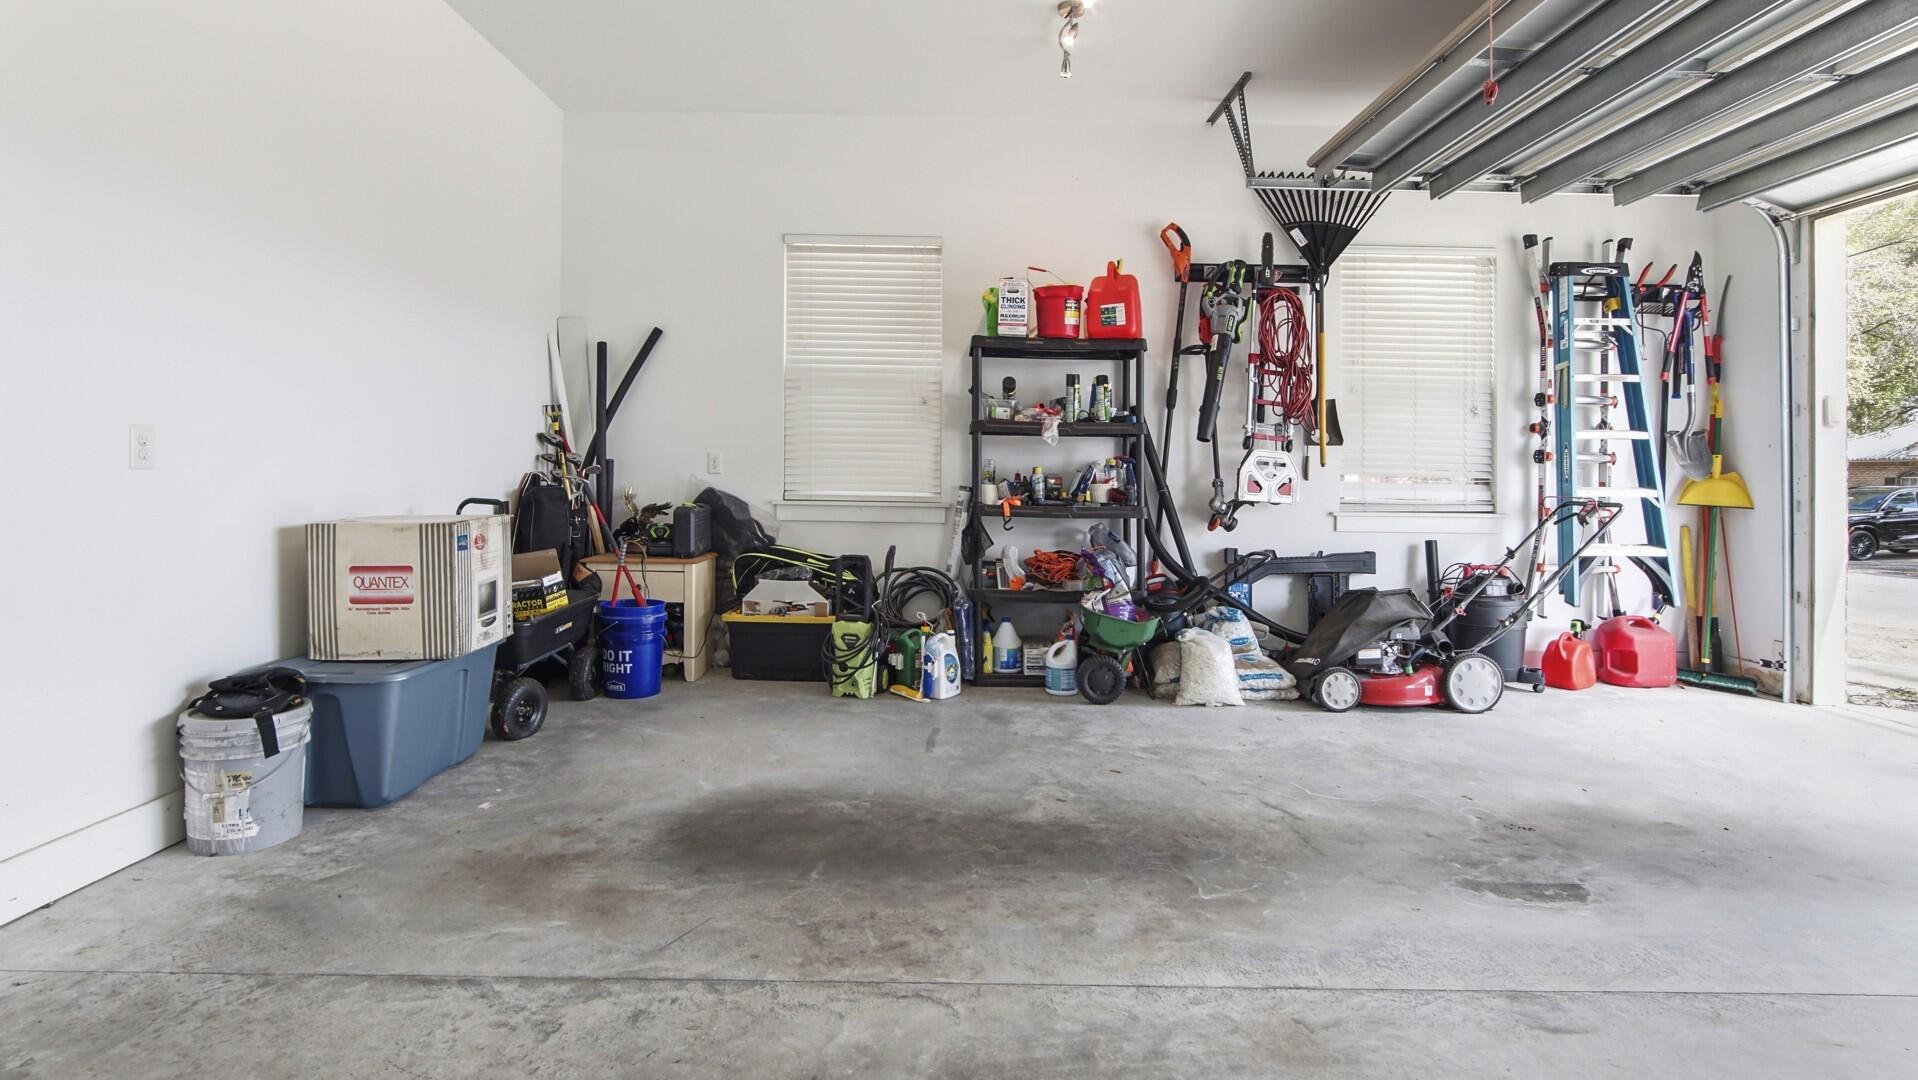
    Attached, Garage

  • Patio and Porch Features

    Patio

  • Pool

    No

Area & Lot

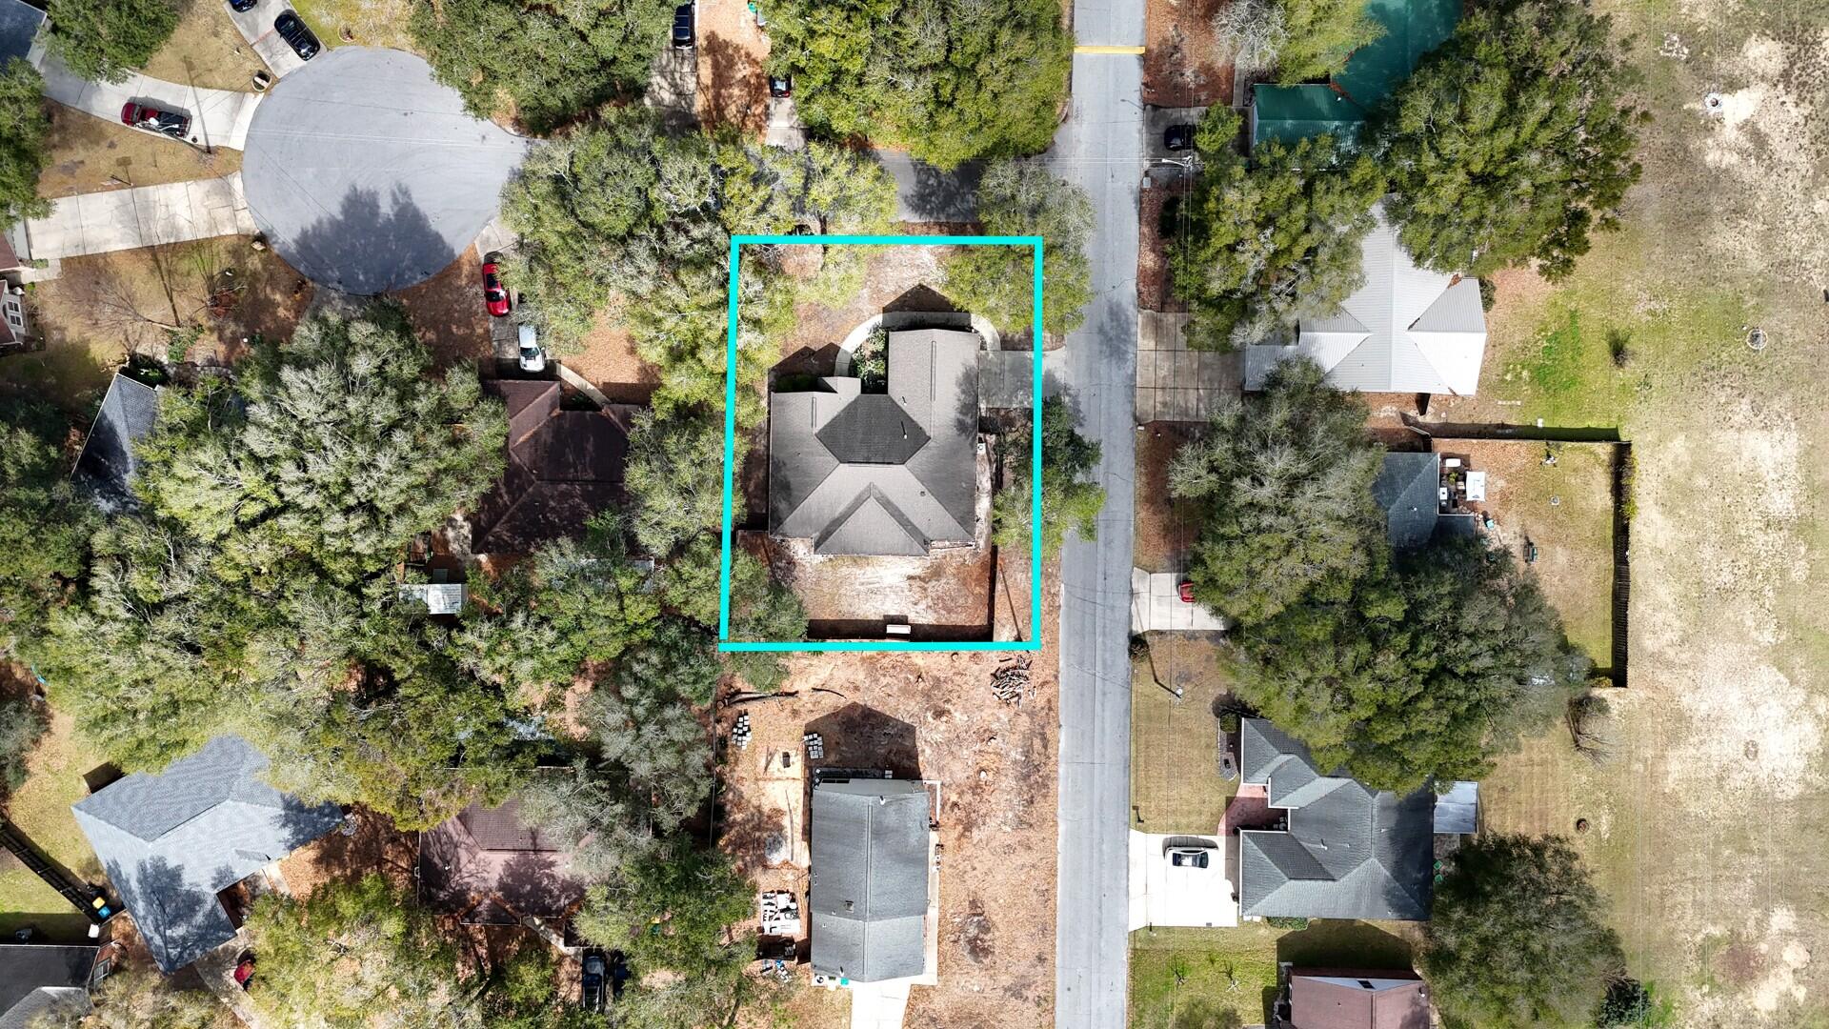
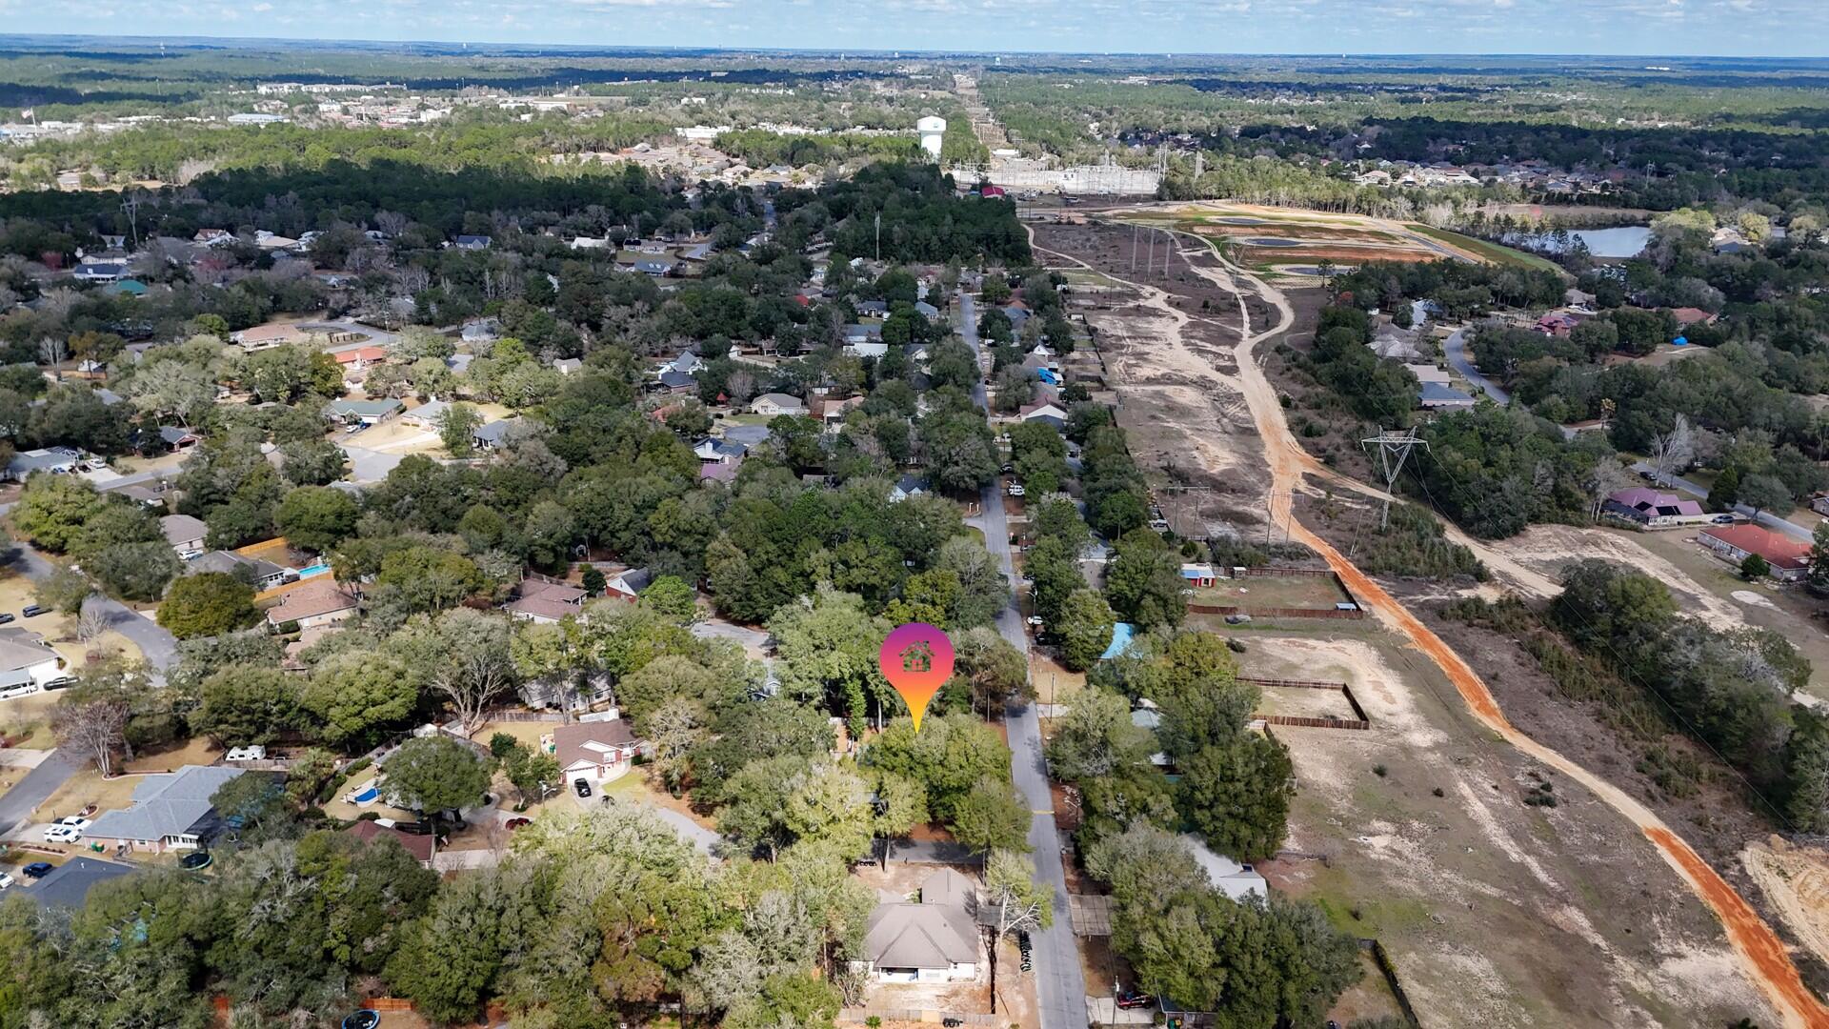
  • Lot Features

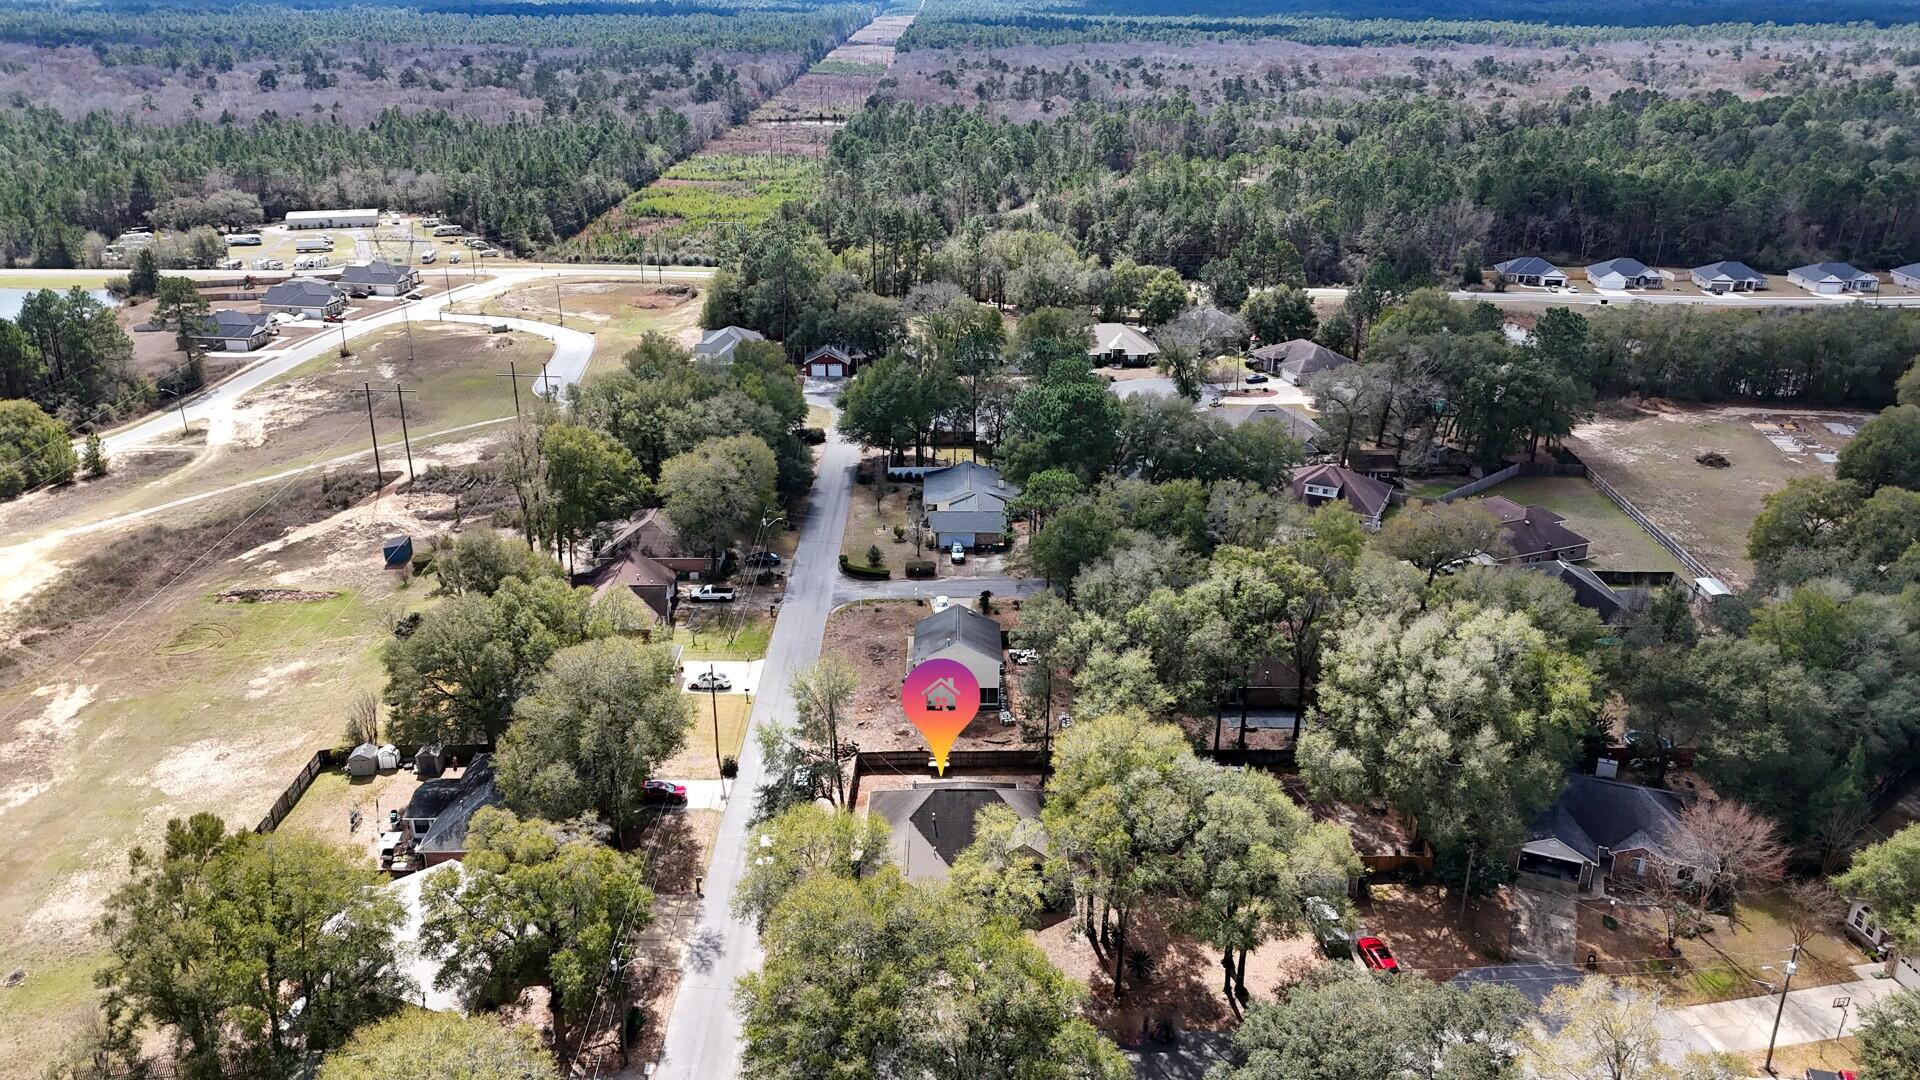
    Corner Lot, Cul-De-Sac

  • Lot Size(acres)

    0.18

  • Lot Size(square feet)

    7840.8

  • Property Type

    Residential

  • Property Sub Type

    Single Family Residence

  • Architectural Style

    Craftsman

Price

  • Sales Price

    $380,000

  • Tax Amount

    $1,635.49

  • Zoning

    Resid Single Family

  • Sq. Footage

    N/A

  • Price/SqFt

    N/A

HOA

  • Association

    YES

  • Association Fee

    $230

  • Association Fee Frequency

    Annually

  • Association Fee Includes

    N/A

School District

  • Elementary School

    Antioch

  • Middle School

    Shoal River

  • High School

    Crestview

Property Features

  • New Construction

    NO

  • Foundation Details

    Slab

  • Sewer

    Septic Tank

  • Water Source

    Public

Schedule a Showing

Showing scheduled successfully.

<
>
IN PERSON
VIA CHAT

What is 3 + 4 ?


Change time

Mortgage calculator

Estimate your monthly mortgage payment, including the principal and interest, property taxes, and HOA. Adjust the values to generate a more accurate rate.

Your payment

Principal and Interest:

$

Property taxes:

$

HOA fees:

$

Total loan payment:

$

Total interest amount:

$

Location

County

Okaloosa

Elementary School

Antioch

Middle School

Shoal River

High School

Crestview

Listing Courtesy of Michael A Johnson , Century 21 BE3

RealHub Information is provided exclusively for consumers' personal, non-commercial use, and it may not be used for any purpose other than to identify prospective properties consumers may be interested in purchasing. All information deemed reliable but not guaranteed and should be independently verified. All properties are subject to prior sale, change or withdrawal. RealHub website owner shall not be responsible for any typographical errors, misinformation, misprints and shall be held totally harmless.

Agent Karen Holder

Broker Associate

Karen Holder

Call Karen today to schedule a private showing.


* Listings on this website come from the FMLS IDX Compilation and may be held by brokerage firms other than the owner of this website. The listing brokerage is identified in any listing details. Information is deemed reliable but is not guaranteed. If you believe any FMLS listing contains material that infringes your copyrighted work please click here to review our DMCA policy and learn how to submit a takedown request.© 2024 FMLS.
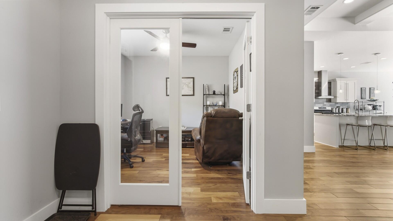
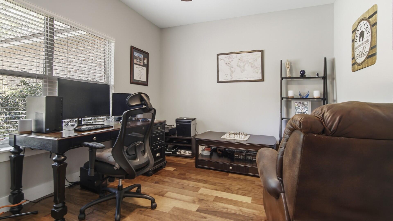
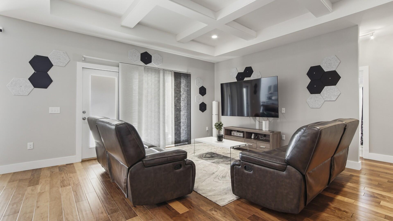
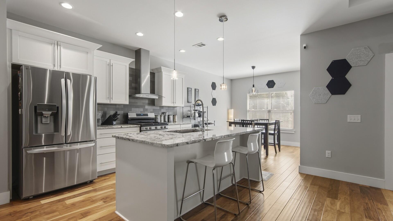
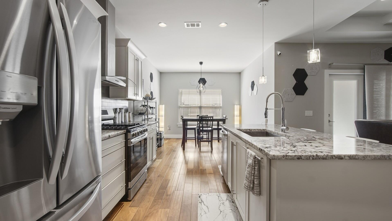
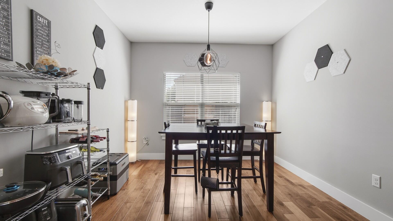
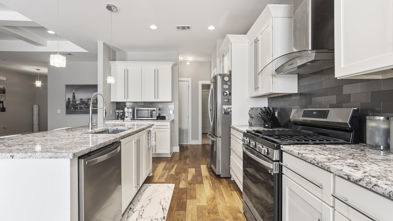
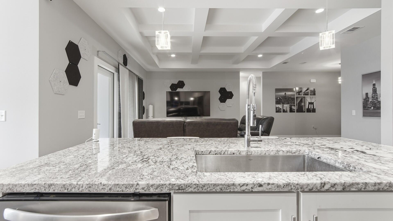
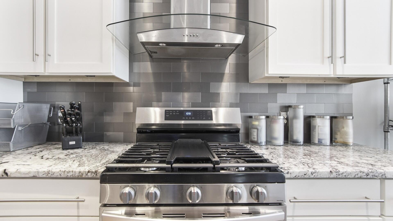
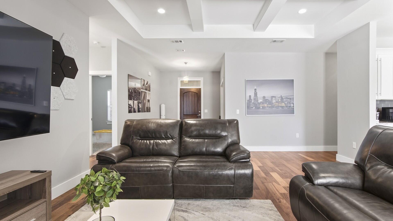
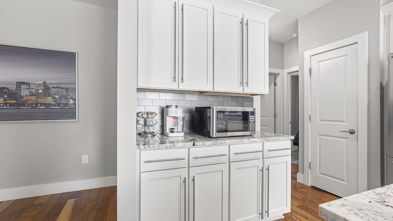
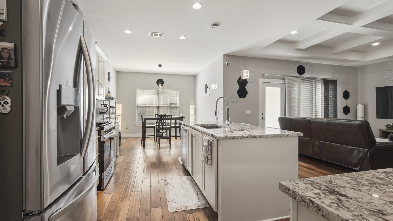
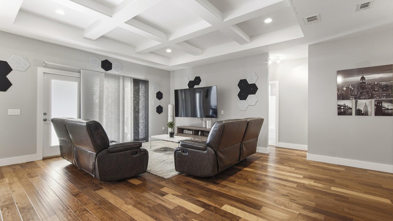
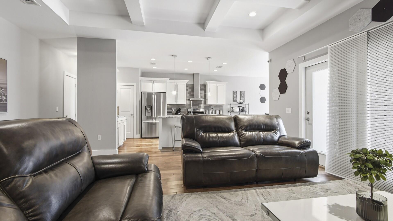
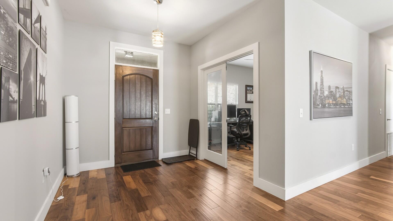
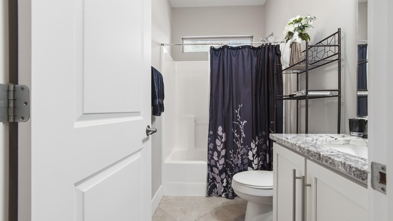
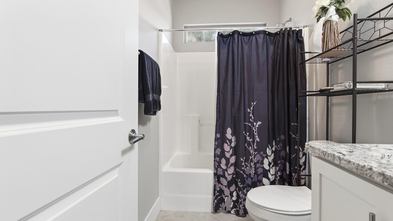
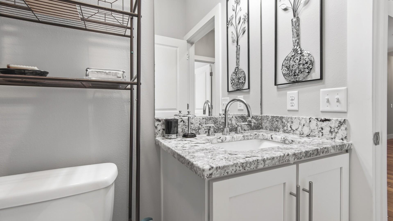
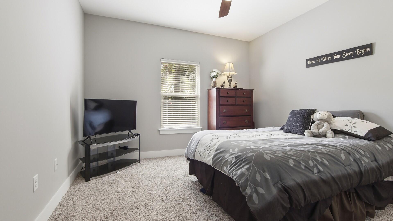
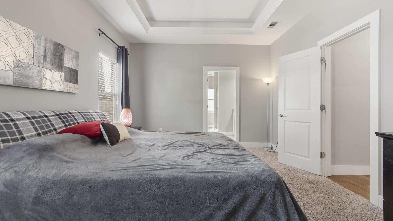
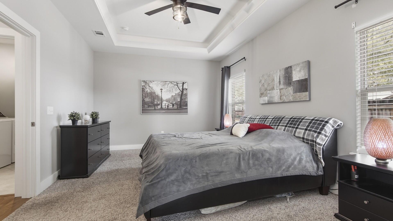
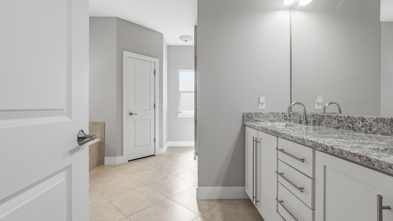
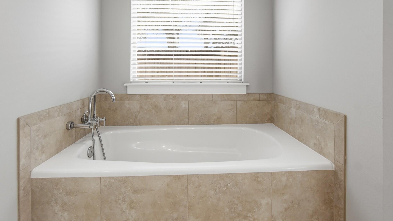
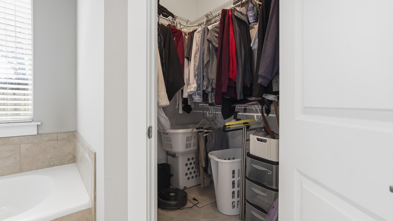
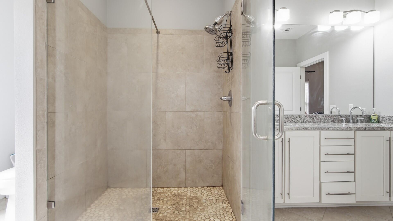
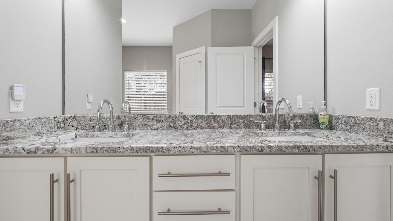
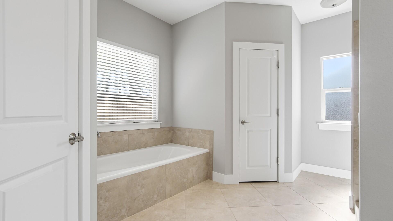
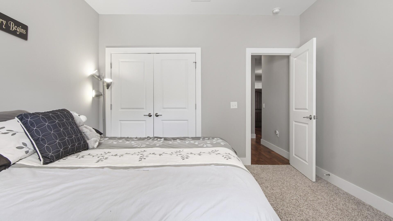
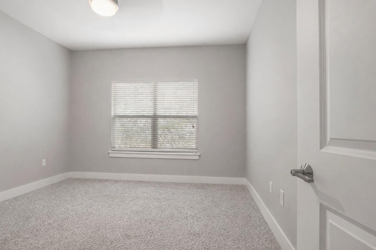
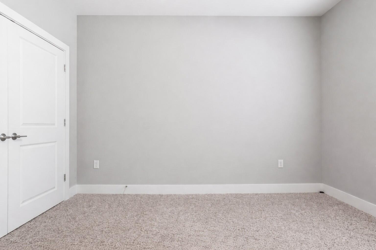
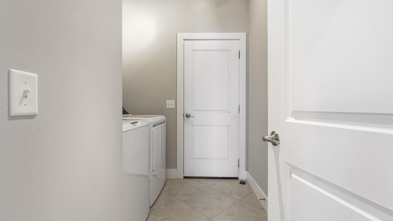
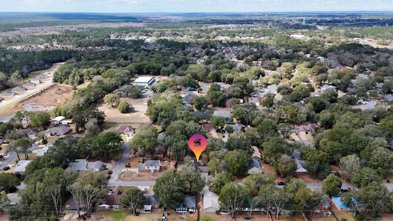
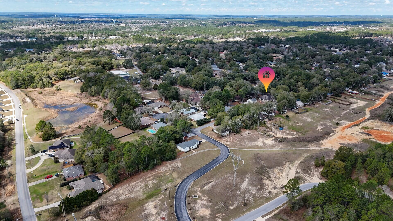
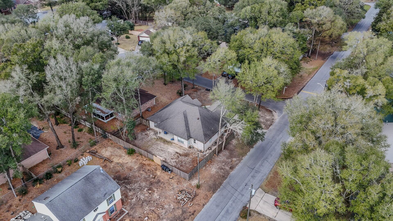
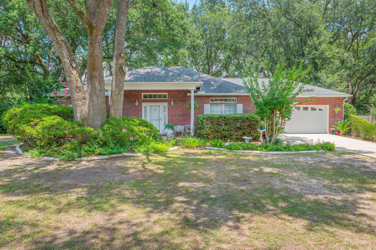
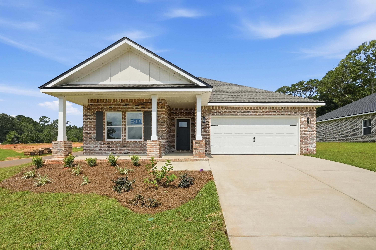
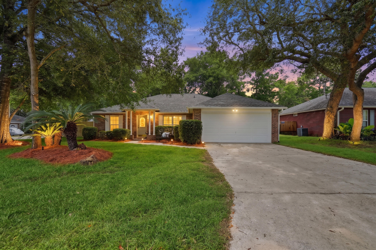
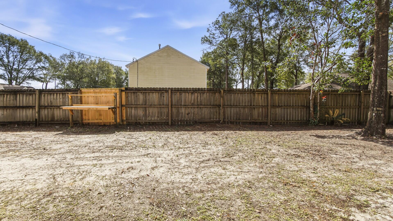
OPEN HOUSE: Saturday May 9th 11am-2pm Experience refined living in this beautifully crafted custom 3-bedroom, 2-bath Craftsman-style home, perfectly positioned on a fully fenced corner lot. Thoughtfully designed with high-end finishes throughout, this home showcases quality craftsmanship and timeless detail at every turn. Inside, a desirable split-bedroom floor plan offers privacy and functionality, along with a dedicated office just off the foyer. ideal for remote work or a quiet retreat. Elegant walnut hardwood and tile flooring flow throughout the home, creating warmth and durability in every space. The kitchen is truly the heart of the home, featuring stunning granite countertops, solid-wood cabinetry, upgraded stainless-steel appliances, and a sleek stainless-steel backsplash. A spacious breakfast bar and built-in workstation provide added convenience, while the sunny breakfast nook, raised ceilings, and stylish designer lighting create an inviting atmosphere for both everyday living and entertaining. The great room impresses with rich walnut hardwood floors, soaring raised ceilings with custom detailing, and beautiful coffered accents that add architectural character and sophistication. This exceptional property blends luxury upgrades with comfortable livability, an ideal place to call home.

2806 Dunlop Lane

Message successfully sent.

What would you like to know?

What is 3 + 4 ?

I agree to receive email communication and understand I can unsubscribe at any time.

I agree to be contacted by Karen Holder 30A Real Estate Expert via call, email, and text for real estate services. To opt out, you can reply 'stop' at any time or reply 'help' for assistance. You can also click the unsubscribe link in the emails. Message and data rates may apply. Message frequency may vary. Privacy Policy

Related Properties

New on site today
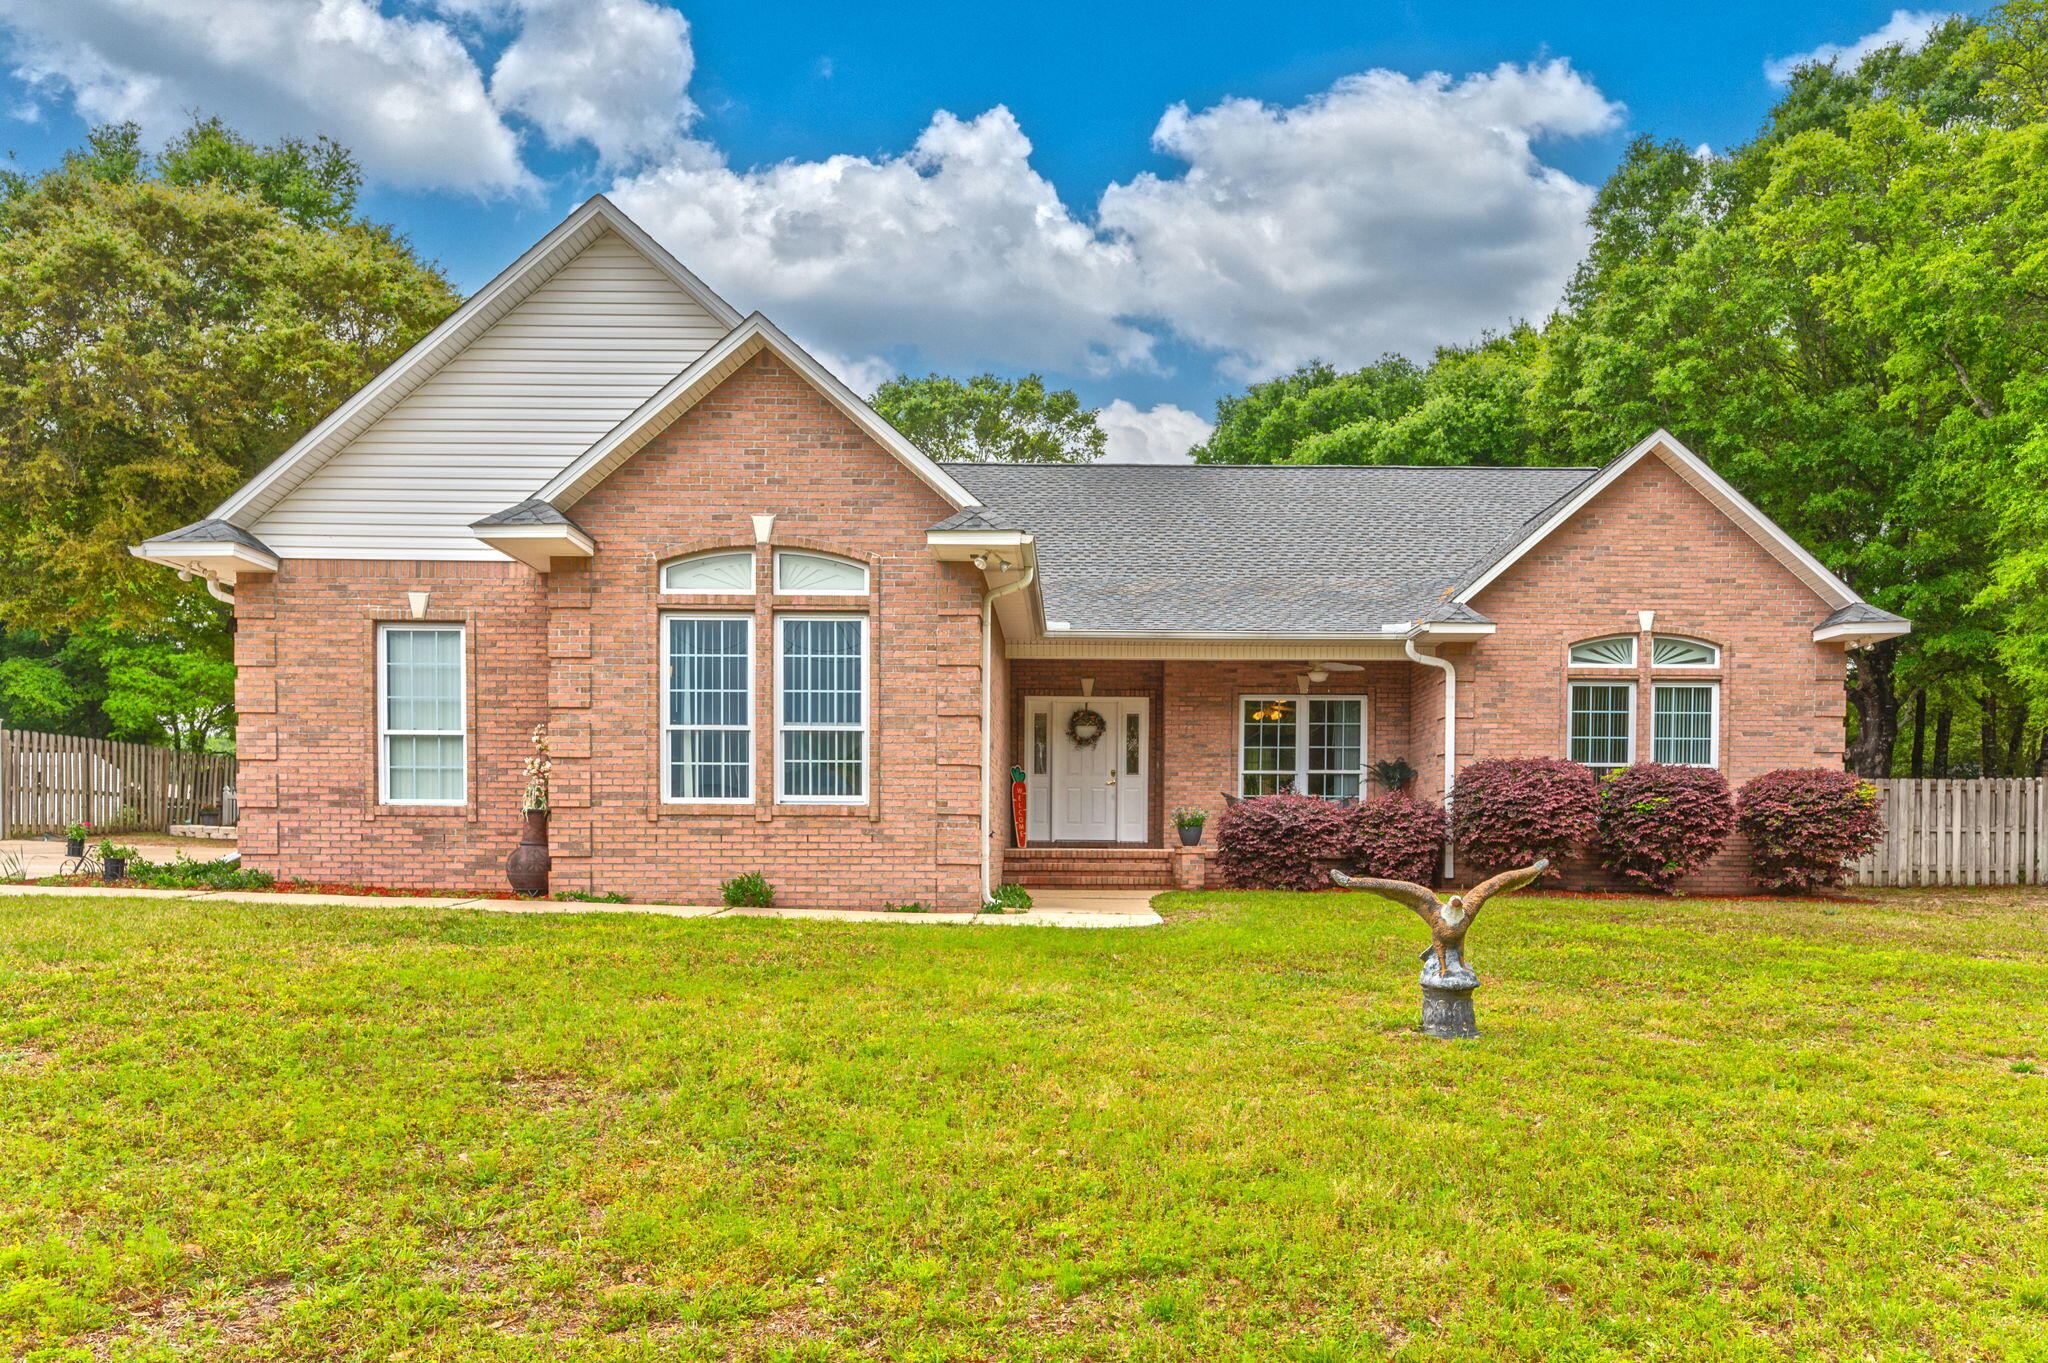
Welcome to this exceptional all-brick home located in one of North Crestview's most desirable and well-established neighborhoods. Situated on the quiet cul-de-sac of Hilary Street, this property offers privacy, convenience,established trees, and surrounding pride of ownership with beautifully maintained homes throughout the area.

Conveniently located just minutes from grocery stores, schools, shopping, local military bases, and the beautiful Emerald Coast beaches, the location offers both comfort and accessibility.

Positioned on a nicely shaded, level lot, the exterior features inviting curb appeal with a covered front porch, fully fenced backyard with wood privacy fencing, and an enclosed rear sunroom perfect for relaxing or entertaining year-round.

Inside, you'll appreciate the thoughtful design and quality finishes including raised ceilings, crown molding, tile and wood laminate flooring throughout most of the home, with carpeting in the primary suite for added comfort. The oversized kitchen features granite countertops, abundant cabinetry, and ample workspace ideal for everyday living.

Major updates include a 2019 roof, 2021 water heater, 2022 HVAC system, and drainfield replaced in 2009 ( Septic Pumped July 2026), offering peace of mind for years to come. A beautifully maintained home combining quality, comfort, and an exceptional location.
#1007169

Crestview

5810 Hilary Street

3 Beds

2 Baths

1,867 Sq.Ft.

$317,770

MLS#: 1007169

New on site 1 day ago
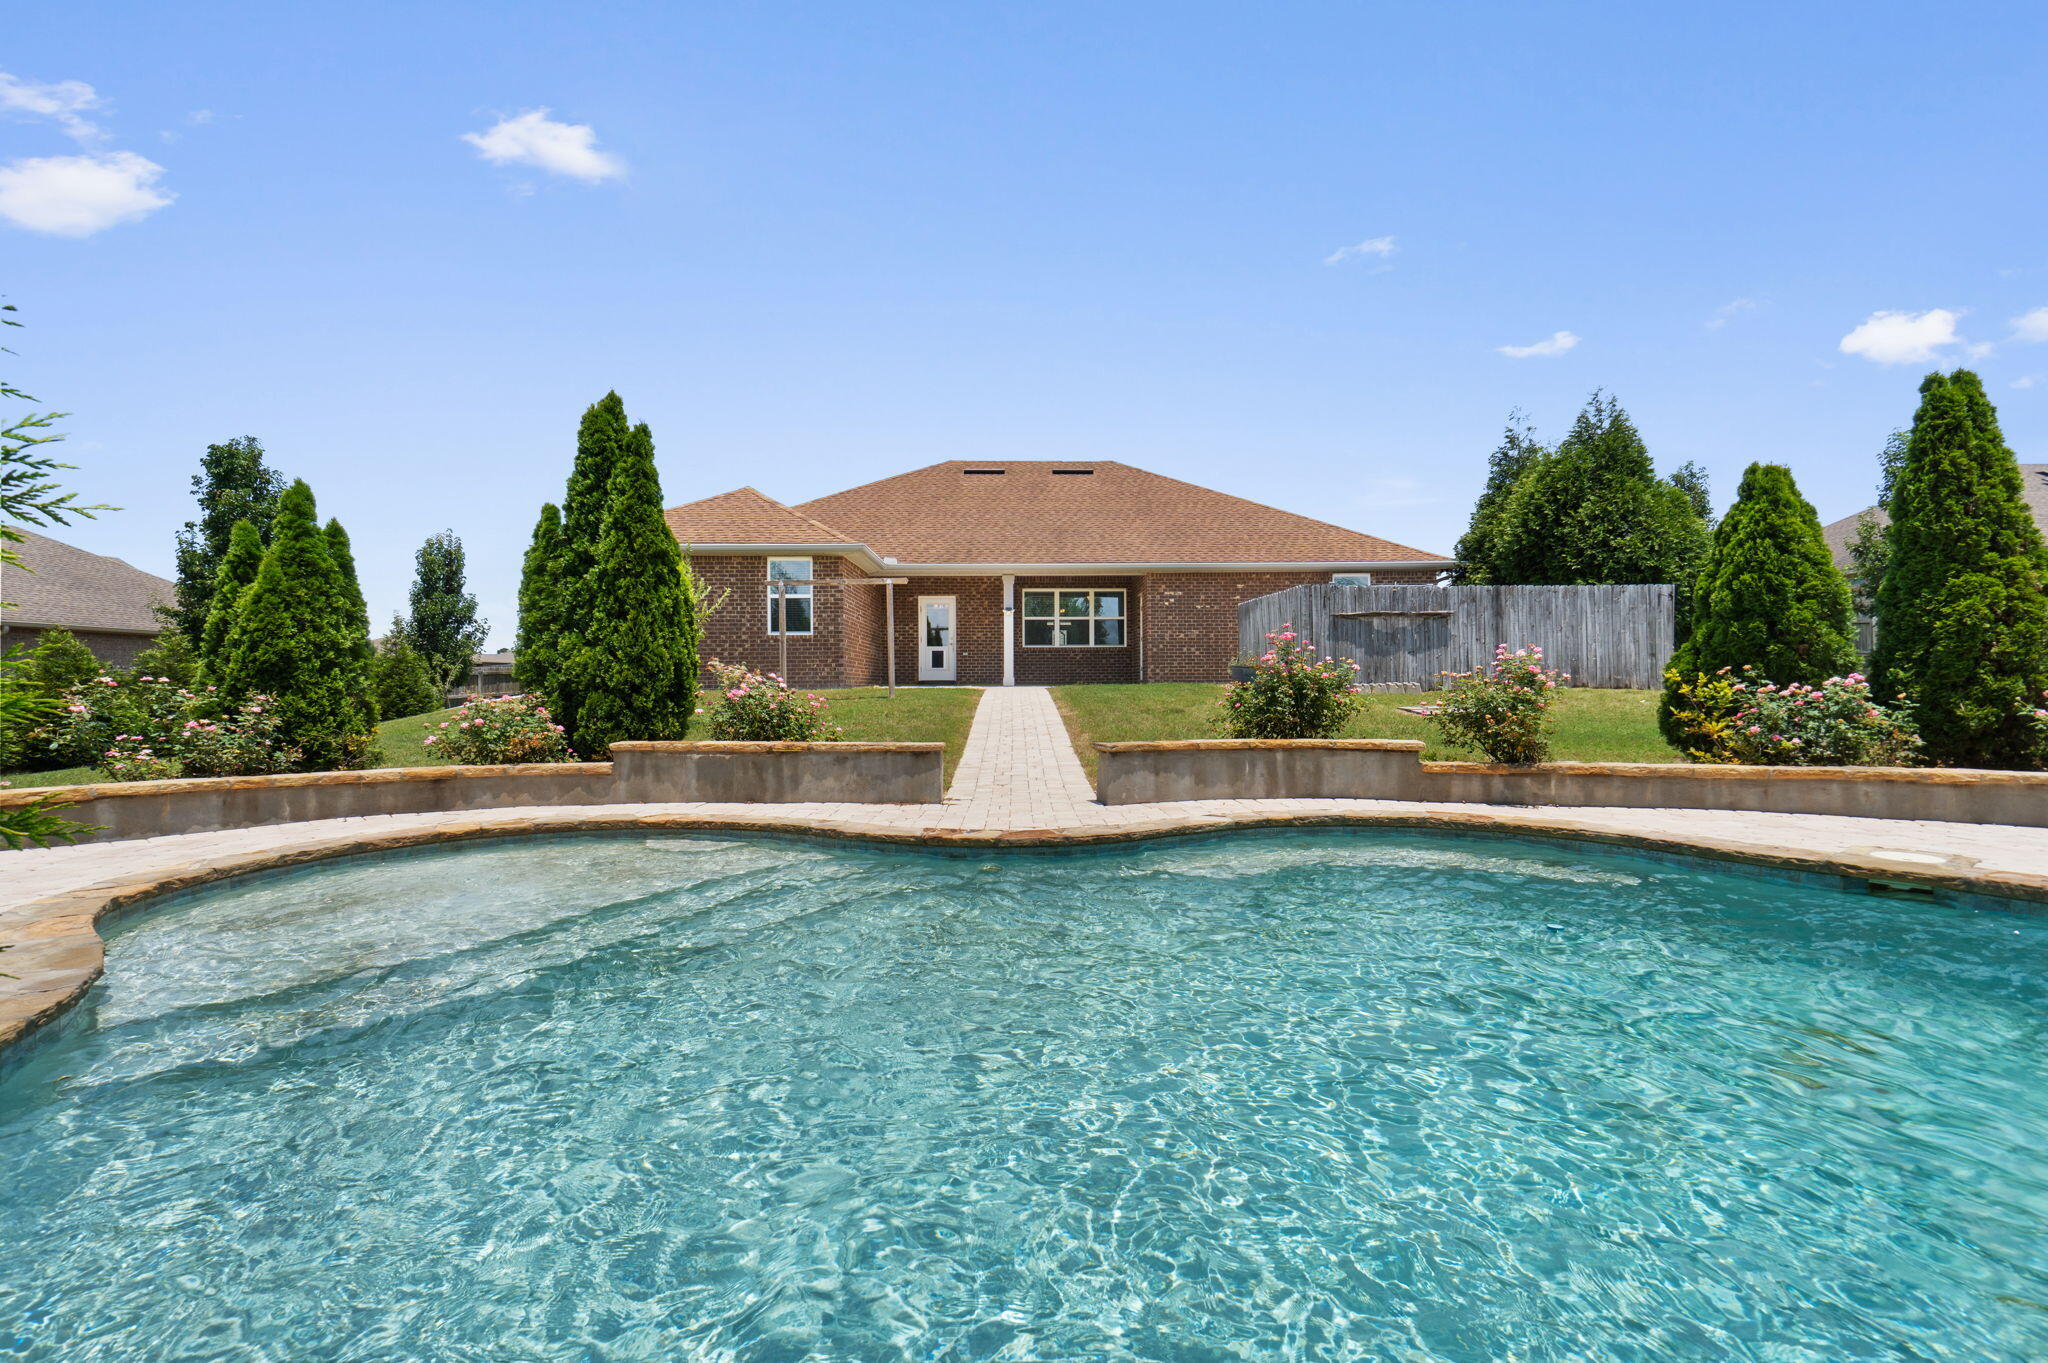
Resort-style living starts here! Built in 2017, this beautifully maintained all-brick home POOL offers 4 bedrooms, 3 bathrooms, a dedicated office, and an additional flex room on a beautifully landscaped 0.56-acre lot in Carnegie Hills. Step into your own private backyard oasis featuring a sparkling inground gunite pool surrounded by mature privacy trees, a separate fenced hot tub retreat, a fully fenced backyard, and a large storage building with covered storage space. There's still plenty of green space for pets, play, or gardening, making this backyard ideal for both entertaining and everyday living!

Inside, the open-concept floor plan features soaring tray ceilings, abundant natural light, and spacious living areas. The kitchen is designed for gathering with quartz countertops, stainless steel appliances, white cabinetry, a large center island with bar seating, recessed lighting, and a walk-in pantry. The oversized owner's suite offers a spacious sitting area and an ensuite bath with dual quartz vanities, a soaking tub, separate walk-in shower, private water closet, and walk-in closet. Three additional bedrooms, two full guest baths, plus the office and flex room provide exceptional versatility. Paver walkways lead from the covered patio to the pool, creating a seamless outdoor living space. Move-in ready and designed for comfortable living, this home truly has it all!
#1007132

Crestview

2382 Cumberland Way

4 Beds

3 Baths

2,454 Sq.Ft.

$450,000

MLS#: 1007132

New on site 1 day ago
Awesome builder rate plus FREE refrigerator! Restrictions apply. 

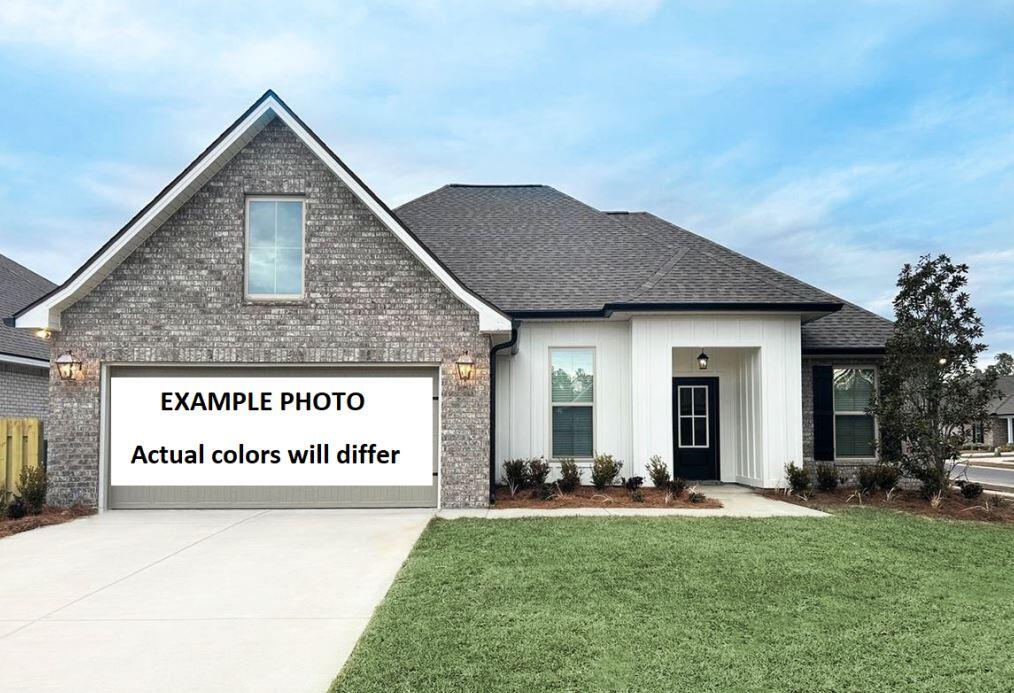
The ROSES V G in Houston Place community offers a 3BR/2BA, open design with flex space and computer desk/niche. Upgrades added (list attached). Features: double vanity, garden tub, separate shower, and 2 walk-in closets in master bathroom, tray ceiling in master bedroom, kitchen island, walk-in pantry, covered porches, undermount sinks, cabinet hardware, LED lighting, crown molding, framed mirrors in all bathrooms, landscaping, architectural 30-year shingles, flood lights, and more! Energy Efficient Features: water heater, electric kitchen appliance package, vinyl low E MI windows, and more! Energy Star Partner.
#1007115

Crestview

2979 Houston Place Drive

3 Beds

2 Baths

1,925 Sq.Ft.

$368,165

MLS#: 1007115

New on site 1 day ago
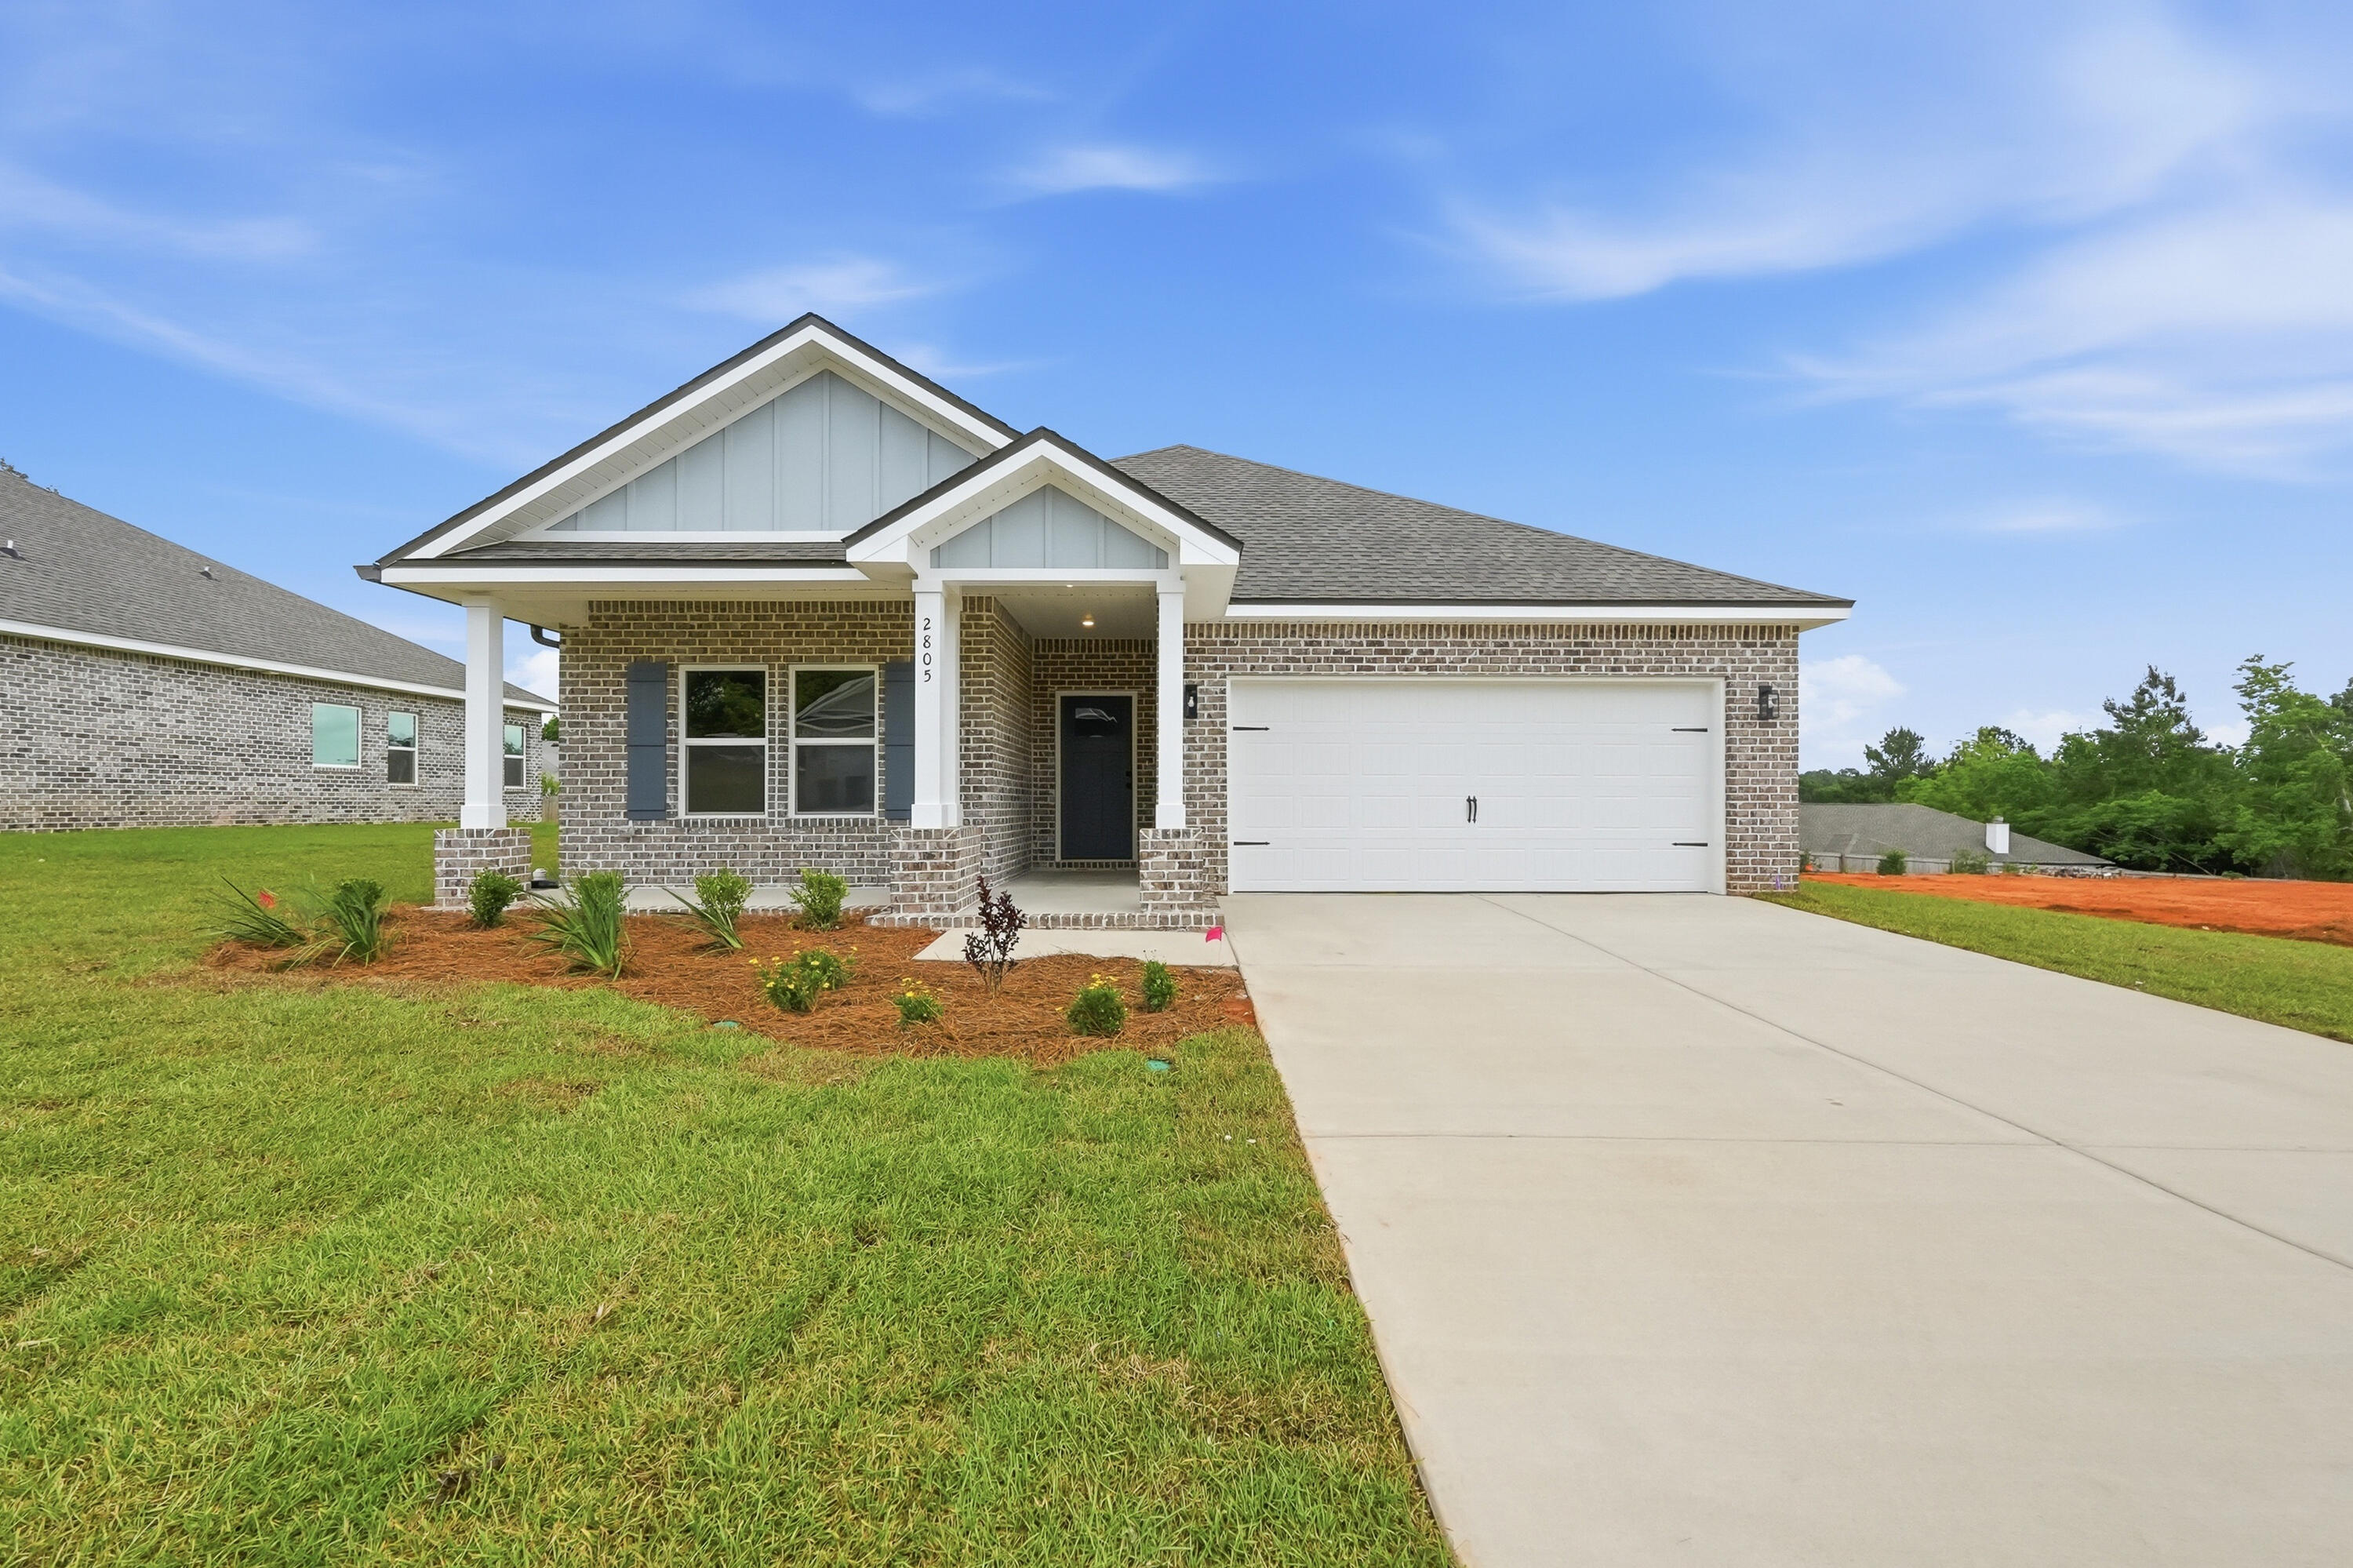
ONE BEAUTIFUL CUL-DE-SAC STREET IN THE NEW ''BARTON'S BEND'' S/D, conveniently located to shopping/schools/banks/post office.  ''Elizabeth'' floor plan will be ready in late late August, and seller is offering $10,000 towards buyers closing costs (call for details). Owner's bath has double vanities, tiled shower, linen storage, walk-in closet which opens to laundry room & back hallway.  Raised ceiling family room overlooks dining area & kitchen.  Work island w/bar seating, corner pantry, white shaker cabinets.  Front & rear porches, landscaped yard, sprinkler system, finished garage.  Vinyl plank flooring thru-out, recessed lighting, ceiling fans thru-out, mate black hardware & fixtures.  Photos of similar sold home, elevation will vary, interior/exterior colors and finishes will vary.
#1007097

Crestview

2827 Blackbird Court

4 Beds

2 Baths

1,819 Sq.Ft.

$348,000

MLS#: 1007097

New on site 1 day ago
Stop the car and look no further. This meticulous maintained brick home is a must see. This one owner, custom brick home is situated on a large .59 acre lot in a well established community with wonderful waterviews. Your new home comes well equipped with a private well, irrigation system, extended driveway, an oversized garage, large porches, yard buildings for your weekend hobbies, and a large fenced in back yard that is great for the kids/pets to roam and play. The inside doesn't disappoint either with your open split bedroom floor plan. The large master suite is sure to meet your needs and hearts desires with separate shower/tub combo, dual vanity, and large walk in closet! To top things off the home got a new roof 2022, new wood look floors, some fixtures and some appliances in 2023.
#999608

Crestview

5526 Monterrey Road

3 Beds

2 Baths

2,234 Sq.Ft.

$385,000

MLS#: 999608

New on site 1 day ago
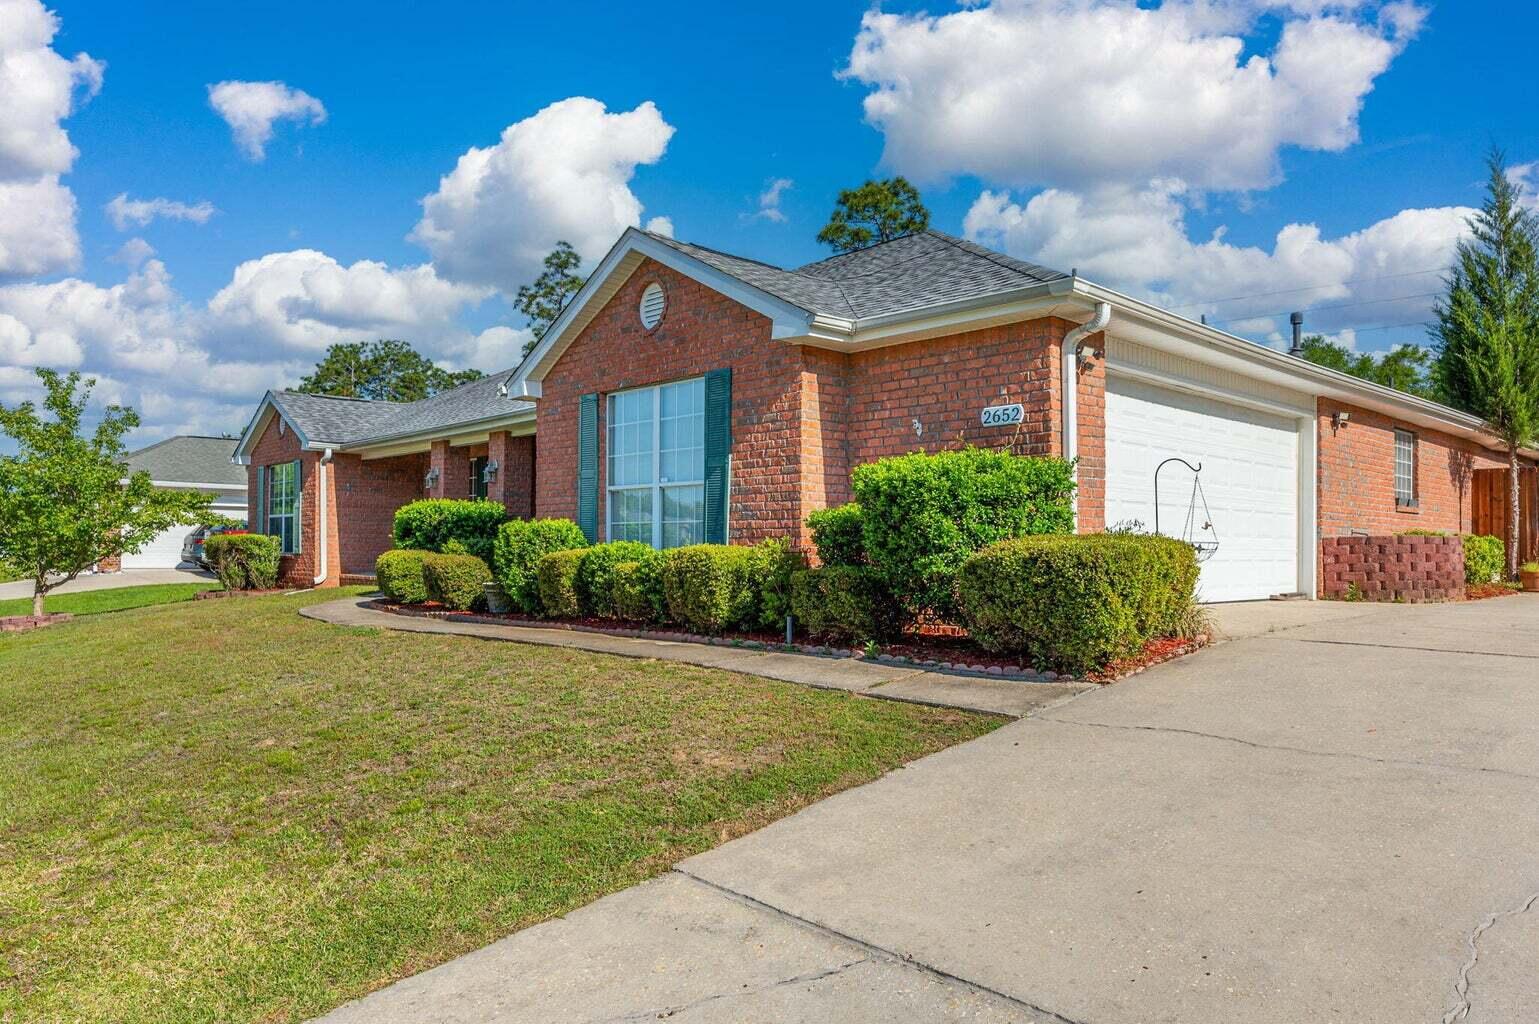
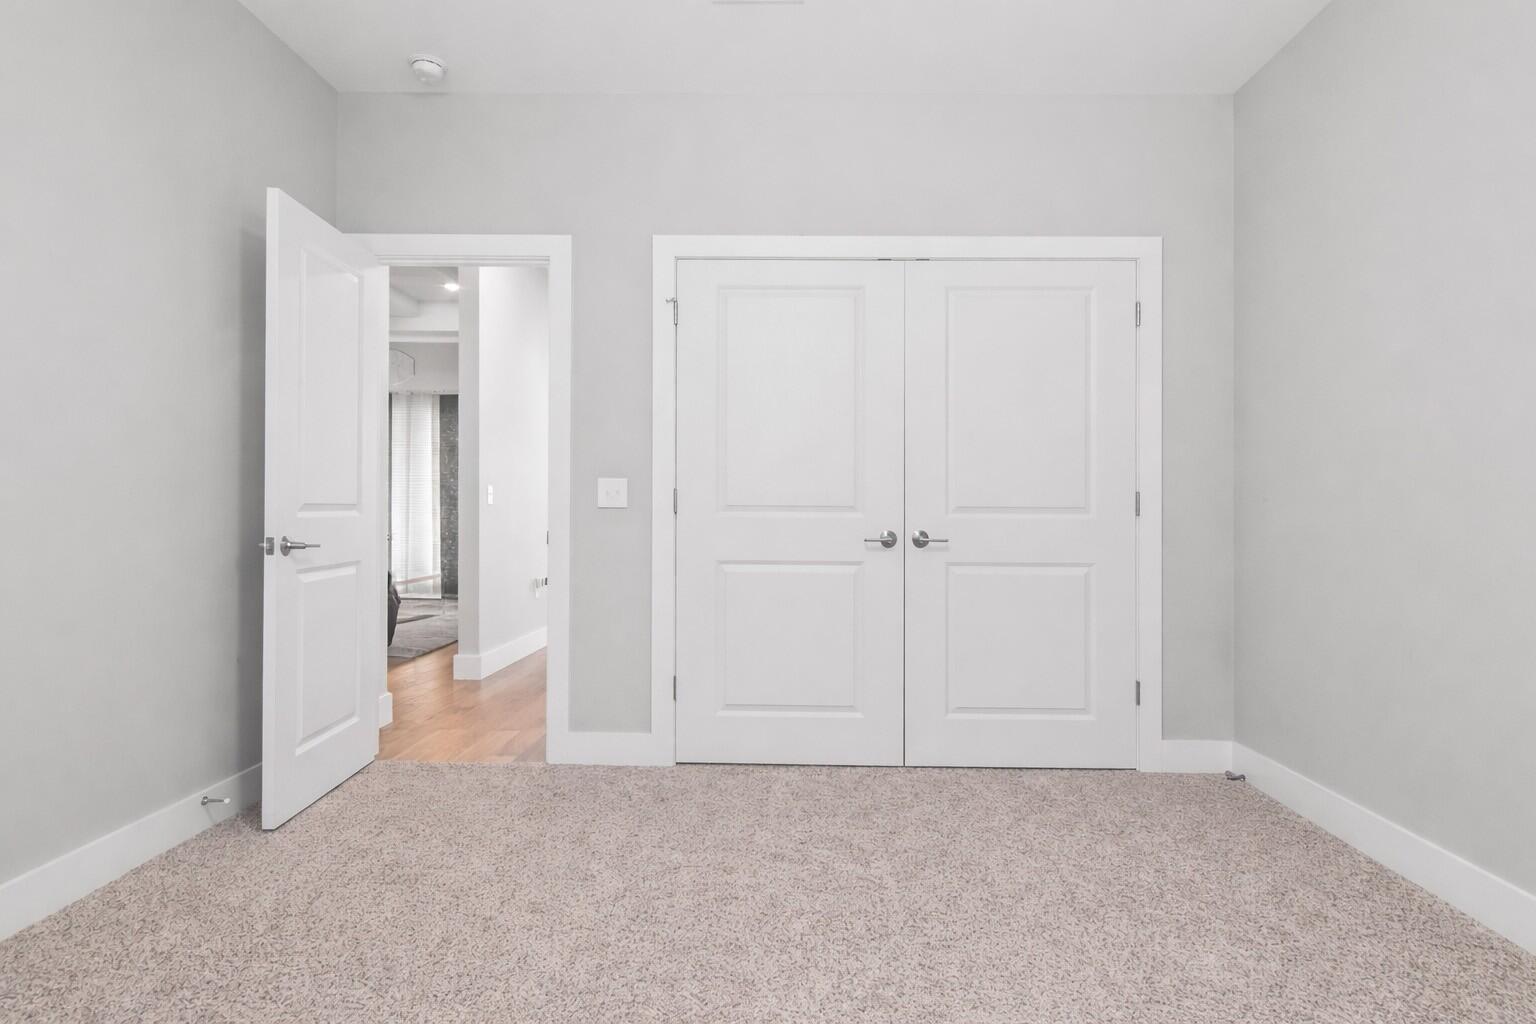
Welcome home to this spacious 4-bedroom, 3-bathroom split-bedroom floor plan, beautifully refreshed with solid surface flooring throughout and enhanced by a new stove and microwave. Perfectly positioned on a desirable corner lot in a quiet neighborhood, this property offers both comfort and convenience, complete with a privacy fence, storage shed, and added value with the 65'' TV, washer, and dryer conveying with the home. Enjoy the best of subdivision living with community amenities including a playground and inground pool, creating an inviting setting for relaxing, entertaining, and making everyday life feel exceptional.
#1007070

Crestview

2652 Paddock Circle

4 Beds

3 Baths

2,830 Sq.Ft.

$400,000

MLS#: 1007070

New on site 1 day ago
BARTON'S BEND - HOME WILL BE COMPLETE LATE AUGUST- ONE BEAUTIFUL CUL-DE-SAC STREET with street lighting, sprinkler system & fully landscaped yards.  'MAYBELLE II' has covered front & rear porches for relaxing, luxury vinyl plank flooring thru-out, raised ceilings, recessed lighting, ceiling fans in family & all BR'S.  Family gathering space overlooks kitchen and cozy dining nook.  Work island w/bar seating, corner pantry, quartz countertops.  Owner's bath has tile shower, double vanities, linen storage, walk-in closet.  Split BR plan, finished garage, all brick construction.  Seller will contribute up to $10,000 towards buyers closing costs/prepaids/rate buydown - call for details. Photos of similar sold home - Elevation will vary, interior/exterior colors and finishes will vary.
#1007108

Crestview

2828 Blackbird Court

3 Beds

2 Baths

1,533 Sq.Ft.

$304,000

MLS#: 1007108

New on site 1 day ago
POPULAR PATRIOT RIDGE with a Community POOL, Cabana, sidewalks, underground utilities. The 'BEAU' model is a highly desirable open concept floorplan, 9 ft. ceilings, built-in lighting and a fabulous layout for relaxed living, 4 bedrooms, 2 bathrooms, 2-car garage, covered patio & the 'Smart Home Connect 'System with a variety of convenient Smart Home devices. NICE open living room with the dining area open to the kitchen & living room has lots of windows for natural lighting. A well-designed open kitchen includes stainless steel appliances, a smooth-top range, built-in microwave, gorgeous quartz countertops, quiet dishwasher, corner pantry, island bar, eye-catching wood-look flooring & plush carpet in the bedrooms. ALL LISTING pictures, colors, features, and size may vary. Square footages are approximate.
#1003652

Crestview

4722 Marine Loop

4 Beds

2 Baths

1,856 Sq.Ft.

$374,900

MLS#: 1003652

New on site 1 day ago
BRAND NEW ROOF! Dream remodel. Fresh paint, newly installed custom blinds, brand new LVP and flooring. New quartz countertops. All new light fixtures, plumbing fixtures. New statement shiplap wall with fireplace. Huge freshly sodded fenced in yard. Great 4 bedroom, 2 bath home on large corner lot in South Crestview. Minutes from the 7th Group Compound and military bases. 4th bedroom has closet and could be used as an office or bedroom. Split floor plan. Roof 2026, Water Heater, 2026, Drain field replaced 2024, HVAC 2020.
#1006386

Crestview

2806 Wilson Lane

4 Beds

2 Baths

1,640 Sq.Ft.

$314,900

MLS#: 1006386

New on site 2 days ago
Welcome home to this immaculate 4-bedroom, 2-bathroom retreat nestled in a highly desirable subdivision featuring a community pool, park, and picnic area. From the moment you step inside, you'll appreciate the exceptional attention to detail, pristine condition, and thoughtfully designed living spaces. Every room reflects pride of ownership, creating a warm and inviting atmosphere throughout. The spacious floor plan offers comfortable living and effortless entertaining, while the beautifully maintained interior showcases quality finishes and meticulous care. Step outside and discover your own private sanctuary, where stunning wooded views provide a peaceful backdrop. Relax to the soothing sounds of the babbling brook beyond the backyard and enjoy the natural beauty that surrounds this exceptional property.
Combining elegance, comfort, and an unbeatable setting, this move-in-ready home offers the perfect blend of luxury and tranquility in one of the area's most sought-after neighborhoods. New roof with acceptable offer so make your appointment today & don't forget to check out the video!
#1004673

Crestview

2612 Paddock Circle

4 Beds

2 Baths

2,113 Sq.Ft.

$343,000

MLS#: 1004673

 - property

Send a message

Message successfully sent.

Your message

What is 3 + 4 ?

Reason for contacting?

I agree to receive email communication and understand I can unsubscribe at any time.

I agree to be contacted by Karen Holder 30A Real Estate Expert via call, email, and text for real estate services. To opt out, you can reply 'stop' at any time or reply 'help' for assistance. You can also click the unsubscribe link in the emails. Message and data rates may apply. Message frequency may vary. Privacy Policy

Sign Out

Virtual Assistant

Would you like to take the next step with this property? We can help you schedule a showing or virtual tour, or send you more details.

Yes, I would like more information.

Thank You for Your Reply, One of Our Agents will contact you as soon as possible

No, maybe later.

Thank you, you can always contact me via email, phone number or through the contact form.

Realhub AI

Lucy - Your AI-Powered Realtor

Update Your Temporary Password

Personalize your search

Enter your email and we'll notify you immediately when new listings match what you're looking for.

or enter email address

Already have an account ? Login here

Continue your home search
I agree to receive communications and understand I can unsubscribe at any time.

I agree to be contacted by Karen Holder 30A Real Estate Expert via call, email, and text for real estate services. To opt out, you can reply 'stop' at any time or reply 'help' for assistance. You can also click the unsubscribe link in the emails. Message and data rates may apply. Message frequency may vary. Privacy Policy

Already have an account ? Login here

We use cookies

We use cookies primarily for analytics to enhance your experience. By accepting, you agree to our use of these cookies. You can manage your preferences or learn more about our cookies policy.