Features & Amenities

Interior

  • Other Interior Features

    Breakfast Bar

  • Total Bedrooms

    3

  • Bathrooms

    2

  • Cooling YN

    YES

  • Cooling

    Central Air, Ceiling Fan(s), Electric

  • Fireplace YN

    YES

  • Heating YN

    YES

  • Heating

    Central, Natural Gas, Electric

  • Pet friendly

    N/A

Exterior

  • Garage

    Yes

  • Garage spaces

    2

  • Construction Materials

    Brick, Vinyl Siding

  • Parking

    Attached, Garage

  • Patio and Porch Features

    Porch, Deck, Patio, Covered

  • Pool

    No

Area & Lot

  • Lot Features

    Cleared, Interior Lot

  • Lot Size(acres)

    0.32

  • Lot Size(square feet)

    13,939

  • Property Type

    Residential

  • Property Sub Type

    Single Family Residence

  • Architectural Style

    Ranch

Price

  • Sales Price

    $399,900

  • Tax Amount

    $4,110.4

  • Zoning

    Resid Multi-Family

  • Sq. Footage

    3,006

  • Price/SqFt

    $133

HOA

  • Association

    No

School District

  • Elementary School

    Callaway

  • Middle School

    N/A

  • High School

    Rutherford

Property Features

  • New Construction

    NO

  • Foundation Details

    Slab

Schedule a Showing

Showing scheduled successfully.

<
>
IN PERSON
VIA CHAT

What is 3 + 4 ?


Change time

Mortgage calculator

Estimate your monthly mortgage payment, including the principal and interest, property taxes, and HOA. Adjust the values to generate a more accurate rate.

Your payment

Principal and Interest:

$

Property taxes:

$

HOA fees:

$

Total loan payment:

$

Total interest amount:

$

Location

County

Bay

Elementary School

Callaway

Middle School

High School

Rutherford

Listing Courtesy of LaNessa C Alexander , Counts Real Estate Group Inc

RealHub Information is provided exclusively for consumers' personal, non-commercial use, and it may not be used for any purpose other than to identify prospective properties consumers may be interested in purchasing. All information deemed reliable but not guaranteed and should be independently verified. All properties are subject to prior sale, change or withdrawal. RealHub website owner shall not be responsible for any typographical errors, misinformation, misprints and shall be held totally harmless.

Agent Karen Holder

Broker Associate

Karen Holder

Call Karen today to schedule a private showing.


* Listings on this website come from the FMLS IDX Compilation and may be held by brokerage firms other than the owner of this website. The listing brokerage is identified in any listing details. Information is deemed reliable but is not guaranteed. If you believe any FMLS listing contains material that infringes your copyrighted work please click here to review our DMCA policy and learn how to submit a takedown request.© 2024 FMLS.
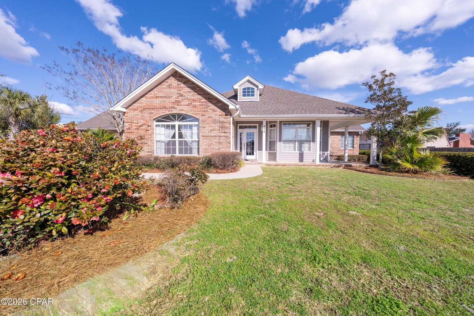
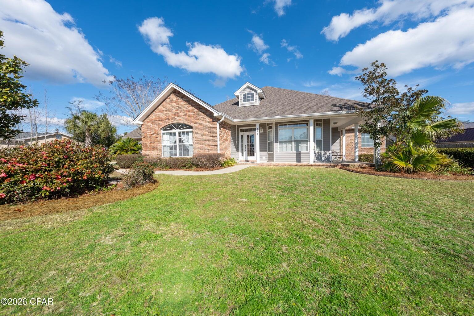
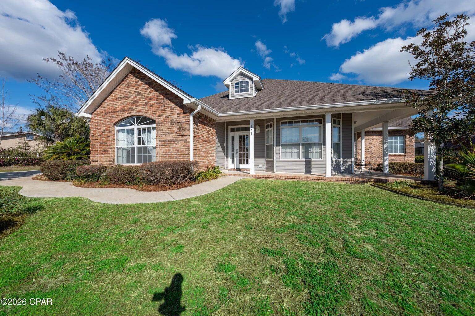
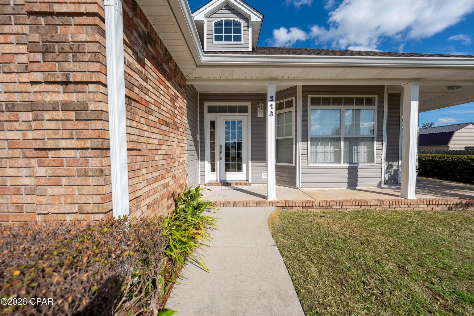
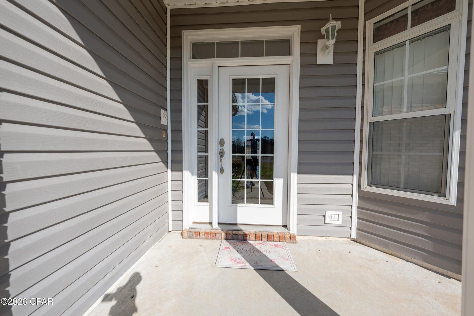
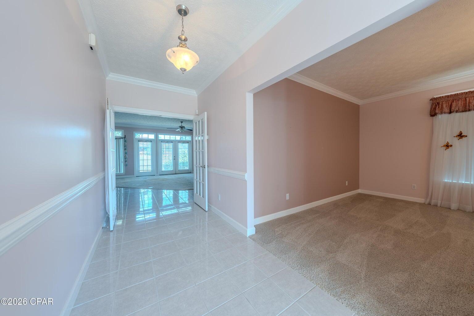
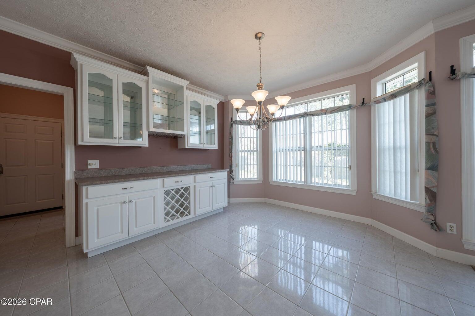
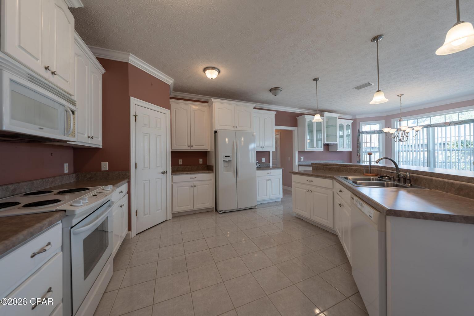
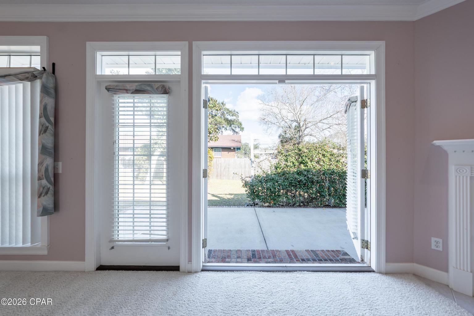
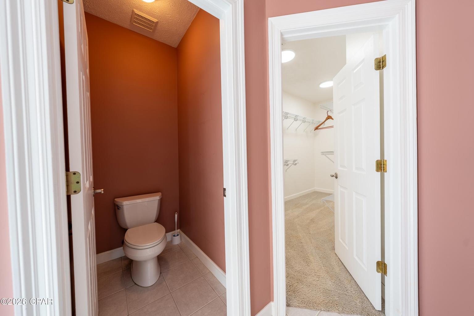
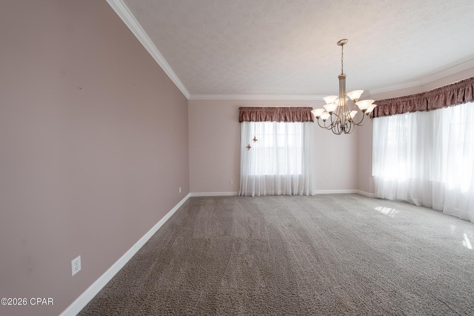
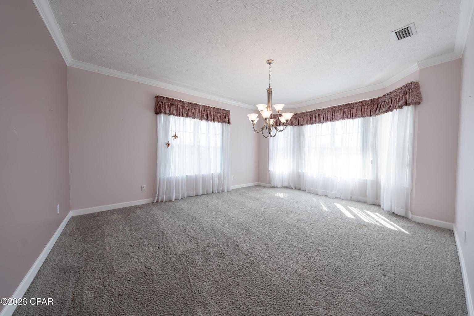
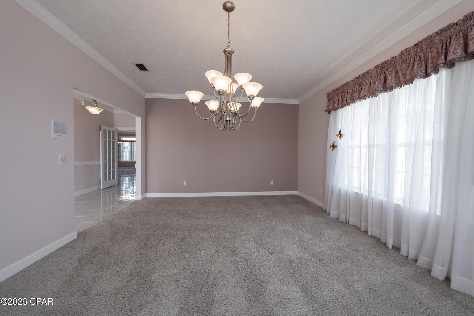
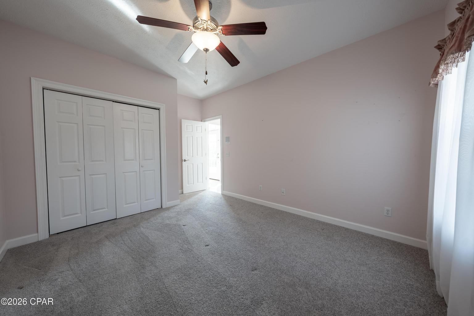
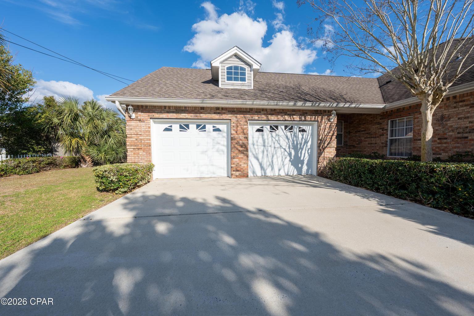
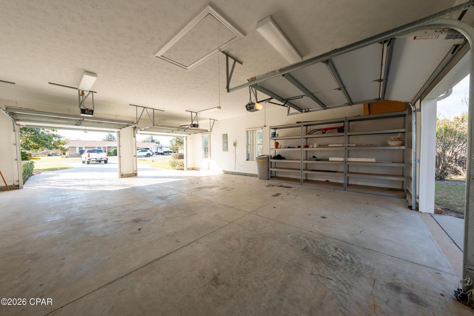
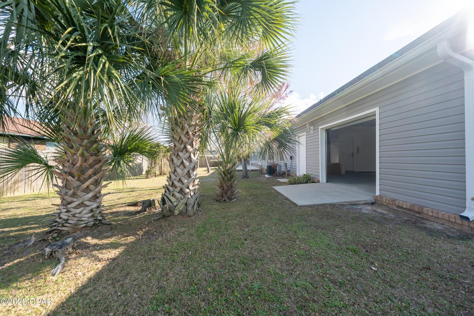
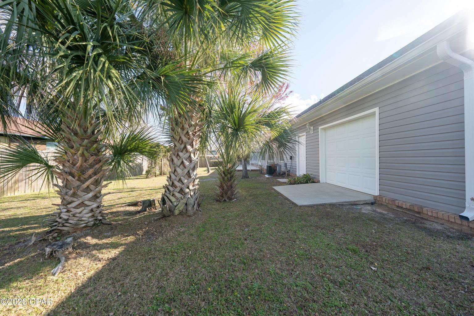
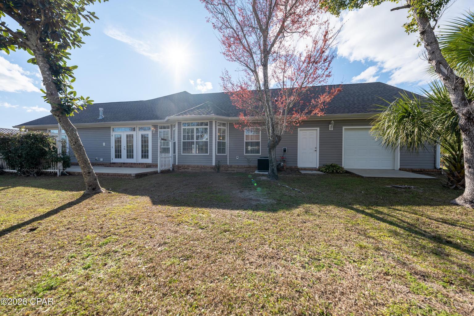
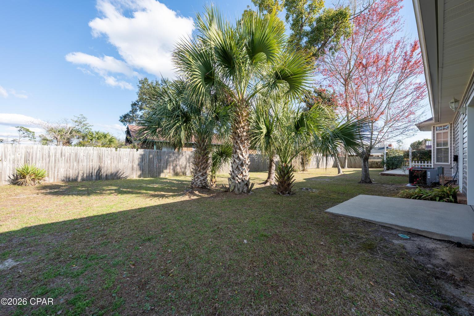
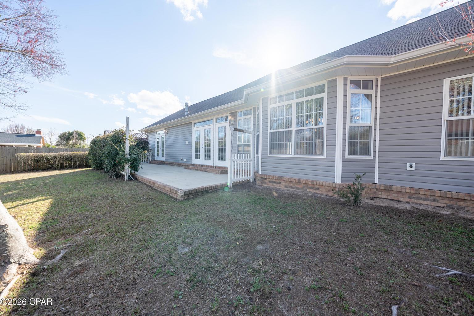
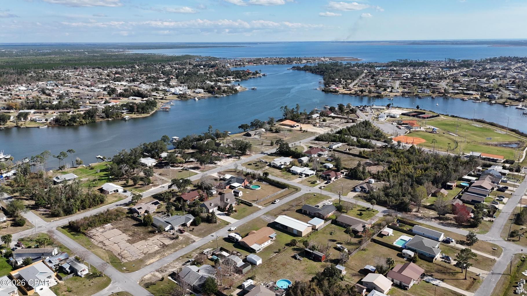
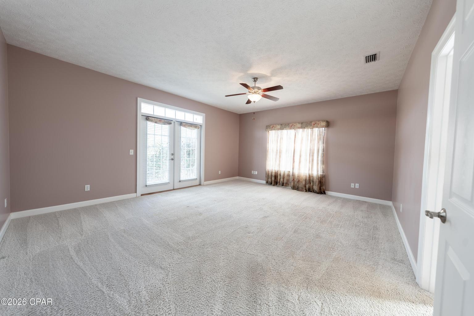
Spacious 3-bedroom, 2-bath traditional ranch-style brick home offering approximately 3,006 sq. ft. of living space in the heart of Callaway. This well-designed home features a split floor plan with generous living areas and thoughtful details throughout. An additional room just off the garage provides flexibility and could easily serve as a 4th bedroom, home office, or bonus space to fit your needs. As you enter through the grand front entrance, you are welcomed by a formal dining room, perfect for hosting gatherings and special occasions. The kitchen is truly built for entertaining, offering ample counter space and a layout that flows seamlessly into the living areas. Just off the kitchen, you will find a breakfast area complete with built-in china and wine storage, giving you both convenience and charm. This home offers the best of both worlds with a full breakfast area as well as a separate formal dining space. The primary suite is truly impressive, featuring a large master bedroom, a huge master bath, and a spacious walk-in closet located just off the bathroom. The split floor plan provides privacy for the additional bedrooms and guest areas. Additional features include a good-sized laundry room and an oversized garage with two main bays plus a third rear-access bay perfect for a golf cart or additional storage. This classic Southern ranch-style brick home welcomes you with a wrap-around front porch, perfect for relaxing and enjoying the neighborhood. Step out back to the back porch, a great spot for winding down and enjoying quiet Florida evenings. The location is exceptional--just one street over from waterfront property and close to family-friendly parks, including Gore Park right around the corner. Located in the heart of Callaway and just minutes from Tyndall Air Force Base, the area has grown tremendously and now offers a variety of shops, restaurants, and everyday conveniences just around the corner. This home offers space, charm, and an incredible location all in one.

313 S Mary Ella Avenue

Message successfully sent.

What would you like to know?

What is 3 + 4 ?

I agree to receive email communication and understand I can unsubscribe at any time.

I agree to be contacted by Karen Holder 30A Real Estate Expert via call, email, and text for real estate services. To opt out, you can reply 'stop' at any time or reply 'help' for assistance. You can also click the unsubscribe link in the emails. Message and data rates may apply. Message frequency may vary. Privacy Policy

Related Properties

New on site 1 day ago
Perched at the highest elevation in Northshore on one of the largest lots WITH A POOL, 815 Mallory Drive stands tall as one of the best value properties in the Panama City/Lynn Haven area. The ''32405'' zip code is one of the only zip codes where there is price appreciation because of the proximity to Baldwin Road, medical care, and the Panama City Airport (take Highway 77 to Highway 388 and you are there). See the aerial photos for how close this property is to the Bay and boat launch, literally less than 4 minute drive. Boasting 3,000+/- total square feet under roof with 2,184 heated/cooled square feet, this 4 bedroom, 2 bathroom home has been meticulously maintained and perfectly situated on a large lot. Designed with comfort, functionality, and entertaining in mind, this home is packed with thoughtful upgrades and custom details throughout. Inside, you'll find a spacious split-bedroom floor plan with raised ceilings, arched openings, abundant natural light, ceiling fans, generous closets, ceramic tile and hard surface flooring, chair rail accents, and custom finishes in several areas.  The inviting Great Room features a gas fireplace with tile surround and heat guard, plus surround sound that also extends into the oversized Primary Suite. The large kitchen is truly the heart of the home, offering a center island with power and a Jenn-Air-style cooktop, accent glass cabinetry, a built-in desk area, and a sunny breakfast nook with a bay window overlooking the patio and pool. A spacious laundry room provides additional shelving and a utility sink for added convenience. The impressive Primary Suite includes direct access to the patio and pool, while the ensuite bath features a relaxing garden tub with seating, glass block window, double vanity, oversized walk-in shower with built-in seat and rain-pattern glass doors, and a spacious walk-in closet with shelving. Step outside and discover your own private backyard retreat! The fully privacy-fenced yard features double gates on both sides, numerous citrus trees, a sprinkler system on a separate meter, and a powered storage building/workshop with cold water. The covered porch is ready for entertaining with speakers, ceiling fans, and a gas grill connection, while the sports-style pool with steps at both ends offers the perfect place to cool off and enjoy Florida living. Additional features include a brick and vinyl exterior, guttering, exterior corner lighting, garage door opener, pull-down attic access with ample storage, and energy-efficient, easy-care interior features. With more upgrades than can possibly be listed, this one-of-a-kind property truly must be seen to be appreciated!
#1011038

Panama City

815 Mallory Drive

4 Beds

2 Baths

2,184 Sq.Ft.

$449,000

MLS#: 1011038

Spacious 4-bedroom, 3-bath home with modern updates, open living spaces, and a versatile backyard building -- approximately 1,800 sq ft. Welcome to this well-maintained single-story home offering comfortable living and excellent flexibility. The open floor plan features a large living room that flows into the dining area and kitchen, creating an inviting space for everyday living and entertaining. The updated kitchen has dark cabinetry, a stylish mosaic tile backsplash, stainless-steel appliances and a convenient center island with butcher-block top. LVP flooring runs through the main living areas for easy maintenance and a clean, modern look. A dedicated laundry room and tankless water heater add practical efficiency. Four bedrooms provide plenty of space for family or guests. The primary and secondary bedrooms offer good natural light & closets. Three full bathrooms feature updated vanities, showers and clean, functional finishes. Step outside to the big backyard -- fully fenced with a grassy expanse perfect for play, pets, or outdoor gatherings. A large yard building offers outstanding versatility: use it as a workshop, extra storage, or convert it into an in-law suite. A metal roof provides durable, low-maintenance protection, and the great location adds everyday convenience. This home combines practical updates, generous square footage, and outdoor potential in one appealing package. Ideal for buyers seeking space, functionality, and room to grow.
#1009446

Panama City

1211 Cornell Drive

4 Beds

3 Baths

1,804 Sq.Ft.

$330,000

MLS#: 1009446

NO HOA! RARE 0.5-ACRE COMPOUND WITH POWERED 24x34 DETACHED WORKSHOP! Escape the cookie-cutter subdivisions. This unique Panama City gem features a massive, custom-built 24x34 wood-framed detached shop equipped with a standard roll-up garage door, side entry door, and dedicated electrical power--the ultimate setup for boats, project cars, or a heavy-duty trade workspace. Nestled on a beautifully maintained, fully fenced .48-acre lot, you have total freedom to park your RV or trailers with zero restrictive rules.Step inside this classic Craftsman-style residence to find durable, scratch-resistant Luxury Vinyl Plank (LVP) flooring stretching across the main living level, transitioning into a low-maintenance, fully tiled kitchen built for high-traffic utility. Designed for maximum structural privacy, this 3-bedroom, 2.5-bathroom footprint offers distinct living zones and warm character. The upstairs interior has been freshly painted, creating a bright, turn-key atmosphere.Enjoy massive, long-term peace of mind with heavy-hitting mechanical upgrades: energy-saving solar panels to slash your electric bills, a new roof (Dec 2018), a new HVAC system (2021), a brand-new layer of 13 inches of blown-in R-38 attic insulation, and a septic tank pumped just one year ago. Located in 32404 with an easy commute to Tyndall AFB, local boat launches, and daily essentials. This isn't just a house--it's an unrestricted hobbyist paradise built for real utility!
#996316

Panama City

4108 Transmitter Road

3 Beds

2 Baths

1,892 Sq.Ft.

$369,000

MLS#: 996316

LOW FLOOR. HIGH APPEAL. UPDATED THROUGHOUT.
Sunbird West 305 is a well-appointed one-bedroom Gulf-front condo in Panama City Beach, Florida, with a low-floor location, direct Gulf views, and a master bedroom on the Gulf with sliding glass door access to the balcony.
This unit has been extensively updated and thoughtfully finished throughout. Tile flooring runs through the entire condo, while rolling shades, coordinated furnishings, coastal decor, and added design details give the interior a polished, complete feel.
The updated kitchen features shaker-style cabinetry, quartz countertops, a glass tile backsplash, stainless steel appliances, and a fully equipped layout. The dual-access bathroom includes a tiled shower, rain showerhead, and glass shower door.
The master bedroom includes a king-size bed, Gulf views, and direct balcony access. From the balcony, enjoy front-and-center views of the beach, the Gulf of Mexico, the Pineapple Willy's pier, and phenomenal sunsets.

The Sunbird Condo is a gulf front, gated complex that offers ample parking, shuffleboard, tennis courts, elevators, laundry rooms, fitness center, and 3 pools, with one being heated. The entire resort and its pools have been through a complete renovation including all new exterior paint, a new roof, new Trex decking, grills, and high-impact windows and doors, making it feel like a brand new resort! Located right next door to Pineapple Willy's restaurant with several attractions, shopping, and restaurants within walking distance. Additional Panama City Beach attractions include Dolly Parton's Pirates Voyage Dinner & Show, Topgolf, McGuire's Irish Pub, and Tootsie's Orchid Lounge.
HOA dues are $2,419.94/quarter and include water, sewer, trash, cable/TV, pest control, WiFi, and full use of amenities. 
The HOA will be soon replacing the HVAC system, the current one is from 2012 and the water heater manufacturer date is 2011.  
All measurements are deemed correct, buyers should verify if they are important.
#1009466

Panama City

9850 S Thomas Drive 305W

1 Beds

1 Baths

673 Sq.Ft.

$375,000

MLS#: 1009466

Welcome to 192 Allie Way, a Craftsman-style home in the desirable Bridge Harbor community, conveniently located just minutes from Tyndall Air Force Base, shopping, dining, and everyday conveniences.

Designed with flexibility in mind, this popular two-story floor plan offers 5 bedrooms and 3 full baths, along with a versatile flex space just off the entry and a spacious second-floor loft, providing plenty of room for a home office, playroom, media room, or additional living area. The bright, open-concept layout creates the perfect setting for everything from busy weekday mornings to weekend gatherings, seamlessly connecting the living, dining, and kitchen spaces.

Thoughtfully designed for everyday living, the home features durable luxury vinyl plank flooring throughout the main living areas, granite countertops in the kitchen and bathrooms, comfortable carpet in the bedrooms, neutral finishes that complement any style, 8-foot ceilings, and an abundance of natural light that makes every room feel warm and inviting.

Step outside to a fully fenced backyard overlooking the neighborhood pond, where western exposure creates beautiful sunset views to enjoy each evening. With plenty of room for a future pool, outdoor entertaining, or simply relaxing with your morning coffee, this backyard offers the perfect combination of space, privacy, and scenery. Whether you're searching for room to grow, dedicated spaces for work and play, or simply a well-designed home in an ideal location, 192 Allie Way is ready to welcome its next owners.
#1008961

Panama City

192 Allie Way

5 Beds

3 Baths

2,556 Sq.Ft.

$410,000

MLS#: 1008961

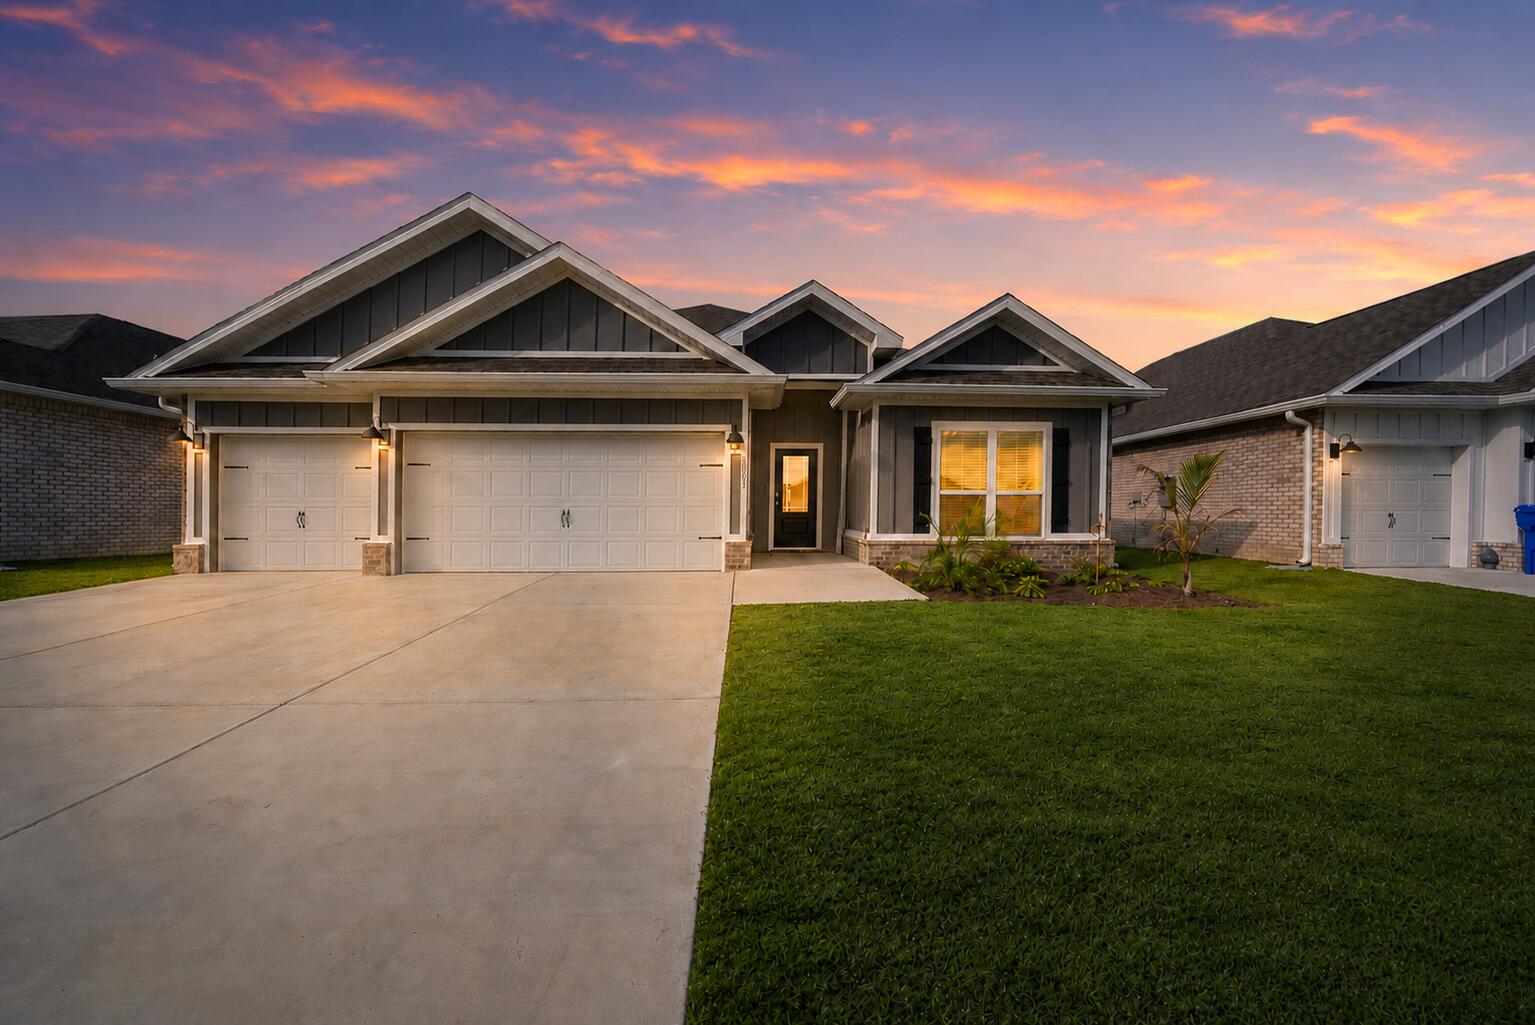
PAID OFF SOLAR --enjoy significant monthly savings from day one! Practically new and impeccably maintained, this 4-bed, 3-bath home with a highly sought-after 3-CAR GARAGE offers over 2,300 square feet of thoughtfully designed living space. Unlike many new builds, this home is move-in ready with all the upgrades buyers desire including: fresh paint throughout, a fully fenced backyard, backsplash, BRICK SIDING, blinds, and the popular Destin floor plan that is no longer offered by the builder. The spacious open layout, large granite kitchen island, matching stainless steel appliances, and private primary suite create the perfect blend of comfort, style, and functionality. 

Outside, enjoy a covered patio overlooking a fenced backyard with the added luxury of no direct backyard neighbors, giving you more privacy than a majority of the homes in the neighborhood.

Located just 2 miles from multiple boat ramps, boaters can be ON THE BAY IN MINUTES! You'll also enjoy having quick access to Lynn Haven's Bayou Park & Preserve, Northwest Florida Beaches International Airport (ECP), Tyndall Air Force Base, and Panama City's beautiful beaches, this home offers a lifestyle that's hard to beat. With paid-off solar, premium upgrades, and a location built for both convenience and outdoor living, 3065 Rachel Place delivers more value than buying new. Book your showing today!
#1008194

Panama City

3065 Rachel Place

4 Beds

3 Baths

2,301 Sq.Ft.

$390,000

MLS#: 1008194

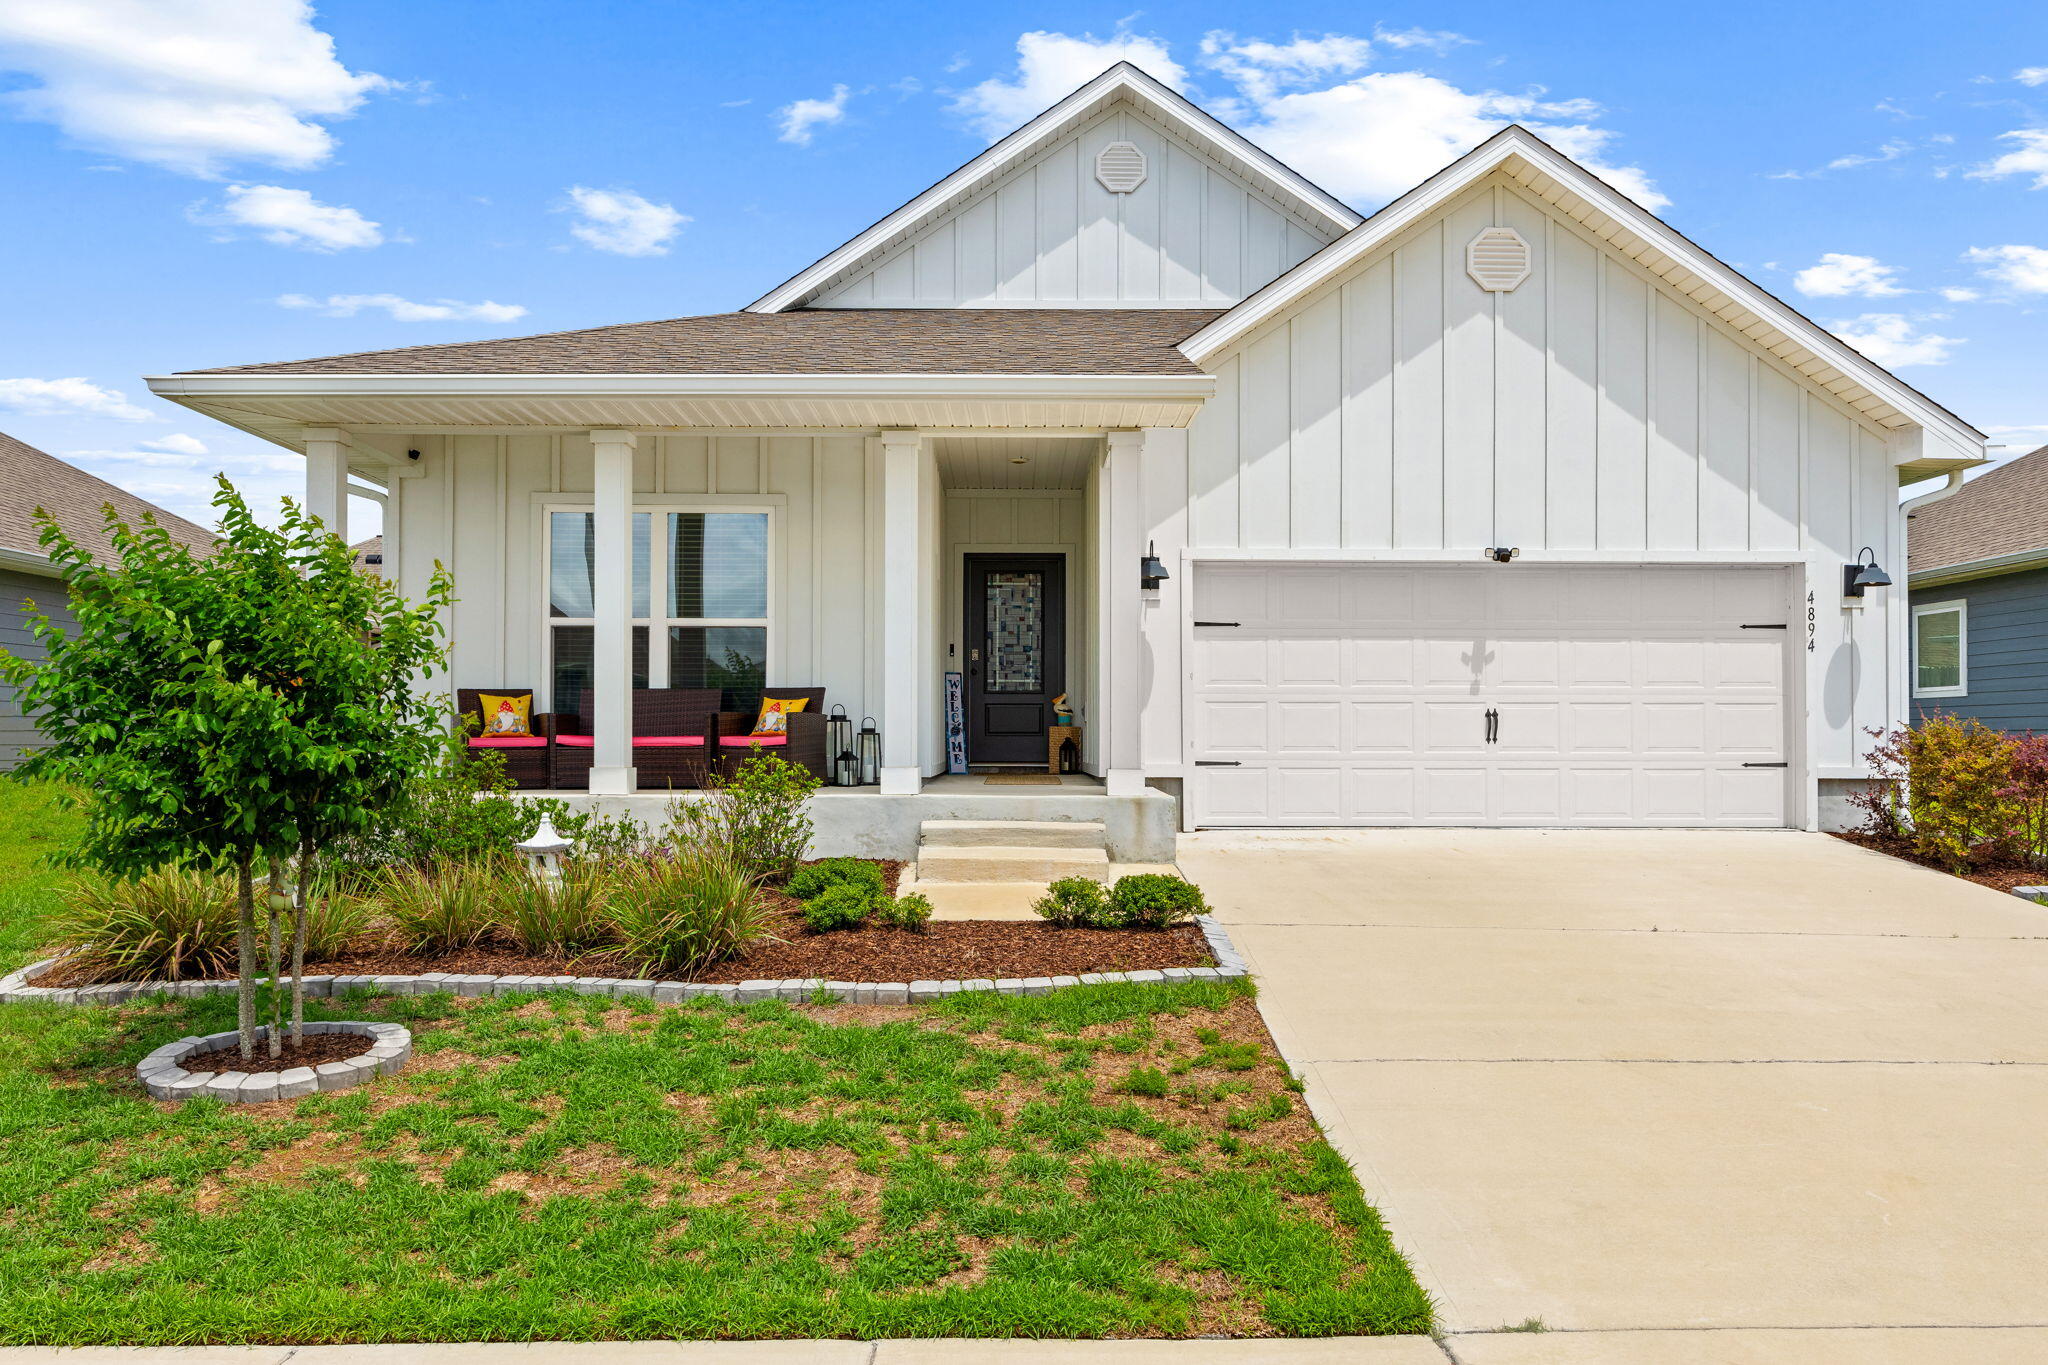
Beautifully designed Delray floor plan located in the desirable Titus Park community! Offering 4 bedrooms, 2 bathrooms, and over 2,000 square feet of thoughtfully designed living space, this 2023-built home combines functionality, comfort, and style in one of the area's most convenient locations. Enjoy a charming covered front porch, Hardie board siding, and a beautifully landscaped sidewalk-lined community featuring a community pool and convenient access to Publix, North Bay Haven Charter Academy, and the Hwy 231 corridor for an easy commute throughout town. Inside, the home features a bright open-concept layout with tall ceilings and a spacious living, dining, and kitchen area designed for everyday living and entertaining. The kitchen offers white cabinetry, a large center island, ample countertop space, and abundant storage. The split bedroom floor plan provides added privacy, with the primary suite tucked away at the back of the home. The spacious primary bathroom includes dual vanities, oversized countertop space, two separate closets, a water closet, and a large 5-foot shower. Near the front of the home, the flexible fourth bedroom located beside the oversized laundry room can easily function as a home office, flex space, or guest room depending on your needs. The laundry room itself offers additional storage space and functionality. Step outside to enjoy one of the home's standout features, a large screened and covered back porch overlooking the fully fenced backyard, creating the perfect space to relax and enjoy Florida living year-round.
#1007797

Panama City

4894 Sweetspire Drive

4 Beds

3 Baths

2,068 Sq.Ft.

$355,000

MLS#: 1007797

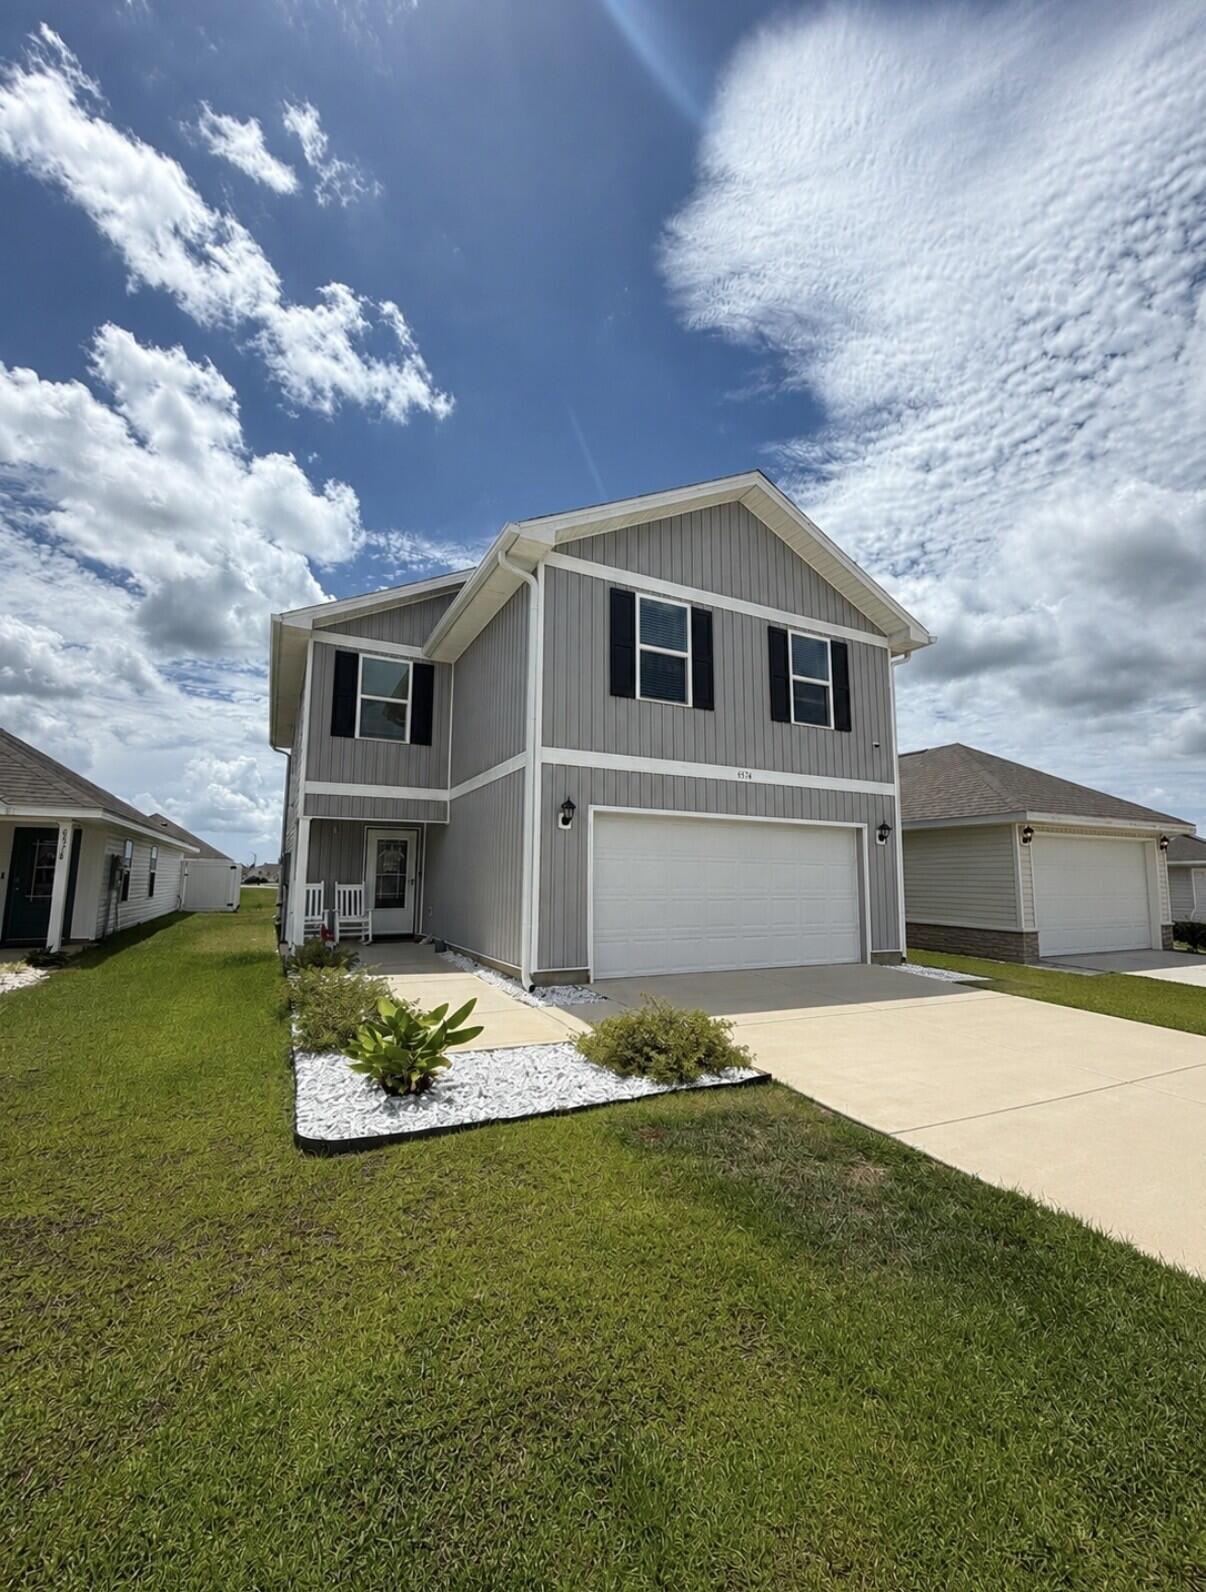
Move-In Ready Home in Panama City, FL - Welcome to 6574 Atkins Road!

Discover the perfect blend of comfort, style, and convenience in this beautiful 4-bedroom, 2.5-bath home located in the desirable Liberty community. Offering nearly 2,000 square feet of thoughtfully designed living space, this move-in ready home features an open-concept floor plan ideal for both everyday living and entertaining.

The spacious kitchen includes abundant cabinet space, a large island, and overlooks the dining and living areas, creating a bright and inviting gathering space. Upstairs, the generous primary suite provides a relaxing retreat, while three additional bedrooms offer plenty of room for family, guests, or a home office. A two-car garage, covered patio, and low-maintenance yard add to the home's appeal.

Conveniently located near Tyndall Air Force Base, shopping, restaurants, schools, parks, and medical facilities, you'll also be just a short drive from the white-sand beaches of Panama City Beach. Whether you're a first-time homebuyer, military family, or simply looking for a newer home in a growing community, this property offers exceptional value in an outstanding location.

Don't miss your opportunity to make 6574 Atkins Road your new home. Schedule your private showing today and experience everything this beautiful Panama City property has to offer! 

Buyer to verify all data.
#1007570

Panama City

6574 Atkins Road

4 Beds

2 Baths

1,976 Sq.Ft.

$339,000

MLS#: 1007570
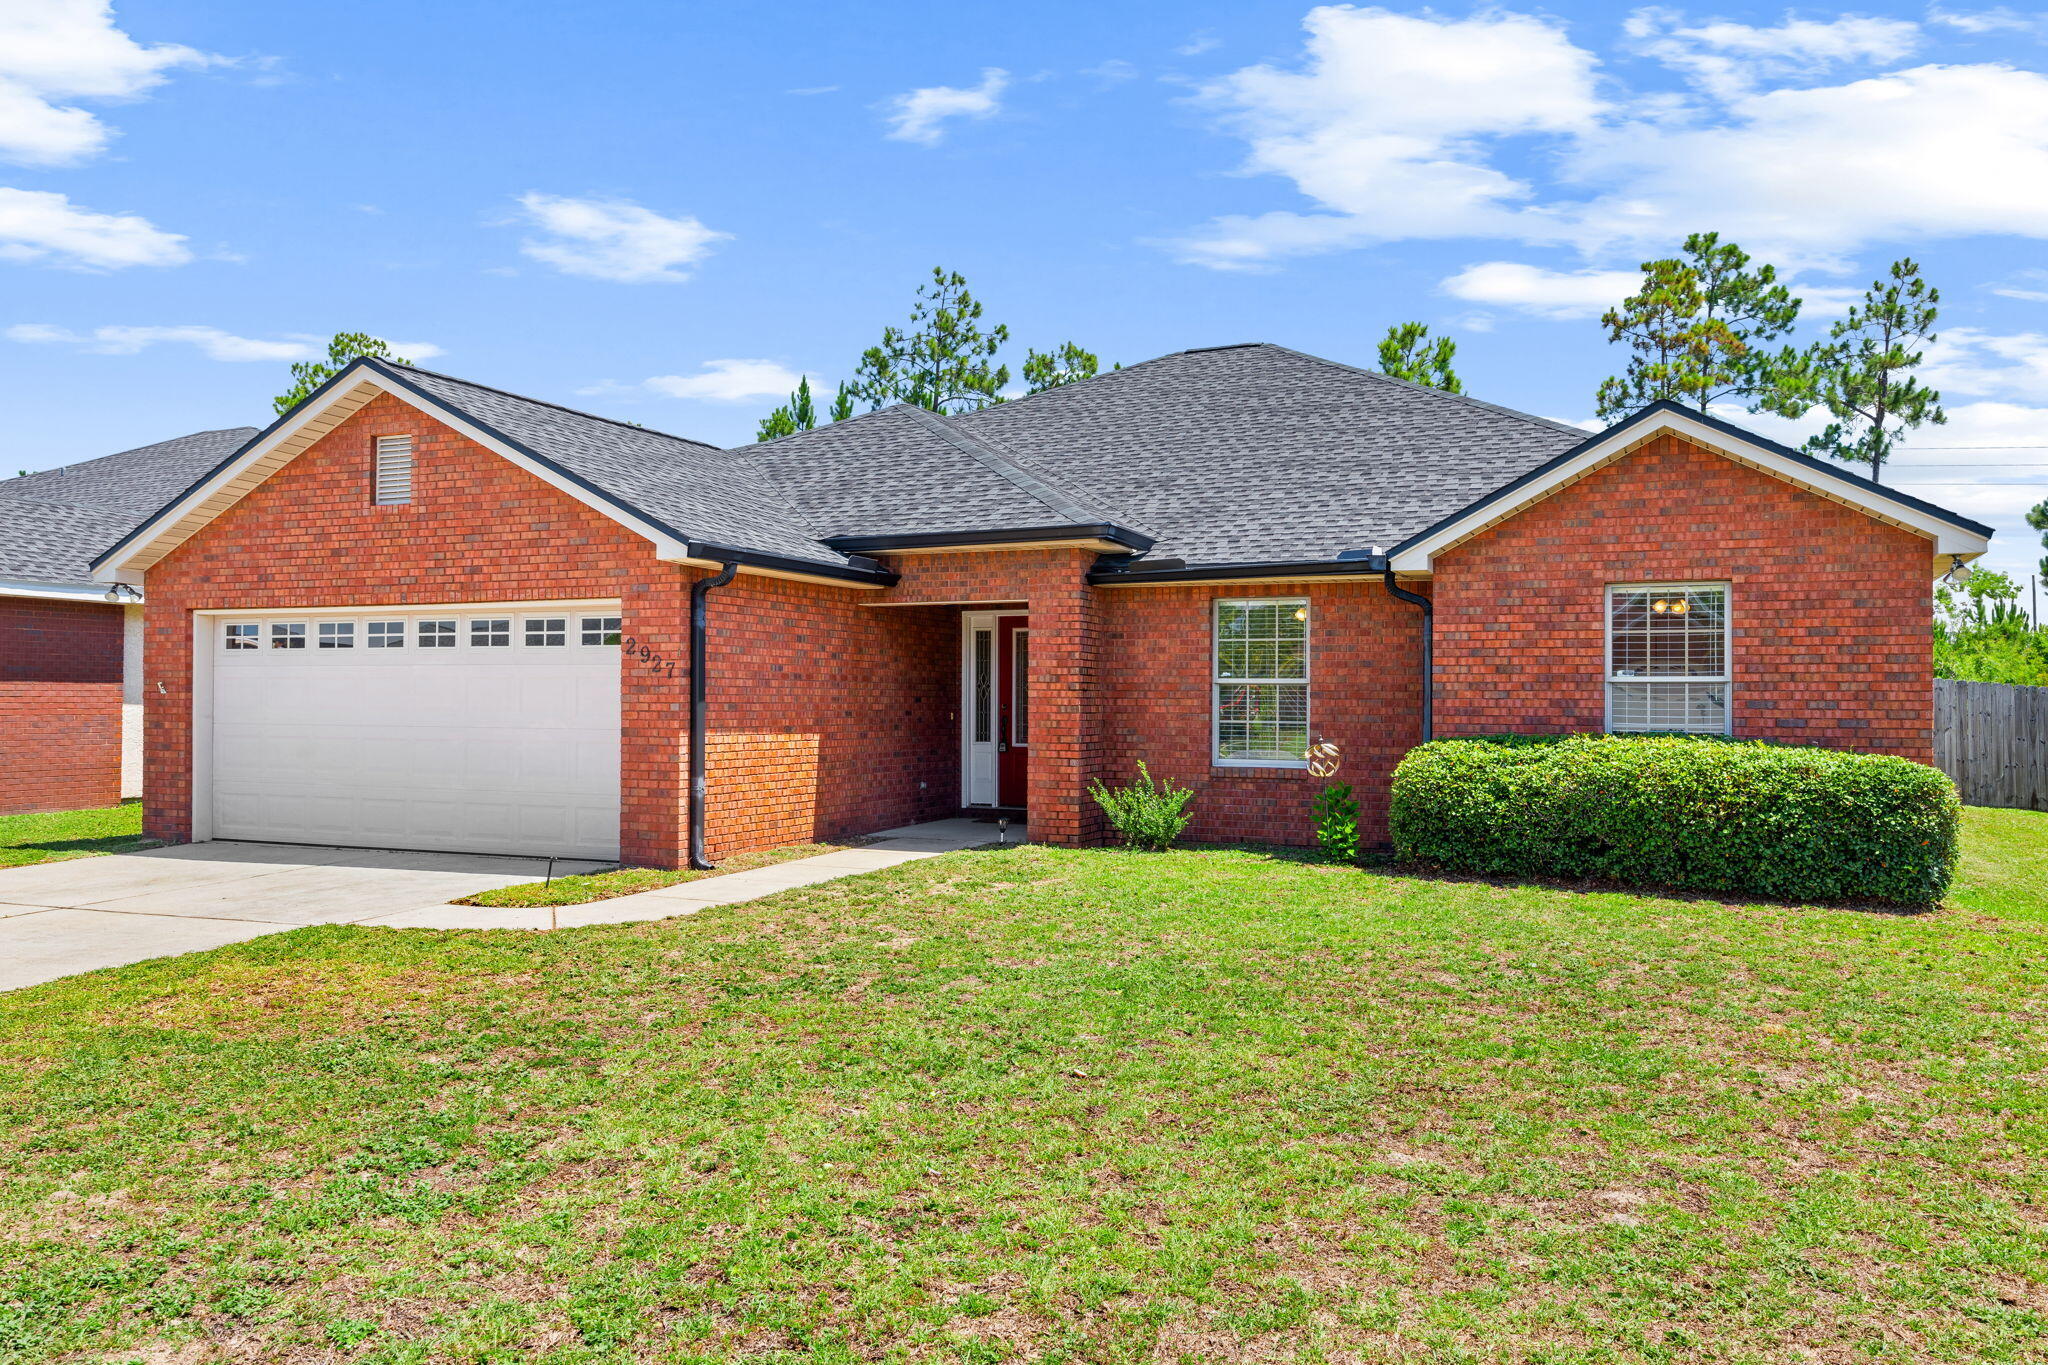
Well-maintained 4-bedroom, 2-bath home in the desirable Cedars Crossing community. Conveniently located near Tyndall Air Force Base, NSA Panama City, shopping, dining, and schools, this home offers both comfort and convenience. The functional floor plan features a spacious living area with tray ceilings in dining and master bedroom. The kitchen is equipped with an electric range, new dishwasher, and ample cabinet space for everyday living. Major updates include a new HVAC system installed in 2021. Large fenced in back yard with sunroom to spend the evening relaxing. AS-IS.
#1007437

Panama City

2927 Patricia Ann Lane

4 Beds

2 Baths

1,873 Sq.Ft.

$330,000

MLS#: 1007437

 - property

Send a message

Message successfully sent.

Your message

What is 3 + 4 ?

Reason for contacting?

I agree to receive email communication and understand I can unsubscribe at any time.

I agree to be contacted by Karen Holder 30A Real Estate Expert via call, email, and text for real estate services. To opt out, you can reply 'stop' at any time or reply 'help' for assistance. You can also click the unsubscribe link in the emails. Message and data rates may apply. Message frequency may vary. Privacy Policy

Sign Out

Virtual Assistant

Would you like to take the next step with this property? We can help you schedule a showing or virtual tour, or send you more details.

Yes, I would like more information.

Thank You for Your Reply, One of Our Agents will contact you as soon as possible

No, maybe later.

Thank you, you can always contact me via email, phone number or through the contact form.

Realhub AI

Lucy - Your AI-Powered Realtor

Update Your Temporary Password

Personalize your search

Enter your email and we'll notify you immediately when new listings match what you're looking for.

or enter email address

Already have an account ? Login here

Continue your home search

I agree to receive communications and understand I can unsubscribe at any time.

I agree to be contacted by Karen Holder 30A Real Estate Expert via call, email, and text for real estate services. To opt out, you can reply 'stop' at any time or reply 'help' for assistance. You can also click the unsubscribe link in the emails. Message and data rates may apply. Message frequency may vary. Privacy Policy

Already have an account ? Login here

We use cookies

We use cookies primarily for analytics to enhance your experience. By accepting, you agree to our use of these cookies. You can manage your preferences or learn more about our cookies policy.