Features & Amenities

Interior

  • Other Interior Features

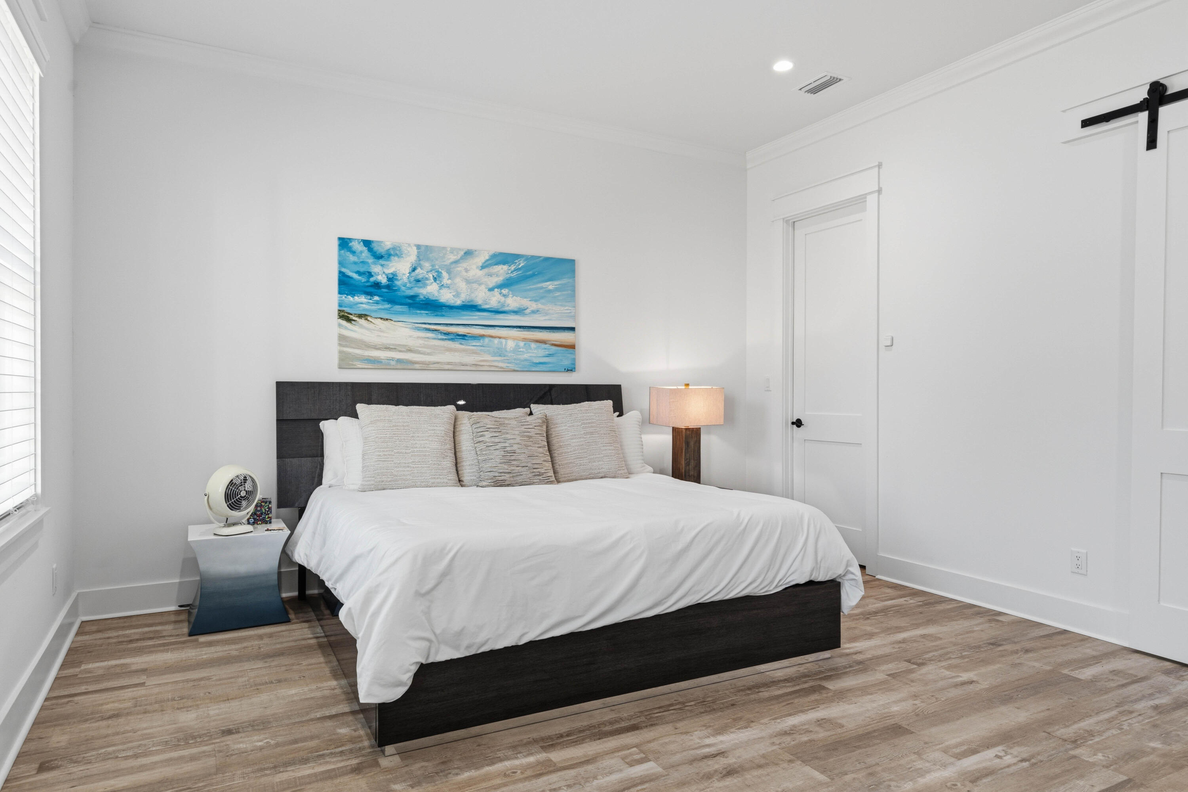
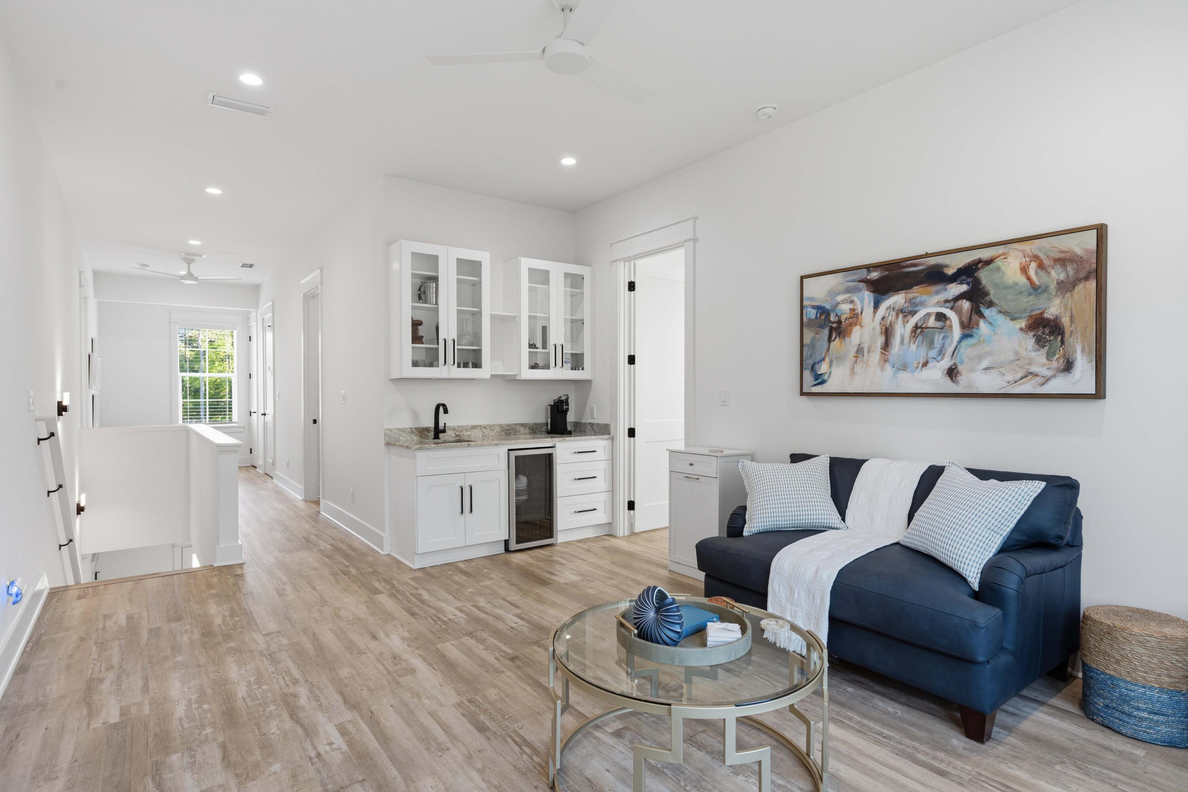
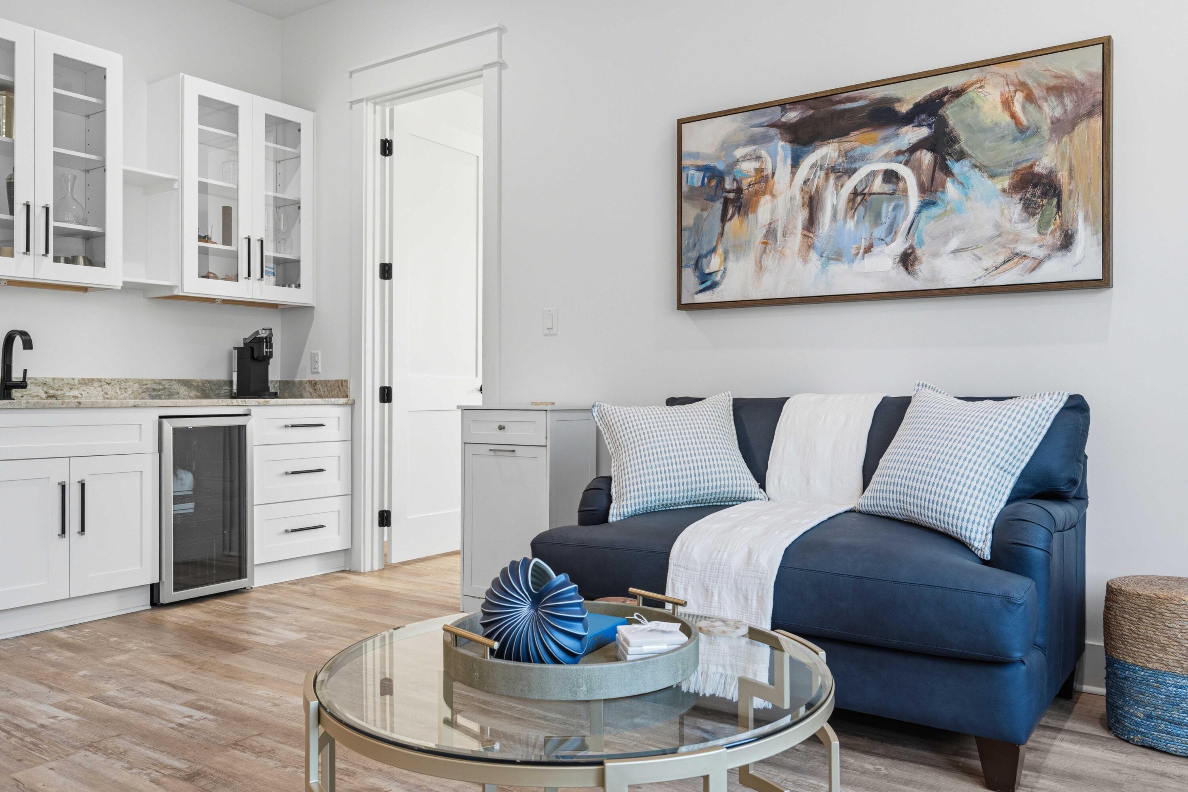
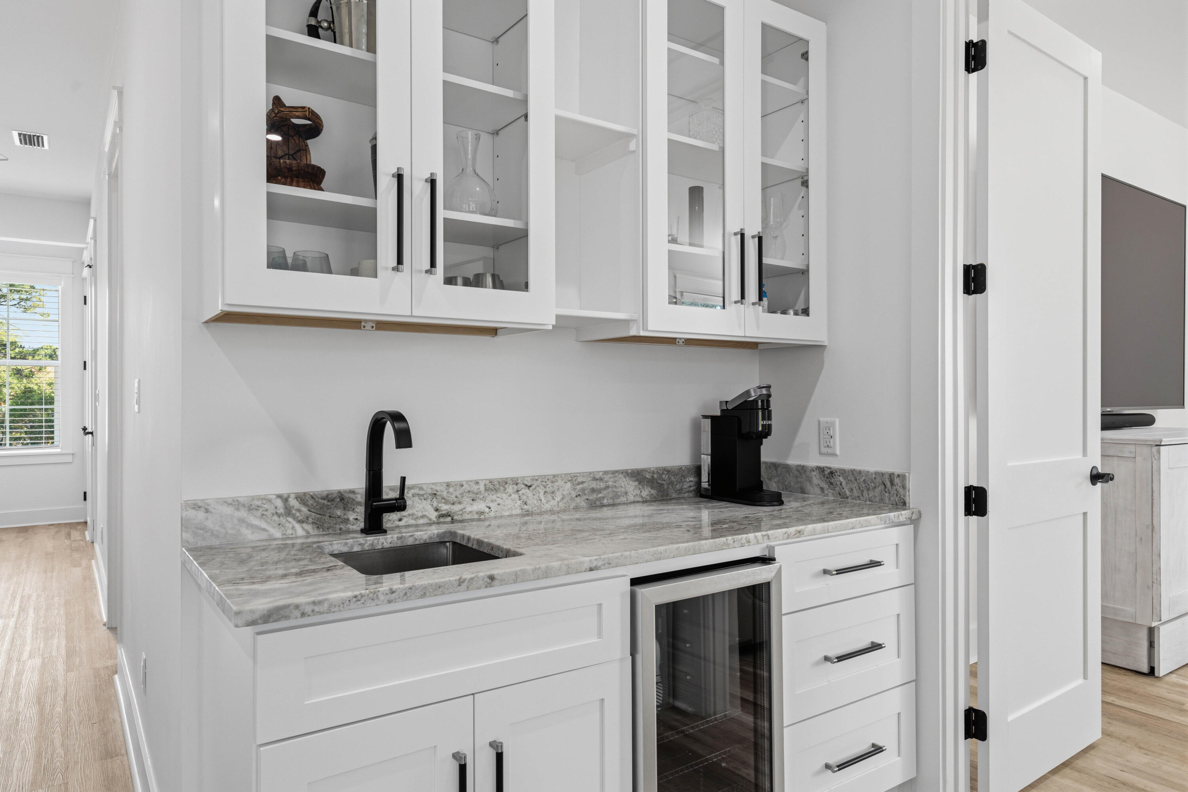
    Breakfast Bar, Beamed Ceilings, Recessed Lighting, Pantry, Wet Bar, Elevator

  • Total Bedrooms

    5

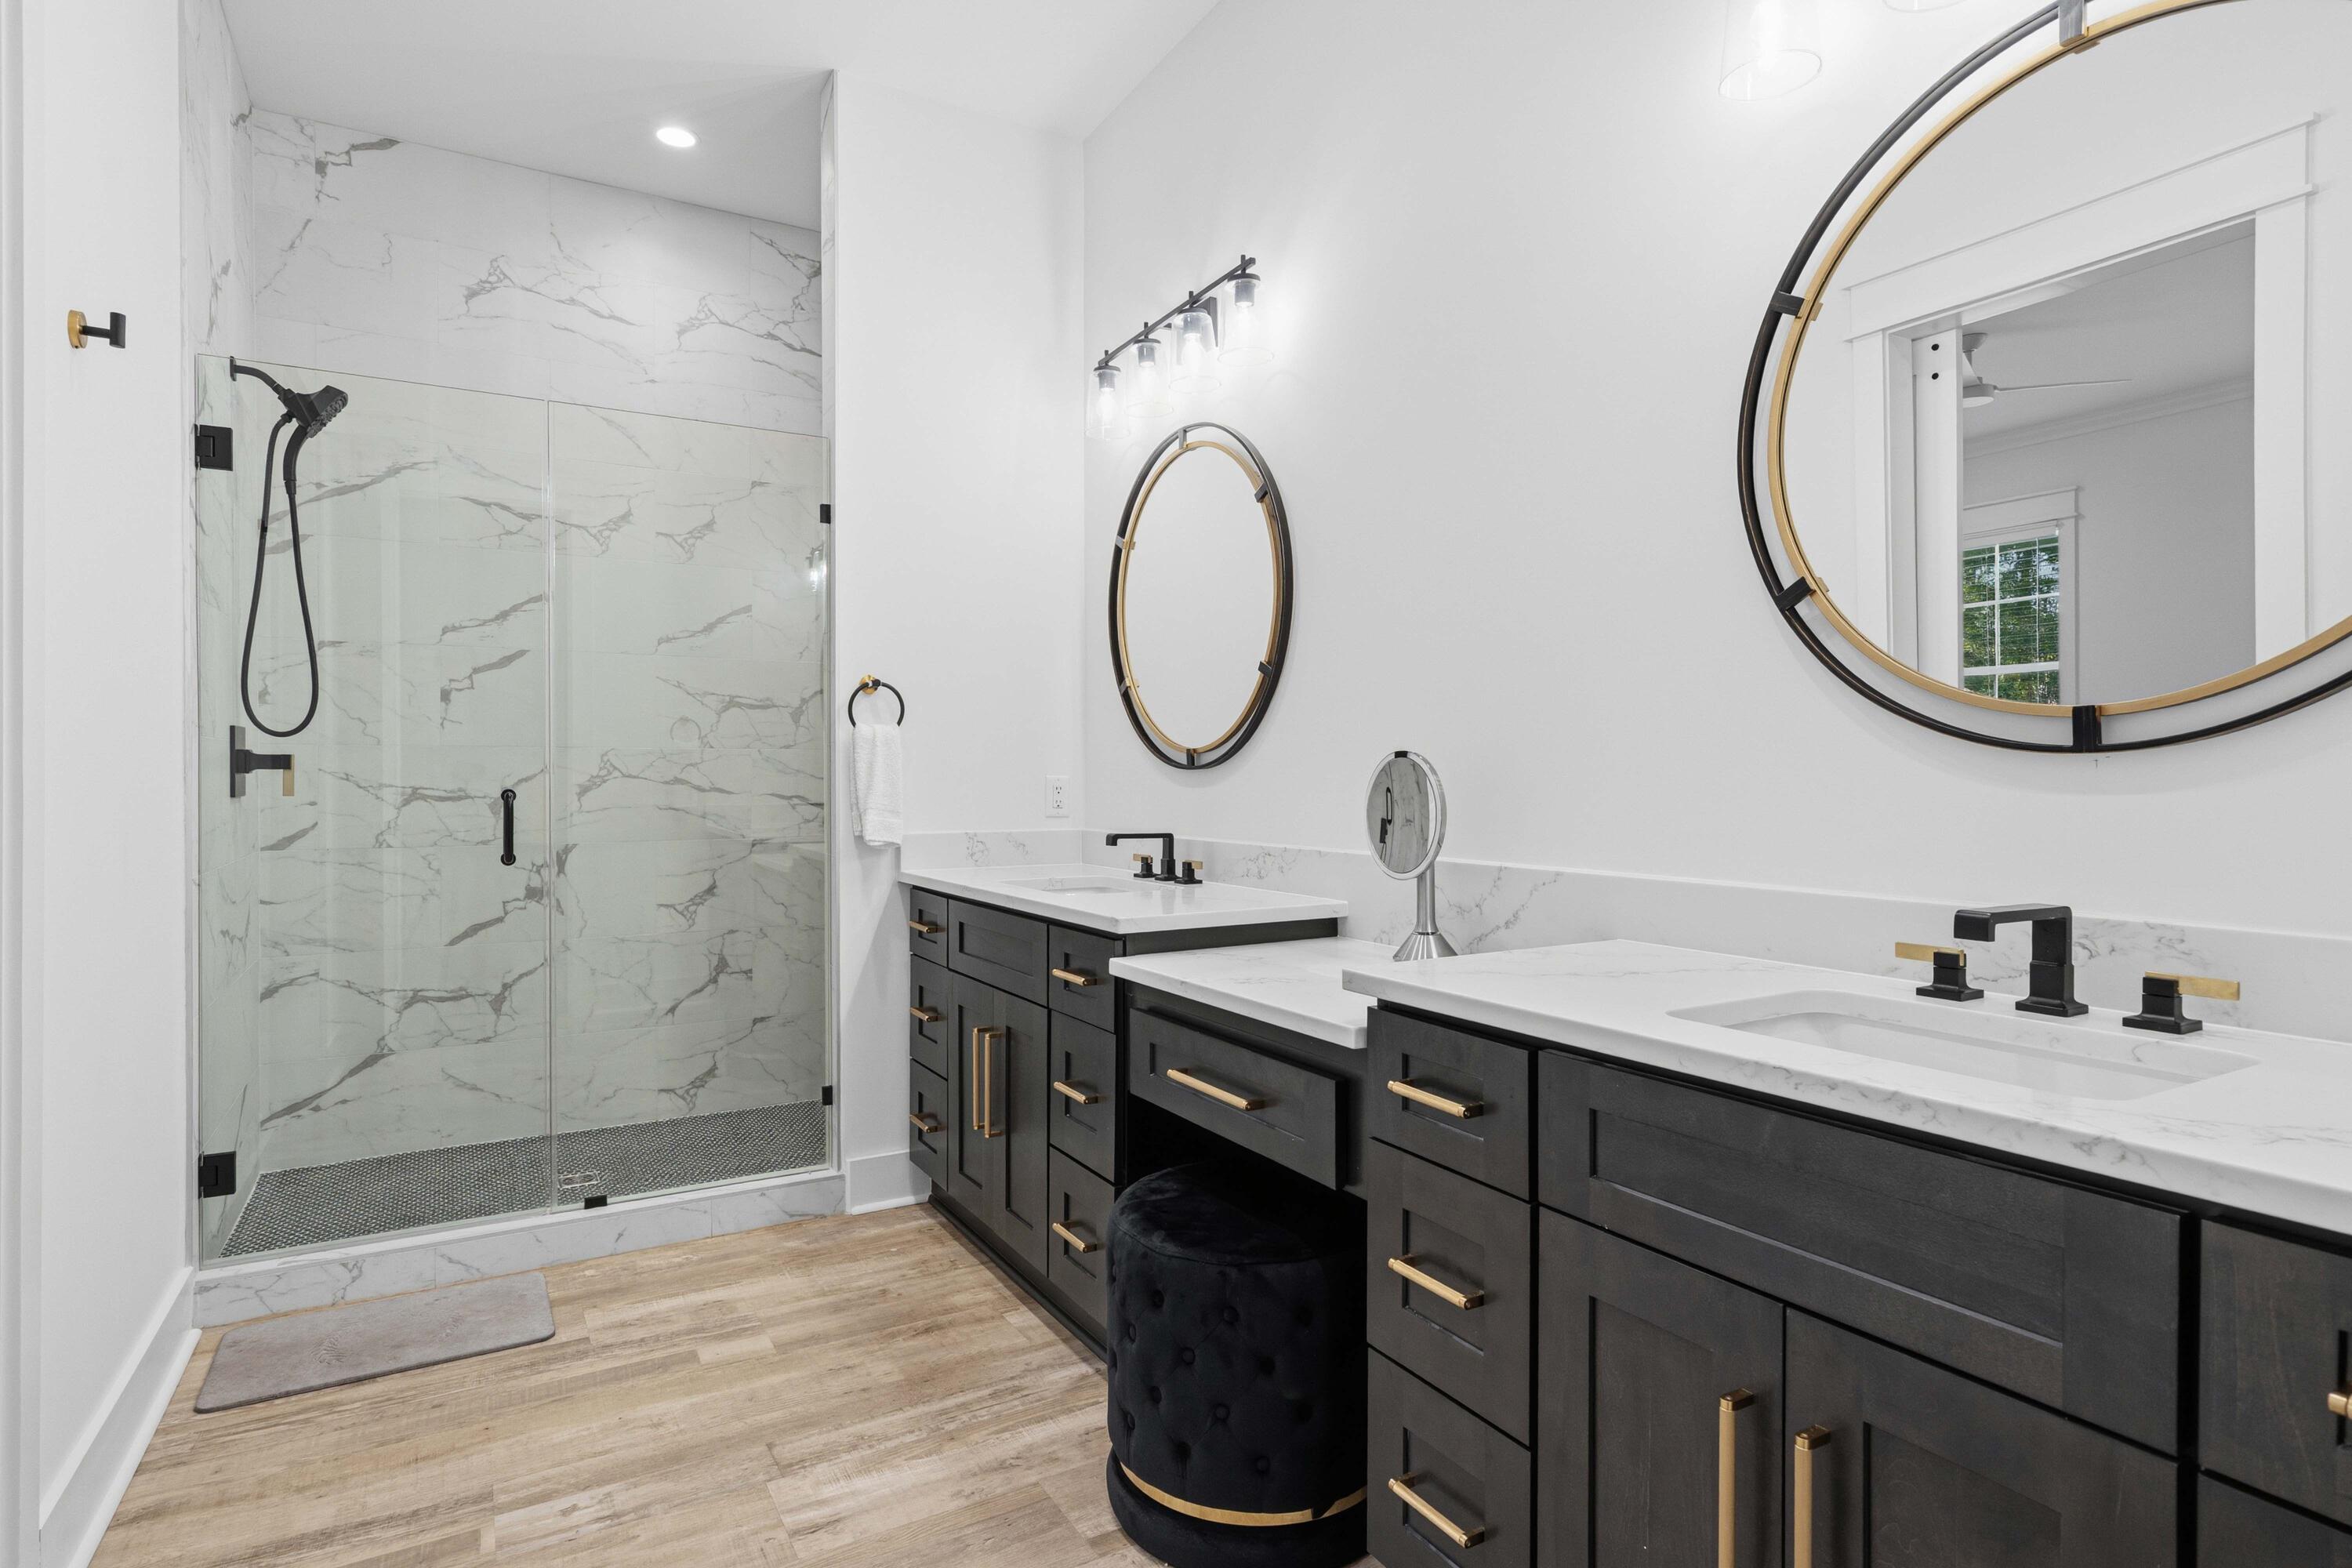
  • Bathrooms

    4

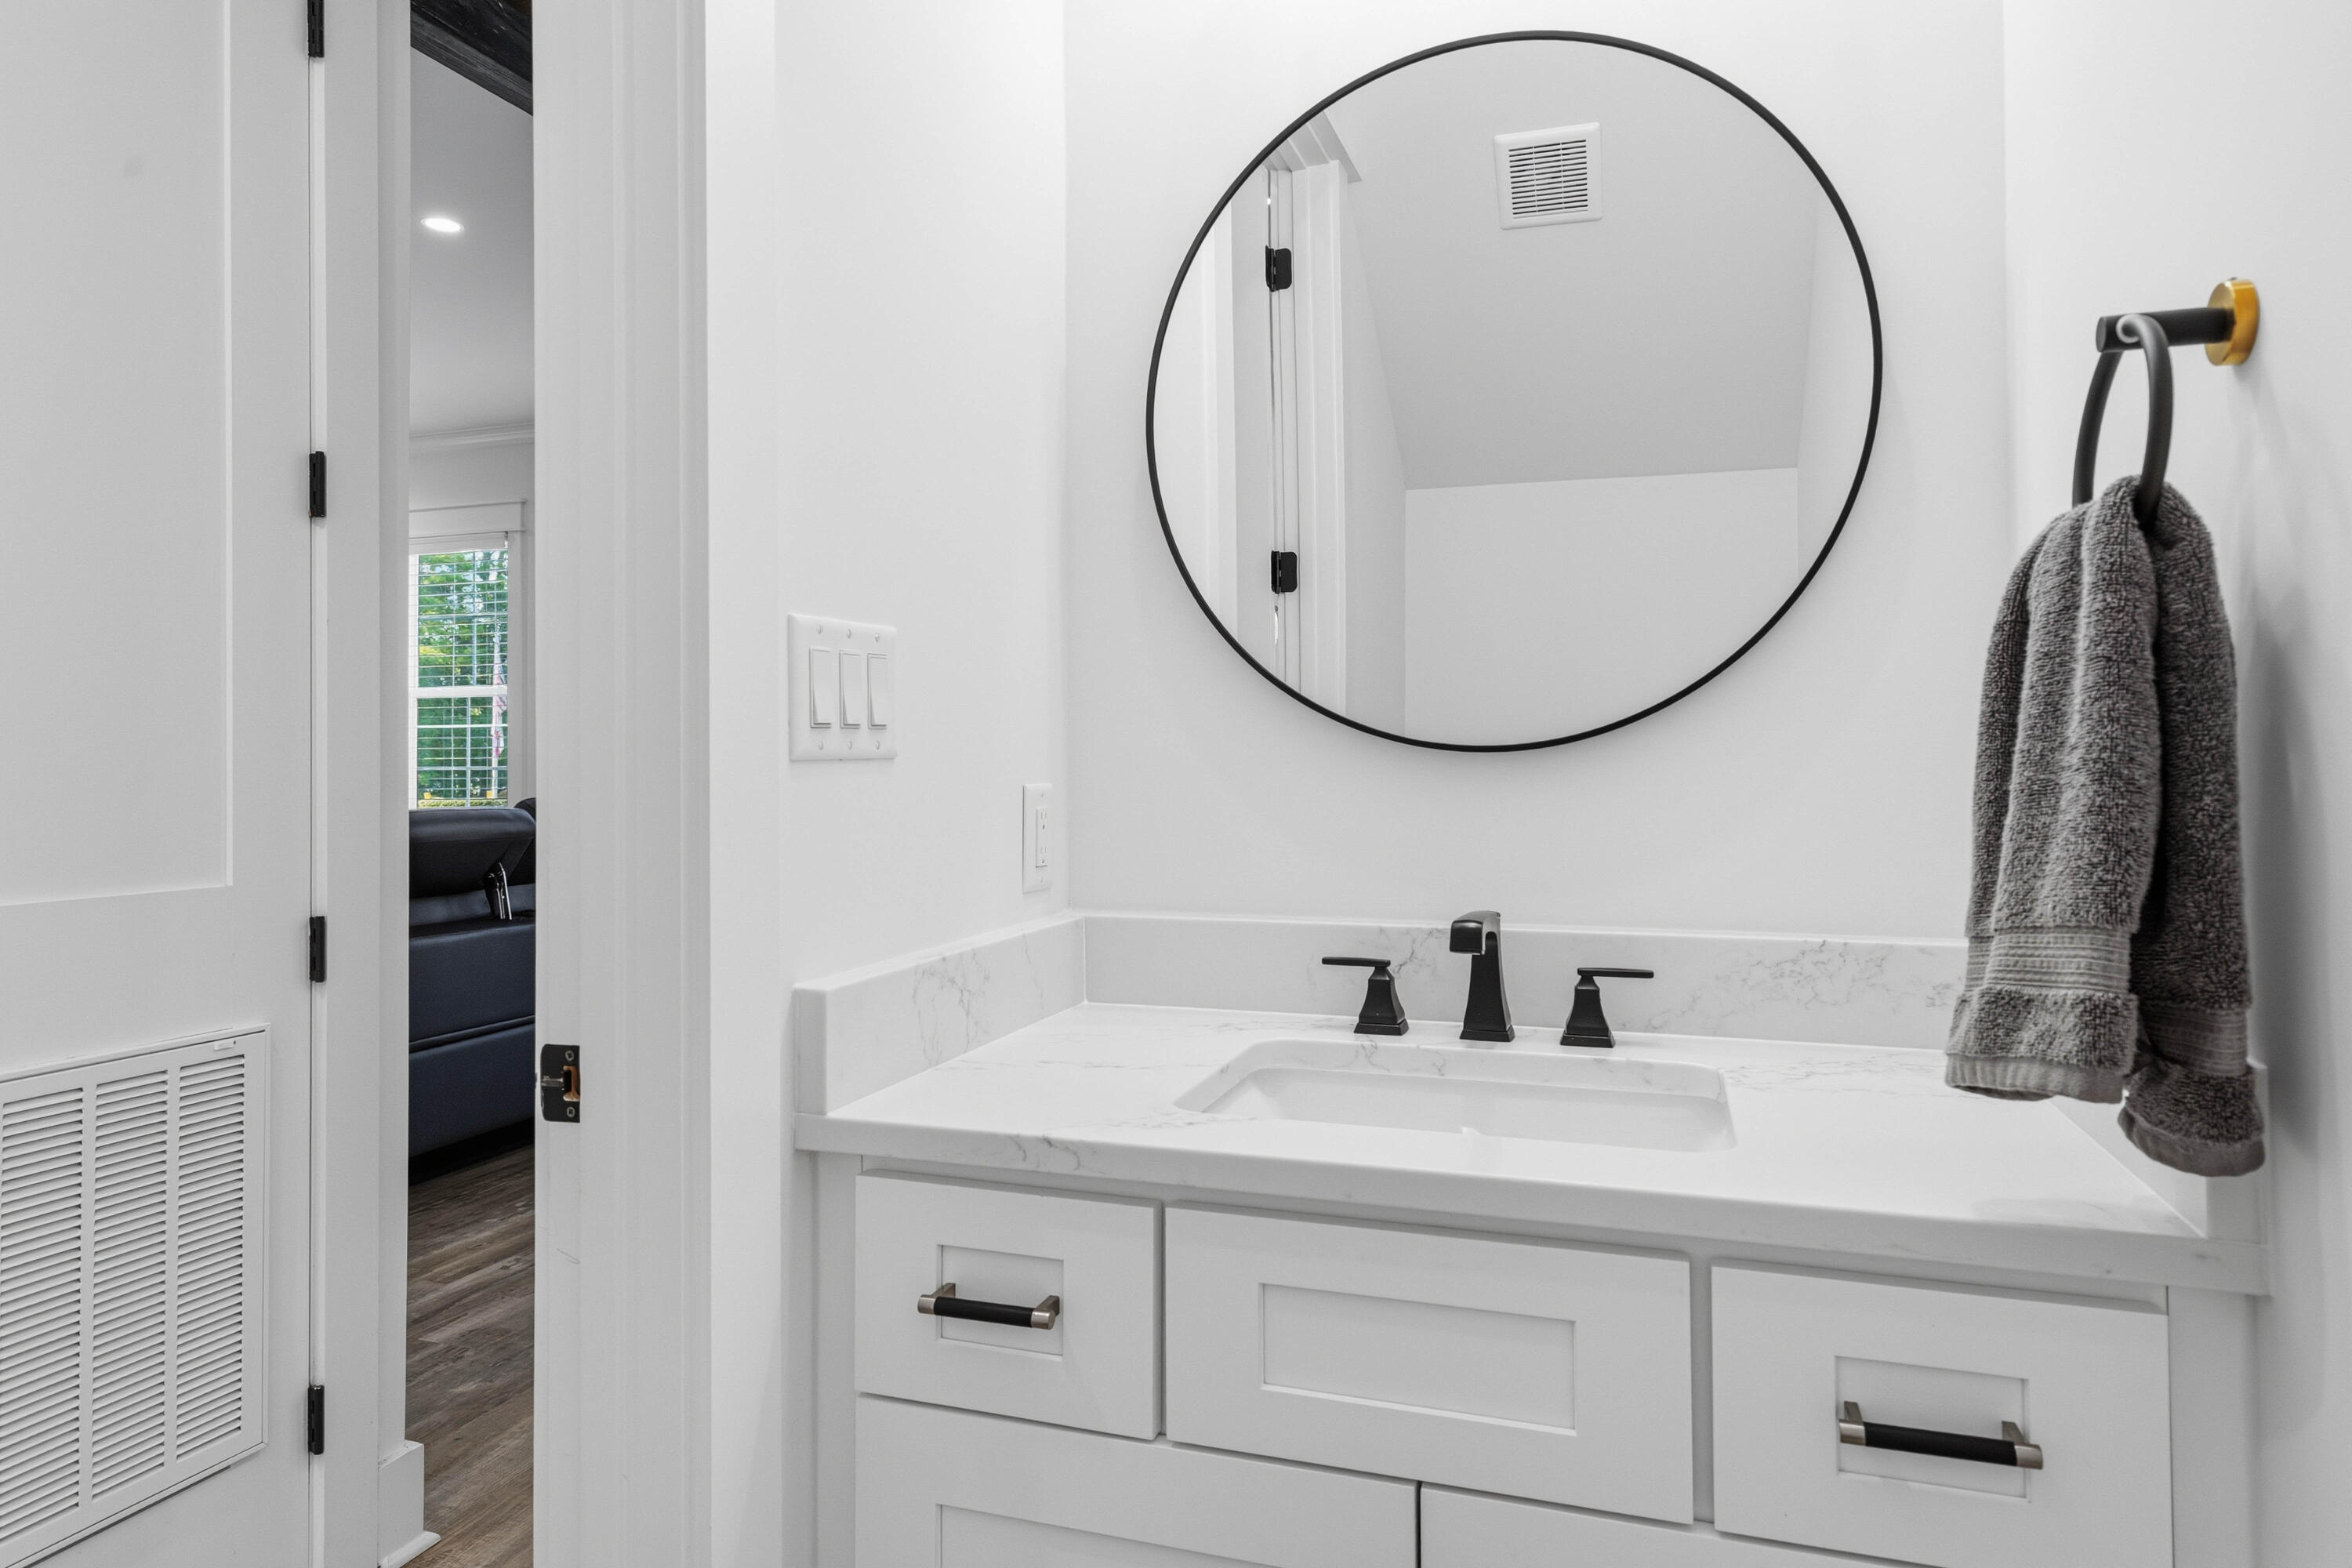
  • 1/2 Bathrooms

    1

  • Cooling YN

    YES

  • Cooling

    Ceiling Fan(s)

  • Fireplace YN

    YES

  • Heating YN

    YES

  • Heating

    Natural Gas

  • Pet friendly

    Yes

Exterior

  • Garage

    Yes

  • Garage spaces

    2

  • Construction Materials

    Stucco

  • Other Exterior Features

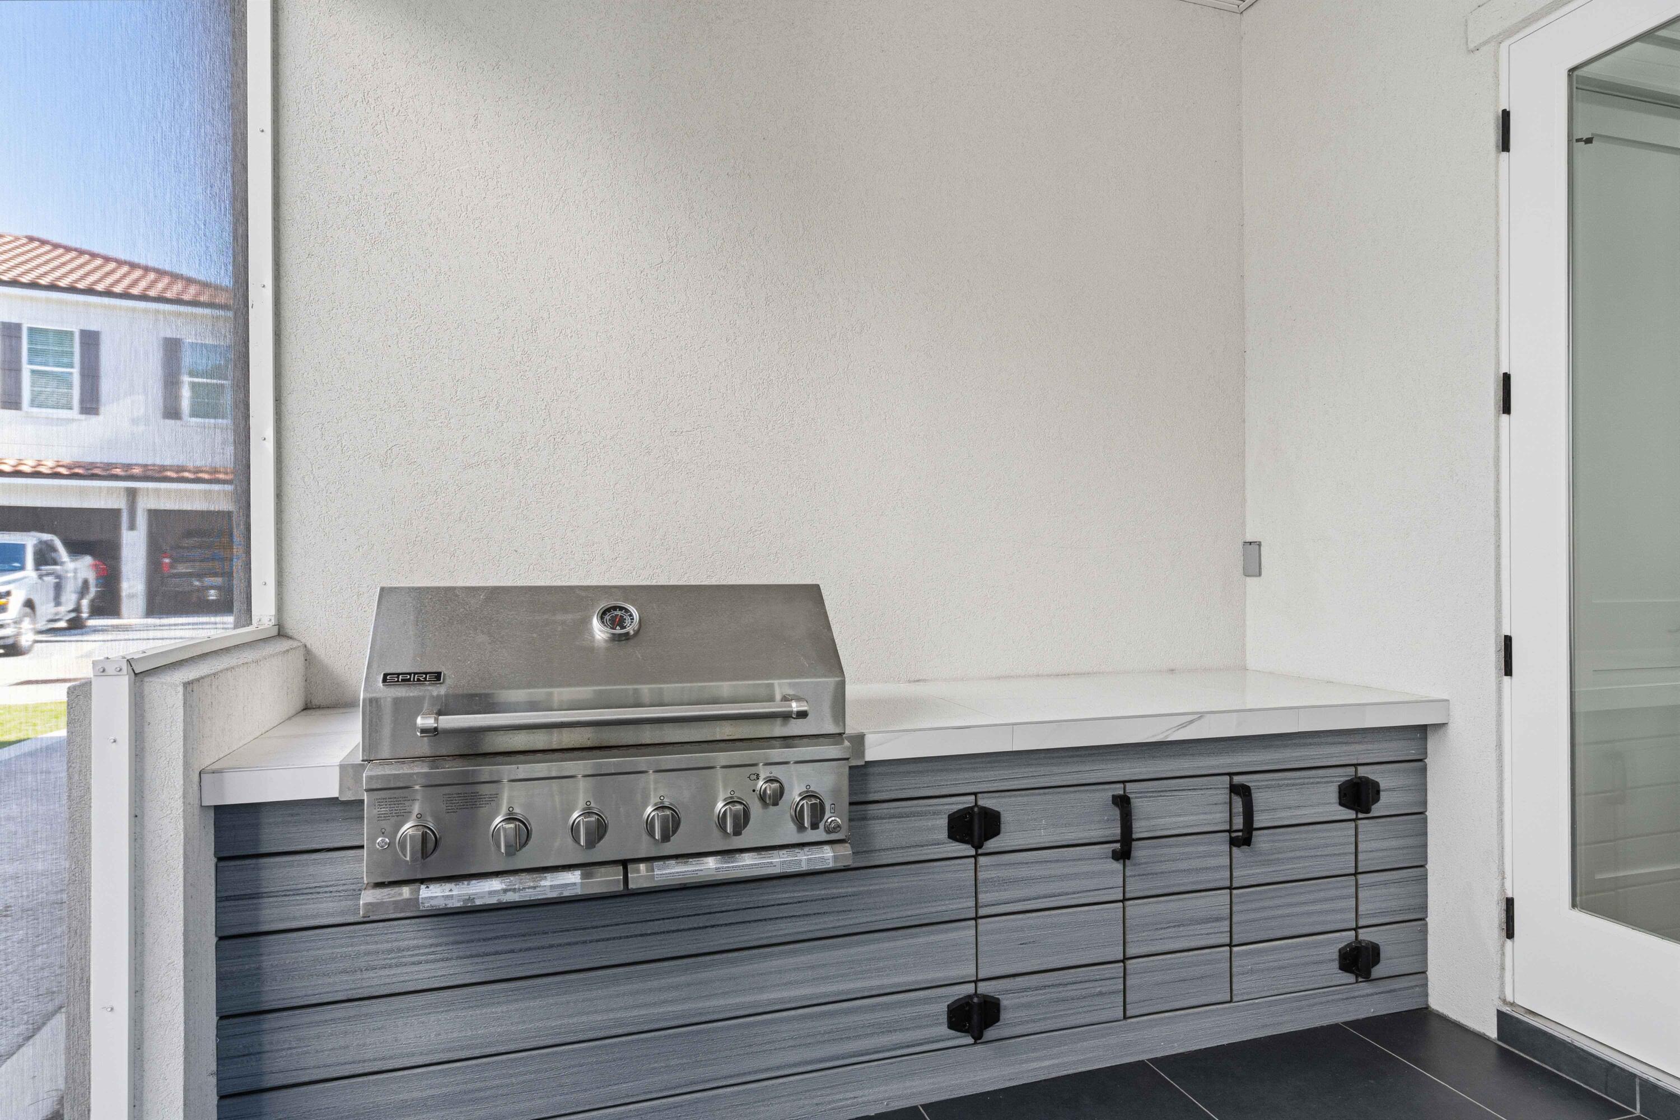
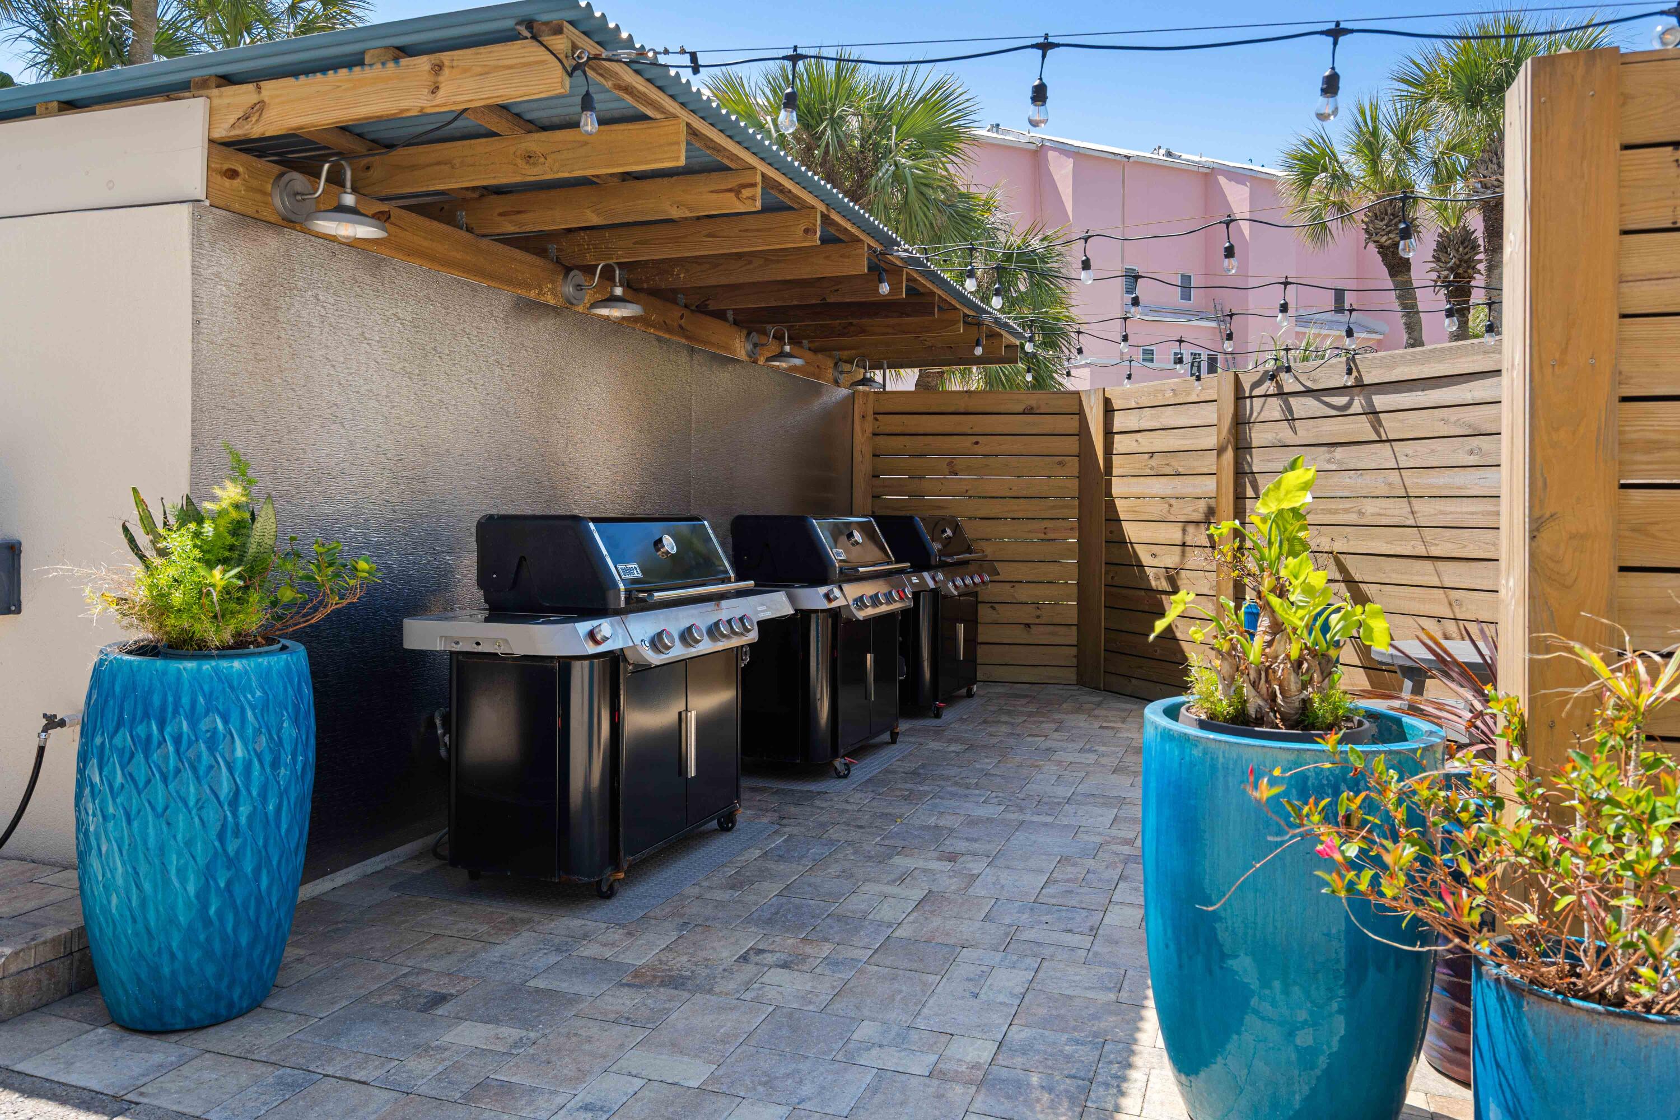
    Outdoor Grill

  • Parking

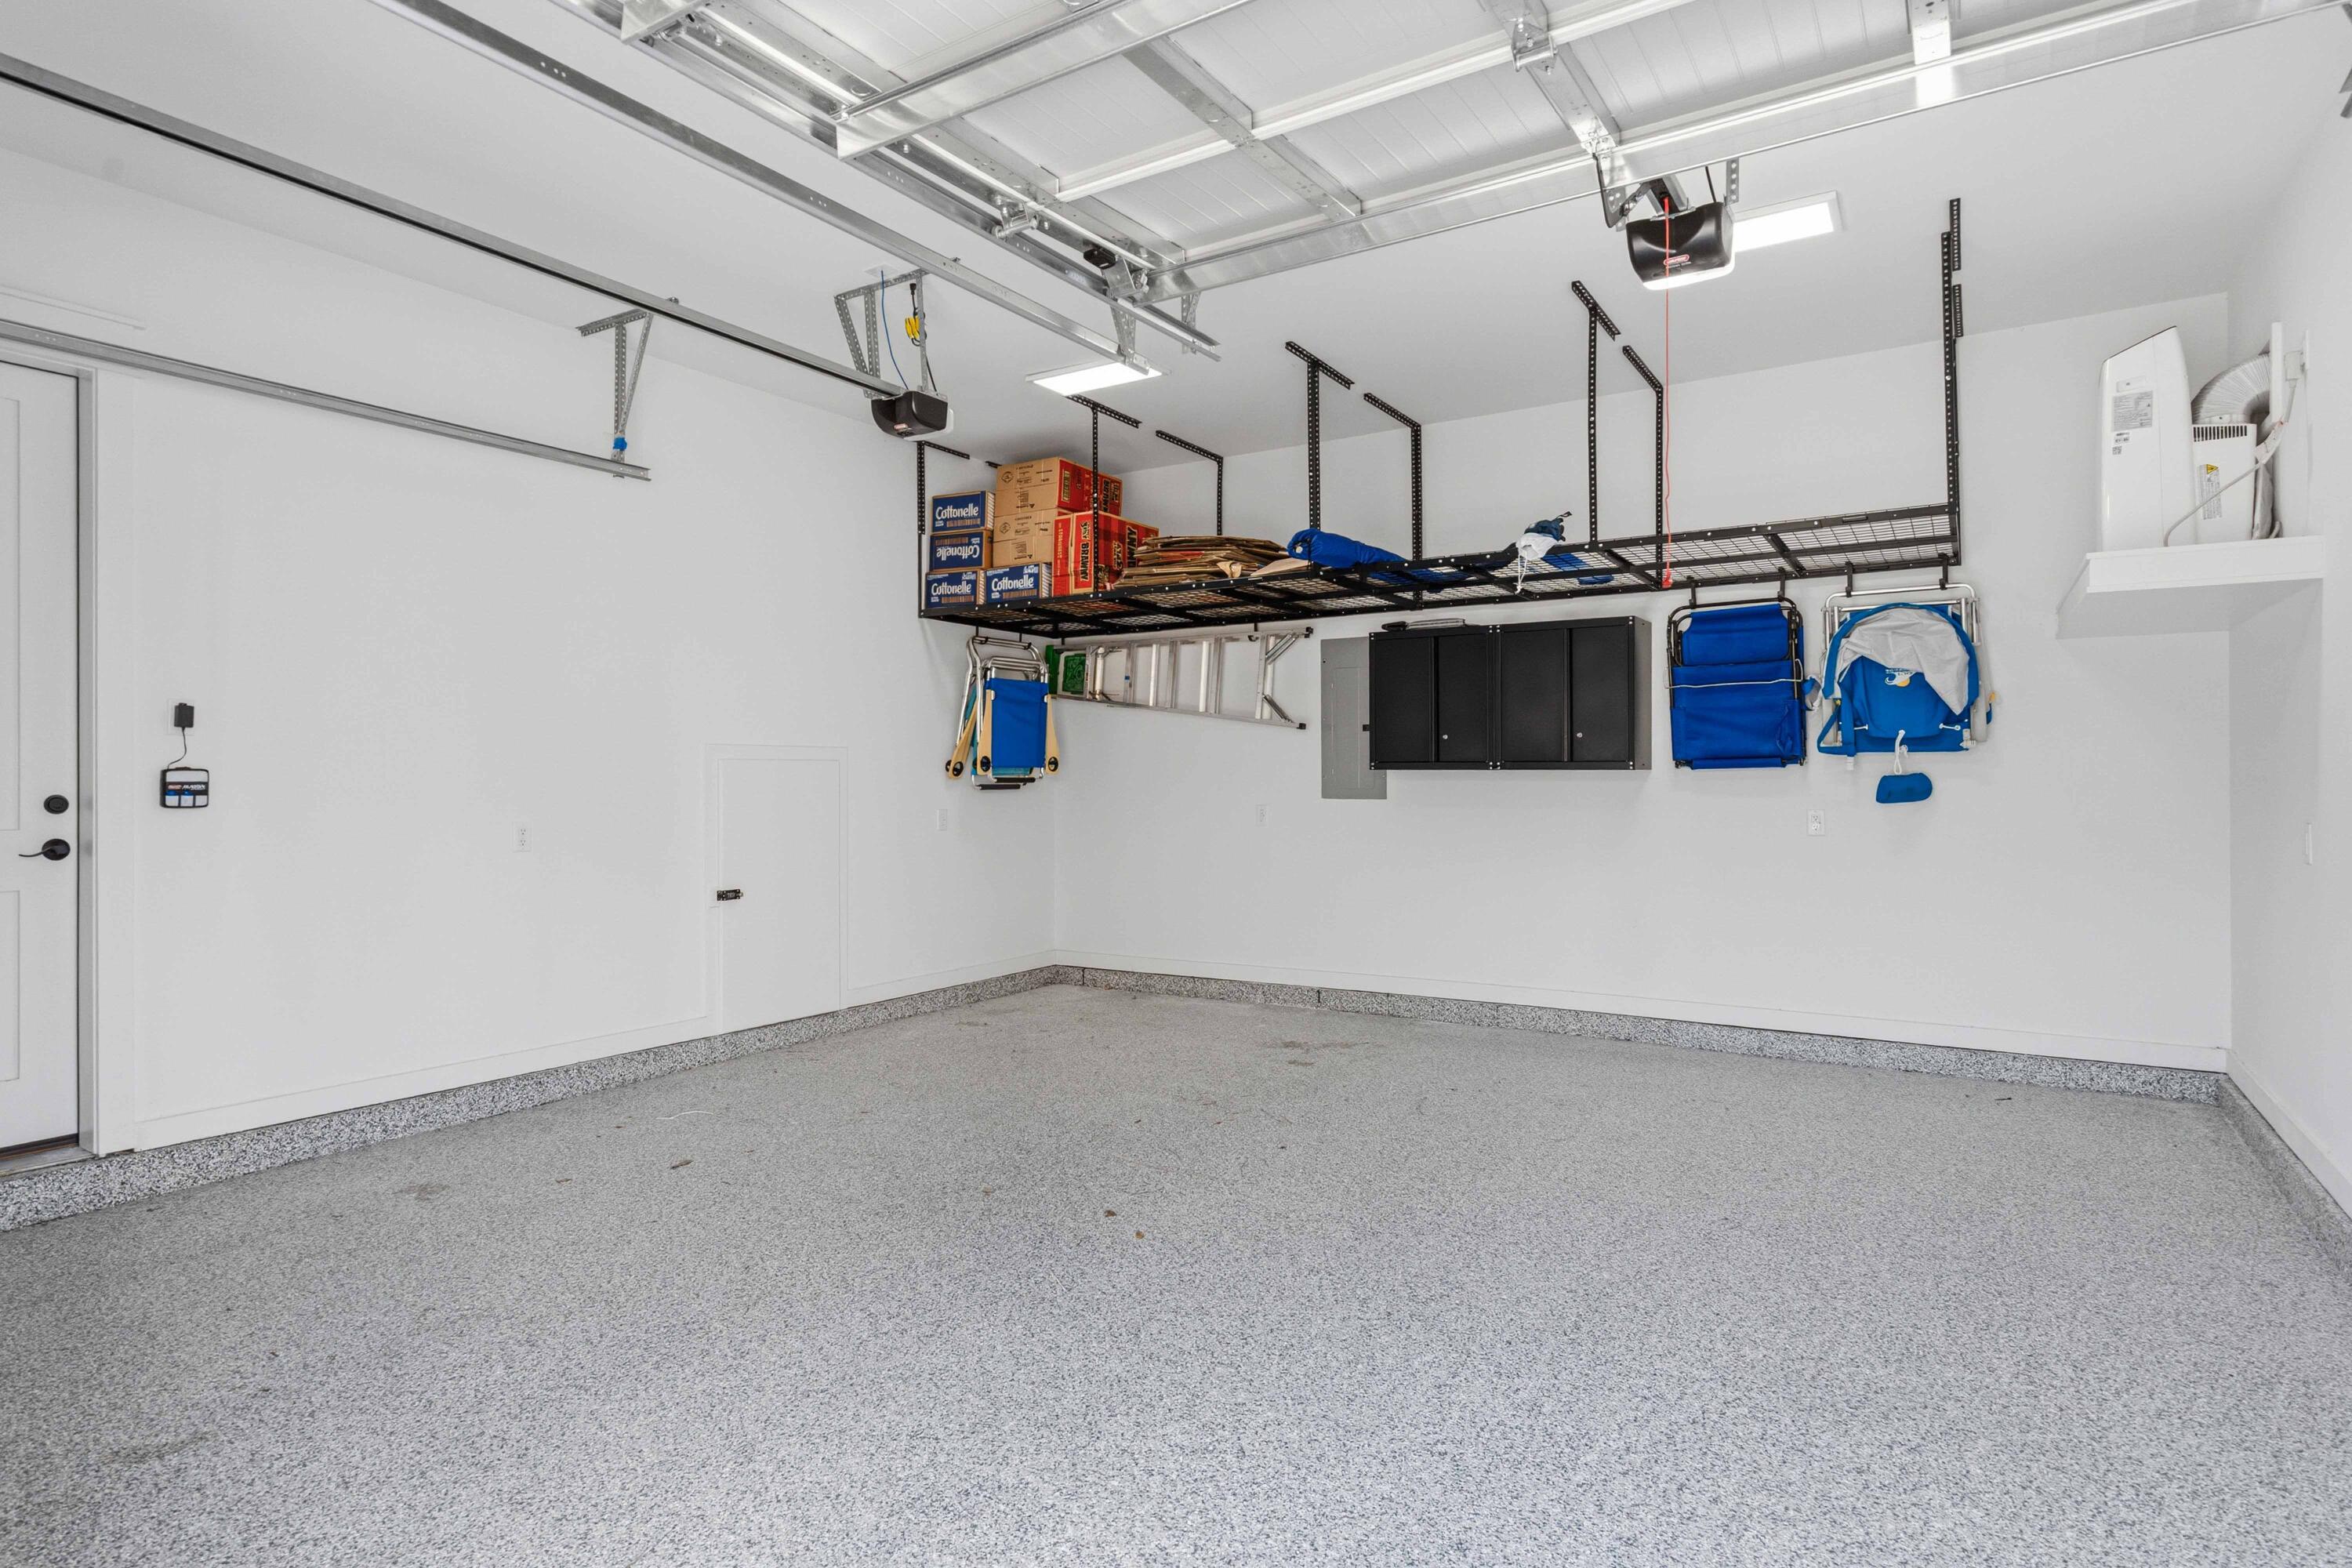
    Garage Door Opener, Guest, Garage, Attached

  • Patio and Porch Features

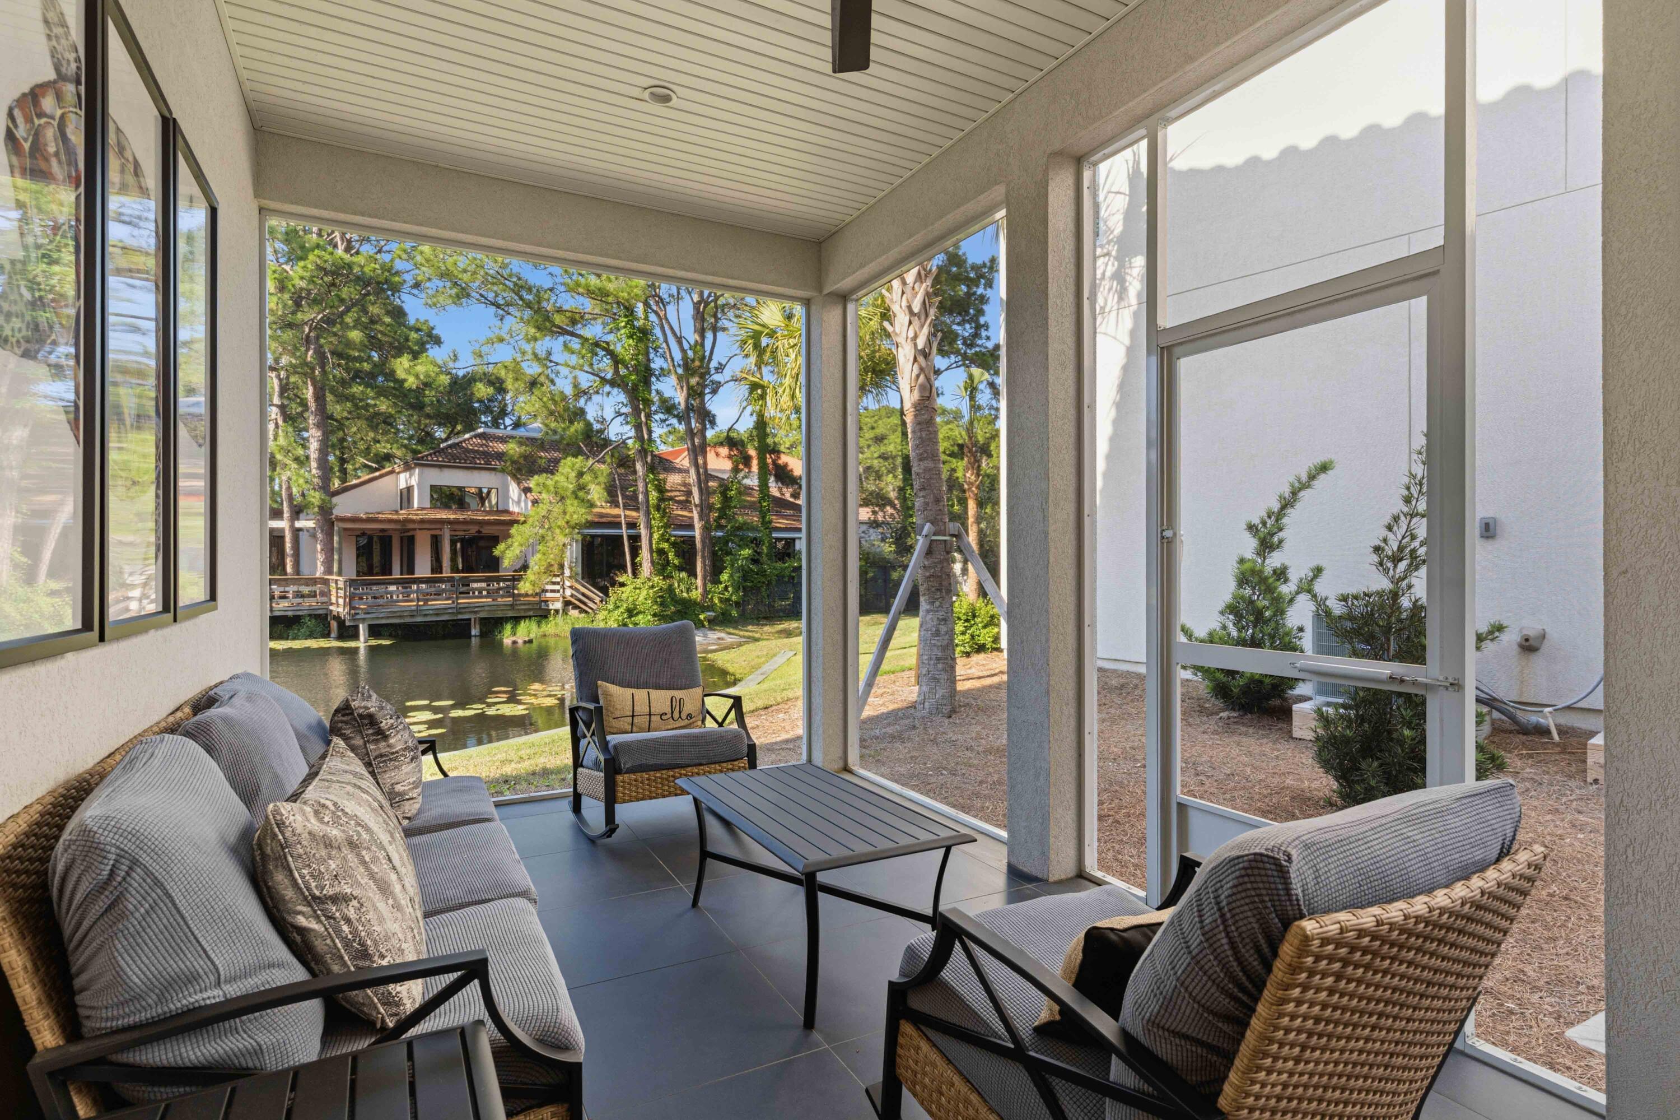
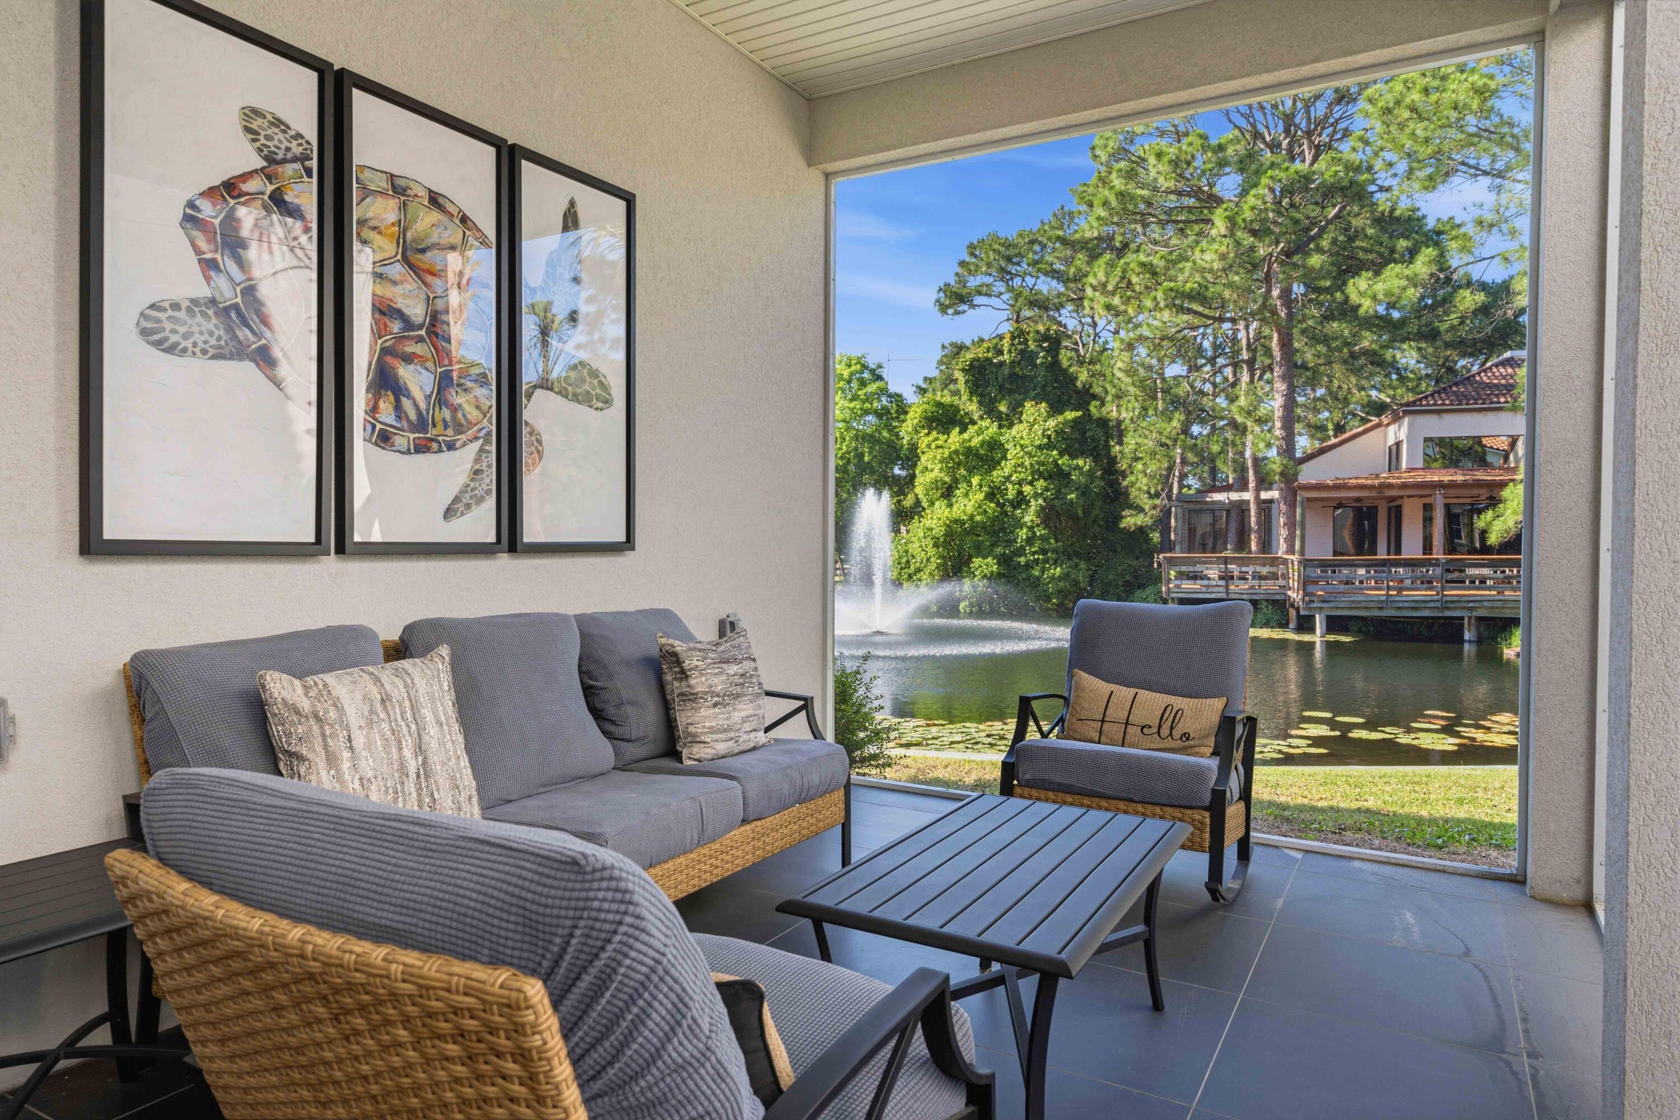
    Patio, Porch, Enclosed, Screened

  • Pool

    No

  • Waterfront YN

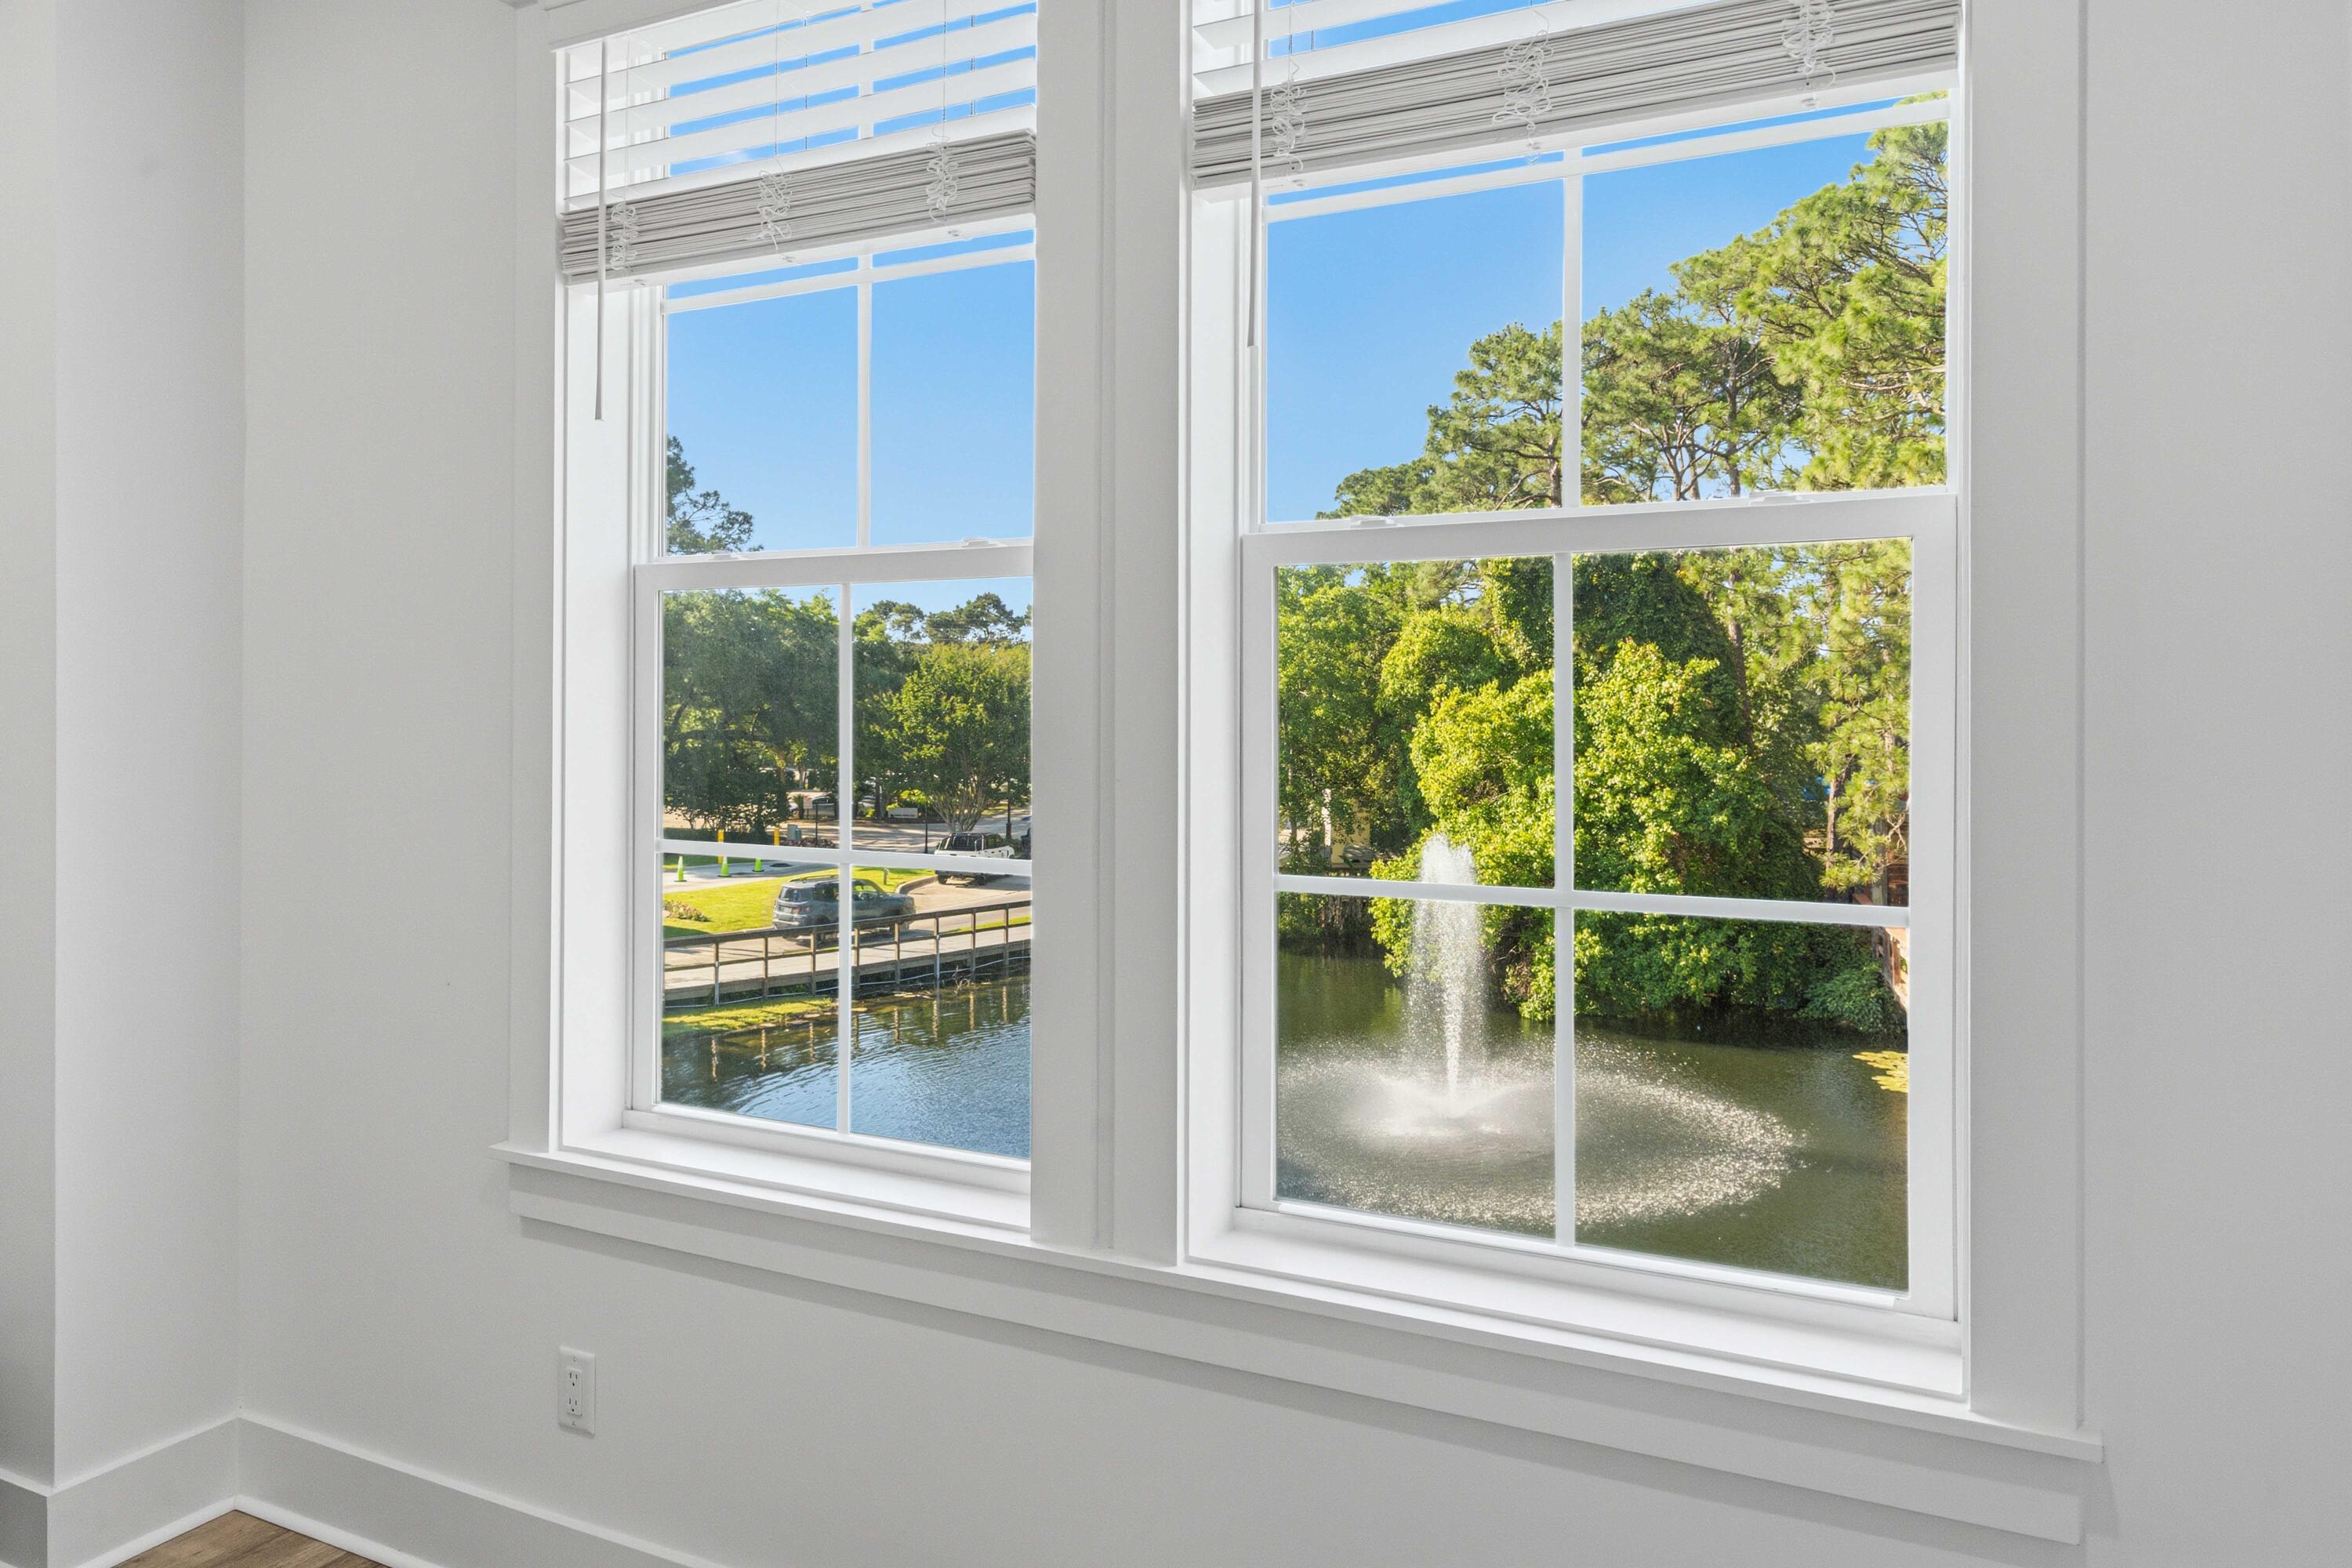
    YES

Area & Lot

  • Lot Features

    Waterfront

  • Property Type

    Residential

  • Property Sub Type

    Single Family Residence

  • Architectural Style

    Mediterranean

Price

  • Sales Price

    $1,399,500

  • Tax Amount

    $9,282.12

  • Zoning

    Deed Restrictions, Resid Single Family

  • Sq. Footage

    3,454

  • Price/SqFt

    $405

HOA

  • Association

    YES

  • Association Fee

    $795

  • Association Fee Frequency

    Monthly

  • Association Fee Includes

    N/A

School District

  • Elementary School

    Van R Butler

  • Middle School

    Emerald Coast

  • High School

    South Walton

Property Features

  • New Construction

    NO

  • Foundation Details

    Slab

  • Sewer

    Public Sewer

  • Water Source

    Public

Schedule a Showing

Showing scheduled successfully.

<
>
IN PERSON
VIA CHAT

What is 3 + 4 ?


Change time

Mortgage calculator

Estimate your monthly mortgage payment, including the principal and interest, property taxes, and HOA. Adjust the values to generate a more accurate rate.

Your payment

Principal and Interest:

$

Property taxes:

$

HOA fees:

$

Total loan payment:

$

Total interest amount:

$

Location

County

Walton

Elementary School

Van R Butler

Middle School

Emerald Coast

High School

South Walton

Listing Courtesy of Elijah P Ridgeway, Watersound Real Estate

RealHub Information is provided exclusively for consumers' personal, non-commercial use, and it may not be used for any purpose other than to identify prospective properties consumers may be interested in purchasing. All information deemed reliable but not guaranteed and should be independently verified. All properties are subject to prior sale, change or withdrawal. RealHub website owner shall not be responsible for any typographical errors, misinformation, misprints and shall be held totally harmless.

Agent Karen Holder

Broker Associate

Karen Holder

Call Karen today to schedule a private showing.


* Listings on this website come from the FMLS IDX Compilation and may be held by brokerage firms other than the owner of this website. The listing brokerage is identified in any listing details. Information is deemed reliable but is not guaranteed. If you believe any FMLS listing contains material that infringes your copyrighted work please click here to review our DMCA policy and learn how to submit a takedown request.© 2024 FMLS.
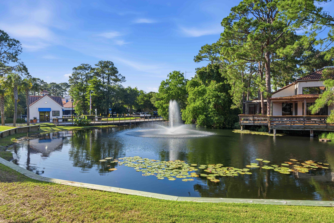
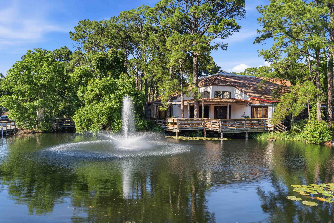
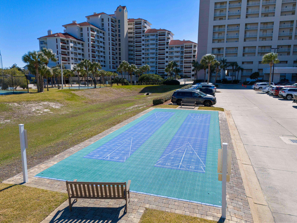
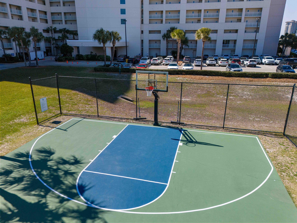
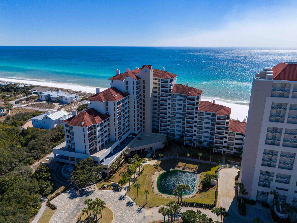
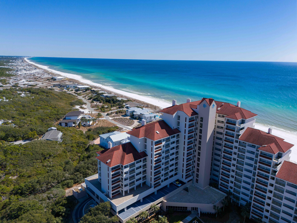
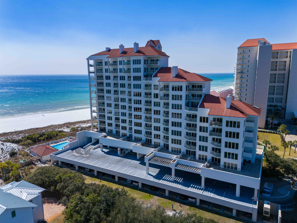
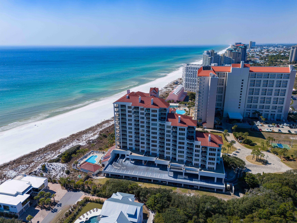
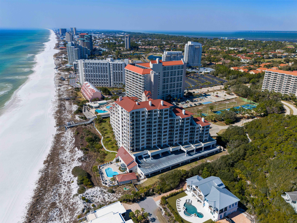
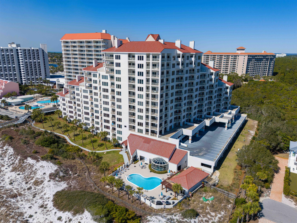
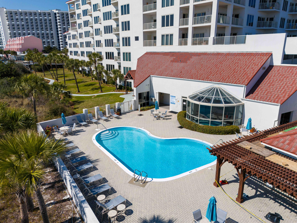
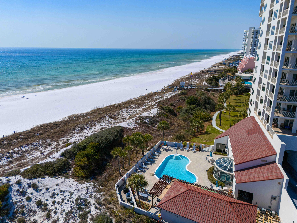
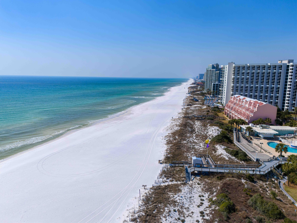
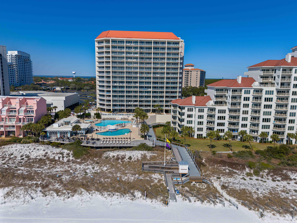
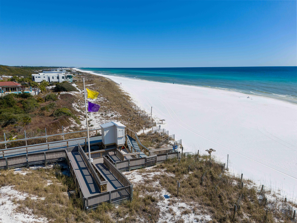
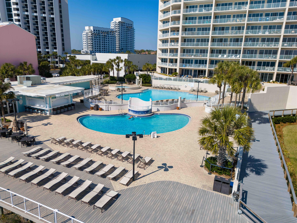
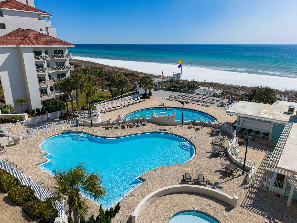
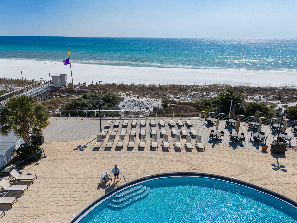
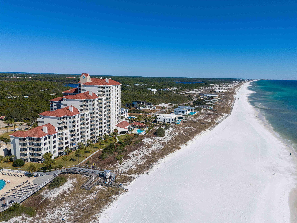
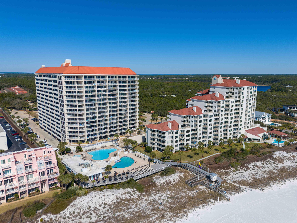
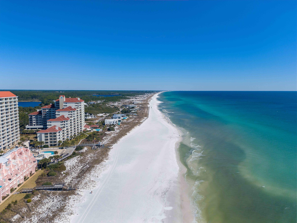
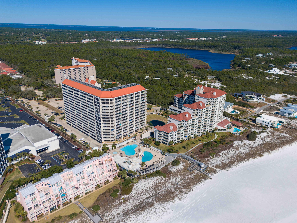
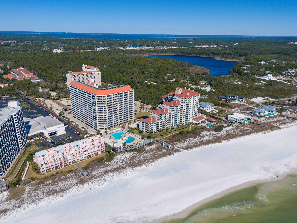
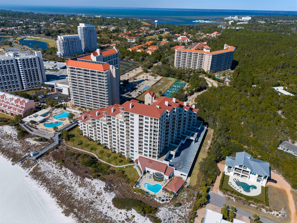
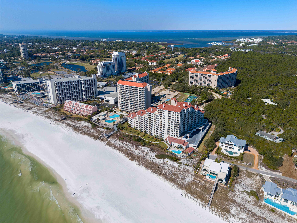
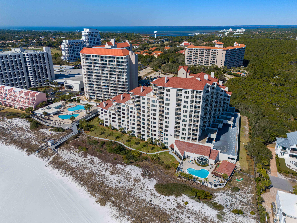
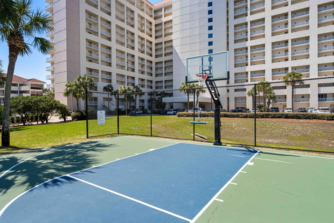
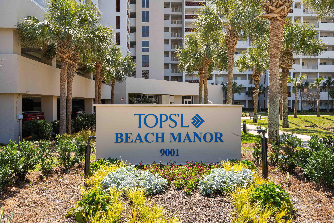
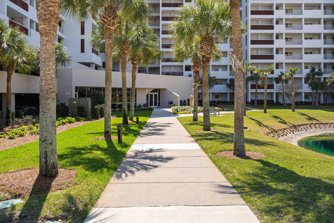
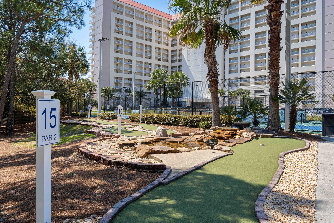
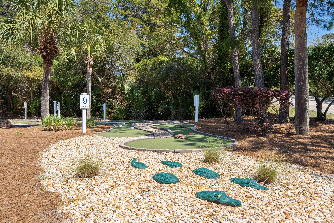
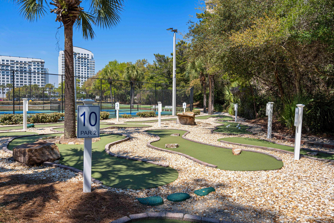
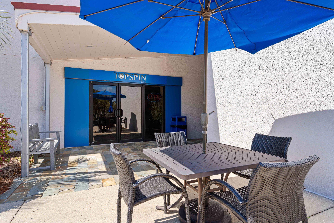
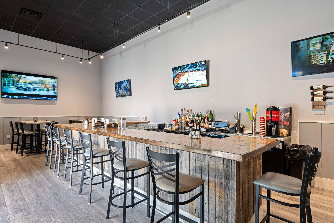
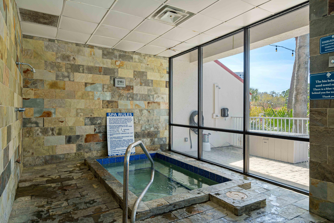
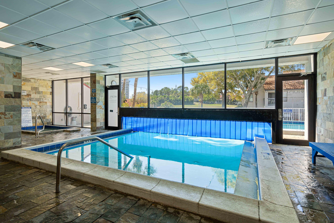
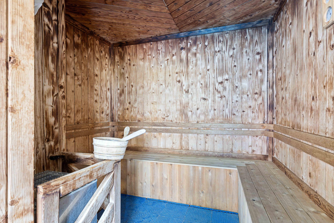
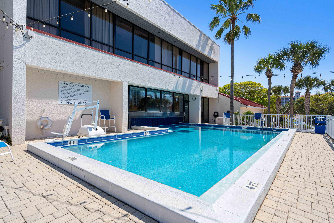
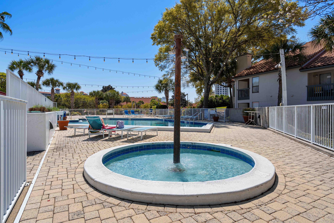
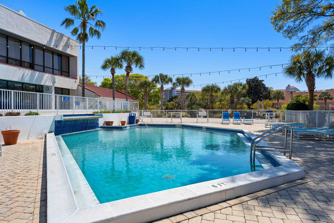
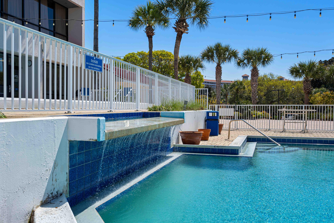
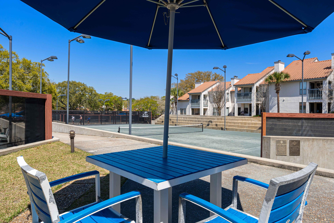
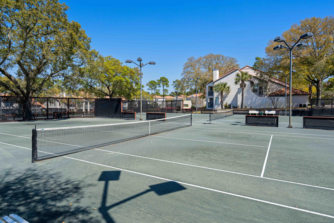
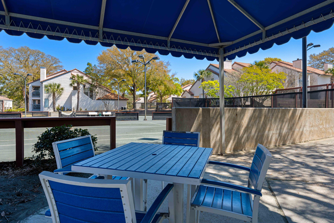
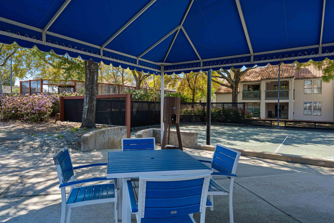
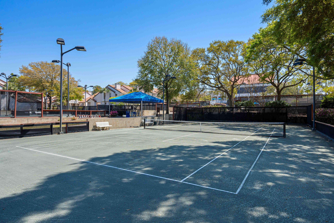
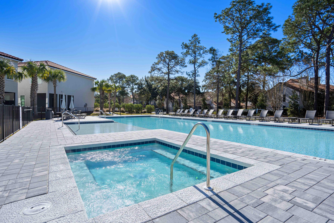
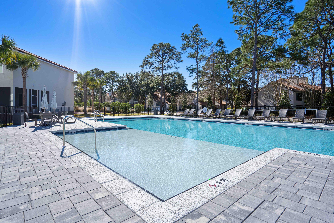
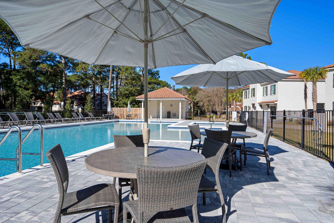
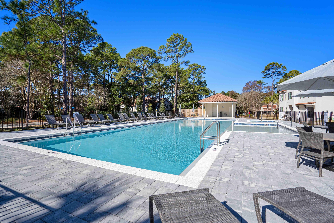
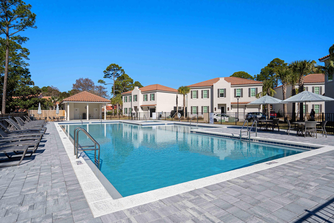
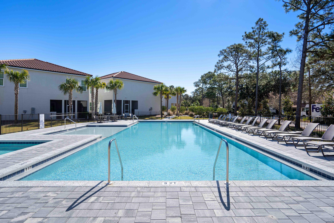
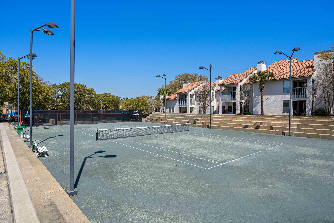
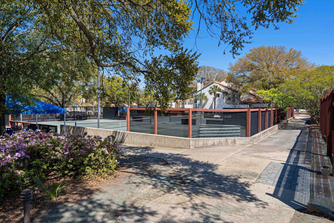
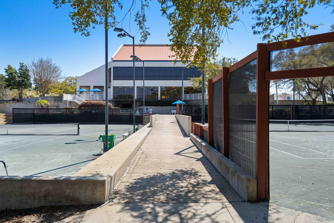
Experience an extraordinary blend of luxury, tennis, and coastal elegance at TOPS'L Beach & Racquet Resort. Nestled beside the pristine beauty of Topsail Hill Preserve State Park, this exclusive 51-acre gated resort is internationally celebrated as one of the world's premier tennis destinations. Residents enjoy championship clay courts, professional instruction from certified USPTA Elite Professionals, tournaments, Pickleball, private beach access, multiple pools and hot tubs, a state-of-the-art fitness center, on-site dining, a lively Tiki Bar, and the unmatched lifestyle of Florida's Emerald Coast.
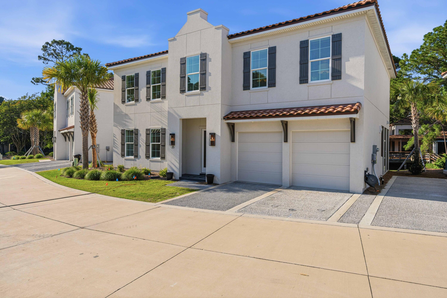
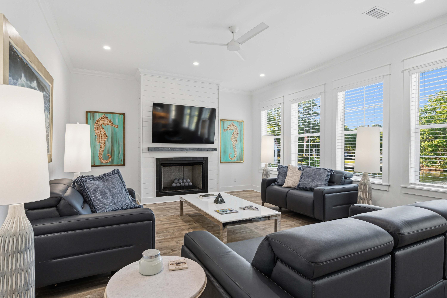
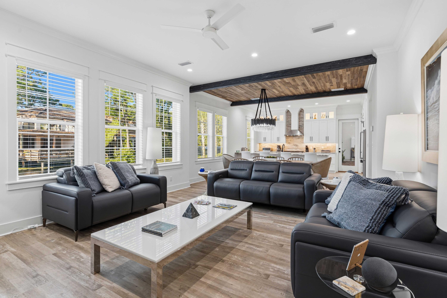
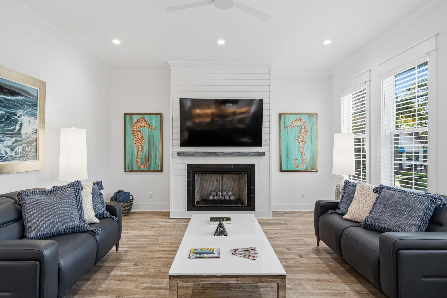
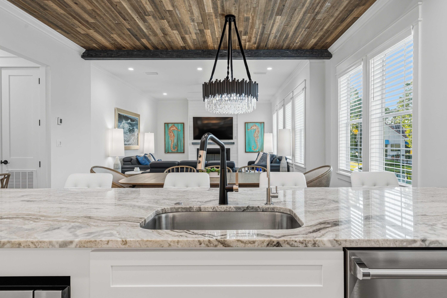
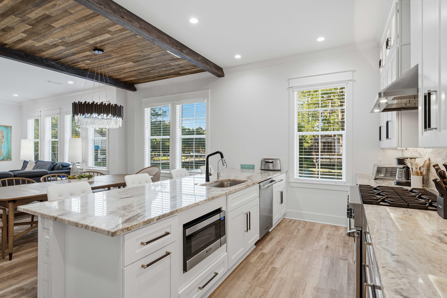
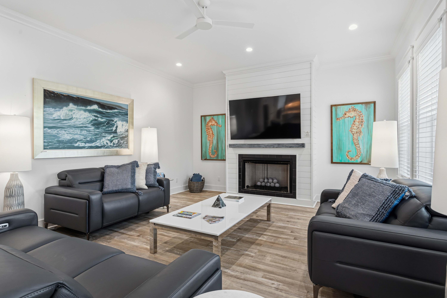
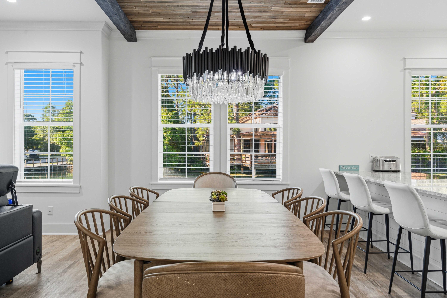
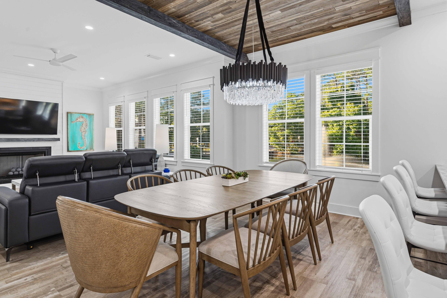
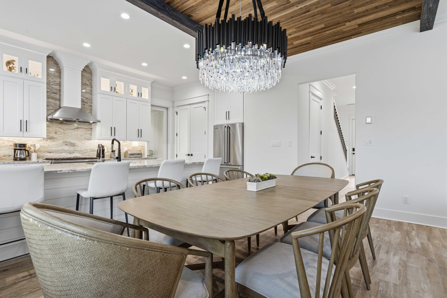
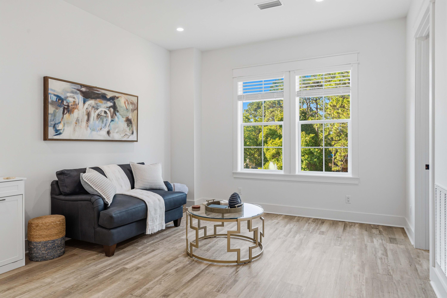
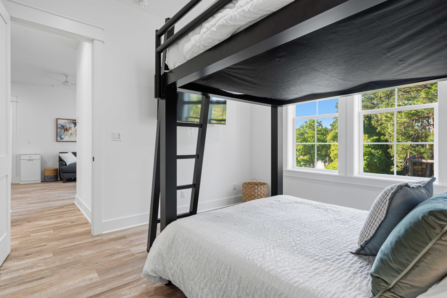
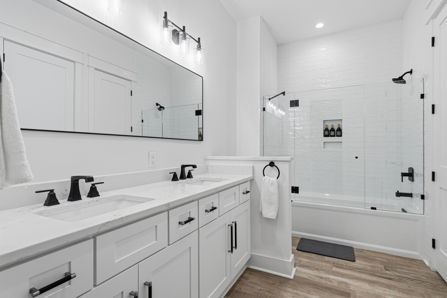
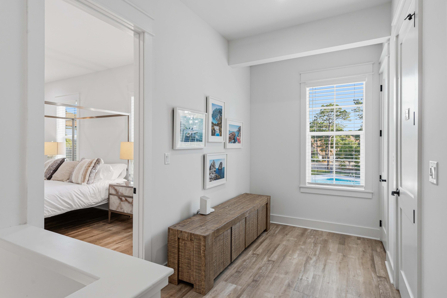
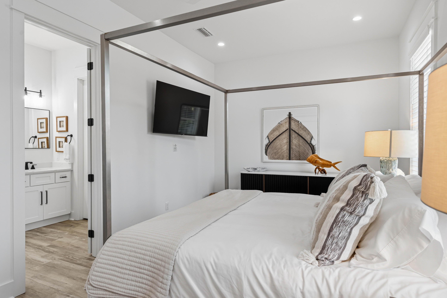
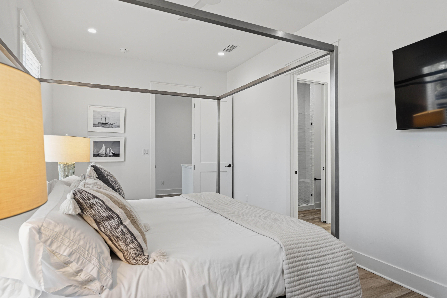
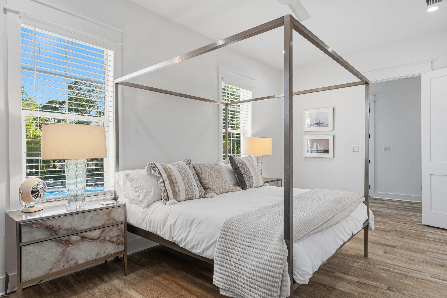
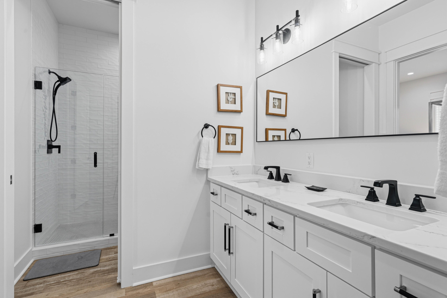
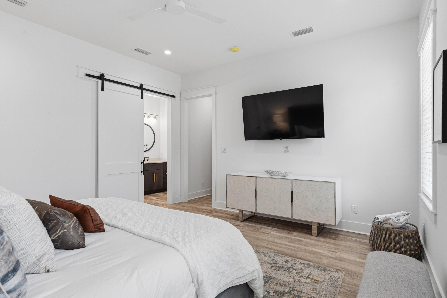
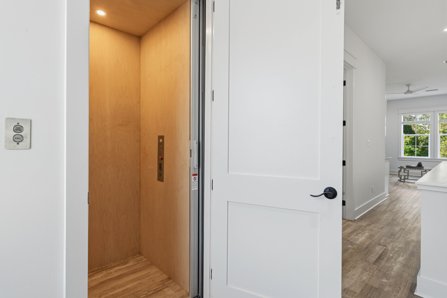
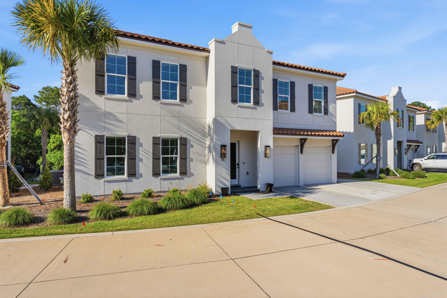
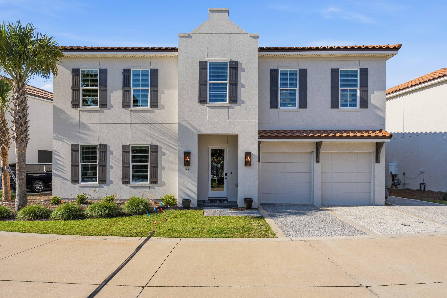
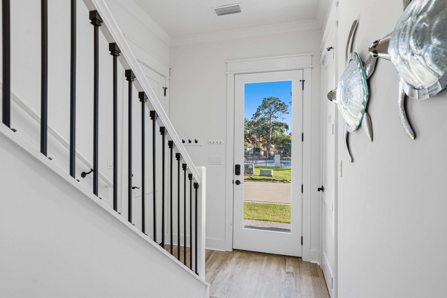
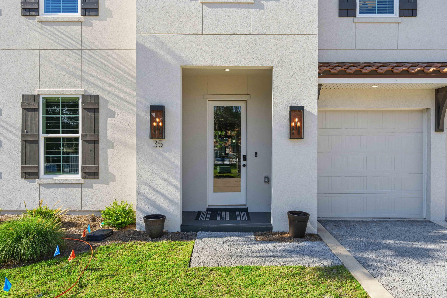
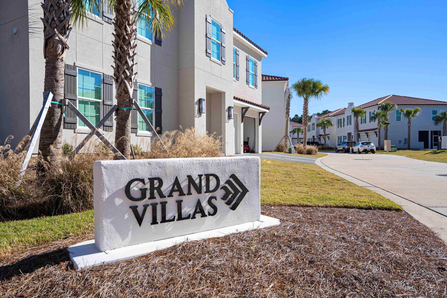
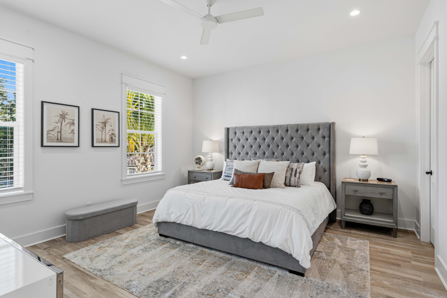
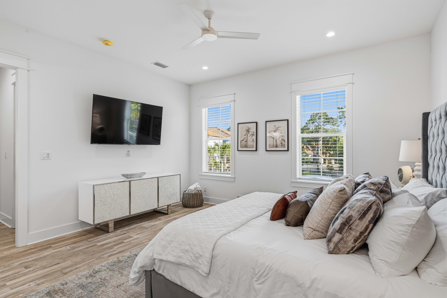
Located within the prestigious Grand Villas community, this newly completed 2024 custom residence offers 3,454 square feet of refined coastal living with 4 bedrooms and 4.5 baths and an ELEVATOR which is very rare in this neighborhood. Thoughtfully designed with soaring ceilings, abundant natural light, and impeccable craftsmanship throughout, the open-concept floor plan is ideal for both entertaining and everyday comfort. The spacious living area features a stunning tongue-and-groove ceiling, elegant gas fireplace, and seamless indoor-outdoor flow.
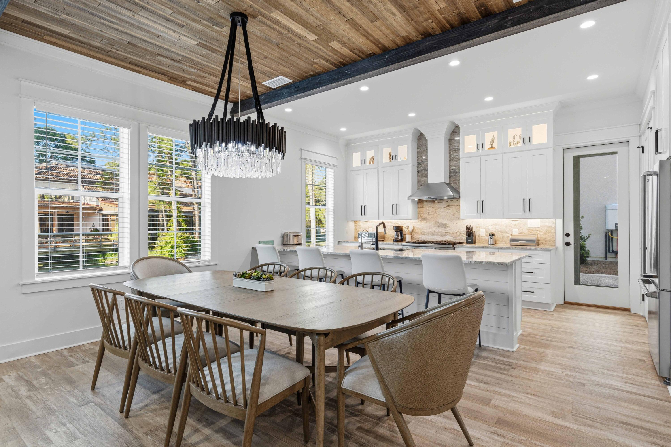
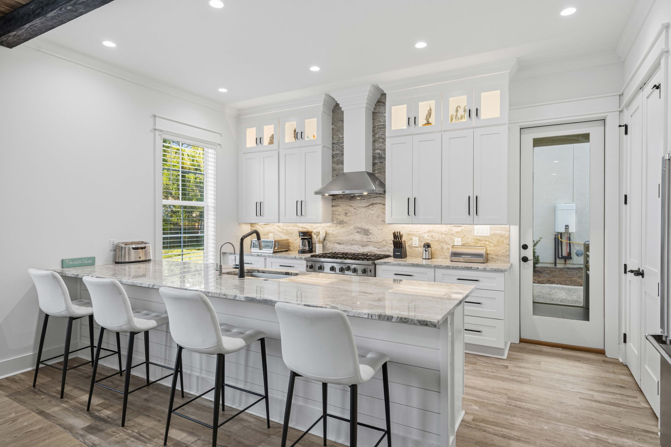
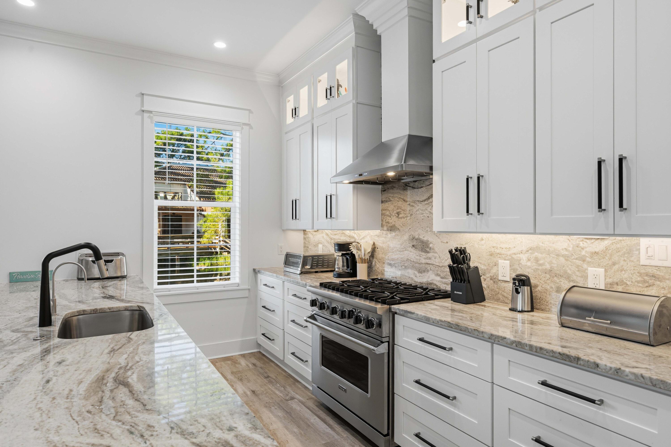
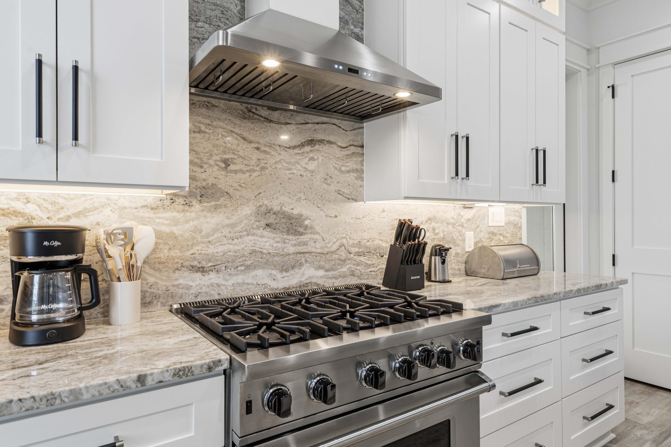
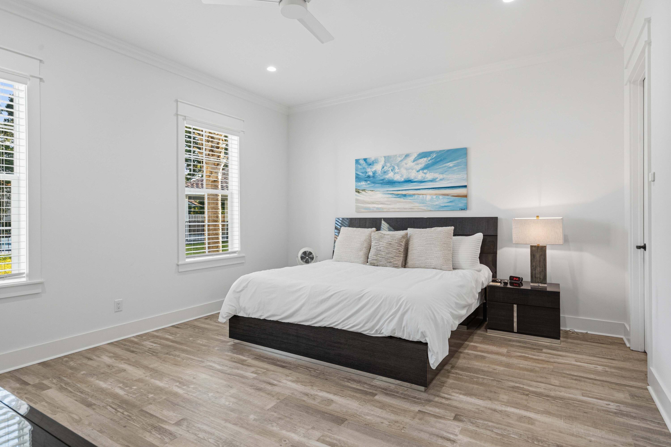
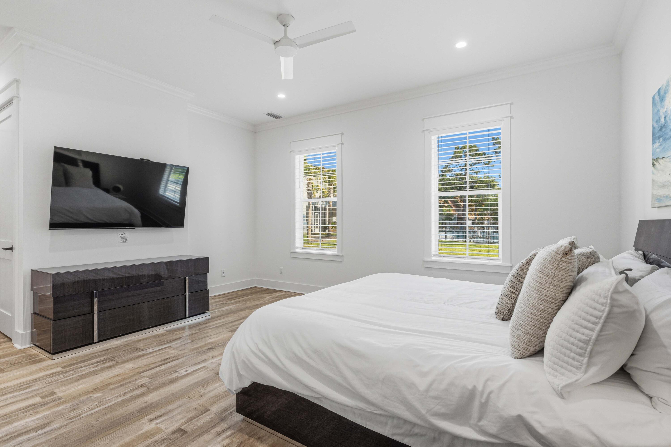
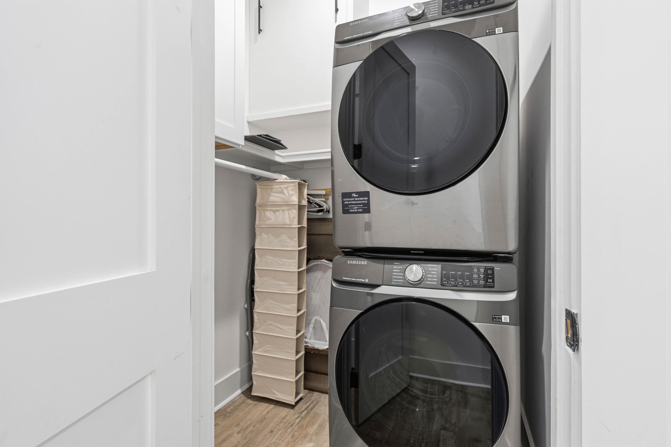
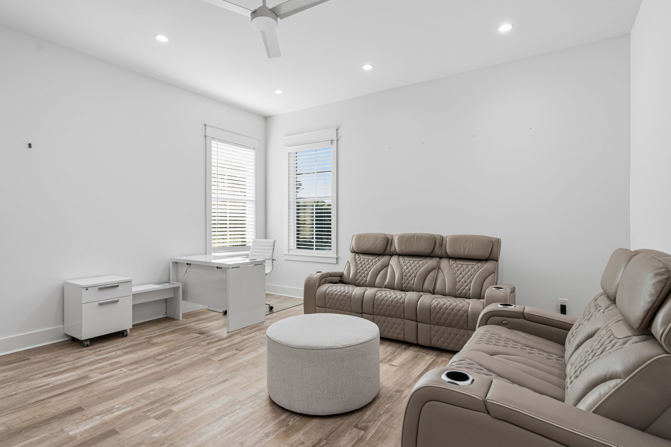
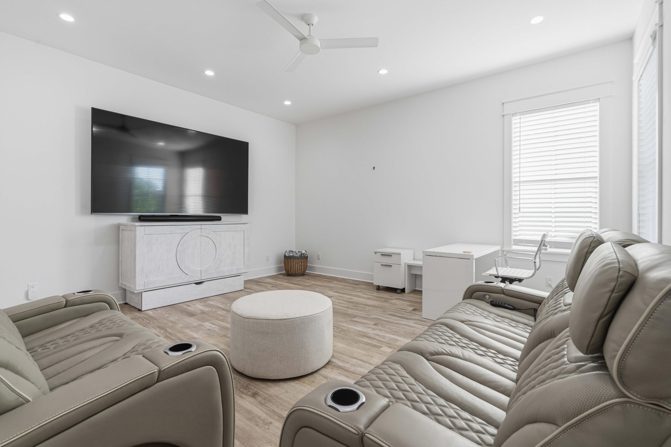
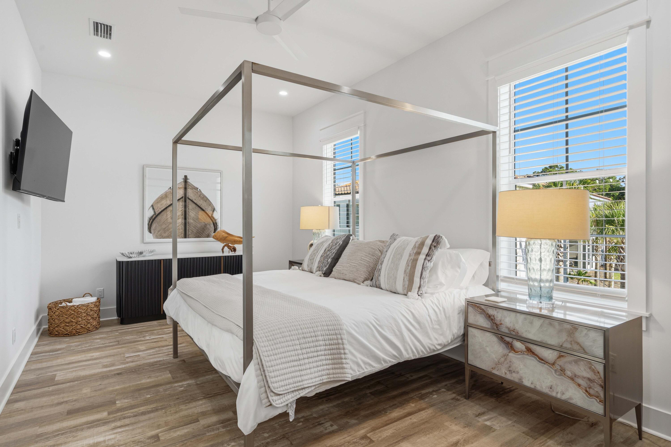
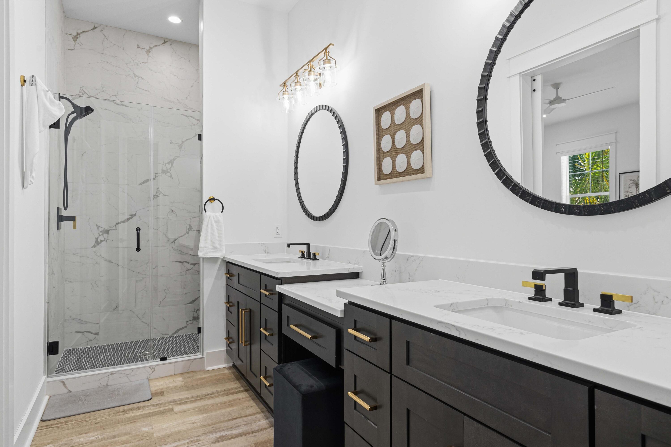
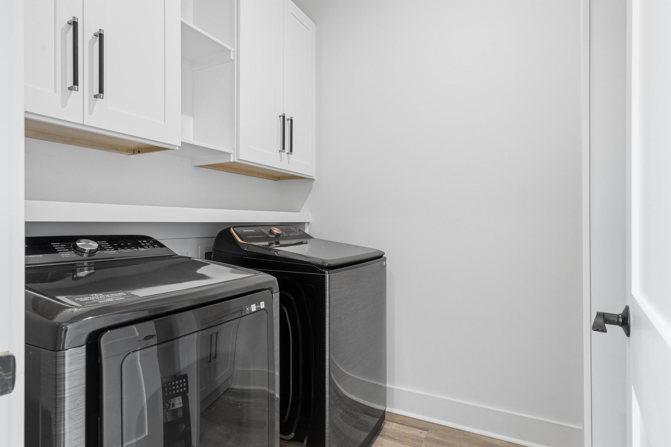
The gourmet kitchen is beautifully appointed with premium Viking appliances, custom soft-close cabinetry, and striking quartzite countertops and backsplash. Two luxurious primary suites provide exceptional privacy and comfort, while additional highlights include a media room, private elevator, dual laundry rooms, and a screened lanai complete with a built-in gas grill for effortless outdoor entertaining.
Additional features include a climate-controlled two-car garage and extra parking with extended driveway, all within this private gated enclave. Whether you are searching for a full-time residence, luxury vacation retreat, or exceptional investment opportunity, this remarkable home delivers the very best of resort-style living along Florida's Gulf Coast. Schedule your private showing today and experience the unparalleled lifestyle of TOPS'L.

35 Paradise Drive

Message successfully sent.

What would you like to know?

What is 3 + 4 ?

I agree to receive email communication and understand I can unsubscribe at any time.

I agree to be contacted by Karen Holder 30A Real Estate Expert via call, email, and text for real estate services. To opt out, you can reply 'stop' at any time or reply 'help' for assistance. You can also click the unsubscribe link in the emails. Message and data rates may apply. Message frequency may vary. Privacy Policy

Related Properties

Perfectly positioned just steps from the Gulf, 22 Saint Tropez Court is an exceptional Mediterranean-inspired retreat within the exclusive gated community of Saint Tropez. in the heart of South Walton. Tucked away on a quiet cul-de-sac, this beautifully designed residence offers a rare blend of serenity, sophistication, and coastal convenience, with tranquil waterfront views and even a glimpse of the Gulf beyond. 

The first level features a private king suite with full bath, direct garage access, and a covered south-facing lanai complete with grilling station and mini fridge--perfect for entertaining or relaxing by the water. The second floor serves as the heart of the home, showcasing an open-concept layout that seamlessly connects the living, dining, and kitchen spaces.  Abundant natural light fills the interiors, enhancing the home's ambiance and creating effortless indoor-outdoor flow. The chef's kitchen is equipped with Sub-Zero and Dacor appliances, custom cabinetry, granite countertops, and a breakfast bar with seating for five. The third floor hosts the waterfront primary suite, offering a private balcony, and a luxurious en-suite bath with dual vanities, soaking tub, walk-in shower, and elegant stone finishes. An additional guest suite with double twin-over-full bunks and private bath provides excellent capacity for guests.

The home is offered fully furnished with professionally designed interiors by Bella Beach Home, and is turnkey. Residents of Saint Tropez enjoy timeless coastal architecture, lush landscaping, charming cobblestone streets, a lagoon-style pool, and dedicated beach access--all within close proximity to world-class dining, shopping, and entertainment.
#1001976

Miramar Beach

22 St Tropez Court

3 Beds

3 Baths

2,597 Sq.Ft.

$1,199,000

MLS#: 1001976

New on site today
This stunning, fully furnished four-bedroom villa offers plenty of space and sleeping arrangements for up to eight lucky guests eager to enjoy a beach getaway. Nestled in the exclusive gated community of Caribe, it's just a short walk to a private shoreline, while being conveniently near Miramar Beach's vibrant dining, shopping, and entertainment options.
The moment you lay eyes on this two-story home's Mediterranean-inspired facade, you'll know you've found something special. A beautifully landscaped courtyard, adorned with swaying palms, colorful crepe myrtles, and a majestic magnolia, creates a serene tropical ambiance. A spacious covered porch, mirrored by a matching balcony above, beckons you to relax with stylish outdoor furniture, perfect for enjoying meals or drinks in the fresh air.
Step inside this gorgeous home, and you're greeted by warm, inviting interiors that instantly feel like home. Light-toned tile floors sweep through the open-concept living spaces, with high ceilings adding an airy, expansive feel. Elegant arched doorways with decorative accents connect the rooms, leading to a bright dining area where a rustic table, illuminated by a charming chandelier, seats ten comfortably. The adjacent gourmet kitchen boasts granite countertops, a bar with stool seating, creamy cabinetry with crown molding, glass-fronted displays, and top-of-the-line stainless steel appliances. The cozy living room features plush sofas and armchairs in soft blue hues, arranged around a sturdy wooden coffee table, facing a large flat-screen TV above a dormant fireplace. Throughout the home, lively artwork, including tropical paintings and playful beach-themed decor, adds a vibrant touch.
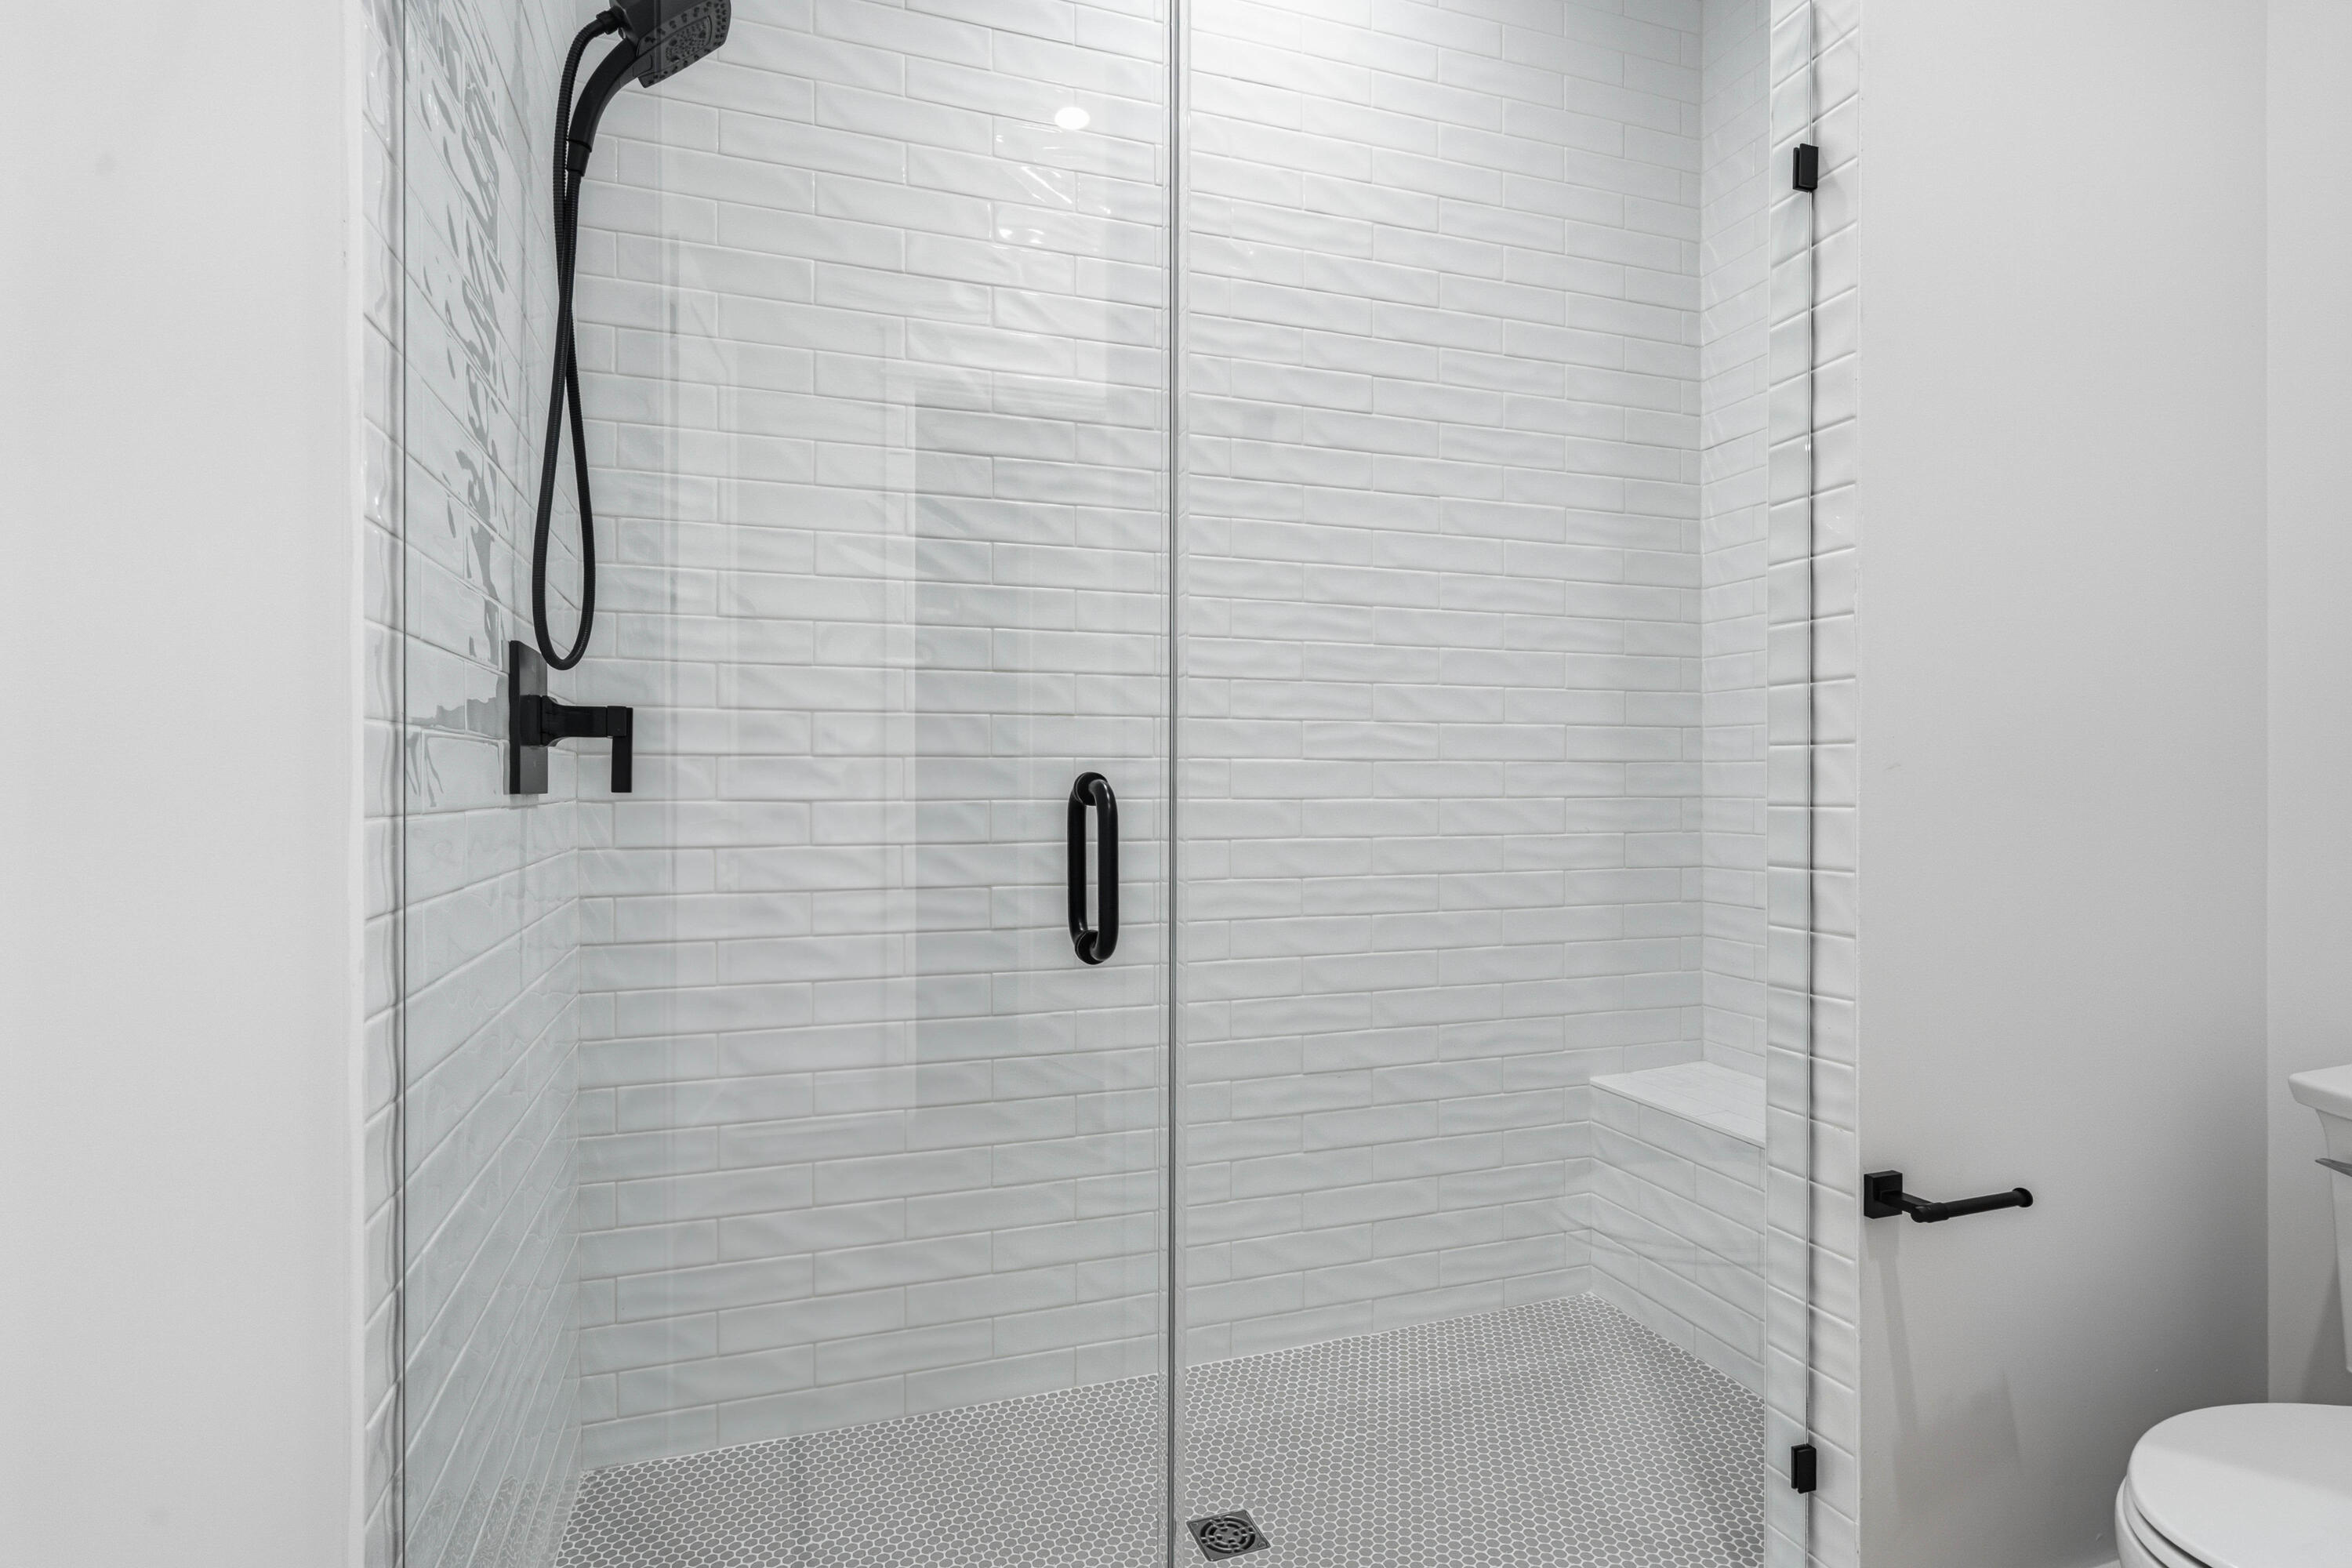
The first-floor master suite is a luxurious retreat, featuring a king-sized bed, an antique-style bench, a pale blue armoire, a comfy armchair with ottoman, and private patio access. Its spa-like en suite bathroom includes dual vanities with granite counters, a deep soaking tub, and a spacious walk-in shower. Upstairs, three tastefully appointed guest bedrooms await. One, resembling a second master suite, has a queen-sized bed, a built-in desk with shelving, balcony access, and a private full bathroom. The other two guest roomsone with a queen bed and another with four twin beds ideal for kids or group staysshare a well-appointed full bathroom.
Caribe's resort-like amenities elevate the experience, with two lushly landscaped pools, restroom facilities, tennis courts, a scenic pier extending into a tranquil lagoon, and easy access to a pristine beach. The villa's prime location puts you minutes from gulf-front eateries, grocery stores, wine shops, and the Silver Sands Premium Outlets, known for designer deals. Nearby championship golf courses, including one at Seascape, are a draw for enthusiasts. Just a short drive away, the charming Village of Baytowne Wharf, inspired by New Orleans' French Quarter, and the upscale Grand Boulevard at Sandestin offer year-round festivals, fireworks, live music, dining, bars, boutiques, and art galleries.
First Floor: Living Room with Patio Access, Kitchen, Dining Area, King Master Suite with Walk-In Shower, Soaking Tub, and Patio Access, Half Bath, Laundry Room.
Second Floor: Queen Bedroom with Full Bath and Balcony Access, Queen Bedroom, Jack-and-Jill Full Bath, Bedroom with Four Twin Beds.
#978987

Miramar Beach

176 Rue Martine

4 Beds

3 Baths

3,344 Sq.Ft.

$1,495,000

MLS#: 978987

New on site today
Don't miss the final opportunity to own the only remaining new 4 bedroom unit at The Grove at Seascape. Unparalleled amenities, design and interior finishes all within the guard gated Seascape community. Tucked away from the noise, this third floor end unit features gulf and bay views. Light filled rooms, quartz countertops, Bosch appliances featuring gas cooking and a grand island for entertaining. Each of the 4 bedrooms have a private bath and large closets. The primary bedroom features doors onto your private balcony, free standing tub and dual vanities. The community overlooks the Aquatic Garden amenities featuring lush landscaped grounds, multiple pools including a relaxing lazy river, zero entry pool with use by the Grove owners and guests. Developer offering a 12 month lease on a ground floor storage closet at closing. This plan is intended and provided for marketing purposes only, in order to reflect locations of buildings, features and occupants.  All information shown is subject to continued revision.  No representation is made that actual site conditions are accurately reflected.  All dimensions shown are approximations and will require field verification.
#999975

Miramar Beach

277 The Grove Drive 348

4 Beds

4 Baths

2,394 Sq.Ft.

$1,149,000

MLS#: 999975

New on site 2 days ago
Welcome to 29 Ruth St.! Custom built in 2019, this immaculately maintained and fully furnished beach home is a must see! 29 Ruth St. offers a large open floor plan consisting of 5 large bedrooms, a bunk room, bonus room, 4 full baths with a screened in porch and large swim spa/jacuzzi.  
Frangista Beach Community offers a community pool & spa and is conveniently located in walking distance to your deeded beach access-Hollywood Beach.
Home features include: Bosch appliances, quartz counters, large kitchen island, gas cook-top, tankless water heater, screened patio & open outdoor living space w/ large swim spa/hot tub, Sonos surround sound, plantation shutters, ''Silver Series American Standard HVAC units and 2 car garage w/ built in storage.
#1010923

Miramar Beach

29 Ruth Street

5 Beds

4 Baths

2,688 Sq.Ft.

$1,299,000

MLS#: 1010923

New on site 4 days ago
RARE 4 BEDROOM GULF FRONT OPPORTUNITY WITH 2,164 SQ FT! Boujee on Miramar Beach is a completely transformed 4 bedroom, 3 bath luxury condo in the gated Gulf front Mainsail community, with beautiful Gulf views from several rooms and private balconies. The entire condo was redesigned by the owner, a former designer for ABC's Extreme Makeover: Home Edition, creating a sophisticated, vibrant and incredibly fun condo filled with bold color, personality and thoughtful design. Two condos were combined to create an impressive layout that sleeps 10 with two living areas, two king primary suites and a stunning custom kitchen made for gathering. The transformation extends throughout with new flooring, paint, trim, molding, lighting, custom cabinetry, quartz surfaces, beautifully updated bathrooms and designer finishes. Spend mornings overlooking the Gulf and days on Mainsail's private sugar white beach. Offered furnished, this one stands out as a luxury beach home, second home or income producing investment. Ideally located in Miramar Beach near Sandestin, Grand Boulevard, dining, shopping, nightlife and entertainment, with Destin to the west and Scenic Highway 30A easily accessible to the east. This is not just another beach condo. It is a destination in itself. The attention to detail at Boujee on Miramar Beach goes well beyond the major transformation. Thoughtful extras throughout the condo add function, convenience and personality.

Just across from the kitchen is a separate beverage and coffee station with a wine chiller, ice maker and additional storage, creating a dedicated space for everything from morning coffee to evening drinks. A pantry provides additional kitchen storage, while in unit laundry adds everyday convenience.

Storage is another unexpected bonus. An exterior storage room is located just outside the front entry, providing easy access for frequently used items. Two additional ground level storage units, #6 and #7, offer even more room for beach gear and owner belongings without taking up valuable space inside the condo.

Mainsail offers direct private beach access, a community pool, hot tub, fitness center, grilling areas and a gated entrance with an attended gatehouse. Additional guest parking is available.

The location puts some of the best of the Emerald Coast within easy reach. Boating, fishing, watersports, shopping, dining, live entertainment and nightlife are nearby. Silver Sands Premium Outlets, Grand Boulevard, Baytowne Wharf and Sandestin are just minutes away, with Destin to the west and Scenic Highway 30A to the east.

What makes this condo especially memorable is that the property itself is part of the vacation. With its bold design, generous layout and Gulf front setting, Boujee on Miramar Beach is a place guests and owners can look forward to coming back to again and again.
#1010866

Miramar Beach

114 Mainsail Drive 257

4 Beds

3 Baths

2,164 Sq.Ft.

$1,195,000

MLS#: 1010866

Four bedrooms. Four full bathrooms. Two golf carts. One effortless Sandestin lifestyle. Arrive, park the car, and let the vacation begin. Offered fully furnished and truly turnkey, this spacious Villa Lago residence comfortably sleeps and dines ten, giving family and friends room to gather while providing every guest with a private retreat. Inside, 12-foot ceilings and an open, light-filled living space create an immediate sense of volume. The kitchen is designed for a full house, with granite countertops, an oversized island with seating for five, generous cabinetry, and a walk-in pantry. Polished large-format tile flows throughout the main level, while hardwood flooring extends up the staircase and across the second floor. A bedroom and full bathroom downstairs offer comfort and convenience for guests who prefer to avoid the stairs. Upstairs, all three bedrooms are en suite, including a dedicated bunk room. The private owner's suite feels like a retreat within the retreat, featuring its own sitting room, expansive walk-in closet, and spa-inspired bathroom with a soaking tub, walk-in shower, water closet, dual vanity, and dedicated makeup station. The upstairs laundry is thoughtfully positioned near the majority of the bedrooms. Outside, the covered terrace overlooks a quiet, lily-covered waterway--an unexpected and picturesque setting reminiscent of a tucked-away European village. The home is offered with both four- and six-passenger golf carts, making it easy to explore Sandestin without returning to the car. Walk to Villa Lago's private pool and clubhouse, cast a line in nearby fishing ponds, or cross the street for a day on the golf course. The beach, Village of Baytowne Wharf, Hotel Effie, Spa Lilliana, rooftop cocktails, shopping, dining, and entertainment are all just a golf-cart ride away. Beyond Villa Lago, Sandestin offers 4 championship golf courses, 15 tennis courts, dedicated pickleball courts, miles of walking and biking trails, a marina, year-round festivals, and activities for every generation. Grand Boulevard's upscale shopping, dining, entertainment, and everyday conveniences are less than a mile away. Set within a fully gated resort community with 24-hour security, 1934 Boardwalk Drive offers the space of a private home and the freedom of a complete resort lifestyle--all ready to enjoy from the moment the keys are placed in your hands.
#1009919

Miramar Beach

1934 Boardwalk Drive

4 Beds

4 Baths

2,110 Sq.Ft.

$1,125,000

MLS#: 1009919

Experience elevated coastal living in this exceptional fifth-floor penthouse at Bahia in Sandestin Golf and Beach Resort. Offering expansive Choctawhatchee Bay views from two covered balconies and nearly every room, this spacious residence combines refined interiors with the relaxed luxury of resort living.
Inside, an inviting open-concept living area features soaring ceilings, abundant natural light, and beautiful bay views. The chef's kitchen is appointed with quartz countertops, a tiled backsplash, stainless steel appliances, and custom cabinetry, while the adjacent wet bar is enhanced by a new wine refrigerator and ice machine--perfect for entertaining. The residence has been thoughtfully refreshed with new furnishings throughout, updated lighting and bathroom fixtures, and stylish new vanity mirrors.
The primary suite offers breathtaking bay views, private balcony access, and a spa-inspired bathroom with an oversized walk-in shower and custom walk-in closet. Two additional bedrooms each feature their own bay views and private bathrooms, while the den/4th bedroom provides additional flexibility for guests or family. One bedroom also features custom-built bunk beds, offering a versatile sleeping arrangement for family and guests.
With its impressive views, generous living spaces, thoughtful updates, and prime location within Sandestin Golf and Beach Resort, this spectacular Bahia penthouse offers an exceptional opportunity to enjoy the best of the Emerald Coast.
#1009772

Miramar Beach

9700 Grand Sandestin Boulevard 4504

4 Beds

4 Baths

2,393 Sq.Ft.

$1,475,000

MLS#: 1009772

The Empress is gated and secure and the epitome of sophisticated coastal living.  With 2675 square feet on one level and glass on every wall, your mind is blown taking in the panorama views of blue skies, aqua waters and white sandy beach. Corner unit with over 450 feet of front and rear private balconies, luxury abounds with an open floor plan.Elevator takes you to your semi-private foyer shared by only you and one other owner.  As you enter, the condo is totally open viewing front to back. Not your typical condo plan, with only 4 units per floor your expansive frontage to the gulf has dramatic views. Featuring high ceilings,tile flooring, fresh paint, remodeled bathrooms and sold fully furnished. Spacious kitchen with double pantry, granite countertops, breakfast bar and quality cabinetry. The first gulf facing master suite has doors leading to the balcony. Grand master bathroom with large soaking tub with window bringing light into the room. A separate shower, double vanity, and multiple walk in closets perfect for year round living. Your second gulf facing master features a king bed, walk in closet, dual vanities and tub/shower combo. Your second living area is set up as a fireside family room viewing the pool, lake and fitness center. Off the family room is a separate wing for the private third bedroom suite with two sets of bunks and floor to ceiling windows. Two water heaters and two HVAC systems guarantee your comfort.
#1009609

Miramar Beach

1272 Scenic Gulf Drive 304

3 Beds

3 Baths

2,675 Sq.Ft.

$1,650,000

MLS#: 1009609

Experience awe-inspiring 180-degree unobstructed beach views along the entire coastline from Destin to Panama City from the 40-foot balcony of this 6th-floor condo-home. Indulge in the luxury of coastal living within an exclusive gated enclave.This FULLY RENOVATED sophisticated condominium exudes elegance with its 10 foot ceilings, creamy colored travertine floors, a gourmet kitchen featuring bespoke solid wood cabinets crafted by a master cabinet maker, luxurious granite countertops, sleek stainless steel appliances, and a separate beverage bar with wine cooler. The primary bedroom suite was totally gutted and walls moved to create a larger bedroom and new luxury master bathroom with white and grey marble tile floors, custom walk- in shower with marble walls and spa-like stone floor, separate soaking tub, double sink vanity with quartz counters and 2 closets. In addition, this home has a second primary gulf view suite with a fully renovated ensuite bathroom featuring white and grey marble tile floors, custom walk-in shower with white subway tile walls, spa-like stone floor,and a large cabinet with granite counters. An additional spacious king guest bedroom offers sweeping Bay views and remodeled ensuite bathroom with travertine floors, large walk-in shower with white subway tile and custom stone floor, and shaker cabinet with white quartz counters. Enjoy a unique and open floorplan designed to captivate with endless water views from every room with dual living areas and... a second expansive north-facing terrace with pool, lake, and bay vistas perfect for al fresco dining. Adding to its allure are tasteful drapery, plantation shutters, and the convenience of a full laundry room with a brand new washer and dryer, an extra storage closet and a large climate controlled storage on the first floor of the building. Truly, this property lives like a "Home on the Beach".
The Empress is a boutique, luxury gated community consisting of only 44 units located directly across from 2,000 feet of sugar white beaches and although 14 of the units are allowed to be vacation rentals, for most owners The Empress is a full time residence or second home. Other features that make The Empress so desirable are the semi private elevators that open into a foyer shared by only you and 1 neighbor, large climate controlled storage for each owner, a more private pool and hot tub overlooking the lake and fitness room, HALO water system, fiber optics cable, full time maintenance staff, security, and the famous Whales Tail beachfront restaurant within a block for food and beverages on the beach. Walk out the door to the beach or pool, relax on one of your 2 balconies, or experience the great entertainment, shopping and restaurants all within a short distance. Now is the time to make your dream of living at the beach a reality. (The Empress has completed the Structural Integrity Reserve Study and passed the Milestone Inspection with flying colors with no special assessments pending!) A list of lenders that have experience in The Empress and good rates available upon request.
#1009512

Miramar Beach

1272 Scenic Gulf Drive UNIT 603

3 Beds

3 Baths

1,926 Sq.Ft.

$1,299,000

MLS#: 1009512

Discover relaxed coastal living at 936 Scenic Gulf Drive, Unit A, an updated 4-bedroom, 4-bathroom townhome located approximately 500 feet from deeded beach access and the sugar-white sands of Miramar Beach. Offered fully furnished and move-in ready, this spacious beach retreat is well suited for a primary residence, second home, or investment property.
The first floor features an open, inviting living area with oversized tile flooring and a beautifully updated kitchen complete with granite countertops and stainless steel appliances. Step outside to the private, secluded patio--the perfect place to unwind after a day at the beach. A generously sized first-floor bedroom and adjacent full bathroom provide added flexibility and convenience.
Upstairs, the spacious primary suite includes a large ensuite bathroom and ample closet space. Two additional bedrooms--one offering Gulf views--each feature a private ensuite bathroom. A dedicated laundry room and convenient owner's closet provide valuable storage for beach gear and personal belongings.
Enjoy access to the community pool and recently updated deeded beach access, all within steps of the property. Situated on the east end of Scenic Gulf Drive, this prime location offers convenient access to Highway 98, Destin, Sandestin, and the beaches and communities of 30A. Popular restaurants, shopping, and local attractions are also just a short stroll away. Call now to schedule your showing.
#1009275

Miramar Beach

936 Scenic Gulf Drive A

4 Beds

4 Baths

2,172 Sq.Ft.

$1,200,000

MLS#: 1009275

 - property

Send a message

Message successfully sent.

Your message

What is 3 + 4 ?

Reason for contacting?

I agree to receive email communication and understand I can unsubscribe at any time.

I agree to be contacted by Karen Holder 30A Real Estate Expert via call, email, and text for real estate services. To opt out, you can reply 'stop' at any time or reply 'help' for assistance. You can also click the unsubscribe link in the emails. Message and data rates may apply. Message frequency may vary. Privacy Policy

Sign Out

Virtual Assistant

Would you like to take the next step with this property? We can help you schedule a showing or virtual tour, or send you more details.

Yes, I would like more information.

Thank You for Your Reply, One of Our Agents will contact you as soon as possible

No, maybe later.

Thank you, you can always contact me via email, phone number or through the contact form.

Realhub AI

Lucy - Your AI-Powered Realtor

Update Your Temporary Password

Personalize your search

Enter your email and we'll notify you immediately when new listings match what you're looking for.

or enter email address

Already have an account ? Login here

Continue your home search

I agree to receive communications and understand I can unsubscribe at any time.

I agree to be contacted by Karen Holder 30A Real Estate Expert via call, email, and text for real estate services. To opt out, you can reply 'stop' at any time or reply 'help' for assistance. You can also click the unsubscribe link in the emails. Message and data rates may apply. Message frequency may vary. Privacy Policy

Already have an account ? Login here

We use cookies

We use cookies primarily for analytics to enhance your experience. By accepting, you agree to our use of these cookies. You can manage your preferences or learn more about our cookies policy.