Features & Amenities

Interior

  • Other Interior Features

    Kitchen Island, Recessed Lighting, Pantry

  • Total Bedrooms

    5

  • Bathrooms

    3

  • Cooling YN

    YES

  • Cooling

    Central Air, Electric

  • Heating YN

    YES

  • Heating

    Central, Electric

  • Pet friendly

    N/A

Exterior

  • Garage

    Yes

  • Garage spaces

    2

  • Construction Materials

    Frame

  • Parking

    Garage Door Opener, Attached, Garage

  • Patio and Porch Features

    Patio

  • Pool

    No

Area & Lot

  • Lot Size(acres)

    0.38

  • Lot Size(square feet)

    16,552

  • Property Type

    Residential

  • Property Sub Type

    Single Family Residence

  • Architectural Style

    Contemporary

Price

  • Sales Price

    $344,000

  • Tax Amount

    $3,057.5

  • Zoning

    Resid Single Family

  • Sq. Footage

    2,626

  • Price/SqFt

    $130

HOA

  • Association

    YES

  • Association Fee

    $166.38

  • Association Fee Frequency

    Annually

  • Association Fee Includes

    N/A

School District

  • Elementary School

    Walker

  • Middle School

    Davidson

  • High School

    Crestview

Property Features

  • New Construction

    NO

  • Foundation Details

    Slab

  • Sewer

    Septic Tank

  • Water Source

    Public

Schedule a Showing

Showing scheduled successfully.

<
>
IN PERSON
VIA CHAT

What is 3 + 4 ?


Change time

Mortgage calculator

Estimate your monthly mortgage payment, including the principal and interest, property taxes, and HOA. Adjust the values to generate a more accurate rate.

Your payment

Principal and Interest:

$

Property taxes:

$

HOA fees:

$

Total loan payment:

$

Total interest amount:

$

Location

County

Okaloosa

Elementary School

Walker

Middle School

Davidson

High School

Crestview

Listing Courtesy of Brian N Ligon , Coldwell Banker Realty

RealHub Information is provided exclusively for consumers' personal, non-commercial use, and it may not be used for any purpose other than to identify prospective properties consumers may be interested in purchasing. All information deemed reliable but not guaranteed and should be independently verified. All properties are subject to prior sale, change or withdrawal. RealHub website owner shall not be responsible for any typographical errors, misinformation, misprints and shall be held totally harmless.

Agent Karen Holder

Broker Associate

Karen Holder

Call Karen today to schedule a private showing.


* Listings on this website come from the FMLS IDX Compilation and may be held by brokerage firms other than the owner of this website. The listing brokerage is identified in any listing details. Information is deemed reliable but is not guaranteed. If you believe any FMLS listing contains material that infringes your copyrighted work please click here to review our DMCA policy and learn how to submit a takedown request.© 2024 FMLS.
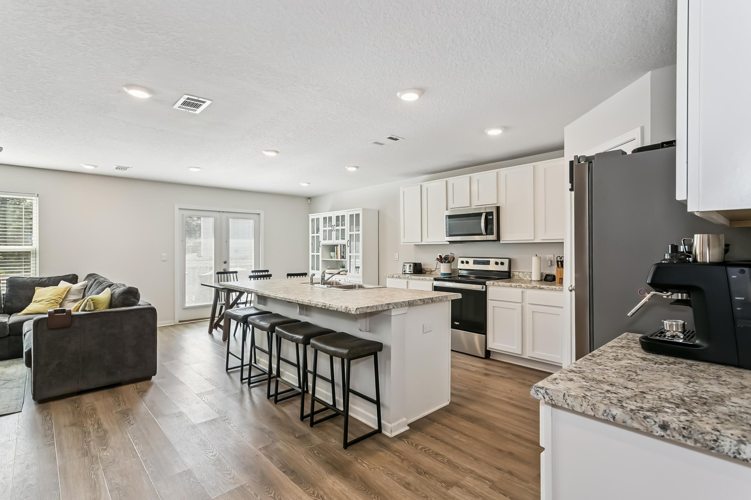
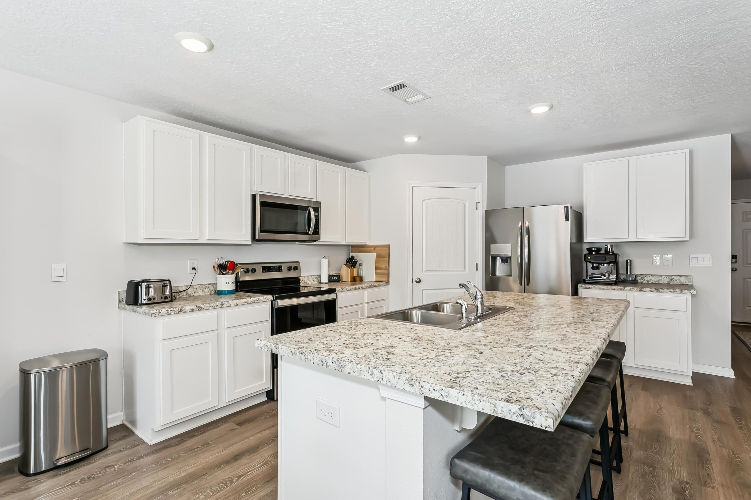
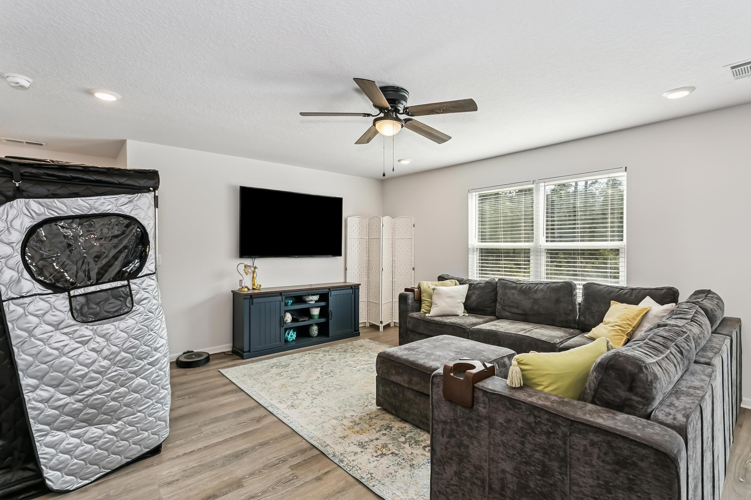
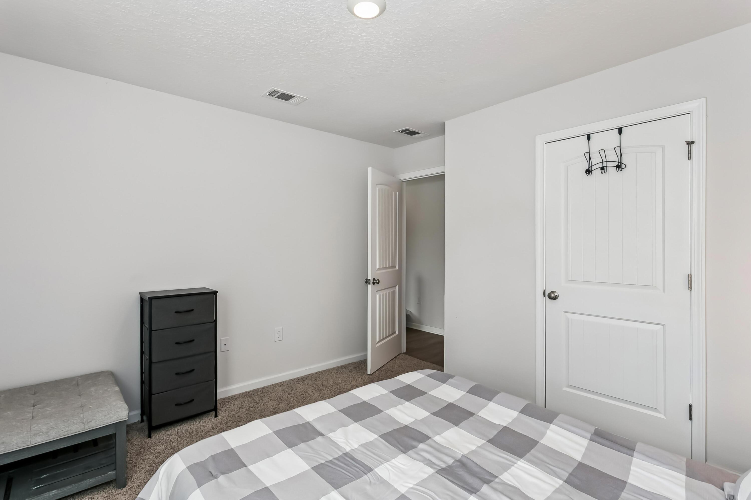
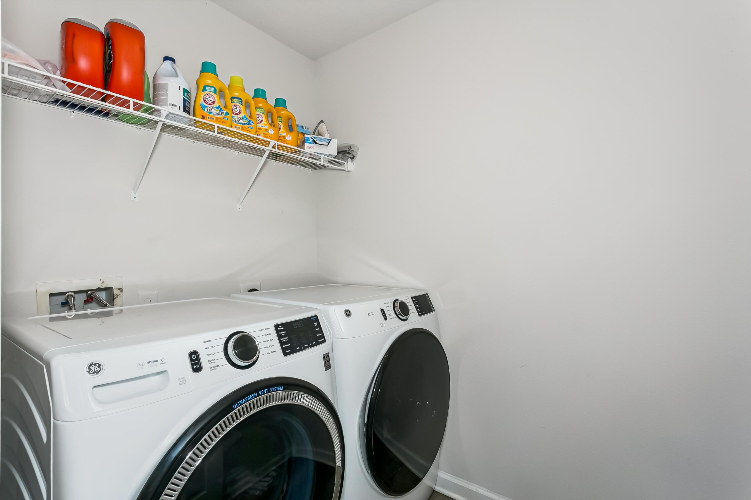
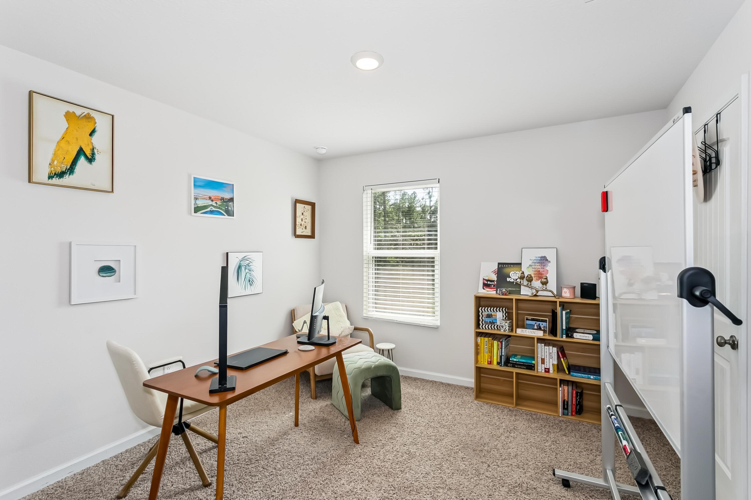
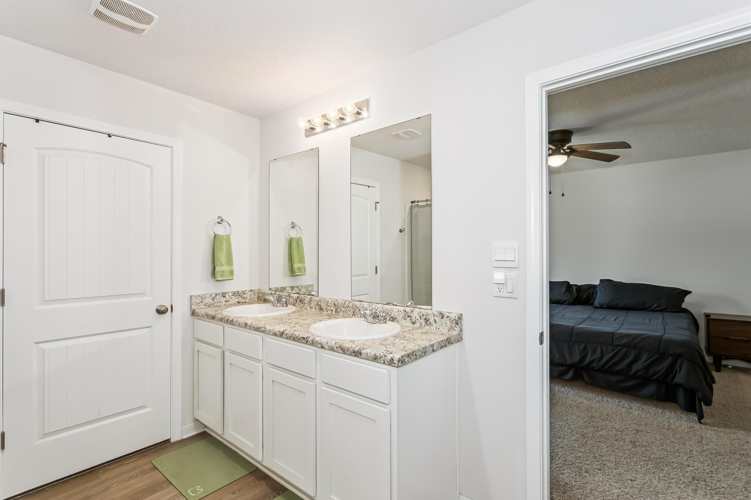
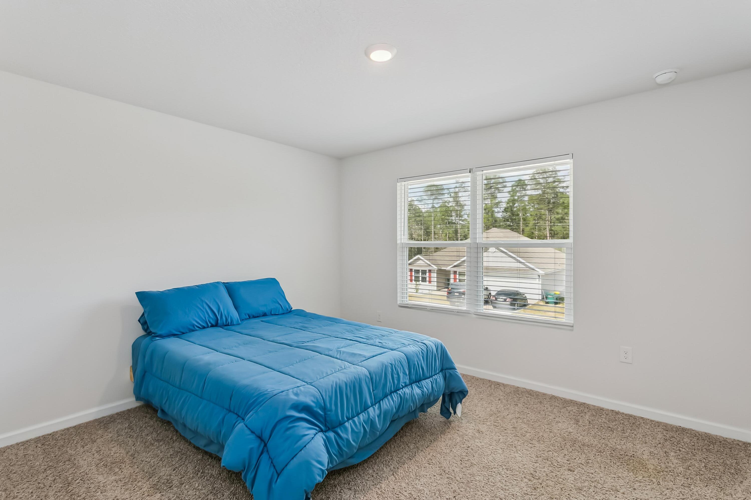
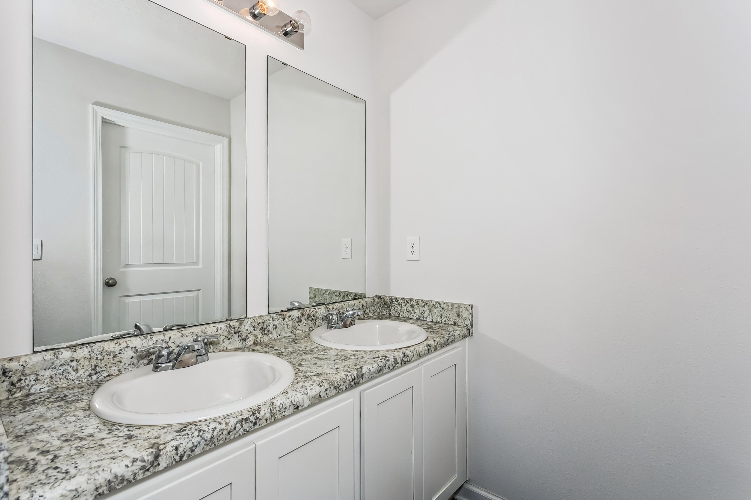
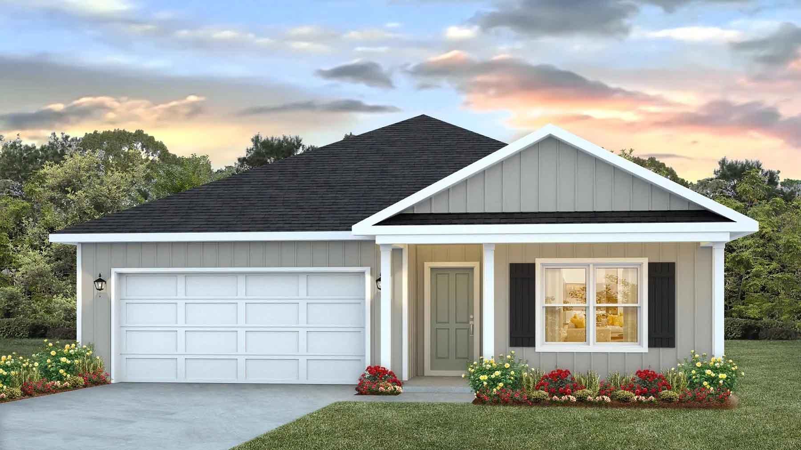
Located in the established Timberland Ridge community, you gain the peace of mind that comes with proven school proximity and neighborhood stability. A massive investment is already completed with a fully fenced .39-acre cul-de-sac lot. The home features recently replaced upstairs windows for enhanced climate control and fresh interior paint in a crisp, modern palette that makes the space feel brand new. The open-concept main floor offers durable EVP flooring and a chef's kitchen anchored by a massive island and stainless steel appliances. With five generous bedrooms and three full bathrooms, there is ample space for the whole family plus a dedicated home office. The convenient downstairs guest suite provides critical flexibility for visiting family or temporary duty transitions. As one of the largest homesites in the area, this property offers a scenic retreat at the end of a quiet street with zero through-traffic.

3516 Malus Court

Message successfully sent.

What would you like to know?

What is 3 + 4 ?

I agree to receive email communication and understand I can unsubscribe at any time.

I agree to be contacted by Karen Holder 30A Real Estate Expert via call, email, and text for real estate services. To opt out, you can reply 'stop' at any time or reply 'help' for assistance. You can also click the unsubscribe link in the emails. Message and data rates may apply. Message frequency may vary. Privacy Policy

Related Properties

New on site 1 day ago
PAID OFF SOLAR PANELS! LOW ELECTRICITY COSTS!

Move-in ready 3-bedroom, 2-bathroom home ideally situated south of I-10! Designed for effortless Florida living, this property offers incredible energy efficiency and low monthly utility costs thanks to a new roof installed in 2019 paired with fully paid-off solar panels.
Inside, enjoy upgraded flooring in main area and a light, bright kitchen equipped with clean white cabinetry and sleek stainless steel appliances. French doors open to an expansive backyard, perfect for outdoor entertainment, pets, or play. Additional highlights include a high-capacity HVAC system designed for optimal cooling performance. Don't miss this complete turn-key opportunity--schedule your showing today!
#1011026

Crestview

404 Bobby Drive

3 Beds

2 Baths

1,523 Sq.Ft.

$289,000

MLS#: 1011026

New on site 1 day ago
Cute, comfortable, and ready to welcome you home! This 4-bedroom, 2-bath all-brick beauty offers a charming front porch, high ceilings, and an open floor plan filled with natural light. LVP flooring flows throughout the main living and wet areas, while the kitchen features stainless-steel appliances, modern cabinetry, and a breakfast bar perfect for casual dining or entertaining.

The spacious primary suite includes a tray ceiling, walk-in closet, dual vanities, soaking tub, and separate shower. Out back, the covered lanai opens to a huge, fully fenced backyard with plenty of room to relax, play, entertain, or create your own outdoor oasis. Willow Creek Plantation offers minimal HOA fees and access to a community pool located in Phase 1.

Whether you're purchasing your first home, relocating with the military, or expanding your investment portfolio, this home offers space, value, and versatility. Even better--the washer and dryer convey! The home is currently occupied through November 1, 2026.
#1010987

Crestview

5768 Marigold Loop

4 Beds

2 Baths

1,870 Sq.Ft.

$325,000

MLS#: 1010987

New on site 1 day ago
LOCATED IN SOUTH CRESTVIEW -- CLOSE TO MILITARY BASES & EMERALD COAST BEACHES!

Welcome to the desirable Partridge Hills community, offering no through traffic and a peaceful setting in a prime South Crestview location. Situated on a 0.27-acre privacy-fenced lot, this spacious 4-bedroom, 2.5-bathroom home with a 2-car garage was built by Phillips Homes, a respected local builder, and is a true semi-custom home--not a production build.
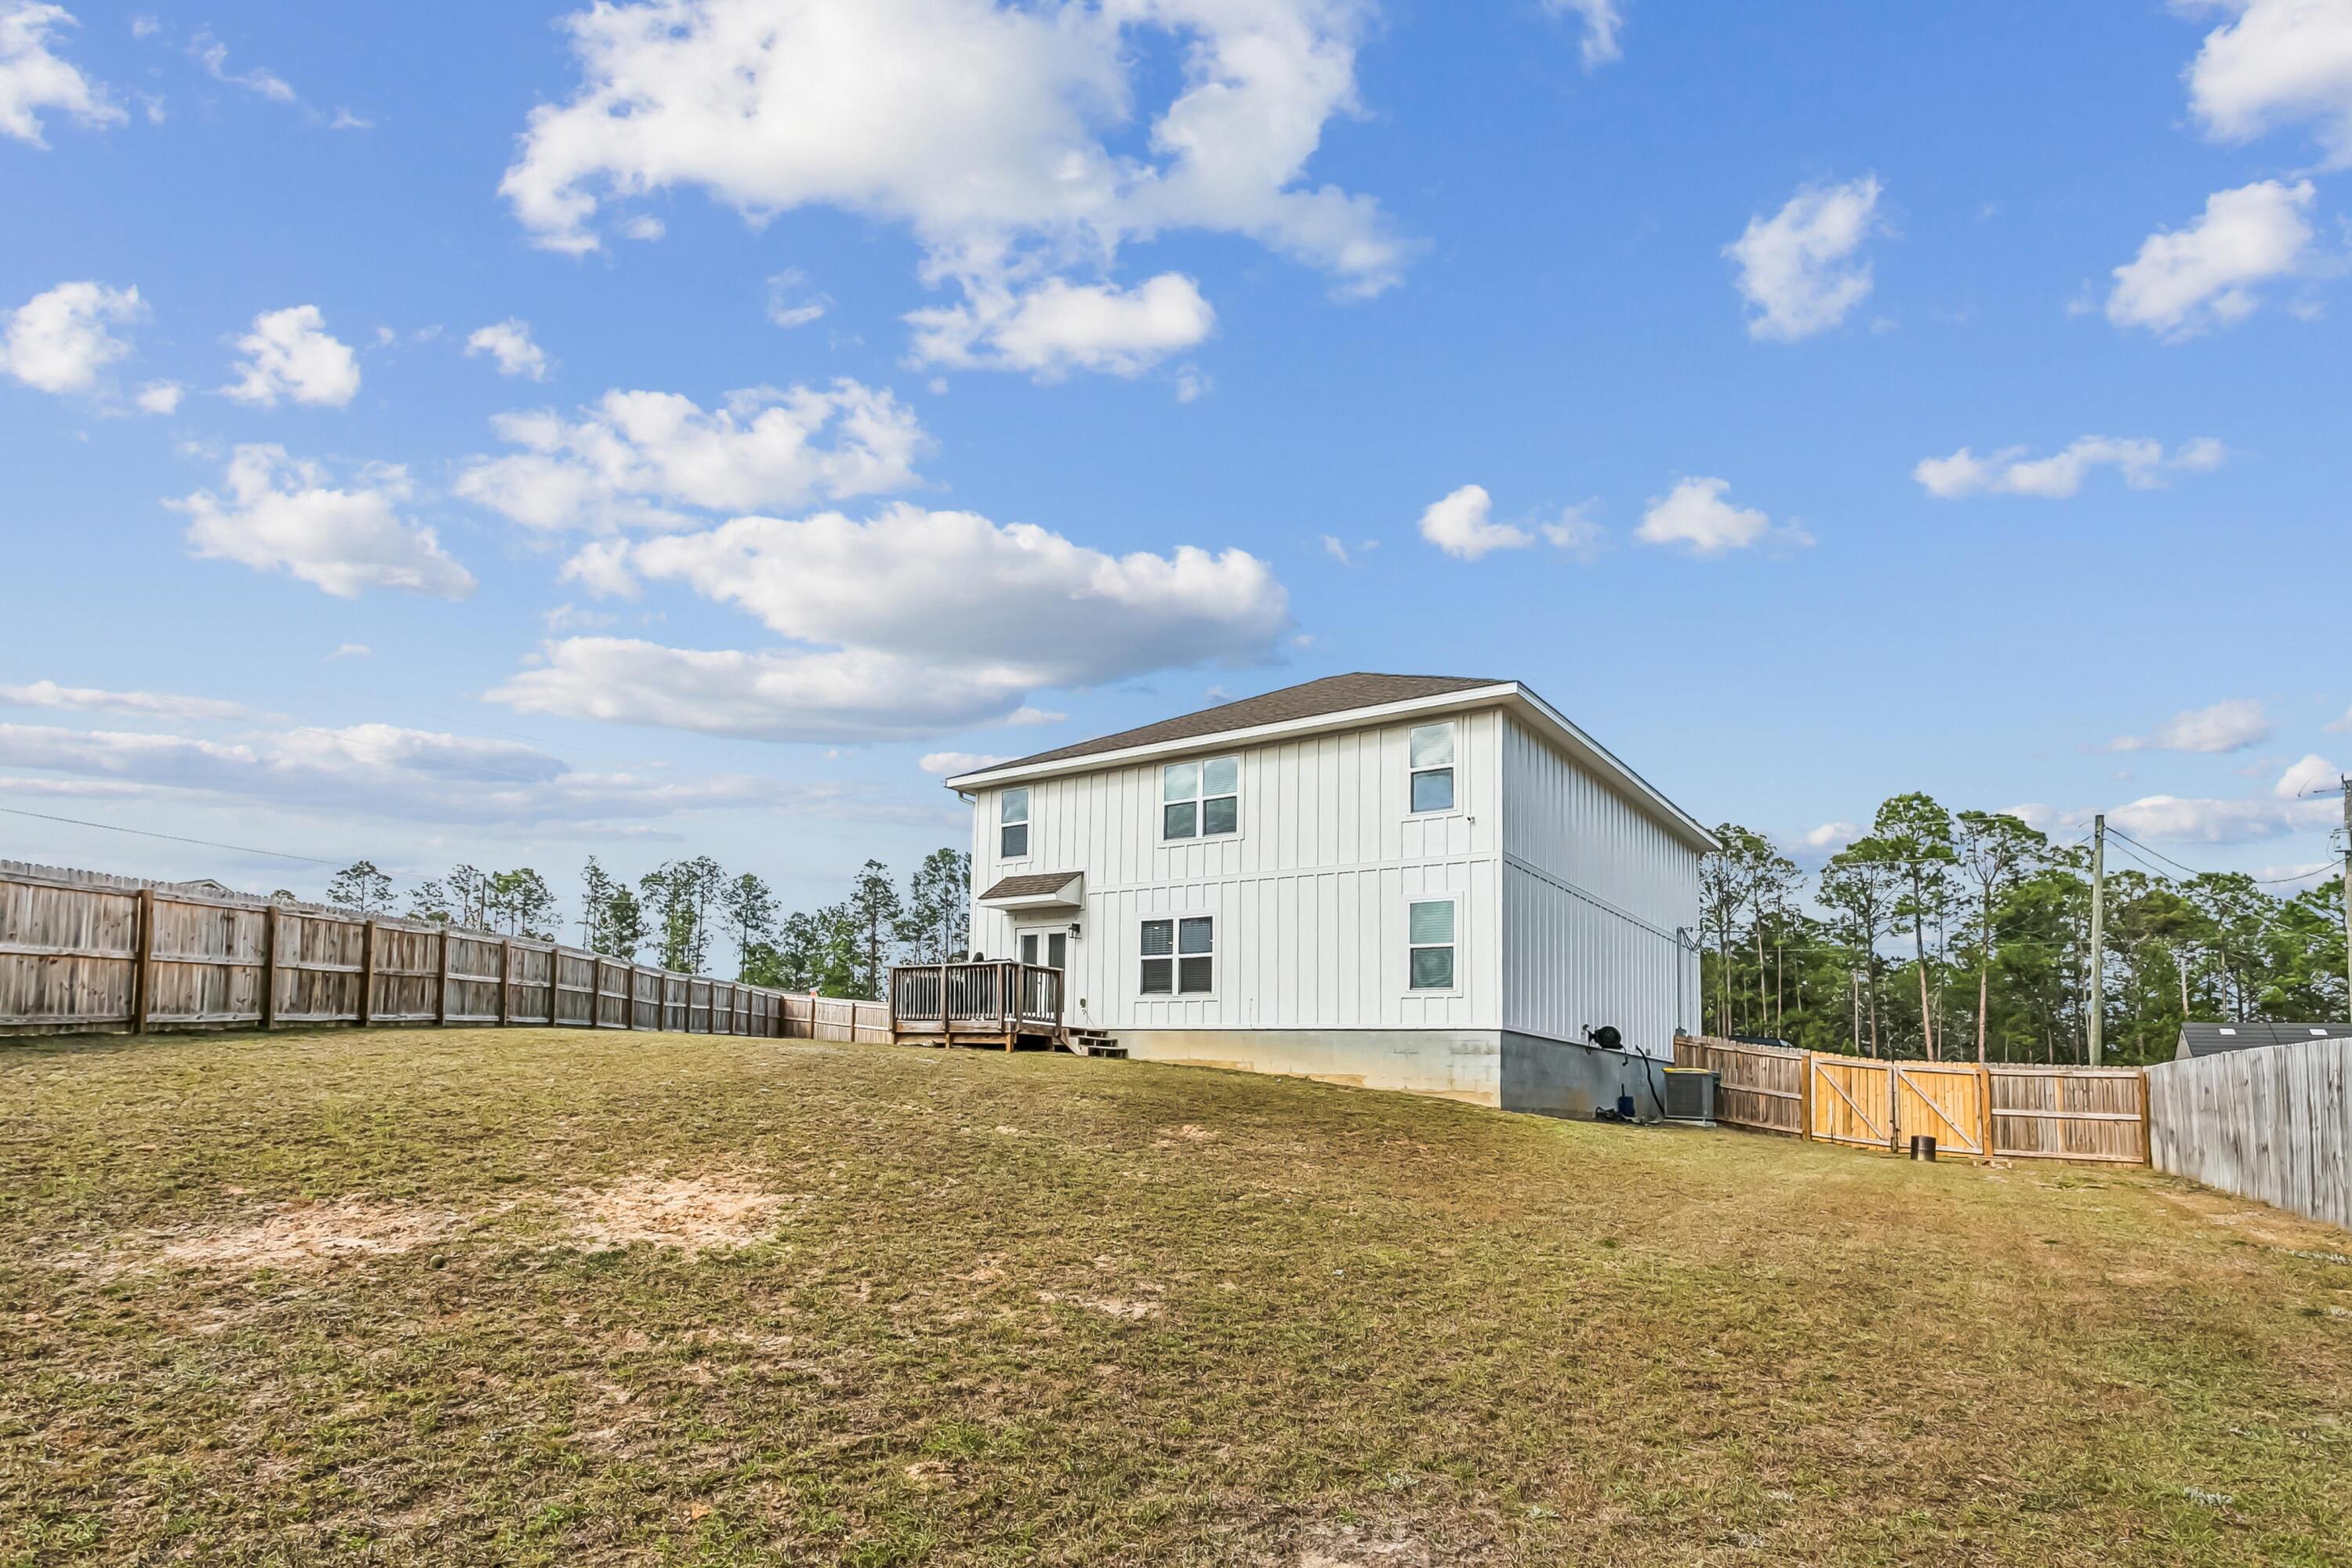
The highly sought-after Cherry Blossom floor plan offers an exceptional layout with two additional flex spaces, including a downstairs flex room perfect for an office, playroom, or additional living area, plus a large upstairs flex space.

Designed with upgrades throughout, the open-concept kitchen features quartz countertops, a large island with breakfast bar seating, stainless Frigidaire appliances, white shaker cabinetry, oversized corner pantry plus an additional pantry, stainless cabinet hardware, recessed lighting, and a push-button garbage disposal. The kitchen flows seamlessly into the spacious dining area and huge great room/living room, complete with glass sliders leading to the covered back patio and additional exterior storage closet.

Enjoy peaceful views of the private backyard with wooded tree line beyond the fence, creating a serene outdoor setting.

The home features high-quality waterproof and scratch-resistant LVP flooring throughout the downstairs, upstairs laundry room, and all bathrooms, while plush carpet adds comfort to the bedrooms and upstairs hallway. The oversized upstairs laundry room is conveniently located near all bedrooms and offers plenty of room for folding and storage.

The spacious primary suite includes two large double-shelved walk-in closets and a private ensuite bathroom featuring double vanities with drawers, quartz countertops, a walk-in shower with glass door, linen closet, towel bar package, and a private water closet with pocket door.

All three guest bedrooms are generously sized and include walk-in closets with lighting. The upstairs guest bathroom also features quartz countertops, framed mirror, cabinet hardware, and a tub/shower combination.

Additional upgrades and features include:
  Smart Technology deadbolt system
  CAT 6 pre-wiring with central internet hub
  Dual Carrier HVAC systems (one for each floor)
  PEX plumbing system
  50-gallon water heater
  Dimensional shingle roof with gutters
  Low-maintenance newer systems throughout
  Potential for low home insurance rates

This beautifully upgraded home offers space, functionality, and modern convenience in one of South Crestview's most desirable locations. Schedule your private showing today before this incredible opportunity is gone!
#1011072

Crestview

4896 Kensington Lane

4 Beds

2 Baths

2,314 Sq.Ft.

$369,000

MLS#: 1011072

New on site 1 day ago
Step into this beautifully updated 4-bedroom, 2-bath home featuring a versatile flex room, formal dining area, and a bright eat-in kitchen! The kitchen features granite countertops and stainless steel appliances, offering both style and functionality. The spacious primary suite provides a relaxing retreat with primary bathroom that includes a garden tub, separate shower, and double vanity. Throughout the home you'll find wood-look flooring, updated lighting, board and batten accents in the hallway, and stylish accent walls in bedrooms.Enjoy morning coffee on your beautiful back deck just off the living room. Call your favorite realtor to schedule your private tour today!
#998020

Crestview

238 Trish Drive

4 Beds

2 Baths

2,034 Sq.Ft.

$325,000

MLS#: 998020

New on site 2 days ago
3.2% VA INTEREST RATE! Welcome home to Redstone Commons! This well-designed 3-bedroom, 2-bath home offers a spacious split-bedroom floor plan, versatile living spaces, and access to fantastic neighborhood amenities. Inside, the open-concept layout connects the kitchen and living area, creating an inviting space for everyday living and entertaining. Tall tray ceilings and crown molding add character to the living room and primary suite, while the kitchen features stainless steel appliances, abundant cabinetry, generous counter space, and a pantry. Need extra space? The additional flex room gives you options - formal dining room, home office, playroom, homeschool space, workout room, or whatever fits your lifestyle. The private primary suite features a walk-in closet and ensuite bath with dual vanities, soaking tub, and separate shower. An indoor laundry room provides additional cabinetry and open shelving for even more storage. Step outside to a fully fenced backyard with a covered patio/pergola area, offering plenty of room to relax, entertain, play, or let the pets roam. A two-car garage completes the package. Redstone Commons residents can enjoy a community pool, pavilion, and fenced dog park, giving you neighborhood amenities just minutes from home. And don't overlook the financing opportunity - the seller currently has a VA loan with an approximately 3.2% interest rate that may be assumable for a qualified buyer. Ask for additional details regarding the existing loan balance, assumption requirements, and buyer eligibility.
#1010937

Crestview

659 Teal Street

3 Beds

2 Baths

1,553 Sq.Ft.

$289,000

MLS#: 1010937

New on site 2 days ago
Charming 3 bed, 2 bath home located in desirable North Crestview! Situated on a spacious 0.24-acre lot, this well-kept property features modern kitchen and bath updates, a bright and inviting floor plan, 2-car garage, and a fully fenced backyard with plenty of room to enjoy outdoor living. A perfect blend of comfort, style, and convenience!
#1000407

Crestview

3284 Fairview Avenue

3 Beds

2 Baths

1,649 Sq.Ft.

$281,000

MLS#: 1000407

New on site 2 days ago
POPULAR PATRIOT RIDGE with a Community POOL, Cabana, sidewalks, underground utilities. The ''WALKER'' model is a new floorplan, 9-foot ceilings, built-in lighting and a fabulous open layout for relaxed living, 3 bedrooms, 2 bathrooms, 2-car garage, & the 'Smart Home Connect' System with convenient Smart Home devices you will love. Spacious Great Room & dining area is open to the kitchen & lots of windows for natural lighting. The well-designed open kitchen includes stainless steel appliances, a smooth-top range, built-in microwave, gorgeous quartz countertops, quiet dishwasher, corner pantry, island bar, eye-catching wood-look flooring, & plush carpet in the bedrooms. Easy drive to the airport, military bases, and beaches. ALL LISTING pictures, colors, features, and size may vary. Square footages are approximate.
#1006202

Crestview

2803 Wingman Way

3 Beds

2 Baths

1,631 Sq.Ft.

$339,900

MLS#: 1006202

New on site 2 days ago
Completely refreshed and move-in ready! This beautifully updated home offers the perfect blend of modern finishes and functional space. Inside, you'll find brand-new luxury vinyl plank flooring, fresh interior paint, and a new stainless steel appliance package, giving the home a clean, contemporary feel from the moment you walk in.

The spacious living area flows seamlessly into the kitchen and dining space, creating an open, comfortable layout that's perfect for everyday living or entertaining. The neutral color palette and abundant natural light make it easy to envision your own style in every room.

One of this property's most unique features is the large detached workshop, complete with electricity and its own roll-up door. Whether you're a hobbyist, woodworker, mechanic, need extra storage, or simply want a dedicated workspace, this building offers endless possibilities that are hard to find.

Outside, you'll enjoy a fully fenced backyard with plenty of room for pets, play, or outdoor entertaining. Conveniently located near shopping, dining, schools, and major commuting routes, this home combines thoughtful updates with exceptional versatility.

Don't miss your opportunity to own this move-in-ready home with the bonus of a powered workshop--a rare find in today's market!
#1010966

Crestview

119 Palmetto Drive

3 Beds

2 Baths

1,658 Sq.Ft.

$319,900

MLS#: 1010966

New on site 2 days ago
Welcome Home to 5327 Whitney Court, a perfect place to call home! Nestled at the end of a quiet cul-de-sac, this charming 3-bedroom, 2-bath house offers everything you need to start your homeownership journey. Step inside and enjoy a large living space with soaring cathedral ceilings and fresh paint, creating an inviting atmosphere for relaxing or entertaining. The fully equipped kitchen features a convenient breakfast bar and an eat-in area, ideal for morning coffee or hosting friends. The split floor plan ensures privacy, while the bonus room is a flexible space--perfect for a home office or a potential 4th bedroom (without a closet). Retreat to the spacious primary bedroom featuring a walk-in closet and an ensuite bathroom with dual vanities, a soaking tub, and a separate shower. Enjoy outdoor living with a huge deck that overlooks a generously sized backyard, all set on a roomy .35-acre lot, perfect for entertaining, pets, or your gardening dreams. With a two car garage a long driveway, NO HOA, you'll love the freedom and convenience this property provides. Located just minutes from schools, shopping, dining, Duke Field, Eglin AFB, and the world's most beautiful beaches, this home blends comfort, convenience, and value. Don't miss your chance to make 5327 Whitney Court yours! Schedule your showing today and take the first step toward your new beginning!
#1010938

Crestview

5327 Whitney Court

3 Beds

2 Baths

1,750 Sq.Ft.

$279,000

MLS#: 1010938

New on site 2 days ago
NO HOA! Spacious two-level home featuring an open and functional floor plan with 3 bedrooms and 2.5 baths. The kitchen offers granite countertops, a convenient breakfast bar, and pantry closet, opening to the main living area for easy entertaining. Upstairs features a spacious loft area, along with generously sized bedrooms. The primary suite includes a private bath with a double separate vanity. Enjoy the convenience of an attached 2-car garage and plenty of living space throughout. Close proximity to 7th Special Forces Group,shopping, schools, parks and dining.
#1010955

Crestview

171 Conquest Avenue

3 Beds

2 Baths

1,667 Sq.Ft.

$285,000

MLS#: 1010955

 - property

Send a message

Message successfully sent.

Your message

What is 3 + 4 ?

Reason for contacting?

I agree to receive email communication and understand I can unsubscribe at any time.

I agree to be contacted by Karen Holder 30A Real Estate Expert via call, email, and text for real estate services. To opt out, you can reply 'stop' at any time or reply 'help' for assistance. You can also click the unsubscribe link in the emails. Message and data rates may apply. Message frequency may vary. Privacy Policy

Sign Out

Virtual Assistant

Would you like to take the next step with this property? We can help you schedule a showing or virtual tour, or send you more details.

Yes, I would like more information.

Thank You for Your Reply, One of Our Agents will contact you as soon as possible

No, maybe later.

Thank you, you can always contact me via email, phone number or through the contact form.

Realhub AI

Lucy - Your AI-Powered Realtor

Update Your Temporary Password

Personalize your search

Enter your email and we'll notify you immediately when new listings match what you're looking for.

or enter email address

Already have an account ? Login here

Continue your home search

I agree to receive communications and understand I can unsubscribe at any time.

I agree to be contacted by Karen Holder 30A Real Estate Expert via call, email, and text for real estate services. To opt out, you can reply 'stop' at any time or reply 'help' for assistance. You can also click the unsubscribe link in the emails. Message and data rates may apply. Message frequency may vary. Privacy Policy

Already have an account ? Login here

We use cookies

We use cookies primarily for analytics to enhance your experience. By accepting, you agree to our use of these cookies. You can manage your preferences or learn more about our cookies policy.