Features & Amenities

Interior

  • Other Interior Features

    Beamed Ceilings, Crown Molding, Vaulted Ceiling(s), Kitchen Island, Recessed Lighting, Wet Bar, Elevator

  • Total Bedrooms

    5

  • Bathrooms

    5

  • 1/2 Bathrooms

    1

  • Cooling YN

    YES

  • Cooling

    Central Air, Ceiling Fan(s), Electric

  • Fireplace YN

    YES

  • Heating YN

    YES

  • Heating

    Natural Gas

  • Pet friendly

    N/A

Exterior

  • Garage

    Yes

  • Garage spaces

    1

  • Construction Materials

    Frame

  • Other Exterior Features

    Balcony

  • Parking

    Garage Door Opener, Garage, Attached

  • Patio and Porch Features

    Deck, Patio, Covered

  • Pool

    Yes

  • Pool Features

    Community

  • Waterfront YN

    YES

  • View

    Lake

Area & Lot

  • Lot Features

    Waterfront

  • Property Type

    Residential

  • Property Sub Type

    Single Family Residence

  • Architectural Style

    Beach House

Price

  • Sales Price

    $3,500,000

  • Tax Amount

    $24,374.48

  • Zoning

    Resid Single Family

  • Sq. Footage

    4,600

  • Price/SqFt

    $760

HOA

  • Association

    YES

  • Association Fee Includes

    N/A

School District

  • Elementary School

    Van R Butler

  • Middle School

    Emerald Coast

  • High School

    South Walton

Property Features

  • New Construction

    NO

  • Sewer

    Public Sewer

  • Water Source

    Public

Schedule a Showing

Showing scheduled successfully.

<
>
IN PERSON
VIA CHAT

What is 3 + 4 ?


Mortgage calculator

Estimate your monthly mortgage payment, including the principal and interest, property taxes, and HOA. Adjust the values to generate a more accurate rate.

Your payment

Principal and Interest:

$

Property taxes:

$

HOA fees:

$

Total loan payment:

$

Total interest amount:

$

Location

County

Walton

Elementary School

Van R Butler

Middle School

Emerald Coast

High School

South Walton

Listing Courtesy of Spears Group, Scenic Sotheby's International Realty

RealHub Information is provided exclusively for consumers' personal, non-commercial use, and it may not be used for any purpose other than to identify prospective properties consumers may be interested in purchasing. All information deemed reliable but not guaranteed and should be independently verified. All properties are subject to prior sale, change or withdrawal. RealHub website owner shall not be responsible for any typographical errors, misinformation, misprints and shall be held totally harmless.

Agent Karen Holder

Broker Associate

Karen Holder

Call Karen today to schedule a private showing.


* Listings on this website come from the FMLS IDX Compilation and may be held by brokerage firms other than the owner of this website. The listing brokerage is identified in any listing details. Information is deemed reliable but is not guaranteed. If you believe any FMLS listing contains material that infringes your copyrighted work please review our DMCA policy and learn how to submit a takedown request.© 2024 FMLS.
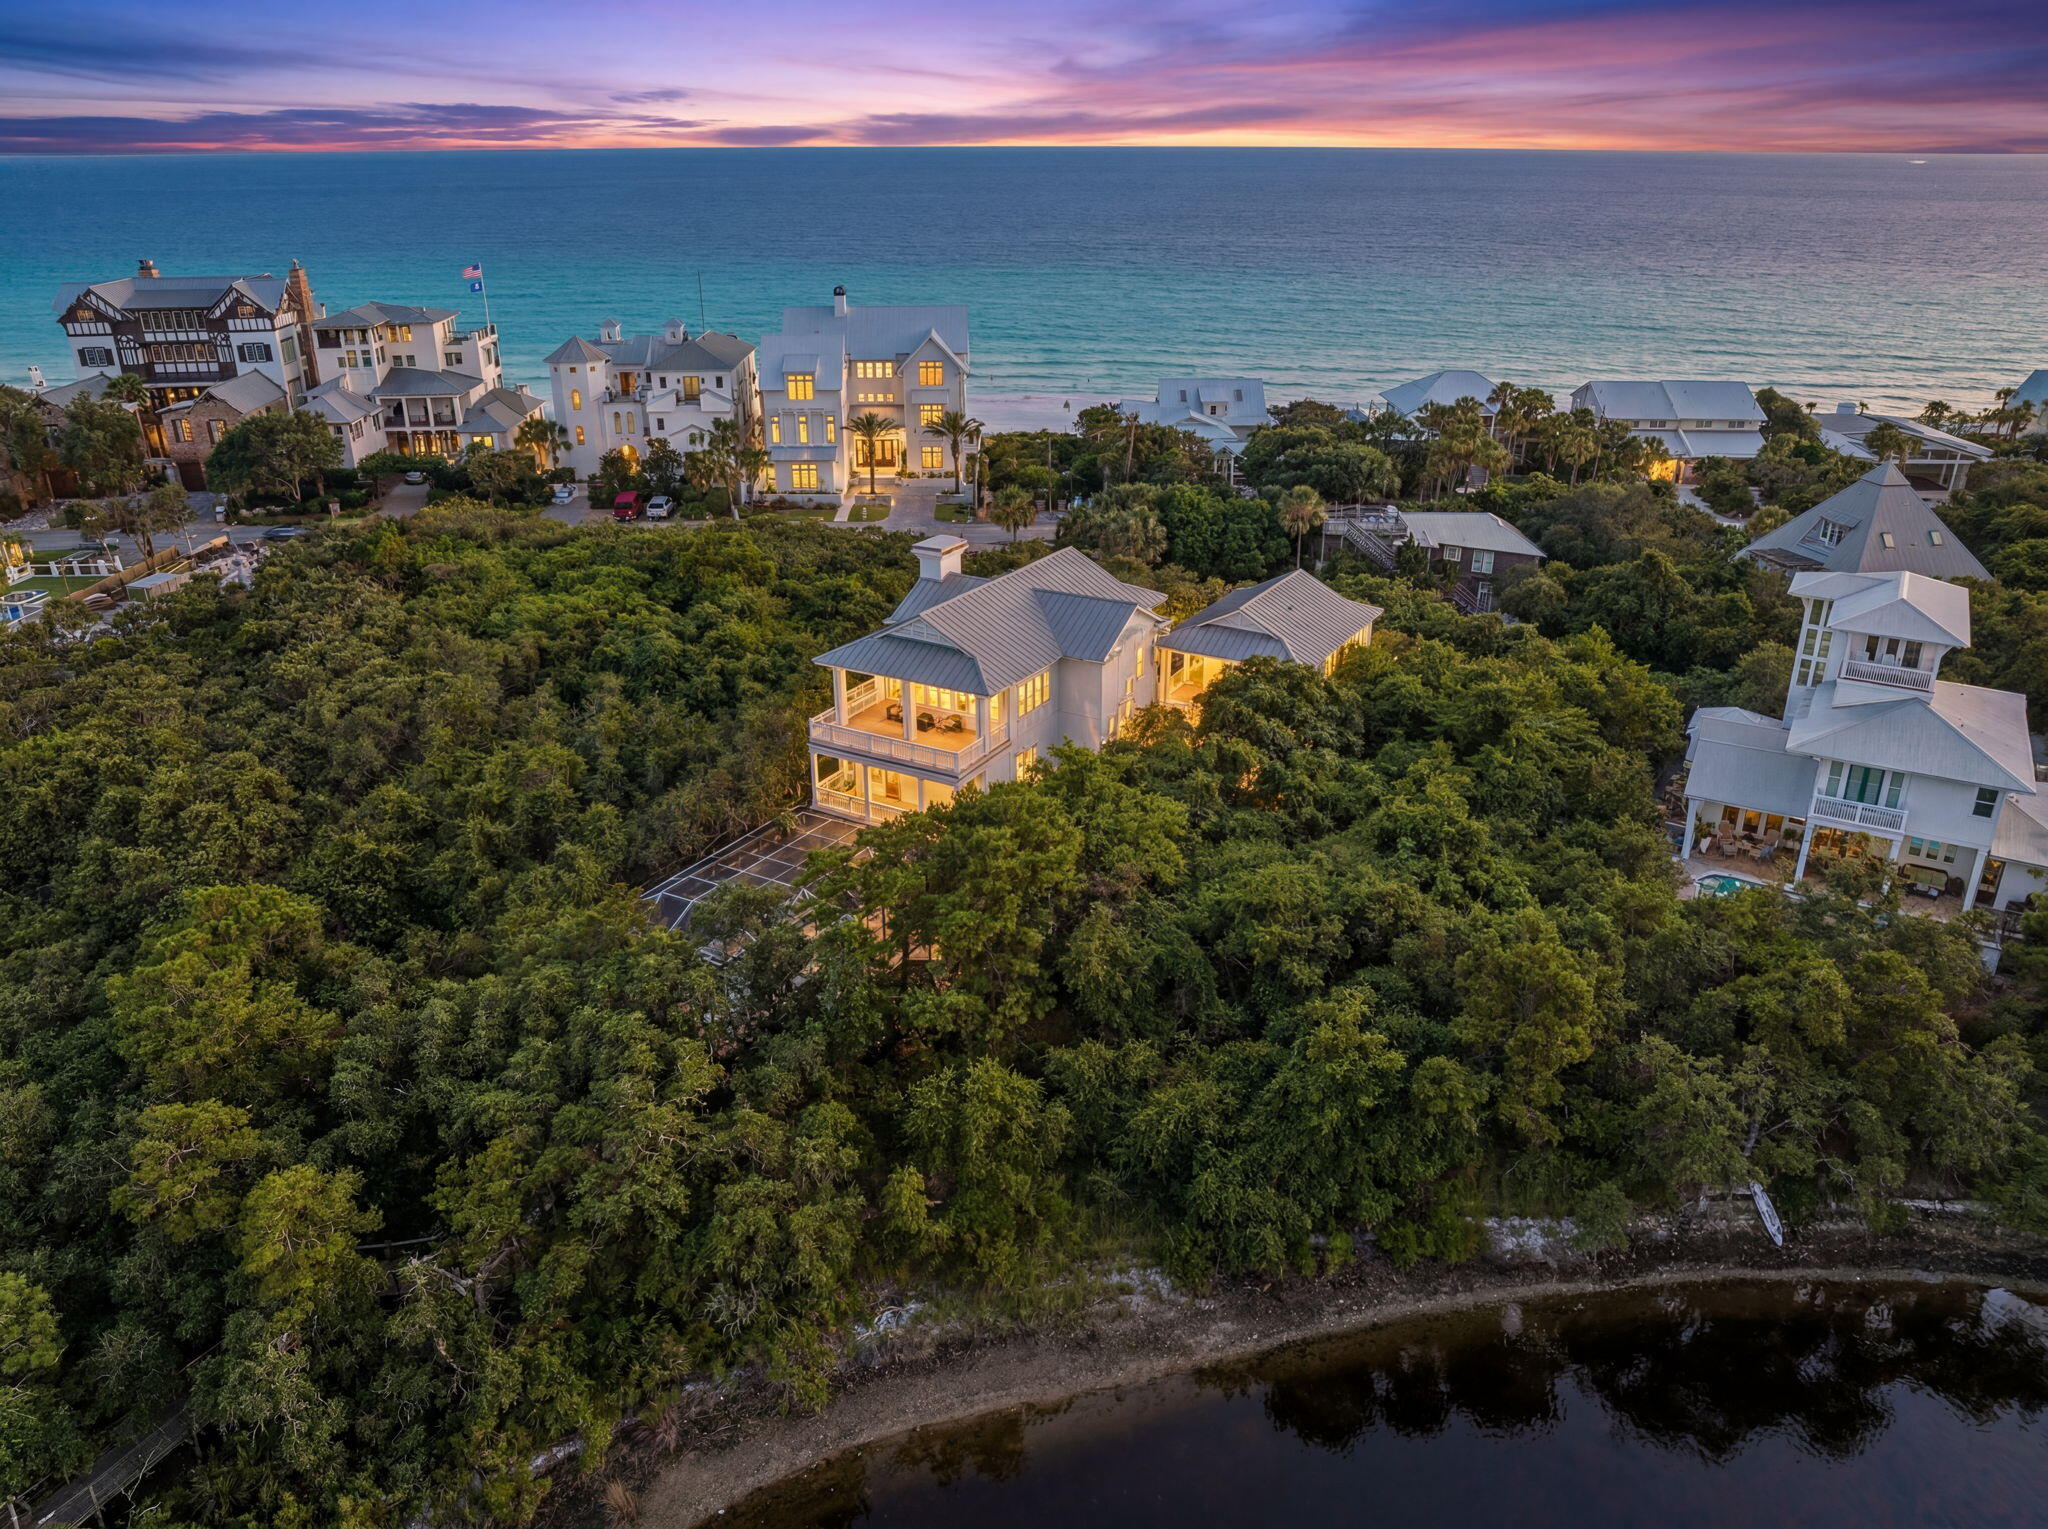
Experience unparalleled vistas from this premiere gulf front retreat ideally situated on an oversized 70 x 240' lot prominently positioned at an exceptional elevation to capture 180 degree views over the Gulf of Mexico and Draper Lake. This pristine residence has been masterfully designed with a spacious open floorpan comprised of over 4,600 sqft, offering five bedroom suites each accompanied by a private ensuite bath for optimal comfort. The primary living area was thoughtfully located on the second level taking full advantage of premier gulf views and highlighted with professionally curated interiors by Atlanta based designer Todd Bienz. The first floor entry level is complete with a secondary living room and full guest suite as well as elevator access, well equipped mud room and adjoining laundry room. The second level offers expansive living framed by multiple sets of French doors that lead to an expansive beach view deck, allowing ample natural light to flood the space as well as endless gulf vistas. The chef's kitchen is open to the main living area and offers custom cabinetry, granite countertops, stainless appliances including a gas range as well as a full sized wet bar. The second level also features a master bedroom suite, complete with a sitting area and ensuite bath as well as access to the expansive south facing porch; two additional guest suites are located on the second level each positioned for optimal privacy and characterized by vaulted ceilings. The third floor master suite is accessible by both a formal staircase and private elevator offering an expansive sitting area indoor and outdoor on the private veranda as well as floor to ceiling glass windows that frame the most exceptional views over the Gulf of Mexico and juxtaposed coastal dune lake. The master suite offers an equally impressive ensuite bathroom complete with a soaking tub, wet bar, walk in shower, dual walk-in closets, dual vanities with ample storage as well as a spacious sitting area overlooking the endless gulf views. Exceptional architectural elements highlight the exterior facade including an oversized wrap around porch as well as ample parking and an oversized garage. Old Florida Beach is a private, gated community situated on the West end of 30A offering a newly built community pool area and adjoining clubhouse and located close to world class restaurants including Shunk Gulley Oyster House as well as outstanding shopping, local entertainment and world class golfing.

369 Old Beach Road

Message successfully sent.

What would you like to know?

What is 3 + 4 ?

I agree to receive email communication and understand I can unsubscribe at any time.

I agree to be contacted by Karen Holder 30A Real Estate Exp Realty via call, email, and text for real estate services. To opt out, you can reply 'stop' at any time or reply 'help' for assistance. You can also click the unsubscribe link in the emails. Message and data rates may apply. Message frequency may vary. Privacy Policy

Related Properties

Designed with entertaining in mind, this lakefront residence in Blue Mountain Beach sits on Big Redfish Lake, one of the world's rare coastal dune lakes, offering peaceful lakefront living with the Gulf just across the street. Spanning approximately 5,276 square feet, the home features thoughtful design, high-end systems, and refined finishes throughout. The first floor offers 12-foot ceilings, recessed lighting, and a well-equipped kitchen ideal for hosting, complete with Sub-Zero appliances and a raised ventilation system over the stove. A custom pantry includes a dedicated juicing area with its own sink. A nearby half bath and elevator access to all levels add convenience.

The second floor is anchored by a private primary suite featuring Brazilian walnut flooring, a spa-like bathroom, a large walk-in closet with custom shelving, built-in sound wiring, and a kitchenette. A secondary guest bedroom, built-in bookcases, and an additional kitchenette with a microwave, sink, and beverage chillers provide flexible living options. A large patio with lake views connects directly to the carriage house, creating seamless indoor-outdoor flow.

The third floor is designed for entertaining, offering Brazilian walnut flooring, a gas fireplace, automatic window shades, ceiling speakers, a projector, theatre seating, two Sub-Zero wine coolers, a half bath, and a spacious lakefront patio. The elevator was serviced and inspected in 2025.

The gated outdoor space includes a pool with screened enclosure, irrigation system, direct lake access, and a private dock with power and water. The home is supported by three HVAC systems, including two geothermal units, one newly installed in 2025, along with a conventional system added in 2023.

The 812-square-foot carriage house offers a private bedroom with two closets, a full bath with walk-in shower, and a dedicated laundry room, ideal for guests or extended stays.

Located with easy access to the Timpoochee Trail for biking and walking, this home offers proximity to everything Scenic 30A has to offer. Sugar-white sands, emerald Gulf waters, fine dining, beloved local dives, and favorites like Blue Mountain Beach Creamery are all just moments away, delivering a rare combination of coastal dune lake living, Gulf convenience, and elevated design in the heart of Blue Mountain Beach. Contact us for more information or a private showing.


All information is deemed reliable and provided for informational purposes; buyers are encouraged to independently verify all details.
#993261

Santa Rosa Beach

355 Blue Lake Road

3 Beds

3 Baths

5,276 Sq.Ft.

$4,200,000

MLS#: 993261

New on site 1 day ago
Where Coastal Luxury Meets Elevated Design, with the Potential to Generate Over $350,000 in Annual Rental Income: This exceptional Old Seagrove retreat seamlessly blends architectural sophistication with timeless coastal elegance, offering an extraordinary combination of luxury living and investment potential. The 5,283 sq. ft. residence is offered fully furnished and showcases five bedrooms, including three primary suites, two guest suites, a bunk room, media room, and 6.5 baths.
Step through the grand entryway into a light-filled foyer with soaring 12-foot ceilings, setting the tone for the remarkable design within. The gourmet kitchen impresses with Wolf and Sub-Zero appliances, a stone slab backsplash carried all the way to the ceiling, and a generous island perfect for entertaining. The kitchen flows seamlessly to a sitting area and open living room, continuing into a grand dining space just steps from your private wine storage. Completing the first floor is one of two primary suites, adorned with custom cypress ceilings and a spa-like bath.
The second floor welcomes you with a spacious landing that leads to a second primary suite with tranquil, spa-inspired finishes and separate soaking tub, an additional guest suite, a media room, bunk room, and an oversized screened porch tucked beneath the oaks the perfect retreat for coastal evenings.
On the third floor, a secondary living space awaits complete with a built-in beverage center for effortless entertaining connecting to a third primary suite option, an additional bedroom, and an expansive outdoor terrace. As you ascend to the fourth floor, you're greeted by an abundance of natural light and a dramatic chandelier, leading to the rooftop deck a show-stopping perch above the treetops, offering panoramic Gulf views and sweeping coastal vistas.
Designed for indoor-outdoor living, the home features over 1,000 sq. ft. of porches, a private pool and spa, elevator, and wide-plank oak flooring throughout. Every finish and fixture reflects a commitment to quality and sophistication.
Perched on one of Old Seagrove's highest natural elevations rising 40 feet above sea level the property offers a rare vantage point with Gulf breezes, serene views, and convenient access to Seagrove's sugar-white sands. Residents enjoy plenty of room to unwind and take in the emerald waters of the Gulf.
In collaboration with NOLA 30A, Fox Construction, Stackable + Mracek, and Design and Dwell, this home represents a masterclass in coastal design, crafted for those who appreciate artistry, architecture, and effortless living.
#1015261

Santa Rosa Beach

2900 S County Highway 395

6 Beds

6 Baths

5,283 Sq.Ft.

$3,999,999

MLS#: 1015261

New on site 1 day ago
Beauty abounds in this spaciously conceived 4 bedroom WaterColor Camp District cottage.  Built for comfort and entertaining, light enters the main living area through transom windows, enhancing an elegantly decorated great room, which boasts cathedral ceilings, designer furnishings, and dazzling lighting.  

White quartz and gray cabinetry define a thoughtful and functional kitchen and prep space, complete with breakfast bar seating.  

A first floor primary bedroom enjoys twelve-foot ceilings and a resort-style bathroom, complete with a soaker tub and separate walk-in shower.  Guest rooms upstairs accommodate additional friends and family, one of the rooms with built-in bunks - a favorite for multi-generational beach trips.  

An exceptional front porch greet visitors with high-fit brackets, lending a sense of grandeur to a special happy place within 30A's most celebrated community.  At its rear, the home has a picnic porch and covered parking for two cars.  Association approved plans are in hand for a carriage house addition.  

370 Spartina is a true 'find' and located in just the right place: a short distance from the 'camp' pool amenities and sports field, but also sheltered from the sounds of the common areas.
#1014897

Santa Rosa Beach

370 Spartina Circle

4 Beds

3 Baths

2,154 Sq.Ft.

$3,000,000

MLS#: 1014897

New on site 2 days ago
Within the gates of Draper Lake Coastal Village, this custom-built residence occupies a remarkable position at the tip of a quiet peninsula, where sweeping 270-degree views stretch across the water and surrounding natural landscape. Framed by native vegetation, sculptural scrub oaks and open green space, the setting offers exceptional privacy in one of Scenic Highway 30A's most sought-after coastal communities.

Built in 2023, the five-bedroom, five-and-a-half-bath home was conceived by architect Paul Geary of Atlanta's acclaimed TS Adams Studio, drawing on Craftsman, Creole and coastal influences. Its oyster-gray exterior, layered cedar siding, German-smeared brick and reclaimed cypress detailing reflect a level of architectural thoughtfulness that carries throughout the property. Exposed beams, custom woodwork, mahogany entryways and copper gas lanterns give the home a distinct sense of character. Inside, white oak floors, Venetian plaster and soaring ceilings bring warmth and texture to the living spaces.

The great room opens through 10-foot multi-slide doors to the covered porch, pool and spa, drawing the surrounding landscape into everyday living. Outdoors, a heated pool, spa, waterfall and fire feature create a private retreat, while an outdoor kitchen and generous covered porches extend the home's entertaining spaces. The second-floor primary suite opens to a sweeping wraparound porch overlooking the lake. A double boathouse accommodates paddleboards and kayaks, with Draper Lake just steps from the back porch.

The property also includes a separate carriage house with private guest accommodations, a kitchenette and flexible media space.

Draper Lake, one of Florida's rare coastal dune lakes with a natural outflow to the Gulf, is central to the character of this private, gated, non-rental community. Master-planned by Duany Plater-Zyberk, the team behind Seaside, Alys Beach and Rosemary Beach, Draper Lake Coastal Village draws inspiration from the waterfront villages of the Adirondacks. Its thoughtful planning, native landscape and open green spaces offer a quieter counterpoint to the beach, while keeping the best of 30A within easy reach. The result is a distinctive lakefront residence where considered architecture, exceptional craftsmanship and an extraordinary natural setting come together.
#1015199

Santa Rosa Beach

36 Bridge Cove Lane

5 Beds

5 Baths

3,178 Sq.Ft.

$3,900,000

MLS#: 1015199

Seagrove Magnolia offers a rare combination of modern construction and mature surroundings in the heart of Old Seagrove. Built in 2016 and arranged across four levels, the 4,166-square-foot home was designed for the way families gather, entertain, and return to 30A year after year. Multiple living spaces, expansive porches, and private bedroom suites create a residence that functions equally well as a beach retreat or full-time home.
Arrival begins with a circular drive framed by mature landscaping and a front porch finished with natural wood ceilings and flooring. Inside, oak floors, tall ceilings, and warm natural materials create an atmosphere that feels established and welcoming. The first floor functions almost as a private residence within the home, complete with its own exterior entrance, full kitchen, living area, king bedroom, bath, and laundry area. Whether accommodating extended family, long-term guests, or multiple generations under one roof, the space offers a level of independence rarely found in a traditional beach home.
#1015080

Santa Rosa Beach

43 Forest Street

4 Beds

4 Baths

4,166 Sq.Ft.

$2,995,000

MLS#: 1015080

A rare coastal find not easily replicated on 30A, this beautifully updated condo is in pristine condition. Located in the heart of Seagrove, Dunes of Seagrove A-310 is a third-floor, Gulf-front corner unit with 3 beds, 3 baths, a custom bunk room, and an expansive wraparound balcony. All three bedrooms have unobstructed Gulf views and direct balcony access. The Gulf views continue from the living area and kitchen, and the unit also overlooks both pools. The balcony is set up for every part of the day, with lounge chairs, al fresco dining for eight, and chairs tucked away for enjoying the sound of the waves and endless views of the water, overlooking the private beach below.Custom shiplap and wood-tile floors create a natural coastal feel, complemented by custom artwork and tasteful decor. In the living room, floor-to-ceiling windows frame the Gulf, with custom remote-controlled blackout shades for shade and privacy. Sliding barn doors make smart use of the space, including an eye-catching pecky cypress door that conceals the laundry room. The generously sized kitchen has modern custom cabinetry, quartz countertops, roomy island and porcelain farmhouse sink with a window overlooking the turquoise water below. The primary suite is a true coastal retreat with king bed, its own tasteful decor, and ensuite bath is finished with double vanities, soaking tub and marble-tiled walk-in shower. An oversized closet tucked behind a mirrored barn door is perfect for storing belongings. The second bedroom sleeps three, with a twin bunk above a custom-built queen bed and its own full ensuite bath. The third bedroom is tucked away in the far west corner of the condo offering stunning Gulf views and a full bath just around the corner, off the living room, that also serves as a guest bath. Just off the kitchen, a custom twin bunk room provides valuable extra sleeping space for friends and family. Custom drapery throughout and a custom bar area in the main living area truly elevates this space. Not only is the interior and views of this unit breathtaking, all the hard work bringing the building to meet all new codes has been done. Dunes of Seagrove recently completed an $8 million restoration across all three buildings, with all new hurricane-proof patio doors, porch railings, windows and balconies, plus a total exterior renovation updating the complex with white exterior makeover. The Structural Integrity Reserve Study (SIRS) and milestone inspection are complete, and the building's reserves are healthy.

Dunes of Seagrove has its own security-controlled private beach walkover for owners, guests, and renters, reached by a mainly flat boardwalk, a rare find along this coastline. Amenities include two gulf-front pools, one seasonally heated, plus a hot tub, private tennis/pickleball courts, a full gym and weight room, sauna and three EV charging stations exclusive to this complex - a rare find  on 30A. This gulf front unit also conveys with one deeded parking space in the underground garage. Storage lockers are available on a limited basis. 

Offered fully-furnished and a true turnkey coastal retreat, A-310 is already an active vacation rental, making it ideal as a second home or income-producing investment property. Located south of 30A in the heart of Seagrove, you are close to shopping, top restaurants, and just a short distance from Seaside, WaterColor, Alys and Rosemary Beach. If you've been waiting and watching for a true waterfront legacy property with private, deeded beach access and unobstructed views of water, unit A-310 at Dunes of Seagrove is ready to welcome you home to 30A. This one truly checks off all the boxes. Opportunities like this don't come along often. Reach out today for a preview or showing appointment to see this true coastal gem before it's gone. Buyer to verify all dimensions.
#1014923

Santa Rosa Beach

51 Chivas Lane A310

3 Beds

3 Baths

1,874 Sq.Ft.

$3,595,000

MLS#: 1014923

Open house
Just one block from the sugar-white sands of Seagrove Beach, 327 Eastern Lake offers an exceptional coastal retreat designed for gathering, entertaining, and enjoying the 30A lifestyle. This furnished 6-bedroom, 6.5-bath property stands apart with approximately 2,500 square feet of outdoor living space, a private pool, and a separate carriage apartment featuring a full kitchen, bathroom, gathering area, and outdoor deck. Thoughtfully designed across three levels, the main residence offers a dedicated gathering space on each floor, providing flexibility for entertaining and relaxing in separate living areas. Expansive decks and an outdoor kitchen create inviting spaces for alfresco dining and poolside relaxation. Inside, hardwood floors, shiplap accents, abundant natural light, and upscale finishes complement the coastal setting. The kitchen features designer cabinetry, a gas range, stainless steel appliances, and generous dining and island seating. An elevator provides added convenience, while ample parking accommodates multiple vehicles. Ideally situated near Eastern Lake and the dining, shopping, and recreation along Scenic Highway 30A, this distinctive property offers versatile accommodations and exceptional indoor and outdoor living spaces, all within a short stroll of the beach.
#1014609

Santa Rosa Beach

327 Eastern Lake Road

6 Beds

6 Baths

4,262 Sq.Ft.

$3,125,000

MLS#: 1014609

Nestled along the desirable Western Lake Drive, this beautifully maintained home offers a blend of elegance, convenience, and privacy. Adjoining the Tennis Center, the property is bordered on its east side by a non-platted area that will remain undeveloped, preserving its serene atmosphere and providing a lovely sense of seclusion. A charming pathway leads directly to Seaside, ending near the beloved Chapel--making beach access and local attractions easily walkable.Inside the Main House, the ground floor hosts a spacious primary suite and a convenient half-bath for guests, while the second-floor features two generously sized guest rooms sharing a beautifully appointed full bath. The open-concept design enhances the flow of natural light, particularly in the dining room, where an expansive wall of windows creates a welcoming and airy ambiance. A private Carriage House, perched above an air-conditioned two-car garage, offers a perfect retreat for guests, with two queen-sized beds, a full kitchen, a cozy living area, and a full bath. An elevator provides easy access from the garage to the main house, making the layout ideal for multi-generational living or guest stays. For those looking to expand, the side porch, which connects the Carriage House to the Main House, presents a fantastic renovation opportunity.Spacious, shaded porches encourage relaxed family gatherings and alfresco dining, while the ample garage space and an owner's closet offer plenty of storage for beach gear, bikes, and more. With pickleball and tennis courts just steps away, this home promises recreation at your doorstep, and its strong rental history adds an attractive investment potential. This is an exceptional opportunity to own a well-situated haven that combines a sought-after location with thoughtful design and enduring comfort.
Residents enjoy exclusive access to Watercolor Beach Club with dining, bars, a zero-entry pool, and Camp WaterColor, which has multiple pools, a lazy river, and a playground. The Boathouse offers paddle board and kayak rentals on the Coastal Dune Lake, and the community's Tennis Center features Har-Tru clay courts. For dining, FOOW at the WaterColor Inn provides Gulf views and a welcoming atmosphere, while the concierge offers personalized services. New Buyer Fee of .005%
***Buyer is responsible for personally verifying details about this property. Any information contained in this listing is believed to be accurate but is not guaranteed.***
#1014709

Santa Rosa Beach

13 Lake District Lane

4 Beds

4 Baths

2,697 Sq.Ft.

$2,995,000

MLS#: 1014709

Open house
Tucked into the heart of Dune Allen, 66 Woodward Drive is a rare coastal offering--dune lake views, exceptional Gulf proximity, and an unbeatable location on Scenic 30A. Just a short walk to the beach at Dune Allen Regional Access, this residence blends elevated design with effortless coastal living, making it an exceptional primary home, second home, or investment property. Step inside to a vision of elegance and sophistication. Six bedrooms and seven and a half baths offer private, comfortable retreats for family and guests--each appointed with its own attached bathroom, plus a dedicated bunk room. The home features expansive shared living spaces, an additional kitchen, gas cooktop, farmhouse sink, and warm custom coastal finishes throughout. A private elevator connects every level, while porches with seating wrap the home to capture the surrounding natural beauty.

Outdoors is your own private oasis. The heated private pool anchors a backyard built for gathering and unwinding after a day at the beach. With rare dune lake views, a prime location minutes from Stinky's Fish Camp, Gulf Place, and Grand Boulevard, and timeless coastal design throughout, this is a rare opportunity to own a turnkey retreat at the heart of Florida's Emerald Coast.
#1014536

Santa Rosa Beach

66 Woodward Drive

6 Beds

7 Baths

6,072 Sq.Ft.

$2,990,000

MLS#: 1014536

Introducing a remarkable new chapter in WaterColor's Phase 5, this custom Romair residence brings together refined coastal design, preserve-backed privacy, and more than 5,000 square feet of exceptional living space. Marking Romair Construction's first home in the community in over six years, following a legacy of building hundreds of homes throughout WaterColor's original phases, this new-construction offering presents a distinctive opportunity in one of 30A's most sought-after coastal communities. The residence features five bedrooms, five full baths, and one half bath, with a serene preserve setting that enhances its sense of privacy. Designed for elegant everyday living and effortless entertaining, the open-concept kitchen and living areas flow seamlessly to the outdoor living space, where a private pool and inviting gathering areas create a natural extension of the home. Twelve-foot ceilings define the main level, which includes a guest suite and a primary retreat overlooking the preserve, complete with a private porch. Upstairs, a spacious bonus and media room offers a versatile setting for relaxed evenings and gatherings with family and friends.

Virtual staging illustrates the home's design potential, showcasing thoughtfully furnished living spaces, an inviting dining area, and serene bedroom retreats.

Blending Romair Construction's craftsmanship with thoughtful design and a coveted WaterColor address, this residence offers an exceptional expression of coastal living, with inviting indoor-outdoor spaces and a peaceful natural backdrop.
#1014471

Santa Rosa Beach

202 Climbing Rose Way

5 Beds

5 Baths

5,020 Sq.Ft.

$3,790,000

MLS#: 1014471
Send a message

Message successfully sent.

Your message

What is 3 + 4 ?

Reason for contacting?

I agree to receive email communication and understand I can unsubscribe at any time.

I agree to be contacted by Karen Holder 30A Real Estate Exp Realty via call, email, and text for real estate services. To opt out, you can reply 'stop' at any time or reply 'help' for assistance. You can also click the unsubscribe link in the emails. Message and data rates may apply. Message frequency may vary. Privacy Policy

Sign Out

Virtual Assistant

Would you like to take the next step with this property? We can help you schedule a showing or virtual tour, or send you more details.

Yes, I would like more information.

Thank You for Your Reply, One of Our Agents will contact you as soon as possible

No, maybe later.

Thank you, you can always contact me via email, phone number or through the contact form.

Realhub AI

Lucy - Your AI-Powered Realtor

Update Your Temporary Password

Personalize your search

Enter your email and we'll notify you immediately when new listings match what you're looking for.

or enter email address

Already have an account ? Login here

Continue your home search

I agree to receive communications and understand I can unsubscribe at any time.

I agree to be contacted by Karen Holder 30A Real Estate Exp Realty via call, email, and text for real estate services. To opt out, you can reply 'stop' at any time or reply 'help' for assistance. You can also click the unsubscribe link in the emails. Message and data rates may apply. Message frequency may vary. Privacy Policy

Already have an account ? Login here

We use cookies

We use cookies primarily for analytics to enhance your experience. By accepting, you agree to our use of these cookies. You can manage your preferences or learn more about our cookies policy.