- Properties
- About Us
-
Communities
- WATERCOLOR
- ROSEMARY BEACH
- ALYS BEACH
- WATERSOUND BEACH
- WATERSOUND WEST BEACH
- WATERSOUND CAMP CREEK
- WATERSOUND ORIGINS
- KAIYA BEACH
- SEAGROVE BEACH
- BLUE MOUNTAIN BEACH
- GRAYTON BEACH
- SEASIDE FLORIDA
- SEACREST BEACH
- SANTA ROSA BEACH
- INLET BEACH
- DUNE ALLEN
- NATUREWALK AT SEAGROVE
- SANDESTIN RESORT
- MIRAMAR BEACH
- Market Report
- Home Value
Property
Beds
5
Full Baths
5
1/2 Baths
1
Year Built
2015
Sq.Footage
4,647
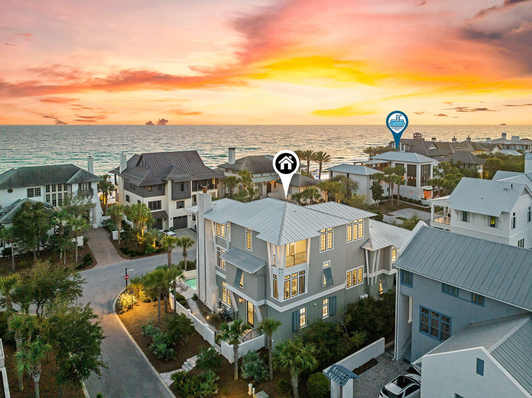
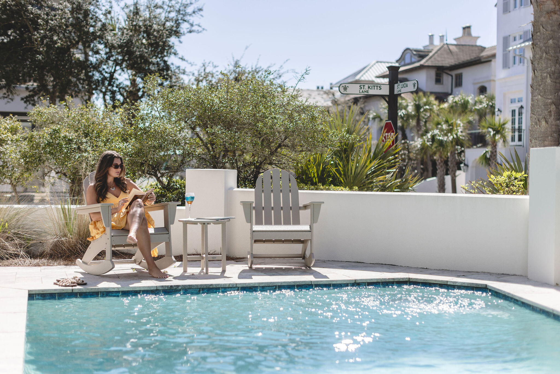
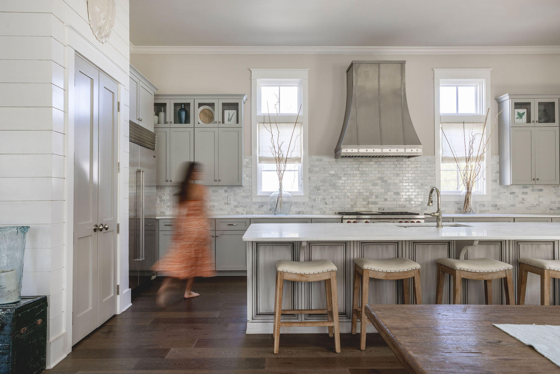
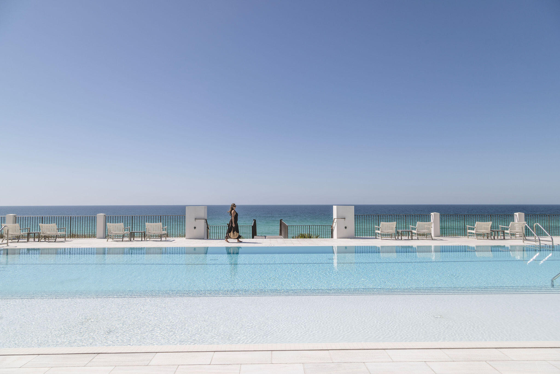
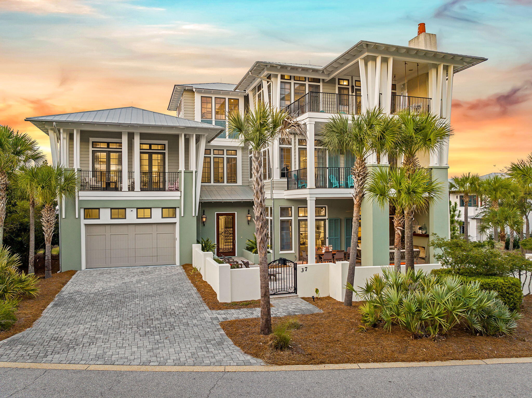
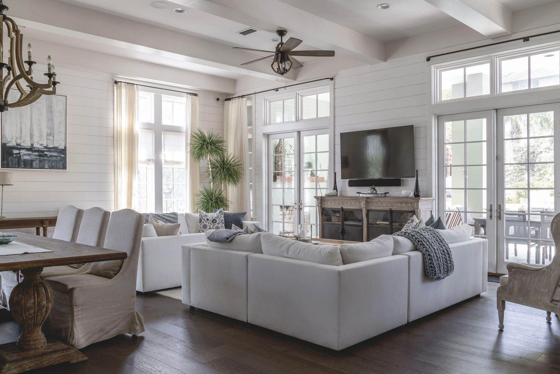
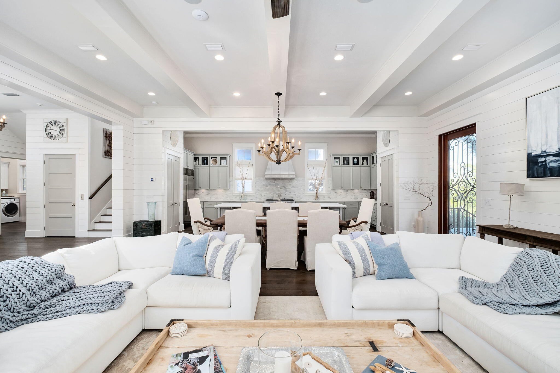
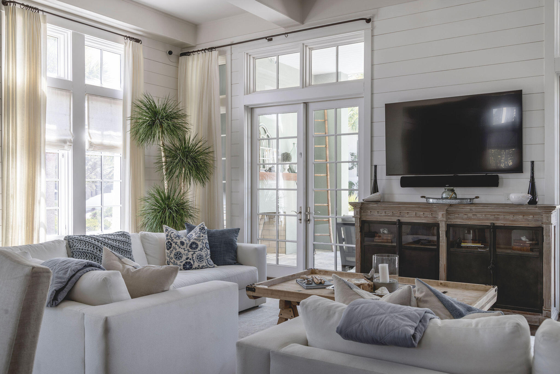
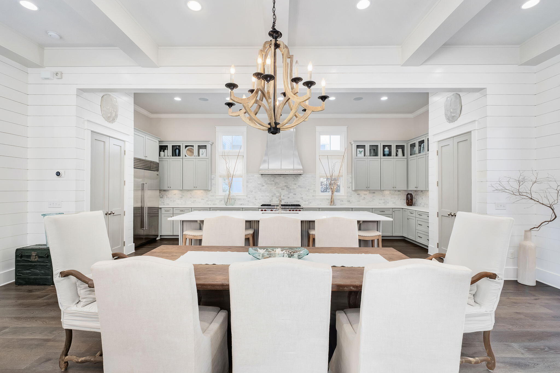
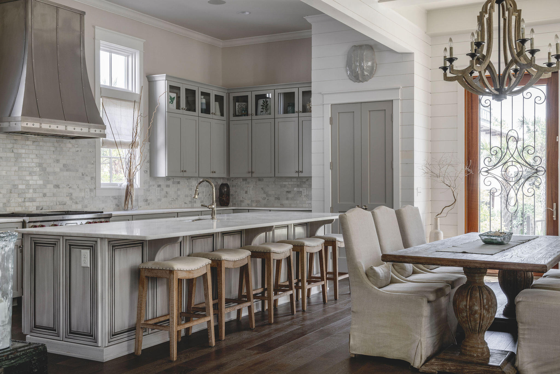
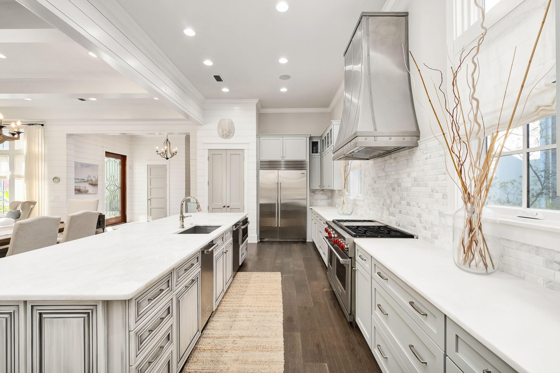
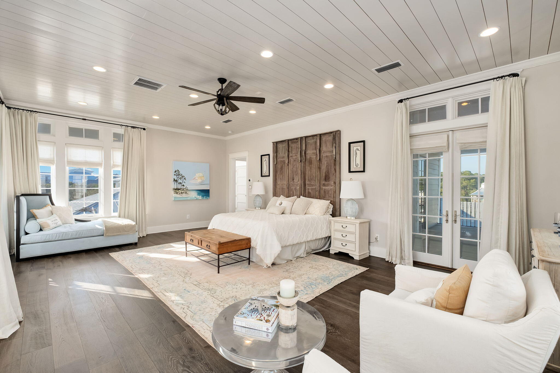
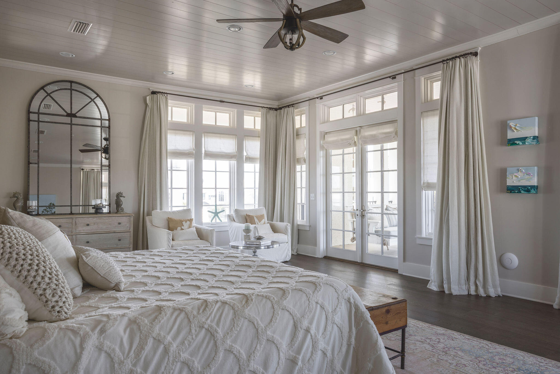
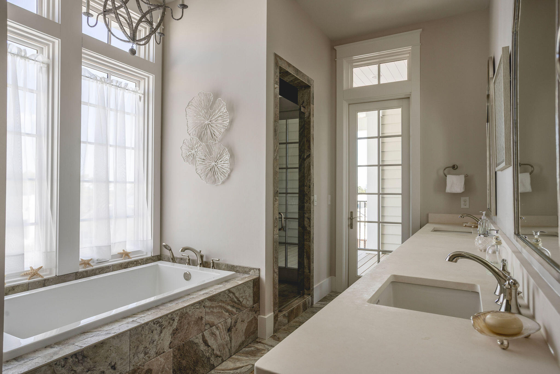
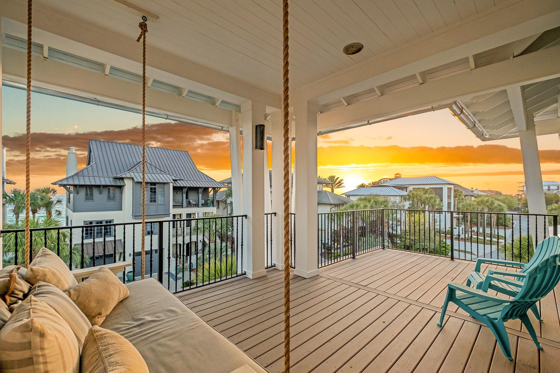
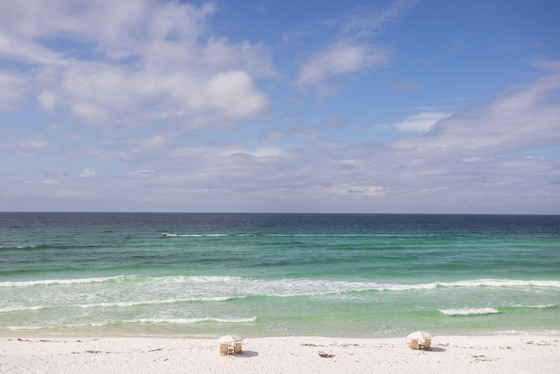
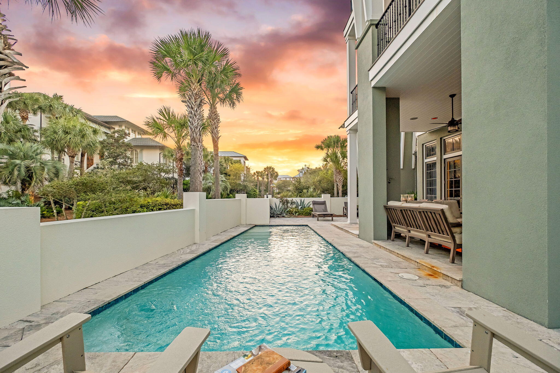
There is a certain rhythm to life in The Retreat. It is quieter, more deliberate, shaped by architecture, landscape, and the constant presence of the Gulf just beyond the dunes. At 37 East St Lucia, that rhythm becomes part of the everyday. One tier off the water, the home sits in a coveted position that balances privacy with connection, where the beach is close enough to anchor the day but far enough to preserve a sense of calm. Mornings begin softly here. Light filters in from the south, and the walk to the sand feels less like an outing and more like a ritual. The private beach access and proximity to the Beach Club make it easy to move between home and shoreline, often without much thought. It is the kind of place where shoes are optional, schedules loosen, and the architecture frames the landscape rather than competing with it. The home unfolds with intention. Spanning approximately 4,600 square feet, the scale is generous yet restrained, designed for both gathering and retreat. Living spaces open naturally toward the outdoors, where the pool becomes a focal point in the afternoon. Doors slide open, air moves freely, and the boundaries between interior and exterior soften. Evenings settle in gradually, with conversation drifting from the living areas to the terraces and back again. There is a livability to the design that reflects how owners actually use a coastal home. Two primary suites create flexibility for hosting, while the elevator connects each level with ease. Storage is thoughtfully integrated, supporting longer stays and a more permanent presence rather than a purely seasonal visit. Every element feels considered, not just for aesthetics, but for the cadence of daily life by the water. In The Retreat, luxury is defined less by spectacle and more by restraint. Wide setbacks, preserved dunes, and understated architecture create an environment that feels both exclusive and timeless. 37 East St Lucia fits naturally within that context, offering a refined coastal residence where the experience is shaped as much by the setting as by the home itself.
Features & Amenities
Interior
-
Other Interior Features
Beamed Ceilings, Crown Molding, Vaulted Ceiling(s), Kitchen Island, Recessed Lighting, Elevator
-
Total Bedrooms
5
-
Bathrooms
5
-
1/2 Bathrooms
1
-
Cooling YN
YES
-
Cooling
Central Air, Ceiling Fan(s), Electric
-
Fireplace YN
YES
-
Heating YN
YES
-
Heating
Natural Gas, Heat Pump
-
Pet friendly
N/A
Exterior
-
Garage
Yes
-
Garage spaces
2
-
Construction Materials
Stucco
-
Parking
Garage Door Opener, Attached, Garage
-
Patio and Porch Features
Porch
-
Pool
Yes
-
Pool Features
Heated
Area & Lot
-
Lot Features
Corner Lot
-
Lot Size(acres)
0.18
-
Lot Size(square feet)
7,840
-
Property Type
Residential
-
Property Sub Type
Single Family Residence
-
Architectural Style
Contemporary
Price
-
Sales Price
$5,999,000
-
Tax Amount
$23,925.98
-
Zoning
Deed Restrictions, Resid Single Family
-
Sq. Footage
4,647
-
Price/SqFt
$1,290
HOA
-
Association
YES
-
Association Fee
$6,500
-
Association Fee Frequency
Annually
-
Association Fee Includes
N/A
School District
-
Elementary School
Van R Butler
-
Middle School
Emerald Coast
-
High School
South Walton
Property Features
-
New Construction
NO
-
Sewer
Public Sewer
-
Water Source
Public
Schedule a Showing
Showing scheduled successfully.
Mortgage calculator
Estimate your monthly mortgage payment, including the principal and interest, property taxes, and HOA. Adjust the values to generate a more accurate rate.
Your payment
Principal and Interest:
$
Property taxes:
$
HOA fees:
$
Total loan payment:
$
Total interest amount:
$
Location
County
Walton
Elementary School
Van R Butler
Middle School
Emerald Coast
High School
South Walton
Listing Courtesy of Spears Group, Compass
RealHub Information is provided exclusively for consumers' personal, non-commercial use, and it may not be used for any purpose other than to identify prospective properties consumers may be interested in purchasing. All information deemed reliable but not guaranteed and should be independently verified. All properties are subject to prior sale, change or withdrawal. RealHub website owner shall not be responsible for any typographical errors, misinformation, misprints and shall be held totally harmless.

Broker Associate
Karen Holder
Call Karen today to schedule a private showing.

* Listings on this website come from the FMLS IDX Compilation and may be held by brokerage firms other than the owner of this website. The listing brokerage is identified in any listing details. Information is deemed reliable but is not guaranteed. If you believe any FMLS listing contains material that infringes your copyrighted work please click here to review our DMCA policy and learn how to submit a takedown request.© 2024 FMLS.