Features & Amenities

Interior

  • Other Interior Features

    Crown Molding, Kitchen Island, Recessed Lighting, Pantry

  • Total Bedrooms

    4

  • Bathrooms

    2

  • 1/2 Bathrooms

    1

  • Cooling YN

    YES

  • Cooling

    Ceiling Fan(s)

  • Heating YN

    YES

  • Heating

    Natural Gas

  • Pet friendly

    Yes

Exterior

  • Garage

    Yes

  • Garage spaces

    2

  • Construction Materials

    Frame, Brick

  • Other Exterior Features

    Private Yard, Rain Gutters

  • Parking

    Garage Door Opener, Detached, Garage

  • Patio and Porch Features

    Patio, Covered

  • Pool

    No

Area & Lot

  • Lot Features

    Interior Lot, Level

  • Property Type

    Residential

  • Property Sub Type

    Single Family Residence

  • Architectural Style

    Craftsman

Price

  • Sales Price

    $601,000

  • Tax Amount

    $1,178.12

  • Zoning

    Resid Single Family

  • Sq. Footage

    2,026

  • Price/SqFt

    $296

HOA

  • Association

    YES

  • Association Fee

    $250

  • Association Fee Frequency

    Quarterly

  • Association Fee Includes

    N/A

School District

  • Elementary School

    Plew

  • Middle School

    Ruckel

  • High School

    Niceville

Property Features

  • New Construction

    NO

  • Foundation Details

    Slab

  • Water Source

    Public

Schedule a Showing

Showing scheduled successfully.

<
>
IN PERSON
VIA CHAT

What is 3 + 4 ?


Change time

Mortgage calculator

Estimate your monthly mortgage payment, including the principal and interest, property taxes, and HOA. Adjust the values to generate a more accurate rate.

Your payment

Principal and Interest:

$

Property taxes:

$

HOA fees:

$

Total loan payment:

$

Total interest amount:

$

Location

County

Okaloosa

Elementary School

Plew

Middle School

Ruckel

High School

Niceville

Listing Courtesy of Crystal M Tingle, Ruckel Properties Inc

RealHub Information is provided exclusively for consumers' personal, non-commercial use, and it may not be used for any purpose other than to identify prospective properties consumers may be interested in purchasing. All information deemed reliable but not guaranteed and should be independently verified. All properties are subject to prior sale, change or withdrawal. RealHub website owner shall not be responsible for any typographical errors, misinformation, misprints and shall be held totally harmless.

Agent Karen Holder

Broker Associate

Karen Holder

Call Karen today to schedule a private showing.


* Listings on this website come from the FMLS IDX Compilation and may be held by brokerage firms other than the owner of this website. The listing brokerage is identified in any listing details. Information is deemed reliable but is not guaranteed. If you believe any FMLS listing contains material that infringes your copyrighted work please click here to review our DMCA policy and learn how to submit a takedown request.© 2024 FMLS.
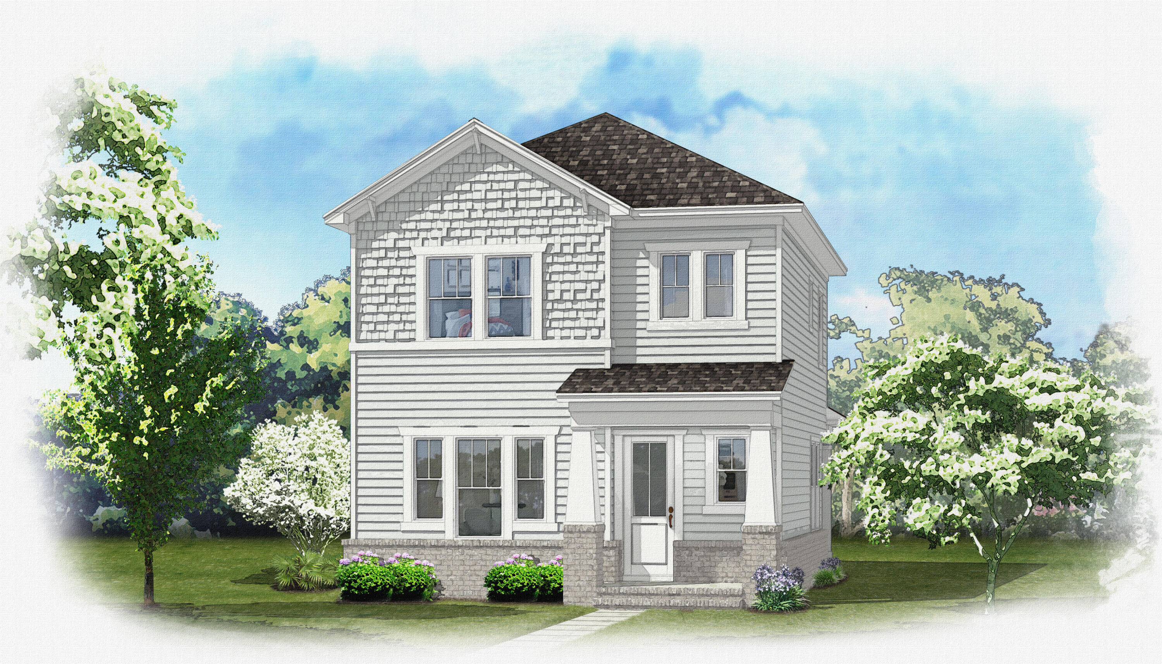
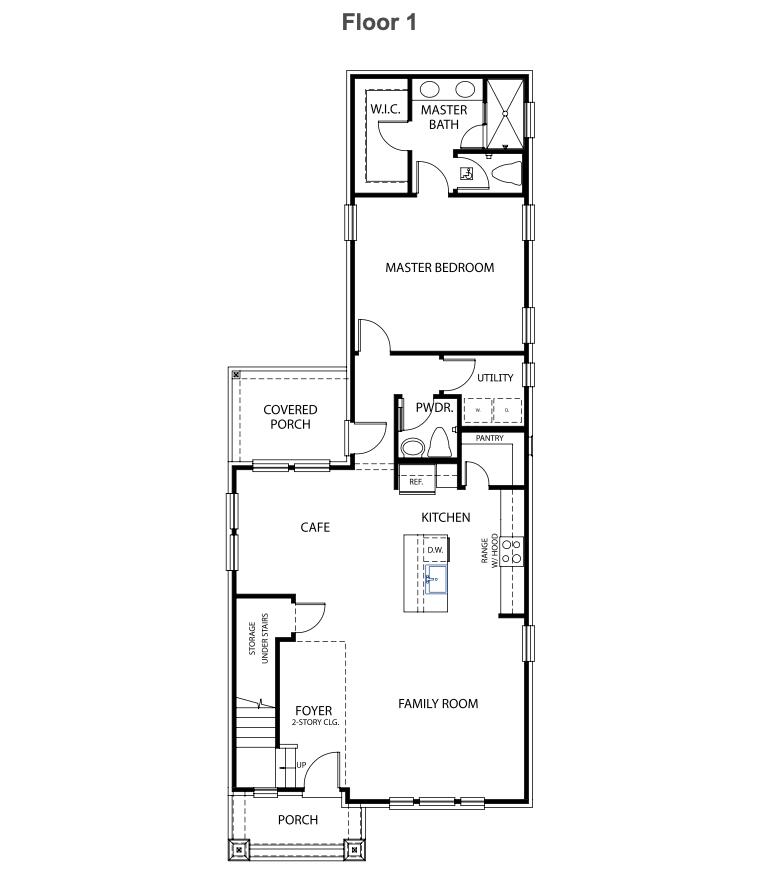
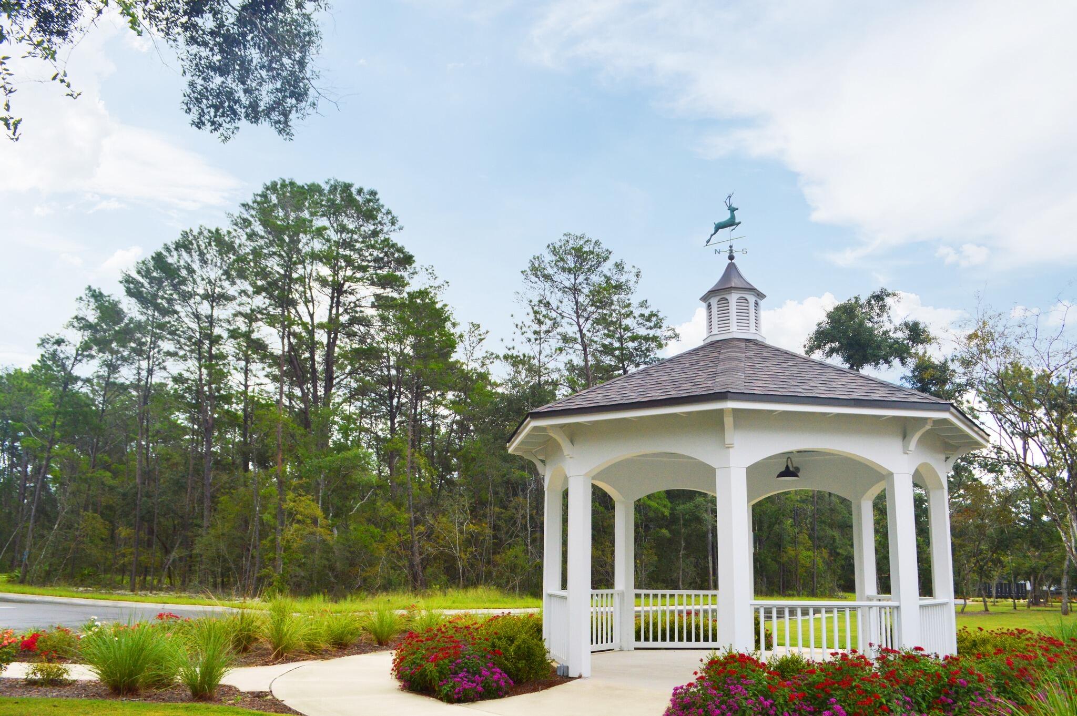
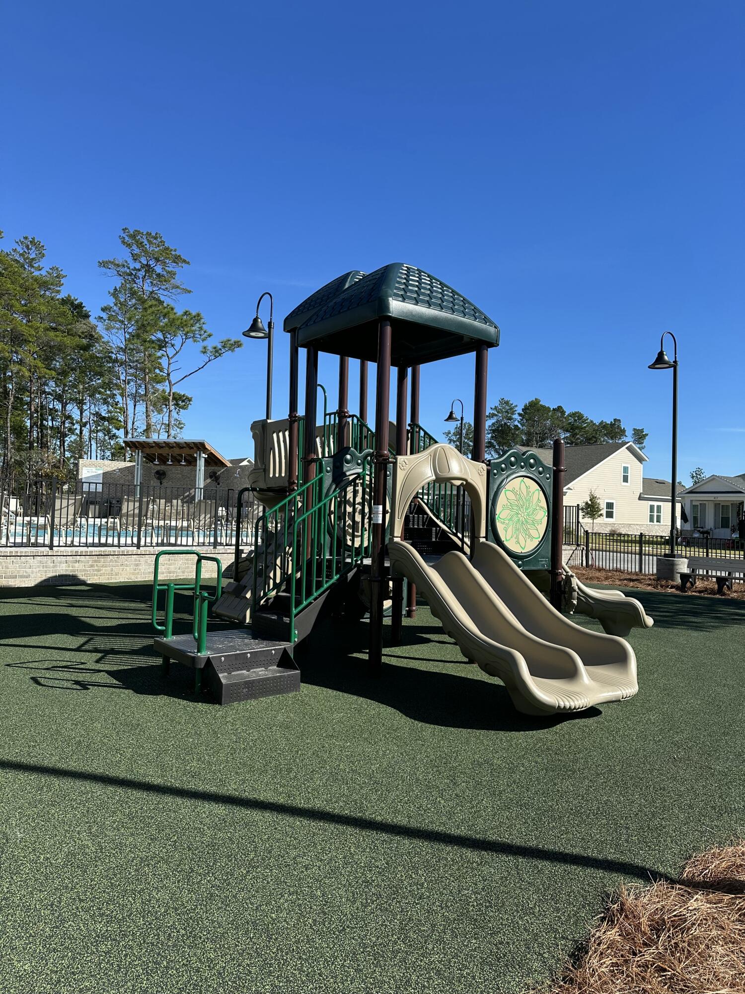
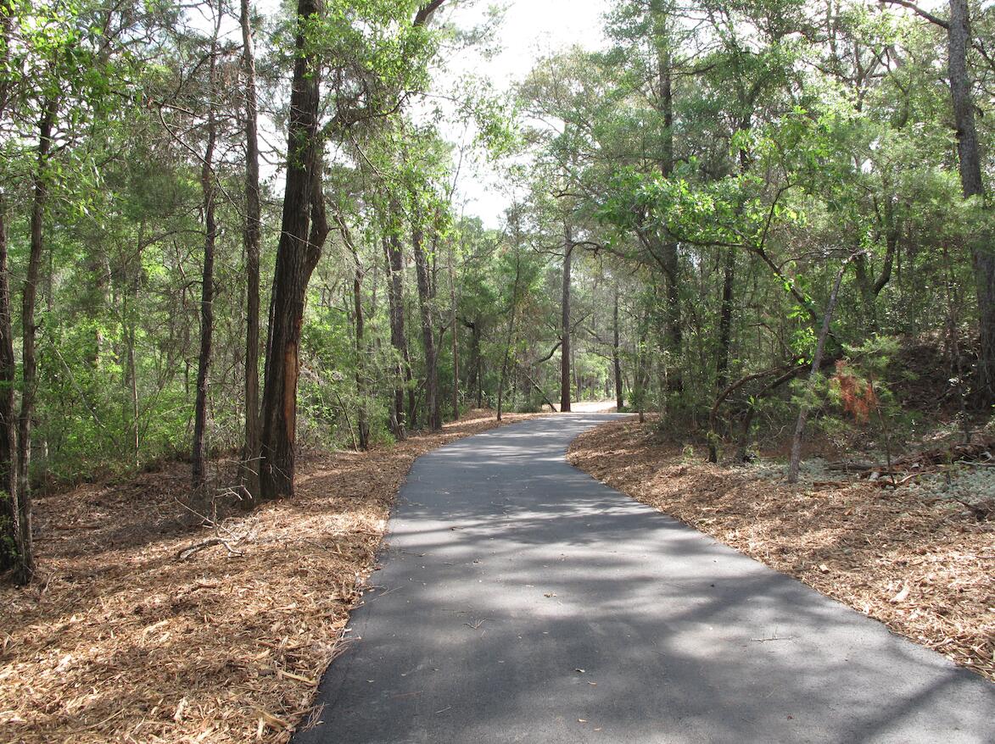
Estimated completion date in Sept/Oct 2026...Builder will presell. Incentives are 1 % towards CC, 10k ''whatever'' money plus 2K extra with Preferred lender. Welcome to your future home, the CHESTNUT plan, in the picturesque Phase 7 of Deer Moss Creek--a thoughtfully designed neighborhood where charm meets modern living. Surrounded by white picket fences, rain chains, and walkable streets with curbs, gutters, and sidewalks, this 4-bedroom, 2.5-bathroom home offers both style and community warmth. Step inside to find luxury vinyl plank flooring, crown molding, and impact-resistant windows throughout. The chef's kitchen features an apron sink, quartz countertops, a gas range, and a spacious butler-style walk-in pantry--perfect for entertaining or everyday living...The private, fenced backyard offers a safe and serene retreat, ideal for relaxing...And here's the best part: depending on when you purchase, you'll have the opportunity to choose many interior finishes, including paint color, bathroom tile, cabinet hardware, and lighting fixtures, to truly make this home your own.Don't miss this opportunity to live in one of Niceville's most desirable and thoughtfully planned communities!

414 Marsh Deer

Message successfully sent.

What would you like to know?

What is 3 + 4 ?

I agree to receive email communication and understand I can unsubscribe at any time.

I agree to be contacted by Karen Holder 30A Real Estate Expert via call, email, and text for real estate services. To opt out, you can reply 'stop' at any time or reply 'help' for assistance. You can also click the unsubscribe link in the emails. Message and data rates may apply. Message frequency may vary. Privacy Policy

Related Properties

New on site today
Seller pays $10,000 ''anywhere money'' plus 1% of the purchase price toward total closing costs (and $2000 if using the preferred lender)! This highly popular Dogwood plan will be complete in May '27. This plan sells so fast due to its spacious and well thought out, one story floor plan! 2000 sq ft of gracious living boasting 4 bedrooms, 2 baths, a very large living, dining area and kitchen (with butler's pantry and LOTS of white, shaker cabinet space), a huge center island, quartz countertops, premium fixtures and hardware, apron front sink, gas range and all stainless appliances. The primary suite is an impressive size and the primary closet is very large and features custom built-ins! This premium lot backs up to woods for extra privacy beyond the backyard and patio. This is a must see!
#1011129

Niceville

407 Marsh Deer

4 Beds

2 Baths

2,000 Sq.Ft.

$585,000

MLS#: 1011129

New on site today
Charming 4BR/3BA brick home in Bluewater Bay on a quiet cul-de-sac. Features soaring ceilings, updated granite kitchen, screened porch, first-floor master, & open loft. Walk to top schools & golf; under 15 mins to Destin beaches. Move-in ready!
#1011092

Niceville

4562 Parkwood Court

4 Beds

3 Baths

2,100 Sq.Ft.

$504,900

MLS#: 1011092

New on site 1 day ago
Niceville Gem!  NO HOA FEES!
Home With Heated Pool & Hot Tub! 
Spacious 4 bedroom, 3 bathroom Home in the heart of town. Close to shopping, dining, gym & more. Not far from Eglin AFB (Approx, 9 Miles). Features 2 living areas & several upgrades. 2026 Updated Kitchen with all new countertops and cabinets, A NEW-ROOF -2024, Gunite pool w/ hot tub -2019, New Electrical sub-panel -2024 -All New Windows -2013, Generac generator -2021. All new ceiling fans & dishwasher -2024,  HVAC -2019 with new ductwork & new interior/exterior units, Kitchen refrigerator -2023, Upgraded bamboo floors -2019, Updated 2 bathrooms, All new siding -2019, Fence - 2021. W/D incl. upon written request. A truly meticulously maintained home. All on a large, quarter of an acre lot with a huge pool patio Disclaimer: The listing agent believes that the information provided is accurate and true, the buyer and/or buyers agent should verify all pertinent details related to this property, including but not limited to parcel dimensions, acreage, school zone, zoning, land-use, and any other information that may affect the buyers decision to purchase this property.
#1011018

Niceville

1121 37Th Street

4 Beds

3 Baths

1,938 Sq.Ft.

$485,000

MLS#: 1011018

New on site 1 day ago
NEW 4 bedroom home. EXTERIOR FEATURES: All brick, privacy-fenced yard, 2 car garage w/ auto opener, irrigation system, well pump & landscaping. INTERIOR FEATURES: Open floorplan, quartz kitchen tops, stainless steel kitchen appliances, large pantry, quartz bathroom vanity tops, marble tubs/shower, tile in baths, & utility, laminate wood flooring all other areas including bedrooms, large crown molding in main areas, large baseboards, plenty of storage. OTHER FEATURES: A 1-yr builder warranty is provided, closing to be held with Tammy Jones at First National Land & Title
#1011024

Niceville

1473 Cat-Mar Road

4 Beds

2 Baths

1,871 Sq.Ft.

$485,000

MLS#: 1011024

New on site 2 days ago
A comfortable, 4 bedroom, 2 full bath, single story brick home in popular Bluewater Bay.  Many upgrades/improvements including appliances, windows, master bath, paver driveway, installed camera surveillance and lawn pump  Interior repaint in2025.  Nicely landscaped front and back.  Fenced rear yard for kids play and pets.  Brand new HVAC in 2026.  An exceptionally well maintained home showing pride of ownership.  Close to eveything including: medical, schools, golf, tennis, a full service marina, Eglin AFB - the area's largest employer and just minutes to Destin's world class beaches,  Home warranty for buyer.  A must see property.
#1010902

Niceville

4180 White Tail Circle

4 Beds

2 Baths

2,098 Sq.Ft.

$559,000

MLS#: 1010902

Private Beach, Gated & Completely Renovated

Tucked behind private gates in Windward at Bluewater Bay, 1307 Windward Cir belongs to one of the few communities in the area with a residents only beach and dock. The home itself has been completely renovated from top to bottom, with a New Roof and New HVAC already in place, move in ready, with nothing left to do but enjoy it. 

Arrive to the spacious brick paver driveway and stunning glazed double front door entry.

Inside, a soaring brick fireplace rises from the floor to the vaulted ceilings as a freestanding centerpiece between the entry and the step down living room, giving the open floor plan a striking architectural anchor. Fresh paint, wide plank luxury vinyl flooring, and seventeen new-oversized windows carry natural light through every room. 

The fully renovated kitchen pairs quartz countertops with a custom range hood, and a full tile backsplash, alongside a coffee bar and dedicated wine storage. A window over the sink frames the kitchen, while separate formal and informal dining spaces make room for everything from weeknight dinners to holiday gatherings. The primary suite is its own retreat: an exposed wood beam overhead, two closets (one a full walk-in), and a spa bath centered on a peninsula quartz vanity beneath a double-sided hanging mirror. A garden tub sits against a shiplap accent wall in a soft coastal hue echoed throughout the home's cabinetry, and the fully tiled walk-in shower features dual shower heads. 

Outdoor living is just as abundant, with three patios, a screened porch leading to the back deck, and a sunroom connected by French doors. Nearly every room opens onto its own piece of the outdoors. 

Beyond the gate, Bluewater Bay offers resort caliber amenities: three pools, a five-acre tennis and pickleball complex, a full-service marina with 120 boat slips, disc golf, miles of walking and biking trails, restaurants, and gated boat and RV storage. All this, just a short drive across the Mid-Bay Bridge from Destin's beaches, shopping, and dining. 

Completely renovated and set inside one of Niceville's most private communities, 1307 Windward Cir is ready for its next owner.
#1010762

Niceville

1307 Windward Circle

3 Beds

2 Baths

2,440 Sq.Ft.

$700,000

MLS#: 1010762

Welcome to this beautifully updated 4-bedroom, 2-bath brick home situated on a spacious 0.55-acre lot Close to Bluewater Bay and the Mid-Bay Bridge. Inside, you'll find an open floor plan featuring a modern kitchen and stylish updates throughout. Go outside to enjoy the large backyard with plenty of privacy and room for entertaining, relaxing, or enjoying the Florida sunshine. A Large detached workshop offers additional space for tools, storage, or projects with power and a garage door as well as a exterior door. The home is vacant and ready to show, making it easy to schedule your private tour. Come see all this Niceville property has to offer!
#1010744

Niceville

1437 Cat Mar Road

4 Beds

2 Baths

1,475 Sq.Ft.

$485,000

MLS#: 1010744

Welcome to this stunning, perfectly sized 4-bedroom, 3-full-bath home in Swift Creeks The Preserve! The desirable split-bedroom floor plan offers privacy and flexibility, with a spacious primary suite featuring a large walk-in closet, double vanity, and stand-up shower. One additional bedroom has convenient private access to a full bathroom, while two more bedrooms are located on the north side of the home.

Freshly painted in 2026 favorite colors, the home feels warm, stylish, and inviting, beautifully complementing the natural tones of the hardwood floors. You'll love the updates throughout, including a new roof in 2025, gas water heater installed in 2025, and HVAC replaced in 2021. The kitchen features a gas stove, and a gas line is ready for your outdoor grill. A mini-split in the garage adds comfort and versatility, while a 9-camera security system provides added peace of mind.

Outside, enjoy the fully fenced backyard and covered screened patio--perfect for relaxing or entertaining. The owners recently had trees removed, creating a blank slate for the next owner to design beautiful landscaping and make the outdoor space their own. With thoughtful updates, a functional floor plan, and inviting indoor and outdoor spaces, this move-in-ready home is ready for its next chapter!
#1010360

Niceville

102 Black Bear Circle

4 Beds

3 Baths

2,131 Sq.Ft.

$685,000

MLS#: 1010360

Welcome to this fabulous 4-bedroom, 2-bathroom home with a versatile flex space, designed for comfort and convenience. Located in a small private neighborhood, this property offers a prime location with easy access to various amenities. Assumable 15 year loan available to VA eligible buyers at 5.75 with 12 years left. Step inside to discover an inviting open concept layout that seamlessly connects the living spaces. The stunning wood floors throughout add a touch of elegance and warmth to the home's interior.The spacious living room is open to the well-appointed gourmet kitchen, complete with stainless steel appliances, granite countertops, a large center island, with ample storage.The flex space is a versatile bonus that can adapt to your lifestyle needs, use it as a home office, playroom, fitness area, or even convert it into an additional bedroom. Outside, the property is adorned with sidewalks, offering an enjoyable environment for leisurely strolls through the neighborhood.Convenience is at your fingertips as the home is just minutes away from schools, parks, a public boat launch for water enthusiasts, and a variety of dining and shopping options. You'll find everything you need within easy reach, making this location highly desirable.This home presents an incredible opportunity to enjoy a modern lifestyle with all the comforts and amenities you could wish for. Schedule a showing now and experience the perfect blend of comfort and convenience!
#1010306

Niceville

900 Tadpole Avenue

4 Beds

2 Baths

2,218 Sq.Ft.

$575,000

MLS#: 1010306

Your coastal oasis awaits. Featuring a private boat dock and instant access to the water, this exceptional property is a true standout. Residents enjoy premium community perks like a pool, tennis courts, and a covered picnic area. Your private backyard serves as a peaceful sanctuary, framed by majestic shade trees and soothing water views where you can fish at your leisure. The thoughtful floor plan includes a main-level bedroom, while the upper-level master suite opens up to a private balcony tailored for enjoying the evening bay breeze. The updated master bath features TWO vanities and TWO commodes separated by a large walk in shower. In addition to the master suite being upstairs, there is another bedroom AND a bonus room that would be the perfect gym, office or additional bedroom space! Units in Water Oaks with a downstairs bedroom are rare so don't miss this opportunity to make this yours!

Square footage figures are approximate and taken from tax records.
#1008192

Niceville

204 Regatta Drive

3 Beds

3 Baths

2,004 Sq.Ft.

$699,000

MLS#: 1008192

 - property

Send a message

Message successfully sent.

Your message

What is 3 + 4 ?

Reason for contacting?

I agree to receive email communication and understand I can unsubscribe at any time.

I agree to be contacted by Karen Holder 30A Real Estate Expert via call, email, and text for real estate services. To opt out, you can reply 'stop' at any time or reply 'help' for assistance. You can also click the unsubscribe link in the emails. Message and data rates may apply. Message frequency may vary. Privacy Policy

Sign Out

Virtual Assistant

Would you like to take the next step with this property? We can help you schedule a showing or virtual tour, or send you more details.

Yes, I would like more information.

Thank You for Your Reply, One of Our Agents will contact you as soon as possible

No, maybe later.

Thank you, you can always contact me via email, phone number or through the contact form.

Realhub AI

Lucy - Your AI-Powered Realtor

Update Your Temporary Password

Personalize your search

Enter your email and we'll notify you immediately when new listings match what you're looking for.

or enter email address

Already have an account ? Login here

Continue your home search

I agree to receive communications and understand I can unsubscribe at any time.

I agree to be contacted by Karen Holder 30A Real Estate Expert via call, email, and text for real estate services. To opt out, you can reply 'stop' at any time or reply 'help' for assistance. You can also click the unsubscribe link in the emails. Message and data rates may apply. Message frequency may vary. Privacy Policy

Already have an account ? Login here

We use cookies

We use cookies primarily for analytics to enhance your experience. By accepting, you agree to our use of these cookies. You can manage your preferences or learn more about our cookies policy.