
- Properties
- About Us
-
Communities
- COMING SOON
- WATERCOLOR
- ROSEMARY BEACH
- ALYS BEACH
- WATERSOUND BEACH
- WATERSOUND WEST BEACH
- WATERSOUND CAMP CREEK
- WATERSOUND ORIGINS
- KAIYA BEACH
- SEASIDE FLORIDA
- SEAGROVE BEACH
- BLUE MOUNTAIN BEACH
- GRAYTON BEACH
- SEACREST BEACH
- INLET BEACH
- SANTA ROSA BEACH
- DUNE ALLEN
- NATUREWALK AT SEAGROVE
- SANDESTIN RESORT
- MIRAMAR BEACH
- Market Report
- Home Value


Property
Beds
3
Full Baths
3
1/2 Baths
None
Year Built
2004
Sq.Footage
2,545
Welcome to one of the most extensively updated Golf Villas in Regatta Bay. This spacious second-floor residence offers 2,545 square feet, 3 bedrooms, 3 full baths, a two-car garage, and an additional dedicated parking space available only to second-floor villas. Built with future elevator capability, this floor plan combines convenience with exceptional livability. Inside, nearly every major component has been thoughtfully upgraded. The chef's kitchen features custom cabinetry, quartz countertops, Bosch appliances, a beverage refrigerator, and a separate wine refrigerator. The primary bath has been completely reimagined with a freestanding soaking tub, oversized shower, custom vanities, and designer finishes. A cozy sitting area with an electric fireplace extends the kitchen, while the living room features a custom built-in entertainment wall with surround sound and LED accent lighting. Recent updates include a 2023 HVAC, 2024 tankless water heater, new balcony screens and framing, a 2024 tile roof, 2026 exterior repainting, updated lighting, and refreshed landscaping. Over 350 square feet larger than downstairs villas, this upper-level floor plan offers generous living space. Located within gated Regatta Bay, residents enjoy championship golf, tennis, pickleball, walking trails, pools, playgrounds, and are minutes from the beach, shopping, dining, and entertainment.
Features & Amenities
Interior
-
Other Interior Features
Breakfast Bar, Tray Ceiling(s), Kitchen Island, Recessed Lighting, Pantry
-
Total Bedrooms
3
-
Bathrooms
3
-
Cooling YN
YES
-
Cooling
Central Air, Ceiling Fan(s), Electric
-
Heating YN
YES
-
Heating
Heat Pump, Central, Electric
-
Pet friendly
Yes
Exterior
-
Garage
Yes
-
Garage spaces
2
-
Construction Materials
Frame, Stucco
-
Other Exterior Features
Balcony
-
Parking
Garage Door Opener, Attached, Garage
-
Pool
No
Area & Lot
-
Property Type
Residential
-
Property Sub Type
Condominium
-
Architectural Style
N/A
Price
-
Sales Price
$795,000
-
Tax Amount
$5,388.97
-
Sq. Footage
2,545
-
Price/SqFt
$312
HOA
-
Association
YES
-
Association Fee
$1,075
-
Association Fee Frequency
Quarterly
-
Association Fee Includes
N/A
School District
-
Elementary School
Destin
-
Middle School
Destin
-
High School
Fort Walton Beach
Property Features
-
Stories
2
-
New Construction
NO
-
Foundation Details
Slab
-
Sewer
Public Sewer
-
Water Source
Public
Schedule a Showing
Showing scheduled successfully.
Mortgage calculator
Estimate your monthly mortgage payment, including the principal and interest, property taxes, and HOA. Adjust the values to generate a more accurate rate.
Your payment
Principal and Interest:
$
Property taxes:
$
HOA fees:
$
Total loan payment:
$
Total interest amount:
$
Location
County
Okaloosa
Elementary School
Destin
Middle School
Destin
High School
Fort Walton Beach
Listing Courtesy of Kelly A Shultz , 1 Percent Lists Florida Coast
RealHub Information is provided exclusively for consumers' personal, non-commercial use, and it may not be used for any purpose other than to identify prospective properties consumers may be interested in purchasing. All information deemed reliable but not guaranteed and should be independently verified. All properties are subject to prior sale, change or withdrawal. RealHub website owner shall not be responsible for any typographical errors, misinformation, misprints and shall be held totally harmless.

Broker Associate
Karen Holder
Call Karen today to schedule a private showing.

* Listings on this website come from the FMLS IDX Compilation and may be held by brokerage firms other than the owner of this website. The listing brokerage is identified in any listing details. Information is deemed reliable but is not guaranteed. If you believe any FMLS listing contains material that infringes your copyrighted work please click here to review our DMCA policy and learn how to submit a takedown request.© 2024 FMLS.
Related Properties
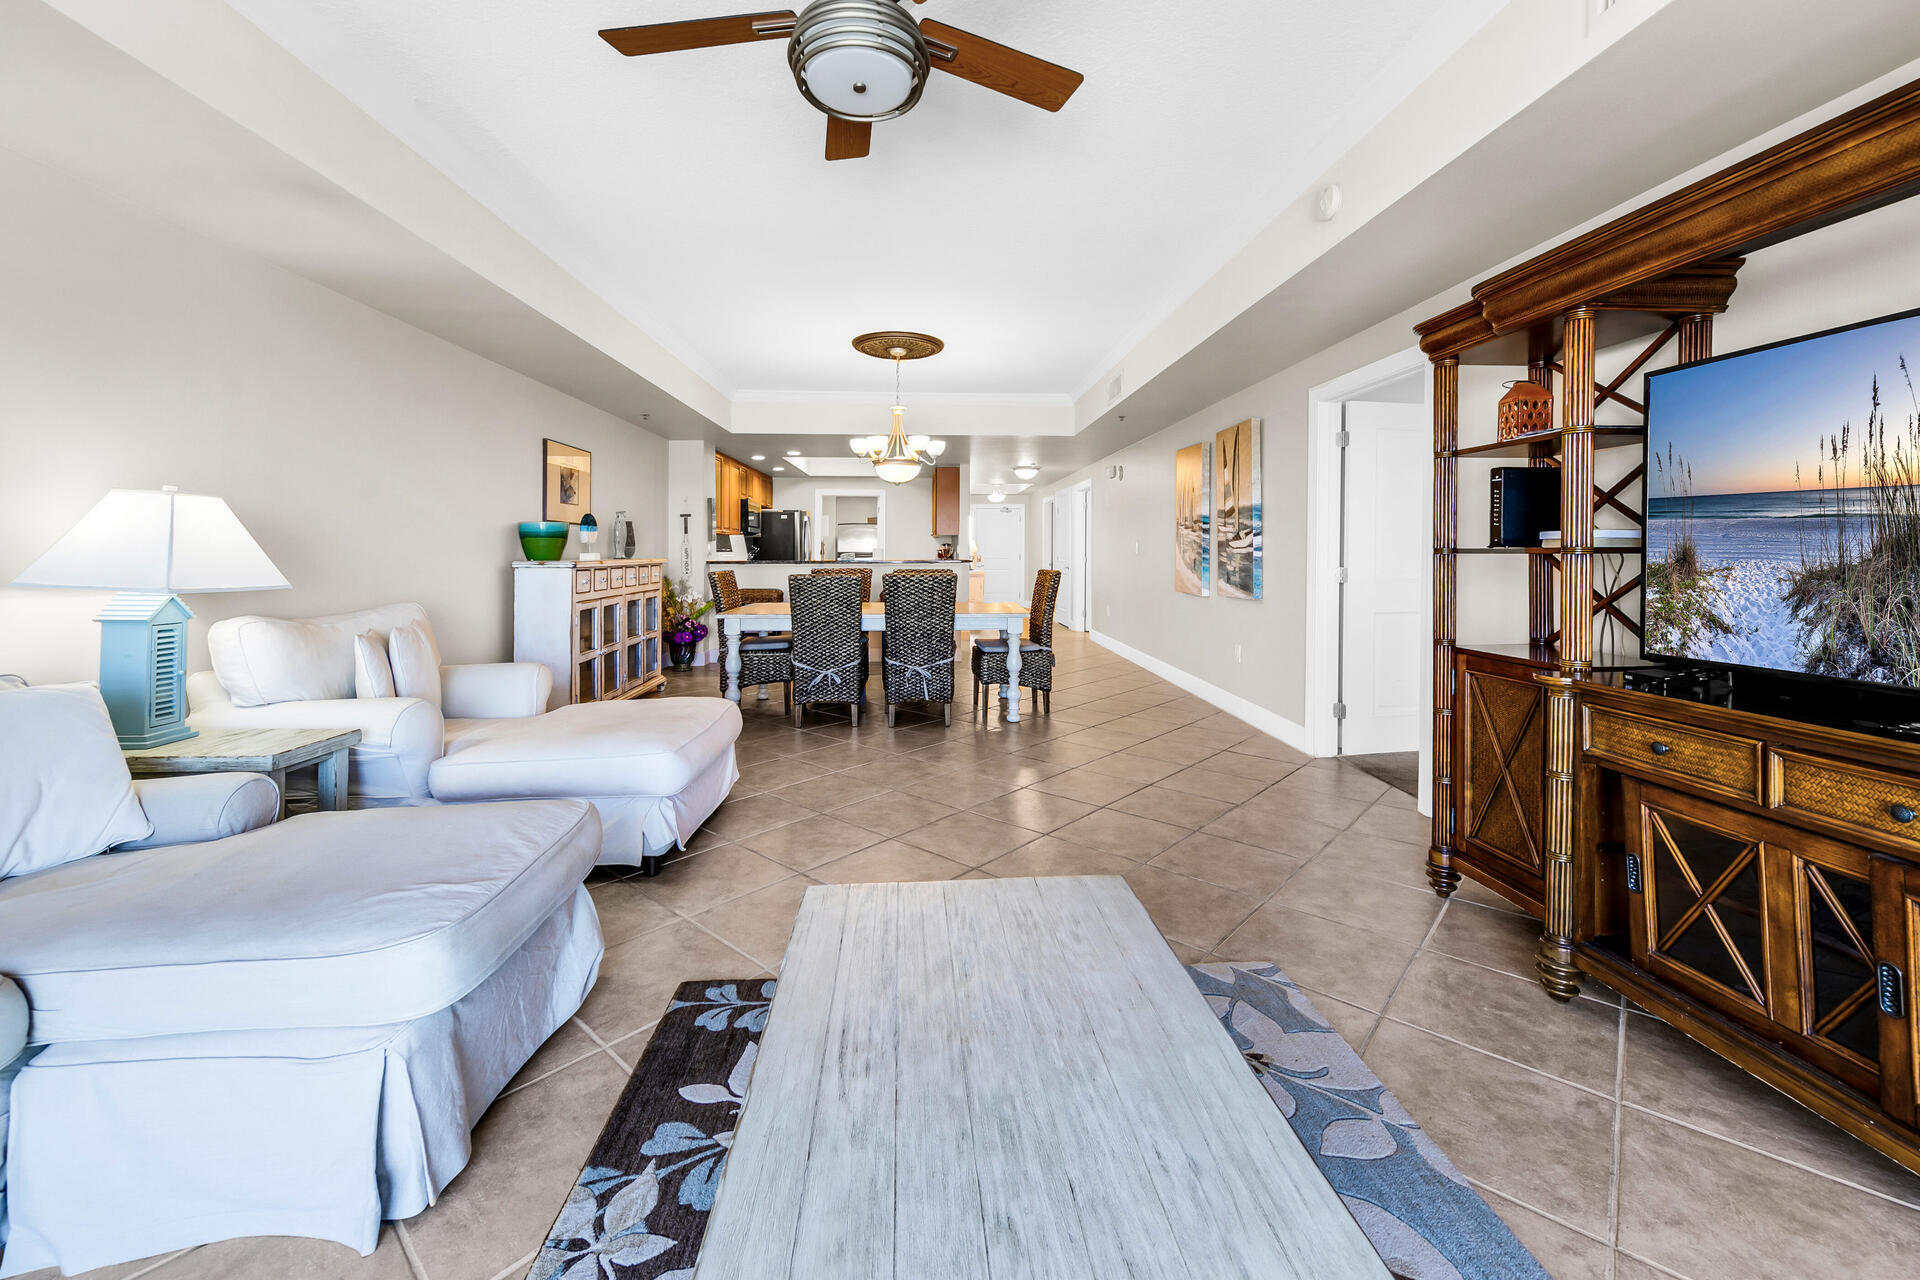
Destin
725 Gulf Shore Drive UNIT 604B
2 Beds
2 Baths
1,531 Sq.Ft.
$690,000
MLS#: 998502

Destin
4521 Golf Villa Court UNIT 1102
3 Beds
3 Baths
2,106 Sq.Ft.
$775,000
MLS#: 1008779
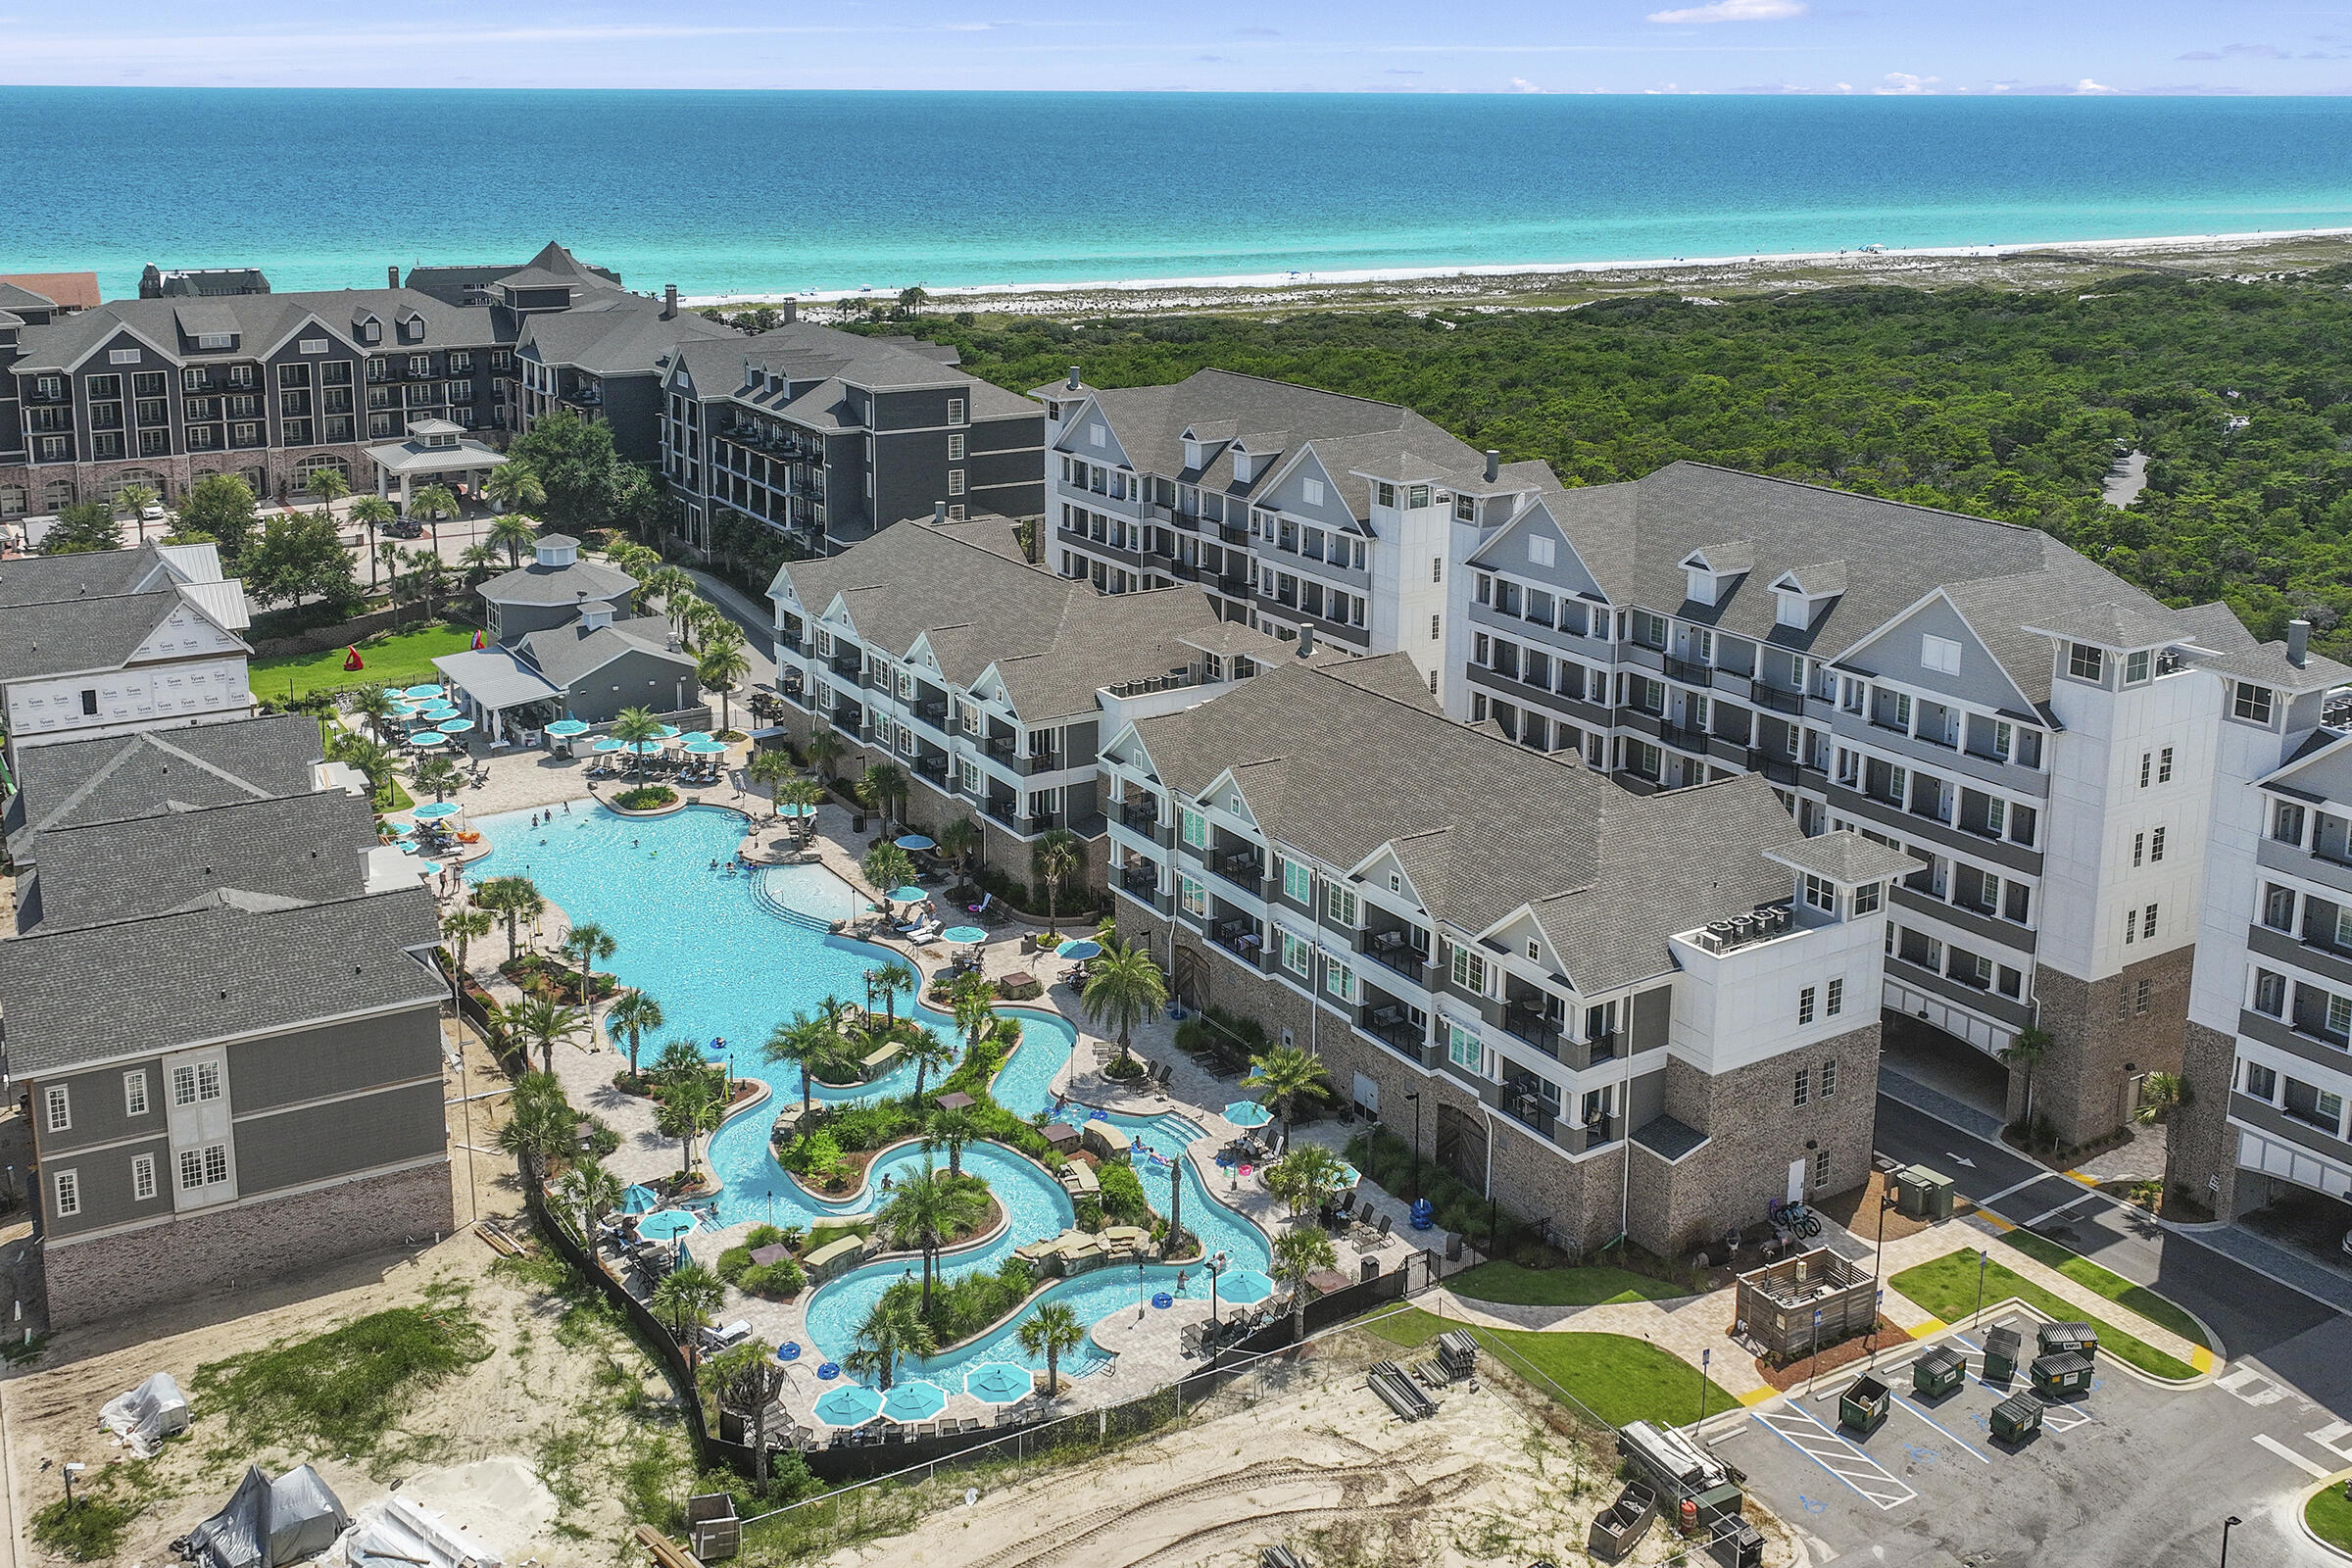
Destin
203 Henderson Resort Way 4102
1 Beds
2 Baths
1,001 Sq.Ft.
$775,000
MLS#: 956255

Destin
330 Tequesta Drive
4 Beds
4 Baths
3,340 Sq.Ft.
$865,000
MLS#: 1008688
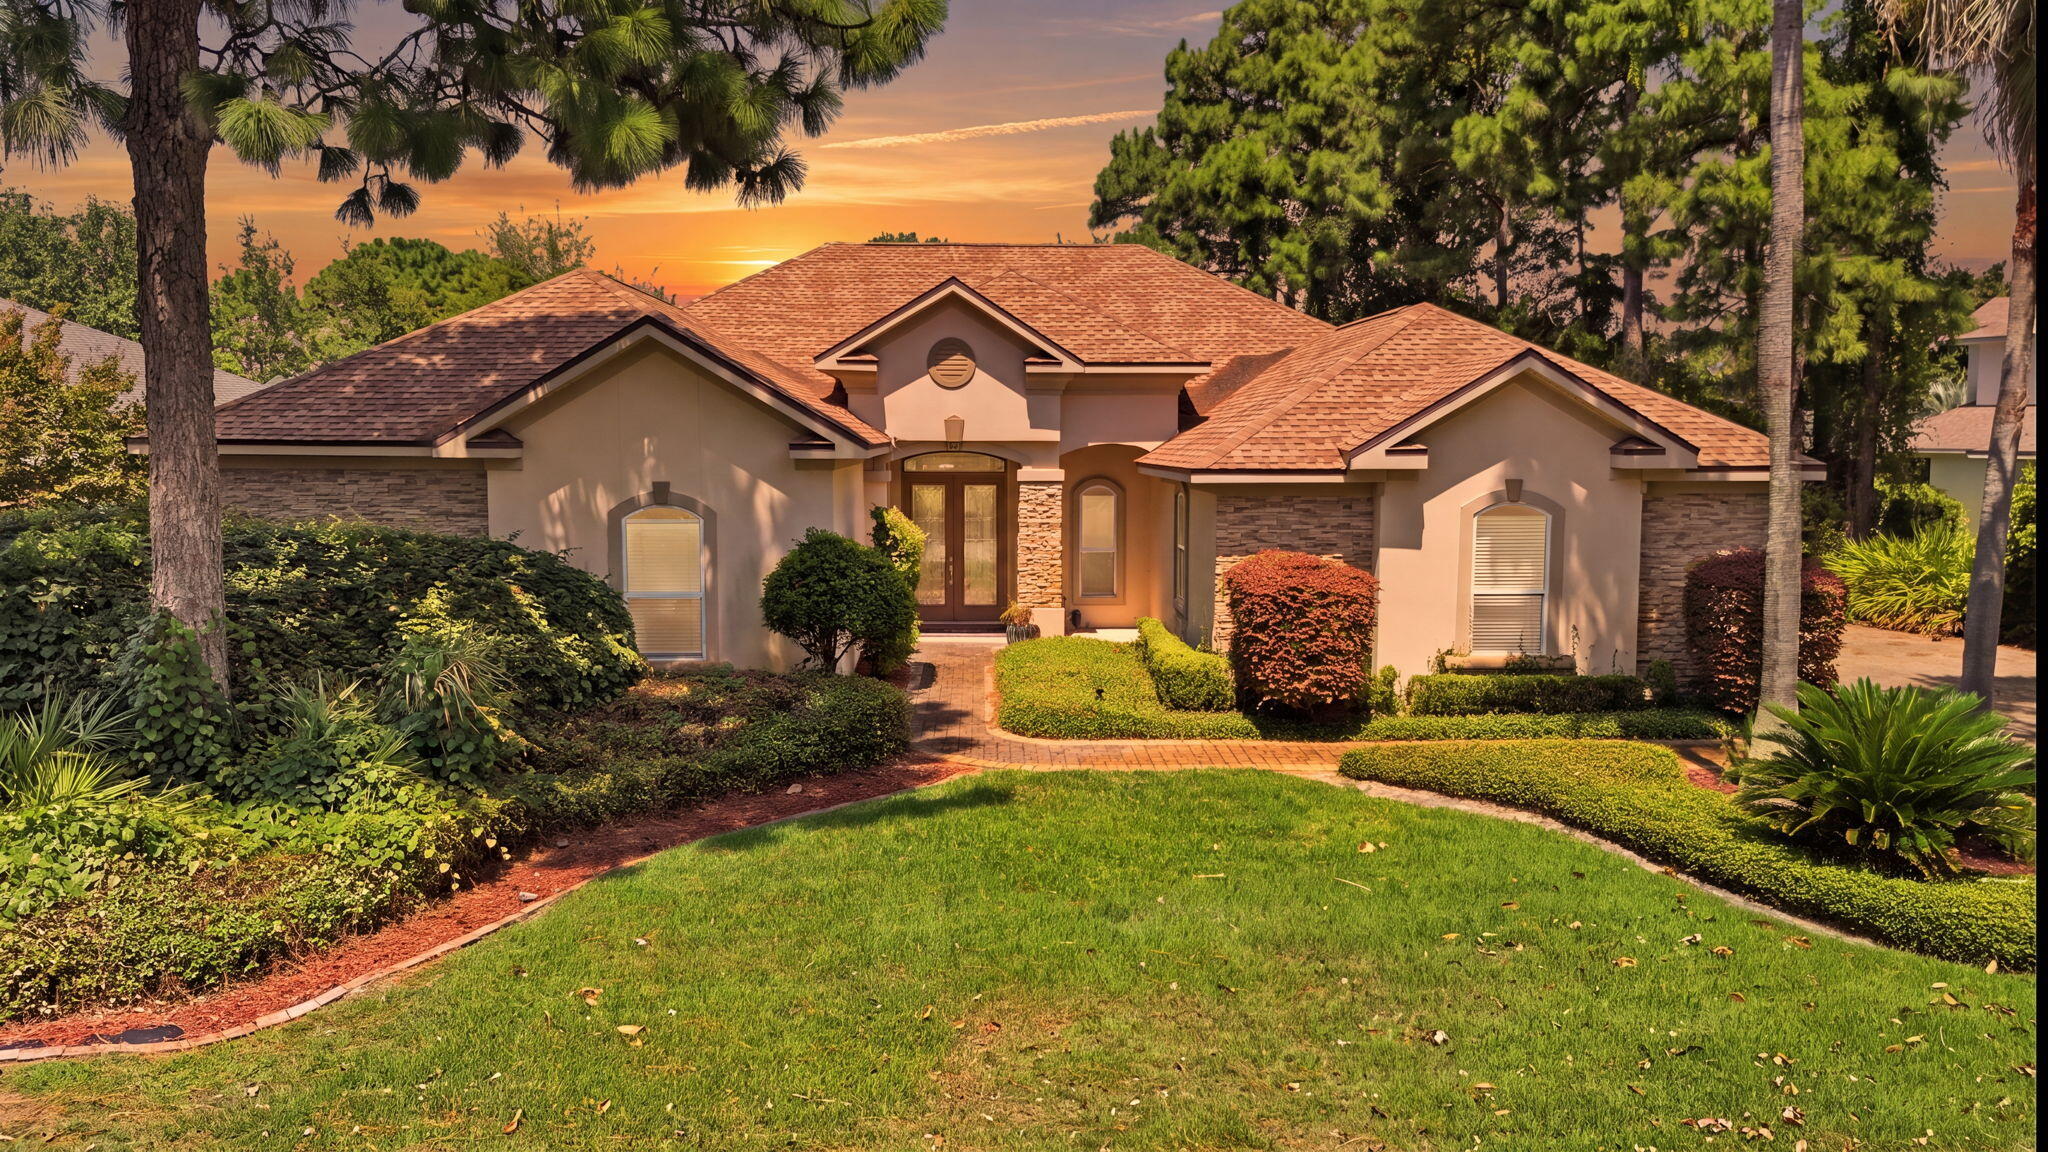
Destin
244 Tequesta Drive
3 Beds
2 Baths
2,835 Sq.Ft.
$799,900
MLS#: 1008566
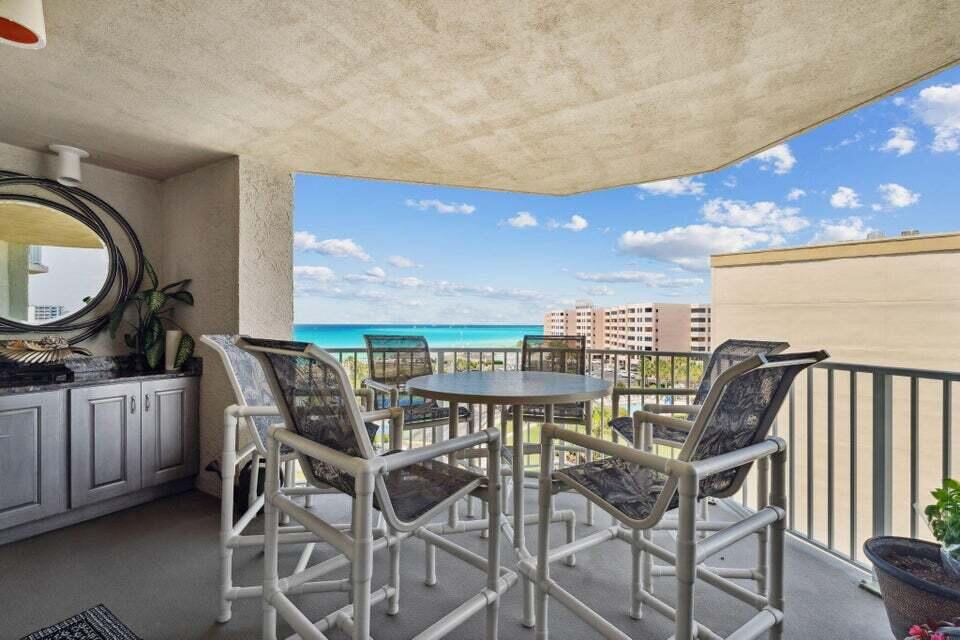
Destin
506 Gulf Shore Drive 514
2 Beds
2 Baths
1,362 Sq.Ft.
$717,000
MLS#: 1008048
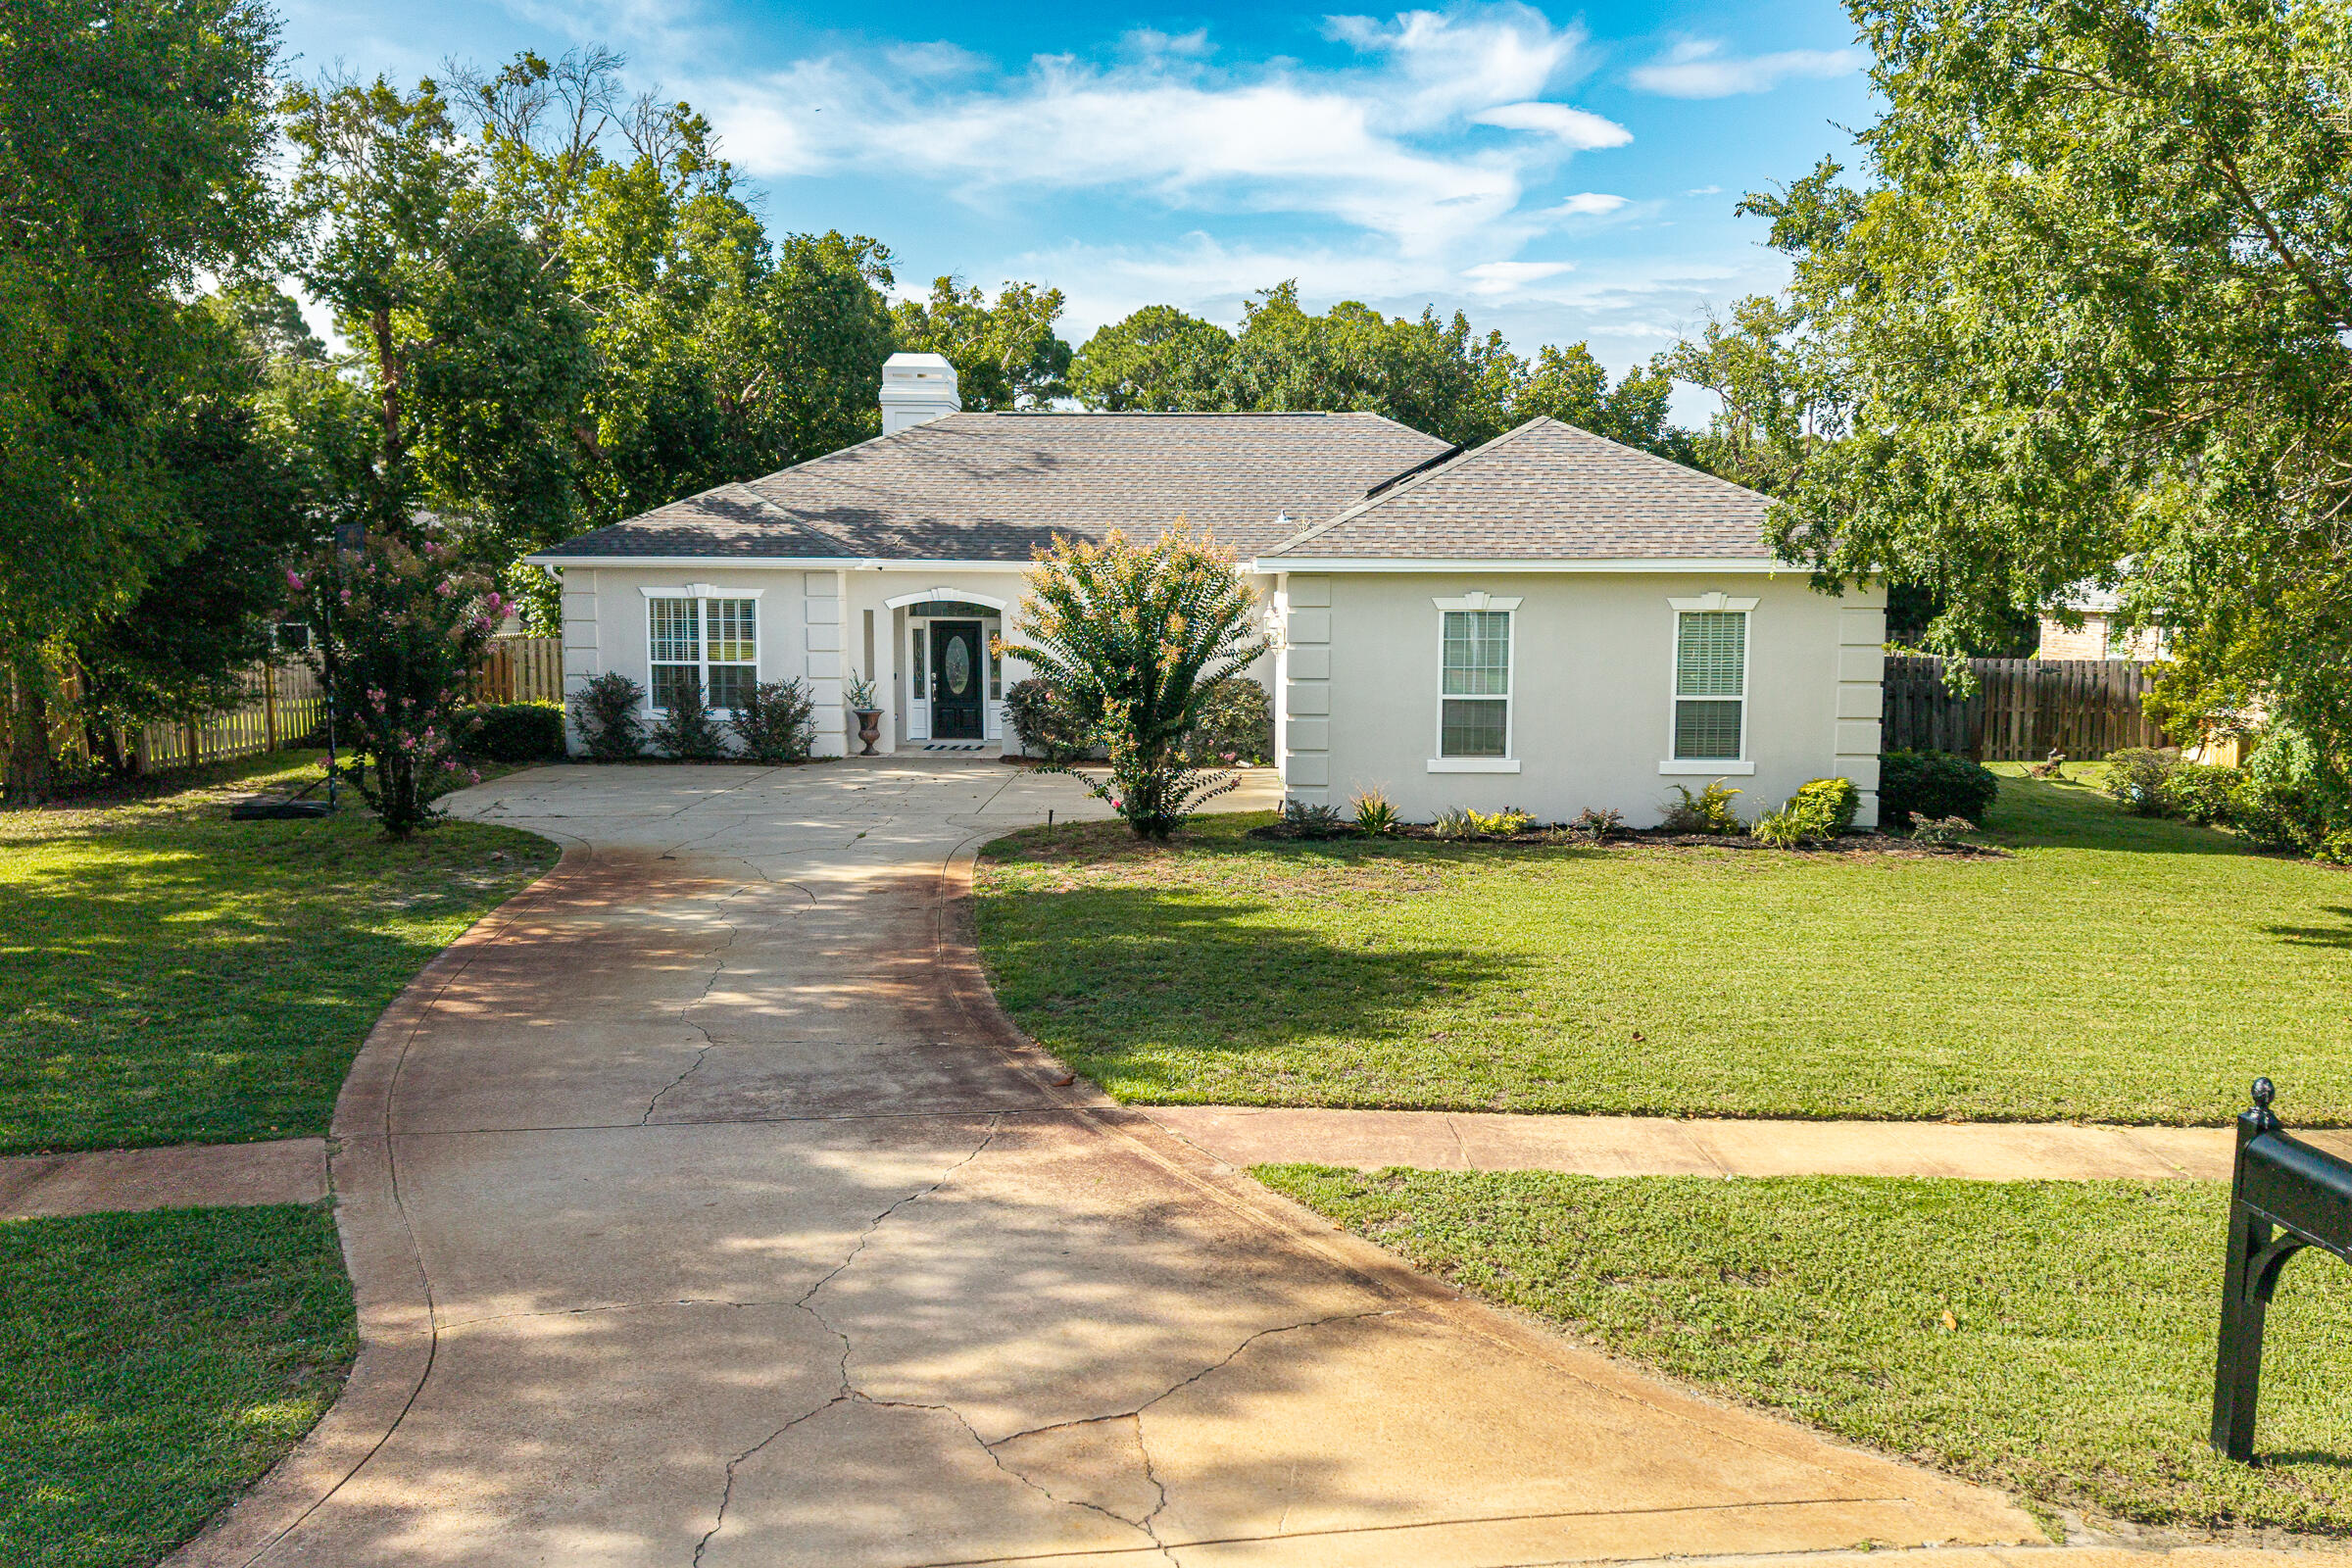
Destin
4071 Burning Tree Drive
3 Beds
2 Baths
2,150 Sq.Ft.
$675,000
MLS#: 1007939
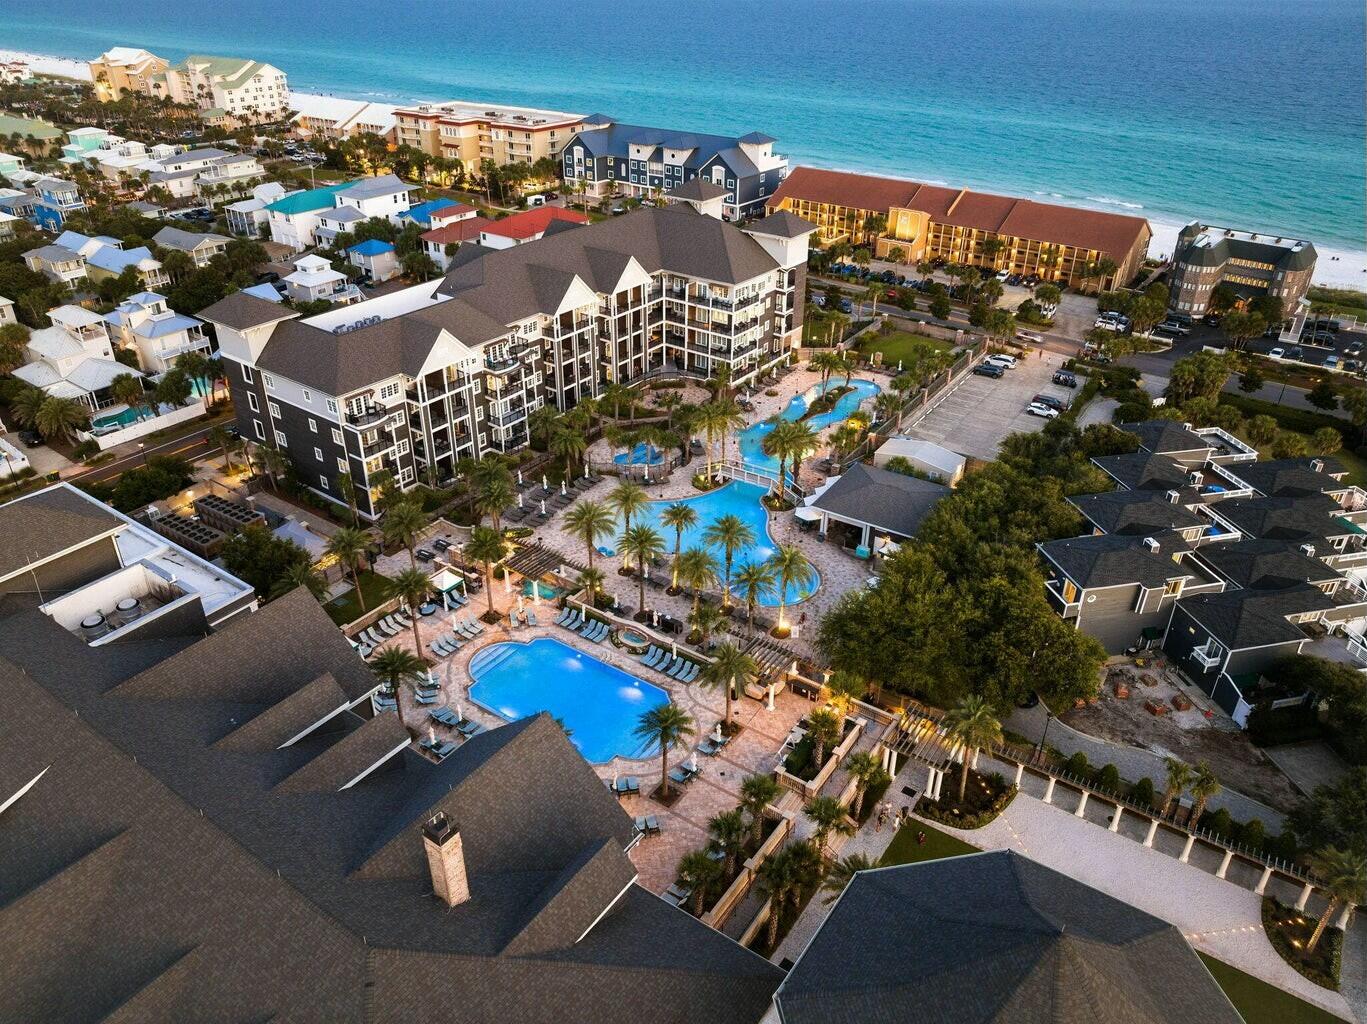
Destin
100 Matthew Boulevard 210
2 Beds
2 Baths
1,050 Sq.Ft.
$849,000
MLS#: 1007672
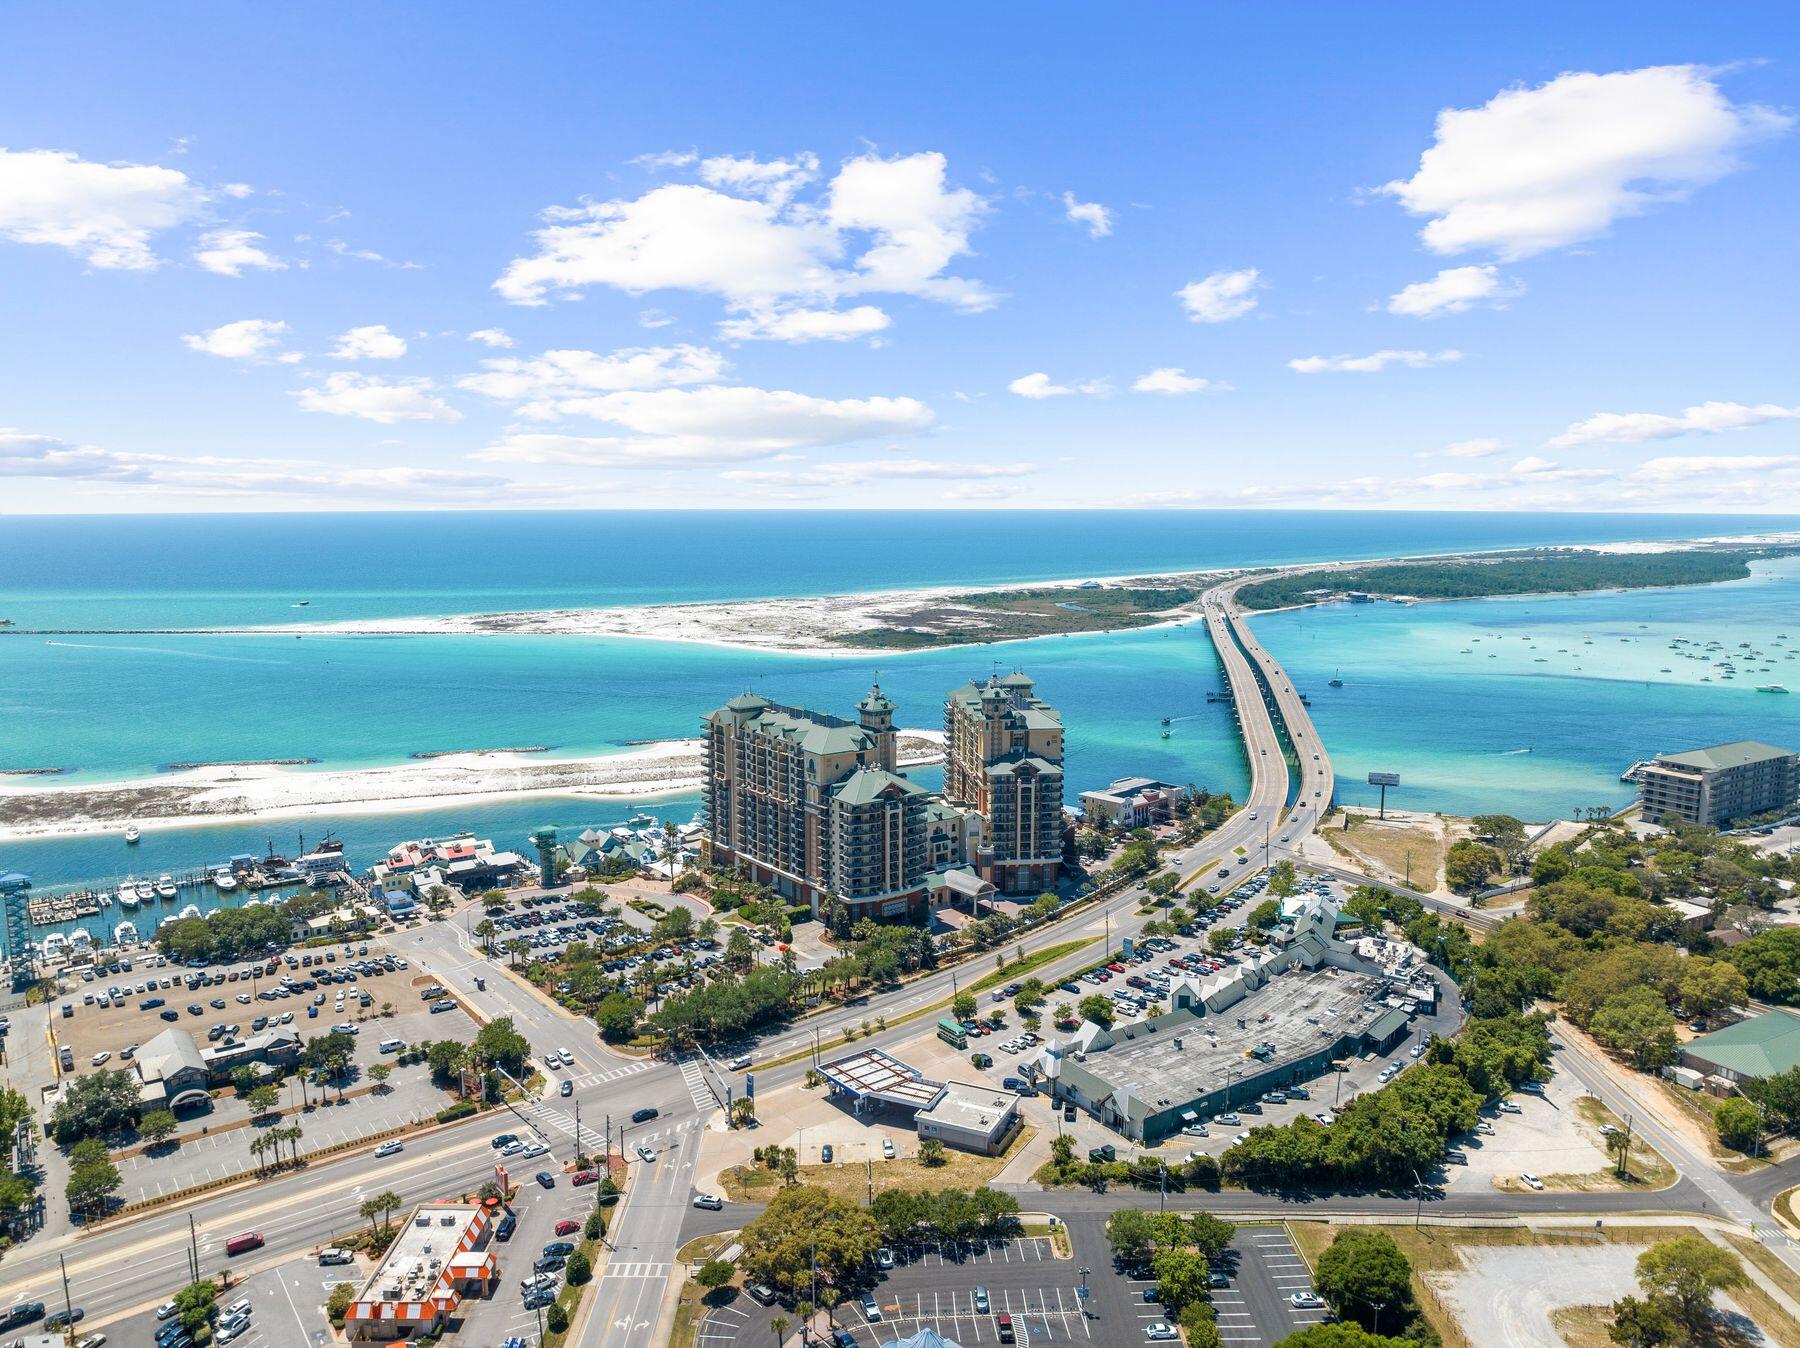
Destin
10 Harbor Boulevard E210
3 Beds
3 Baths
1,580 Sq.Ft.
$850,000
MLS#: 1007589
