Features & Amenities

Interior

  • Other Interior Features

    Breakfast Bar, Bookcases, Vaulted Ceiling(s), In-Law Floorplan, Kitchen Island, Recessed Lighting, Pantry, Wet Bar, Elevator

  • Total Bedrooms

    5

  • Bathrooms

    5

  • 1/2 Bathrooms

    2

  • Cooling YN

    YES

  • Cooling

    Central Air, Ceiling Fan(s), Electric

  • Fireplace YN

    YES

  • Heating YN

    YES

  • Heating

    Central, Natural Gas, Electric

  • Pet friendly

    Yes

Exterior

  • Garage

    Yes

  • Garage spaces

    2

  • Other Exterior Features

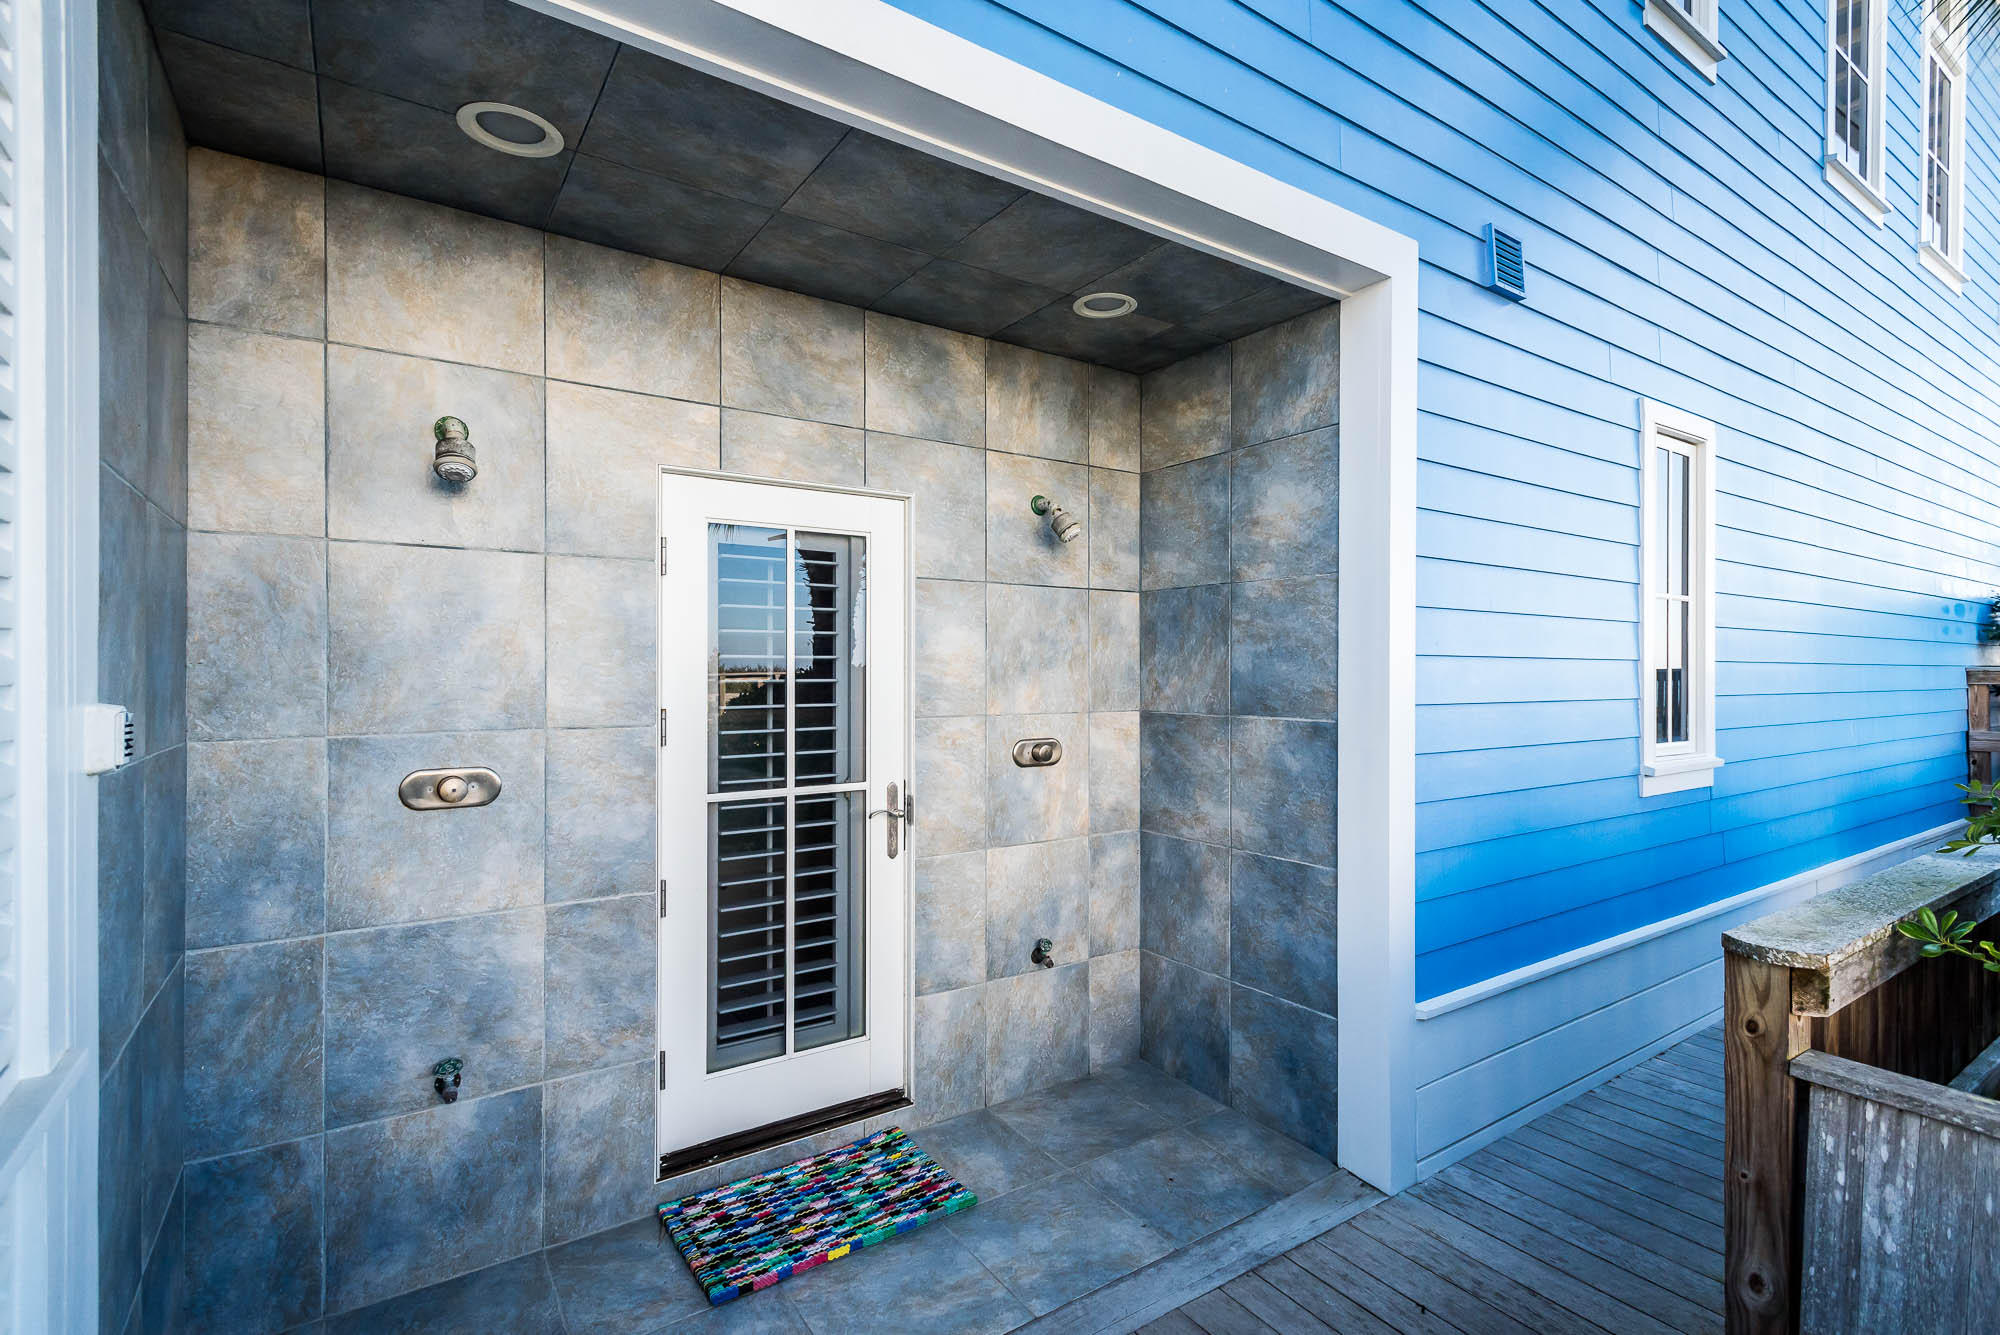
    Outdoor Grill, Outdoor Shower

  • Parking

    Garage Door Opener, Guest

  • Patio and Porch Features

    Deck

  • Pool

    Yes

  • Pool Features

    Community

  • Waterfront YN

    YES

Area & Lot

  • Lot Size(acres)

    0.11

  • Lot Size(square feet)

    4,791

  • Property Type

    Residential

  • Property Sub Type

    Single Family Residence

  • Architectural Style

    Beach House

Price

  • Sales Price

    $5,499,000
  • Tax Amount

    $16,862.71

  • Zoning

    Resid Single Family

  • Sq. Footage

    4,970

  • Price/SqFt

    $1,106

HOA

  • Association

    YES

  • Association Fee Includes

    N/A

School District

  • Elementary School

    Bay

  • Middle School

    Emerald Coast

  • High School

    South Walton

Property Features

  • New Construction

    NO

  • Sewer

    Public Sewer

  • Water Source

    Public

Schedule a Showing

Showing scheduled successfully.

<
>
IN PERSON
VIA CHAT

What is 3 + 4 ?


Change time

Mortgage calculator

Estimate your monthly mortgage payment, including the principal and interest, property taxes, and HOA. Adjust the values to generate a more accurate rate.

Your payment

Principal and Interest:

$

Property taxes:

$

HOA fees:

$

Total loan payment:

$

Total interest amount:

$

Location

County

Walton

Elementary School

Bay

Middle School

Emerald Coast

High School

South Walton

Listing Courtesy of Marianne Grant and Blake Cooper , Christies International Real Estate Emerald Coast

RealHub Information is provided exclusively for consumers' personal, non-commercial use, and it may not be used for any purpose other than to identify prospective properties consumers may be interested in purchasing. All information deemed reliable but not guaranteed and should be independently verified. All properties are subject to prior sale, change or withdrawal. RealHub website owner shall not be responsible for any typographical errors, misinformation, misprints and shall be held totally harmless.

Agent Karen Holder

Broker Associate

Karen Holder

Call Karen today to schedule a private showing.


* Listings on this website come from the FMLS IDX Compilation and may be held by brokerage firms other than the owner of this website. The listing brokerage is identified in any listing details. Information is deemed reliable but is not guaranteed. If you believe any FMLS listing contains material that infringes your copyrighted work please click here to review our DMCA policy and learn how to submit a takedown request.© 2024 FMLS.
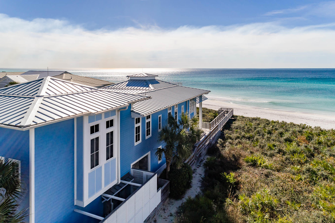
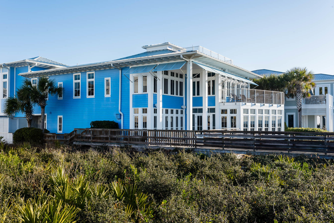
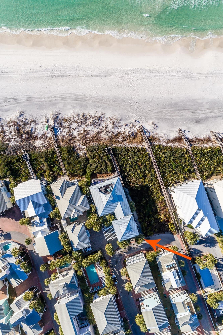
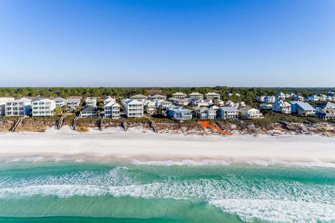
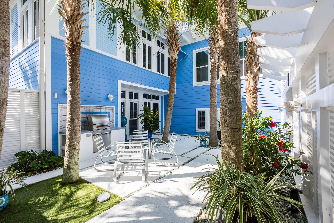
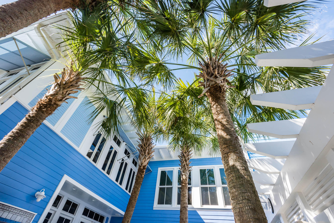
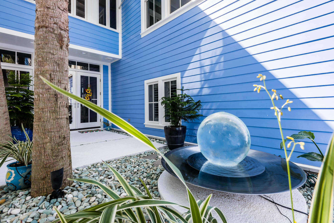
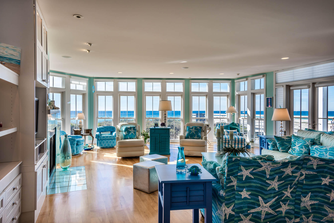
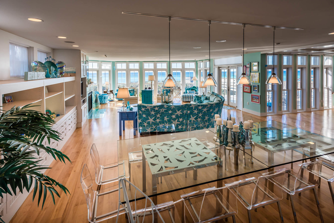
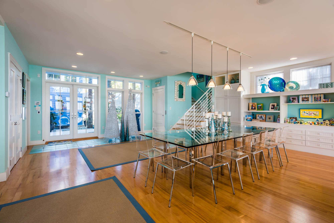
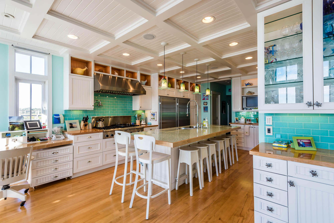
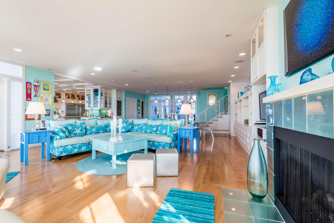
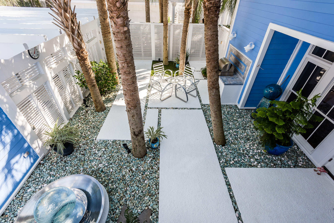
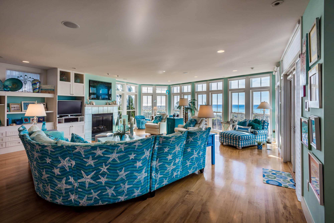
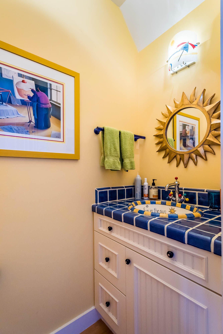
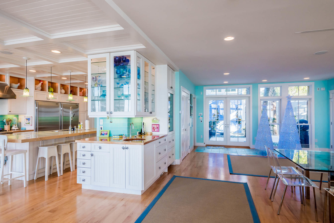
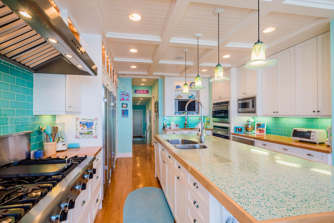
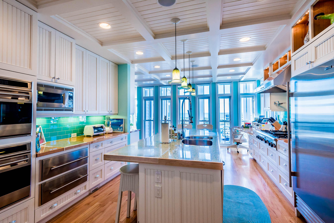
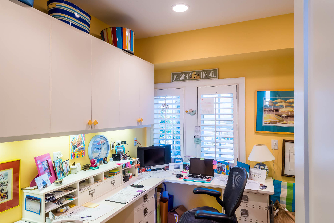
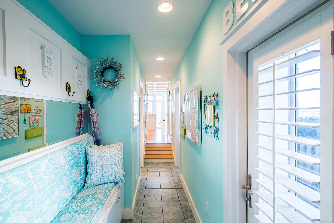
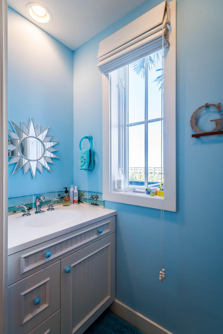
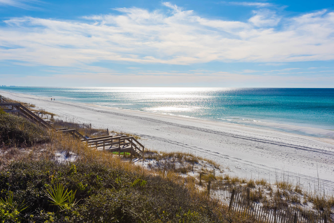
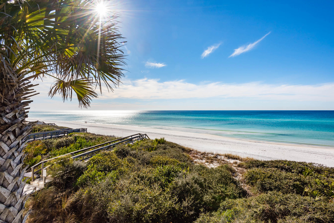
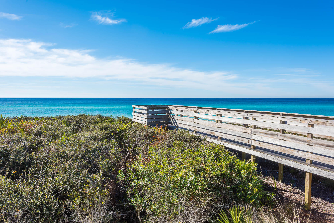
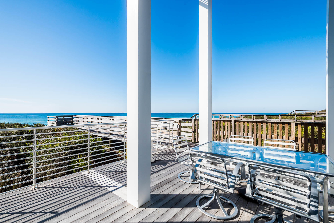
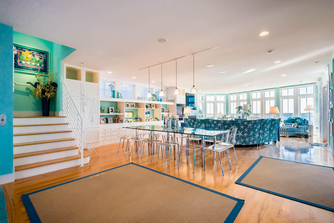
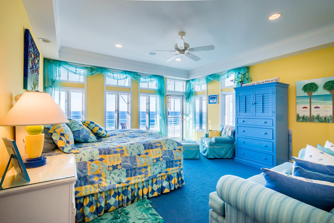
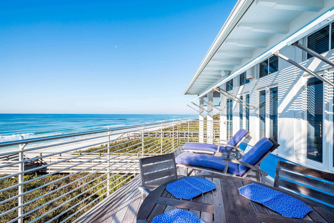
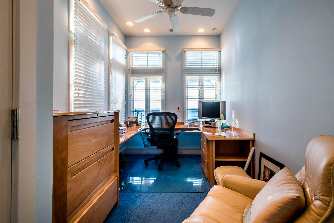
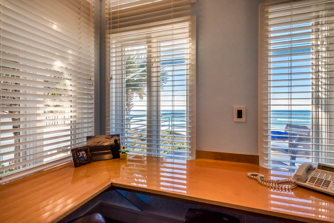
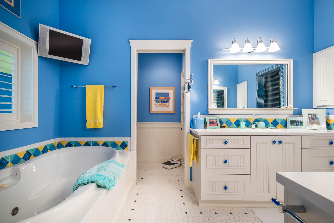
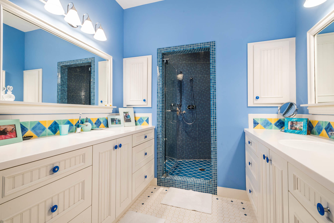
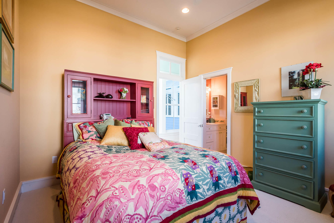
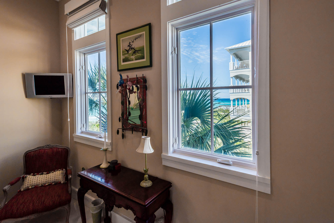
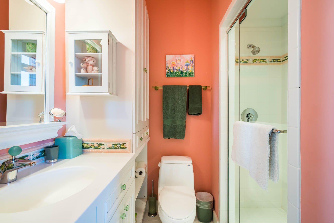
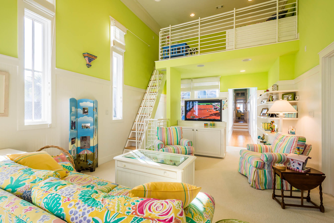
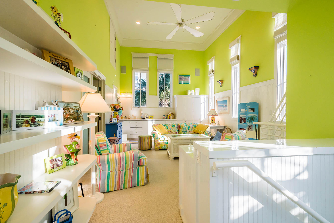
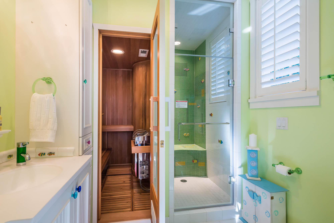
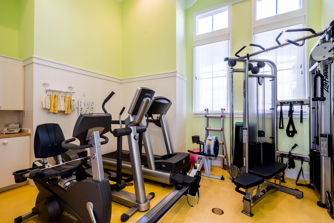
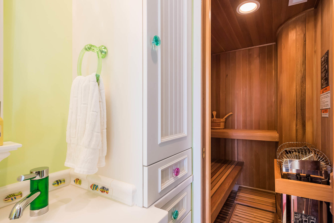
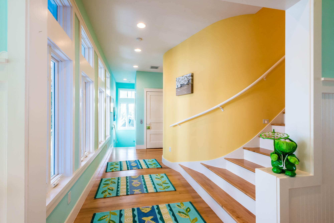
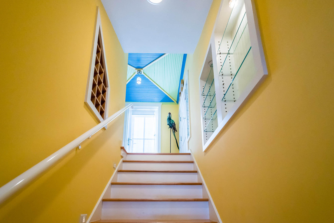
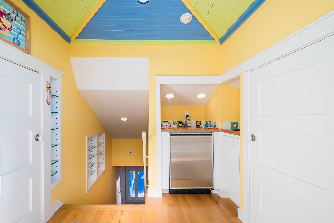
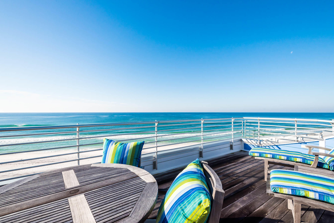
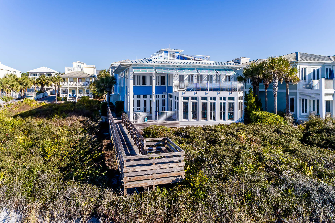
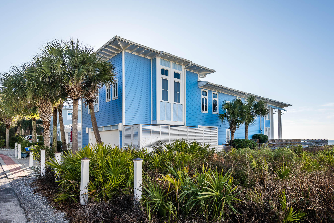
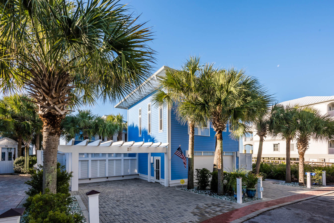
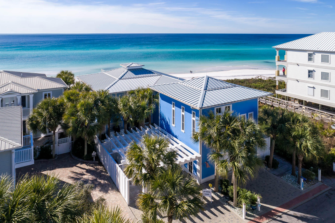
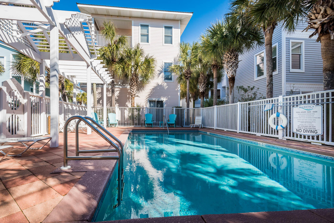
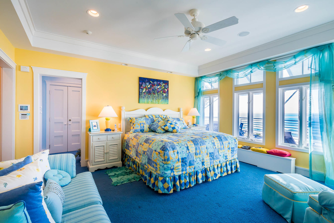
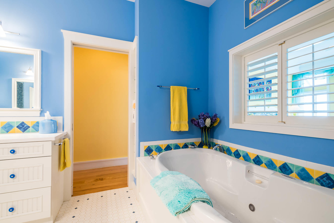
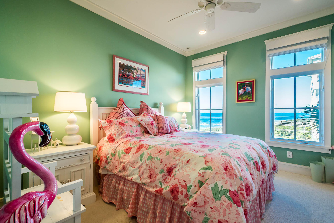
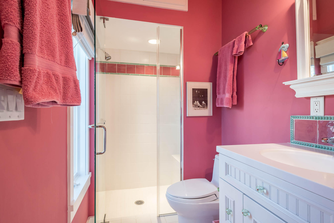
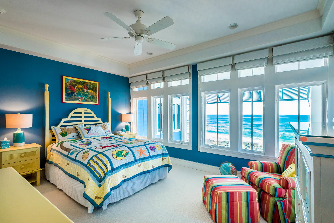
This expansive home nestled in Seagrove Beach offers a beautiful beachfront location with panoramic Gulf views sure to take your breath away. A private courtyard leads you to the entrance of the home. Inside, you're greeted by a light-filled open concept dining and living room complete with panoramic views of the Gulf of Mexico, a gas fireplace and plentiful built-in shelves. The gourmet kitchen boasts coffered ceilings and an impressively large island with seating for eight, two pantries, dual Wolf ovens, dual Wolf warming drawers, an oversized Thermador gas cooktop, and a Sub Zero Refrigerator and Freezer. French doors usher you from the main living area onto the spacious private deck overlooking the beach. A fully equipped wet bar with a wine refrigerator and cooling drawers, an elevator, laundry room, office, dual outdoor showers, and two half bathrooms can also be found on the first floor. A beautiful view overlooking the courtyard greets you as you enter the second floor of the home. An expansive master suite offers breathtaking panoramic Gulf views and an abundance of natural light. The master bathroom features a walk-in shower,  a large jetted Jacuzzi tub, a walk-in closet, an office space and a private balcony overlooking the white, sandy beaches of Seagrove. Three more bedrooms can be found on the second level, each offering private en suite bathrooms, extra storage and stunning views of the Gulf. Located down the hallway is the attached carriage house which also offers a separate entrance from outside. The carriage house atop a 2 car climate controlled garage features a living area that doubles as a theater room, an in-home gym, a sauna and steam shower, as well as a loft overlooking the living space. On the third level, you'll find a wet bar with a refrigerator and additional storage spaces before being drawn out to the incredible roof top deck which offers the perfect place to enjoy breathtaking panoramic views of the Gulf of Mexico and the beach.

46 Majestica Circle

Message successfully sent.

What would you like to know?

What is 3 + 4 ?

I agree to receive email communication and understand I can unsubscribe at any time.

I agree to be contacted by Karen Holder 30A Real Estate Expert via call, email, and text for real estate services. To opt out, you can reply 'stop' at any time or reply 'help' for assistance. You can also click the unsubscribe link in the emails. Message and data rates may apply. Message frequency may vary. Privacy Policy

Related Properties

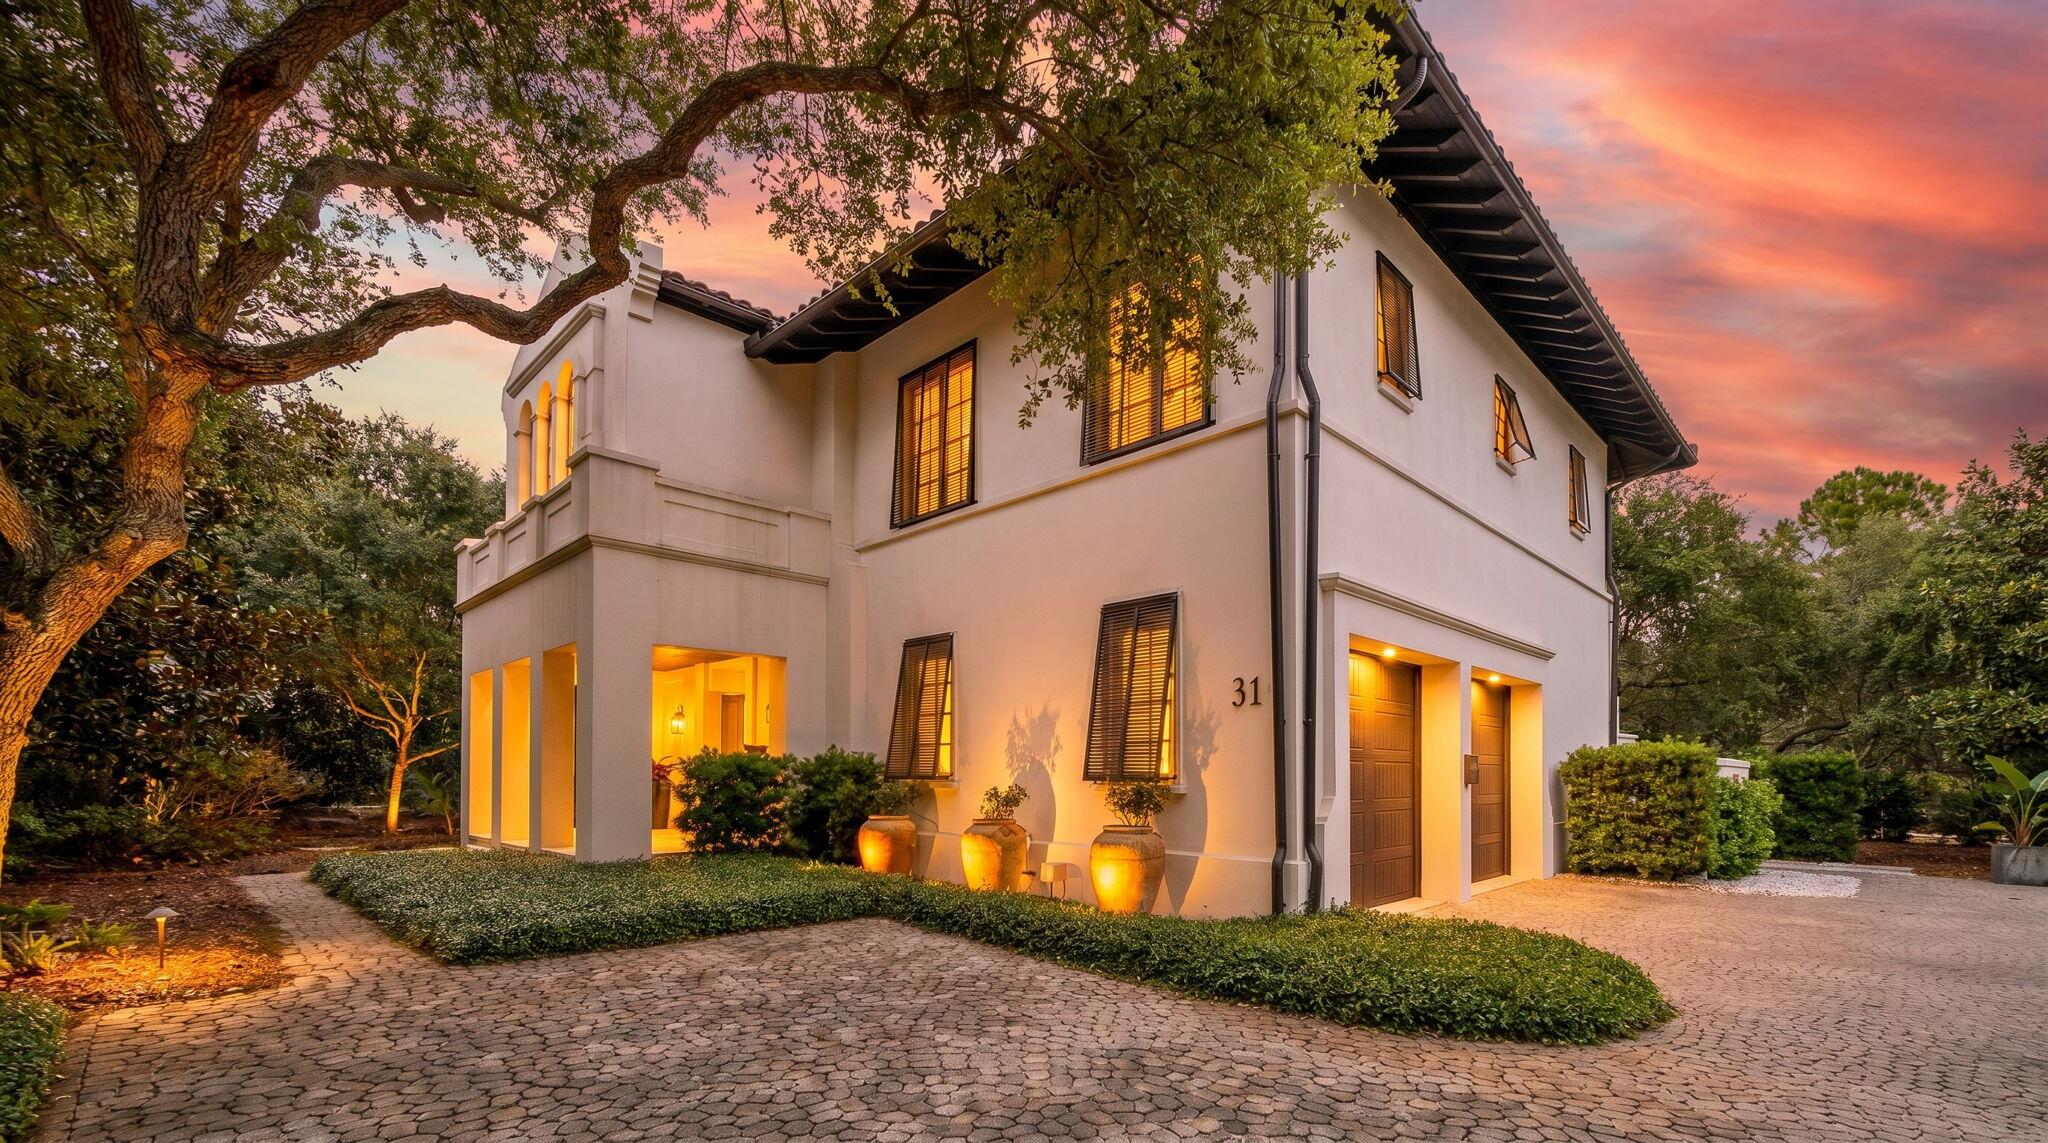
Tucked beneath a canopy of majestic Southern live oaks, this exceptional coastal residence is gracefully positioned on a large homesite with mature landscaping within an exclusive gated enclave near Little Redfish Lake. Just a short stroll from the Gulf with private deeded beach access, the property embodies the perfect balance of luxury, privacy, and relaxed coastal living.

Built in 2016, this thoughtfully designed 5-bedroom, 7-bathroom home spans 4,837 square feet and showcases refined craftsmanship paired with seamless indoor-outdoor living. A welcoming mahogany entry opens to sophisticated interiors and inviting entertaining spaces designed to embrace the surrounding natural beauty.

The heart of the home flows effortlessly into a stunning outdoor retreat featuring a heated pool, tranquil courtyard spaces, and multiple lounging areas framed by lush mature landscaping and towering live oaks. A spacious loggia with retractable screen, a summer kitchen, and one of three fireplaces creates the ultimate setting for year-round entertaining.

Each bedroom offers generous accommodations and private comfort, while additional luxury features include a private elevator, three fireplaces, and a spacious two-car garage. Located within a private, rental-restricted community, this remarkable residence offers an unparalleled opportunity to enjoy an elevated coastal lifestyle with exclusive beach access, exceptional privacy, and timeless coastal elegance.
#1003982

Santa Rosa Beach

31 Sienna Court

5 Beds

5 Baths

4,837 Sq.Ft.

$5,850,000

MLS#: 1003982

New on site today
Sitting prominently at the corner of 30A and Natchez Street, this custom built and updated cottage occupies one of Seaside's most coveted locations, directly across from the beach and just steps from the beach walkover.
The full-width front porch, anchored by stout columns and a classic porch swing, wraps around the home and opens onto two of the bedrooms. Step through the foyer and the character of this beach cottage unfolds through board and batten walls, wood trim and wainscoting, and an inverted floor plan that places all four bedrooms on the first level and the main living space above.
The first floor features opens to a central hall leading to four bedrooms and three full baths. The king master retreat sits at the rear of the home for privacy, with a private en-suite bath featuring a separate tub and shower, plus a screened porch for a quiet retreat. A second king bedroom includes plantation shutters, a built-in closet with drawers, and an en-suite bath that connects to an outdoor shower. A third king bedroom offers a private closet and shares a Jack-and-Jill style bath with the fourth bedroom, currently configured as a queen, with both of these bedrooms opening onto the wraparound veranda. A hall laundry closet with washer and dryer adds convenience to the first floor. Stairs off the foyer lead to the second level living area, where oak flooring continues underfoot and peaked ceilings with exposed beams create a light, airy gathering space. Two linen slip-covered sofas with swivel club chairs anchor the living room, complemented by a half bath. The kitchen has been fully remodeled with Taj Mahal quartzite countertops, new cabinetry, a KitchenAid electric range and hood, KitchenAid refrigerator, and a panel-ready Thermador freezer with ice maker. Two dining spaces, an indoor banquette with storage and an outdoor eating area offer flexibility for entertaining, all framed by French doors and tall windows that shift the room's light and ambiance throughout the day. The home is offered fully furnished.
A spiral staircase leads to the enclosed tower on the third level, opening to a private deck with gulf views spanning east to west, capturing both town and water views.
Perhaps the greatest opportunity at 16 Natchez is what's still to come: approved plans already exist for an 800-square-foot, two-bedroom guest cottage on the property, offering a rare path to add meaningful square footage and value in the heart of Seaside.
Seaside is the town that started it all, the original New Urbanist community on 30A and the model for beach towns built for walking rather than driving. As Seaside's westernmost street, Natchez sits just before Watercolor begins, placing this home at the edge of two of 30A's most celebrated communities. This home sits directly across the street from the Natchez Beach Pavilion, one of Seaside's iconic sugar white sand access points, putting the Gulf within an easy walk from the front porch. From here, residents are close to the pedestrian paths and greenways that connect throughout town, as well as the shops, restaurants, and open air markets of Seaside's central square.
#1010600

Santa Rosa Beach

16 Natchez Street

4 Beds

3 Baths

2,138 Sq.Ft.

$4,400,000

MLS#: 1010600

New on site 4 days ago
Welcome to 224 Canal Street, a stunning new construction residential private sanctuary offering 4,712 sq. ft. (6919 sq. ft. under roof) of thoughtfully designed living space. This 6-Bedroom 61/2 Bath home with 2 car garage and Carriage house blends timeless coastal architecture with modern luxury. This exceptional home located in historic Old Seagrove Beach is perfectly positioned just minutes walking to beaches, shopping, dining, and the iconic charm of Seaside. Designed with everyday living and entertaining in mind, the spacious floor plan and high ceilings throughout offer beautifully appointed indoor and outdoor gathering spaces and a seamless flow between indoor and outdoor living. There are three convenient laundry rooms located near the generous sized bedroom suites.  An elevator provides convenient access to all levels, making the home ideal for multigenerational living and guests alike. One of the property's most distinctive features is its large private wooded backyard filled with magnolia and Live Oak trees which create a peaceful natural setting rarely found this close to Seaside. Whether savoring the scenery from one of the large decks enjoying your morning coffee, hosting friends, or simply unwinding after a day at the beach, the tranquil backdrop offers exceptional privacy and a true connection to nature. The home's large lower-level deck features an outdoor kitchen, fireplace, pool and spa. The large upper screened deck also  features an outdoor kitchen, fireplace, pool and spa. The large upper screened deck also features one of the home's three fireplaces. Built with quality craftsmanship and attention to detail. This brand-new home delivers the perfect combination of luxury, functionality, and location. Whether you're seeking a full or part-time residence or investment opportunity, 224 Canal Street offers an exceptional lifestyle in the heart of 30A.
#1010385

Santa Rosa Beach

224 Canal Street

6 Beds

6 Baths

4,712 Sq.Ft.

$4,989,000
MLS#: 1010385

Rising along Live Oak Street in Old Seagrove, this new construction residence spans across three luxurious stories with Gulf views from nearly every level. The pairing of architect Greg Jazayeri and builder LPKK brings together two names synonymous with the corridor's finest work, here continuing that tradition with quiet distinction.

The home's sustainable siding and brick facade set a refined tone, while dozens of windows draw the coast in through abundant natural light and beautiful fenestrations across the south-facing elevation.

Six bedrooms and six full baths, plus two half baths, unfold across the home's three floors, each space finished with a designer's discerning hand. The second-floor primary suite pairs a private office nook and sitting room with a spa bath, flanked by two additional bedrooms each with their own bath. A second primary suite occupies the third floor alongside a flexible bonus room and a bunk room with its own dedicated bath, ideal for family and guests alike.

A pool sits just off the main living level, offering a private outdoor retreat, while the rooftop deck delivers beautiful Gulf views from morning to sunset. 

Old Seagrove offers a rare blend of quiet, tucked-away charm and unbeatable proximity, just a few blocks from the shops, dining, and entertainment of Seaside. Live Oak Beach Access is less than a minute by foot.
#1010345

Santa Rosa Beach

12 Live Oak Street

6 Beds

6 Baths

5,005 Sq.Ft.

$5,595,000
MLS#: 1010345

Set within Heritage Dunes, one of Seagrove Beach's most coveted gated, non-rental communities south of Scenic Highway 30A, this newly constructed residence offers something increasingly difficult to find along the coast...Privacy, Gulf views, deeded beach access, and the ease of a distinctly residential setting just moments from the best of 30A.
Spanning 4,244 square feet, the home reflects a thoughtful approach to coastal architecture, with detailed trim work, custom cabinetry, warm woodwork, and an intentional use of windows to draw natural light and Gulf views throughout the interiors. The design keeps the coast present from room to room.
The kitchen is a defining feature of the home. A substantial island anchors the space, surrounded by thoughtfully integrated cabinetry and a distinctive run of windows beneath the upper cabinets allowing the Gulf to remain in view while cooking, gathering, or entertaining. The adjoining living spaces are open without sacrificing character, complemented by gas fireplaces and generous balconies that extend everyday living outdoors.
Five well-proportioned bedrooms and five full baths provide comfortable separation for family and guests, while an elevator connects each level with ease. Above, a private lookout tower offers a quiet retreat of its own, equally suited to morning coffee overlooking the coast or a glass of wine as the evening settles over. Surrounded by the natural beauty of the coast and just steps from the emerald waters of the Gulf, Heritage Dunes offers a level of privacy that feels increasingly rare along 30A. The gated, non-rental setting preserves a quieter residential atmosphere, creating a sense of retreat without sacrificing proximity to the places that make this stretch of the coast so sought after.
For the buyer seeking more than proximity to the beach, this is a distinctive opportunity: New construction, Gulf views, deeded beach access, and the privacy of a gated, non-rental enclave all south of 30A.
#1010171

Santa Rosa Beach

155 S Heritage Dunes Lane

5 Beds

7 Baths

4,244 Sq.Ft.

$4,990,000
MLS#: 1010171

Prime 30A Beachfront Lot located across from Gulf Place at 393 & 30A! This premium Gulf Front Lot has 75 Feet of beachfront, with sweeping views of the pristine white sands and emerald waters! Also listed as part of a 3-lot assemblage with 225 ft of beach front.This is the perfect opportunity to build a custom beachfront home on this premium 75-foot Gulf front lot in the heart of Santa Rosa Beach. Located along Scenic Highway 30A and just steps to Gulf Place, enjoy easy access to dining, shopping, and the area's relaxed coastal vibe. This .56-acre property offers endless  possibilities and forever views of sugar-white sand and emerald Gulf waters. Currently home to a 1960s structure, the lot is ideal for redevelopment, making memories with your family/friends for years to come. Experience one of 30A's most coveted locations!
#1009946

Santa Rosa Beach

4499 W County Hwy 30A

3 Beds

2 Baths

1,346 Sq.Ft.

$5,500,000
MLS#: 1009946

Welcome to Grayton Gold, a distinctive coastal residence set among the dunes of Grayton Beach. Just a short walk to dining, shopping, and, of course, the beach, 260 Magnolia puts you close to everything that makes Grayton special, while its design keeps you connected to the dunes, Gulf, and surrounding landscape. Designed to embrace its setting, the home features clean
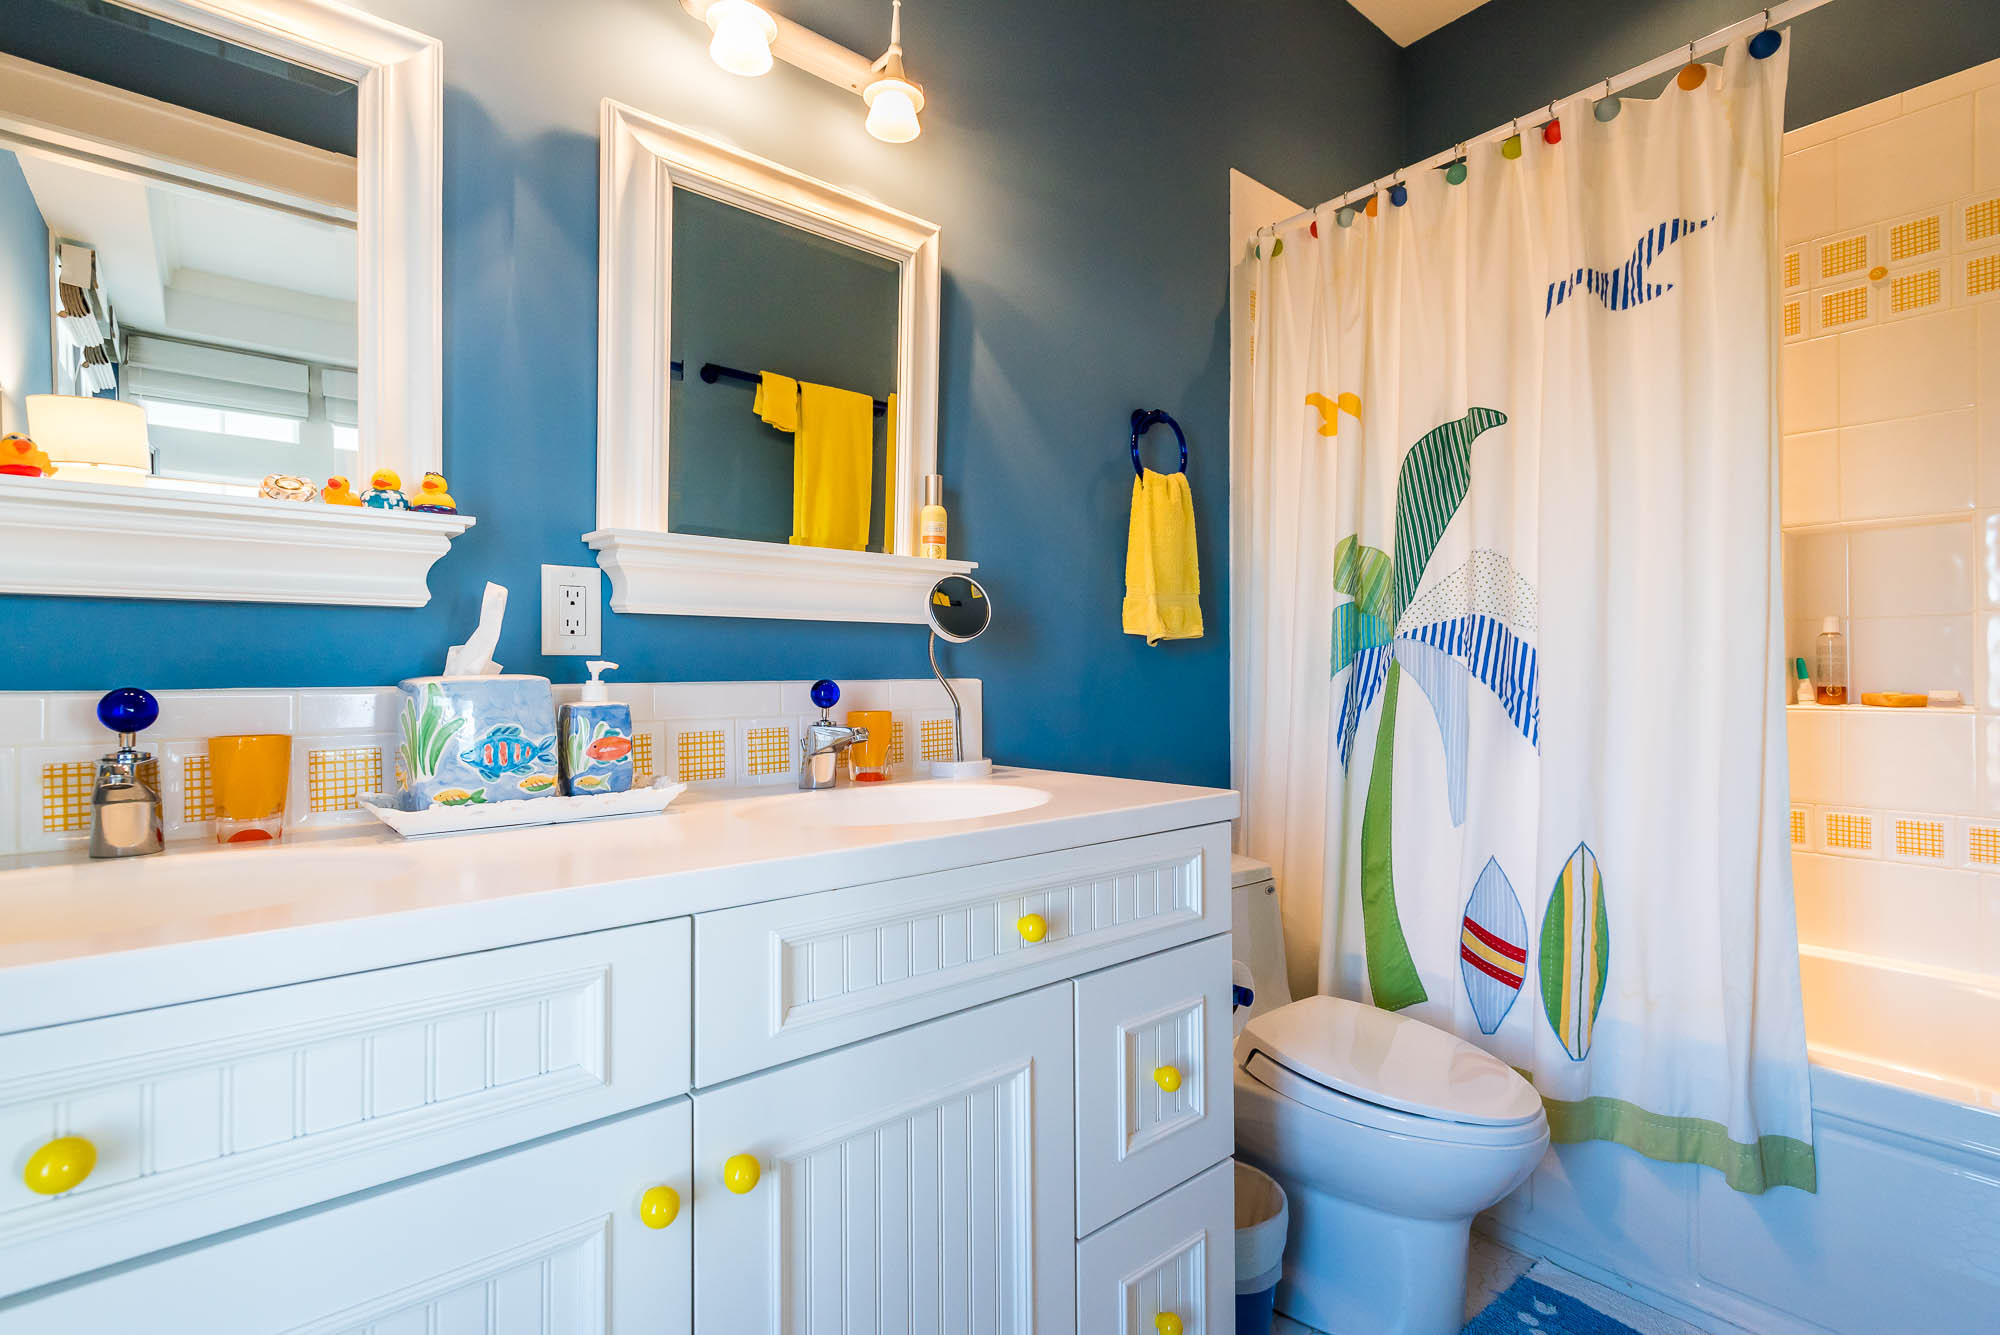
architectural lines, warm finishes, large windows, and generous outdoor spaces.
Entering through the open foyer, herringbone-patterned tile flooring leads to a private guest suite and an oversized laundry room with a double washer and dryer setup. This level opens to a covered entertaining area with an outdoor summer kitchen and pool. It's an easy space for grilling, having fun, and enjoying time outside. Moving to the second floor, the serene primary suite
offers floor-to-ceiling glass, abundant natural light, a large walk-in closet,
and a resort-style bath with a freestanding soaking tub and Calacatta porcelain tile. A private porch adds another quiet outdoor space to enjoy. This level also includes a custom six-bed bunk room and an additional guest suite, both with ensuite baths, plus a beverage station and snack/coffee bar. The third main level is made for gathering, with vaulted shiplap ceilings, an open living and dining area, and a well-appointed kitchen with top-of-the-line appliances. Expansive glass doors frame views of the Gulf and Grayton Beach State Park dunes, while an oversized outdoor living area extends the space outside. A sculptural spiral staircase leads to the rooftop deck, where expansive views stretch across the Gulf, dunes, and Grayton Beach landscape. It's the perfect spot for morning coffee or watching the sunset with a glass of wine. Built by a respected local builder, 260 Magnolia is a modern coastal home designed for comfortable living, easy entertaining, and making the most of life in Grayton Beach.
#1009587

Santa Rosa Beach

260 Magnolia Street

5 Beds

5 Baths

4,081 Sq.Ft.

$4,450,000

MLS#: 1009587

Introducing Lot 35, an exceptional new construction offering in the highly coveted Phase V of WaterColor. Set on a premier homesite along String Lily Cove, this custom residence delivers rare privacy while placing you moments from the WaterColor Beach Club, multiple resort-style pools, and the iconic sugar-white sands of 30A. Encompassing 4,000+ sq ft of refined living space, the three-story design features 4 bedrooms, 4 full baths, 2 half baths, a dramatic great room with exposed beams, and expansive indoor-outdoor living. A private infinity-edge pool with fire bowls, lower-level custom fire pit, and fully equipped outdoor kitchen with dining area create a true resort experience at home. Crafted by Borges Brooks Builders and offered fully-furnished and designed by the renowned team at Kalon Home, the result is exceptional details around every corner. The second level hosts a luxurious primary suite with a spa-inspired bathroom, oversized walk-in closet, and private balcony overlooking the pool. This floor also includes an office and a covered walkover connecting to the carriage house suite with its own full bath. The third floor offers two additional guest suites, 2.5 baths, and a generous bonus living area. A private elevator services all levels for ultimate convenience. Exterior cedar siding elevates the home's timeless coastal aesthetic.

Located in a non-rental friendly section of WaterColor, residents enjoy a quieter, more residential environment no weekly turnover, just neighbors and community. A large nearby neighborhood pool and green space offer additional room to gather, unwind, or play.

Construction begins at contract.
#1009217

Santa Rosa Beach

Lot 35 String Lily Cove

4 Beds

4 Baths

4,013 Sq.Ft.

$4,597,000

MLS#: 1009217
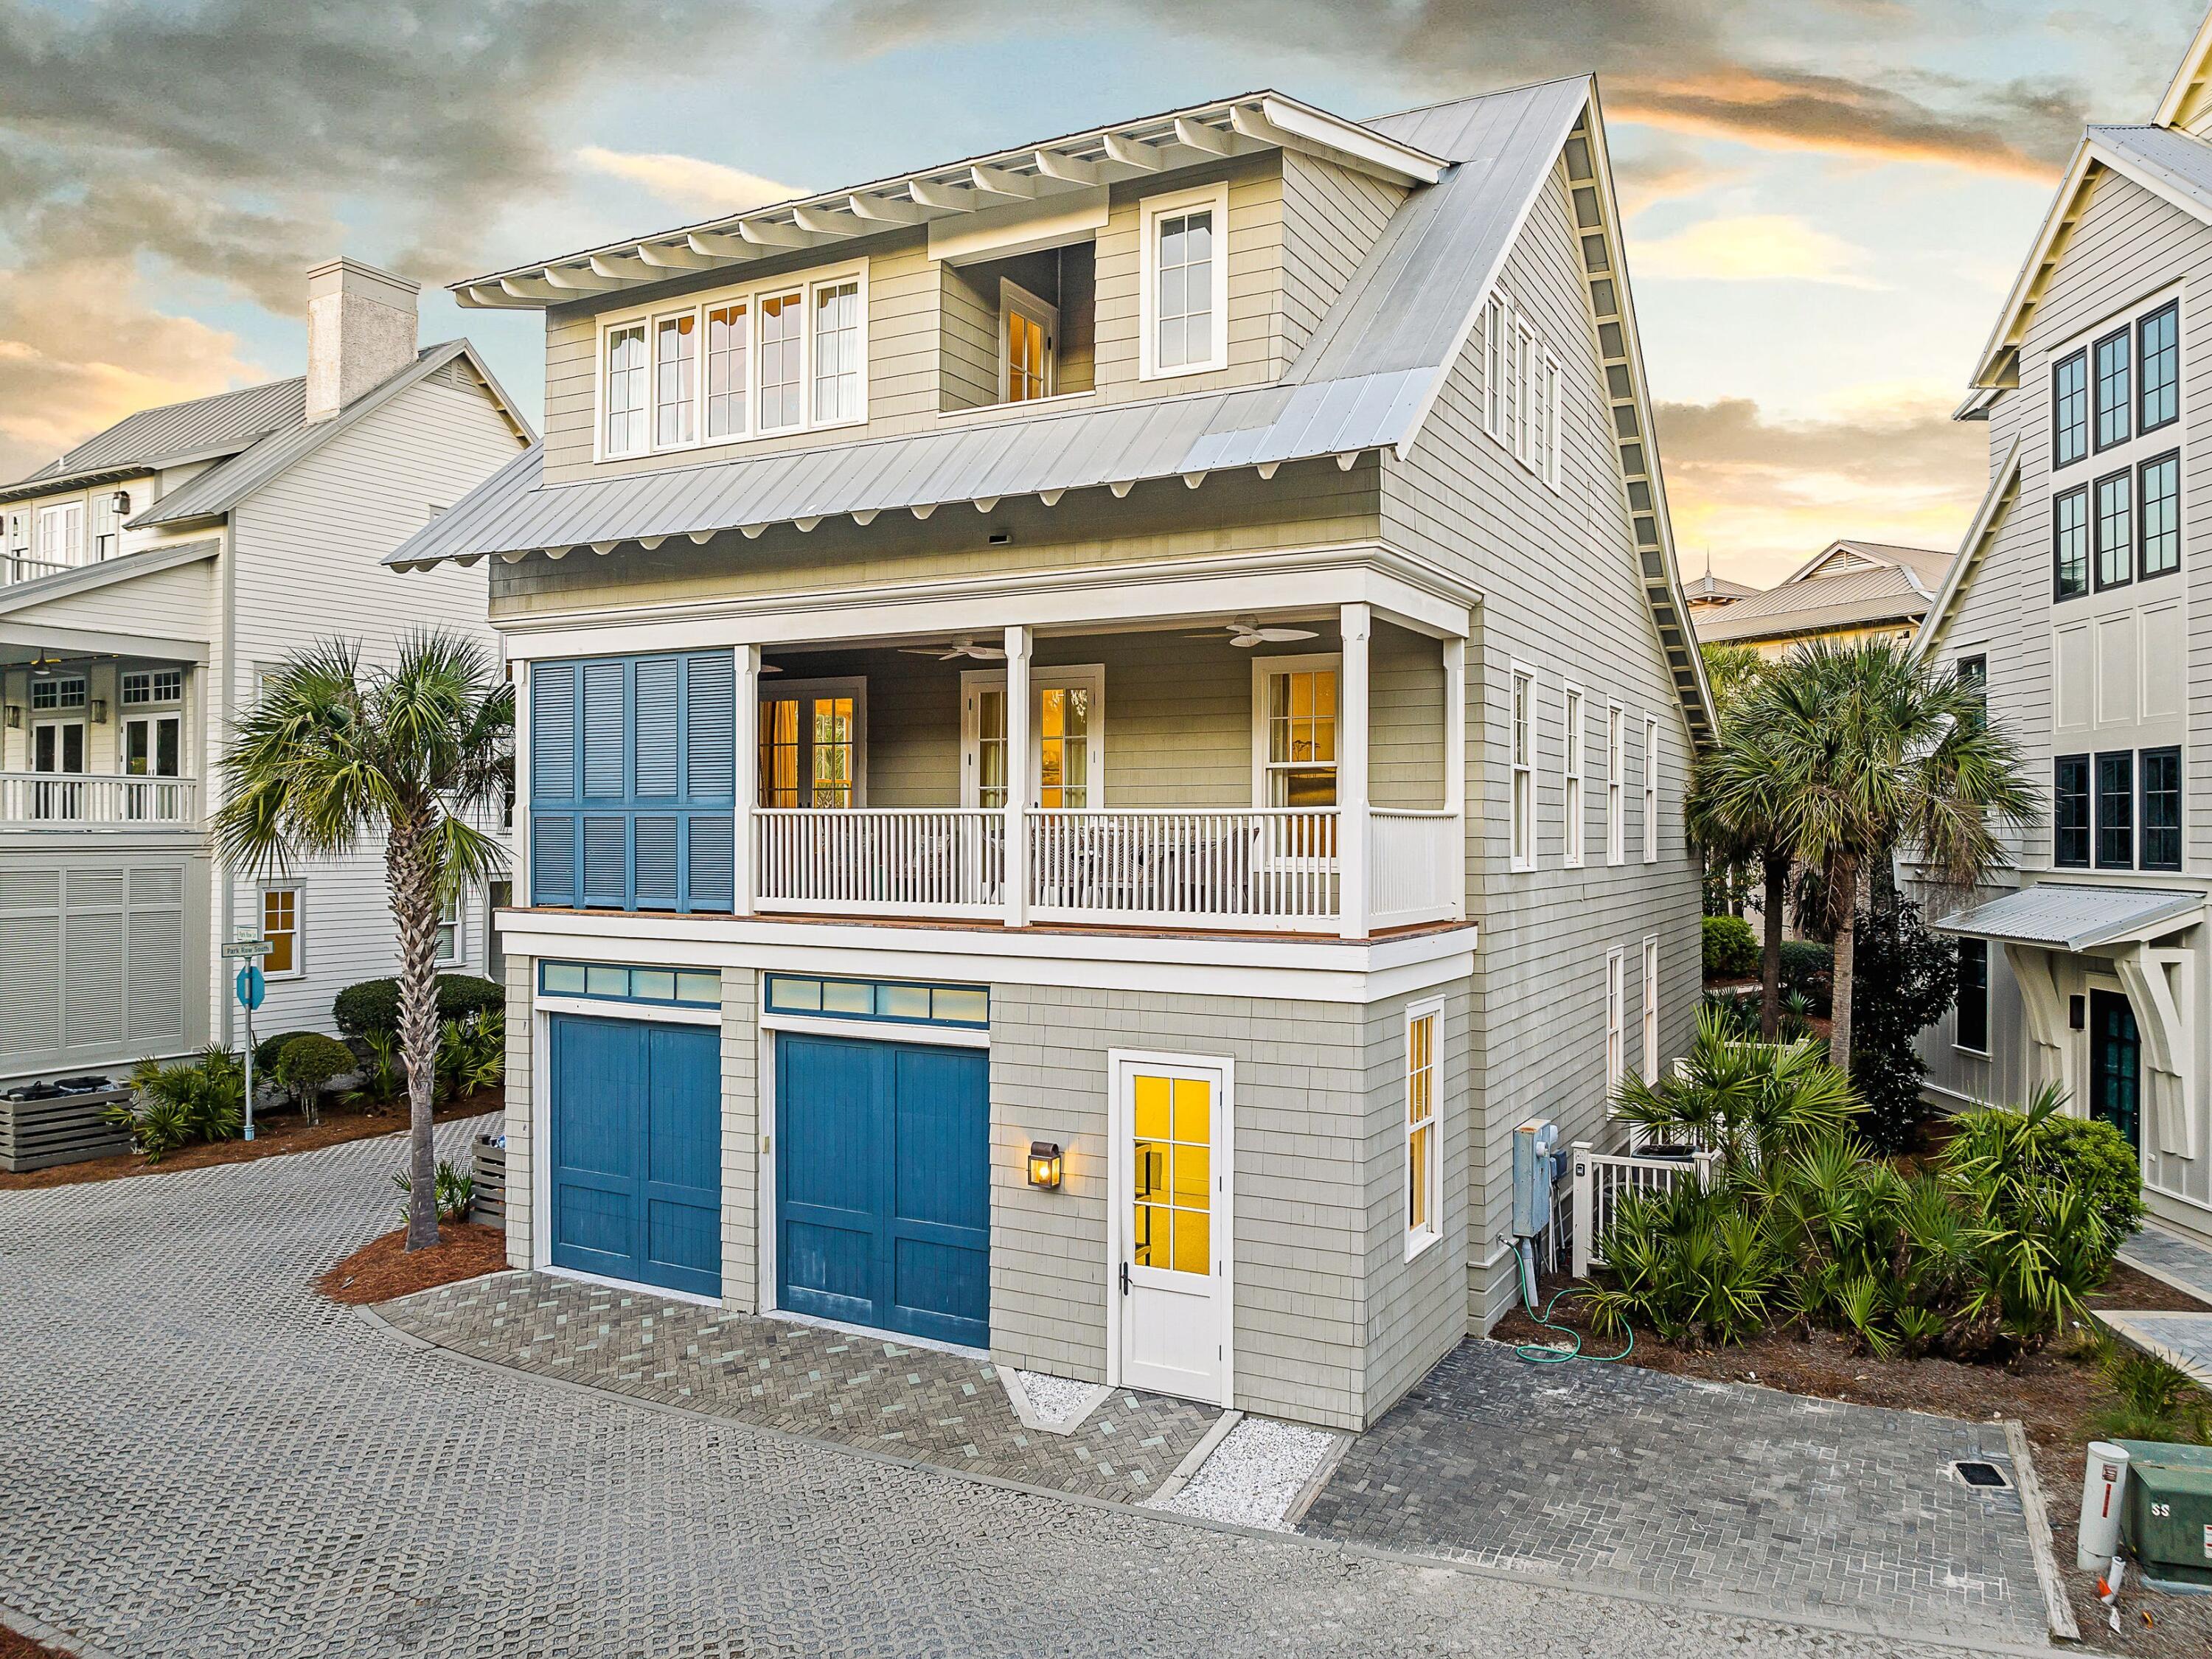
Perfectly positioned just three lots from the Gulf along one of WaterColor's most coveted streets, 105 Park Row Lane captures panoramic Gulf views, exceptional privacy, and direct access to the newly reimagined WaterColor Beach Club. Bordered by protected national forest, this exceptional residence offers a rare blend of refined coastal living and natural seclusion.

Recently refreshed with new interior paint, curated furnishings, and designer décor, the home is offered completely turnkey. Thoughtfully designed across three levels, the residence features four spacious bedrooms plus a sleeper sofa, while expansive second- and third-floor balconies frame sweeping Gulf vistas in one direction and tranquil forest views in the other. The light-filled main living area is designed for effortless entertaining, showcasing vaulted ceilings, custom millwork, designer lighting, and a seamless connection to the chef's kitchen, appointed with marble countertops, premium stainless-steel appliances, and an oversized island. Just beyond, the spacious balcony extends the living space with alfresco dining and a signature hanging daybed.

Just steps from the beach and WaterColor's premier amenities, 105 Park Row Lane presents a rare turnkey opportunity with exceptional rental potential, offering an effortless blend of luxury, location, and timeless appeal along Scenic Highway 30A.
#1006863

Santa Rosa Beach

105 Park Row Lane

4 Beds

4 Baths

3,353 Sq.Ft.

$5,190,000

MLS#: 1006863
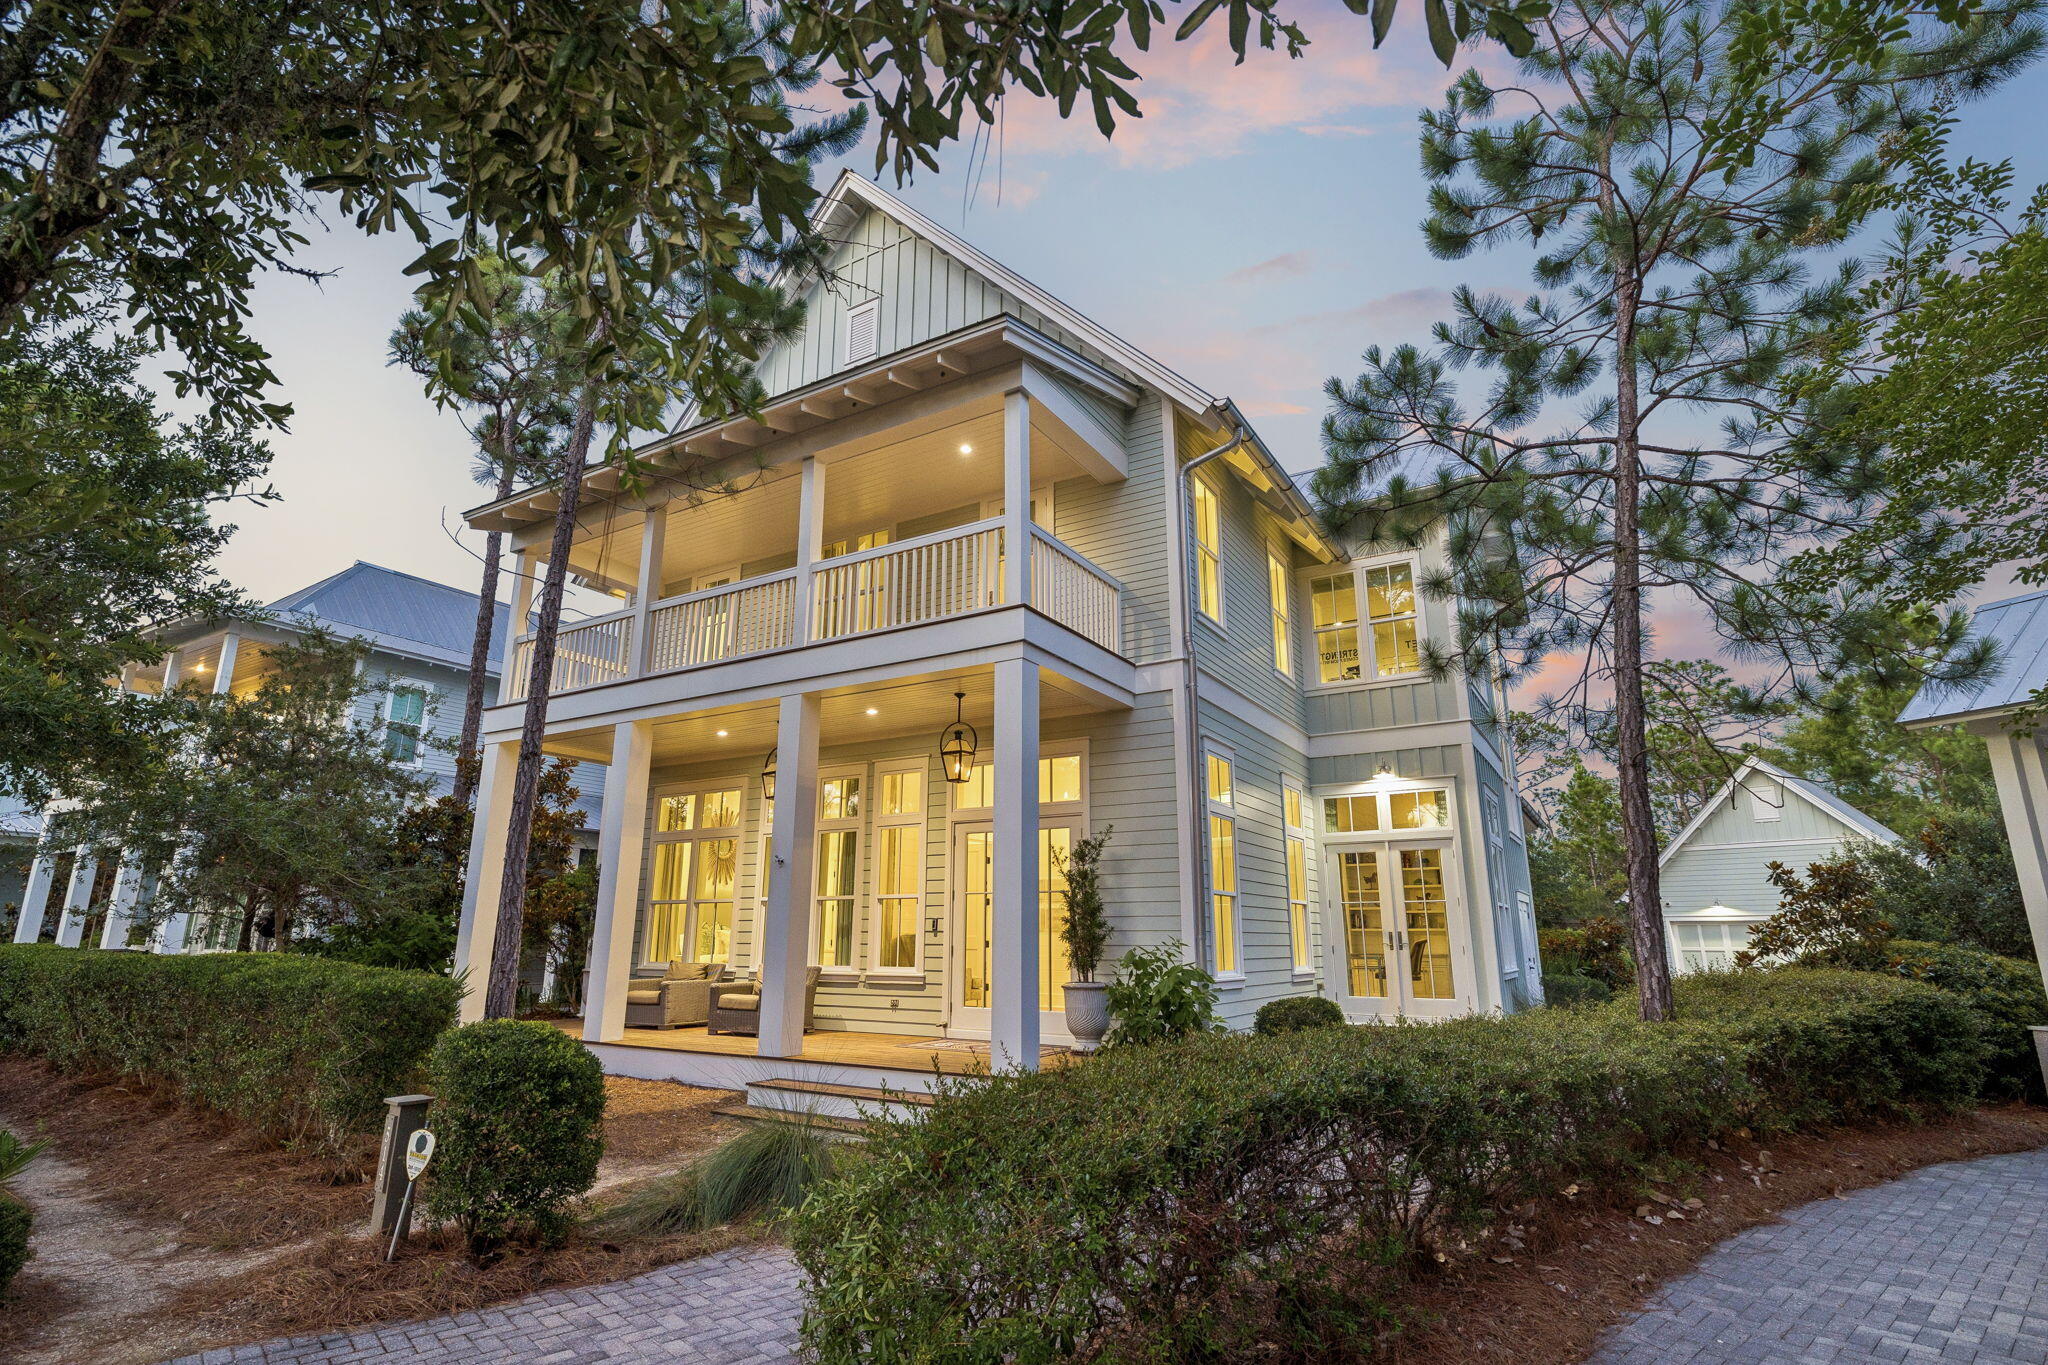
This five bedroom custom-built coastal compound does more than welcome you home -- it creates a legacy.
This home was custom designed by Romair Development Group and its one-of-a-kind finishes throughout make it one of the standouts in all of Watercolor!
An indoor fireplace centers the great room with warmth and style, while the open-concept design leads to a dream kitchen with Sub-Zero appliances and an inviting dining area made for weekend gatherings.
Three luxury primary suites offer guests resort-style comfort and privacy, while a seperate  bunk room gives children a fun and inviting space of their own.
An enclosed office with cascading natural light  creates a private retreat for work, study, or quiet focus.   The home blends sophisticated technology with effortless comfort, featuring a Control4 smart home system and automated lighting throughout. 
Just beyond the doors, the outdoor living takes center stage!  A shimmering, heated pool invites long afternoons in the sun, while a private cabana, fireplace, and television set the scene for relaxed evenings year-round.   The outdoor living goes beyond again with an extraordinary kitchen that sets the stage for year-round entertaining, while spacious porches surround the home with large-screen TVs, swing beds, and beautifully designed areas for relaxing and gathering.
Behind the home, a protected nature preserve wraps the property in peaceful quietude and delivers a rare sense of privacy. Offered fully furnished, this extraordinary residence delivers a rare opportunity to own in WaterColor, one of 30A's most desirable communities. Don't miss the chance to make it yours.
#1006733

Santa Rosa Beach

514 E Royal Fern Way

5 Beds

5 Baths

4,263 Sq.Ft.

$4,489,000

MLS#: 1006733

 - property

Send a message

Message successfully sent.

Your message

What is 3 + 4 ?

Reason for contacting?

I agree to receive email communication and understand I can unsubscribe at any time.

I agree to be contacted by Karen Holder 30A Real Estate Expert via call, email, and text for real estate services. To opt out, you can reply 'stop' at any time or reply 'help' for assistance. You can also click the unsubscribe link in the emails. Message and data rates may apply. Message frequency may vary. Privacy Policy

Sign Out

Virtual Assistant

Would you like to take the next step with this property? We can help you schedule a showing or virtual tour, or send you more details.

Yes, I would like more information.

Thank You for Your Reply, One of Our Agents will contact you as soon as possible

No, maybe later.

Thank you, you can always contact me via email, phone number or through the contact form.

Realhub AI

Lucy - Your AI-Powered Realtor

Update Your Temporary Password

Personalize your search

Enter your email and we'll notify you immediately when new listings match what you're looking for.

or enter email address

Already have an account ? Login here

Continue your home search

I agree to receive communications and understand I can unsubscribe at any time.

I agree to be contacted by Karen Holder 30A Real Estate Expert via call, email, and text for real estate services. To opt out, you can reply 'stop' at any time or reply 'help' for assistance. You can also click the unsubscribe link in the emails. Message and data rates may apply. Message frequency may vary. Privacy Policy

Already have an account ? Login here

We use cookies

We use cookies primarily for analytics to enhance your experience. By accepting, you agree to our use of these cookies. You can manage your preferences or learn more about our cookies policy.