
- Properties
- About Us
-
Communities
- WATERCOLOR
- ROSEMARY BEACH
- ALYS BEACH
- WATERSOUND BEACH
- WATERSOUND WEST BEACH
- WATERSOUND CAMP CREEK
- WATERSOUND ORIGINS
- KAIYA BEACH
- SEAGROVE BEACH
- BLUE MOUNTAIN BEACH
- GRAYTON BEACH
- SEASIDE FLORIDA
- SEACREST BEACH
- SANTA ROSA BEACH
- INLET BEACH
- DUNE ALLEN
- NATUREWALK AT SEAGROVE
- SANDESTIN RESORT
- MIRAMAR BEACH
- Market Report
- Home Value


Property
Beds
4
Full Baths
3
1/2 Baths
None
Year Built
2022
Sq.Footage
2,916
Welcome to 503 Tournament Lane, a move-in-ready 4-bedroom, 3-bath home situated on an expansive .75-acre lot in the gated community of Windswept Estates. The open floor plan is filled with natural light and features extended living spaces designed to maximize both comfort and functionality. The spacious kitchen features quartz countertops, new tile backsplash, ample cabinetry, and a butler's pantry complete with additional cabinets and quartz countertops. An extended sunroom off the kitchen provides valuable additional living space, while the primary suite features an extended owner's retreat perfect for a private sitting area. A dedicated office/study and formal dining room add even more flexibility. Additional upgrades include LVP flooring throughout the main living areas, upgraded light fixtures, and durable Ninja flooring in the garage. Outside, the .75-acre homesite has been enhanced with the entire backyard cleared, sodded, and irrigated, creating a beautiful outdoor space with plenty of room to entertain, play, or add a future pool. Thoughtfully upgraded inside and out, this home is truly move-in ready. Windswept Estates offers spacious homesites, low HOA dues, and fantastic amenities including a clubhouse, community pool, playground, tennis and pickleball courts, pavilion, food trucks, and neighborhood holiday gatherings--all surrounded by the beautiful 18-hole championship Windswept Dunes Golf Course.
Features & Amenities
Interior
-
Other Interior Features
Breakfast Bar, Crown Molding, Vaulted Ceiling(s), Tray Ceiling(s)
-
Total Bedrooms
4
-
Bathrooms
3
-
Cooling YN
YES
-
Cooling
Central Air, Ceiling Fan(s), Electric
-
Heating YN
YES
-
Heating
Central, Electric
-
Pet friendly
Yes
Exterior
-
Garage
Yes
-
Garage spaces
2
-
Construction Materials
Brick, Wood Siding
-
Other Exterior Features
Rain Gutters
-
Parking
Garage Door Opener, Attached, Garage
-
Patio and Porch Features
Porch, Patio
-
Pool
No
Area & Lot
-
Lot Size(acres)
0.75
-
Lot Size(square feet)
32,670
-
Property Type
Residential
-
Property Sub Type
Single Family Residence
-
Architectural Style
Craftsman
Price
-
Sales Price
$636,000
-
Tax Amount
$3,906.42
-
Zoning
Resid Single Family
-
Sq. Footage
2,916
-
Price/SqFt
$218
HOA
-
Association
YES
-
Association Fee
$116
-
Association Fee Frequency
Monthly
-
Association Fee Includes
N/A
School District
-
Elementary School
Freeport
-
Middle School
Freeport
-
High School
Freeport
Property Features
-
New Construction
NO
-
Foundation Details
Slab
-
Sewer
Septic Tank
-
Water Source
Public
Schedule a Showing
Showing scheduled successfully.
Mortgage calculator
Estimate your monthly mortgage payment, including the principal and interest, property taxes, and HOA. Adjust the values to generate a more accurate rate.
Your payment
Principal and Interest:
$
Property taxes:
$
HOA fees:
$
Total loan payment:
$
Total interest amount:
$
Location
County
Walton
Elementary School
Freeport
Middle School
Freeport
High School
Freeport
Listing Courtesy of Julie Pruitt-Gann, Real Broker LLC
RealHub Information is provided exclusively for consumers' personal, non-commercial use, and it may not be used for any purpose other than to identify prospective properties consumers may be interested in purchasing. All information deemed reliable but not guaranteed and should be independently verified. All properties are subject to prior sale, change or withdrawal. RealHub website owner shall not be responsible for any typographical errors, misinformation, misprints and shall be held totally harmless.

Broker Associate
Karen Holder
Call Karen today to schedule a private showing.

* Listings on this website come from the FMLS IDX Compilation and may be held by brokerage firms other than the owner of this website. The listing brokerage is identified in any listing details. Information is deemed reliable but is not guaranteed. If you believe any FMLS listing contains material that infringes your copyrighted work please click here to review our DMCA policy and learn how to submit a takedown request.© 2024 FMLS.
Related Properties

Freeport
559 Coastal Breeze Drive
4 Beds
3 Baths
2,687 Sq.Ft.
$599,000
MLS#: 1014097
Freeport
77 J Hunters Way
4 Beds
3 Baths
2,432 Sq.Ft.
$559,000
MLS#: 1013297

Freeport
49 Pollywog Place
4 Beds
3 Baths
3,010 Sq.Ft.
$561,084
MLS#: 1013985

Freeport
600 Bay Grove Road
2 Beds
2 Baths
1,804 Sq.Ft.
$624,900
MLS#: 1013942

Freeport
14 S St. Claire Lane
4 Beds
3 Baths
2,424 Sq.Ft.
$714,050
MLS#: 1013933

Freeport
1060/1102 W ST Hwy 20
2 Beds
1 Baths
1,200 Sq.Ft.
$575,000
MLS#: 1013911

Freeport
444 Pitts Bayshore Drive
3 Beds
2 Baths
2,267 Sq.Ft.
$525,000
MLS#: 998272

Freeport
39 Pollywog Place
4 Beds
3 Baths
2,614 Sq.Ft.
$547,154
MLS#: 1013630

Freeport
61 Brighton Cove
3 Beds
3 Baths
2,428 Sq.Ft.
$639,900
MLS#: 1013600
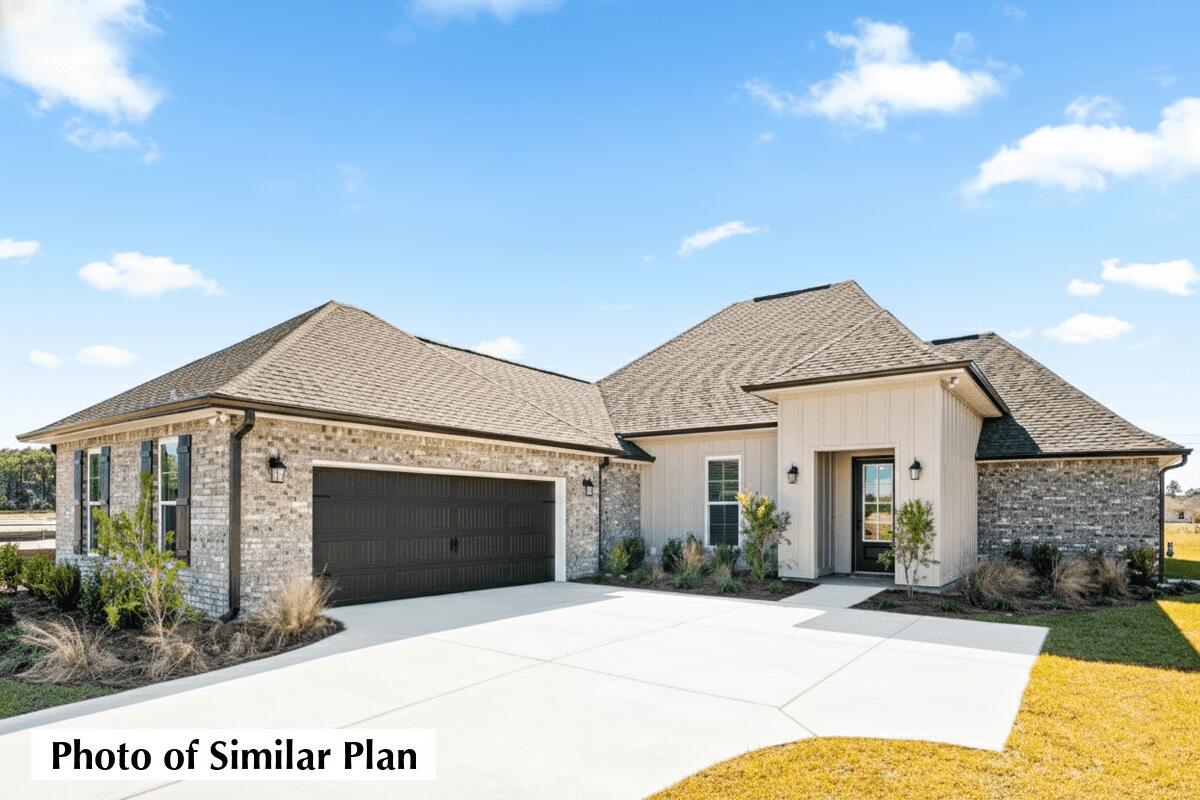
Freeport
133 E Tweet Street
4 Beds
3 Baths
2,414 Sq.Ft.
$532,539
MLS#: 1006238
