
- Properties
- About Us
-
Communities
- WATERCOLOR
- ROSEMARY BEACH
- ALYS BEACH
- WATERSOUND BEACH
- WATERSOUND WEST BEACH
- WATERSOUND CAMP CREEK
- WATERSOUND ORIGINS
- KAIYA BEACH
- SEAGROVE BEACH
- BLUE MOUNTAIN BEACH
- GRAYTON BEACH
- SEASIDE FLORIDA
- SEACREST BEACH
- SANTA ROSA BEACH
- INLET BEACH
- DUNE ALLEN
- NATUREWALK AT SEAGROVE
- SANDESTIN RESORT
- MIRAMAR BEACH
- Market Report
- Home Value
Property
Beds
6
Full Baths
5
1/2 Baths
1
Year Built
2013
Sq.Footage
4,257
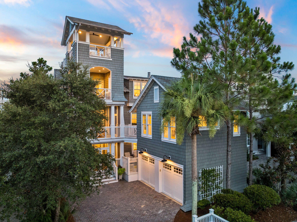
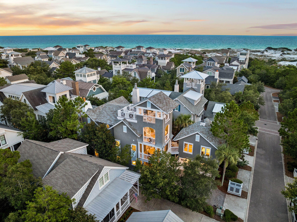
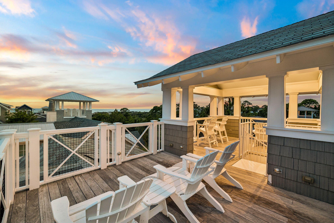
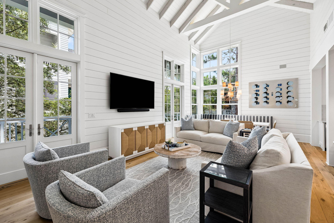
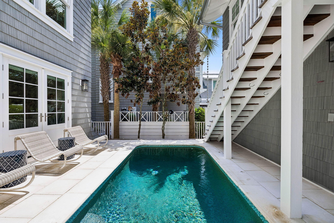
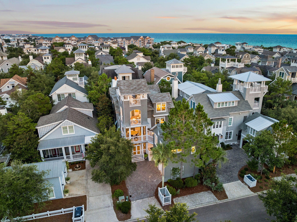
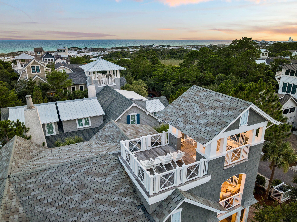
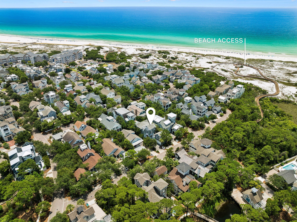
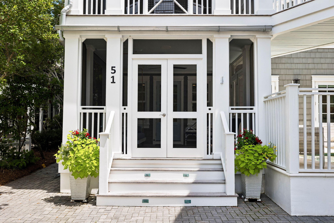
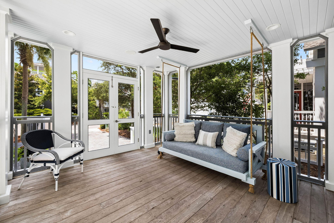
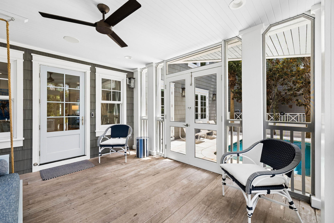
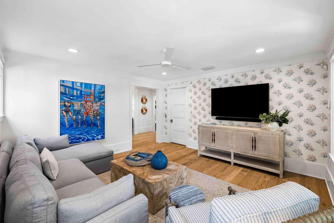
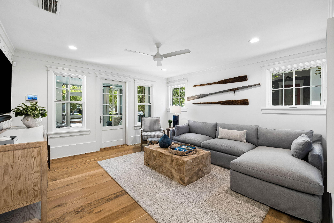
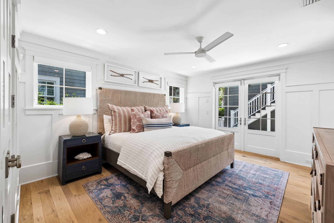
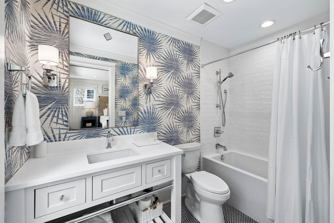
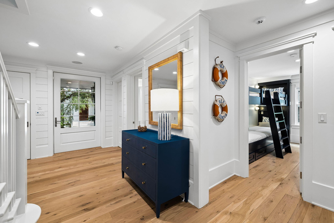
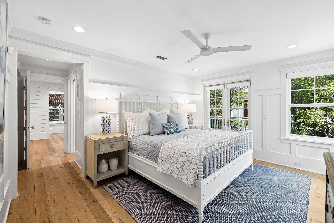
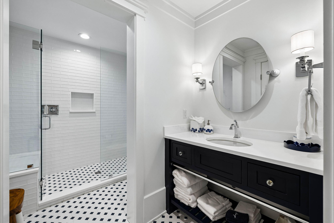
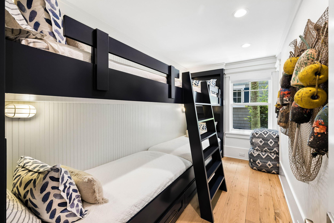
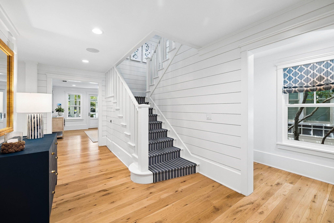
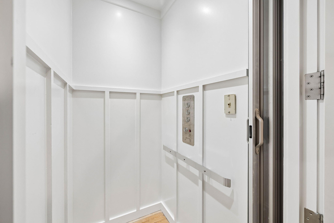
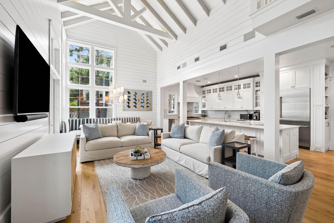
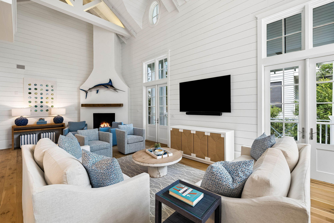
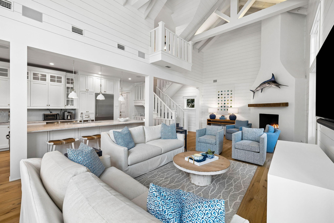
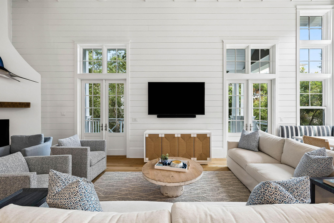
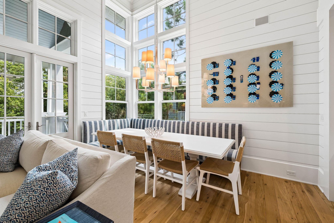
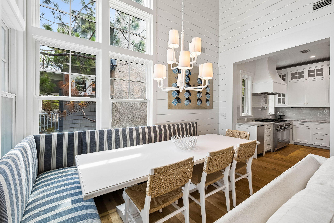
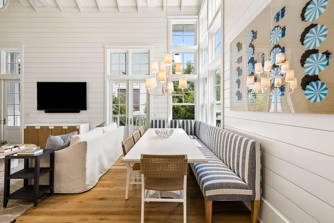
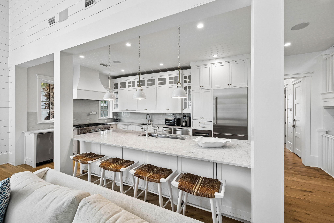
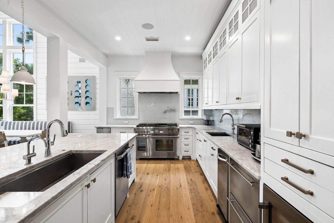
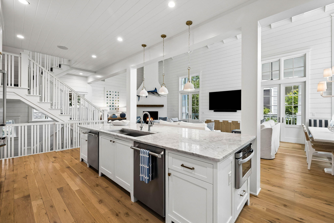
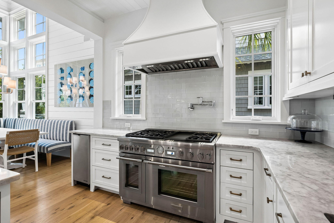
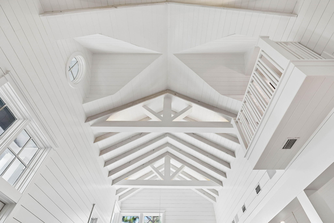
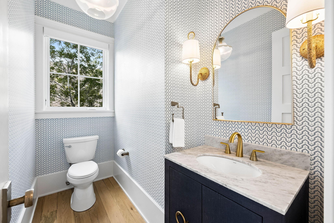
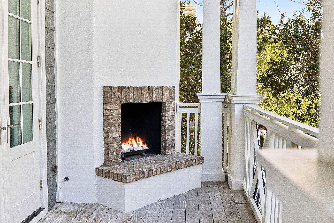
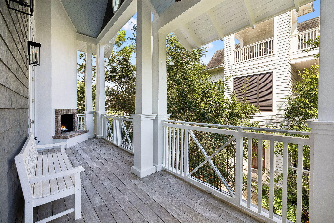
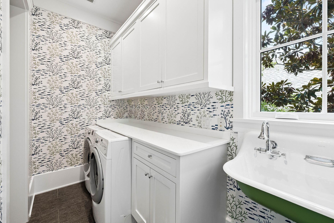
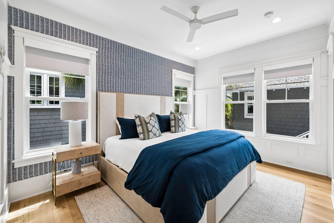
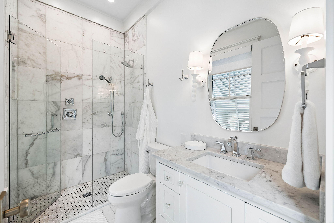
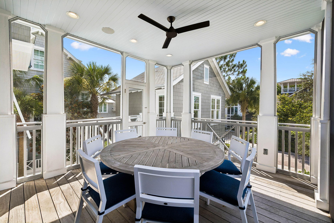
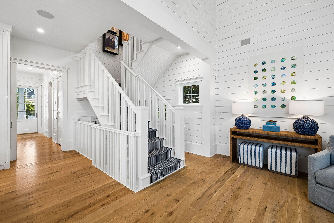
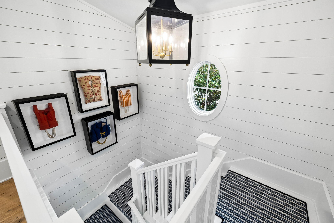
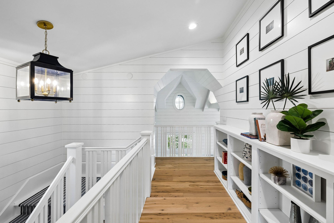
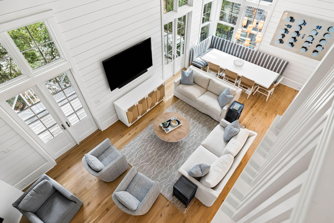
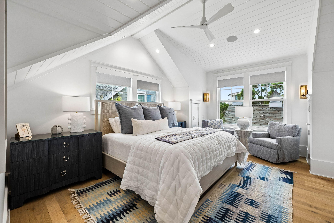
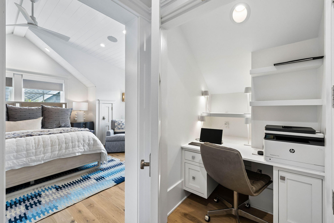
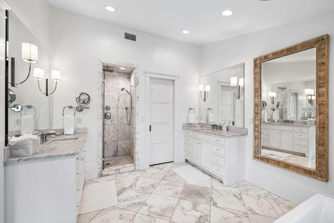
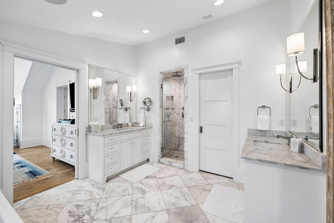
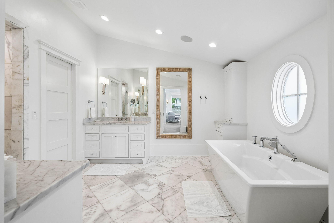
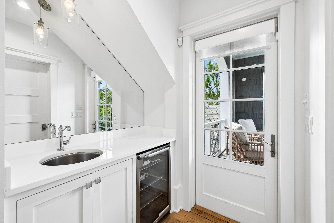
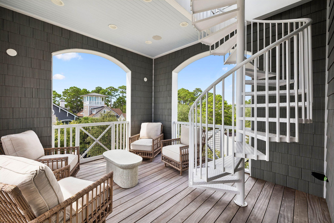
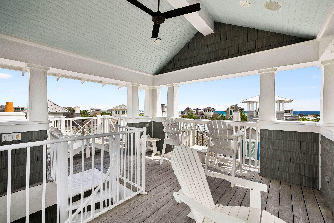
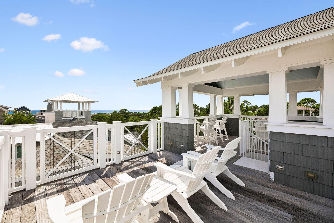
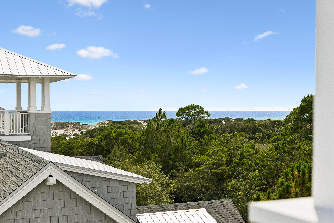
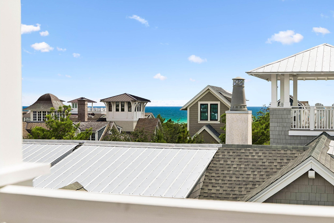
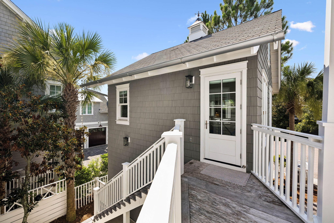
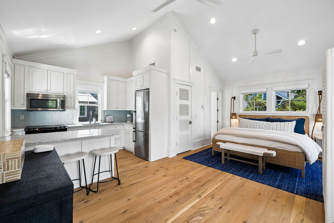
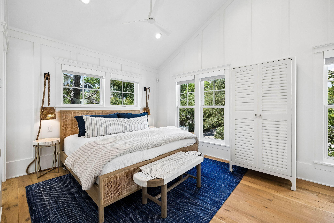
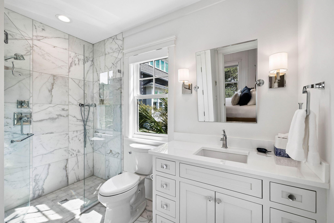
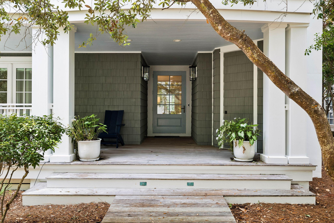
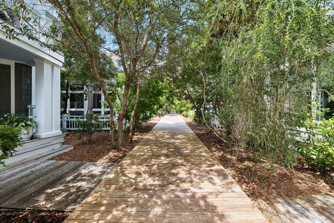
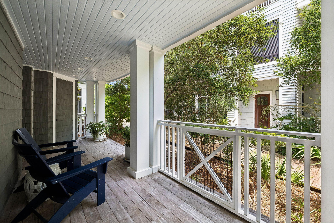
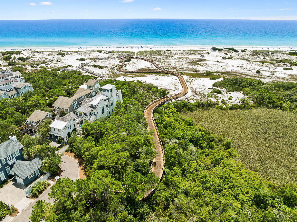
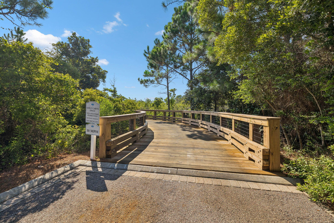
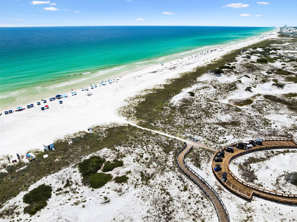
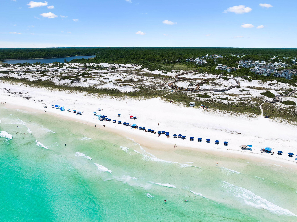
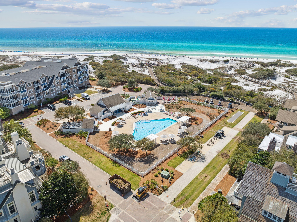
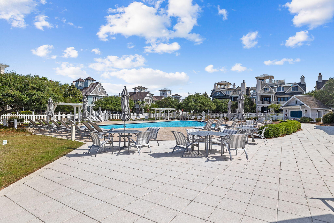
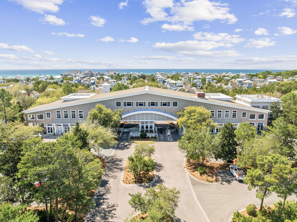
Behind the private gates of WaterSound Beach, 51 Shingle Lane offers panoramic Gulf and dune views from the double deck tower, located right on the boardwalk to a mile of private beach. And if you would rather drive your golf cart to the beach, the driveway sits 100 yards from the golf cart path. This completely refreshed six-bedroom compound with a private heated pool was updated top to bottom in 2023. The first floor welcomes guests with a casual living room, two ensuite king bedrooms, a bunk room with four beds, and a laundry room with a drink refrigerator. An elevator serves all three floors, so luggage, groceries, and multiple generations move through the home with ease. Up one level, the great room soars to 20-foot vaulted ceilings, anchored by a 12-foot island kitchen and a corner gas fireplace, with a screened dining porch off the main level and a deck with an outdoor fireplace overlooking the boardwalk just below. The kitchen is built for serious entertaining: brand new Thermador range, two dishwashers, refrigerator drawers, ice maker, and a wine cooler. An ensuite king bedroom and a second laundry room sit on this same level. The primary suite occupies the third floor, where Gulf views greet you from the private deck. It includes a marble bath, private office nook, Juliet balcony overlooking the great room, his-and-hers closets, and a second wine cooler as you head up to the tower. The carriage house guest suite with vaulted ceilings sits above the two-car garage: king bed, full kitchen, and full bath, accessible by private stair or bridge from the main home. The 2023 refresh includes all new HVACs, water heaters, whole-home generator, refinished floors, interior and exterior paint, all new furnishings, bedding, art, and pool decking. Sold fully furnished and ready for your family to enjoy.
Features & Amenities
Interior
-
Other Interior Features
Beamed Ceilings, Vaulted Ceiling(s), In-Law Floorplan, Pantry, Elevator
-
Total Bedrooms
6
-
Bathrooms
5
-
1/2 Bathrooms
1
-
Cooling YN
YES
-
Cooling
Central Air, Ceiling Fan(s), Electric
-
Fireplace YN
YES
-
Heating YN
YES
-
Heating
Natural Gas
-
Pet friendly
Yes
Exterior
-
Garage
Yes
-
Garage spaces
2
-
Construction Materials
Frame, Shake Siding
-
Other Exterior Features
Outdoor Shower
-
Parking
Garage Door Opener, Detached, Garage
-
Patio and Porch Features
Deck, Porch, Covered, Screened
-
Pool
Yes
-
Pool Features
Heated, In Ground
Area & Lot
-
Lot Size(acres)
0.12
-
Lot Size(square feet)
5,227
-
Property Type
Residential
-
Property Sub Type
Single Family Residence
-
Architectural Style
Beach House
Price
-
Sales Price
$5,895,000
-
Tax Amount
$36,269.02
-
Zoning
Resid Single Family
-
Sq. Footage
4,257
-
Price/SqFt
$1,384
HOA
-
Association
YES
-
Association Fee
$1,665
-
Association Fee Frequency
Quarterly
-
Association Fee Includes
N/A
School District
-
Elementary School
Dune Lakes
-
Middle School
Emerald Coast
-
High School
South Walton
Property Features
-
New Construction
NO
-
Sewer
Public Sewer
-
Water Source
Public
Schedule a Showing
Showing scheduled successfully.
Mortgage calculator
Estimate your monthly mortgage payment, including the principal and interest, property taxes, and HOA. Adjust the values to generate a more accurate rate.
Your payment
Principal and Interest:
$
Property taxes:
$
HOA fees:
$
Total loan payment:
$
Total interest amount:
$
Location
County
Walton
Elementary School
Dune Lakes
Middle School
Emerald Coast
High School
South Walton
Listing Courtesy of Ogle Luxury Group, EXP Realty LLC
RealHub Information is provided exclusively for consumers' personal, non-commercial use, and it may not be used for any purpose other than to identify prospective properties consumers may be interested in purchasing. All information deemed reliable but not guaranteed and should be independently verified. All properties are subject to prior sale, change or withdrawal. RealHub website owner shall not be responsible for any typographical errors, misinformation, misprints and shall be held totally harmless.

Broker Associate
Karen Holder
Call Karen today to schedule a private showing.

* Listings on this website come from the FMLS IDX Compilation and may be held by brokerage firms other than the owner of this website. The listing brokerage is identified in any listing details. Information is deemed reliable but is not guaranteed. If you believe any FMLS listing contains material that infringes your copyrighted work please click here to review our DMCA policy and learn how to submit a takedown request.© 2024 FMLS.
Related Properties

Inlet Beach
244 W Park Place Avenue
6 Beds
6 Baths
5,204 Sq.Ft.
$6,995,000
MLS#: 1012842

Inlet Beach
41 Elysee Court
6 Beds
5 Baths
5,976 Sq.Ft.
$5,950,000
MLS#: 1012598

Inlet Beach
81 Morning Light Way
5 Beds
6 Baths
5,607 Sq.Ft.
$5,750,000
MLS#: 1011457

Inlet Beach
109 Norman Court
6 Beds
6 Baths
6,707 Sq.Ft.
$6,095,000
MLS#: 1011323

Inlet Beach
29 N Sea Garden Street
4 Beds
4 Baths
3,429 Sq.Ft.
$6,753,900
MLS#: 1011390

Inlet Beach
217 Walton Rose Lane
5 Beds
3 Baths
3,379 Sq.Ft.
$4,890,000
MLS#: 1010556

Inlet Beach
55 N Sea Garden Street
4 Beds
4 Baths
3,343 Sq.Ft.
$6,655,070
MLS#: 1010464
Inlet Beach
100 Brenda Lane
8 Beds
7 Baths
6,128 Sq.Ft.
$5,395,000
MLS#: 997215

Inlet Beach
10785 E Co Highway 30A
5 Beds
5 Baths
5,964 Sq.Ft.
$5,995,000
MLS#: 1010123

Inlet Beach
42 Morning Light Way
6 Beds
5 Baths
4,932 Sq.Ft.
$4,950,000
MLS#: 1007560
