
- Properties
- About Us
-
Communities
- WATERCOLOR
- ROSEMARY BEACH
- ALYS BEACH
- WATERSOUND BEACH
- WATERSOUND WEST BEACH
- WATERSOUND CAMP CREEK
- WATERSOUND ORIGINS
- KAIYA BEACH
- SEAGROVE BEACH
- BLUE MOUNTAIN BEACH
- GRAYTON BEACH
- SEASIDE FLORIDA
- SEACREST BEACH
- COMING SOON
- SANTA ROSA BEACH
- INLET BEACH
- DUNE ALLEN
- NATUREWALK AT SEAGROVE
- SANDESTIN RESORT
- MIRAMAR BEACH
- Market Report
- Home Value


Property
Beds
2
Full Baths
2
1/2 Baths
None
Year Built
1978
Sq.Footage
1,040
Picture your mornings here: soft light through the windows, coffee on the lanai, and the quiet sound of water instead of traffic. This is what boat life and easy Southwest Florida living feel like. True sailboat access and no bridges to the river? This end unit condo comes with its own boat slip right off the lanai, about 20 minutes to open water with no fixed bridges to duck under and no low clearance to plan around. Being an end unit means extra windows, more natural light, and only one shared wall. Complete remodel in 2024, including all new appliances, New A/C condensing unit installed July 2023, with a 10 year transferable warranty, New exterior paint and repairs finished February 2024. New roof installed May 2025, flood barriers on every door (2025). New impact windows on the way, already paid for in full, no special assessment to the buyer No surprise bills. You are close to everything downtown Cape Coral has to offer. Walk or bike to the South Cape shops, restaurants, and nightlife, including the new Bimini Basin waterfront district with dock and dine restaurants like Bimini Basin Seafood and Cocktails, and Four Freedoms Park along the Caloosahatchee River. Easy access to Del Prado Blvd and the Cape Coral Bridge for a quick commute into Fort Myers. Schedule your tour today! Based on onboarding, system review, file review, and initial conversations with agents and leadership, the SWFL listing operation appears to be supported by experienced agents, multiple lead generation sources, and a strong collection of technology platforms. The current process generally follows a progression from lead distribution, appointment preparation, listing consultation, launch preparation, active listing management, transaction coordination, and post-close follow-up. While the overall process is understood at a high level, many aspects of execution appear to vary from agent to agent based on individual systems, experience, and personal preferences. At this stage, the most significant observation is not a lack of tools or resources, but rather a lack of consistency in how those tools and processes are utilized across the organization. Additional conversations, file review, and system evaluation are ongoing to better understand where standardization may improve both the agent and seller experience.
Features & Amenities
Interior
-
Other Interior Features
Breakfast Bar
-
Total Bedrooms
2
-
Bathrooms
2
-
Cooling YN
YES
-
Cooling
Central Air, Electric
-
Heating YN
YES
-
Heating
Central, Electric
-
Pet friendly
Yes
Exterior
-
Garage
No
-
Construction Materials
Block, Concrete, Stucco
-
Other Exterior Features
Balcony, Boat Slip
-
Patio and Porch Features
Porch, Screened
-
Pool
No
-
Waterfront YN
YES
-
View
Canal
Area & Lot
-
Lot Features
Waterfront
-
Property Type
Residential
-
Property Sub Type
Condominium
-
Architectural Style
N/A
Price
-
Sales Price
$259,000
-
Tax Amount
$2,354.74
-
Sq. Footage
1,040
-
Price/SqFt
$249
HOA
-
Association
YES
-
Association Fee Includes
N/A
School District
-
Elementary School
See Remarks
-
Middle School
See Remarks
-
High School
See Remarks
Property Features
-
New Construction
NO
-
Sewer
Public Sewer
-
Water Source
Public
Schedule a Showing
Showing scheduled successfully.
Mortgage calculator
Estimate your monthly mortgage payment, including the principal and interest, property taxes, and HOA. Adjust the values to generate a more accurate rate.
Your payment
Principal and Interest:
$
Property taxes:
$
HOA fees:
$
Total loan payment:
$
Total interest amount:
$
Location
County
See Remarks
Elementary School
See Remarks
Middle School
See Remarks
High School
See Remarks
Listing Courtesy of Marcus Larrea , Palm Paradise Realty Group LLC
RealHub Information is provided exclusively for consumers' personal, non-commercial use, and it may not be used for any purpose other than to identify prospective properties consumers may be interested in purchasing. All information deemed reliable but not guaranteed and should be independently verified. All properties are subject to prior sale, change or withdrawal. RealHub website owner shall not be responsible for any typographical errors, misinformation, misprints and shall be held totally harmless.

Broker Associate
Karen Holder
Call Karen today to schedule a private showing.

* Listings on this website come from the FMLS IDX Compilation and may be held by brokerage firms other than the owner of this website. The listing brokerage is identified in any listing details. Information is deemed reliable but is not guaranteed. If you believe any FMLS listing contains material that infringes your copyrighted work please click here to review our DMCA policy and learn how to submit a takedown request.© 2024 FMLS.
Related Properties
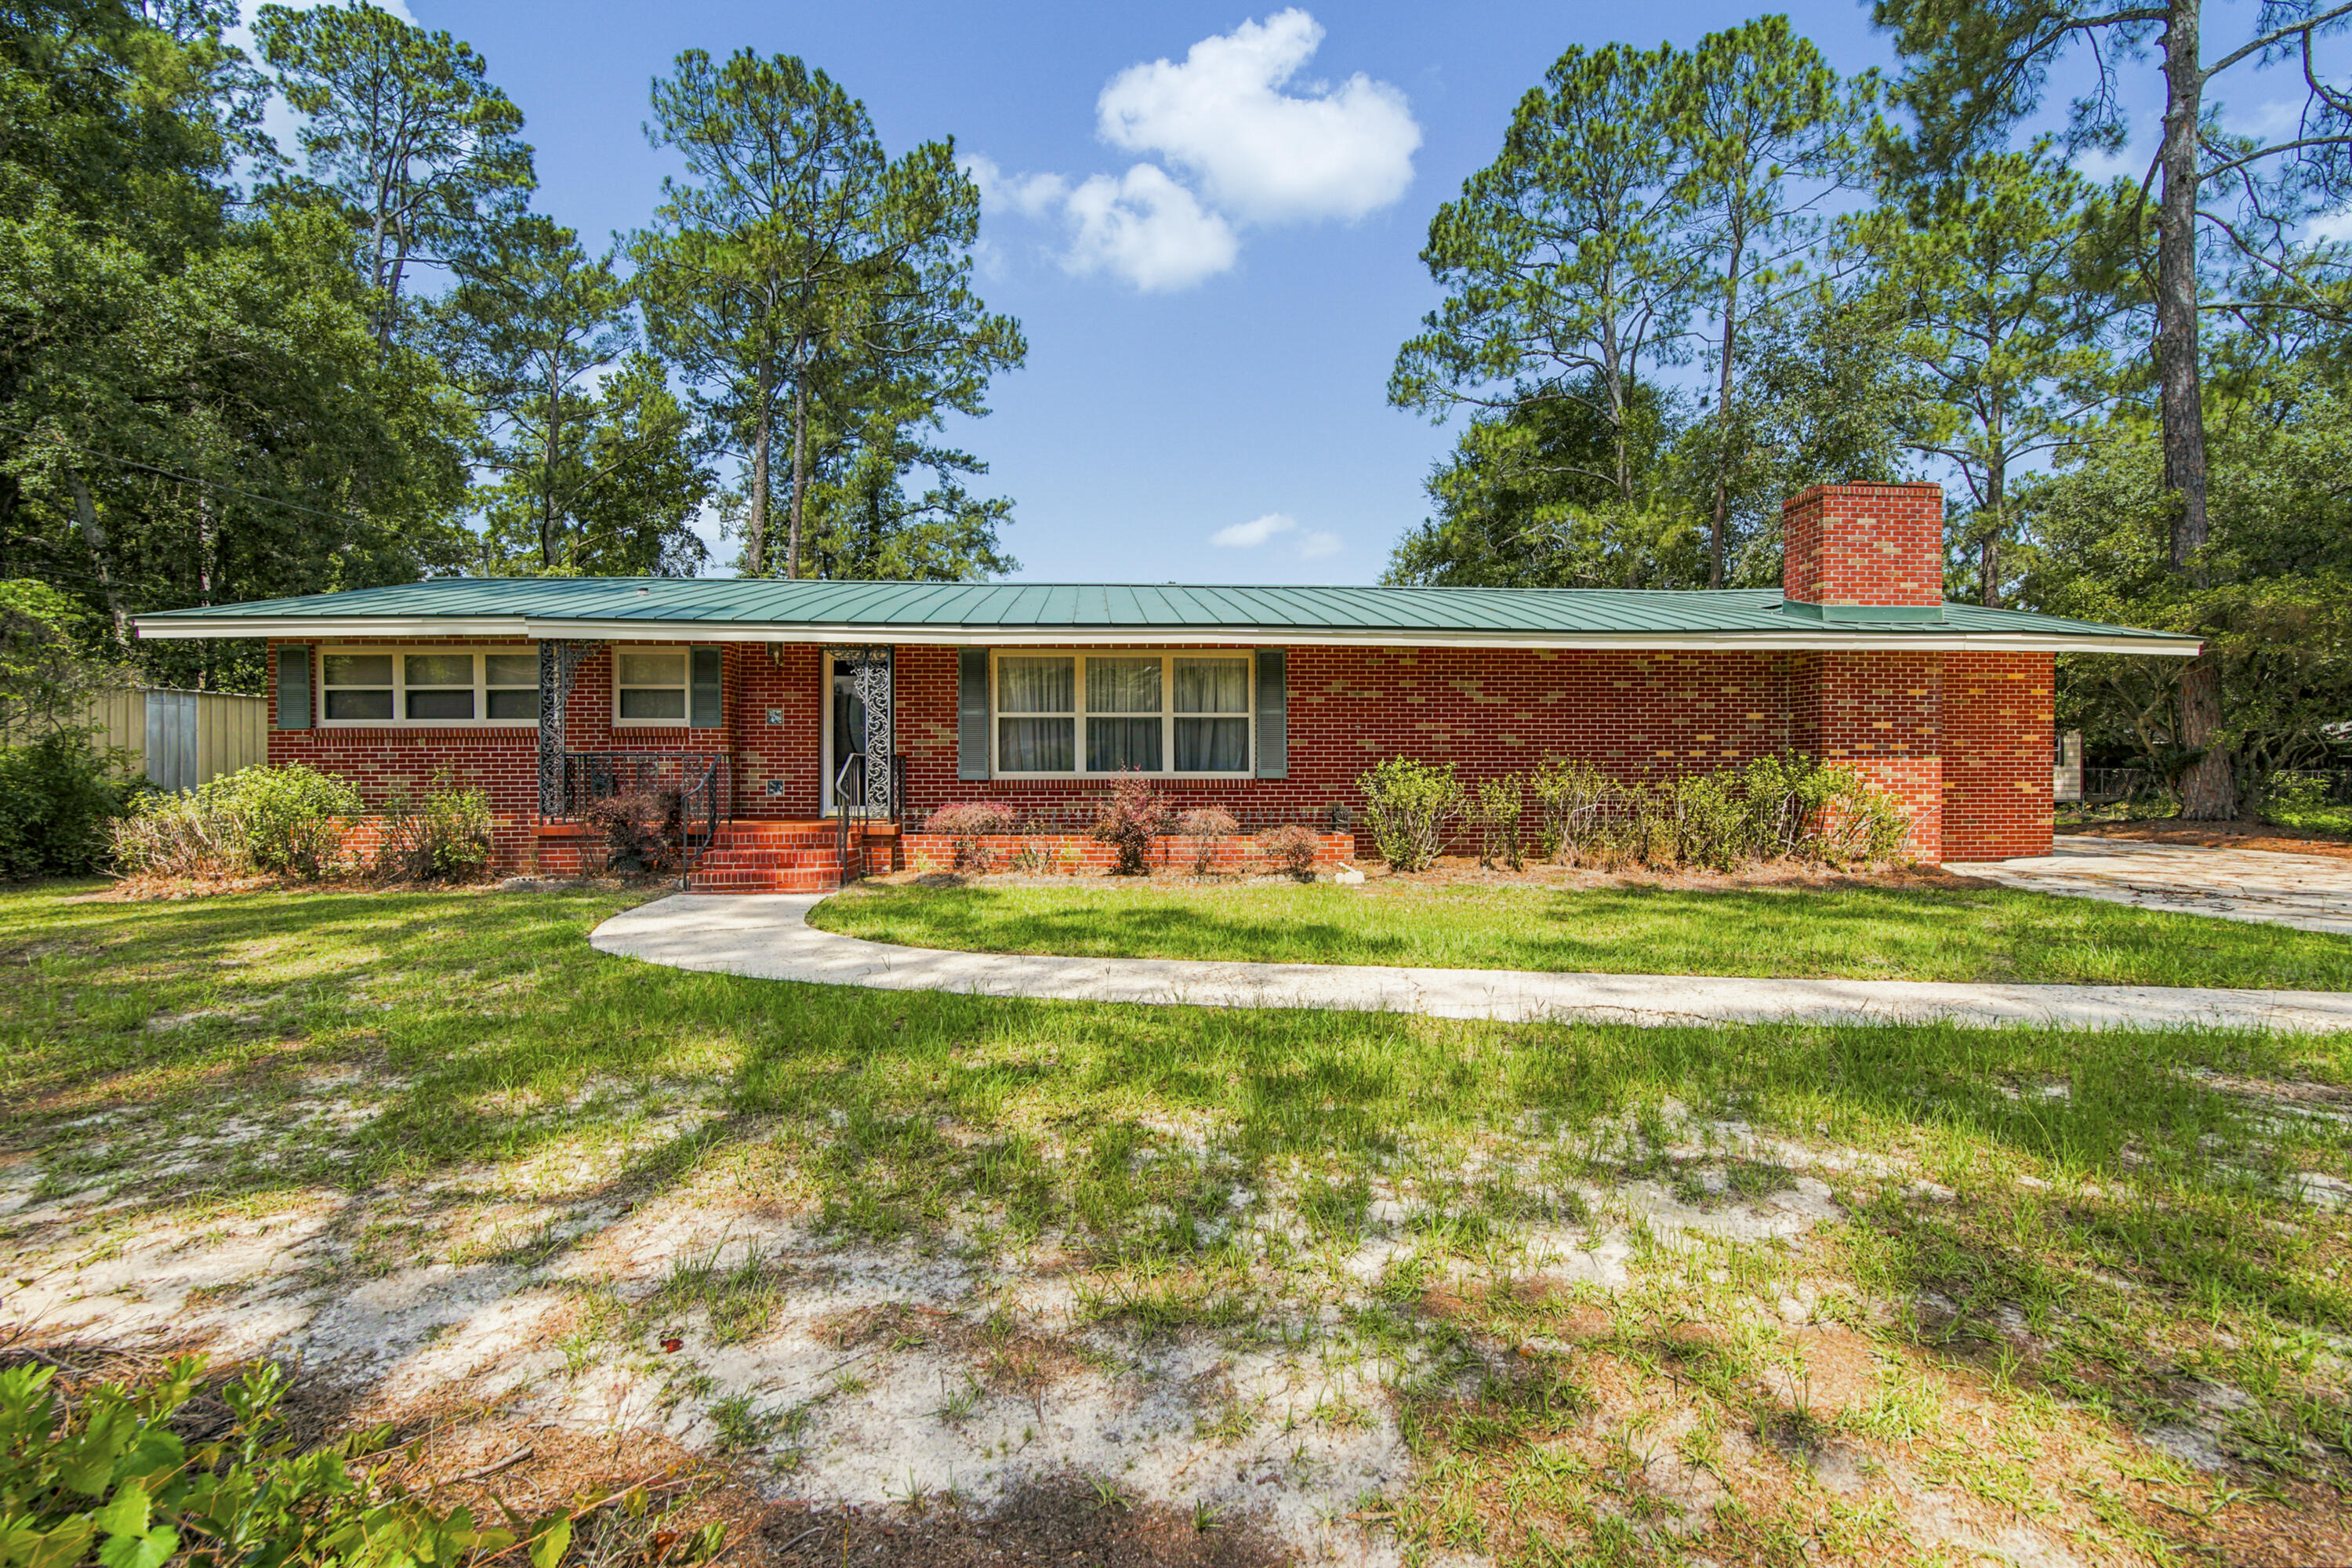
See Remarks
1009 Dogwood Drive
4 Beds
2 Baths
2,540 Sq.Ft.
$239,000
MLS#: 1007029
