Features & Amenities

Interior

  • Other Interior Features

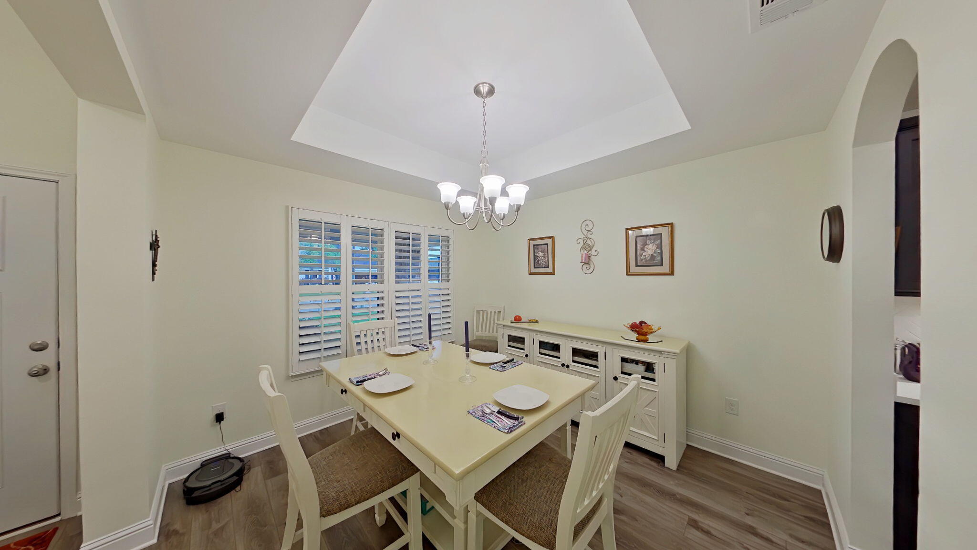
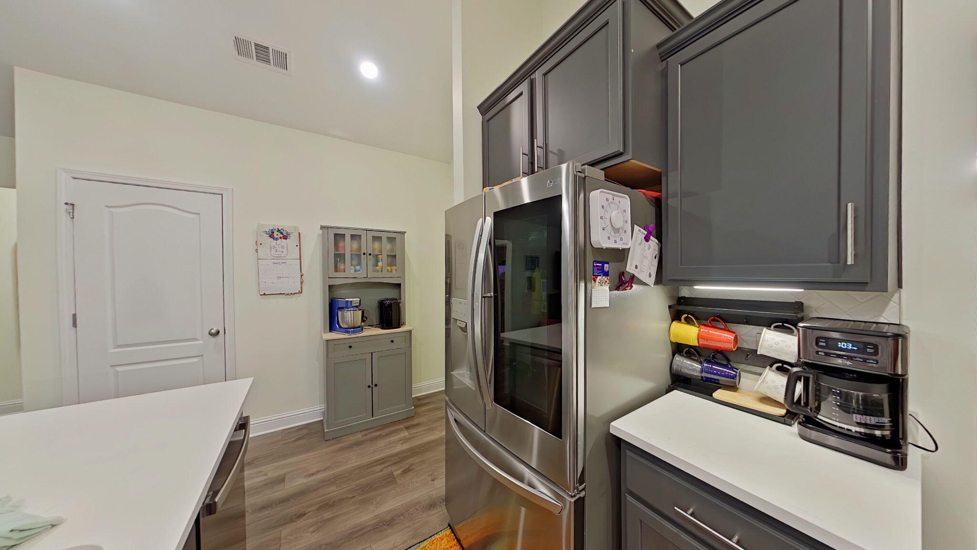
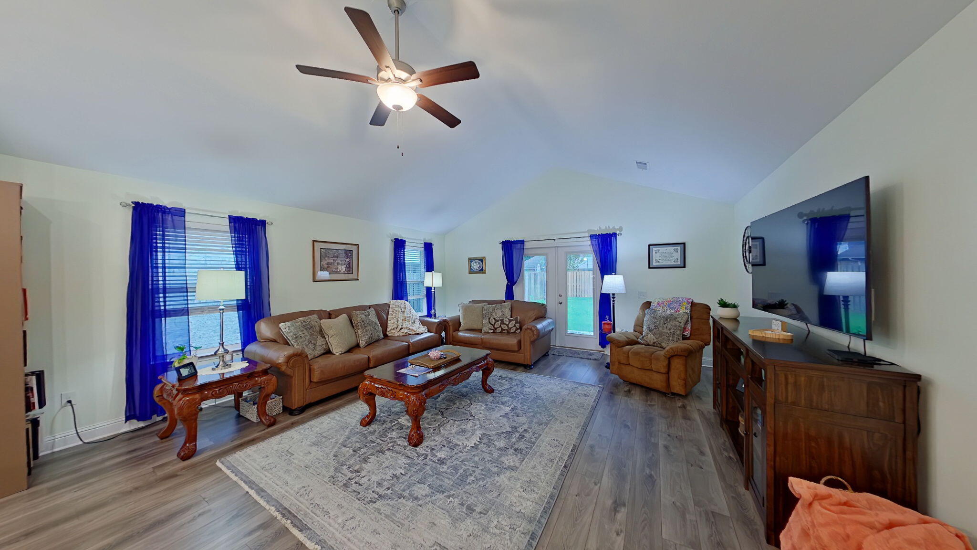
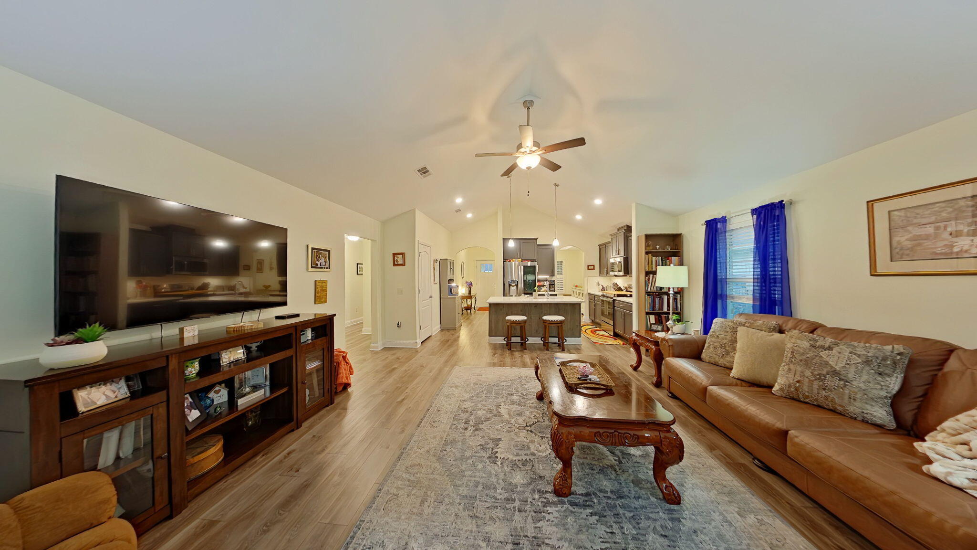
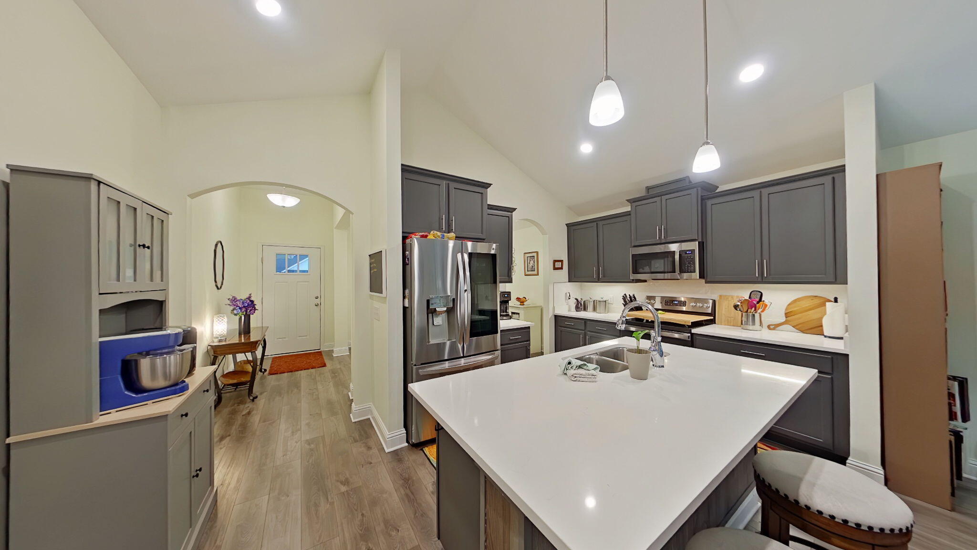
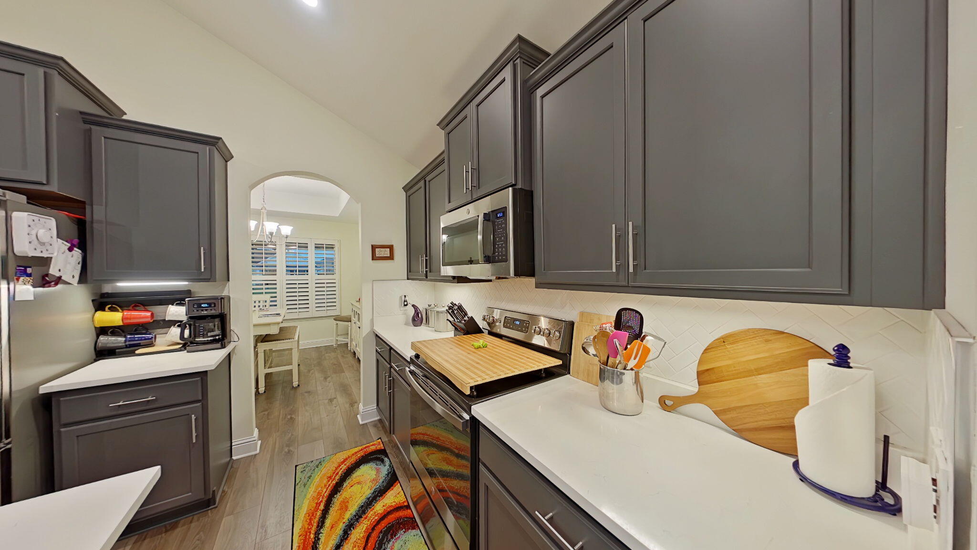
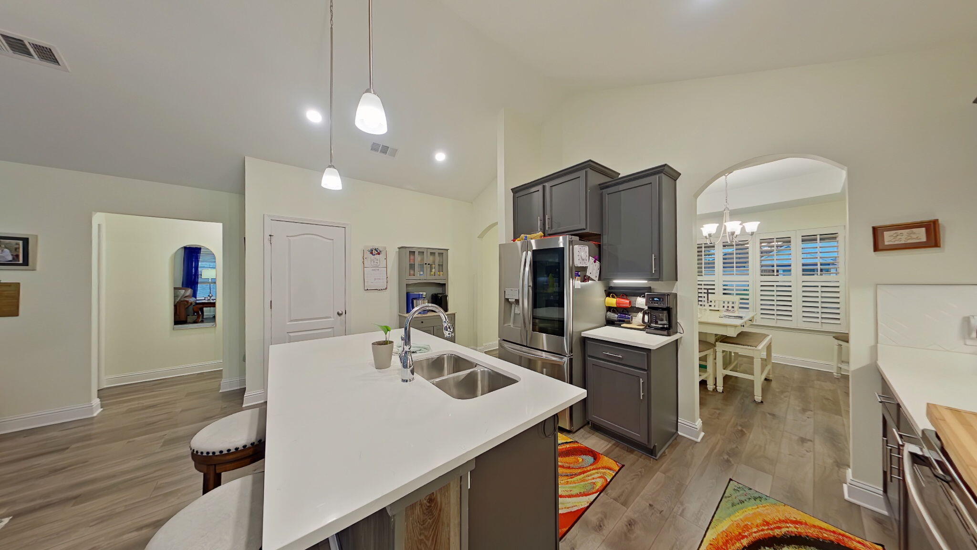
    Breakfast Bar, Tray Ceiling(s), Vaulted Ceiling(s), Pantry

  • Total Bedrooms

    3

  • Bathrooms

    2

  • Cooling YN

    YES

  • Cooling

    Central Air, Ceiling Fan(s), Electric

  • Heating YN

    YES

  • Heating

    Heat Pump, Central, Electric

  • Pet friendly

    N/A

Exterior

  • Garage

    Yes

  • Garage spaces

    2

  • Construction Materials

    Brick

  • Other Exterior Features

    Rain Gutters

  • Parking

    Garage Door Opener

  • Patio and Porch Features

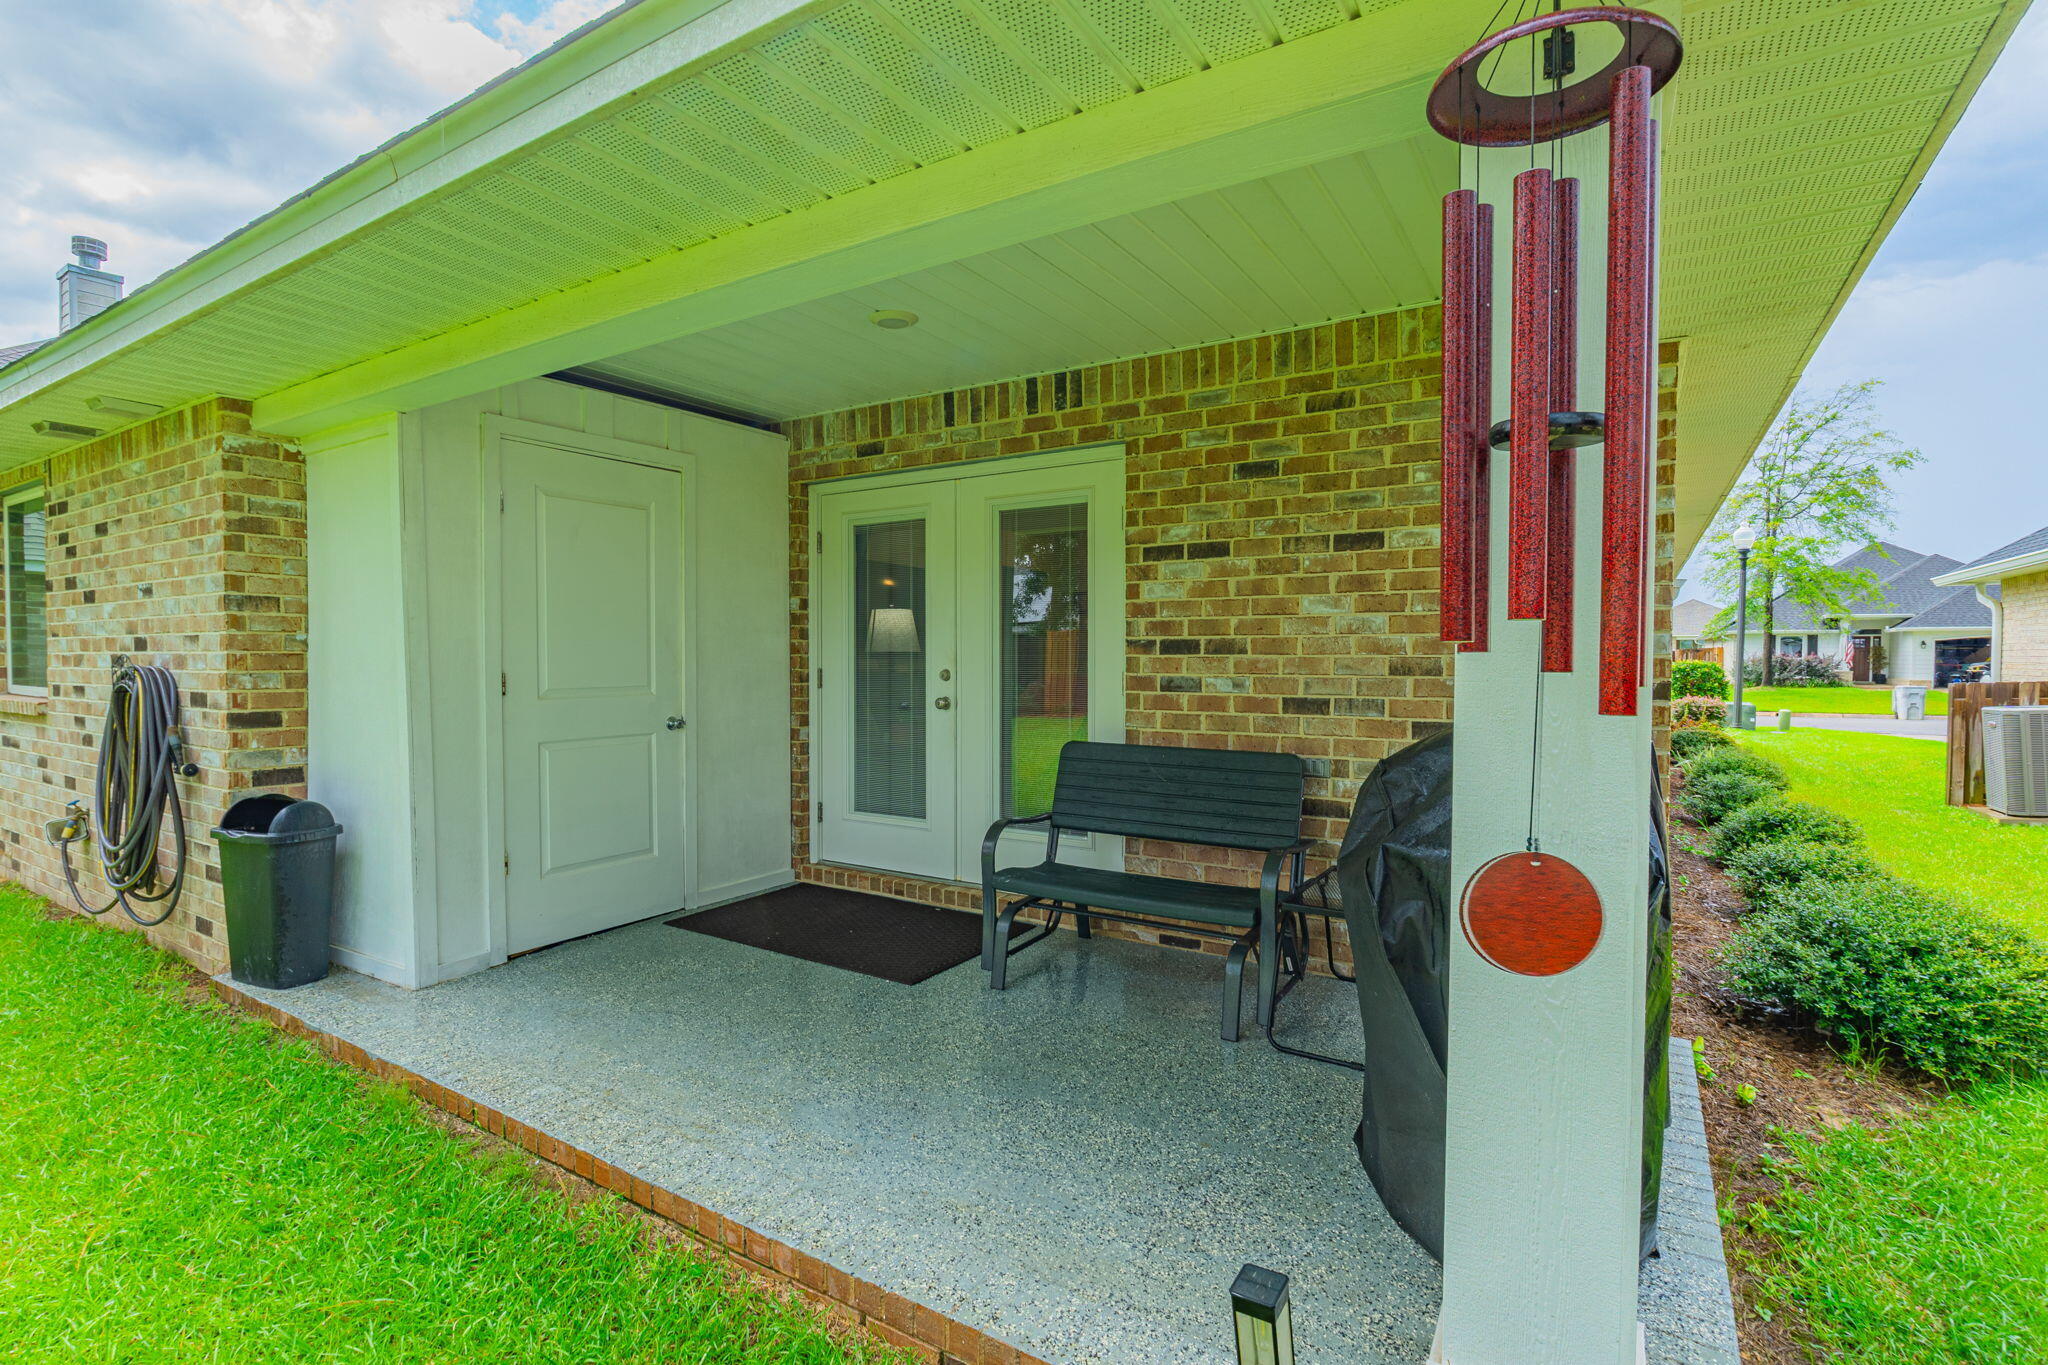
    Porch, Patio, Covered

  • Pool

    No

Area & Lot

  • Lot Features

    Interior Lot, Level

  • Lot Size(acres)

    0.16

  • Lot Size(square feet)

    6,969

  • Property Type

    Residential

  • Property Sub Type

    Single Family Residence

  • Architectural Style

    Craftsman

Price

  • Sales Price

    $345,000

  • Zoning

    Resid Single Family

  • Sq. Footage

    1,665

  • Price/SqFt

    $207

HOA

  • Association

    YES

  • Association Fee Includes

    N/A

School District

  • Elementary School

    Wallace Lake K-8

  • Middle School

    Wallace Lake K-8

  • High School

    Pace

Property Features

  • New Construction

    NO

  • Sewer

    Public Sewer

  • Water Source

    Public

Schedule a Showing

Showing scheduled successfully.

<
>
IN PERSON
VIA CHAT

What is 3 + 4 ?


Change time

Mortgage calculator

Estimate your monthly mortgage payment, including the principal and interest, property taxes, and HOA. Adjust the values to generate a more accurate rate.

Your payment

Principal and Interest:

$

Property taxes:

$

HOA fees:

$

Total loan payment:

$

Total interest amount:

$

Location

County

Santa Rosa

Elementary School

Wallace Lake K-8

Middle School

Wallace Lake K-8

High School

Pace

Listing Courtesy of Sandra Slights, ERA American Real Estate

RealHub Information is provided exclusively for consumers' personal, non-commercial use, and it may not be used for any purpose other than to identify prospective properties consumers may be interested in purchasing. All information deemed reliable but not guaranteed and should be independently verified. All properties are subject to prior sale, change or withdrawal. RealHub website owner shall not be responsible for any typographical errors, misinformation, misprints and shall be held totally harmless.

Agent Karen Holder

Broker Associate

Karen Holder

Call Karen today to schedule a private showing.


* Listings on this website come from the FMLS IDX Compilation and may be held by brokerage firms other than the owner of this website. The listing brokerage is identified in any listing details. Information is deemed reliable but is not guaranteed. If you believe any FMLS listing contains material that infringes your copyrighted work please click here to review our DMCA policy and learn how to submit a takedown request.© 2024 FMLS.
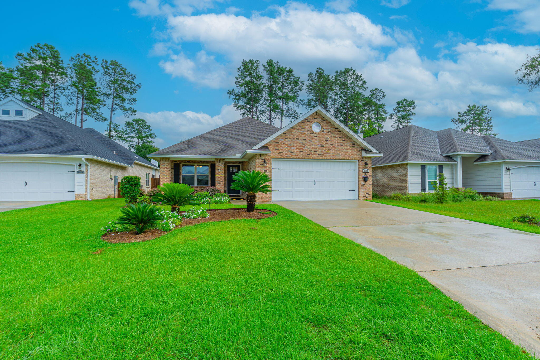
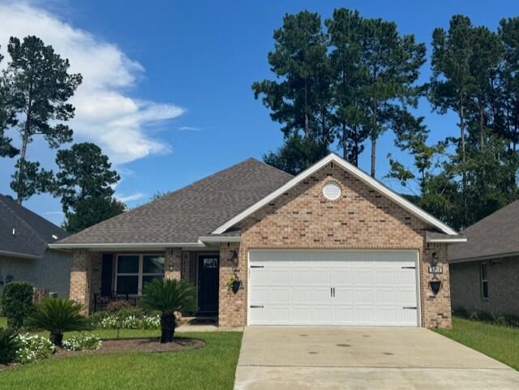
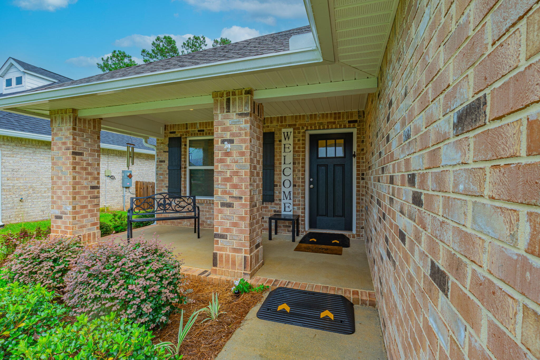
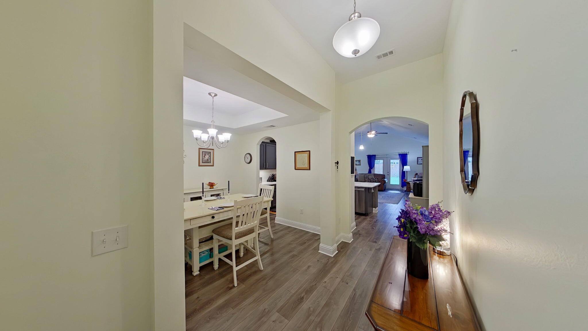
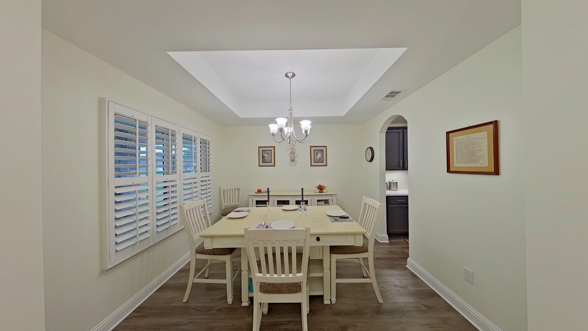
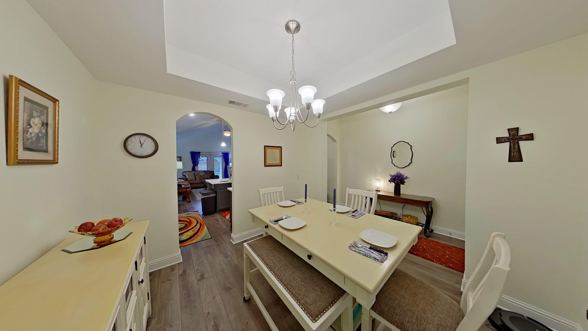
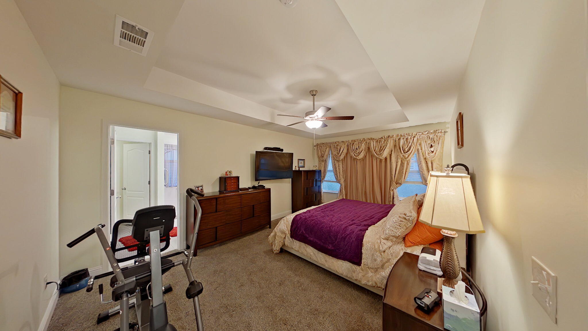
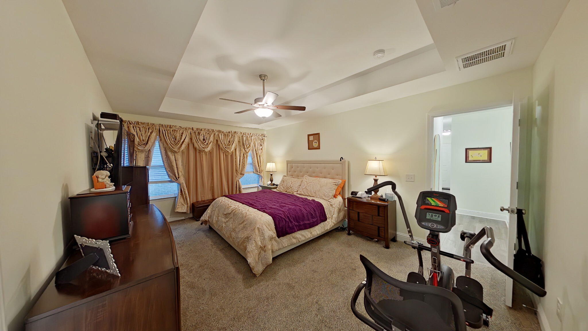
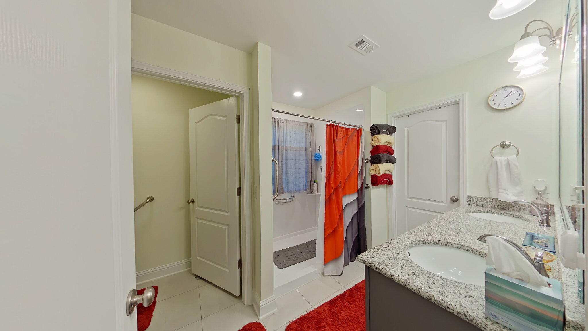
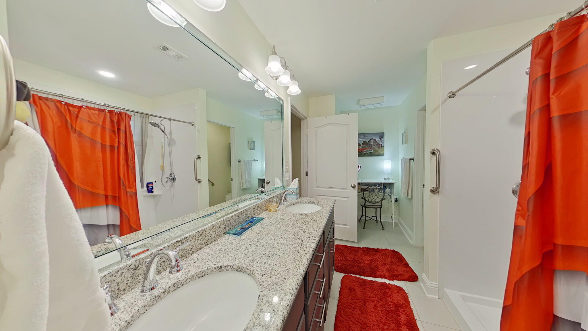
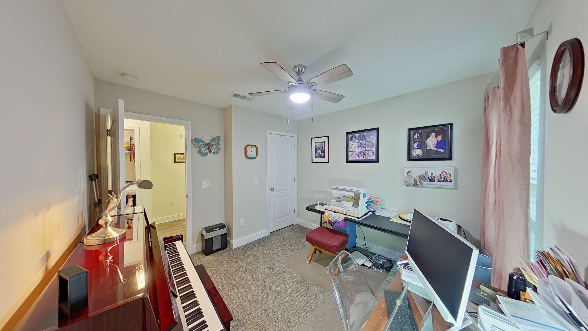
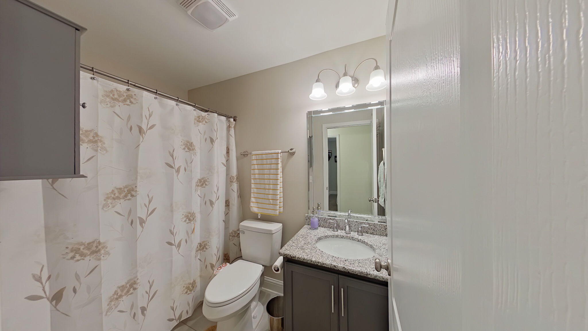
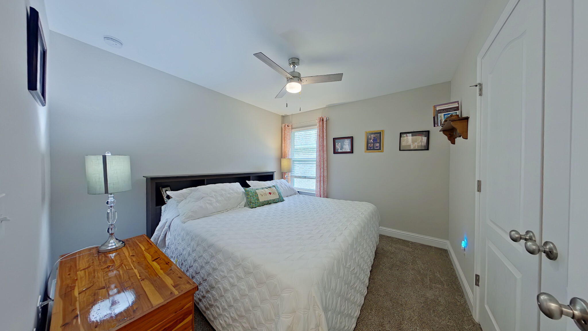
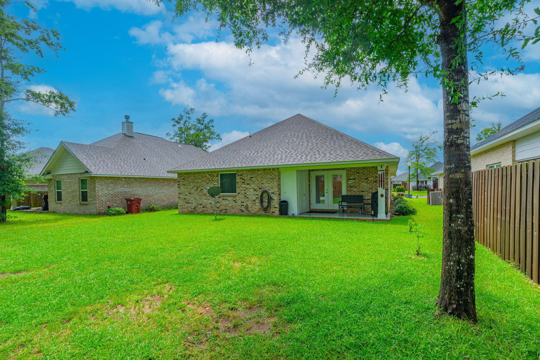
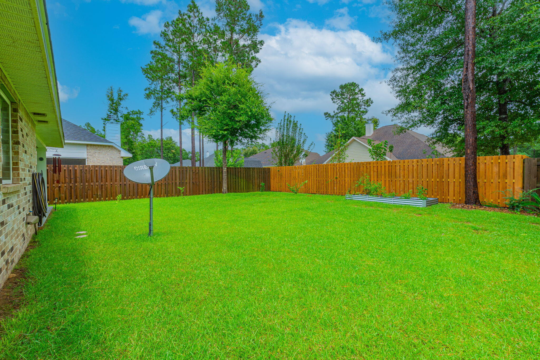
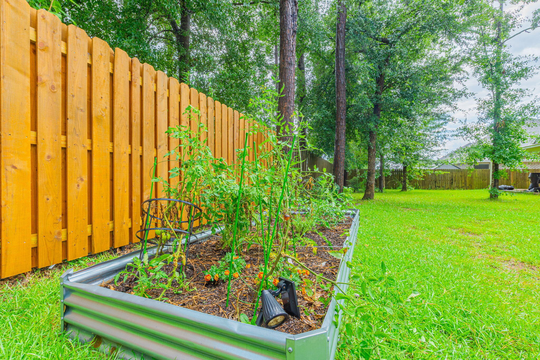
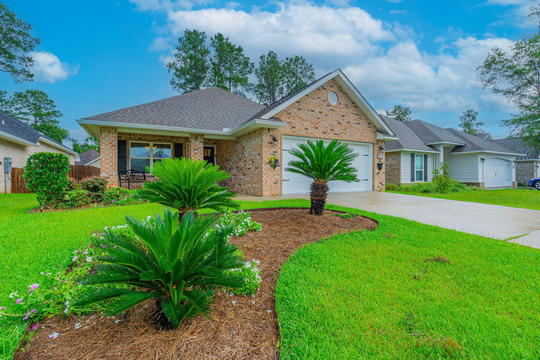
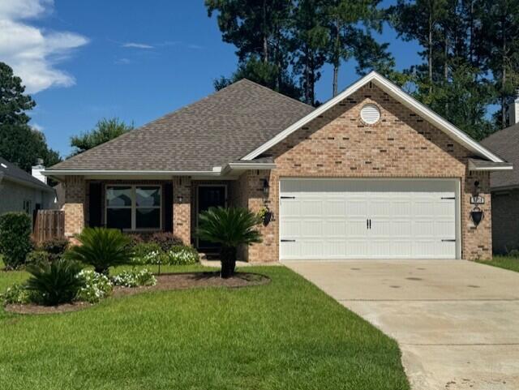
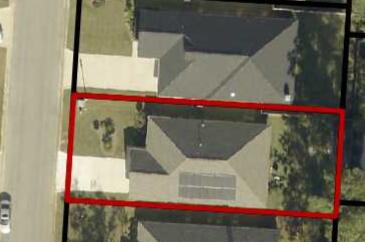
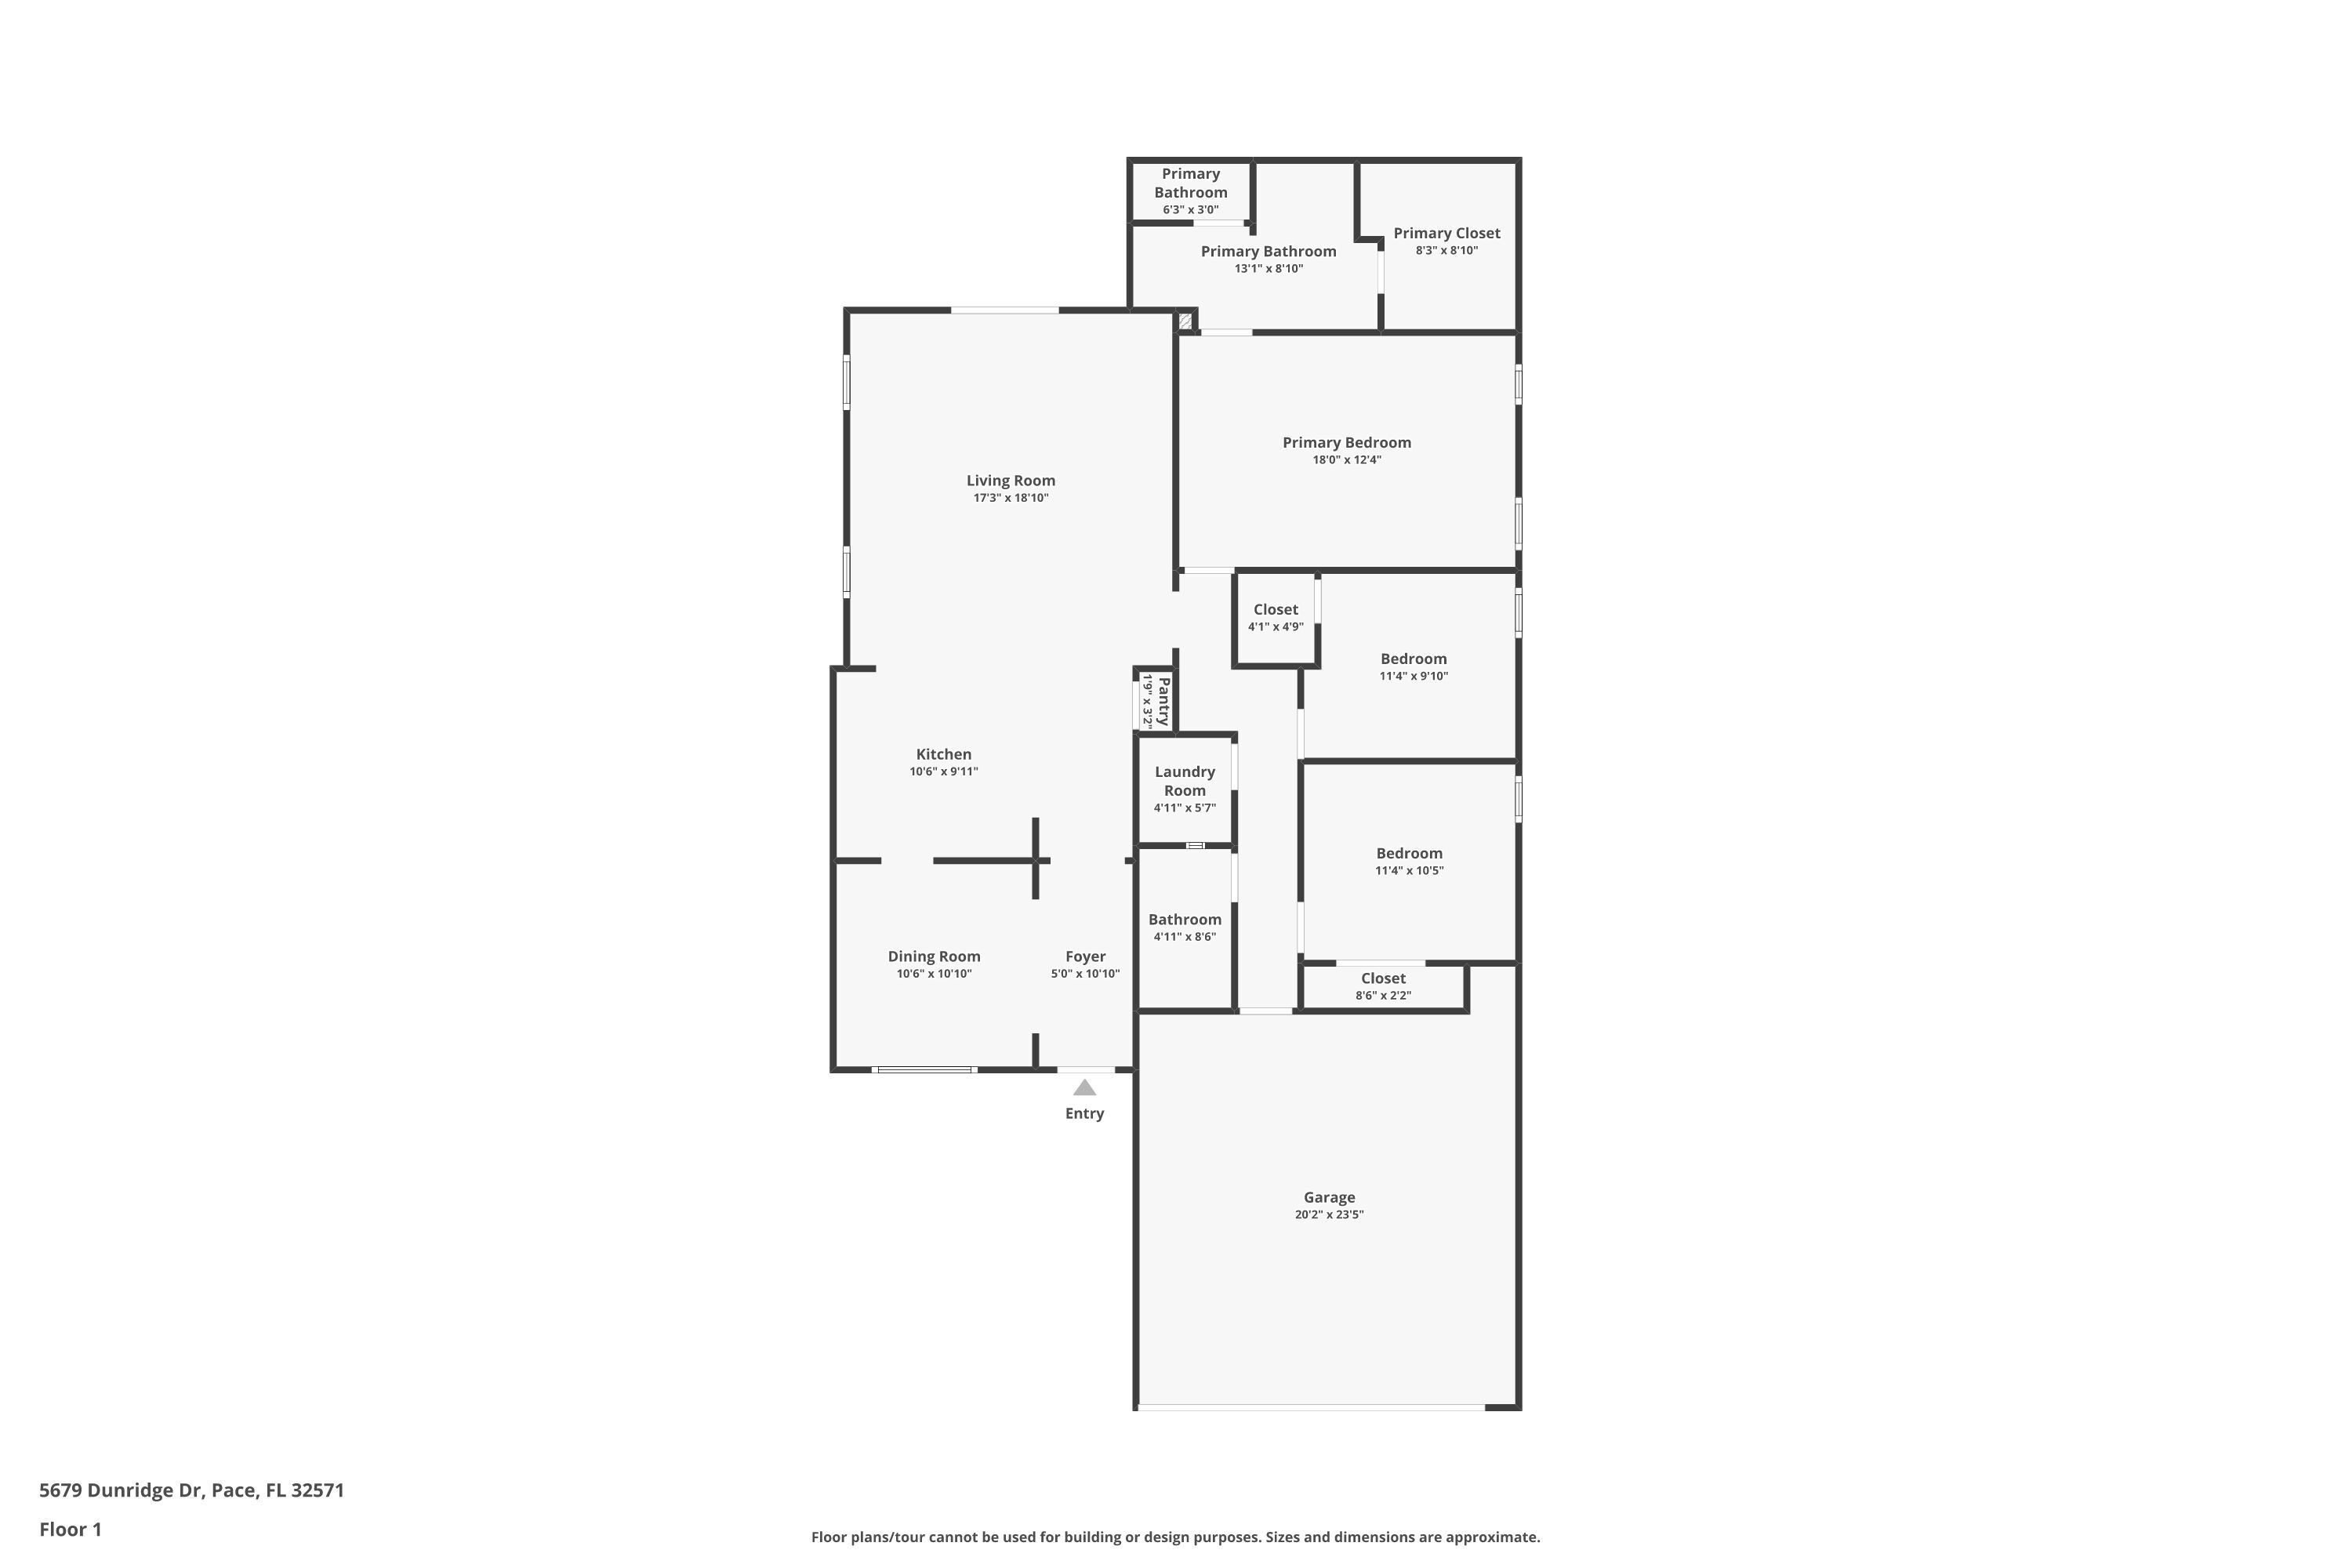
ASSUMABLE VA loan at the low rate of 2.75% offered to qualified VA buyers and the SOLAR panels will be PAID OFF by sellers. This immaculate, like new and beautifully maintained, one story home is in the desirable gated  subdivision of Stonechase, just steps away from the community park. Built in 2022, by Celebrity Builders, this Gaslight floor plan blends modern amenities with thoughtful design and attractive finishes. A welcoming covered front porch leads into the entry foyer with a formal dining (or office) area opening up to the spacious, vaulted-ceiling Great room. The well-appointed kitchen features new Quartz countertops, a breakfast bar, pantry and stainless steel, Energy Star® appliances. A generously sized Primary Suite features a spa-style ensuite bathroom with a double granite topped vanity, large shower and roomy walk in closet. Two additional bedrooms down the hallway, share a full guest bathroom. French doors lead to the covered back patio and the pretty, professionally kept yard with sprinkler system, which will make your morning coffee and evening cocktails a pleasure! The Solar panels, which the seller will pay off -  will give you BIG savings on your power bill year-round, whilst whole home Gutters, Fabric Hurricane shutters and a two-car garage with finished Epoxy flooring complete the package. This home offers an excellent combination of modern design and energy-efficient comfort and a quiet, gated-community in the highly rated PACE School district. Don't miss the opportunity to make this lovely craftsman home your own.

5679 Dunridge Drive

Message successfully sent.

What would you like to know?

What is 3 + 4 ?

I agree to receive email communication and understand I can unsubscribe at any time.

I agree to be contacted by Karen Holder 30A Real Estate Expert via call, email, and text for real estate services. To opt out, you can reply 'stop' at any time or reply 'help' for assistance. You can also click the unsubscribe link in the emails. Message and data rates may apply. Message frequency may vary. Privacy Policy

Related Properties

New on site 3 days ago
None
#1011506

Pace

5709 Danbury Boulevard

5 Beds

3 Baths

2,511 Sq.Ft.

$399,999

MLS#: 1011506
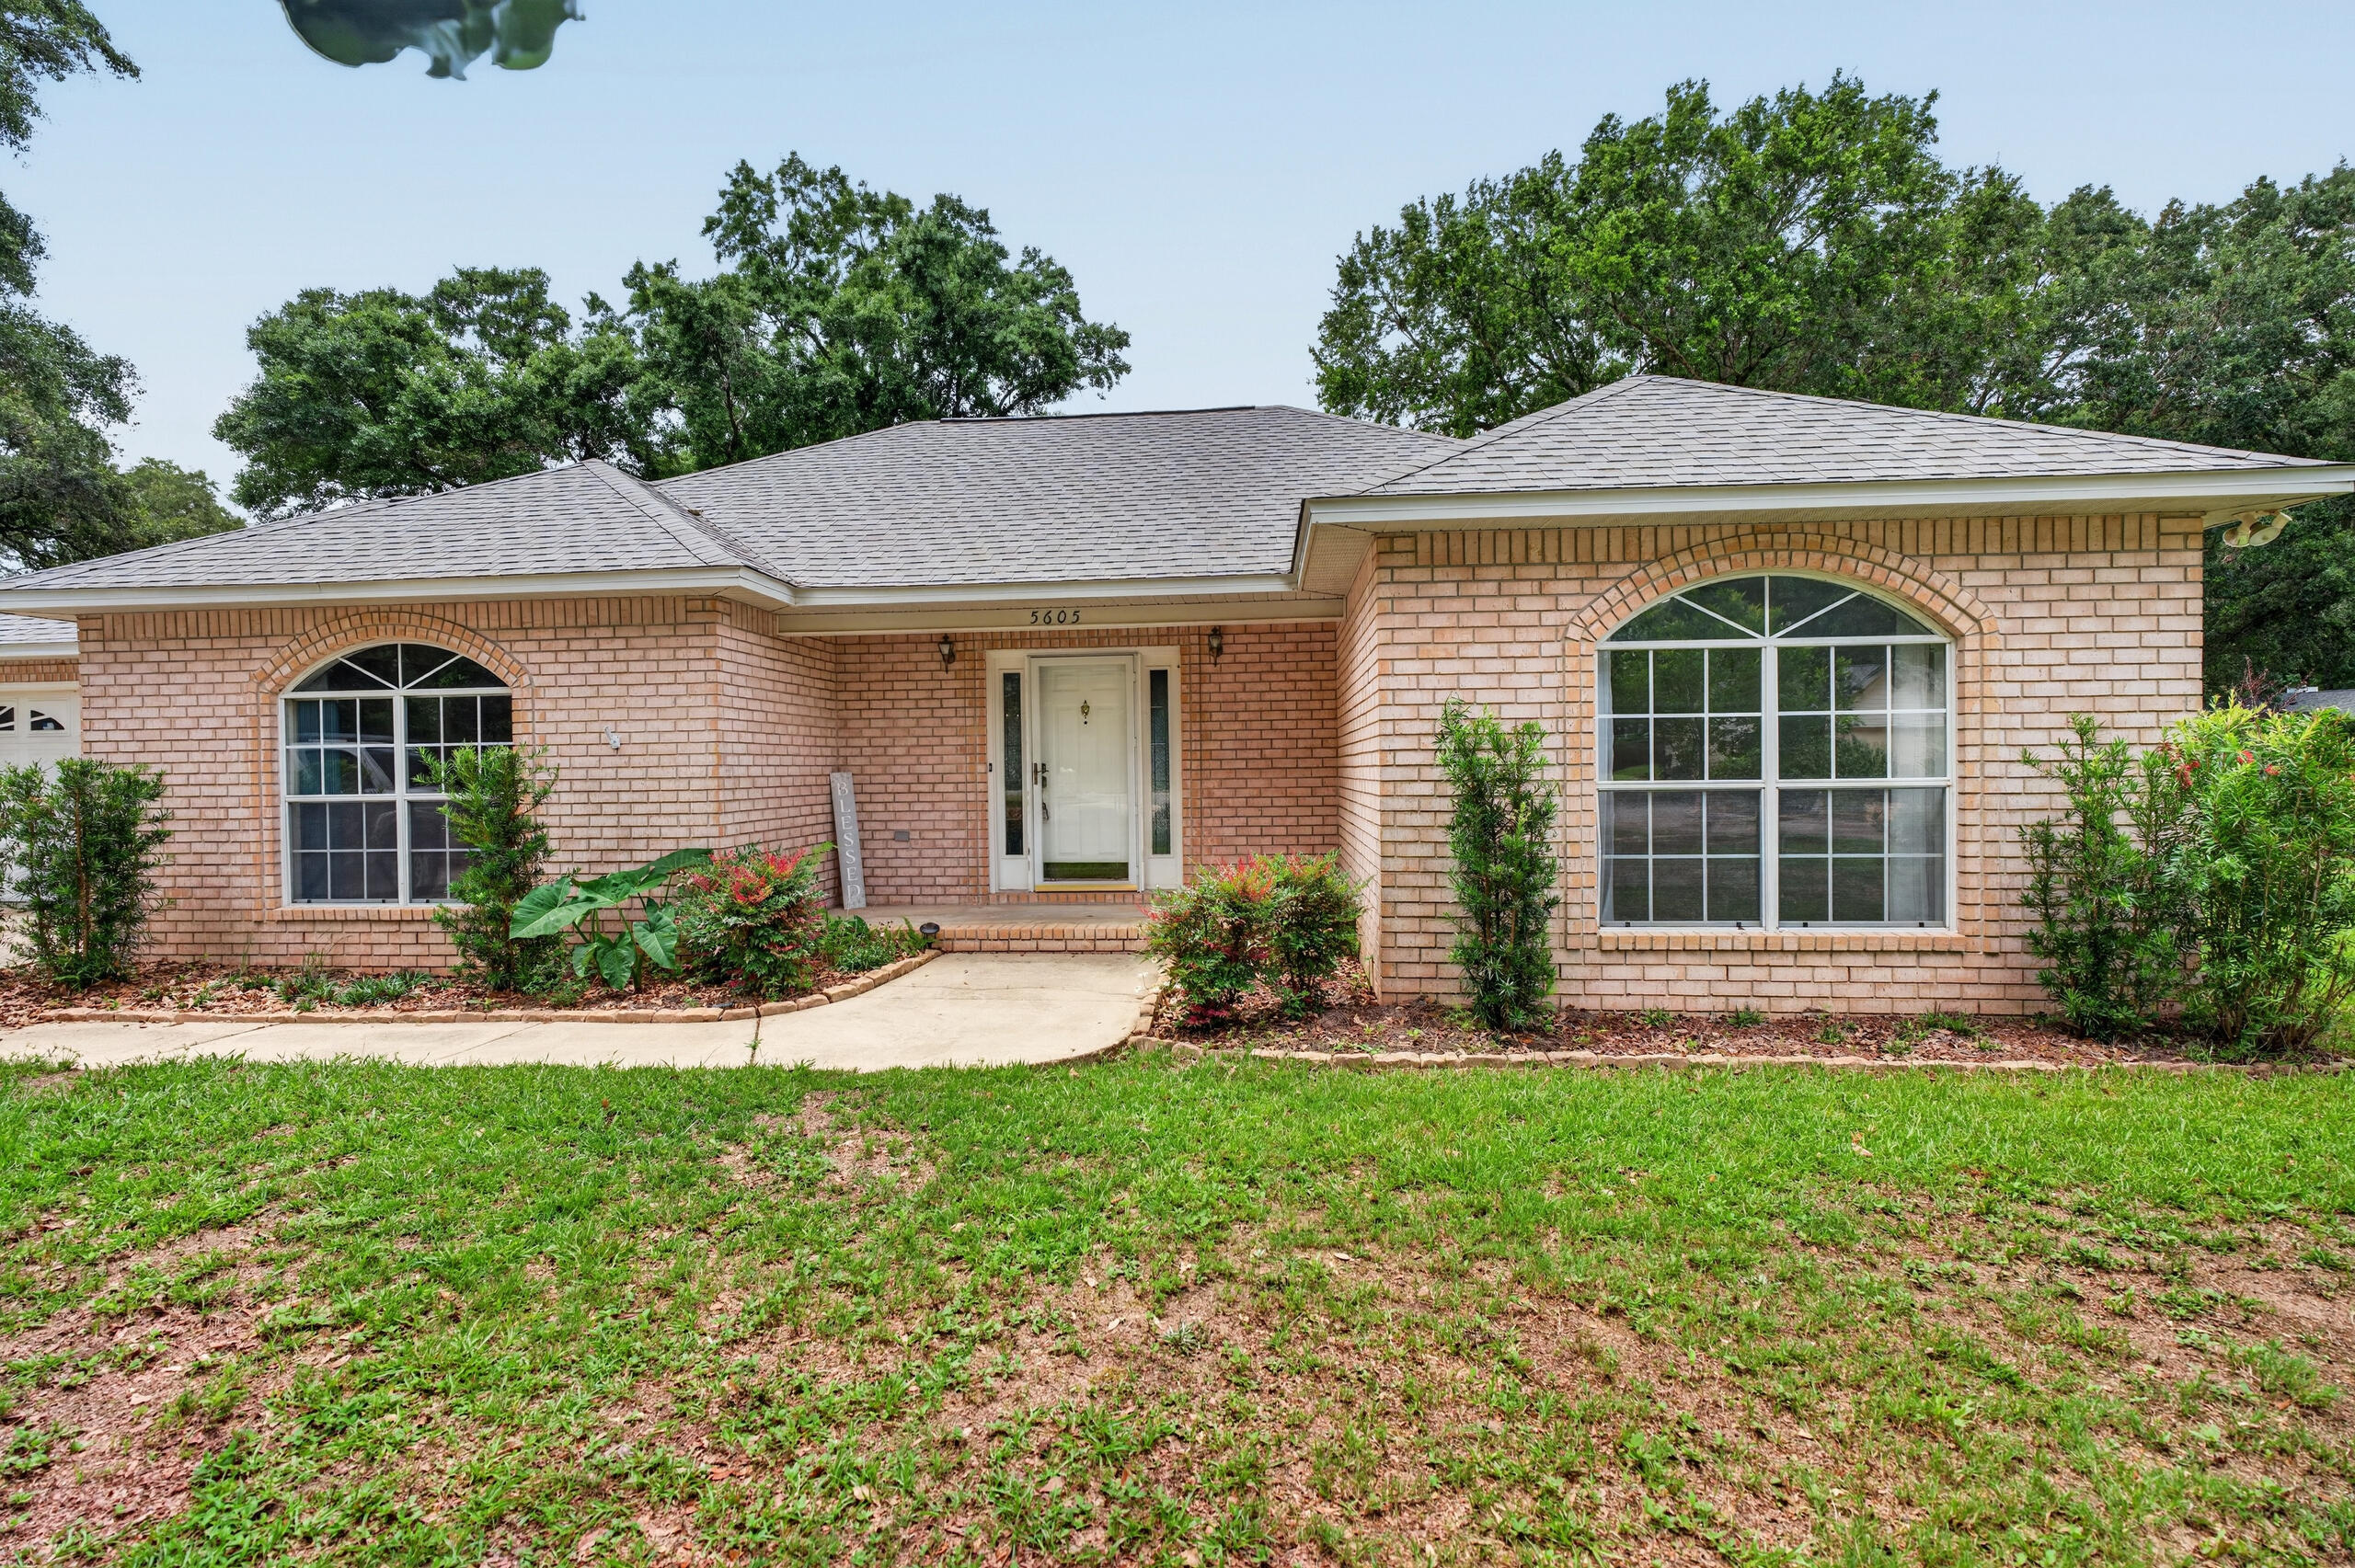
Welcome home to this beautifully maintained all-brick home nestled on a quiet cul-de-sac in one of Pace's most desirable locations. Offering nearly 2,000 square feet of living space, this 3-bedroom, 2-bath home features a spacious split-bedroom floor plan designed for both comfort and functionality.
Step inside to discover neutral flooring, soaring vaulted ceilings, abundant natural light, and an inviting great room centered around a cozy tile fireplace. Architectural details such as decorative wall sconces and plant ledges add character throughout the home. The open-concept layout flows seamlessly into the breakfast area, complete with a built-in desk and glass-front cabinetry--perfect for a home workspace or additional storage.
The well-appointed kitchen offers ample counter space, abundant cabinetry, a breakfast bar, vaulted ceiling, and newer microwave and dishwasher, making meal preparation and entertaining a breeze.
The private primary suite is a true retreat, featuring a spacious bedroom, oversized walk-in closet, built-in storage, a relaxing garden tub, and a separate walk-in shower. Two additional bedrooms and a full bath are thoughtfully positioned on the opposite side of the home for added privacy.
Outside, enjoy year-round relaxation on the oversized deck overlooking a beautifully wooded backyard with mature hardwood trees, a privacy fence, and a convenient outbuilding for extra storage. Conveniently located near Five Points, shopping, dining, schools, and everyday amenities, this home combines a peaceful neighborhood setting with easy access to everything Pace has to offer.

Updates include a New Roof (2022), Flooring (2022), Microwave and Dishwasher (2022), a newly installed HVAC system (2025), and a Septic Tank serviced in 2024-2025, offering added peace of mind for the next owner.

Don't miss this opportunity to own a move-in-ready home in a highly sought-after location.
#1004326

Pace

5605 Richmond Court

3 Beds

2 Baths

1,999 Sq.Ft.

$360,000

MLS#: 1004326
From the moment you step into the stunning chef's kitchen with soaring wood plank ceilings, skylights, and a large center island, you'll know this home is something special. This 3-bedroom, 2-bath home offers 1,546 sq ft of living space on a generous 0.39-acre corner lot in the established Autumn Run North community of Pace. The split bedroom floor plan features hardwood and ceramic tile floors throughout, providing both style and easy maintenance. Roof re-done in 2022 -- one of the biggest ticket items already taken care of! Step outside to your screened-in porch or open deck -- perfect for enjoying Florida's beautiful weather year-round. The attached 2-car garage and additional storage shed offer ample parking and storage options. The large corner lot provides plenty of room to spread out. Located adjacent to Stonebrook Golf Club with convenient access to Chumuckla Hwy, shopping, dining, and Santa Rosa Sports Plex nearby. Zoned for Pace High School, don't miss this opportunity in one of Santa Rosa County's most sought-after communities!
BUYER to verify all dimensions and pertinent information.
#1005368

Pace

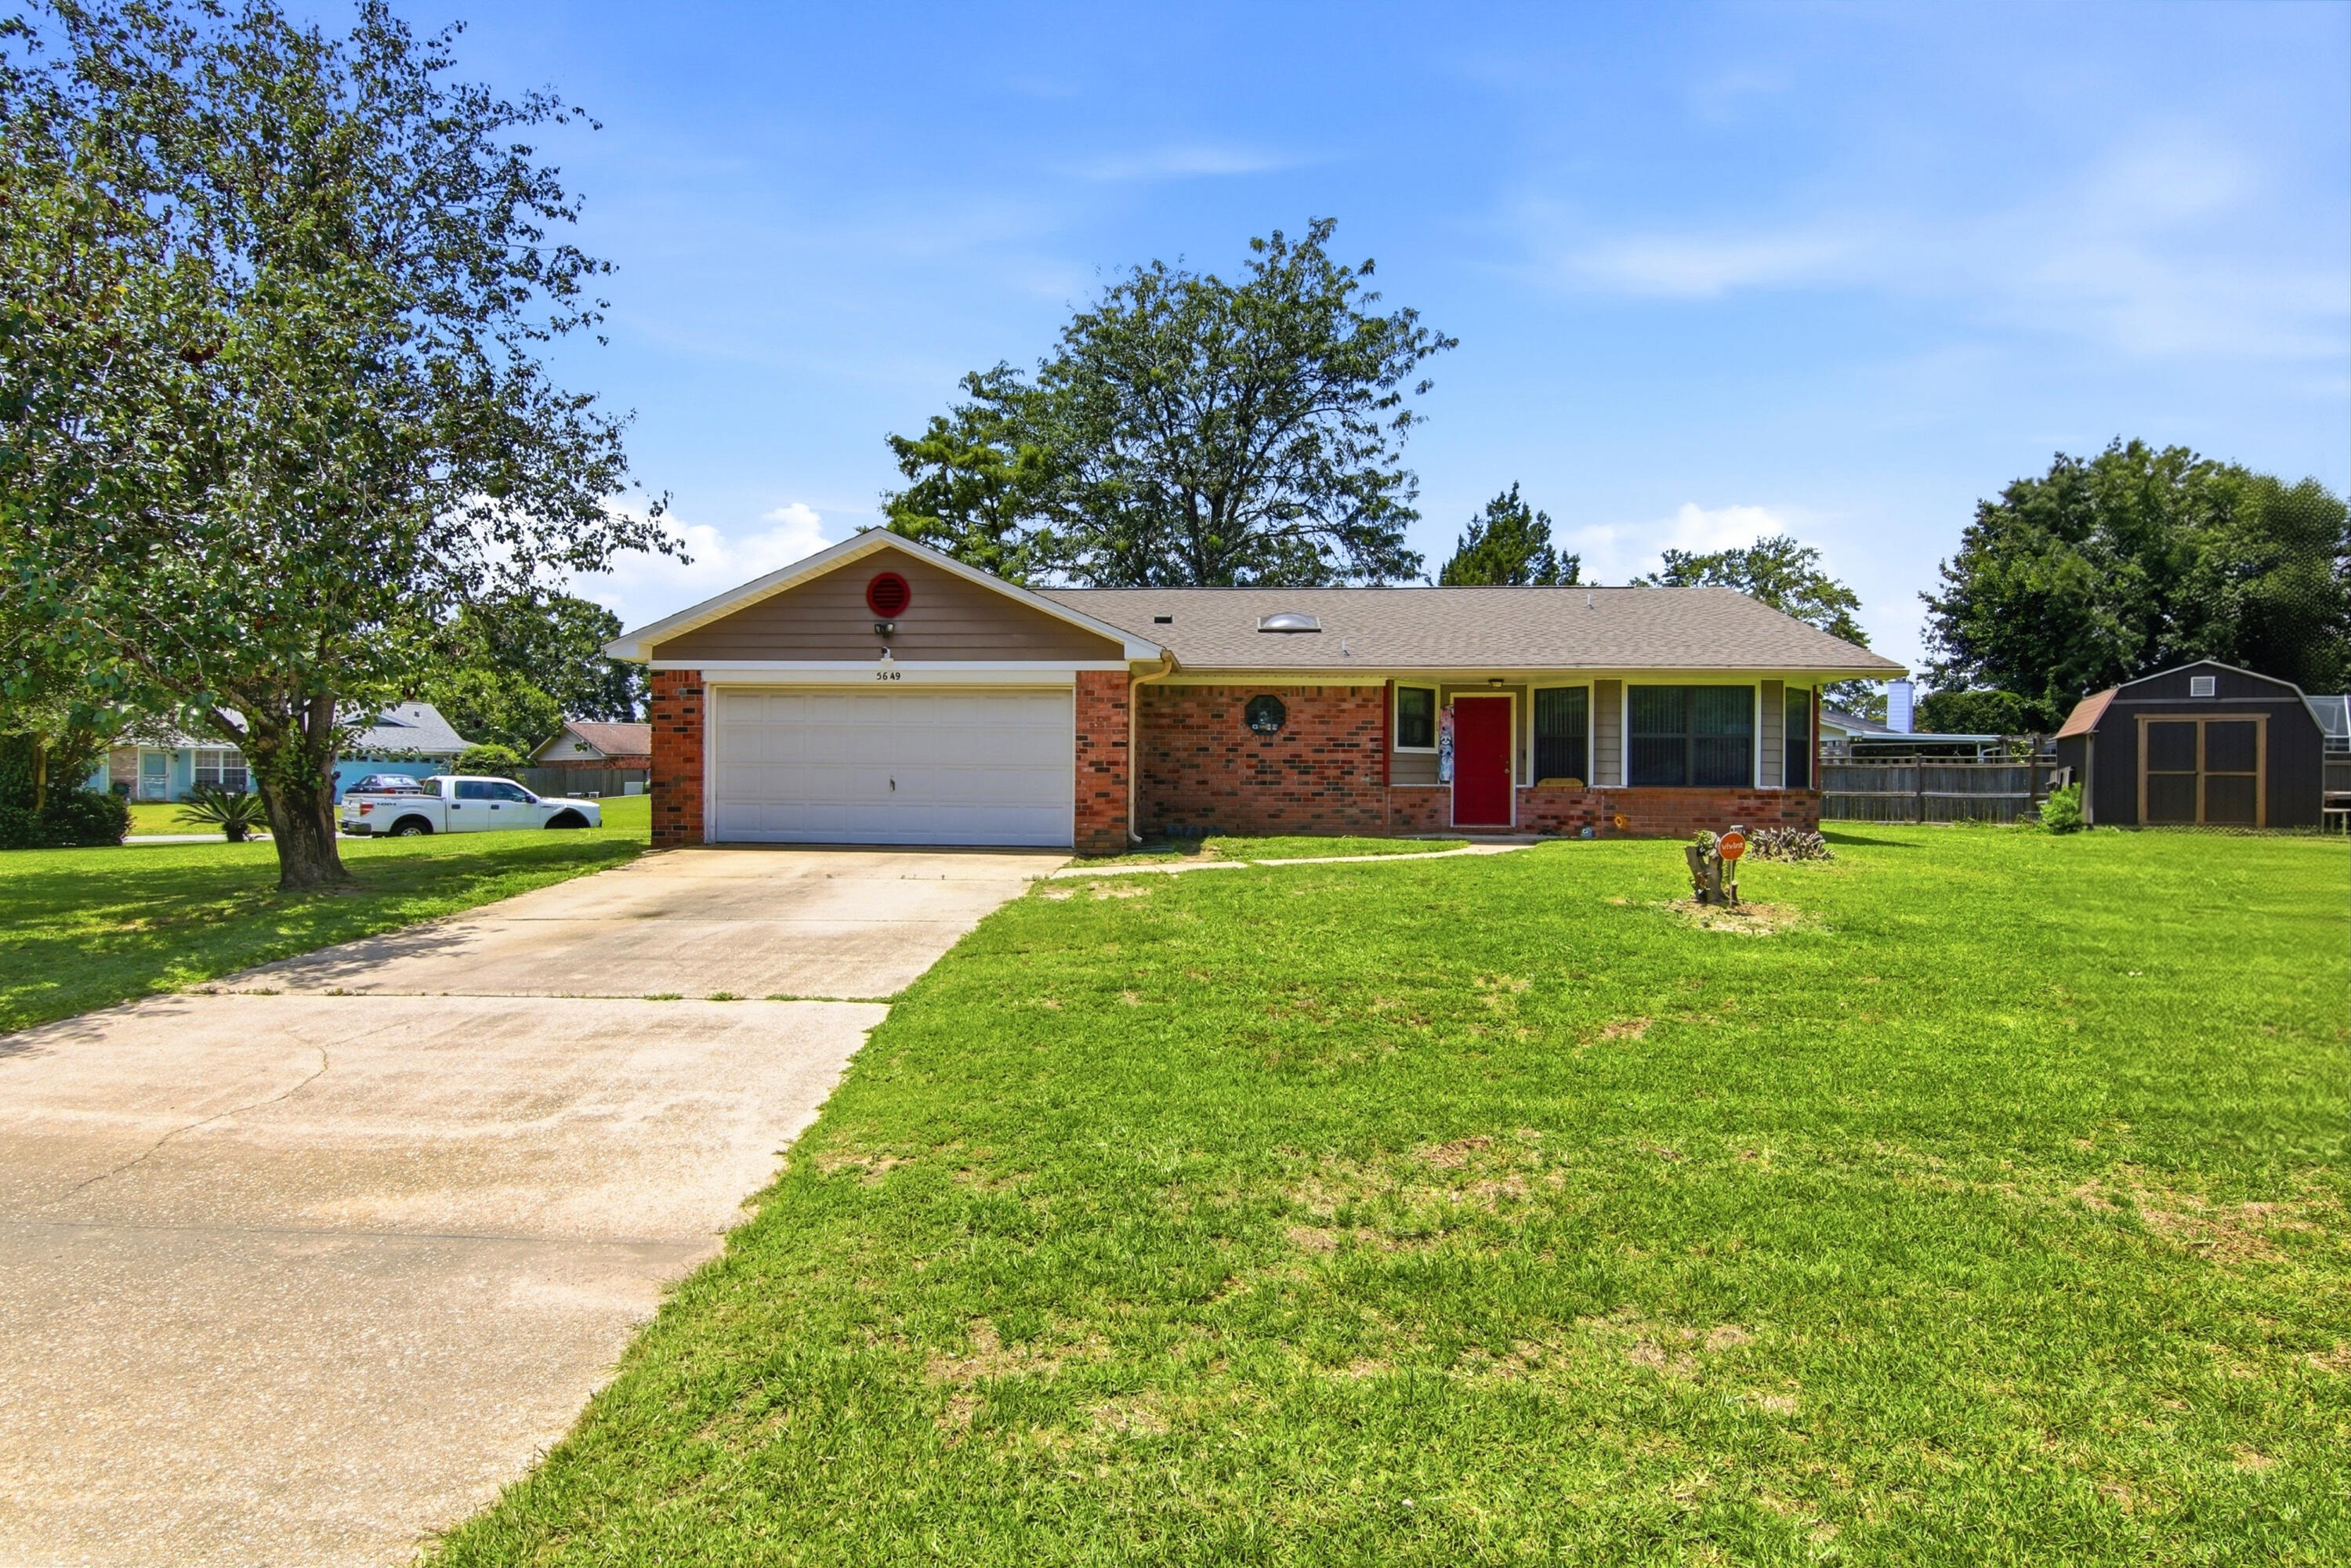
5649 Dove Drive

3 Beds

2 Baths

1,876 Sq.Ft.

$306,999

MLS#: 1005368
This 2019, 3/2 built home is in phase one of the development and is situated at on a quiet cul-de-sac on a premium lot backing to wooded green space This offers exceptional privacy and a peaceful setting. The property thoughtfully blends indoor comfort, functional outdoor living, and desirable community amenities. The open-concept floor plan is ideal for both everyday living and entertaining,
featuring a spacious kitchen with an island, bar seating, soft closed cabinet doors and updated light fixtures in the main living areas. Ceiling fans with lights and remote controls are installed in every room, as well as on the covered back porch. The bathrooms have been updated with modern mirrors, lighting, faucets, double shower heads, push-button sink drains and soft closed toilet seats. All bedrooms showcase brand-new carpet, improved window screens, and fresh paint in the two secondary bedrooms, making the home truly move-in ready. Please note: washer and dryer do not convey. Smart home and security features include smart app-enabled garage door access and Honeywell thermostat, solar-powered exterior cameras on both the garage and shed, and Lockley smart locks on the front and back doors offering remote access, keyed entry, keypad, and fingerprint functionality. The A/C system received a new capacitor this past
spring and is enrolled in a biannual cleaning and inspection maintenance plan, supporting
efficient operation and long-term care. (See more) Outdoor living is a standout feature of this property. The extended wood deck includes an outdoor shower and light pole, creating a welcoming space for relaxation or entertainment. The generously sized backyard is fully enclosed with a privacy fence,
featuring a walk-through gate on one side and a 10-foot double gate on the other--perfect for accommodating an RV, boat, trailer, or recreational storage. Young fruit trees have
been thoughtfully planted along the back fence, adding charm and future enjoyment. A 12' x 12' shed with electrical service (lights and outlets), a 50-amp RV hookup, and strategically placed exterior outlets further enhance the property's versatility. Additional
storm-preparedness features include hurricane tie-downs on the shed and both fabric and wood hurricane shutter coverings for all windows and doors around the house. Located in the highly desirable Woodlands of Bell Lane community, residents enjoy sidewalks and streetlights throughout the neighborhood and access to a splash pad, park, walking trails, and an open recreational field--perfect for sports, outdoor play, and pets. The low annual HOA, owned and operated by neighborhood members, organizes engaging
community events such as movies in the park, food trucks, seasonal gatherings, and large biannual neighborhood yard sales.
This home offers privacy, smart upgrades, expansive outdoor functionality, and an active community lifestyle in the prime Pace location. Zoned for Pea Ridge Elementary, Avalon Middle and Pace High School.
#1001378

Pace

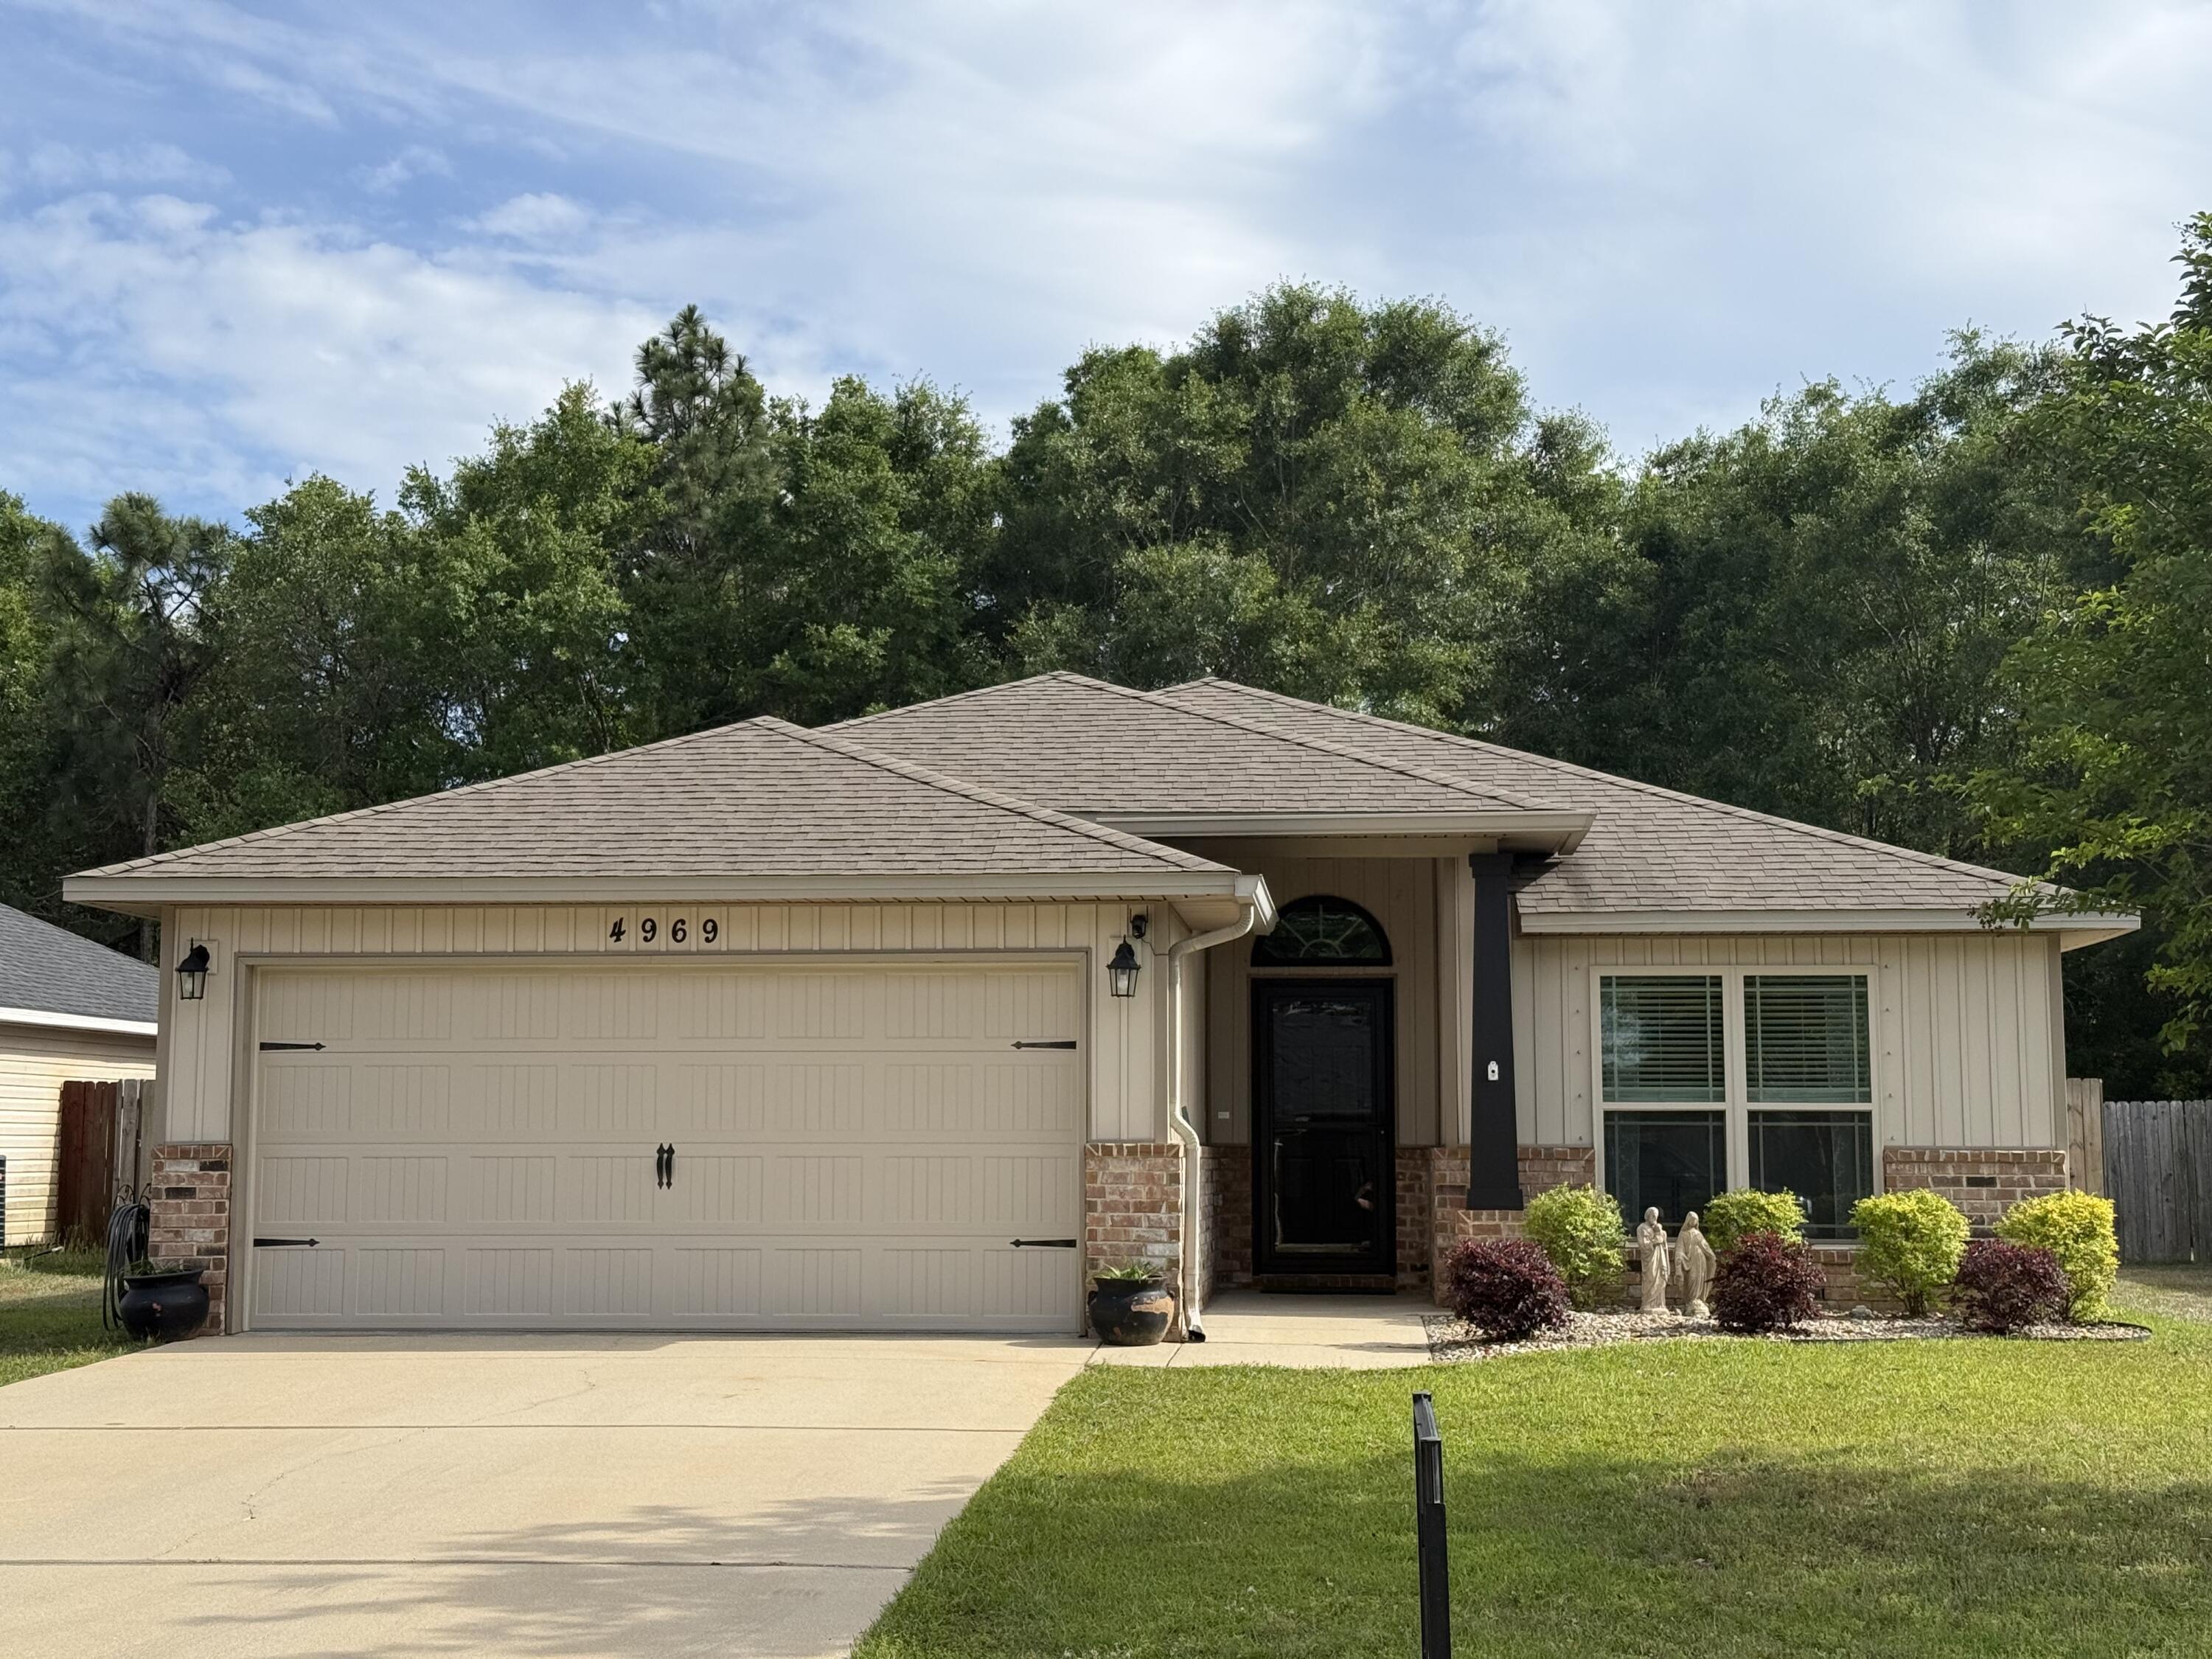
4969 Wabash Pine Court

3 Beds

2 Baths

1,309 Sq.Ft.

$294,900

MLS#: 1001378

 - property

Send a message

Message successfully sent.

Your message

What is 3 + 4 ?

Reason for contacting?

I agree to receive email communication and understand I can unsubscribe at any time.

I agree to be contacted by Karen Holder 30A Real Estate Expert via call, email, and text for real estate services. To opt out, you can reply 'stop' at any time or reply 'help' for assistance. You can also click the unsubscribe link in the emails. Message and data rates may apply. Message frequency may vary. Privacy Policy

Sign Out

Virtual Assistant

Would you like to take the next step with this property? We can help you schedule a showing or virtual tour, or send you more details.

Yes, I would like more information.

Thank You for Your Reply, One of Our Agents will contact you as soon as possible

No, maybe later.

Thank you, you can always contact me via email, phone number or through the contact form.

Realhub AI

Lucy - Your AI-Powered Realtor

Update Your Temporary Password

Personalize your search

Enter your email and we'll notify you immediately when new listings match what you're looking for.

or enter email address

Already have an account ? Login here

Continue your home search

I agree to receive communications and understand I can unsubscribe at any time.

I agree to be contacted by Karen Holder 30A Real Estate Expert via call, email, and text for real estate services. To opt out, you can reply 'stop' at any time or reply 'help' for assistance. You can also click the unsubscribe link in the emails. Message and data rates may apply. Message frequency may vary. Privacy Policy

Already have an account ? Login here

We use cookies

We use cookies primarily for analytics to enhance your experience. By accepting, you agree to our use of these cookies. You can manage your preferences or learn more about our cookies policy.