
- Properties
- About Us
-
Communities
- WATERCOLOR
- ROSEMARY BEACH
- ALYS BEACH
- WATERSOUND BEACH
- WATERSOUND WEST BEACH
- WATERSOUND CAMP CREEK
- WATERSOUND ORIGINS
- KAIYA BEACH
- SEAGROVE BEACH
- BLUE MOUNTAIN BEACH
- GRAYTON BEACH
- SEASIDE FLORIDA
- SEACREST BEACH
- COMING SOON
- SANTA ROSA BEACH
- INLET BEACH
- DUNE ALLEN
- NATUREWALK AT SEAGROVE
- SANDESTIN RESORT
- MIRAMAR BEACH
- Market Report
- Home Value
Property
Beds
3
Full Baths
1
1/2 Baths
None
Year Built
1939
Sq.Footage
1,424
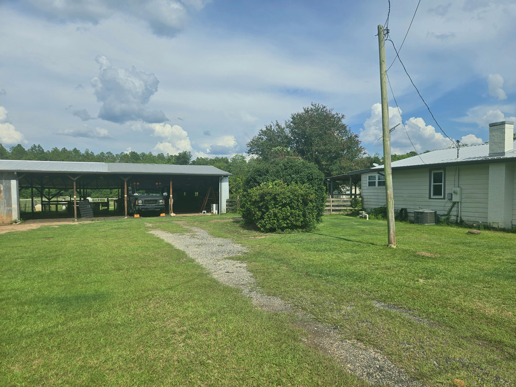
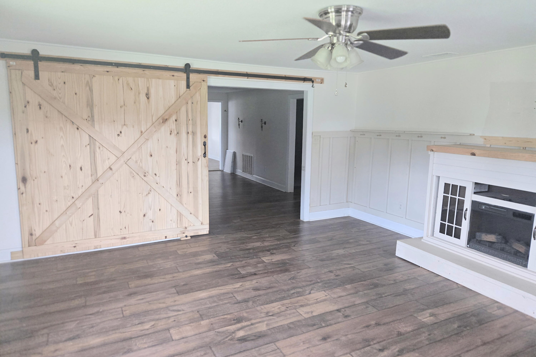
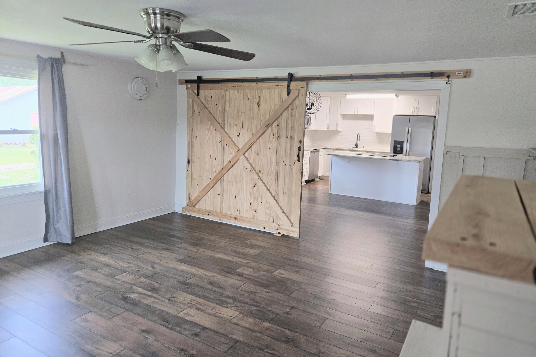
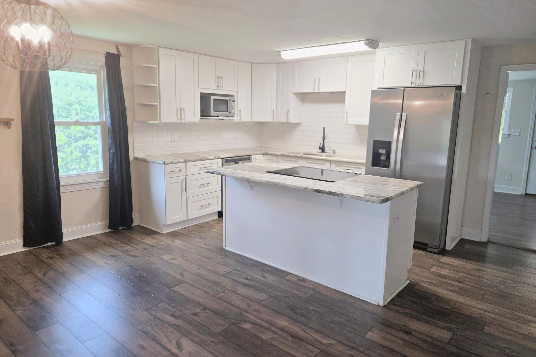
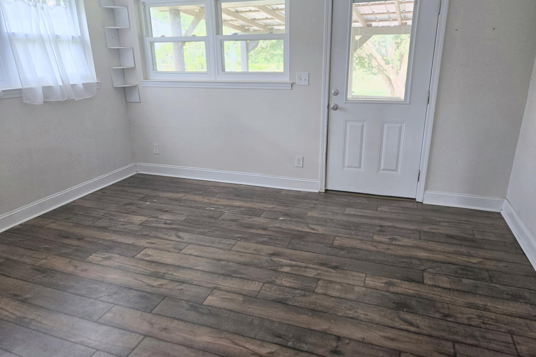
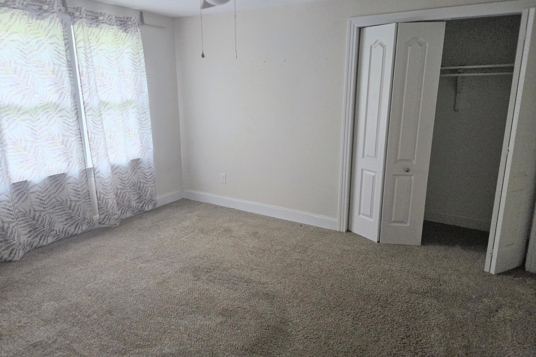
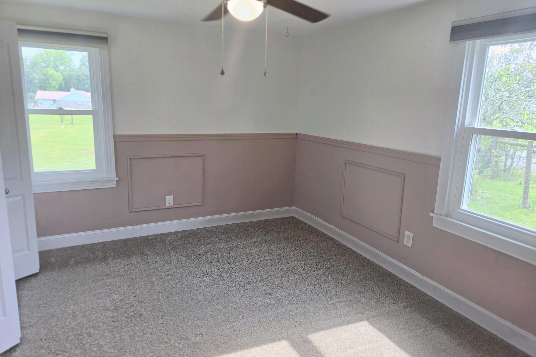
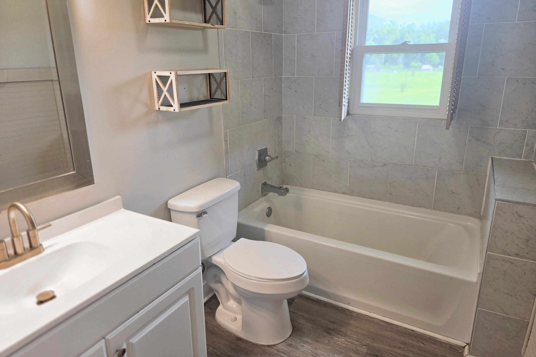
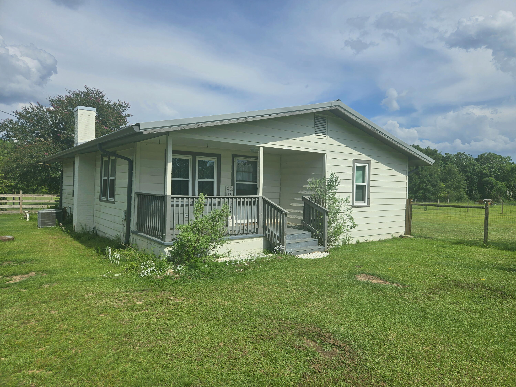
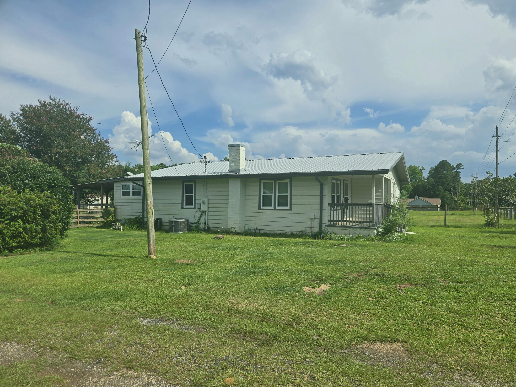
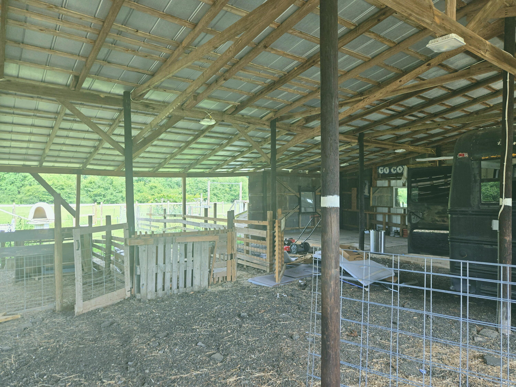
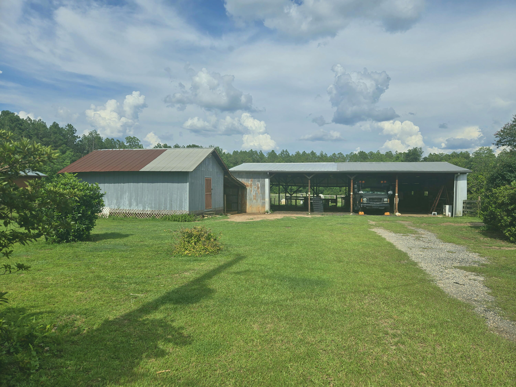
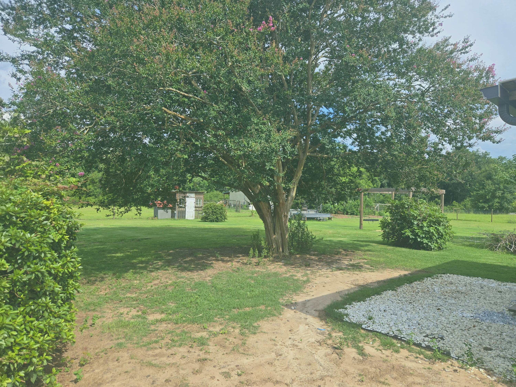
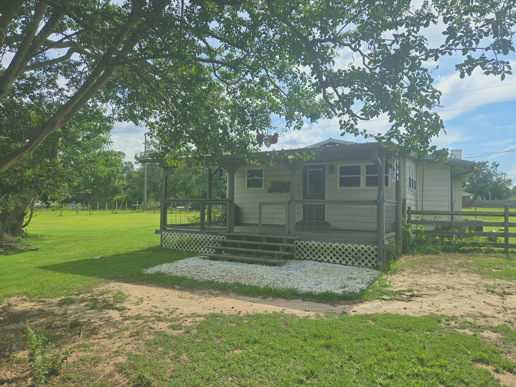
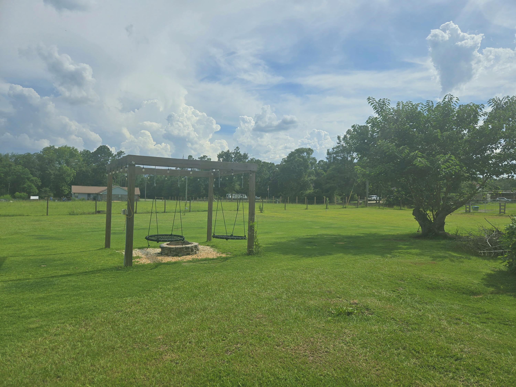
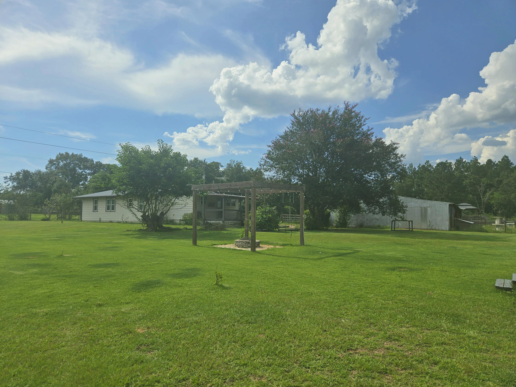
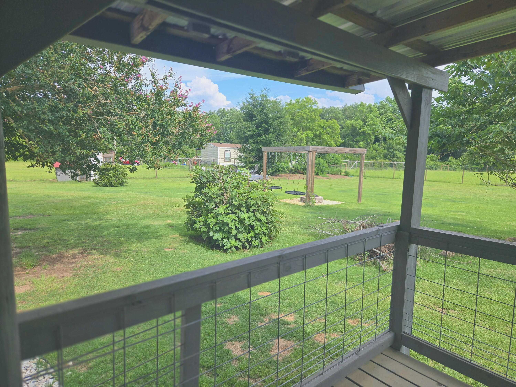
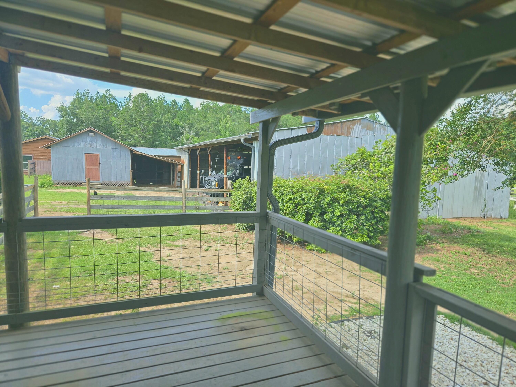
5921 Jack Stokes Rd -- Charming Updated Farmhouse on 1.10 Acres - A beautifully reimagined farmhouse where timeless character meets true peace of mind. Originally built in 1939 and thoughtfully updated throughout, this three-bedroom charmer sits on a level, 1.10-acre lot shaded by mature trees -- and all the big-ticket work is already done. New electrical panels and HVAC (2020), a complete re-pipe (2020), a 2021 water heater, and a durable metal roof mean you can simply move in and enjoy. Stainless appliances (2020-2021) and a brand-new 2023 stove round out the list. Step inside to a warm, light-filled living space with gorgeous flooring underfoot and distinctive wood-plank ceilings that add rustic character overhead. The massive living room is anchored by a semi-built-in fireplace framed in classic board-and-batten -- the kind of inviting centerpiece you'll gather around on cool evenings -- while the adjoining dining room offers ample room for holiday dinners and easy entertaining. Slide open the signature barn-style door and step into a kitchen that's as functional as it is beautiful: rich granite countertops, a center island, generous storage, crisp updated cabinetry, a classic subway-tile backsplash, and gleaming stainless appliances make every meal a joy to prepare. The primary bedroom and two additional bedrooms provide restful retreats, while the updated bath adds a touch of everyday luxury with its spa-like tiled shower and new vanity. One of the home's most delightful surprises is the bright, sun-drenched bonus room -- a cheerful, light-filled space. Picture yourself savoring your first cup of coffee as the day breaks, curling up with a good book on a lazy afternoon, or nurturing a collection of thriving houseplants in the glow. Whether you envision a sunny home office, a peaceful reading retreat, a playroom, or simply a quiet spot to unwind, this inviting room adapts effortlessly to the way you live. A large walk-in laundry room adds everyday convenience. But the true magic is outside. From the covered back deck, take in a breathtaking view of the manicured, park-like backyard. Gather fresh eggs from the chicken coop, unwind at the firepit ringed with built-in swings beneath a starry sky, and enjoy wide-open space to roam, garden, and explore -- with a sandbox and play area already in place and endless room to make memories under the open sky. A huge pole barn and large shed offer endless storage for tools, toys, and equipment, while the covered front porch invites you to slow down with a glass of sweet tea and simply enjoy the quiet. More than a house, this is a lifestyle of comfort, sustainability, and room to breathe. Homes with this rare blend of historic charm, modern updates, and outdoor living don't last long -- call today for more information and to schedule your private showing, and come see why this one feels like home.
Features & Amenities
Interior
-
Total Bedrooms
3
-
Bathrooms
1
-
Cooling YN
YES
-
Cooling
Central Air, Electric
-
Pet friendly
Yes
Exterior
-
Garage
No
-
Patio and Porch Features
Deck, Patio, Covered
-
Pool
Yes
-
Pool Features
Above Ground
Area & Lot
-
Lot Features
Level
-
Lot Size(acres)
1.1
-
Lot Size(square feet)
47,916
-
Property Type
Residential Lease
-
Property Sub Type
Single Family Residence
-
Architectural Style
Ranch
Price
-
Sales Price
$2,450
-
Zoning
Resid Single Family
-
Sq. Footage
1,424
-
Price/SqFt
$1
HOA
-
Association
No
School District
-
Elementary School
Baker
-
Middle School
Baker
-
High School
Baker
Schedule a Showing
Showing scheduled successfully.
Mortgage calculator
Estimate your monthly mortgage payment, including the principal and interest, property taxes, and HOA. Adjust the values to generate a more accurate rate.
Your payment
Principal and Interest:
$
Property taxes:
$
HOA fees:
$
Total loan payment:
$
Total interest amount:
$
Location
County
Okaloosa
Elementary School
Baker
Middle School
Baker
High School
Baker
Listing Courtesy of Loren D White , LPT Realty LLC
RealHub Information is provided exclusively for consumers' personal, non-commercial use, and it may not be used for any purpose other than to identify prospective properties consumers may be interested in purchasing. All information deemed reliable but not guaranteed and should be independently verified. All properties are subject to prior sale, change or withdrawal. RealHub website owner shall not be responsible for any typographical errors, misinformation, misprints and shall be held totally harmless.

Broker Associate
Karen Holder
Call Karen today to schedule a private showing.

* Listings on this website come from the FMLS IDX Compilation and may be held by brokerage firms other than the owner of this website. The listing brokerage is identified in any listing details. Information is deemed reliable but is not guaranteed. If you believe any FMLS listing contains material that infringes your copyrighted work please click here to review our DMCA policy and learn how to submit a takedown request.© 2024 FMLS.
