
- Properties
- About Us
-
Communities
- WATERCOLOR
- ROSEMARY BEACH
- ALYS BEACH
- WATERSOUND BEACH
- WATERSOUND WEST BEACH
- WATERSOUND CAMP CREEK
- WATERSOUND ORIGINS
- KAIYA BEACH
- SEAGROVE BEACH
- BLUE MOUNTAIN BEACH
- GRAYTON BEACH
- SEASIDE FLORIDA
- SEACREST BEACH
- COMING SOON
- SANTA ROSA BEACH
- INLET BEACH
- DUNE ALLEN
- NATUREWALK AT SEAGROVE
- SANDESTIN RESORT
- MIRAMAR BEACH
- Market Report
- Home Value
Property
Beds
3
Full Baths
1
1/2 Baths
None
Year Built
1959
Sq.Footage
1,262
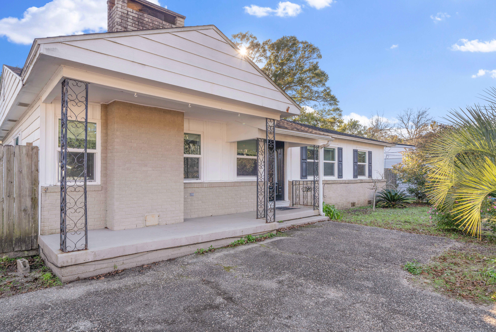
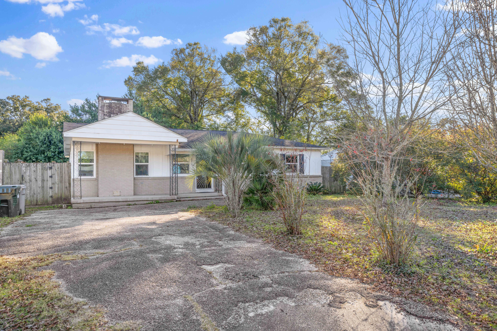
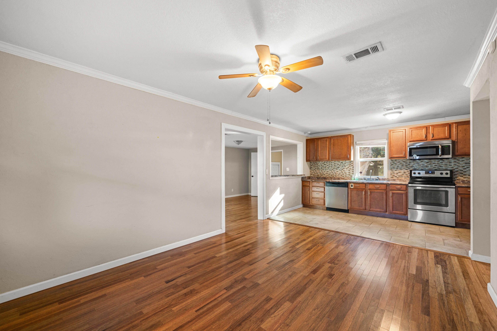
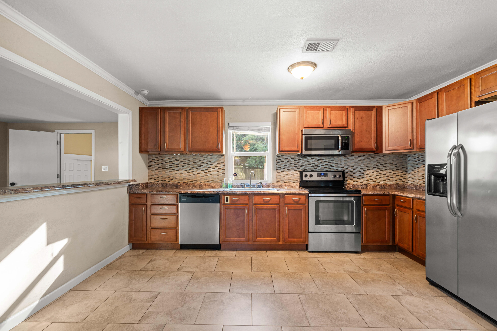
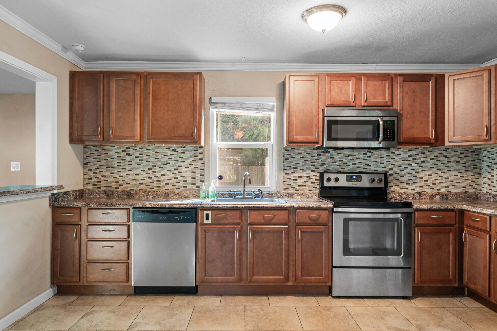
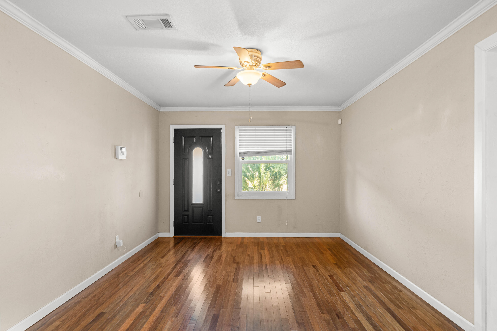
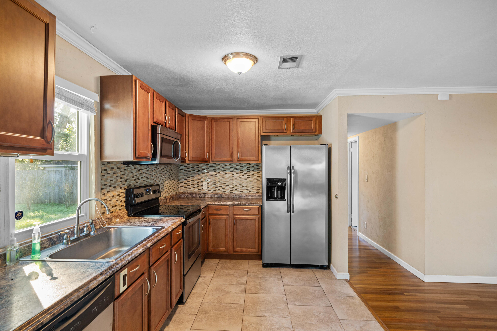
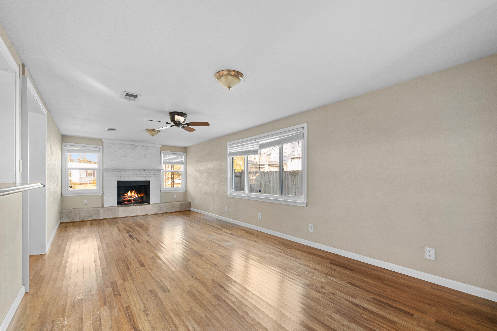
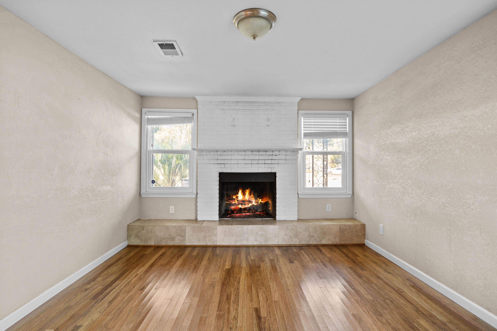
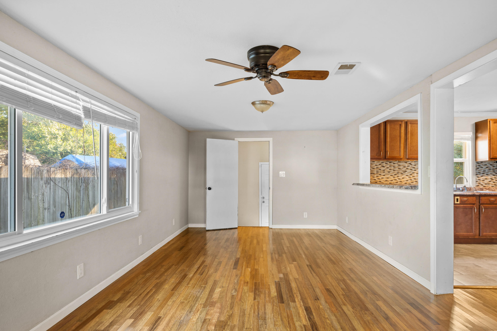
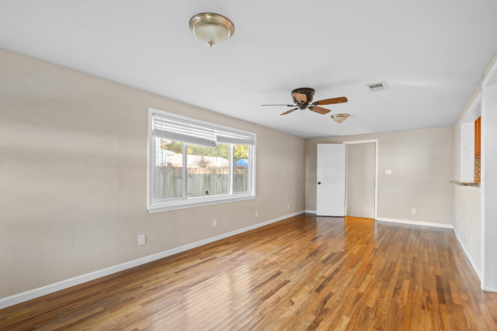
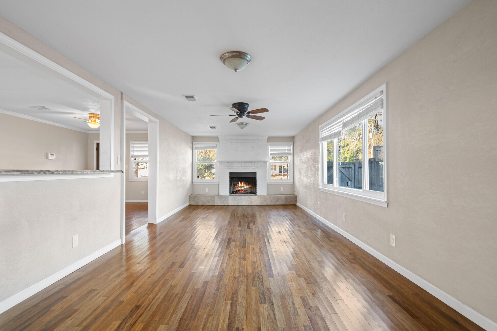
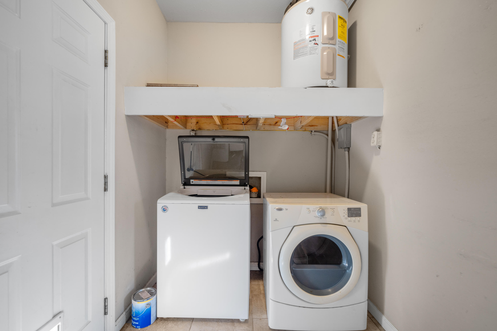
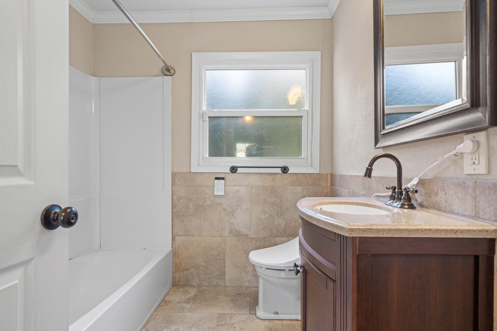
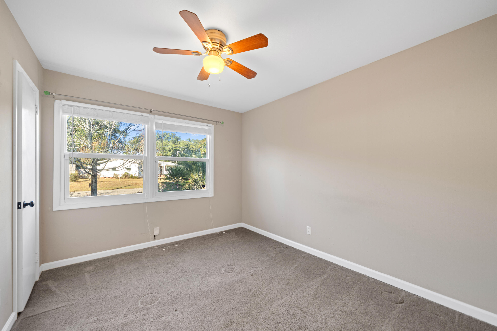
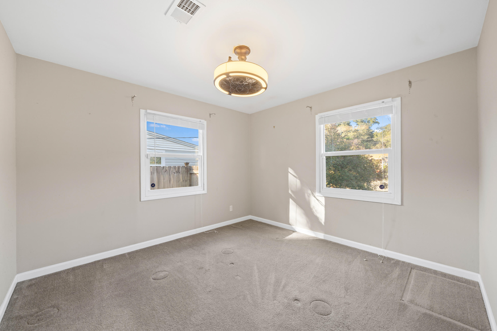
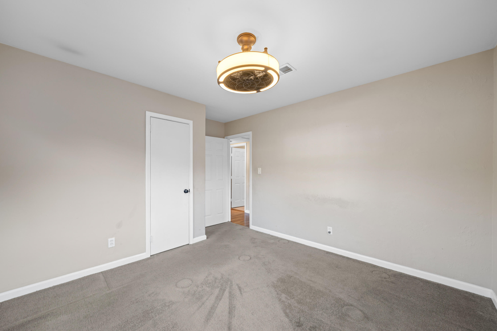
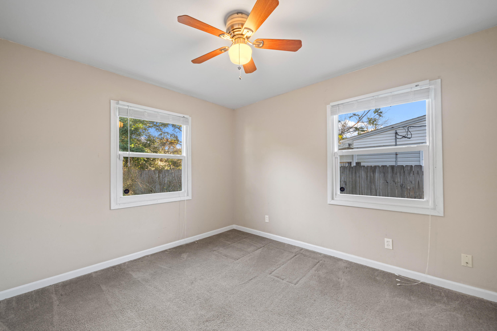
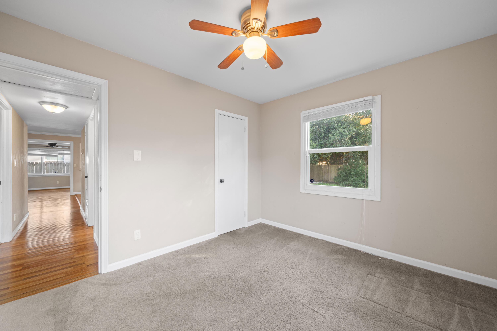
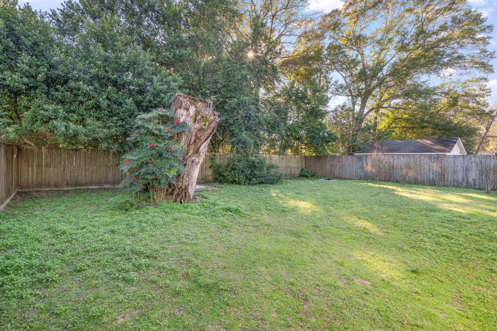
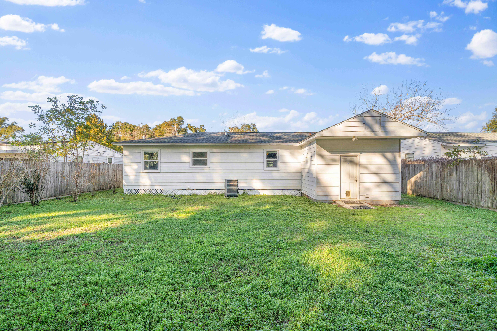
Welcome to this charming 3-bedroom, 1-bath ranch-style gem, perfectly suited for first-time homebuyers or investors looking for their next opportunity. Ideally located with in a short drive to NAS, this home offers unbeatable convenience while being just a short drive from pristine beaches and all the amenities you could need. Step inside to discover a spacious living room, where a classic wood-burning fireplace creates the perfect cozy atmosphere for family gatherings or relaxing nights in. The open-concept kitchen is designed for functionality and entertaining, offering ample counter space and a seamless flow into the dining area. The outdoor space is equally impressive. It features a fully fenced backyard that's ideal for pets, gardening, or weekend barbecues with friends. This home combines the best of privacy and versatility, making it perfect for creating your oasis. This property is the perfect blend of comfort and convenience. It is situated in a peaceful neighborhood within minutes of shopping, dining, and entertainment. Whether you're looking for your first home or a fantastic investment opportunity, this one has it all. Don't wait! Homes in this location don't last long. Schedule your private showing today and see why this property is the perfect place to call home!
Features & Amenities
Interior
-
Total Bedrooms
3
-
Bathrooms
1
-
Cooling YN
YES
-
Cooling
Ceiling Fan(s)
-
Pet friendly
N/A
Exterior
-
Garage
No
-
Construction Materials
Block, Frame
-
Pool
No
Area & Lot
-
Lot Features
Interior Lot
-
Property Type
Residential
-
Property Sub Type
Single Family Residence
-
Architectural Style
Ranch
Price
-
Sales Price
$170,000
-
Zoning
Resid Single Family
-
Sq. Footage
1,262
-
Price/SqFt
$134
HOA
-
Association
No
School District
-
Elementary School
Myrtle Grove
-
Middle School
Warrington
-
High School
Escambia
Property Features
-
New Construction
NO
-
Sewer
Septic Tank
-
Water Source
Public
Schedule a Showing
Showing scheduled successfully.
Mortgage calculator
Estimate your monthly mortgage payment, including the principal and interest, property taxes, and HOA. Adjust the values to generate a more accurate rate.
Your payment
Principal and Interest:
$
Property taxes:
$
HOA fees:
$
Total loan payment:
$
Total interest amount:
$
Location
County
Escambia
Elementary School
Myrtle Grove
Middle School
Warrington
High School
Escambia
Listing Courtesy of Jennifer G Miller, LPT Realty LLC
RealHub Information is provided exclusively for consumers' personal, non-commercial use, and it may not be used for any purpose other than to identify prospective properties consumers may be interested in purchasing. All information deemed reliable but not guaranteed and should be independently verified. All properties are subject to prior sale, change or withdrawal. RealHub website owner shall not be responsible for any typographical errors, misinformation, misprints and shall be held totally harmless.

Broker Associate
Karen Holder
Call Karen today to schedule a private showing.

* Listings on this website come from the FMLS IDX Compilation and may be held by brokerage firms other than the owner of this website. The listing brokerage is identified in any listing details. Information is deemed reliable but is not guaranteed. If you believe any FMLS listing contains material that infringes your copyrighted work please click here to review our DMCA policy and learn how to submit a takedown request.© 2024 FMLS.
Related Properties

Pensacola
6613 Hampton Road
3 Beds
2 Baths
1,188 Sq.Ft.
$185,000
MLS#: 1011477
Pensacola
2831 Villager Circle
2 Beds
2 Baths
1,290 Sq.Ft.
$184,500
MLS#: 1003160
