Features & Amenities

Interior

  • Other Interior Features

    Recessed Lighting, Pantry

  • Total Bedrooms

    4

  • Bathrooms

    2

  • 1/2 Bathrooms

    1

  • Cooling YN

    YES

  • Cooling

    Central Air, Electric

  • Heating YN

    YES

  • Heating

    Central, Electric

  • Pet friendly

    N/A

Exterior

  • Garage

    Yes

  • Garage spaces

    2

  • Parking

    Garage Door Opener, Garage, Attached

  • Patio and Porch Features

    Porch

  • Pool

    No

Area & Lot

  • Lot Features

    Interior Lot, Level

  • Lot Size(acres)

    0.24

  • Lot Size(square feet)

    10,454

  • Property Type

    Residential

  • Property Sub Type

    Single Family Residence

  • Architectural Style

    Traditional

Price

  • Sales Price

    $319,900

  • Tax Amount

    $3,716.62

  • Zoning

    Resid Single Family

  • Sq. Footage

    2,040

  • Price/SqFt

    $156

HOA

  • Association

    YES

  • Association Fee

    $225

  • Association Fee Frequency

    Annually

  • Association Fee Includes

    N/A

School District

  • Elementary School

    Maude Saunders

  • Middle School

    Walton

  • High School

    Walton

Property Features

  • New Construction

    NO

  • Foundation Details

    Slab

  • Sewer

    Public Sewer

  • Water Source

    Public

Schedule a Showing

Showing scheduled successfully.

<
>
IN PERSON
VIA CHAT

What is 3 + 4 ?


Change time

Mortgage calculator

Estimate your monthly mortgage payment, including the principal and interest, property taxes, and HOA. Adjust the values to generate a more accurate rate.

Your payment

Principal and Interest:

$

Property taxes:

$

HOA fees:

$

Total loan payment:

$

Total interest amount:

$

Location

County

Walton

Elementary School

Maude Saunders

Middle School

Walton

High School

Walton

Listing Courtesy of Rachel C Carter, HomeBiz Properties

RealHub Information is provided exclusively for consumers' personal, non-commercial use, and it may not be used for any purpose other than to identify prospective properties consumers may be interested in purchasing. All information deemed reliable but not guaranteed and should be independently verified. All properties are subject to prior sale, change or withdrawal. RealHub website owner shall not be responsible for any typographical errors, misinformation, misprints and shall be held totally harmless.

Agent Karen Holder

Broker Associate

Karen Holder

Call Karen today to schedule a private showing.


* Listings on this website come from the FMLS IDX Compilation and may be held by brokerage firms other than the owner of this website. The listing brokerage is identified in any listing details. Information is deemed reliable but is not guaranteed. If you believe any FMLS listing contains material that infringes your copyrighted work please click here to review our DMCA policy and learn how to submit a takedown request.© 2024 FMLS.
SELLER OFFERING $7,500 BUYER CREDIT WITH AN ACCEPTABLE OFFER! Buyer may apply the credit toward closing costs, rate buy-down, prepaids, or other allowable expenses of their choice.

Tucked away in the beautiful, established Magnolia Lake community, this like-new 2022 home offers the perfect combination of neighborhood charm, community amenities, and an incredibly convenient DeFuniak Springs location. Enjoy being within walking distance of Maude Saunders Elementary, Walton High School, Emerald Coast Technical College, and Wee Care Park, while still coming home to a peaceful neighborhood setting. Magnolia Lake residents also enjoy access to the community lake, fishing dock, and pavilion, creating a wonderful place to relax, fish, gather with friends, or simply enjoy the outdoors.

Inside, this spacious 4-bedroom, 2.5-bath Essex floor plan feels fresh and move-in ready with brand-new flooring and fresh interior paint. The main level features an open-concept living, dining, and kitchen area designed for everyday living and entertaining. The kitchen is complete with granite countertops, stainless steel appliances, and plenty of cabinetry. A separate flex room downstairs gives you the freedom to create a home office, formal dining room, playroom, or whatever best fits your lifestyle. Upstairs, you'll find all four bedrooms along with an additional loft, giving this home even more flexible living space. The spacious primary suite features a private bath with dual vanities and a walk-in closet, while the additional bedrooms and full bath provide plenty of room for family, guests, or a home office. A walk-in laundry room is also conveniently located upstairs.

And don't overlook the backyard! The large backyard is a blank canvas ready to become your own outdoor retreat--add a pool, garden, fire pit, play area, outdoor kitchen, or a combination of them all. With a two-car garage, flexible living spaces, fresh updates, community amenities, and a location convenient to schools, parks, downtown DeFuniak Springs, shopping, and dining, this home offers so much to love. Move-in ready and waiting for its next chapter--schedule your showing today!

78 Windy Hill Drive

Message successfully sent.

What would you like to know?

What is 3 + 4 ?

I agree to receive email communication and understand I can unsubscribe at any time.

I agree to be contacted by Karen Holder 30A Real Estate Expert via call, email, and text for real estate services. To opt out, you can reply 'stop' at any time or reply 'help' for assistance. You can also click the unsubscribe link in the emails. Message and data rates may apply. Message frequency may vary. Privacy Policy

Related Properties

New on site today
Pool Home on 2 Acres with Deeded Lake Access Under $350,000

Own a spacious 3-bedroom, 2.5 bath home with 2264 square feet of living space on 2 acres in DeFuniak Springs. Complete with deeded lake access, an inground pool, and no HOA, this property offers the perfect blend of privacy, space, and recreation.

Inside, you'll find an oversized living room, a dedicated dining area, an eat-in kitchen, spacious bedrooms, two full bathrooms, and abundant storage throughout. A heated and cooled 400-square-foot Florida room adds flexible living space for entertaining, relaxing, a game room, a home office, or a hobby area.

Step outside to your own backyard retreat featuring a sparkling inground pool, expansive pool deck, mature landscaping, and two acres of room to garden, play, or simply enjoy the peaceful surroundings. With deeded access to the lake, you'll enjoy waterfront recreation without the waterfront price.

Additional highlights include a new roof (2026), a new water heater, a paved road, a workshop, and a well-maintained home that adds confidence and value for its next owner.

Conveniently located just 25 minutes from Choctawhatchee Bay and 35 minutes from the sugar-white beaches of the Emerald Coast, you'll enjoy the tranquility of country living while remaining close to shopping, dining, boating, and everyday conveniences.

Whether you're looking for a full-time residence, a weekend getaway, or simply more room to spread out, this property offers exceptional value. Homes with acreage, a pool, deeded lake access, and this much living space under $350,000 are hard to find. Schedule your private showing today!
#1011186

DeFuniak Springs

116 Ten Lake Drive

3 Beds

2 Baths

2,264 Sq.Ft.

$350,000

MLS#: 1011186

New on site 2 days ago
Completely remodeled and move-in ready! This beautifully updated property has been finished from top to bottom with everything new, offering a fresh, modern feel throughout. Conveniently located just 0.1 miles from Highway 331, the property provides excellent accessibility while maintaining a comfortable residential setting. A great opportunity for anyone looking for a fully renovated property with nothing left to do but move in and enjoy.
#1011051

DeFuniak Springs

101 W Live Oak Avenue

4 Beds

2 Baths

1,320 Sq.Ft.

$269,000

MLS#: 1011051

Welcome to the Gehrig floor plan at Bay Springs in DeFuniak Springs, FL! This new single-story home blends comfort, functionality, and modern style with Lennar's Everything's Included® features.

Three well-appointed bedrooms sit at the front of the home, offering privacy and versatility--ideal for family, guests, or a home office. The entryway leads into a spacious open-concept kitchen, dining room, and family room that connect seamlessly for easy everyday living. The kitchen features quartz countertops, stainless steel appliances, and 42' cabinets for both style and convenience. Privately situated at the rear, the owner's suite is a peaceful retreat with a well-appointed bathroom and generous walk-in closet.

Located just minutes from I-10 and the rapidly growing 331 Corridor, Bay Springs offers lake-inspired charm near Lake DeFuniak's historic Chipley Park and Ponce de Leon Springs State Park, with Emerald Coast beaches a short drive away.

Schedule your tour of the Gehrig today!
#1010704

DeFuniak Springs

75 Mapleview Drive HS 32A

4 Beds

2 Baths

1,732 Sq.Ft.

$257,490

MLS#: 1010704

Welcome home to this beautiful brand-new 4-bedroom, 2-bath home, conveniently located in DeFuniak Springs with easy access to the stunning Emerald Coast beaches!

From the moment you arrive, you'll love the welcoming front and back porches, attractive vinyl and brick siding, and spacious 2-car garage.

Inside, the home features an inviting open layout with cathedral ceilings in the living room, creating a bright and spacious atmosphere. The kitchen offers a walk-in pantry and plenty of room for everyday living and entertaining. A convenient mud bench provides the perfect drop zone for shoes, bags, and daily essentials.

The private master suite is designed to feel like your own retreat, featuring:
&#10024; Double vanity
&#10024; Separate freestanding soaking tub
&#10024; Beautiful tiled shower
&#10024; Large walk-in closet

With 4 bedrooms, 2 full bathrooms, a garage, gorgeous porches, stylish finishes, and a thoughtfully designed floor plan, this home offers the perfect combination of comfort, function, and modern style.

Come take a look and make this beautiful new home yours!
#1010373

DeFuniak Springs

170 Pfitzer Court

4 Beds

2 Baths

1,623 Sq.Ft.

$299,900

MLS#: 1010373

Thoughtfully updated and move-in ready, 112 Mikaela Avenue in DeFuniak Springs offers a comfortable 4 bedroom layout with a versatile bonus room for a home office, study, or homework hub. Main living areas feature durable upgraded vinyl flooring, while practical finishes include custom Levolor blinds, new ceiling fans, and modern bathroom fixtures. The kitchen has an updated faucet and disposal. The fully fenced, landscaped backyard provides private outdoor space for kids and pets and includes a professional sprinkler system for easy maintenance. Mechanical systems are well maintained and dedicated metering supports varied household needs. Located in a friendly small-town neighborhood near parks, schools, shops, and dining, the floor plan balances open living with defined spaces,
#999473

DeFuniak Springs

112 Mikaela Avenue

4 Beds

2 Baths

1,776 Sq.Ft.

$328,999

MLS#: 999473

Built in 2022, this Craftsman-style three-bedroom, two-bath home blends modern comfort with timeless charm. Set on two fully landscaped lots, the property makes a strong first impression thanks to a custom-designed paver driveway and matching walkways that elevate the curb appeal. Inside, an open-concept layout encourages easy conversation from one room to the next, while crown molding throughout adds a polished, tailored touch. The kitchen is made for entertaining, featuring shaker-style cabinetry, a smart refrigerator, and a separate ice machine that keeps every gathering running smoothly. Out back, a fenced yard with a fire pit invites relaxing evenings under the stars, with plenty of room to garden or simply unwind. The separate two-car garage offers generous space and works beautifully as a workshop, hobby room, or the extra storage you have always wanted. Quality construction shows in every detail, from the thoughtful finishes to the solid, modern build. Conveniently located near the interstate exchange and local schools, and just a short drive from shopping and dining, this home keeps everyday errands simple. Homes this well-appointed rarely last. Schedule your private showing today.
#1010023

DeFuniak Springs

521 W Juniper Avenue

3 Beds

2 Baths

1,242 Sq.Ft.

$315,000

MLS#: 1010023

Discover Your Dream Home in the Cat Island Estates Community! The Beaumont Plan features a spacious open-concept design, seamlessly connecting the Living, Dining, and Kitchen areas, perfect for relaxation and entertaining. Natural light fills the home through Low E insulated dual-pane vinyl windows, highlighting elegant Shaker cabinets, quartz countertops and  stainless steel appliances, including an electric smooth top range, dishwasher, and over-the-range microwave in the kitchen. Retreat to the expansive primary suite with a private bath, dual vanity sinks, and a generous walk-in closet. This home also offers two well-appointed bedrooms, a thoughtfully designed secondary bathroom, and a serene patio--ideal for enjoying morning coffee or sunsets. Experience modern living at its finest!
Ask sales counselor about new enhanced kitchen cabinet features and updated farmhouse style trim package!
#1009800

DeFuniak Springs

143 Cat Island Circle

3 Beds

2 Baths

1,416 Sq.Ft.

$269,990

MLS#: 1009800

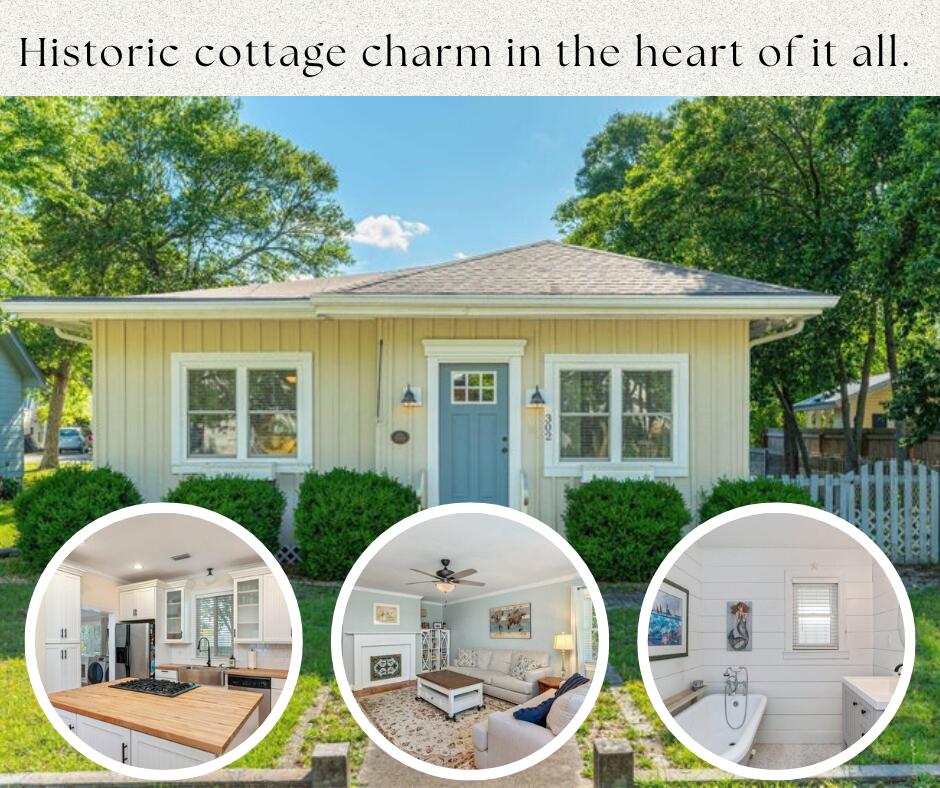
BRAND-NEW ROOF + ONE BLOCK FROM THE LAKEYARD! This is the kind of home that makes you fall in love before you ever unpack a box. Set in the heart of DeFuniak Springs' Historic District, this beautifully renovated 1936 Florida cottage blends the character you can't recreate with the updates you want already done. Step inside and you'll immediately understand what makes this home special. Wide-plank pine floors, rich Craftsman millwork, and thoughtfully preserved details give every room warmth and personality. At the heart of the home, the kitchen was made for gathering, with a statement island, gas range, butcher-block countertops, shaker cabinetry, and stainless appliances. The charm continues with two inviting bedrooms, two beautifully finished baths featuring mosaic tile, a classic clawfoot tub and elegant walk-in shower, plus a versatile den that gives you that extra space every home needs.But you may find your favorite room isn't inside at all. Morning coffee on the expansive screened porch. Dinner under the arbor-covered patio. An evening stroll around the Lakeyard just one block away. The fenced, low-maintenance lot lets you spend less time maintaining and more time enjoying everything that makes downtown DeFuniak Springs special. And now, with a BRAND-NEW ROOF, this historic beauty has another major update already checked off the list. If you've been waiting for a home with character, craftsmanship, and a location that feels like part of the lifestyle- this is it!
#995653

DeFuniak Springs

302 Crescent Drive

2 Beds

2 Baths

1,374 Sq.Ft.

$274,900

MLS#: 995653

Welcome home to this NEW Single-Story Home in the Cat Island Estates Community! The desirable Cabot Plan boasts an open design encompassing the Living, Dining, and Kitchen spaces. The Kitchen features gorgeous cabinets, quartz countertops, and Stainless-Steel Appliances (including Range with a Microwave hood and Dishwasher). The primary suite has a private bath, dual vanity sinks, and a walk-in closet. This Home also includes 3 additional bedrooms and a secondary bathroom.
Ask sales counselor about new enhanced kitchen cabinet features and updated farmhouse style trim package!
#1009798

DeFuniak Springs

155 Cat Island Circle

4 Beds

2 Baths

1,684 Sq.Ft.

$277,990

MLS#: 1009798

 - property

Send a message

Message successfully sent.

Your message

What is 3 + 4 ?

Reason for contacting?

I agree to receive email communication and understand I can unsubscribe at any time.

I agree to be contacted by Karen Holder 30A Real Estate Expert via call, email, and text for real estate services. To opt out, you can reply 'stop' at any time or reply 'help' for assistance. You can also click the unsubscribe link in the emails. Message and data rates may apply. Message frequency may vary. Privacy Policy

Sign Out

Virtual Assistant

Would you like to take the next step with this property? We can help you schedule a showing or virtual tour, or send you more details.

Yes, I would like more information.

Thank You for Your Reply, One of Our Agents will contact you as soon as possible

No, maybe later.

Thank you, you can always contact me via email, phone number or through the contact form.

Realhub AI

Lucy - Your AI-Powered Realtor

Update Your Temporary Password

Personalize your search

Enter your email and we'll notify you immediately when new listings match what you're looking for.

or enter email address

Already have an account ? Login here

Continue your home search

I agree to receive communications and understand I can unsubscribe at any time.

I agree to be contacted by Karen Holder 30A Real Estate Expert via call, email, and text for real estate services. To opt out, you can reply 'stop' at any time or reply 'help' for assistance. You can also click the unsubscribe link in the emails. Message and data rates may apply. Message frequency may vary. Privacy Policy

Already have an account ? Login here

We use cookies

We use cookies primarily for analytics to enhance your experience. By accepting, you agree to our use of these cookies. You can manage your preferences or learn more about our cookies policy.