
- Properties
- About Us
-
Communities
- WATERCOLOR
- ROSEMARY BEACH
- ALYS BEACH
- WATERSOUND BEACH
- WATERSOUND WEST BEACH
- WATERSOUND CAMP CREEK
- WATERSOUND ORIGINS
- KAIYA BEACH
- SEAGROVE BEACH
- BLUE MOUNTAIN BEACH
- GRAYTON BEACH
- SEASIDE FLORIDA
- SEACREST BEACH
- COMING SOON
- SANTA ROSA BEACH
- INLET BEACH
- DUNE ALLEN
- NATUREWALK AT SEAGROVE
- SANDESTIN RESORT
- MIRAMAR BEACH
- Market Report
- Home Value


Property
Beds
3
Full Baths
2
1/2 Baths
None
Year Built
2003
Sq.Footage
1,876
Behind the gates of The Courtyards, 79 Courtyard Drive offers three bedrooms, three and a half baths, with a full bath for every bedroom and a powder room for guests. Two bedrooms sit on the main level; the third has the entire upstairs to itself with its own bath -- a guest suite, office or bunk room set apart from the rest of the house. The centerpiece is a 352-square-foot screened porch, fan-cooled and furnished as a second living room. Inside, an open living, kitchen and dining space. The primary suite has a walk-in closet and an oversized step-in shower. A covered breezeway connects the one-car garage to the front door. Beyond the gates: a quarter mile to the Santa Rosa Golf & Beach Club, a half mile to Dune Allen Regional Beach Access. The community is gated, with a pool and maintained grounds, and the $475 monthly HOA covers ground keeping, exterior insurance, internet, the recreational facility and maintenance. Annual residency, no short-term rentals. All information is believed to be accurate but should be verified.
Features & Amenities
Interior
-
Other Interior Features
Breakfast Bar, Crown Molding, Vaulted Ceiling(s), Recessed Lighting, Pantry
-
Total Bedrooms
3
-
Bathrooms
2
-
Cooling YN
YES
-
Cooling
Central Air, Ceiling Fan(s), Electric
-
Fireplace YN
YES
-
Heating YN
YES
-
Heating
Central, Natural Gas, Electric
-
Pet friendly
Yes
Exterior
-
Garage
Yes
-
Garage spaces
1
-
Construction Materials
Frame, Vinyl Siding
-
Parking
Garage Door Opener, Attached Carport, Attached, Garage
-
Patio and Porch Features
Patio, Porch, Enclosed, Screened
-
Pool
No
Area & Lot
-
Lot Size(acres)
0.07
-
Lot Size(square feet)
3,049
-
Property Type
Residential
-
Property Sub Type
Townhouse
-
Architectural Style
Townhome
Price
-
Sales Price
$679,000
-
Tax Amount
$2,686.49
-
Zoning
Resid Single Family
-
Sq. Footage
1,876
-
Price/SqFt
$361
HOA
-
Association
YES
-
Association Fee
$475
-
Association Fee Frequency
Monthly
-
Association Fee Includes
N/A
School District
-
Elementary School
Van R Butler
-
Middle School
Emerald Coast
-
High School
South Walton
Property Features
-
New Construction
NO
-
Foundation Details
Slab
-
Sewer
Public Sewer
-
Water Source
Public
Schedule a Showing
Showing scheduled successfully.
Mortgage calculator
Estimate your monthly mortgage payment, including the principal and interest, property taxes, and HOA. Adjust the values to generate a more accurate rate.
Your payment
Principal and Interest:
$
Property taxes:
$
HOA fees:
$
Total loan payment:
$
Total interest amount:
$
Location
County
Walton
Elementary School
Van R Butler
Middle School
Emerald Coast
High School
South Walton
Listing Courtesy of Allison S Robertson, Compass
RealHub Information is provided exclusively for consumers' personal, non-commercial use, and it may not be used for any purpose other than to identify prospective properties consumers may be interested in purchasing. All information deemed reliable but not guaranteed and should be independently verified. All properties are subject to prior sale, change or withdrawal. RealHub website owner shall not be responsible for any typographical errors, misinformation, misprints and shall be held totally harmless.

Broker Associate
Karen Holder
Call Karen today to schedule a private showing.

* Listings on this website come from the FMLS IDX Compilation and may be held by brokerage firms other than the owner of this website. The listing brokerage is identified in any listing details. Information is deemed reliable but is not guaranteed. If you believe any FMLS listing contains material that infringes your copyrighted work please click here to review our DMCA policy and learn how to submit a takedown request.© 2024 FMLS.
Related Properties

Santa Rosa Beach
163 Courtyard Circle
2 Beds
2 Baths
1,484 Sq.Ft.
$649,000
MLS#: 1012066

Santa Rosa Beach
90 N Zander Way
4 Beds
3 Baths
2,367 Sq.Ft.
$625,000
MLS#: 1012082
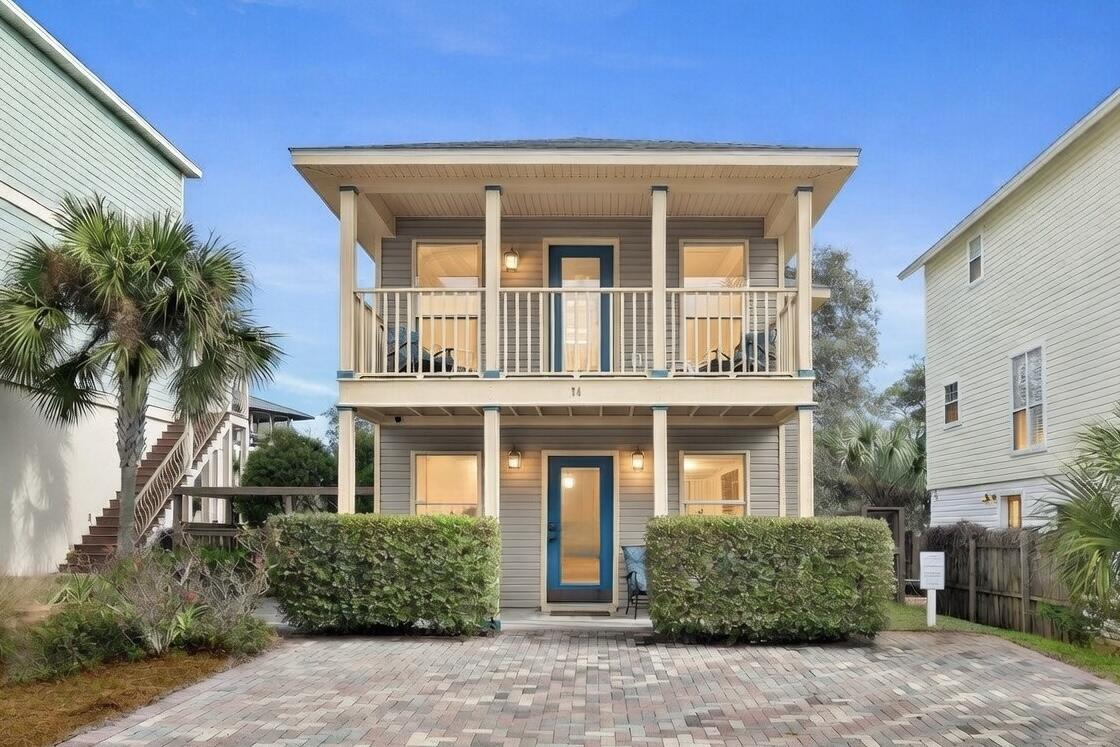
Santa Rosa Beach
74 Marlin Street
2 Beds
2 Baths
1,252 Sq.Ft.
$699,900
MLS#: 1003573

Santa Rosa Beach
114 Red Maple Court
4 Beds
3 Baths
2,244 Sq.Ft.
$600,000
MLS#: 1011949

Santa Rosa Beach
543 Shelter Cove Drive
3 Beds
2 Baths
2,002 Sq.Ft.
$675,000
MLS#: 1011944

Santa Rosa Beach
4923 E County Hwy 30A E103
3 Beds
2 Baths
1,624 Sq.Ft.
$749,000
MLS#: 1011866

Santa Rosa Beach
561 Eastern Lake Road # 104
1 Beds
1 Baths
792 Sq.Ft.
$799,900
MLS#: 1011871

Santa Rosa Beach
590 Las Roblas Grande Drive
4 Beds
3 Baths
2,443 Sq.Ft.
$620,000
MLS#: 1011884

Santa Rosa Beach
4923 E County Highway 30A 101B
3 Beds
2 Baths
1,522 Sq.Ft.
$770,000
MLS#: 1011743
