Features & Amenities

Interior

  • Other Interior Features

    Breakfast Bar, Kitchen Island, Pantry

  • Total Bedrooms

    4

  • Bathrooms

    3

  • 1/2 Bathrooms

    1

  • Cooling YN

    YES

  • Cooling

    Central Air, Ceiling Fan(s), Electric

  • Heating YN

    YES

  • Heating

    Central, Electric

  • Pet friendly

    N/A

Exterior

  • Garage

    Yes

  • Garage spaces

    2

  • Construction Materials

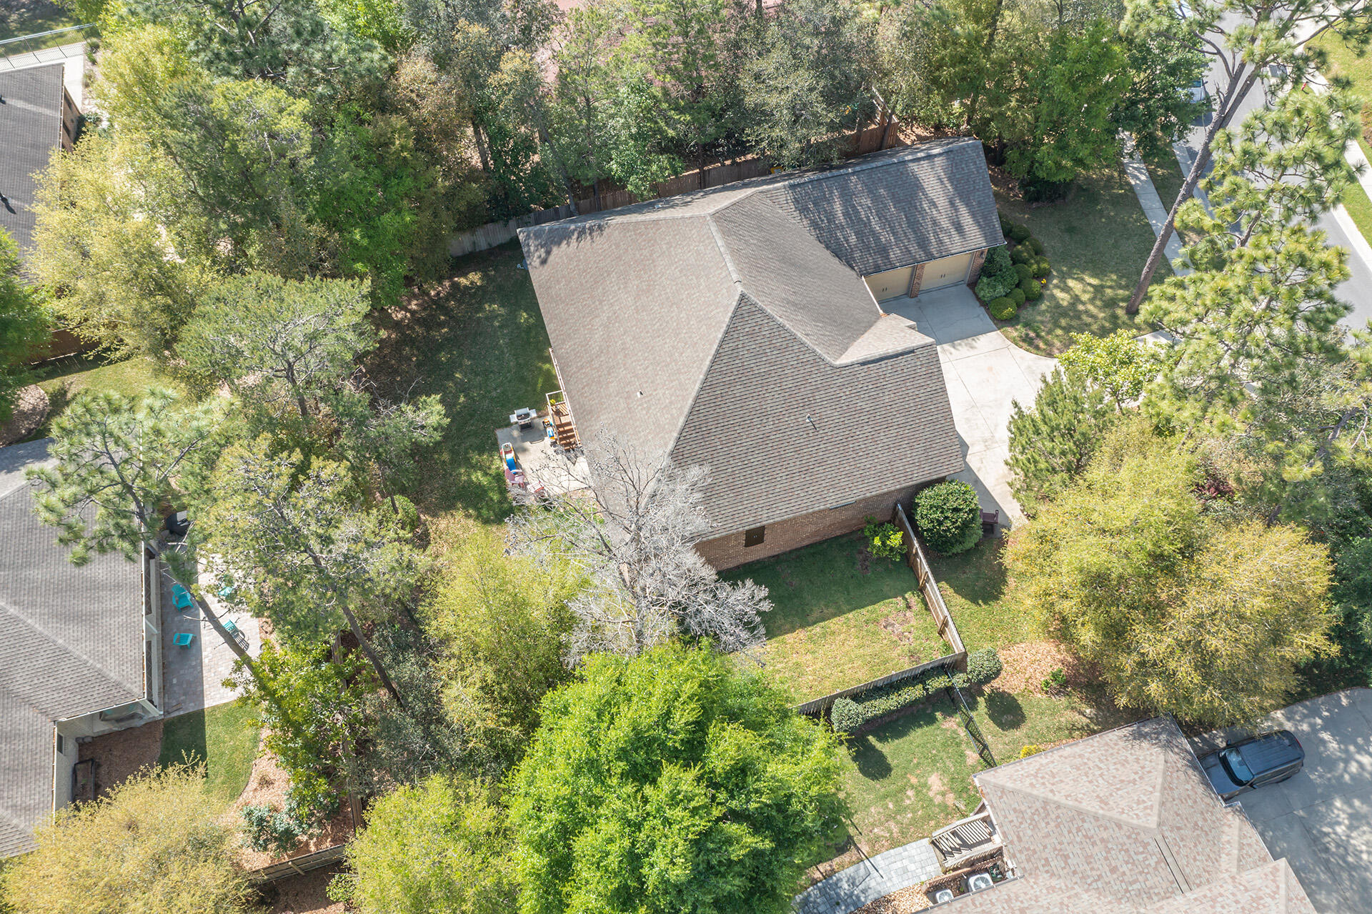
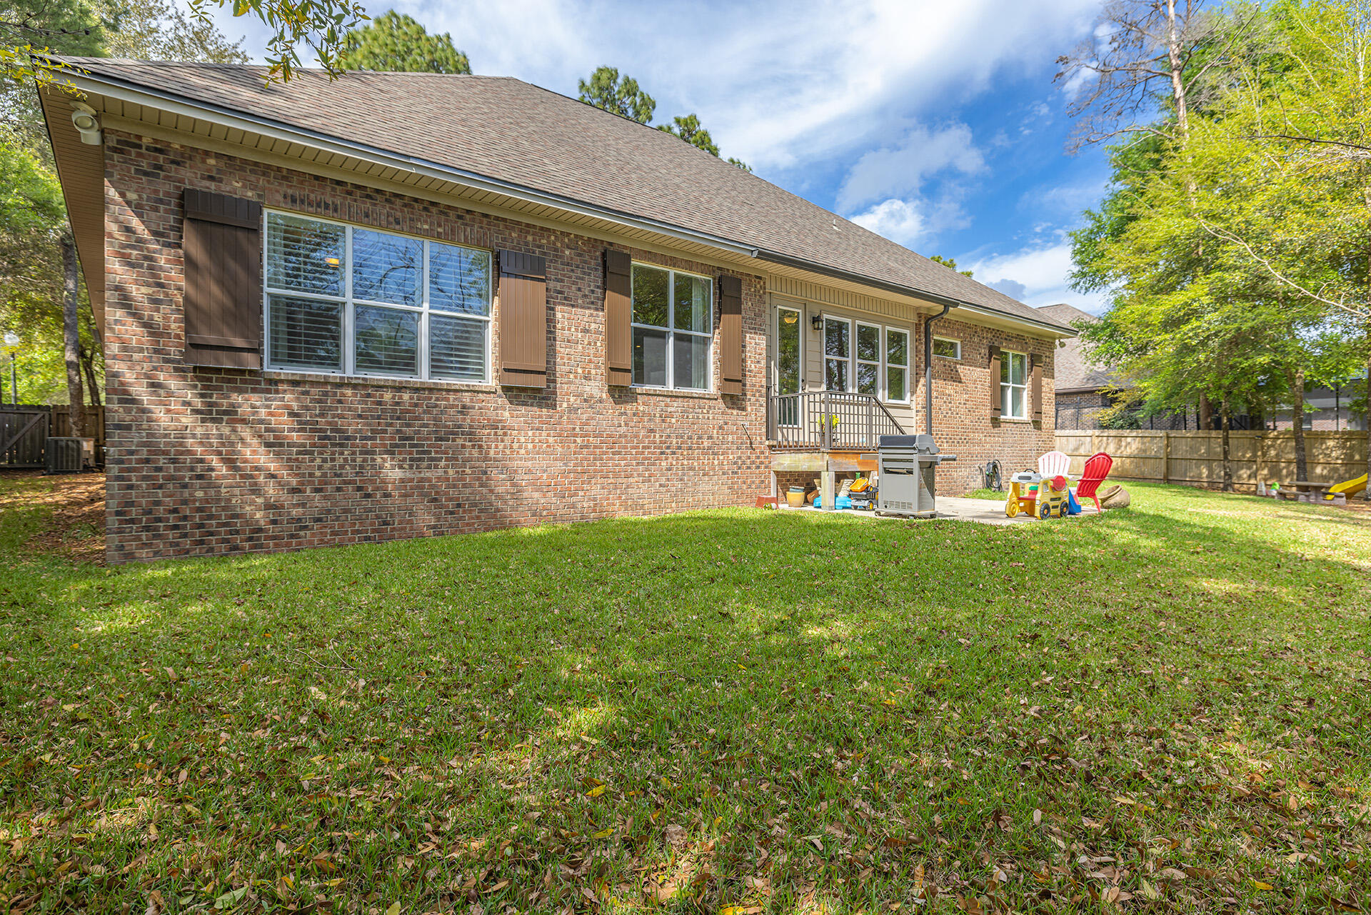
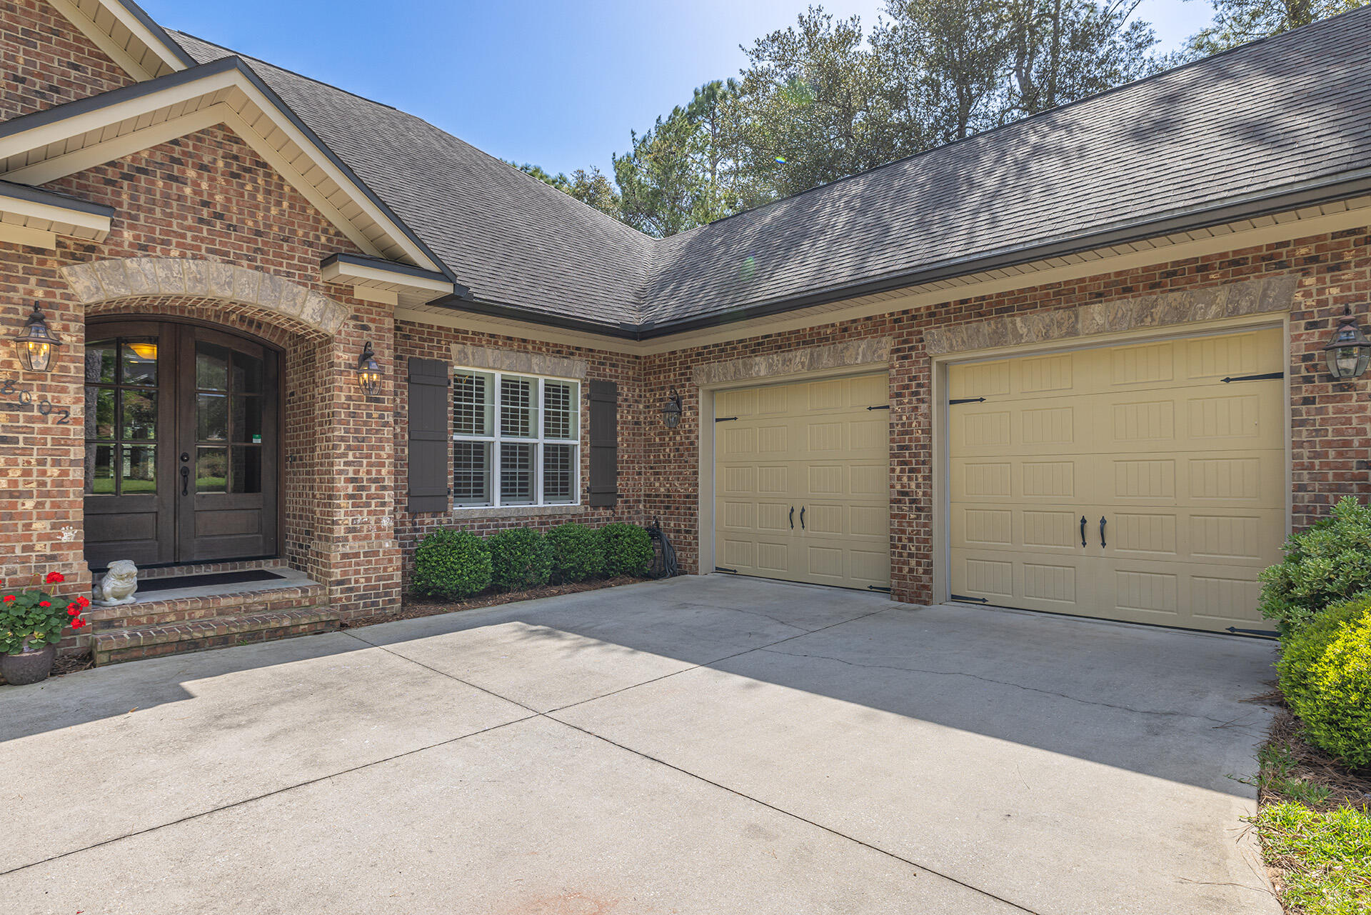
    Brick

  • Parking

    Garage Door Opener

  • Pool

    Yes

  • Pool Features

    Community

Area & Lot

  • Lot Size(acres)

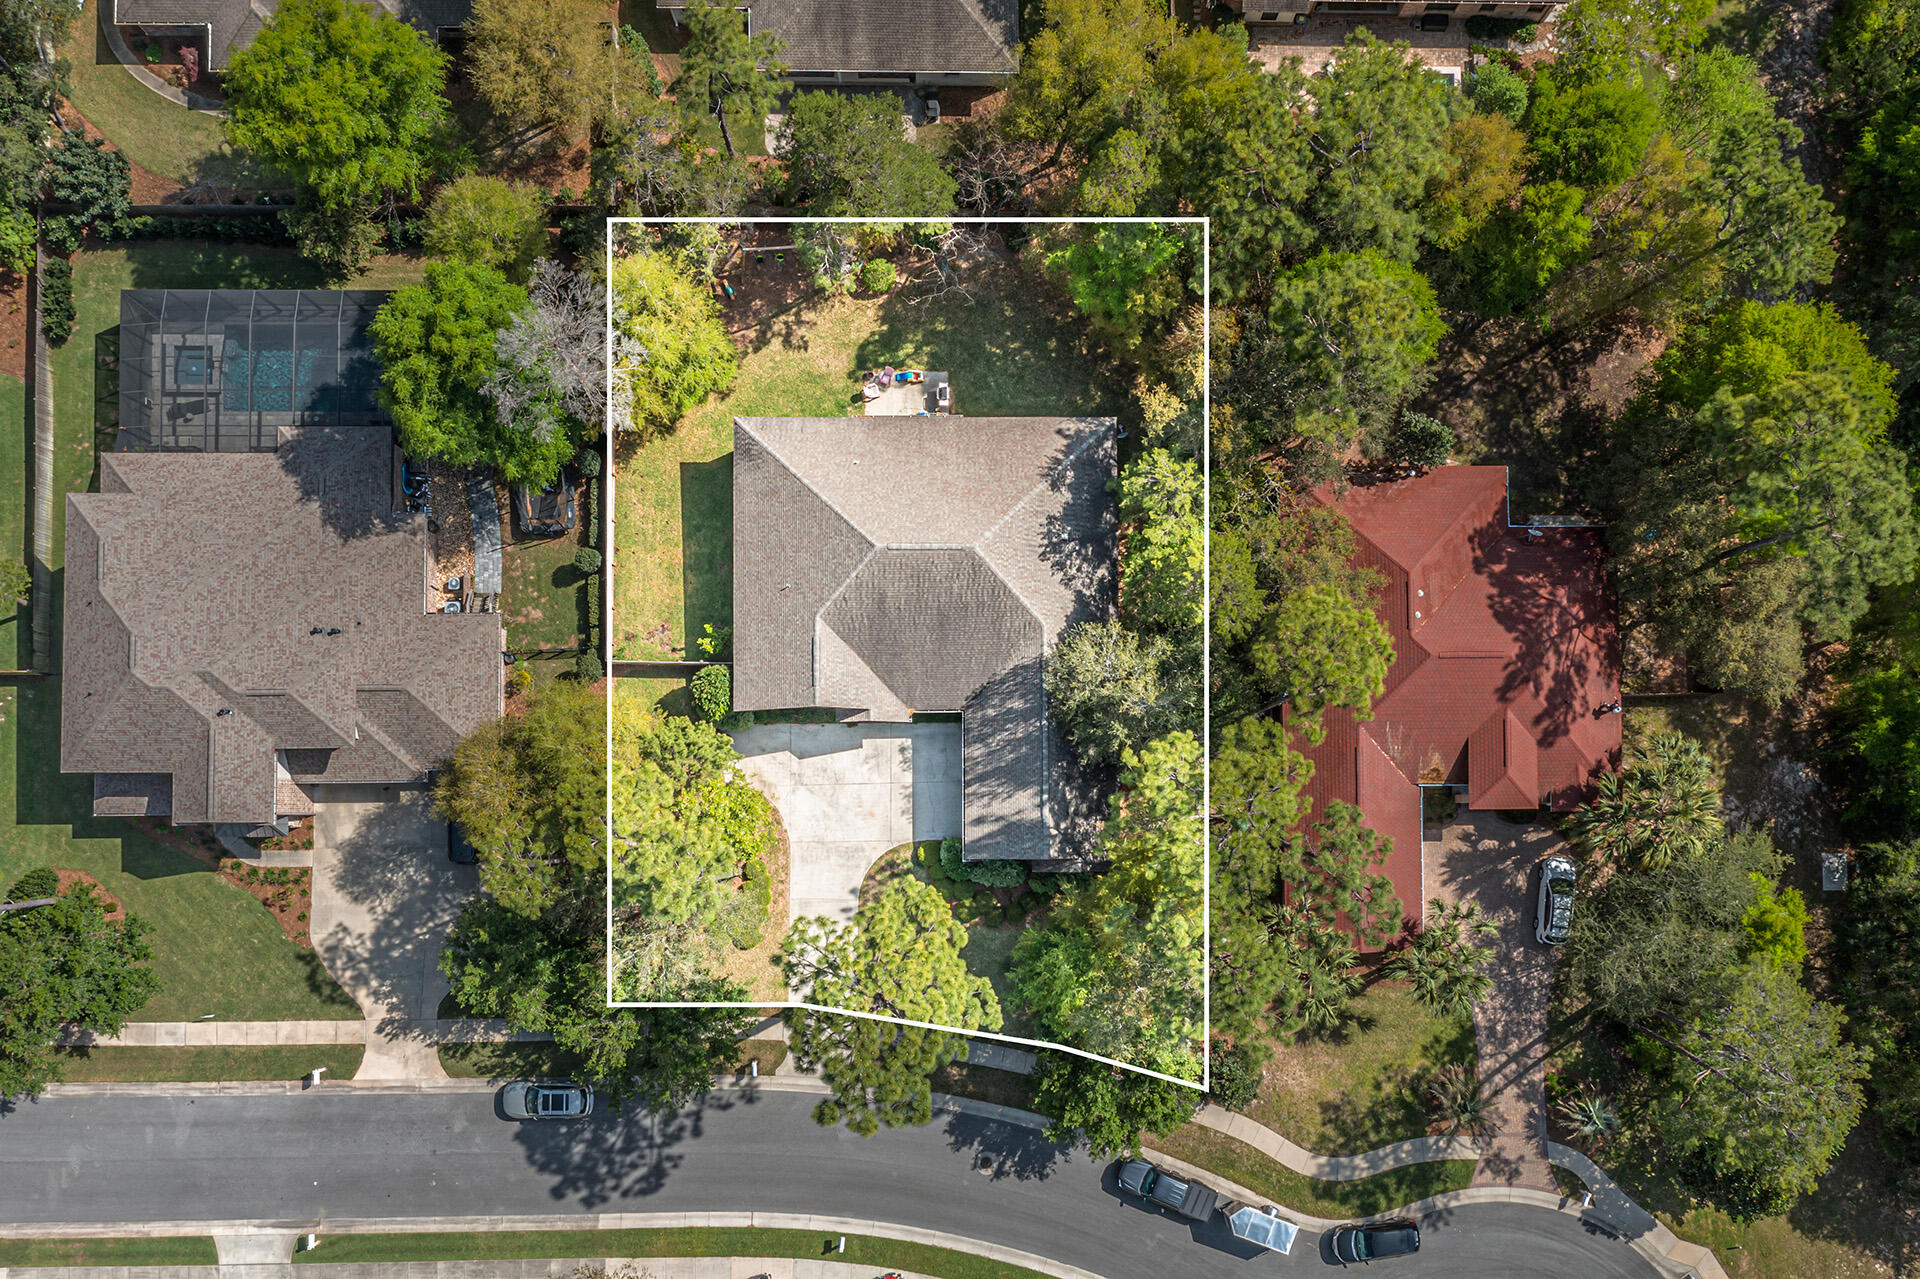
    0.33

  • Lot Size(square feet)

    14,374

  • Property Type

    Residential

  • Property Sub Type

    Single Family Residence

  • Architectural Style

    Traditional

Price

  • Sales Price

    $845,000
  • Tax Amount

    $5,446

  • Zoning

    Resid Single Family

  • Sq. Footage

    2,804

  • Price/SqFt

    $301

HOA

  • Association

    YES

  • Association Fee Includes

    N/A

School District

  • Elementary School

    Edge

  • Middle School

    Ruckel

  • High School

    Niceville

Property Features

  • New Construction

    NO

  • Foundation Details

    Slab

Schedule a Showing

Showing scheduled successfully.

<
>
IN PERSON
VIA CHAT

What is 3 + 4 ?


Change time

Mortgage calculator

Estimate your monthly mortgage payment, including the principal and interest, property taxes, and HOA. Adjust the values to generate a more accurate rate.

Your payment

Principal and Interest:

$

Property taxes:

$

HOA fees:

$

Total loan payment:

$

Total interest amount:

$

Location

County

Okaloosa

Elementary School

Edge

Middle School

Ruckel

High School

Niceville

Listing Courtesy of Vicki M Alexander, Berkshire Hathaway HomeServices PenFed Realty

RealHub Information is provided exclusively for consumers' personal, non-commercial use, and it may not be used for any purpose other than to identify prospective properties consumers may be interested in purchasing. All information deemed reliable but not guaranteed and should be independently verified. All properties are subject to prior sale, change or withdrawal. RealHub website owner shall not be responsible for any typographical errors, misinformation, misprints and shall be held totally harmless.

Agent Karen Holder

Broker Associate

Karen Holder

Call Karen today to schedule a private showing.


* Listings on this website come from the FMLS IDX Compilation and may be held by brokerage firms other than the owner of this website. The listing brokerage is identified in any listing details. Information is deemed reliable but is not guaranteed. If you believe any FMLS listing contains material that infringes your copyrighted work please click here to review our DMCA policy and learn how to submit a takedown request.© 2024 FMLS.
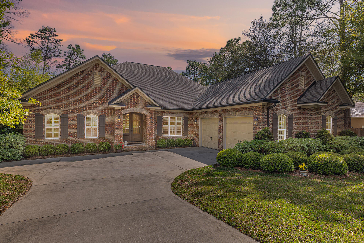
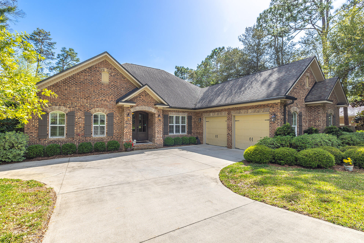
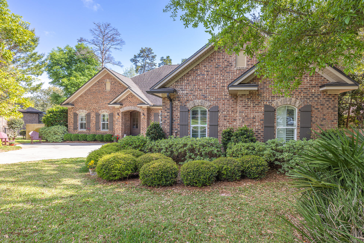
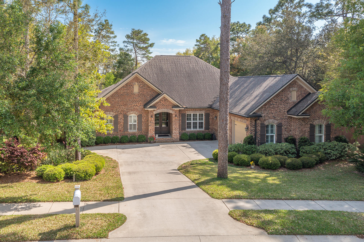
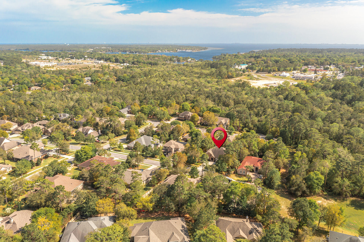
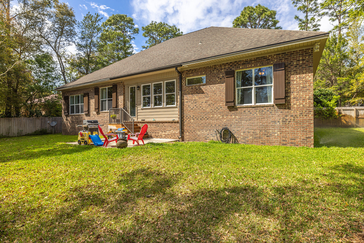
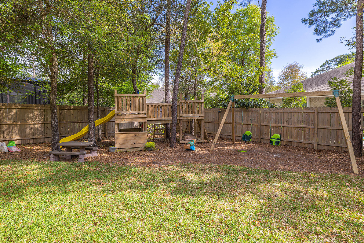
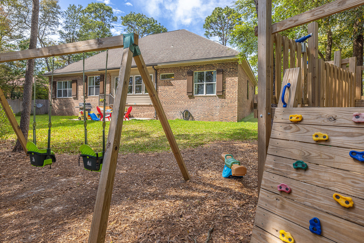
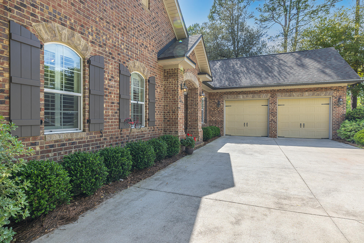
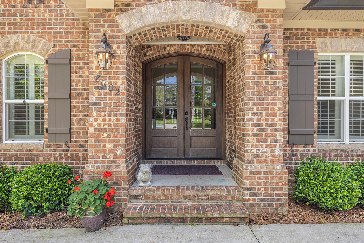
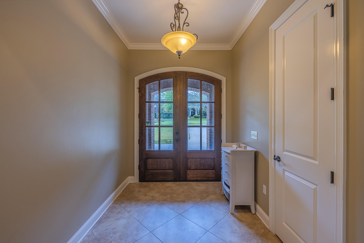
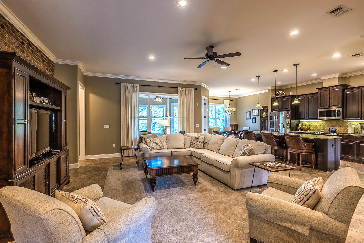
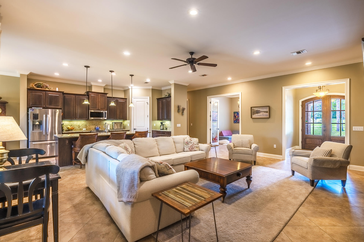
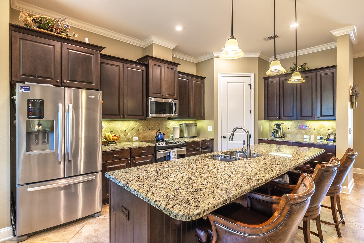
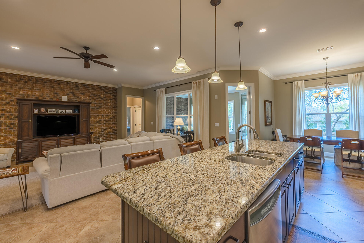
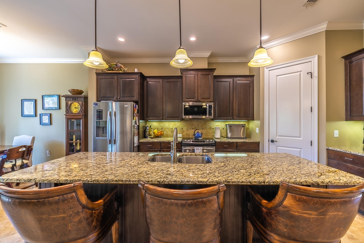
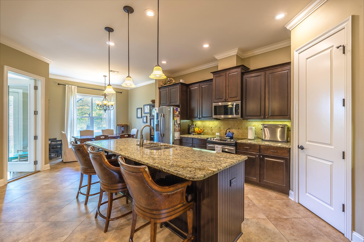
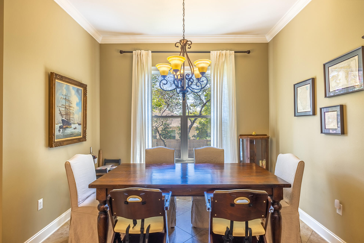
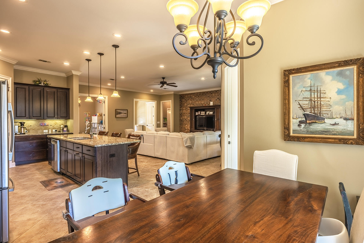
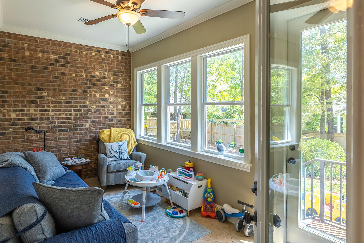
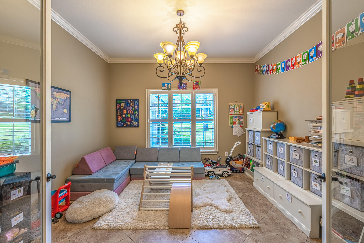
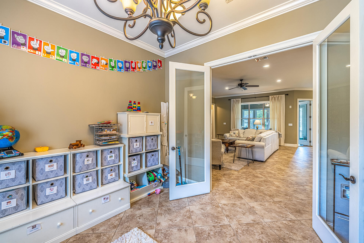
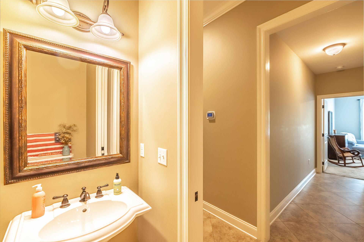
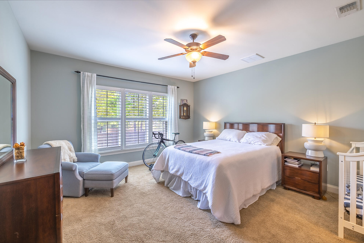
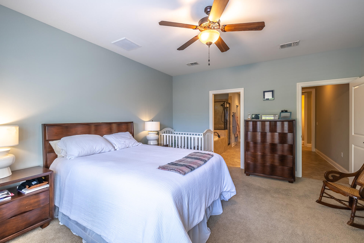
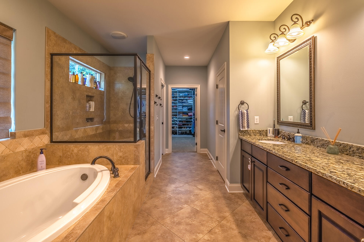
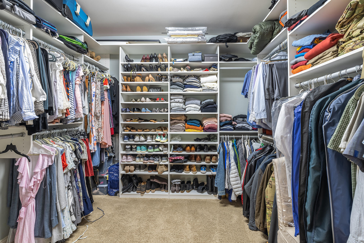
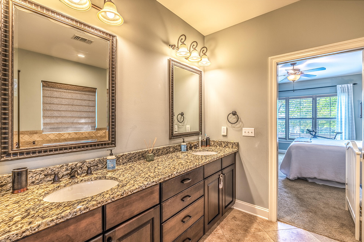
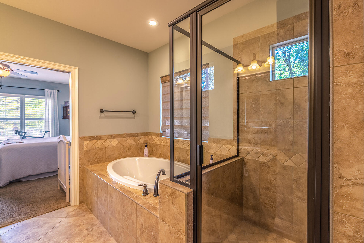
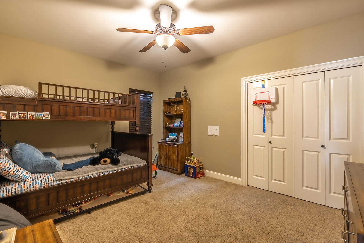
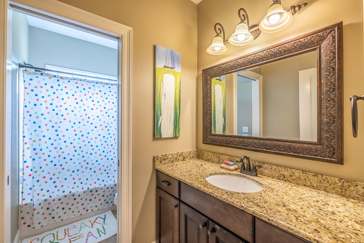
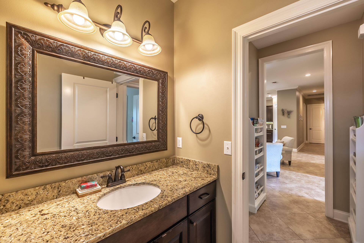
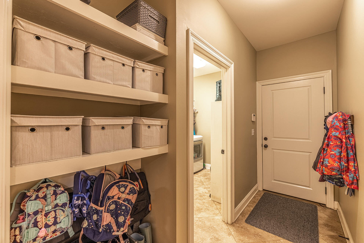
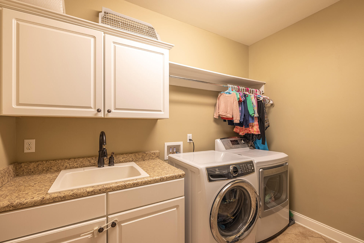
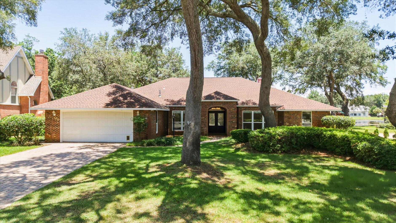
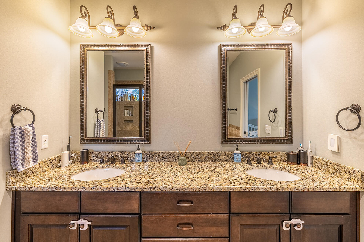
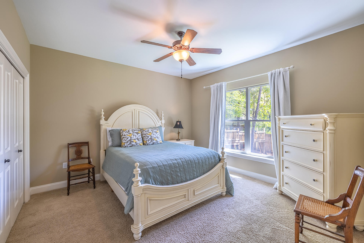
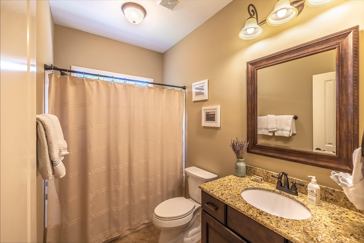
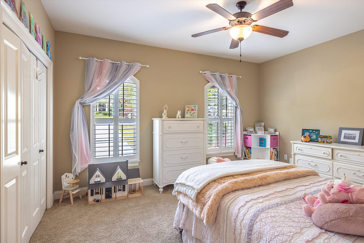
Beautiful 4 bedroom 3 1/2 bath home located in the sought after Swift Creek community! This Randy Wise built home is sure to impress.  You will love the awesome open floor plan as you enter this home through the spectacular glass-front entry front door.  Spacious kitchen features granite counter-tops, stainless steel appliances, breakfast bar and a walk-in pantry. The dining room, great room, kitchen and breakfast nook all flow together to create a wonderful living space that is both cozy and great for entertaining.  Split bedroom floor plan with Master on one side of home and two additional bedrooms on the other with a full bath.  Another bedroom is located on the far side of the home with a separate full bath.  All baths have granite counter-tops. The heated and cooled sun room off the back is great for relaxing and watching the kids play.  Large laundry room with extra shelving and sink. Plantation shutters, high ceilings, and crown molding are some added features that make this home such a beauty! Swift Creek is a wonderful community with a pool, clubhouse, tennis courts, playground, basketball court, and nature trail. This is such a lovely home that is just waiting for its new owner!

8002 Fox Head Branch Trail

Message successfully sent.

What would you like to know?

What is 3 + 4 ?

I agree to receive email communication and understand I can unsubscribe at any time.

I agree to be contacted by Karen Holder 30A Real Estate Expert via call, email, and text for real estate services. To opt out, you can reply 'stop' at any time or reply 'help' for assistance. You can also click the unsubscribe link in the emails. Message and data rates may apply. Message frequency may vary. Privacy Policy

Related Properties

New on site 2 days ago
Set on an almost half-acre corner lot in Swift Creek, 101 Blossom Creek Run offers single-level living near the neighborhood's pool, lake park, trails, courts, and gathering spaces. This Arthur Rutenberg home pairs its established setting with thoughtful architectural detail and practical everyday features.

Stone accents and impact-rated windows frame the exterior, while inside, a split-bedroom layout places the primary suite on one side of the home and three additional bedrooms on the other. The great room is defined by a barrel coffered ceiling and fireplace, with a distinctive circular wall adding character to the den. A concealed walk-in pantry, mudroom, central vacuum, and tankless water heater bring useful function to the home's design. Swift Creek amenities include a community center, pool with outdoor kitchen and natural-gas grill, two tennis courts, basketball court, playground, and a lake park with fishing dock and gazebo. Nature trails, footbridges, and boardwalks create another reason to step outside.

A home with room to breathe, details to notice, and a neighborhood built for getting outside.
Come see how this corner of Swift Creek fits your next chapter.

All information is deemed reliable and provided for informational purposes; buyers are encouraged to independently verify all details.
#1011112

Niceville

101 Blossom Creek Run

4 Beds

3 Baths

3,419 Sq.Ft.

$998,500

MLS#: 1011112

New on site 1 day ago
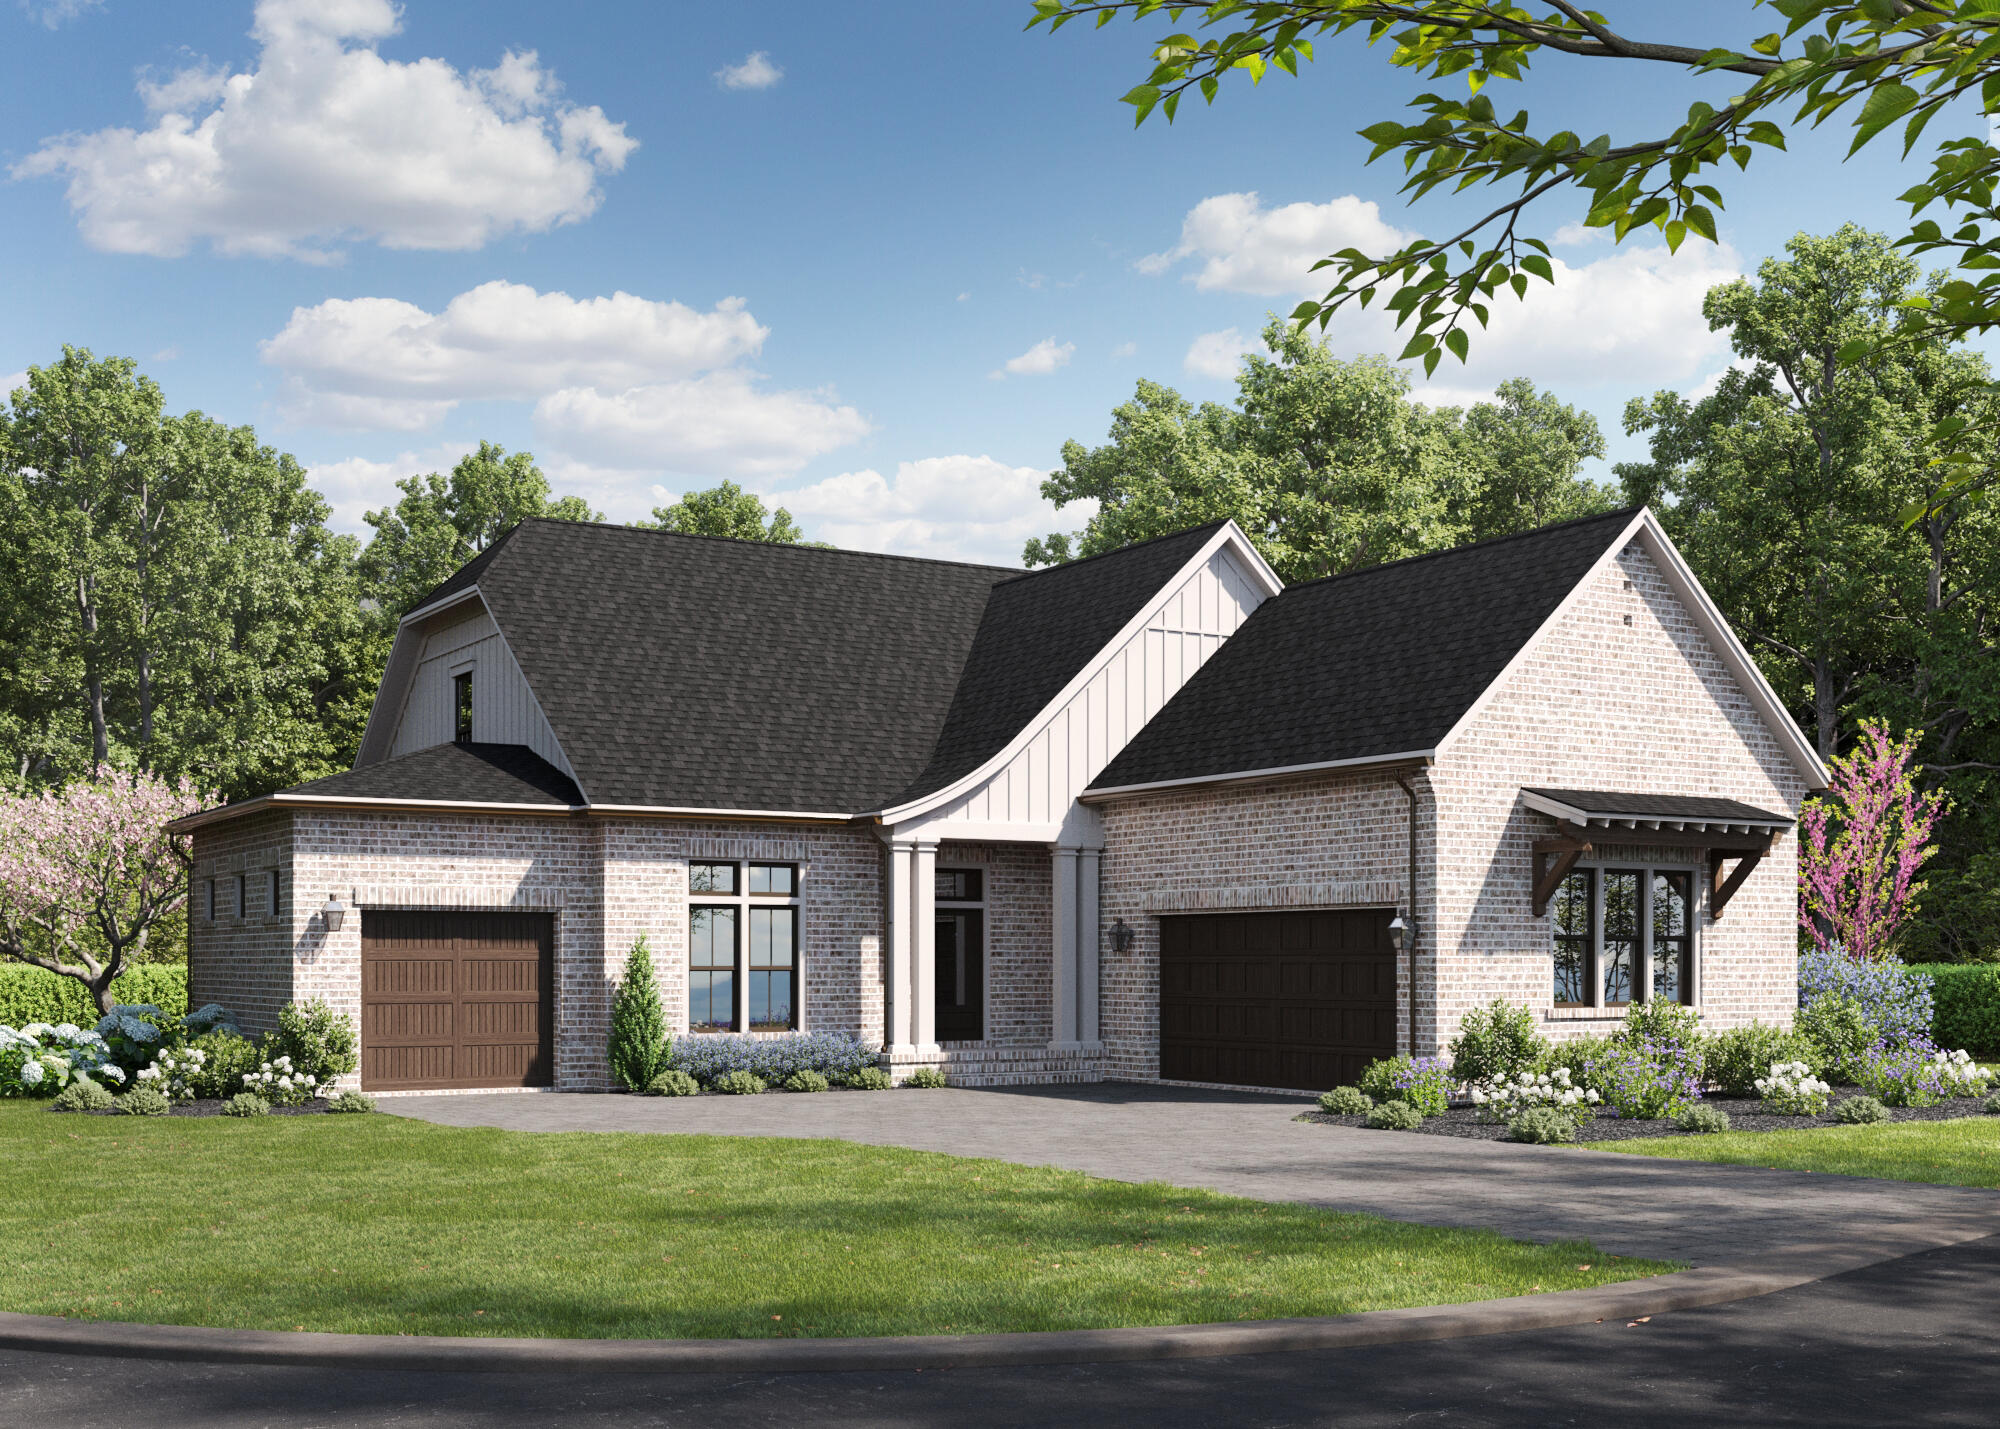
Estimated Completion February 2027. Builder offering $10,000 ''anywhere money'' and 1% of total purchase price toward closing costs with an additional $2,000.00 if using the preferred lender. Welcome home to this spacious 2,500-square-foot home featuring four bedrooms and three bathrooms. The open floor plan creates an easy flow between the kitchen, dining, and living areas, making it perfect for everyday living and entertaining. The kitchen offers white soft-close shaker cabinets, quartz countertops, a white apron-front sink, and stainless-steel appliances. The primary suite and a second bedroom are conveniently located downstairs, while two additional bedrooms and a full bathroom are upstairs. With plenty of space and a comfortable, functional layout, this home is ready for its next family!
#1011268

Niceville

421 Marsh Deer

4 Beds

3 Baths

2,500 Sq.Ft.

$709,000

MLS#: 1011268

New on site 1 day ago
Set on a private one acre parcel, this pool home in Lake Pippin Estates has it all. The long driveway and extra parking winds through beautiful live oak trees. A true outdoor entertainment estate with a caged gunnite pool and patio plus a pergola side patio off of a large gorgeous Florida room.  The kitchen features granite countertops, lighted display cabinets, and a Subzero fridge. The primary suite has updated bathroom with a large walk in shower with duel shower heads. The main living room overlooks the pool and has a brand new custom entertainment center. The fireplace serves as the heart of the home enjoyed both from the living room and the entryway. The light filled Florida room is flanked by casement windows all around. Lake Pippin has a neighborhood park with 170' sandy beachfront just down the street. A short drive to Destin and all the entertainment and shopping across the bridge.
#1011200

Niceville

916 E Choctawhatchee Drive

3 Beds

3 Baths

2,715 Sq.Ft.

$750,000

MLS#: 1011200

New on site 1 day ago
See the Virtual Tour! Absolutely stunning waterfront home in the highly desirable gated Windward community of Bluewater Bay! Situated on a premium lot with 100 feet of Lido Lake frontage, this beautiful 4-sided brick home offers breathtaking water views from a spacious open floorplan highlighted by a dramatic wall of windows.

Designed for both everyday living and entertaining, the home features a spectacular sunroom complete with a wet bar, wine fridge, ice maker, and additional TV area for game days. Step outside to the expansive deck overlooking the lake and enjoy Florida living at its finest.

This single-story, wheelchair-accessible home offers 4 bedrooms PLUS office, 3 full baths, an oversized 2-car garage, and gorgeous hardwood and tile flooring throughout--no carpet anywhere. Recent updates include a NEW ROOF, hurricane-impact windows, and newer kitchen appliances. Natural gas services the range, water heater, and outdoor grill connection.

Enjoy an unbeatable location just minutes from the Mid-Bay Bridge, providing quick access to Destin Commons, shopping, dining, and beaches while avoiding Highway 98 traffic.

Windward residents enjoy exceptional amenities including a gated entrance, tennis club, four swimming pools, pickleball courts, marina with waterfront restaurant and bar, golf course, and convenient boat and RV storage.

A rare opportunity to own a move-in-ready waterfront home in one of Niceville's most sought-after communities!
#1005383

Niceville

236 Windward Way

4 Beds

3 Baths

3,012 Sq.Ft.

$699,900

MLS#: 1005383

New on site 3 days ago
Discover the Morgan Plan, home is under construction completion Fall of 2026, a 2-story, 2,734 sq. ft. luxury home featuring 3 bedrooms, 3.5 baths, a dedicated home office/study, a rare oversized upstairs storage attic, a drop zone, and a 3-car garage in the gated community of Addie's Place in Bluewater Bay, Niceville, Florida.
Designed for modern Gulf Coast living, this home offers an open-concept layout, an upstairs bedroom suite, and curated designer selections including Cambria Britannica Gold kitchen countertops, Cambria Macbeth bathroom countertops, Woodharbor Stockman Slab cabinetry, and Novella Whitman Oak flooring throughout the main living areas.
The kitchen includes Frigidaire Professional appliances, a gas cooktop, Zephyr hood, and full-height quartz backsplash.
#1004905

Niceville

1403 Addie Drive

3 Beds

3 Baths

2,734 Sq.Ft.

$974,990

MLS#: 1004905

*Estimated Completion Date of October 30th.* This stunning brand-new Craftsman-style residence in the heart of Niceville offers a rare combination of modern luxury and turn-key convenience. Photos are of a similar floor plan. Finishes & some details depicted may not be the same. Boasting five spacious bedrooms and three full bathrooms across a thoughtfully designed 2,656-square-foot layout, this home is engineered for both sophisticated entertaining and comfortable daily living. The heart of the home is a chef-inspired kitchen featuring premium quartz countertops, a professional gas range, custom soft-close cabinetry, and a deep farmhouse sink, all centered around a functional island and a massive walk-in pantry. High-end luxury vinyl plank flooring flows seamlessly through the main living areas, accented by elegant crown molding and soaring vaulted and tray ceilings that enhance the home's open, airy feel. The split-bedroom floor plan ensures maximum privacy for the primary suite, which serves as a true retreat with its spa-like garden tub and dual-vanity bath. Efficiency and safety are paramount, with the inclusion of a tankless gas water heater, natural gas heating, impact-rated windows, and a full sprinkler system. Outside, the oversized three-car garage provides ample space for vehicles, a boat, or a workshop, while the level backyard offers a secure oasis for relaxation. Situated in the top-rated Plew, Ruckel, and Niceville High school districts, this home is just minutes from Eglin AFB and the white-sand beaches of the Emerald Coast.
*Fence, blinds, and fridge included with acceptable offer and must be included in additional terms.*Builder incentives MUST be included in contract*
#1010825

Niceville

1617 Moore Street

5 Beds

3 Baths

2,656 Sq.Ft.

$724,900

MLS#: 1010825

Private Beach, Gated & Completely Renovated

Tucked behind private gates in Windward at Bluewater Bay, 1307 Windward Cir belongs to one of the few communities in the area with a residents only beach and dock. The home itself has been completely renovated from top to bottom, with a New Roof and New HVAC already in place, move in ready, with nothing left to do but enjoy it. 

Arrive to the spacious brick paver driveway and stunning glazed double front door entry.

Inside, a soaring brick fireplace rises from the floor to the vaulted ceilings as a freestanding centerpiece between the entry and the step down living room, giving the open floor plan a striking architectural anchor. Fresh paint, wide plank luxury vinyl flooring, and seventeen new-oversized windows carry natural light through every room. 

The fully renovated kitchen pairs quartz countertops with a custom range hood, and a full tile backsplash, alongside a coffee bar and dedicated wine storage. A window over the sink frames the kitchen, while separate formal and informal dining spaces make room for everything from weeknight dinners to holiday gatherings. The primary suite is its own retreat: an exposed wood beam overhead, two closets (one a full walk-in), and a spa bath centered on a peninsula quartz vanity beneath a double-sided hanging mirror. A garden tub sits against a shiplap accent wall in a soft coastal hue echoed throughout the home's cabinetry, and the fully tiled walk-in shower features dual shower heads. 

Outdoor living is just as abundant, with three patios, a screened porch leading to the back deck, and a sunroom connected by French doors. Nearly every room opens onto its own piece of the outdoors. 

Beyond the gate, Bluewater Bay offers resort caliber amenities: three pools, a five-acre tennis and pickleball complex, a full-service marina with 120 boat slips, disc golf, miles of walking and biking trails, restaurants, and gated boat and RV storage. All this, just a short drive across the Mid-Bay Bridge from Destin's beaches, shopping, and dining. 

Completely renovated and set inside one of Niceville's most private communities, 1307 Windward Cir is ready for its next owner.
#1010762

Niceville

1307 Windward Circle

3 Beds

2 Baths

2,440 Sq.Ft.

$700,000

MLS#: 1010762

Welcome home to your beautiful 4-bedroom, 3-bath dream brick home nestled on an oversized lot in Niceville's highly desirable Swift Creek Plantation. With larger lots and no HOA dues, this property offers the perfect combination of space, comfort, and privacy.

Inside, you'll find two large living areas, providing plenty of room for the family and friends to gather, entertain, or relax. The spacious open kitchen features granite countertops and flows seamlessly into the living spaces. The split-bedroom floor plan offers privacy, while the impressive primary suite includes a large walk-in closet, double granite vanity, tiled walk-in shower, and separate soaking tub. 8-foot doorways throughout add to the home's spacious feel.
The inside is sure to impress, but wait until you step outside to your own private oasis! The beautiful gunite pool features a waterfall and tanning ledge, creating the perfect setting for endless summer fun. The outdoor kitchen setup, firepit area, and expansive yard make outdoor living an effortless dream come true.

I can't forget to mention the oversized two-car garage with double doors provides plenty of room for vehicles, storage, and recreational equipment.
A rare opportunity to enjoy a spacious home, resort-style backyard, and one of Niceville's most desirable communities--all with no HOA fees!

To top things 
Roof was installed in January 2026
Water heater 2025
Hvac 2025
Kitchen appliances July 2026

Call to schedule your appointment today.
#1010679

Niceville

300 Grove Park Drive

4 Beds

3 Baths

3,147 Sq.Ft.

$975,000
MLS#: 1010679

One of a kind, over 3000 square foot custom built, all brick home with four bedrooms, three full baths, a designated office, gorgeous dining room and a large chef's kitchen....did I mention the 720 square feet of screened porch overlooking the 17th tee at Rocky Bayou Country Club? High ceilings throughout, gorgeous crown with double crown molding, trey ceilings in most rooms, custom kitchen cabinets, granite counter tops, kitchen island, oversized master bedroom with a sitting area, a custom bath, huge shower, double closets & vanities and an oversized tub. Tile and hard wood through out the home. Large 3 car garage with extra garage door to park your golf cart (golf cart will convey with house).  This custom designed home with fully landscaped yard and sprinkler system has so many more ''extras'' that you need to see for yourself to appreciate. Call your favorite Realtor® today and make an appointment to see it before someone else makes it their own!
#1010654

Niceville

412 Ruckel Drive

4 Beds

3 Baths

3,054 Sq.Ft.

$950,000
MLS#: 1010654

DO NOT CLICK 'CONTACT AGENT.' Please contact Laurie (Seller) at (704) 900-4107 for all inquiries.

Waterfront Retreat! This isn't a renovation--it's a full reinvention. Located in Bluewater Bay, just minutes from the community marina, 15 minutes to Destin's sugar-white beaches, and a short drive to Eglin AFB and Hurlburt Field.

This 4-bedroom, 2-bath, 3,299 SF home was taken down to the studs in many instances and rebuilt with high-end finishes throughout: brand-new flooring, a completely reimagined kitchen with Thermador appliances and double ovens, fully renovated bathrooms, new lighting, HVAC, and roof. A whole-home termite perimeter protection system is in place for added peace of mind.

A heated sunroom, conditioned by its own mini-split and included in the living square footage, adds a bright, year-round retreat perfect for morning coffee or evening relaxation. The result lives and feels like new construction, yet sits on a much bigger lot than typically found with new builds.

Set on 1/2 acre, enjoy your private backyard oasis: a saltwater pool and hot tub added in 2022, fully controlled from your phone via Hayward OmniLogic--pool, spa, and lighting, all at your fingertips. Watch the lake's dual fountains from your own backyard, creating a peaceful, resort-like setting you'll never want to leave.

Short-term rentals are not permitted. Some furnishings will remain, including the shuffleboard table.
#1010443

Niceville

1517 Glenlake Circle

4 Beds

2 Baths

3,299 Sq.Ft.

$995,000
MLS#: 1010443

 - property

Send a message

Message successfully sent.

Your message

What is 3 + 4 ?

Reason for contacting?

I agree to receive email communication and understand I can unsubscribe at any time.

I agree to be contacted by Karen Holder 30A Real Estate Expert via call, email, and text for real estate services. To opt out, you can reply 'stop' at any time or reply 'help' for assistance. You can also click the unsubscribe link in the emails. Message and data rates may apply. Message frequency may vary. Privacy Policy

Sign Out

Virtual Assistant

Would you like to take the next step with this property? We can help you schedule a showing or virtual tour, or send you more details.

Yes, I would like more information.

Thank You for Your Reply, One of Our Agents will contact you as soon as possible

No, maybe later.

Thank you, you can always contact me via email, phone number or through the contact form.

Realhub AI

Lucy - Your AI-Powered Realtor

Update Your Temporary Password

Personalize your search

Enter your email and we'll notify you immediately when new listings match what you're looking for.

or enter email address

Already have an account ? Login here

Continue your home search

I agree to receive communications and understand I can unsubscribe at any time.

I agree to be contacted by Karen Holder 30A Real Estate Expert via call, email, and text for real estate services. To opt out, you can reply 'stop' at any time or reply 'help' for assistance. You can also click the unsubscribe link in the emails. Message and data rates may apply. Message frequency may vary. Privacy Policy

Already have an account ? Login here

We use cookies

We use cookies primarily for analytics to enhance your experience. By accepting, you agree to our use of these cookies. You can manage your preferences or learn more about our cookies policy.