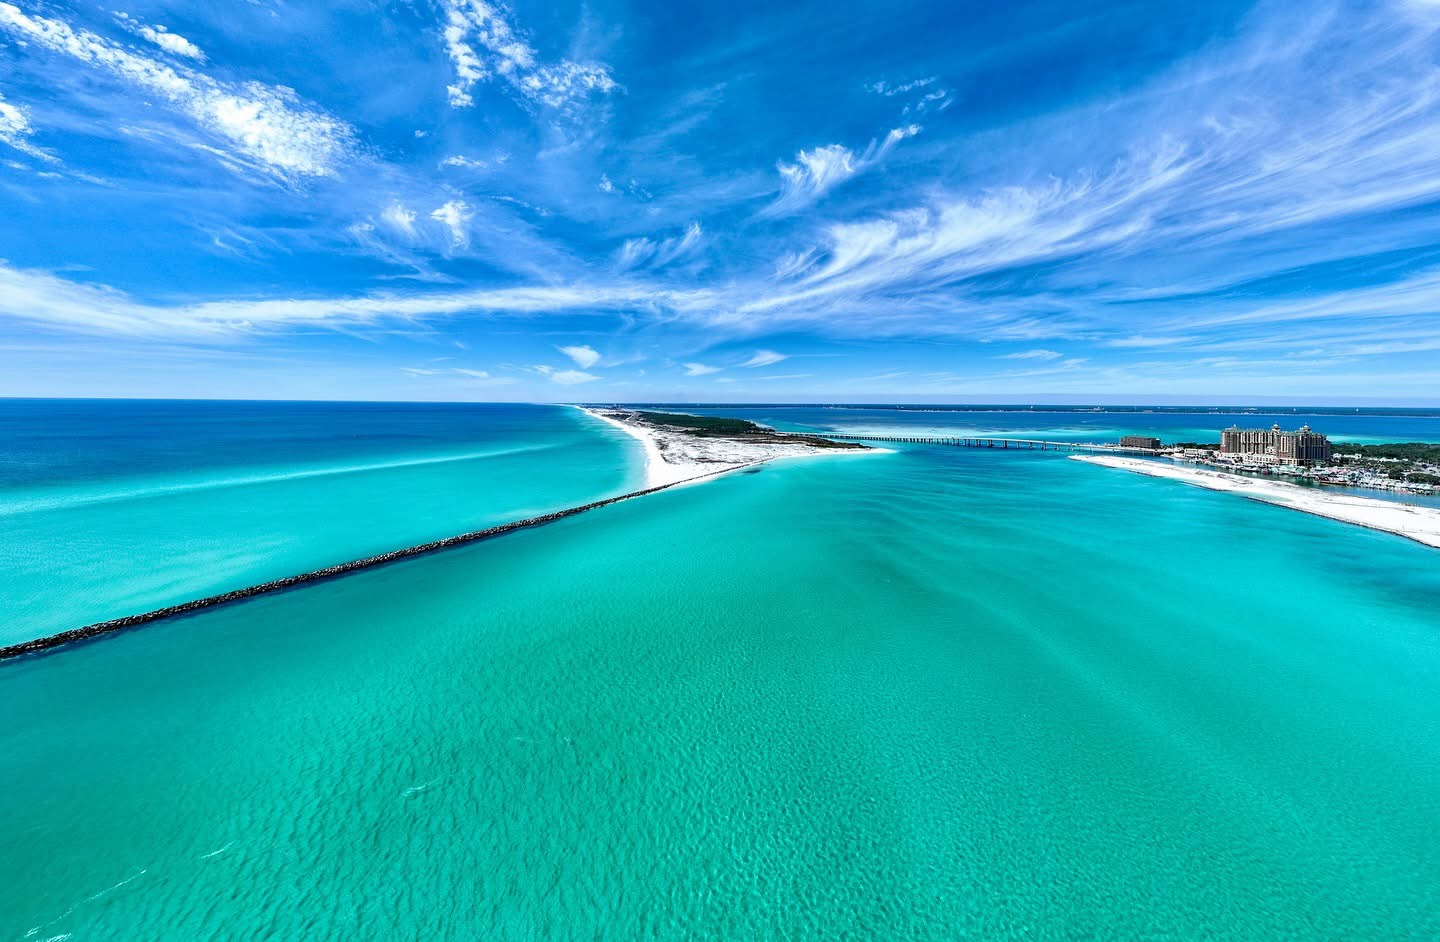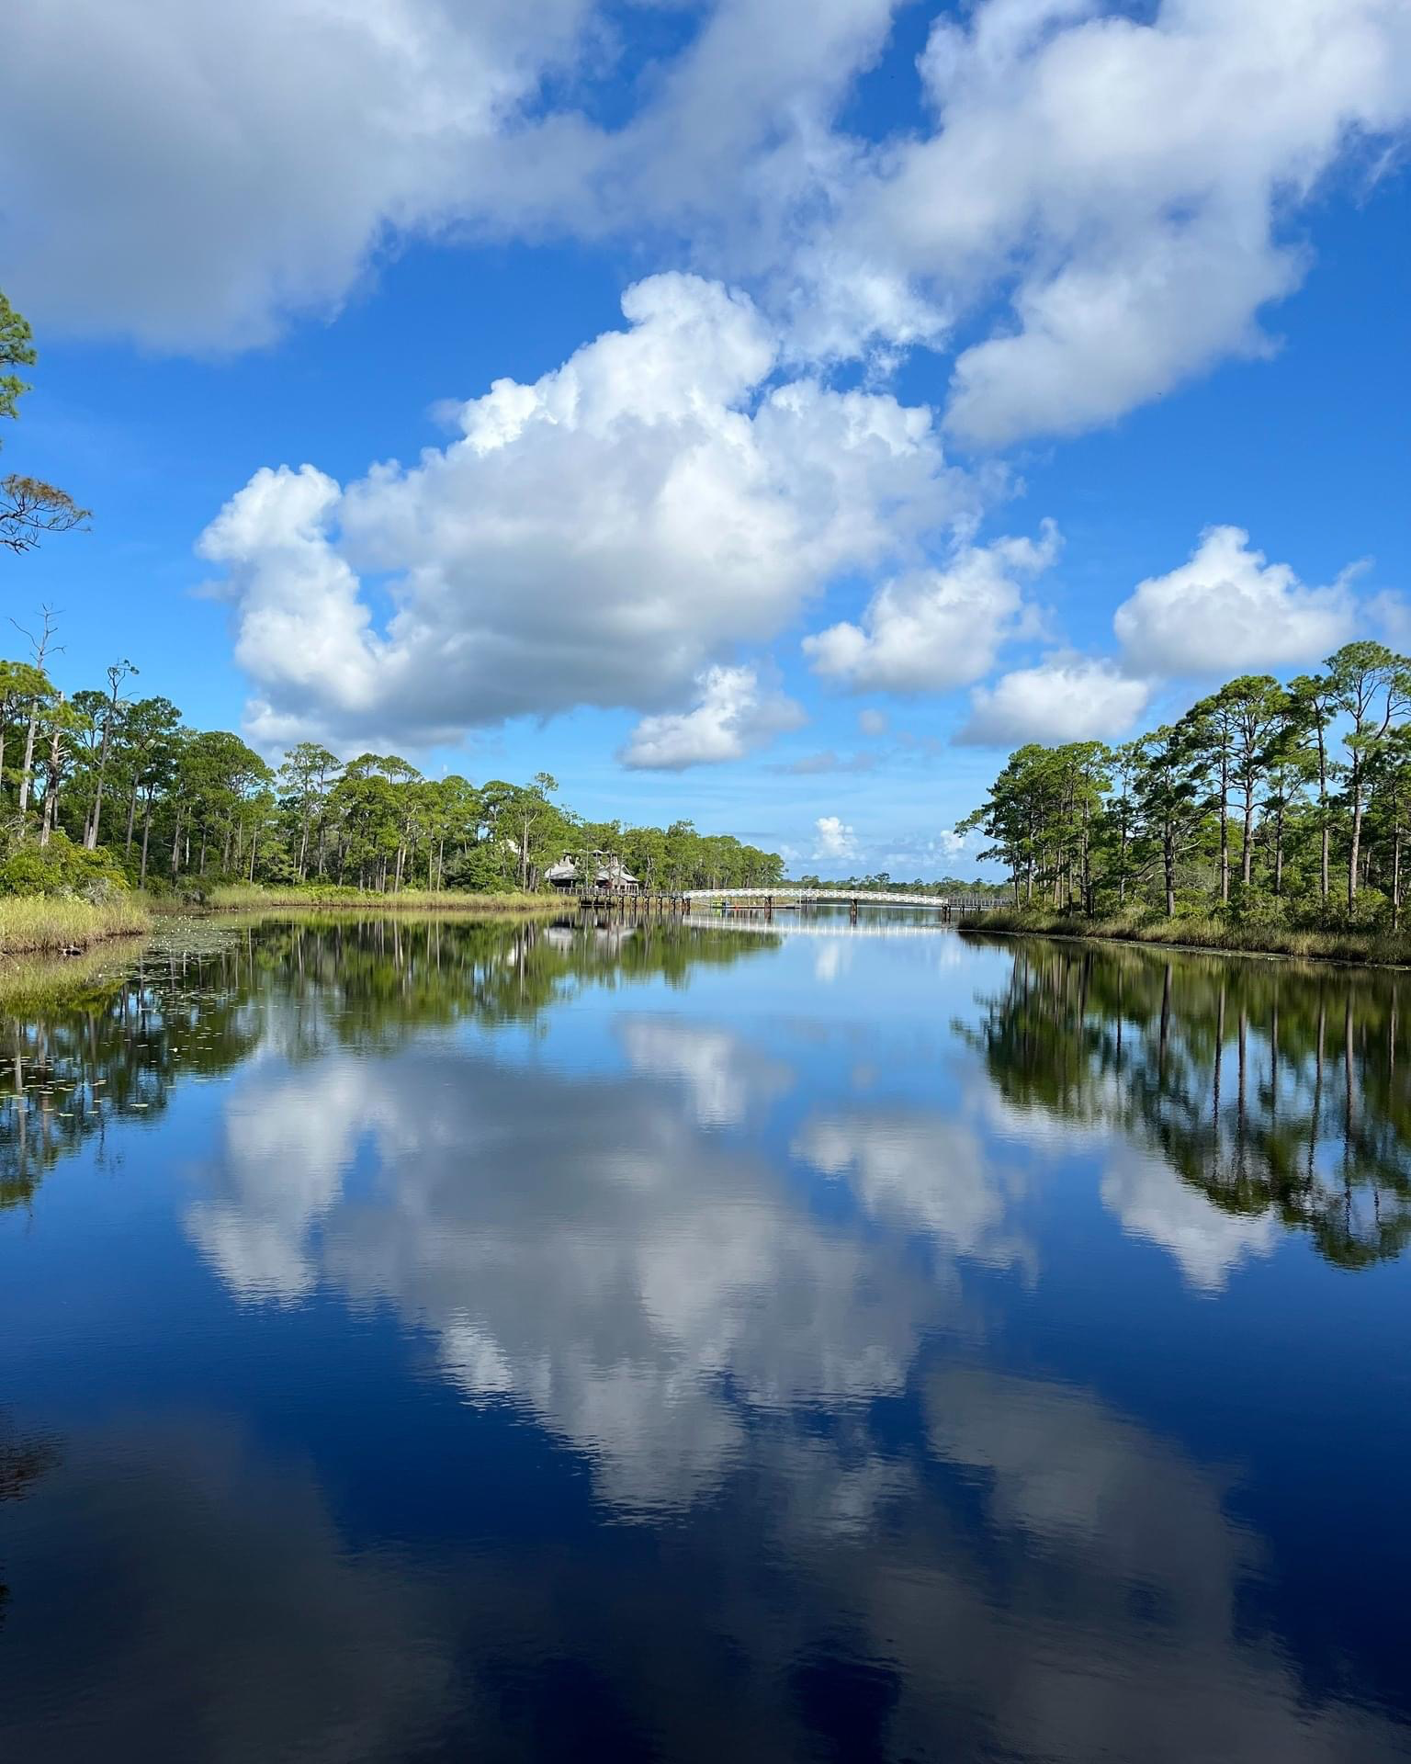
SANTA ROSA BEACH community

SANTA ROSA BEACH Real Estate

Explore properties and local insights in SANTA ROSA BEACH.

About SANTA ROSA BEACH

About SANTA ROSA BEACH

Santa Rosa Beach, FL Real Estate Guide

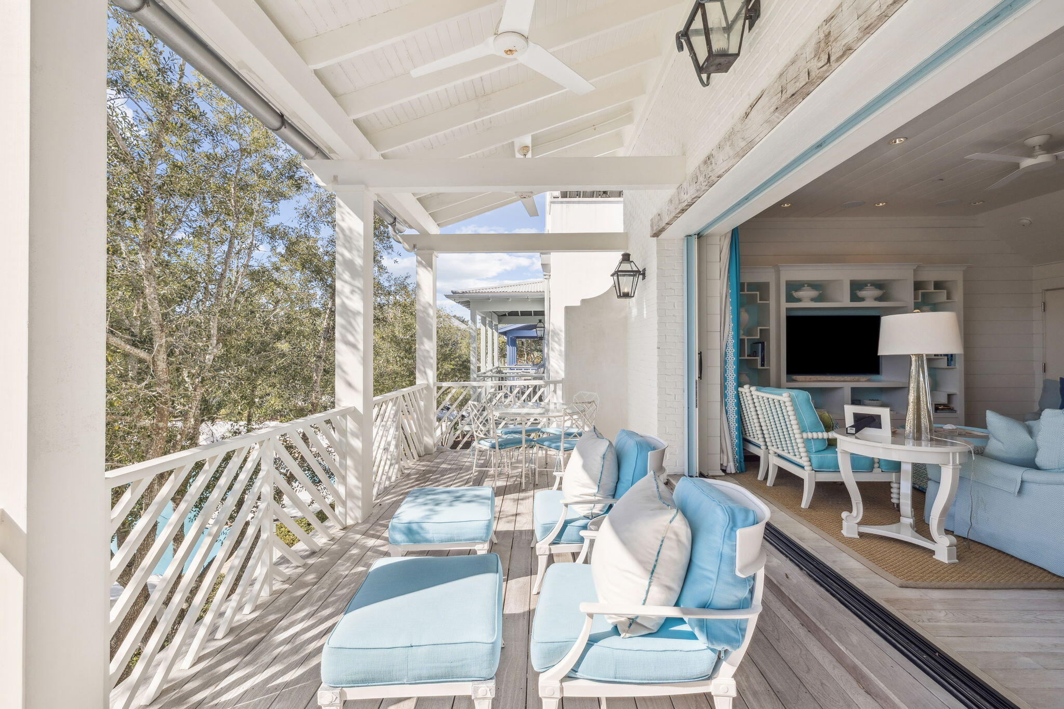
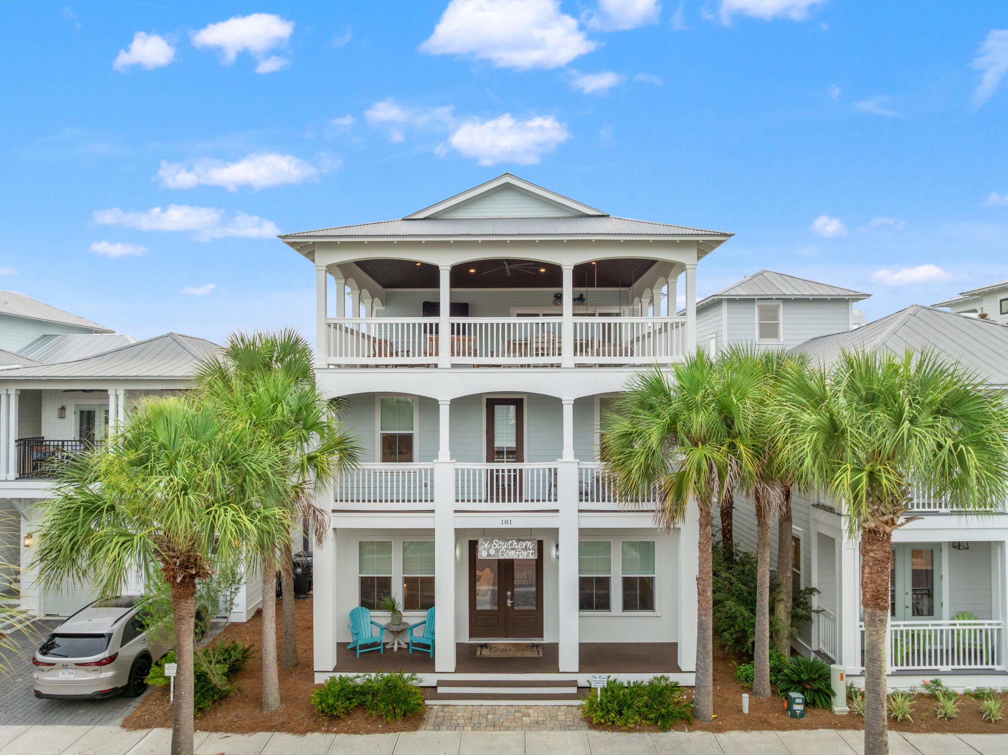
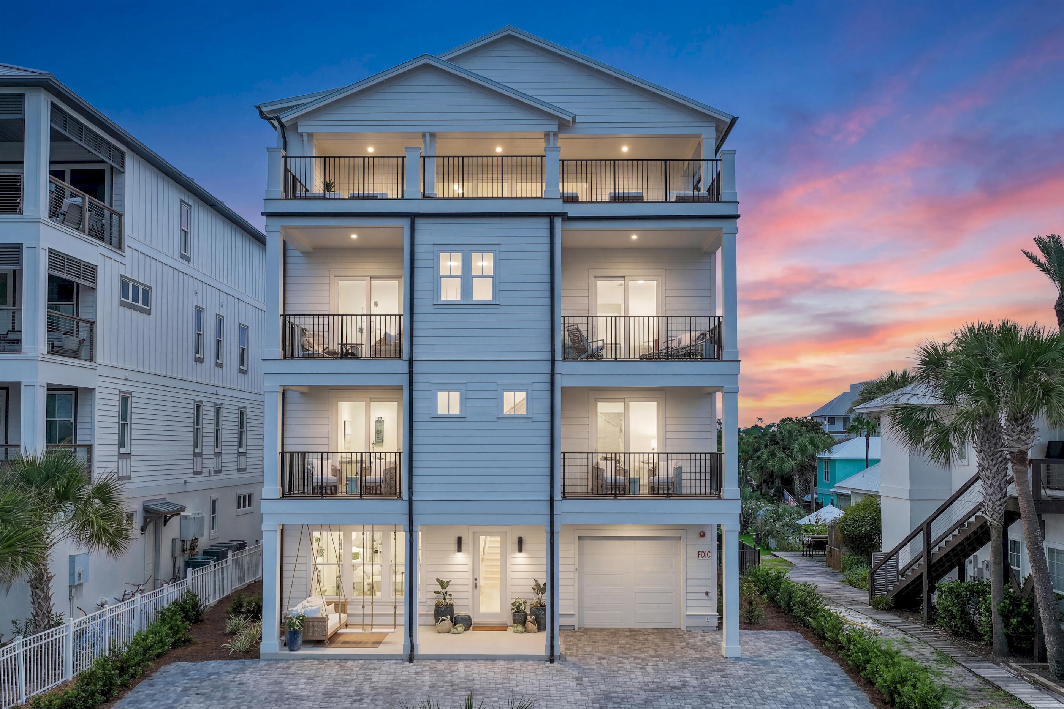
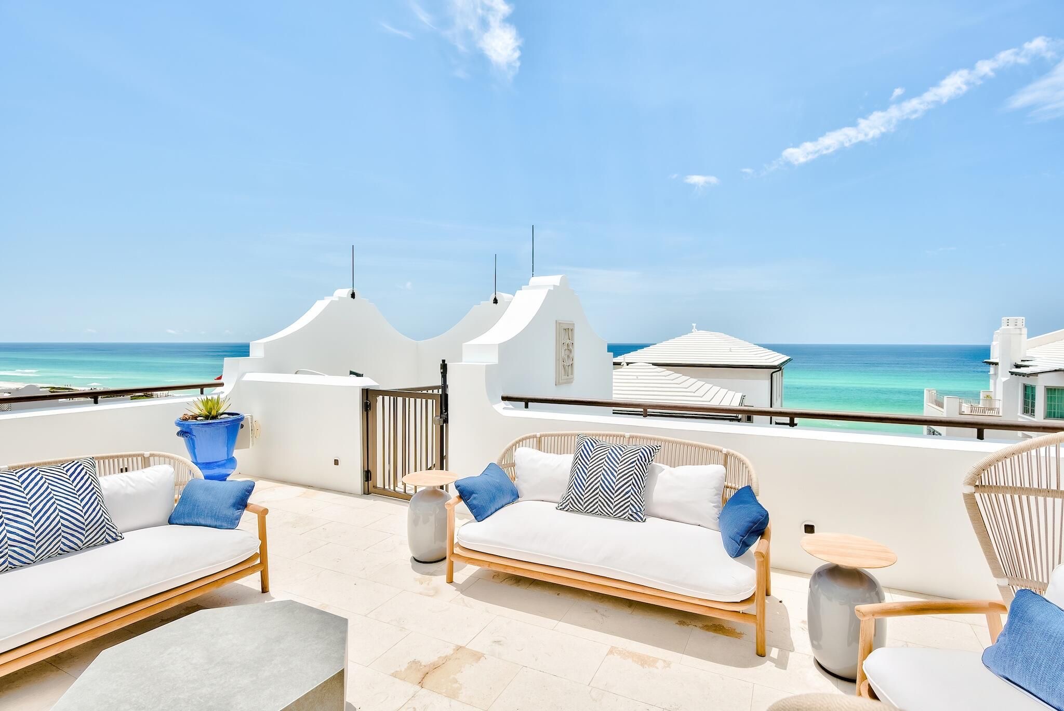
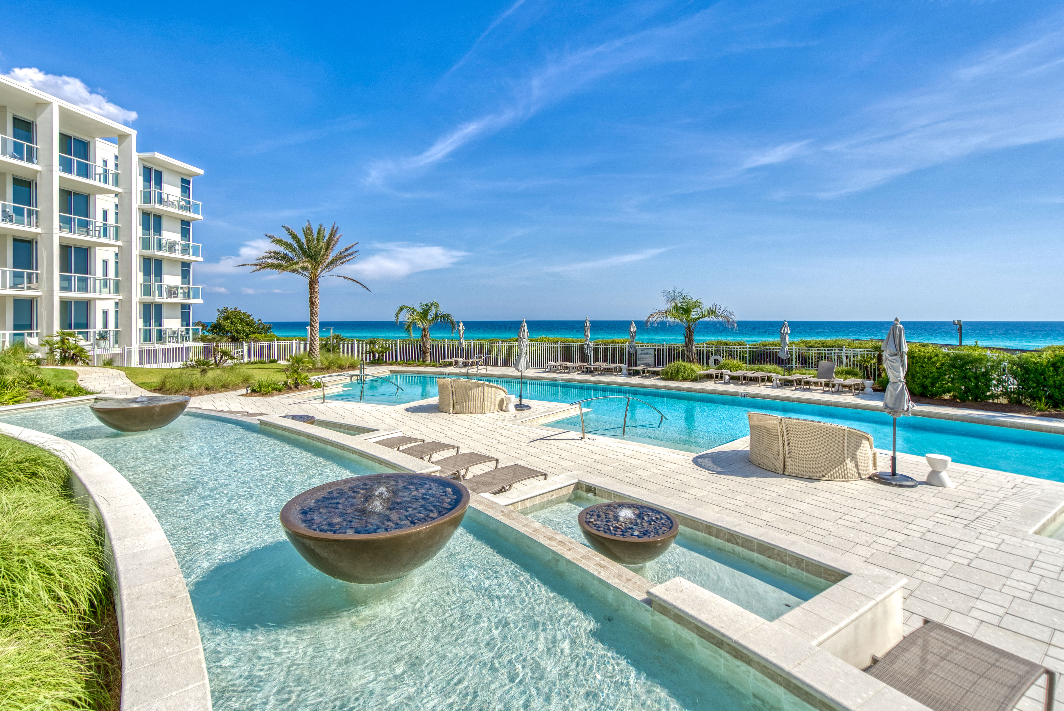
Welcome to your ultimate guide to Santa Rosa Beach, FL real estate! This picturesque coastal community, nestled along scenic Highway 30A in Northwest Florida, offers an unrivaled blend of natural beauty, luxurious living, and small-town charm. Whether you’re searching for a vacation home, a luxury beachfront property, or a family-friendly neighborhood, Santa Rosa Beach has something for everyone.

Why Invest in Santa Rosa Beach Real Estate?

Santa Rosa Beach is one of the most sought-after destinations in the Florida Panhandle. Here’s why savvy buyers and investors are flocking to this vibrant community:

  • Stunning white sand beaches and emerald Gulf waters
  • Award-winning restaurants and boutique shops
  • Access to top-rated schools and healthcare
  • A welcoming, laid-back lifestyle perfect for families and retirees
  • Strong short-term rental market for investment income

Types of Properties Available

Santa Rosa Beach, FL real estate features a wide variety of homes and properties, including:

  • Beachfront estates with panoramic Gulf views
  • Charming coastal cottages in walkable neighborhoods
  • Modern condos with resort-style amenities
  • Gated communities offering ultimate privacy and security
  • Vacant land ready for your dream home

No matter your preferences, you’ll find a property to fit your lifestyle and investment goals.

Top Neighborhoods in Santa Rosa Beach

Explore some of the most popular communities in Santa Rosa Beach:

WaterColor

  • Renowned for its master-planned design and natural landscaping
  • Family-friendly amenities, including parks, pools, and trails

Seagrove Beach

  • Classic Old Florida atmosphere
  • Diverse mix of homes, from cozy bungalows to luxury estates

Dune Allen Beach

  • Quiet, residential feel with easy beach access
  • Home to rare coastal dune lakes

Grayton Beach

  • Eclectic and artsy, ideal for those seeking a laid-back vibe
  • Proximity to Grayton Beach State Park

Santa Rosa Beach Real Estate Market Trends

The real estate market in Santa Rosa Beach remains strong, with high demand for both primary residences and vacation rentals. Home values continue to rise, making it a great time to buy or sell in this competitive market.

Start Your Santa Rosa Beach Home Search

Ready to find your dream home on the Emerald Coast? Browse the latest Santa Rosa Beach, FL real estate listings from trusted local agents and discover all this vibrant community has to offer.

For more information or to schedule a tour, contact a local real estate expert today.


Experience the beauty, lifestyle, and investment opportunities of Santa Rosa Beach real estate—your paradise awaits!


SANTA ROSA BEACH community

1,535

# of Listings

3

Avg # of Bedrooms

$1,007

Avg. $ / Sq.Ft.

$2,153,243

Med. List Price

26

Open Houses Today

60

Open Houses · Next 7 Days

Community totals. Selected price ranges apply to the listings below.

Homes for Sale in SANTA ROSA BEACH

62 Properties Found. Page 1 of 5.

Open house
New construction opportunity! Welcome to Oak Grove at Eden's Landing - Point Washington's Premier Luxury Community! 

Discover the epitome of coastal living with the Live Oak plan, a beautifully designed home featuring 4 spacious bedrooms, 4.5 elegant bathrooms, an open-concept living area, and a two-car garage - perfect for both everyday comfort and entertaining.

Nestled within the serene, historic surroundings of Eden Gardens State Park, Oak Grove at Eden's Landing is a rare gem - the only luxury community in Point Washington. This exclusive neighborhood combines timeless natural beauty with upscale living in one of Florida's most coveted locations.

Ideally located just minutes from the iconic 30A beach towns of Seaside and WaterColor, residents enjoy effortless access to the sugar-white sands of the Emerald Coast and the boating, fishing, and water sports of Choctawhatchee Bay. Whether you're seeking a full-time residence or a second home retreat, Oak Grove offers the perfect balance of privacy, luxury, and proximity to world-class amenities.

Come experience refined living where nature, history, and modern comfort meet Oak Grove at Eden's Landing awaits.
#1013787

Point Washington

43 Millstone Drive

4 Beds

4 Baths

2,520 Sq.Ft.

$1,350,000

MLS#: 1013787

Open house
Nestled in the heart of iconic Rosemary Beach, 63 Johnstown Lane is a sophisticated five-bedroom, five-and-a-half-bath coastal residence offering approximately 3,493 square feet of impeccably designed living spaces. Custom built by Benecki Homes and Melanie Turner Interiors, this never-rented home masterfully blends timeless craftsmanship with refined modern coastal design. The main living level features oversized sliding pocket doors that open to sweeping views of the idyllic Cabana Pool and surrounding community greenery. The gourmet kitchen is equipped with Wolf and Sub-Zero appliances, a custom-designed hood, generous storage, and thoughtful finishes that balance elegance and function. Separated from the living area by the stairway hall is the second-floor guest suite. On the first floor, two bedrooms overlook Cabana Pool and courtyard and are adjacent to a laundry room, an office nook, and multiple storage areas that lead to the garage. The third floor features a second living room, six twin bunk beds, and a full bathroom. The home's private outdoor spaces are equally impressive: a beautifully landscaped courtyard showcases mature plantings, a fire pit, and a serene water feature, creating an ideal setting for intimate gatherings or relaxed evenings under the stars. A standalone carriage house above the oversized two-car garage offers additional versatility, featuring a king bedroom, two twin bunks, a full living area, and a full kitchen   deal for guests, extended family, or potential rental income. Positioned just steps from Rosemary Beach's acclaimed amenities, including multiple community pools, a fitness center, tennis courts, boutique shops, restaurants, and the town center of one of Florida's most coveted coastal communities.
#994627

Rosemary Beach

63 Johnstown Lane

5 Beds

5 Baths

3,481 Sq.Ft.

$4,295,000

MLS#: 994627

Open house
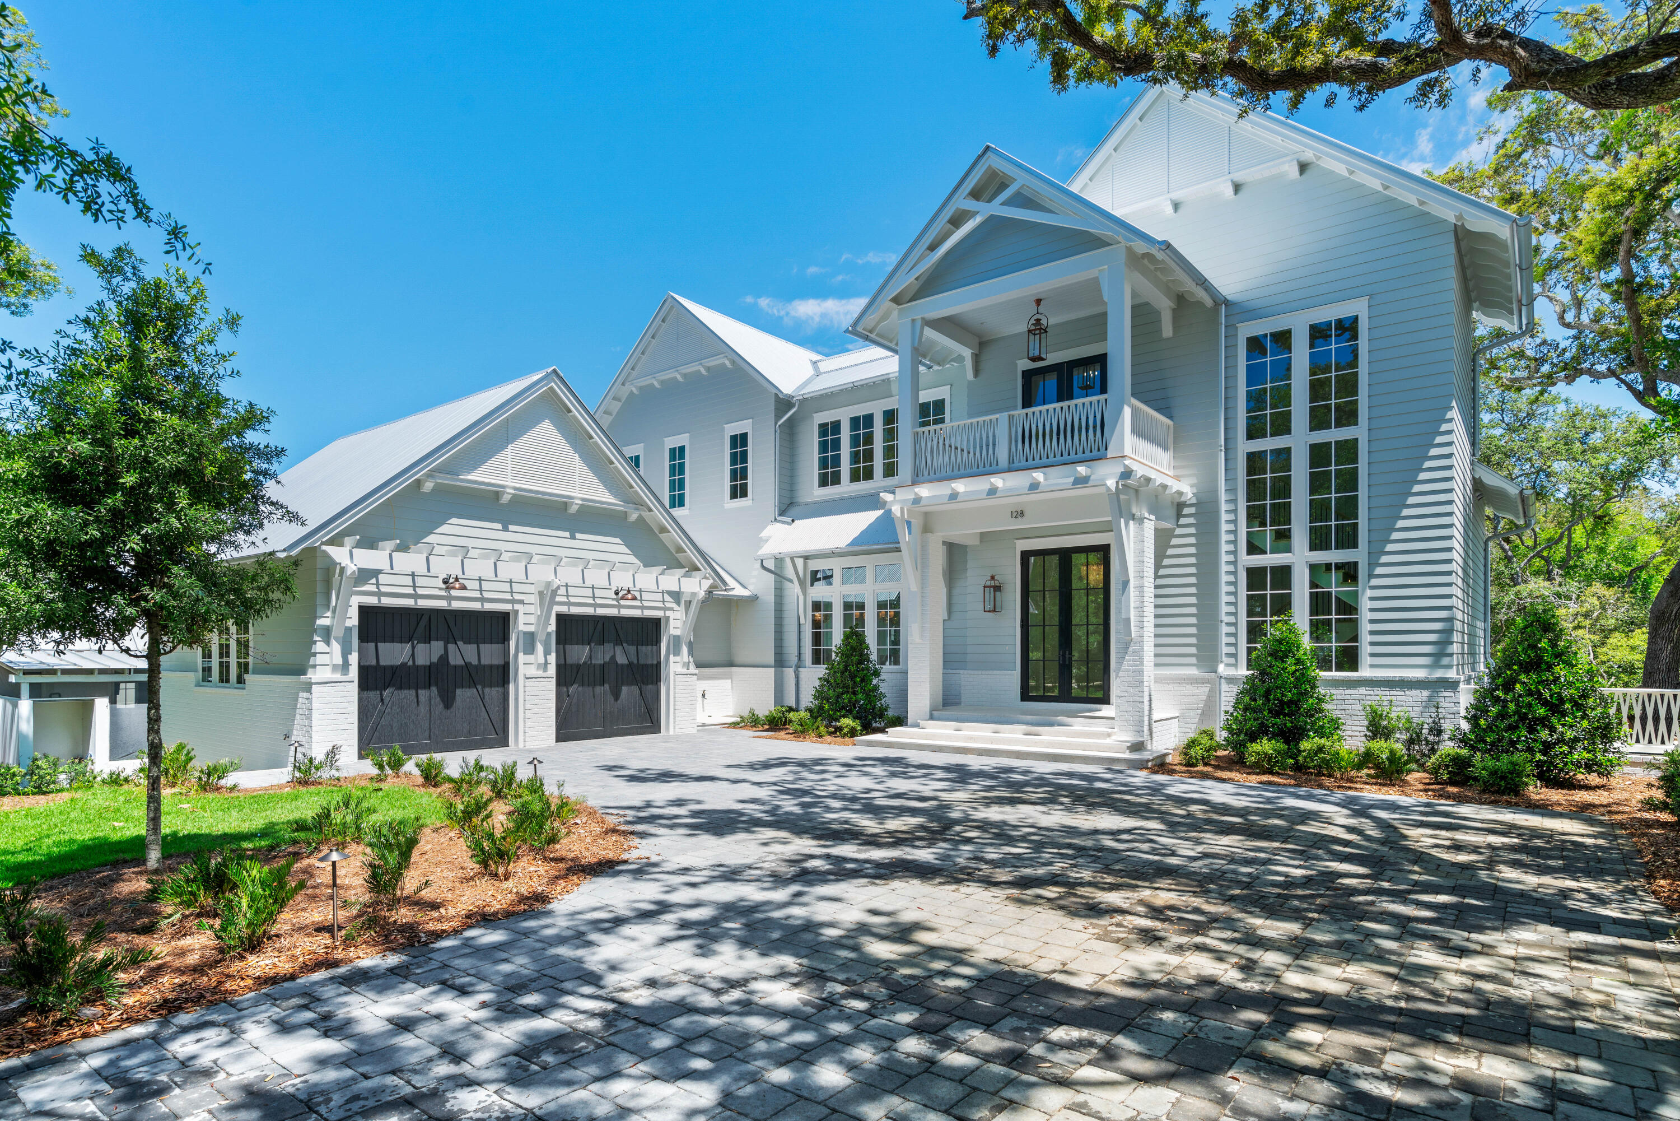
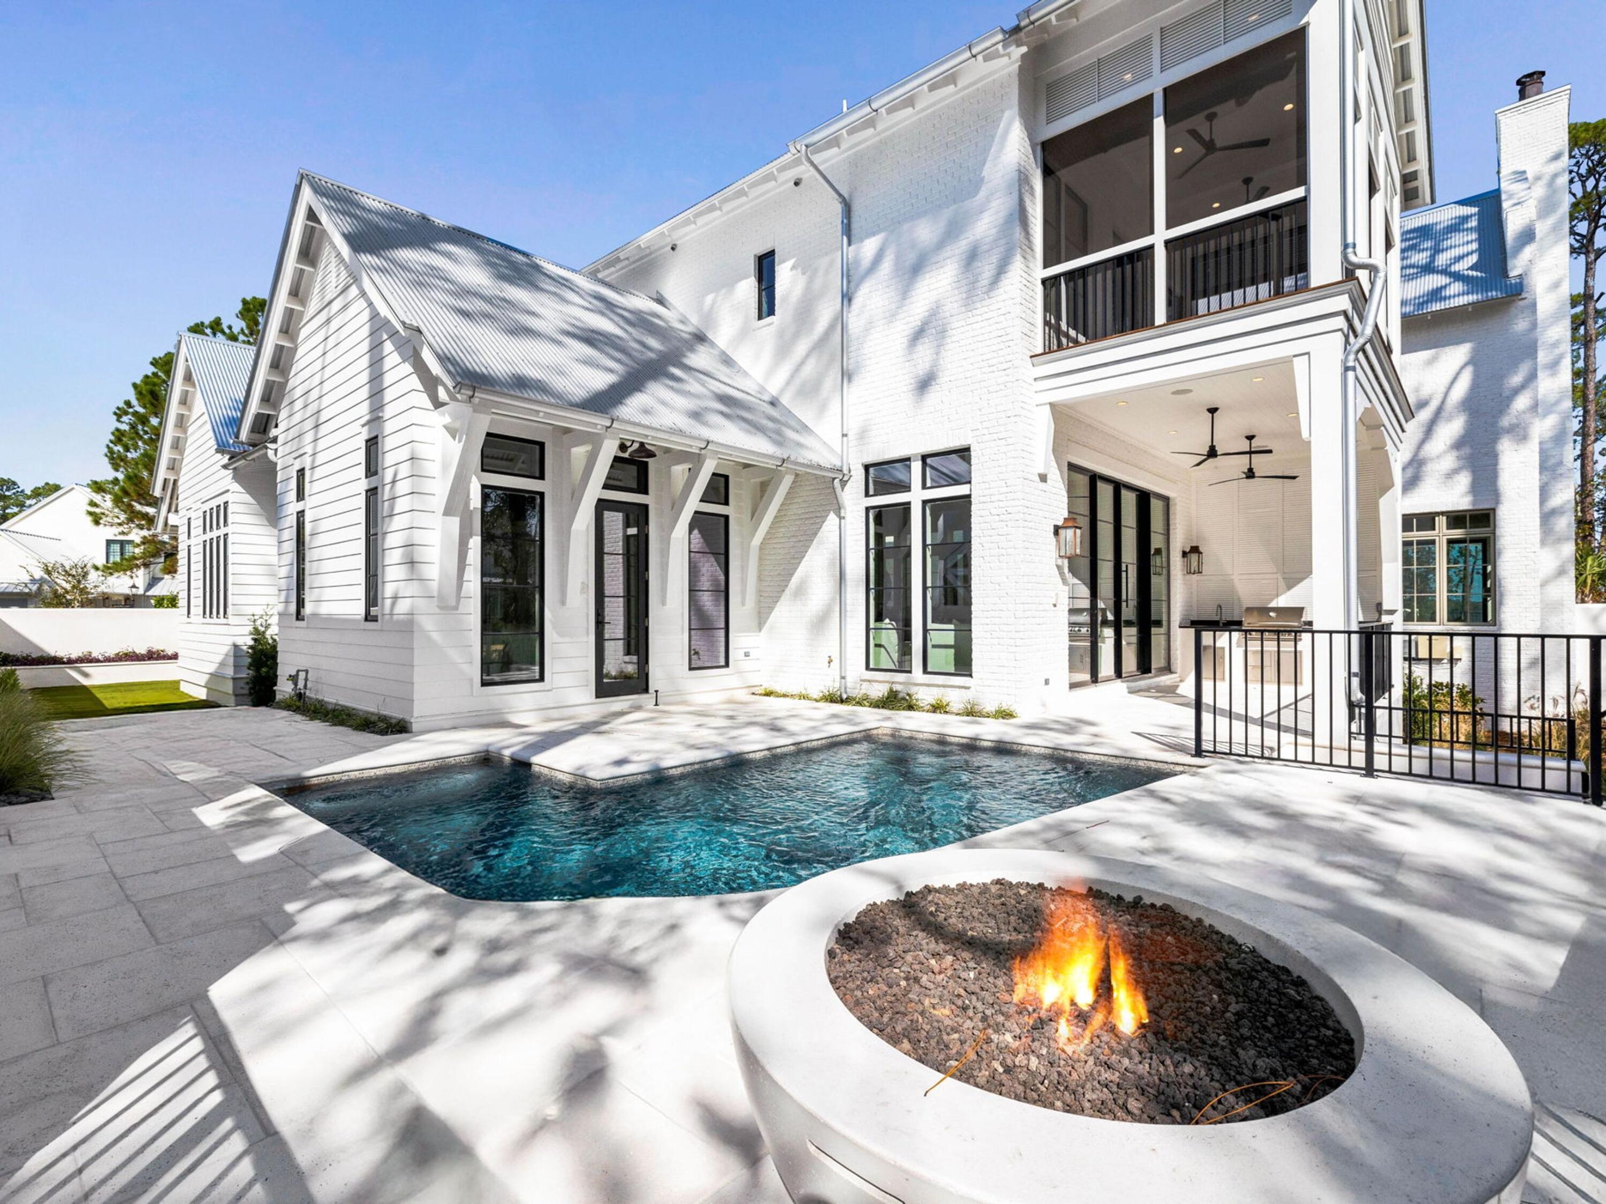
Fantastic opportunity to own this newly completed, custom beach home in Seagrove Beach! Centrally located along 30a and just 2 blocks away from multiple public beach access points as well as multiple shops and restaurants in Seaside, this spectacular home is one of a kind. The large homesite features multiple mature oaks & magnolias & is a nature lover's dream with abundant indoor & outdoor space for the whole family to enjoy. This unique floor plan features the primary living area, kitchen, dining room & master suite all on the central, main level of the home. From there, go downstairs to find the large game room, a full bunk room and one additional bedroom. The upper level of the home features 2 more bedrooms with en suite baths, a bunk room & another living area/flex space! Features are numerous and include Professional grade appliances, Custom Cabinetry throughout, Hardwood and Tile Flooring, Quartz Countertops, Multiple Master Suites, En Suite Baths throughout and Designer Lighting to name a few. Custom wall treatments include Exposed Brick, Shiplap, thoughtfully curated Premium Wallpapers, Venetian Plaster and Cypress Feature Walls. The home enjoys multiple Covered Porches that are spacious and overlook your very own private oasis complete with a heated, Salt Water Pool & Hot Tub. Multiple fireplaces inside and out create cozy spaces for the whole family to gather and enjoy together. This Legacy Beach Home is situated in an ideal and convenient location in Seagrove Beach, tucked away among mature oaks & quiet streets, yet still close to multiple beach accesses, Seaside and numerous shopping & dining options. Designed to be an amazing full time residence, second home or vacation rental, this home will meet and exceed your expectations regardless of your use case. Strong rental potential with projections upwards of $350,000 in gross income! Schedule a private showing today!
#1002678

Santa Rosa Beach

128 Forest Street

6 Beds

7 Baths

5,382 Sq.Ft.

$5,795,000

MLS#: 1002678

Open house
South of 30A in Seagrove Beach, this six-bedroom custom home is built for the way a coastal home is actually used. Every bedroom is a private ensuite with a beautifully designed bath, so each guest is equally well placed. Two laundry rooms and a home office handle a long stay and a bonus sitting room, and multiple balconies give plenty of outdoor space too.

Approximately 1,700 square feet of decks and balconies wrap the home: morning coffee, Gulf breezes, an open starry sky and gorgeous sunsets. The private pool sits within a generous deck and entertaining area, in view from the kitchen, dining, bedroom suite and living rooms.

Location is the quiet advantage of a wonderful neighborhood. The Eastern Lake boat launch is a few blocks away, the shops and restaurants at Greenway Station three blocks northwest. Parking, so often the constraint here, is not: a two-car garage plus five more spots in the drive.

Perfect Second home, primary residence with garage and storage spaces or rental investment to enjoy as well.
#1010807

Santa Rosa Beach

180 S Gulf Drive

6 Beds

6 Baths

4,518 Sq.Ft.

$4,500,000

MLS#: 1010807

Open house
Offering $20,000 flex cash!* Tucked among the trees in Santa Rosa Beach, Hidden Pines is a gated community of just 42 modern townhomes -- low-density by design, with protected wooded views that set it apart from anything else on the market. This 3-bedroom, 2.5-bathroom Heron floorplan is new construction done with intention.

The community's low density is a feature in itself. Protected wooded views, a natural canopy overhead, and a quiet residential feel set the tone from the moment you arrive. Centrally positioned between Santa Rosa Beach and Destin, with Ascension Sacred Heart Emerald Coast just minutes away, the location balances coastal lifestyle with everyday convenience.
Outside, the homes make a quiet statement -- white vertical panel siding, warm-toned garage doors, black exterior sconces, and mature landscaping that softens the streetscape without competing with it. The aesthetic is modern coastal with staying power.

Inside, the interiors reflect a cohesive, light-filled design vision. Walls are painted in Sherwin Williams Snowbound, a crisp warm white that lets the natural light lead. Wide-plank wood-look flooring runs continuously throughout every level. The kitchen is anchored by Arctic White quartz countertops, shaker-style cabinetry, a classic white subway tile backsplash, and a Pfister chrome faucet. Above the island, two globe pendants cast a warm glow; a chrome taper candle chandelier anchors the dining space with quiet elegance. Bathrooms are finished with equal care -- Glacier Statuary porcelain shower panels with continuous vertical veining, undermount sinks, Arctic White quartz, frameless mirrors, and chrome vanity sconces. Pfister fixtures are used throughout, finished in polished chrome for a clean, consistent look from room to room.

Ceiling fans in every bedroom and the living room, 4" LED canless downlights, and thoughtfully placed exterior sconces round out a finish package that is complete and move-in ready. A private patio extends the living space outdoors, and select homes include a covered balcony off the primary suite.

*Special Financing Incentive: Buyers who utilize the seller's preferred lender and title company are eligible to receive $20,000 in flex cash and a lender credit equal to 1% of the purchase price. Contact listing agent for details.

**Prices, plans, features, and options are subject to change without notice. Square footages are approximate. Home information including features, finishes, and available options are subject to change without notice. Artist renderings, photos, colors, and features are for illustration purposes only and may vary from the homes as built. Photos are of a similar unit -- features and finishes may vary. Additional restrictions may apply.*
#1008713

Santa Rosa Beach

36 Forest Grove Lane

3 Beds

2 Baths

1,654 Sq.Ft.

$419,900

MLS#: 1008713

Open house
Tucked among the trees in Santa Rosa Beach, Hidden Pines is a gated community of just 42 modern townhomes -- low-density by design, with protected wooded views that set it apart from anything else on the market. This 3-bedroom, 2.5-bathroom Heron floorplan is new construction done with intention.

The community's low density is a feature in itself. Protected wooded views, a natural canopy overhead, and a quiet residential feel set the tone from the moment you arrive. Centrally positioned between Santa Rosa Beach and Destin, with Ascension Sacred Heart Emerald Coast just minutes away, the location balances coastal lifestyle with everyday convenience.
Outside, the homes make a quiet statement -- white vertical panel siding, warm-toned garage doors, black exterior sconces, and mature landscaping that softens the streetscape without competing with it. The aesthetic is modern coastal with staying power.

Inside, the interiors reflect a cohesive, light-filled design vision. Walls are painted in Sherwin Williams Snowbound, a crisp warm white that lets the natural light lead. Wide-plank wood-look flooring runs continuously throughout every level. The kitchen is anchored by Arctic White quartz countertops, shaker-style cabinetry, a classic white subway tile backsplash, and a Pfister chrome faucet. Above the island, two globe pendants cast a warm glow; a chrome taper candle chandelier anchors the dining space with quiet elegance.

Bathrooms are finished with equal care -- Glacier Statuary porcelain shower panels with continuous vertical veining, undermount sinks, Arctic White quartz, frameless mirrors, and chrome vanity sconces. Pfister fixtures are used throughout, finished in polished chrome for a clean, consistent look from room to room.

Ceiling fans in every bedroom and the living room, 4" LED canless downlights, and thoughtfully placed exterior sconces round out a finish package that is complete and move-in ready. A private patio extends the living space outdoors, and select homes include a covered balcony off the primary suite.

*Special Financing Incentive: Buyers who utilize the seller's preferred lender and title company are eligible to receive $20,000 flex cash plus a lender credit equal to 1% of the purchase price at closing. Contact listing agent for details.

**Prices, plans, features, and options are subject to change without notice. Square footages are approximate. Home information including features, finishes, and available options are subject to change without notice. Artist renderings, photos, colors, and features are for illustration purposes only and may vary from the homes as built. Photos are of a similar unit -- features and finishes may vary. Additional restrictions may apply.*
#1008714

Santa Rosa Beach

44 Forest Grove Lane

3 Beds

2 Baths

1,654 Sq.Ft.

$419,900

MLS#: 1008714

Open house
At 107 Quail Hollow Court in WaterSound Camp Creek, the experience begins outdoors. Set within one of the most amenity-rich luxury communities near Scenic Highway 30A in Inlet Beach, Florida, this substantial coastal residence is distinguished by an unusually generous backyard, resort-style pool environment, and nearly 8,000 square feet of living space designed for gathering at scale. A heated saltwater pool framed by fire bowls anchors the outdoor setting, while a full outdoor kitchen, fireplace, and expansive lawn create a private environment for entertaining, recreation, and unhurried days along the Northwest Florida Gulf Coast.

The scale of the outdoor living is particularly compelling. Beyond the pool terrace, the yard opens into a broad stretch of green space that gives the property a sense of breathing room rarely associated with resort-community living. There is room for a full house without the home ever feeling crowded, whether the day calls for children on the lawn, dinner beside the pool, a game-day gathering outdoors, or a quiet morning before the rest of the house wakes. Here, outdoor living is not an amenity added to the home. It is central to the way the property lives.
 Inside, 7,950 square feet across three levels allows that same sense of generosity to continue. Six bedrooms, seven full baths, three half baths, and a three-car garage support both everyday living and extended stays with family and guests. Warm hardwood floors, coffered ceilings, custom millwork, and thoughtfully proportioned rooms lend architectural character without sacrificing comfort. The interiors feel polished, but never overly formal, creating the kind of ease that matters in a second home, full-time residence, or multigenerational coastal retreat.

The kitchen sits naturally at the center of the home and is designed for entertaining without allowing the work of entertaining to dominate the room. Custom cabinetry and Sub-Zero appliances establish the primary kitchen, while a generous walk-in pantry and dedicated scullery provide valuable secondary prep and storage space. A curated wine cellar adds another layer to the home's entertaining capabilities, and the adjacent living area, grounded by a fireplace and custom built-ins, offers a comfortable gathering place with a direct relationship to the outdoor living beyond.

Private and recreational spaces are distributed across the upper levels, giving owners and guests room to settle into different rhythms. A game room or bunk room provides flexibility for younger guests, recreation, or overflow sleeping, while the third-floor movie room with wet bar creates a separate destination for film nights, sporting events, and relaxed evenings at home. The result is a residence that accommodates large gatherings while still offering distinct places for retreat.

Ownership at 107 Quail Hollow Court also places the home within the broader WaterSound Camp Creek lifestyle near 30A, Camp Creek Golf Course, and the Gulf of Mexico. WaterSound Camp Creek property ownership carries a mandatory WaterSound Club membership, subject to application, approval, dues, fees, and applicable membership terms. Available membership levels can provide access to WaterSound Beach Club amenities as well as Camp Creek pools, wellness facilities, racquet amenities, dining, and, depending on membership level, golf privileges.

For buyers searching for a luxury home in WaterSound Camp Creek, a substantial residence near 30A with a private heated saltwater pool, exceptional outdoor entertaining space, multiple recreation areas, and access to the WaterSound Club lifestyle, 107 Quail Hollow Court offers a compelling combination of scale, privacy, and livability. It is a home designed not simply around how much space it contains, but around how well that space allows people to gather, retreat, entertain, and experience life on the Northwest Florida Gulf Coast.
#1001586

Watersound

107 Quail Hollow Court

6 Beds

7 Baths

7,950 Sq.Ft.

$6,995,000

MLS#: 1001586

Open house
A ONE-OF-A-KIND ARCHITECTURAL SHOWPIECE ALONG SCENIC 30A -- OFFERED FULLY FURNISHED AND NO HOA! 

ADDITIONAL VACANT LOT INCLUDED. LOT IS A SEPARATE PARCEL AND FULLY BUILDABLE.

Where bold contemporary architecture meets effortless coastal luxury, this extraordinary residence offers a truly distinctive living experience just a short walk from the sugar-white sands and emerald-green waters of 30A. Offered fully furnished and featuring over 3,000 square feet of thoughtfully designed living space, four bedrooms, four ensuite bathrooms, a powder bath, and a rare three-car garage, this home presents an exceptional opportunity for turnkey coastal living.

From the moment you arrive, the home's architectural character is undeniable. A stunning koi pond welcomes you with a dramatic walkway across the water leading to the front entrance, creating an unforgettable first impression. Inside, striking floating staircases and an artfully designed rock garden establish a sophisticated modern aesthetic that carries throughout the residence. Expansive windows fill the interiors with natural light, while carefully selected furnishings and finishes create a seamless balance of warmth, texture, and contemporary elegance. At the heart of the home, a spectacular designer kitchen features an oversized waterfall-edge island, custom rift white oak cabinetry, and an open layout that flows effortlessly into the main living and entertaining spaces. A dedicated office enclosed by glass walls provides an inspiring workspace without sacrificing the home's open architectural feel, while an additional upstairs flex room offers versatility for a media lounge, secondary living area, or private retreat.

Each of the four bedrooms features its own ensuite bathroom, offering exceptional privacy and comfort for family and guests alike.

Outside, the property transforms into a private coastal oasis. A beautiful pool and spa are complemented by lush landscaping, expansive lounging areas, and an impressive covered outdoor living space complete with a summer kitchen and television. Whether entertaining guests, enjoying quiet evenings poolside, or spending the afternoon at the beach, every aspect of this home celebrates the coveted 30A lifestyle.

Adding to this exceptional opportunity, the beautifully landscaped vacant lot immediately next door is available for purchase separately for an additional $625,000, providing the rare opportunity to secure additional space and privacy in one of the area's most desirable coastal settings.

Ideally located just a short stroll from the breathtaking beaches of 30A and convenient to the area's celebrated dining, shopping, and coastal attractions, this fully furnished residence offers a remarkable combination of architectural individuality, modern luxury, and coastal convenience.

Distinctive architecture. Exceptional design. Fully furnished coastal luxury. This is 30A living unlike anything else.
#1013873

Santa Rosa Beach

14 Walnut Street

4 Beds

4 Baths

3,068 Sq.Ft.

$3,245,000

MLS#: 1013873

Open house
Offering $20,000 flex cash!* Tucked among the trees in Santa Rosa Beach, Hidden Pines is a gated community of just 42 modern townhomes off Goldsby Rd -- low-density by design, with protected wooded views that set it apart from anything else on the market. This 3-bedroom, 2.5-bathroom OSPREY FLOORPLAN is new construction done with intention.

The community's low density is a feature in itself. Protected wooded views, a natural canopy overhead, and a quiet residential feel set the tone from the moment you arrive. Centrally positioned between Santa Rosa Beach and Destin, with Ascension Sacred Heart Emerald Coast just minutes away, the location balances coastal lifestyle with everyday convenience.
Outside, the homes make a quiet statement -- white vertical panel siding, warm-toned garage doors, black exterior sconces, and mature landscaping that softens the streetscape without competing with it. The aesthetic is modern coastal with staying power.

Inside, the interiors reflect a cohesive, light-filled design vision. Walls are painted in Sherwin Williams Snowbound, a crisp warm white that lets the natural light lead. Wide-plank wood-look flooring runs continuously throughout every level. The kitchen is anchored by Arctic White quartz countertops, shaker-style cabinetry, a classic white subway tile backsplash, and a Pfister chrome faucet. Above the island, two globe pendants cast a warm glow; a chrome taper candle chandelier anchors the dining space with quiet elegance. Bathrooms are finished with equal care. Glacier Statuary porcelain shower panels with continuous vertical veining, undermount sinks, Arctic White quartz, frameless mirrors, and chrome vanity sconces. Pfister fixtures are used throughout, finished in polished chrome for a clean, consistent look from room to room.

Ceiling fans in every bedroom and the living room, 4" LED canless downlights, and thoughtfully placed exterior sconces round out a finish package that is complete and move-in ready. A private patio extends the living space outdoors, and select homes include a covered balcony off the primary suite.

*Special Financing Incentive: Buyers who utilize the seller's preferred lender and title company are eligible to receive $20,000 flex cash + lender credit equal to 1% of the purchase price at closing. Contact listing agent for details.

**Prices, plans, features, and options are subject to change without notice. Square footages are approximate. Home information including features, finishes, and available options are subject to change without notice. Artist renderings, photos, colors, and features are for illustration purposes only and may vary from the homes as built. Photos are of a similar unit -- features and finishes may vary. Additional restrictions may apply.*
#1009665

Santa Rosa Beach

25 Timber View Place

3 Beds

2 Baths

1,410 Sq.Ft.

$414,900

MLS#: 1009665

Open house
This magnificent residence is situated on .43 acres in the coveted community of Watersound Camp Creek which is a much larger homesite than most of the neighborhood. 172 Norman Court pairs 5,501 square feet of thoughtfully designed living space with finishes and features that are difficult to match for under $5 million. To help visualize furniture placement many of the photos have been digitally staged. The main level is built around a central open-concept living area with hardwood floors, custom built-ins, and a linear gas fireplace. NanaWall sliding doors erase the boundary between the indoor living space and the outdoor kitchen and porches, creating a single entertaining footprint that flows from the kitchen island to the pool terrace without interruption. The kitchen features commercial-grade stainless appliances with a six-burner range and skillet, custom cabinetry,

and a large center island. A hidden scullery includes an additional refrigerator, dishwasher, sink, and deep pantry storage which keeps the main kitchen in pristine condition while entertaining. A 200-plus bottle climate-controlled wine room and a dedicated wine cooler in the dining area are included.
The primary suite is on the main level. It features a tray ceiling, a generously scaled ensuite with raised ceilings, designer tile, soaking tub, oversized shower, an expansive walk-in closet, and a dedicated safe room. A first-floor guest bedroom with ensuite bath, full laundry room, and a sand room with built-in storage complete the ground level. An integrated Sonos sound system runs throughout the home.
The outdoor living area is designed for year-round use. Retractable motorized screens enclose a covered space with summer kitchen, gas fireplace, and seating for large groups. The spacious backyard opens up to the heated pool and spa enclosed by a permanent wooded buffer so no future construction or neighbors.

The second floor offers an expansive secondary living area with wet bar that is large enough to function as a game room, home theater, or golf simulator space. Three additional bedrooms, each with its own full ensuite bath, complete the upper level. Every bedroom in this home has its own ensuite bath. Other notable features of this all brick residence include the attached 3-car garage and dedicated office.
Ownership conveys exclusive Watersound Club membership -- three golf courses including the Tom Fazio-designed Camp Creek course and the new Davis Love III-designed The Third course, gulf-front Beach Club with complimentary chair and umbrella service, 11,000-square-foot wellness center, resort pools, tennis and pickleball courts, and multiple private dining venues. Fewer than 15 developer homesites remain in the community.
#999582

Watersound

172 Norman Court

5 Beds

6 Baths

5,501 Sq.Ft.

$4,699,000

MLS#: 999582

Open house
Located within the gated waterfront community of Churchill Oaks, this thoughtfully designed residence offers a refined take on coastal living with a focus on effortless indoor-outdoor flow and elevated everyday comfort. Positioned just north of 30A, the home pairs a private setting with access to a bayou front marina, clubhouse, and resort-style infinity pool.

Designed for both entertaining and daily living, the home features a private pool, two-car garage, and a flexible layout with two primary suites. The main living area is anchored by soaring 12-foot ceilings and expansive 10-foot Euro-wall sliders that open seamlessly to the outdoor living space, creating a natural extension of the home. Interior finishes blend warmth and sophistication with Venetian plaster walls, white oak flooring, and curated architectural details throughout. The kitchen is designed for both function and presentation, featuring a 48-inch Wolf dual-fuel range with griddle, 48-inch Sub-Zero refrigerator, 6cm honed marble island, butler's pantry, and a wet bar with beverage refrigeration.

The main-level primary suite offers vaulted ceilings, a spacious bath with dual vanities and soaking tub, and direct access to the L-shaped plunge pool. Upstairs, a secondary living area with wet bar provides additional space to gather, along with a second primary suite featuring a custom walk-in closet, screened balcony, and a wet-room-style bath with garden tub and shower.

Outdoor spaces are designed for low-maintenance enjoyment, complete with an AstroTurf lawn, fire pit, and summer kitchen with built-in grill, sink, and refrigerator.

Churchill Oaks residents enjoy gated privacy along with access to a private marina, bayou front clubhouse, and community pool, all within close proximity to the beaches, dining, and shopping of 30A.
#981260

Santa Rosa Beach

267 Churchill Oaks Drive

4 Beds

4 Baths

3,868 Sq.Ft.

$3,195,000

MLS#: 981260

Open house
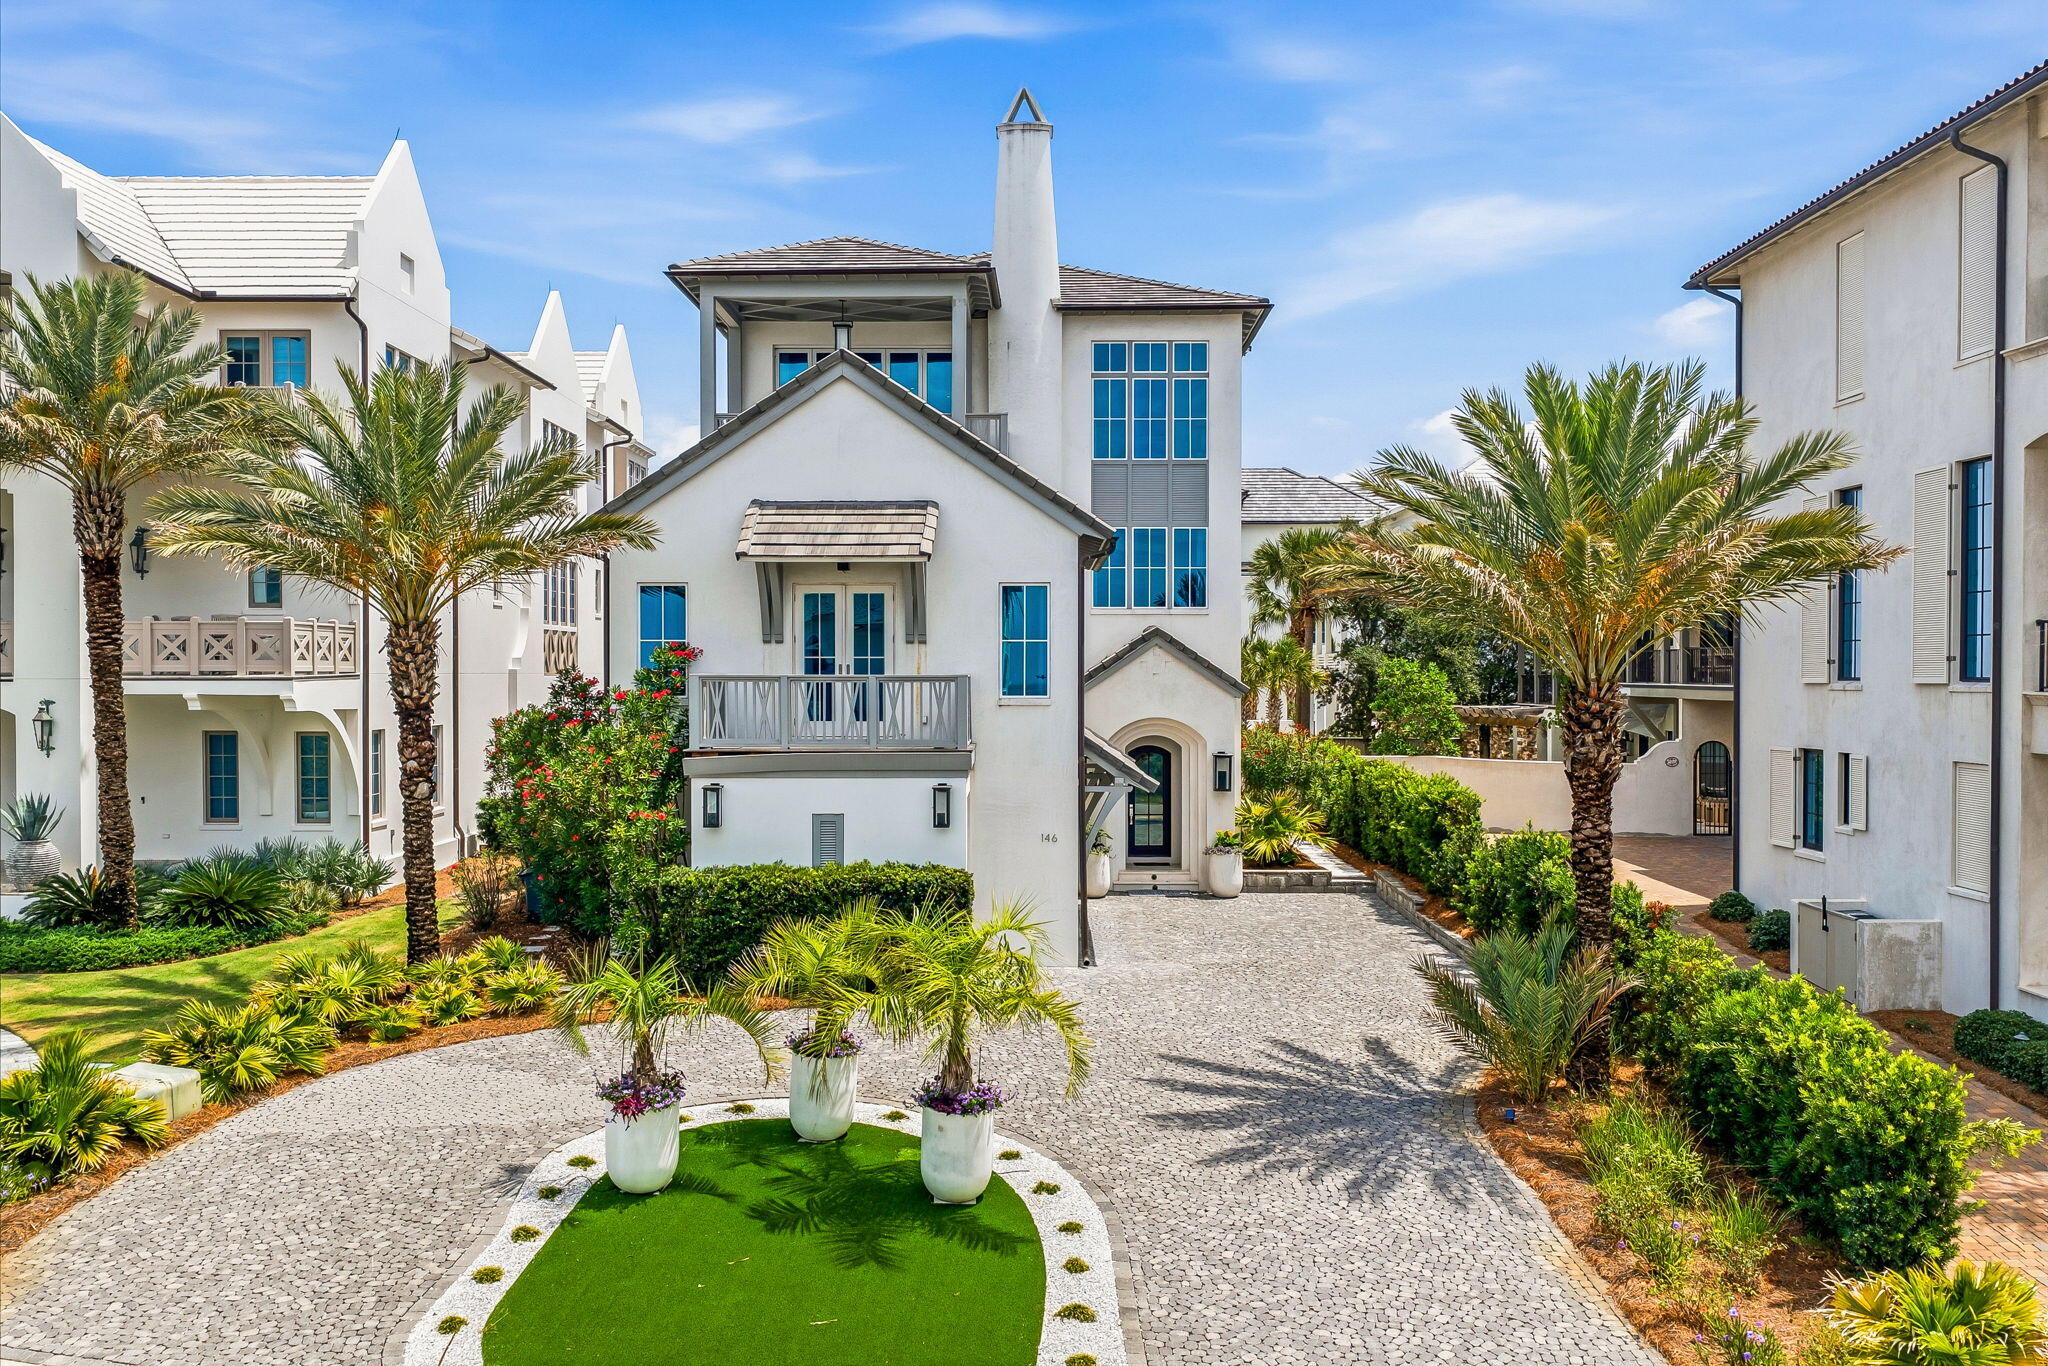
Set within the gated community of Paradise by the Sea, this Gulf-view residence pairs generous scale with one of the most desirable ownership experiences along Scenic Highway 30A, including private beach access and a low-density coastal setting.

Spanning 7,669 square feet, the seven-bedroom, eight-bath home is thoughtfully arranged across three levels with a reverse floor plan designed to capture sweeping views of the Gulf. The upper level serves as the heart of the home, where expansive living and dining spaces, a chef's kitchen, and the primary suite are framed by natural light and coastal vistas.

An elevator connects all levels, while a concrete exterior provides lasting durability. The home's extensive amenity package includes multiple guest suites, a home theater, fitness room with sauna, wet bar, and a variety of gathering spaces designed for both entertaining and everyday living.

Outdoor living centers around a private pool and spacious lounge areas, creating a seamless connection between indoor comfort and the coastal environment beyond.

Paradise by the Sea is one of the few gated communities along 30A offering private beach access, with a limited collection of homes positioned between Alys Beach and Rosemary Beach. Residents enjoy convenient access to celebrated dining, shopping, and recreation while returning to a quieter stretch of the coast. Combining Gulf views, substantial living space, private beach access, and an impressive array of amenities, this residence offers a distinctive opportunity within one of 30A's most established beachfront communities.
#1004916

Inlet Beach

146 Paradise By The Sea Boulevard

7 Beds

6 Baths

7,669 Sq.Ft.

$9,895,000

MLS#: 1004916

Open house
A ONE-OF-A-KIND ARCHITECTURAL SHOWPIECE ALONG SCENIC 30A -- OFFERED FULLY FURNISHED AND NO HOA! 

ADJACENT VACANT LOT AVAILABLE FOR ADDITIONAL PURCHASE -- ASK ABOUT THE HOME & LOT PACKAGE!

Where bold contemporary architecture meets effortless coastal luxury, this extraordinary residence offers a truly distinctive living experience just a short walk from the sugar-white sands and emerald-green waters of 30A. Offered fully furnished and featuring over 3,000 square feet of thoughtfully designed living space, four bedrooms, four ensuite bathrooms, a powder bath, and a rare three-car garage, this home presents an exceptional opportunity for turnkey coastal living.

From the moment you arrive, the home's architectural character is undeniable. A stunning koi pond welcomes you with a dramatic walkway across the water leading to the front entrance, creating an unforgettable first impression. Inside, striking floating staircases and an artfully designed rock garden establish a sophisticated modern aesthetic that carries throughout the residence. Expansive windows fill the interiors with natural light, while carefully selected furnishings and finishes create a seamless balance of warmth, texture, and contemporary elegance. At the heart of the home, a spectacular designer kitchen features an oversized waterfall-edge island, custom rift white oak cabinetry, and an open layout that flows effortlessly into the main living and entertaining spaces. A dedicated office enclosed by glass walls provides an inspiring workspace without sacrificing the home's open architectural feel, while an additional upstairs flex room offers versatility for a media lounge, secondary living area, or private retreat.

Each of the four bedrooms features its own ensuite bathroom, offering exceptional privacy and comfort for family and guests alike.

Outside, the property transforms into a private coastal oasis. A beautiful pool and spa are complemented by lush landscaping, expansive lounging areas, and an impressive covered outdoor living space complete with a summer kitchen and television. Whether entertaining guests, enjoying quiet evenings poolside, or spending the afternoon at the beach, every aspect of this home celebrates the coveted 30A lifestyle.

Adding to this exceptional opportunity, the beautifully landscaped vacant lot immediately next door is available for purchase separately for an additional $650,000, providing the rare opportunity to secure additional space and privacy in one of the area's most desirable coastal settings.

Ideally located just a short stroll from the breathtaking beaches of 30A and convenient to the area's celebrated dining, shopping, and coastal attractions, this fully furnished residence offers a remarkable combination of architectural individuality, modern luxury, and coastal convenience.

Distinctive architecture. Exceptional design. Fully furnished coastal luxury. This is 30A living unlike anything else.
#1013872

Santa Rosa Beach

14 Walnut Street

4 Beds

4 Baths

3,068 Sq.Ft.

$2,595,000

MLS#: 1013872

Open house
''Southern Comfort'' is a 5-bedroom home with a carriage house in Seacrest Beach, offering over 3,100 square feet and accommodations for up to 18 guests. Located on the east end of Scenic 30A between Rosemary Beach and Alys Beach, the property is a short walk or tram ride to the beach and just steps from Seacrest's 12,000-square-foot community pool.
The main level features an open living, dining, and kitchen area with hardwood floors, marble countertops, a large island, stainless steel appliances, plus a guest bedroom and full bath. Upstairs are two king suites, a bunk room that sleeps four, and the primary suite with a walk-in closet, double vanity, tiled shower, and private balcony. The third floor includes a bonus room with a sleeper sofa, full bath, kitchenette, and access to a large rooftop deck.
The carriage house includes a king bedroom, full bath, open kitchen, living area with a sleeper sofa, and separate entrance, providing additional space for guests or rental flexibility.
Additional features include a two-car garage with storage, an outdoor shower, gas grill, and the home is being sold fully furnished, making it ready for personal use or rental income. Conveniently located near restaurants, shopping, and entertainment along 30A, with Northwest Florida Beaches International Airport approximately 21 miles away.
New window treatments are scheduled to be installed within the next 3-4 weeks.
#1007096

Inlet Beach

181 W Seacrest Beach Boulevard

5 Beds

5 Baths

3,162 Sq.Ft.

$2,699,999

MLS#: 1007096

Open house
There is something extraordinary about arriving at a home where the Gulf is never far from view. At 58 Emerald Cove Lane, every level has been thoughtfully designed to celebrate the beauty of its coastal surroundings, creating a residence where mornings begin with the shimmer of emerald water and evenings end beneath unforgettable sunset skies. Just moments from the beach in the heart of Inlet Beach, this newly completed, fully furnished home offers an effortless blend of sophisticated design and relaxed coastal living.

Spanning 6,164 square feet across four beautifully appointed levels, the residence offers seven bedrooms, seven full bathrooms, and four half baths, creating generous spaces that feel equally suited for intimate weekends or lively gatherings. Throughout the home, expansive windows welcome natural light while framing sweeping Gulf views, and oversized balconies invite you outdoors to savor the sea breeze, morning coffee, or dinner beneath the stars.

At the heart of the home, the kitchen was designed to bring people together. A dramatic 14-foot island anchors the space, surrounded by Thermador appliances, multiple dishwashers, and a built-in coffee maker that balances everyday convenience with exceptional craftsmanship. Just beyond, the living room is both inviting and refined, centered around a striking six-foot Dimplex fireplace that adds warmth and architectural presence while the Gulf provides an ever-changing backdrop beyond the glass.
 The primary suite is a destination of its own--a private retreat where panoramic Gulf views greet each new day. A spacious sitting area and dedicated office create places to relax, reflect, or work while overlooking the coastline. Dual spa-inspired bathrooms, expansive custom walk-in closets, and carefully selected finishes elevate the experience, transforming the suite into a sanctuary designed for both comfort and quiet luxury.

Designed with entertaining in mind, the home extends seamlessly outdoors. Oversized terraces overlook the private pool, while a fully equipped outdoor kitchen featuring a grill, sink, and refrigerator makes hosting effortless. A second full kitchen on the pool level, complete with a commercial-grade refrigerator, provides exceptional flexibility for outdoor gatherings, beach days, and celebrations that naturally flow from indoors to out.

Every detail has been considered, from the elevator connecting all four floors to the thoughtfully designed bunk room, making the home as functional as it is beautiful. Offered fully furnished and with short-term rentals permitted, the property offers remarkable versatility in one of Inlet Beach's most desirable locations.

Just outside the door, three nearby beach access points place the sugar-white sand and turquoise waters within easy reach, while the acclaimed restaurants, boutiques, and charm of Rosemary Beach and 30A are only moments away.

At 58 Emerald Cove Lane, luxury is not defined by excess, but by thoughtful design, effortless comfort, and a setting where the Gulf becomes part of everyday life. It is a home designed to be experienced--where every sunrise, every gathering, and every season tells its own unforgettable story.
#1006342

Inlet Beach

58 S Emerald Cove Lane

7 Beds

7 Baths

6,164 Sq.Ft.

$6,995,000

MLS#: 1006342

1 2 3 ... 5

properties found. properties found. Page of .

Send a message

Message successfully sent.

Your message

What is 3 + 4 ?

Reason for contacting?

I agree to receive email communication and understand I can unsubscribe at any time.

I agree to be contacted by Karen Holder 30A Real Estate Expert via call, email, and text for real estate services. To opt out, you can reply 'stop' at any time or reply 'help' for assistance. You can also click the unsubscribe link in the emails. Message and data rates may apply. Message frequency may vary. Privacy Policy

Sign Out

Virtual Assistant

Would you like to take the next step with this property? We can help you schedule a showing or virtual tour, or send you more details.

Yes, I would like more information.

Thank You for Your Reply, One of Our Agents will contact you as soon as possible

No, maybe later.

Thank you, you can always contact me via email, phone number or through the contact form.

Realhub AI

Lucy - Your AI-Powered Realtor

Update Your Temporary Password

Personalize your search

Enter your email and we'll notify you immediately when new listings match what you're looking for.

or enter email address

Already have an account ? Login here

Continue your home search

I agree to receive communications and understand I can unsubscribe at any time.

I agree to be contacted by Karen Holder 30A Real Estate Expert via call, email, and text for real estate services. To opt out, you can reply 'stop' at any time or reply 'help' for assistance. You can also click the unsubscribe link in the emails. Message and data rates may apply. Message frequency may vary. Privacy Policy

Already have an account ? Login here

We use cookies

We use cookies primarily for analytics to enhance your experience. By accepting, you agree to our use of these cookies. You can manage your preferences or learn more about our cookies policy.