SANTA ROSA BEACH community

SANTA ROSA BEACH Real Estate

Explore properties and local insights in SANTA ROSA BEACH.

About SANTA ROSA BEACH

About SANTA ROSA BEACH

Santa Rosa Beach, FL Real Estate Guide

Welcome to your ultimate guide to Santa Rosa Beach, FL real estate! This picturesque coastal community, nestled along scenic Highway 30A in Northwest Florida, offers an unrivaled blend of natural beauty, luxurious living, and small-town charm. Whether you’re searching for a vacation home, a luxury beachfront property, or a family-friendly neighborhood, Santa Rosa Beach has something for everyone.

Why Invest in Santa Rosa Beach Real Estate?

Santa Rosa Beach is one of the most sought-after destinations in the Florida Panhandle. Here’s why savvy buyers and investors are flocking to this vibrant community:

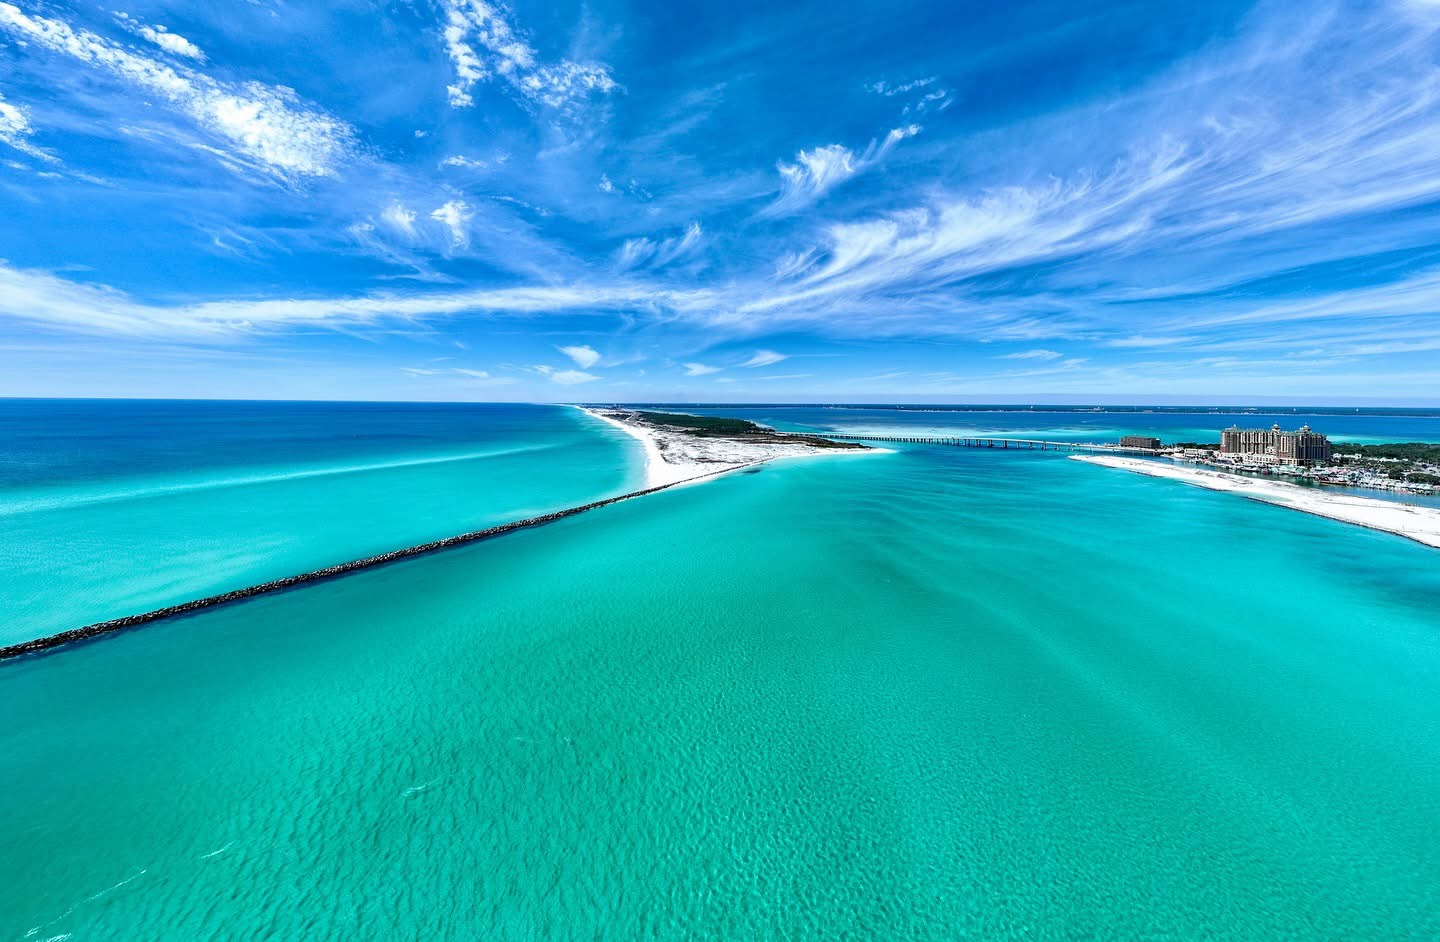
  • Stunning white sand beaches and emerald Gulf waters
  • Award-winning restaurants and boutique shops
  • Access to top-rated schools and healthcare
  • A welcoming, laid-back lifestyle perfect for families and retirees
  • Strong short-term rental market for investment income

Types of Properties Available

Santa Rosa Beach, FL real estate features a wide variety of homes and properties, including:

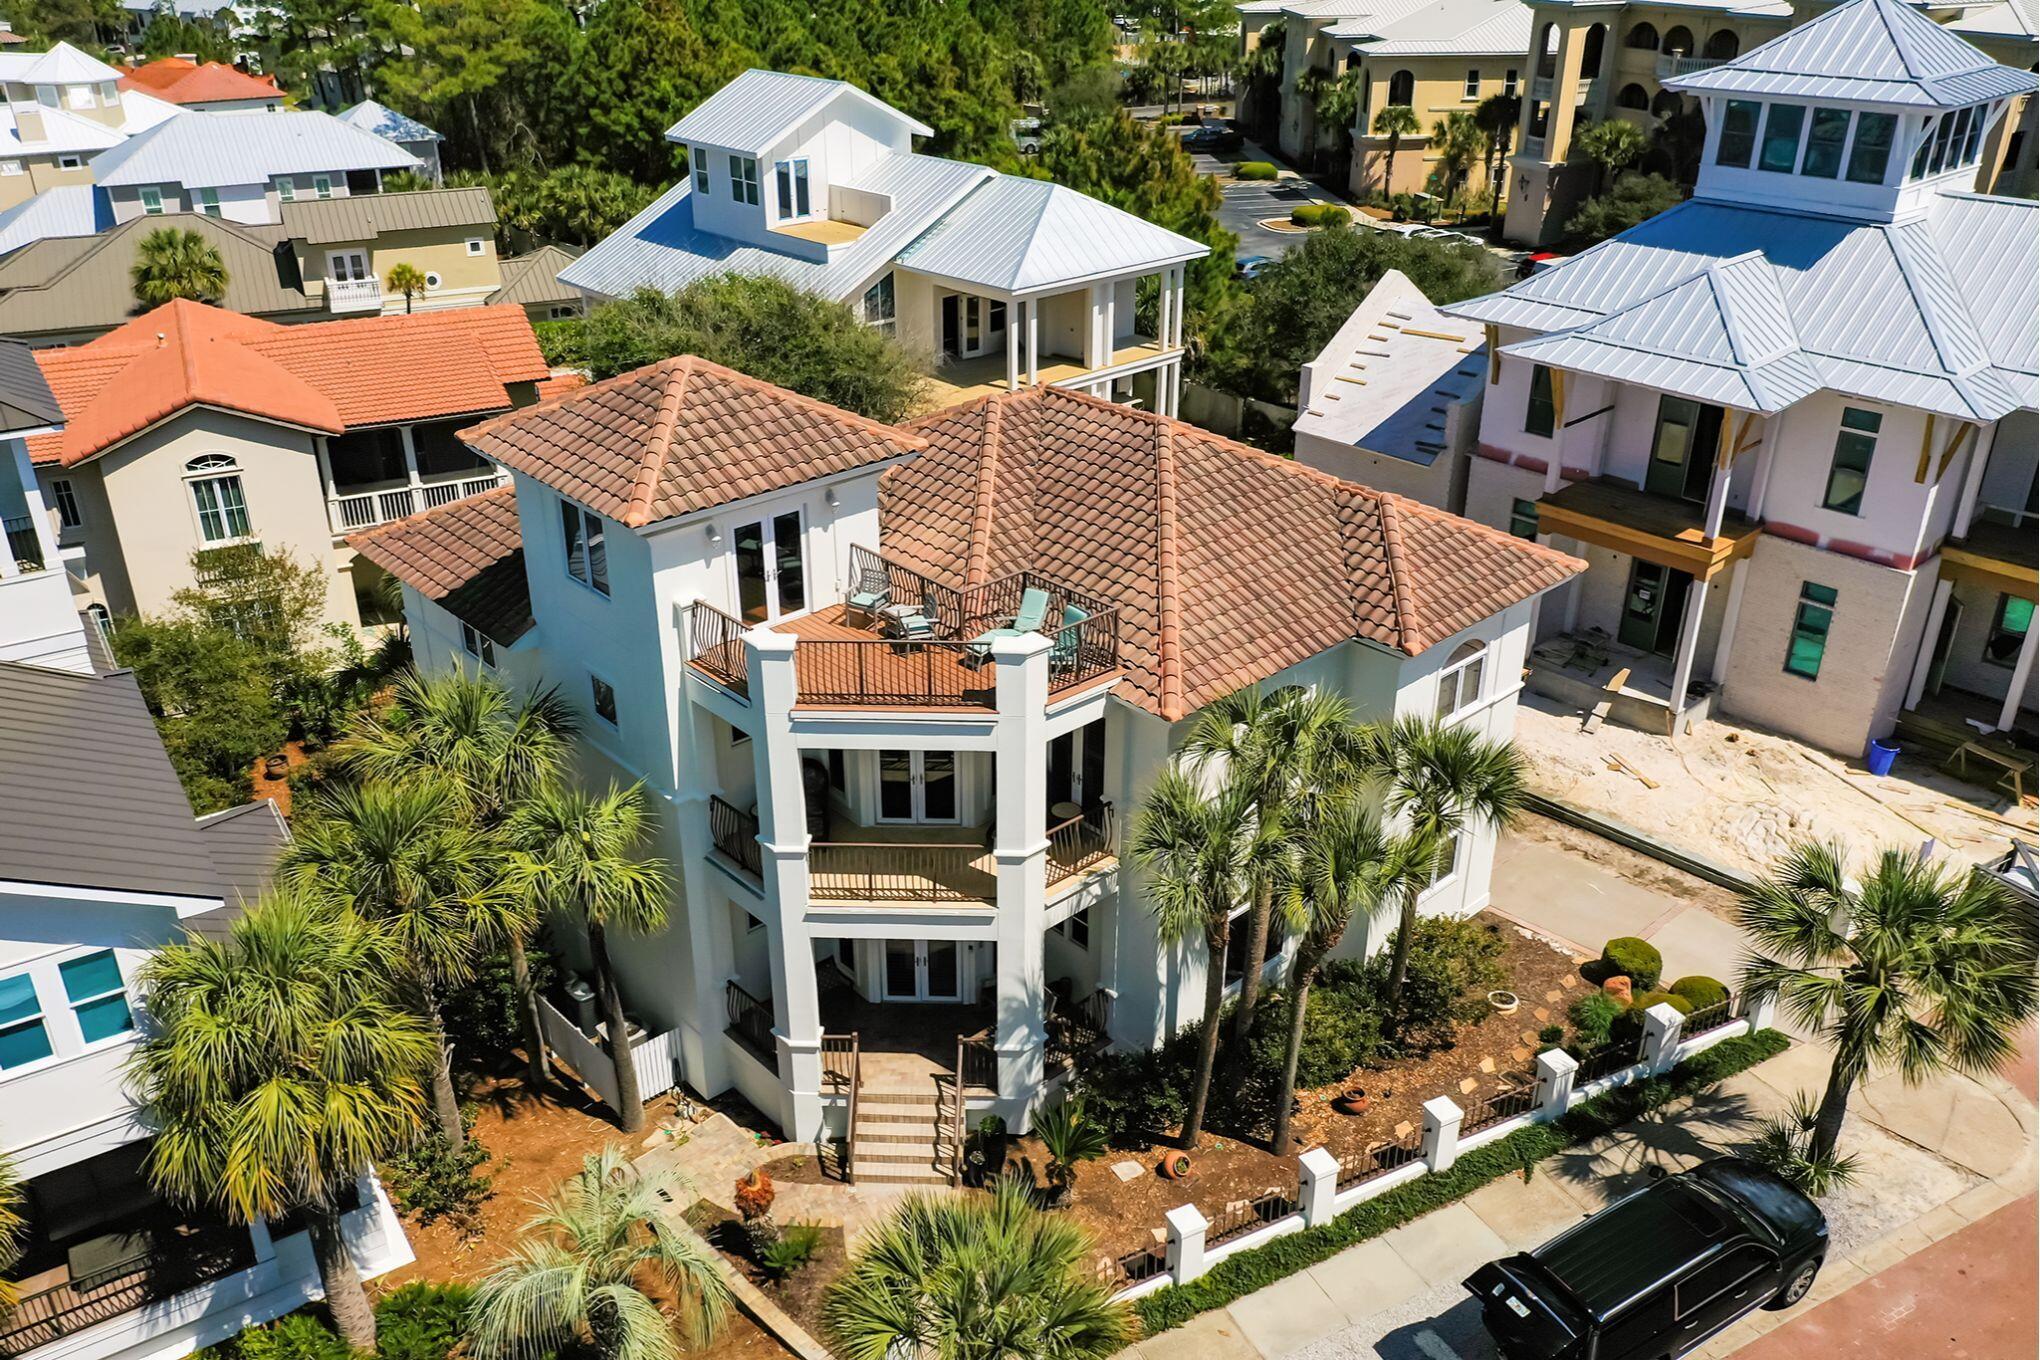
  • Beachfront estates with panoramic Gulf views
  • Charming coastal cottages in walkable neighborhoods
  • Modern condos with resort-style amenities
  • Gated communities offering ultimate privacy and security
  • Vacant land ready for your dream home

No matter your preferences, you’ll find a property to fit your lifestyle and investment goals.

Top Neighborhoods in Santa Rosa Beach

Explore some of the most popular communities in Santa Rosa Beach:

WaterColor

  • Renowned for its master-planned design and natural landscaping
  • Family-friendly amenities, including parks, pools, and trails

Seagrove Beach

  • Classic Old Florida atmosphere
  • Diverse mix of homes, from cozy bungalows to luxury estates

Dune Allen Beach

  • Quiet, residential feel with easy beach access
  • Home to rare coastal dune lakes

Grayton Beach

  • Eclectic and artsy, ideal for those seeking a laid-back vibe
  • Proximity to Grayton Beach State Park

Santa Rosa Beach Real Estate Market Trends

The real estate market in Santa Rosa Beach remains strong, with high demand for both primary residences and vacation rentals. Home values continue to rise, making it a great time to buy or sell in this competitive market.

Start Your Santa Rosa Beach Home Search

Ready to find your dream home on the Emerald Coast? Browse the latest Santa Rosa Beach, FL real estate listings from trusted local agents and discover all this vibrant community has to offer.

For more information or to schedule a tour, contact a local real estate expert today.


Experience the beauty, lifestyle, and investment opportunities of Santa Rosa Beach real estate—your paradise awaits!

SANTA ROSA BEACH community

1,530

# of Listings

3

Avg # of Bedrooms

$986

Avg. $ / Sq.Ft.

$2,124,229

Med. List Price

37

Open Houses Today

75

Open Houses · Next 7 Days

Community totals. Selected price ranges apply to the listings below.

Homes for Sale in SANTA ROSA BEACH

1530 Properties Found. Page 19 of 102.

Rare Opportunity! 2 sizable, adjacent lots of record 29.1 & 29 on premier coastal dune Lake Allen. Private setting totaling .84 acres with 334' lake frontage on pristine natural sanctuary in Dune Allen Beach. Only +-128 yards via private driveway to Fort Panic County Park/Beach Access. No HOA-County code applies.  Zoned 'Neighborhood Infill.' Future Land Use 'Residential.' CDLPZ setback 50' from shoreline; 4 story 50' height limit; all Flood zone 'X' except immediate shoreline. Main & Carriage Houses allowed on each parcel. Panoramic lake views with possible Gulf views from multi-story residence. Adjoining interior lots also for sale.
#989364

Santa Rosa Beach

5750 W County Hwy 30A

None Beds

None Baths

0.84 acres

$3,500,000

MLS#: 989364

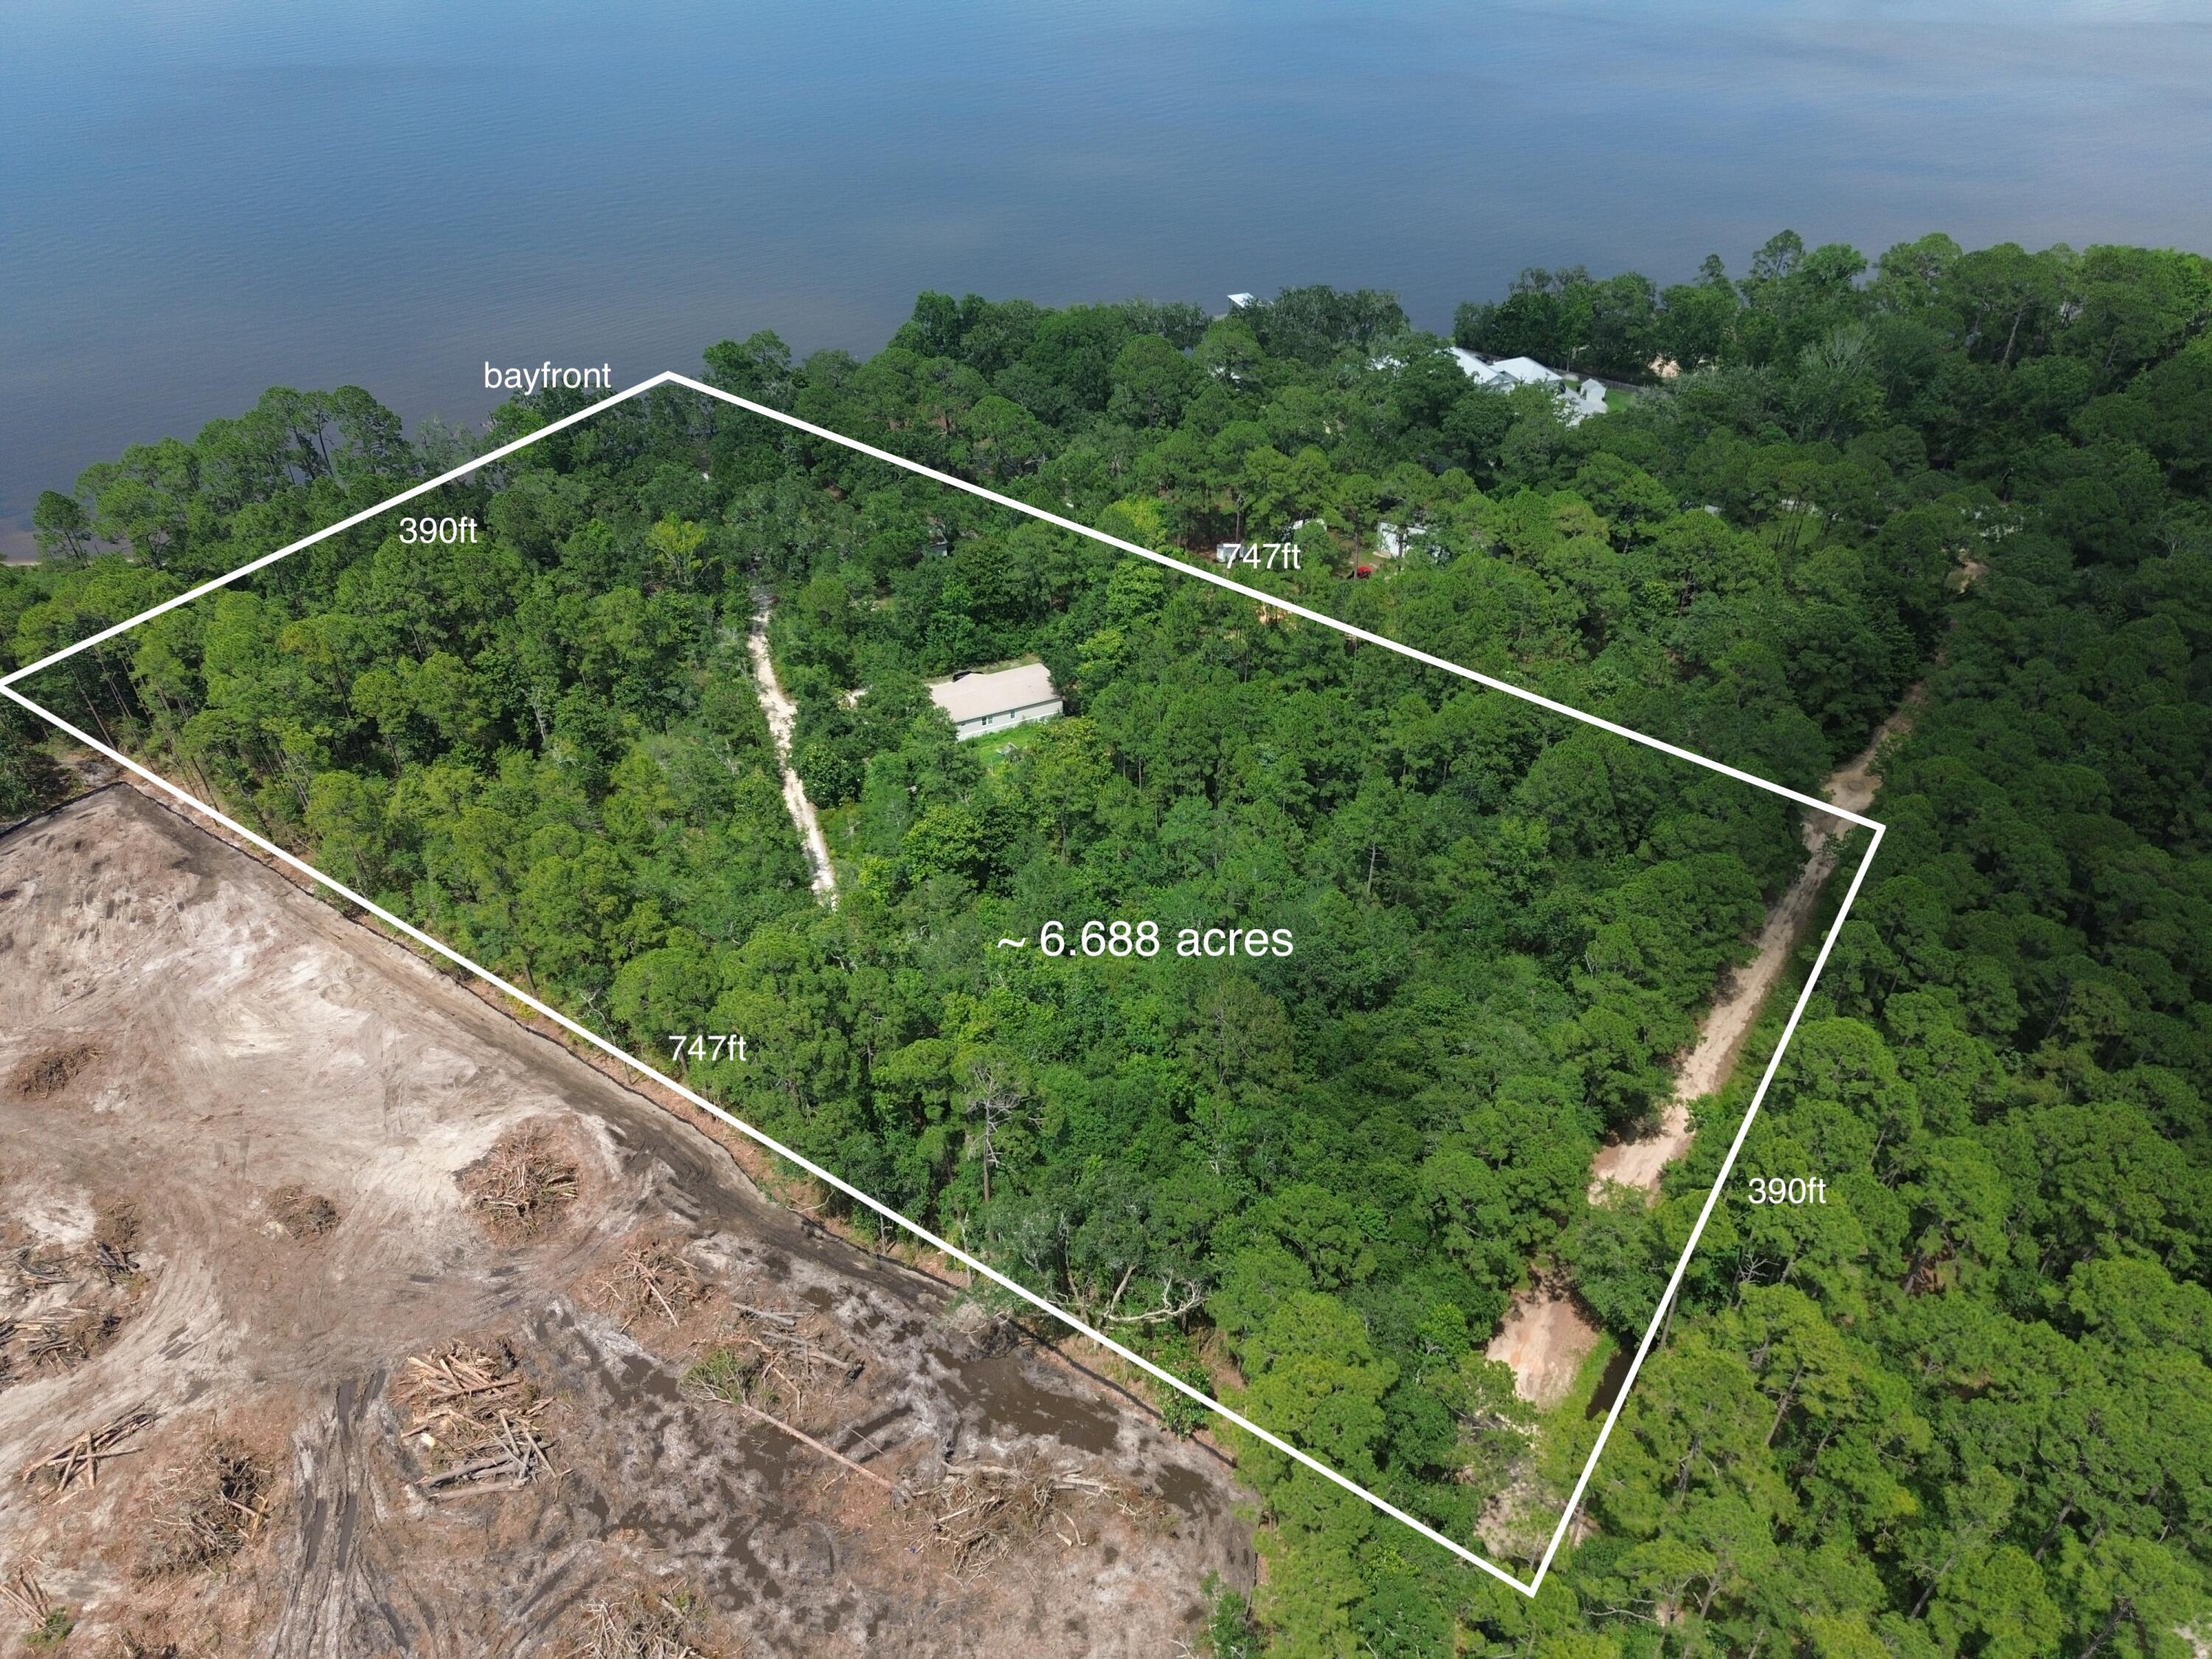
This  is a rare opportunity to own a 6.68 acre property that kisses the bay. Maps indicate about 130-150ft of waterfront. Oaks, Pines and Southern Magnolias dot the property throughout. Current zoning is Neighborhood Infill, up to 8 units per acre. Property could be used for one large estate size spectacular homesite overlooking the water, or work with the county to further develop.  Underground power is at the property. 

To the south of this property is the Kellogg Nature Center with parking and trail to the Kellogg Bay front Park. Coming soon is a new discovery building.

To see the property in person, 24 hour advanced notice required to view the property. Owners live at the property. Call your agent to schedule a time to see the property in person. NO DRIVE BY.
#892349

Santa Rosa Beach

270 N Garden Lane Drive

None Beds

None Baths

6.68 acres

$3,500,000

MLS#: 892349

Seller financing considered...A rare six-acre private family compound in Blue Mountain Beach tucked away from the noise of the world, yet uniquely positioned only three blocks from the Gulf of Mexico and beach access, this extraordinary sanctuary is a living, breathing landscape. The compound boasts apprx 2.5 upland acres zoned NP Infill which allows up to eight structures per acre. The classic coastal cottage rests at the water's edge with a lake view from every room.  At its heart lies a three-acre spring-fed lake, its water so clear and still on quiet mornings that the ancient live oaks surrounding it see their own reflection. And those oaks draped in Spanish moss with cathedral arms are magnificent. Sitting beneath them is a charming 2200 sf coastal cottage that has been showcased in various magazines with
#1000205

Santa Rosa Beach

115 Satinwood & Lot 18 Gov SD Drive

None Beds

None Baths

6.0 acres

$3,500,000

MLS#: 1000205

Welcome to 21 Clove Hitch Lane, a 2024 custom-built coastal residence within the gated, highly sought-after community of Watersound West Beach. Newer construction of this caliber rarely comes available in this established enclave, and this home delivers on every level, from its exceptional craftsmanship and finishes to its coveted proximity to the community's private beach access. Offering five bedrooms and five and a half baths, the residence was designed to balance refined personal living with strong rental performance. A private heated and chilled pool, a detached carriage house, and a lookout tower with sweeping views distinguish this property from anything else on the market. The screened porch, warmed by a gas fireplace, offers an inviting setting for morning coffee, a leisurely afternoon with a good book, or evenings entertaining friends. Just beyond, the private pool features a sun shelf and is complemented by an outdoor shower. Inside, timeless coastal architecture is elevated by natural wood beams, shiplap detailing, designer lighting, and thoughtfully curated finishes, creating an ambiance that is both warm and sophisticated. Designed with entertaining in mind, the open living, dining, and kitchen spaces flow effortlessly together. The gourmet kitchen serves as the heart of the home, appointed with premium appliances including an induction range, luxury finishes, generous workspace, and an expansive island. This thoughtfully designed floor plan offers flexible living arrangements for owners and guests alike. The main-level primary suite is a true private sanctuary, featuring a serene ensuite bath surrounded by a marble soaking tub, separate shower, a spacious walk-in closet, and direct access to the private screened porch. An additional bedroom suite on the main level accommodates guests who prefer first-floor convenience. The second level hosts a second primary suite along with a spacious guest bedroom with private ensuite bath. Among the home's most distinctive features is the third-floor lookout tower, reached by a spiral staircase, where elevated views create a peaceful retreat for reading, relaxing, or simply soaking in the coastal surroundings.

The detached carriage house adds remarkable value and versatility, complete with its own elevated kitchenette, living area, bedroom, and private bath. Whether hosting guests or offering additional accommodations, it enhances both the home's livability and its rental income potential. Currently participating in a successful rental program with Oversee, the property presents a compelling opportunity for buyers seeking a primary residence, second home, or investment property along Scenic Highway 30A.

Watersound West Beach is among the most sought-after gated communities on 30A, celebrated for its low-density design, resort-style amenities, expansive green spaces, community pool, fitness center, and perpetual private access to the Gulf's white-sand beaches through neighboring Deer Lake State Park. Residents enjoy a rare blend of privacy and natural beauty, just moments from the dining, shopping, and entertainment of Grayton Beach, Seaside, Alys Beach, and Rosemary Beach.With its private pool, carriage house, lookout tower, and private beach access, 21 Clove Hitch Lane offers an extraordinary opportunity to own in one of 30A's premier coastal communities. Offered furnished - with a list of exclusions available upon request - and golf cart. Buyer to verify all dimensions.
#1014182

Santa Rosa Beach

21 Clove Hitch Lane

5 Beds

5 Baths

3,580 Sq.Ft.

$3,500,000

MLS#: 1014182

Seller financing considered...A rare six-acre private family compound in Blue Mountain Beach tucked away from the noise of the world, yet uniquely positioned only three blocks from the Gulf of Mexico and beach access, this extraordinary sanctuary is a living, breathing landscape. The compound boasts apprx 2.5 upland acres zoned NP Infill which allows up to eight structures per acre. The classic coastal cottage rests at the water's edge with a lake view from every room.  At its heart lies a three-acre spring-fed lake, its water so clear and still on quiet mornings that the ancient live oaks surrounding it see their own reflection. And those oaks draped in Spanish moss with cathedral arms are magnificent. Sitting beneath them is a charming 2200 sf coastal cottage that has been showcased in various magazines with views of the lake from every room. The property also boasts an artist's studio, two story of approx 750 sf, and a woodworking shop or toolshed.  Local restaurants, seafood store, pubs, ice cream shop and boutiques are all within an easy stroll.  The Gulfview Heights beach access is walkable and state forest hiking trails are easily accessible at the north end of the street.
#999198

Santa Rosa Beach

115 Satinwood & Lot 18 Gov SD Drive

3 Beds

2 Baths

2,172 Sq.Ft.

$3,500,000

MLS#: 999198

Pristine Beach home is move in ready for Spring Break and Summer fun. It is sold furnished with fresh exterior and some interior paint. Home has never been rented. Gourmet kitchen with new Scotsman ice maker, wine fridge and 2nd extra sized stainless refrigerator located in the garage. New 1st floor HVAC unit add in 2022, new 2nd floor HVAC in 2023 Home is located on the highly coveted beachfront Street of White Cliffs Crest & is prominently situated on an elevated site, just one lot back from the Gulf.  Only steps from a beach access equipped w/ a Gazebo to an exclusive ''private'' beach with daily security. Has community pool, playground, tennis & pickle ball court & Clubhouse w/fitness center in White Cliffs gated subdivision. Home has homey feeling, not often seen in a Beach House. Enter door from the covered drive portico then 2 steps into large kitchen to carry rainy-day groceries. A convenient access to the laundry off kitchen. Has (2) HVAC units and Nest thermostat(s) & Ring Cameras. A NEW 2nd FLOOR HVAC was installed in 2023. Property is equipped with a Life Source Whole House water filtration system. One Bedroom is on the 1st floor level. Home is exclusively provided with its own Home Elevator, in order to enjoy an easier access to the 4 Bedrooms on the 2nd floor level. Home has 5 Baths w/2 downstairs & 3 on the 2nd floor level. Master Bath has stunning walk-in shower, private toilet w/Bidet, a large whirlpool tub & big walk-in Closet. 2 of the bedrooms are equipped with high quality, space saving Murpy Beds, that allows 1 room to have a couch, workspace area & Bunk beds all in the same room. The other Murphy Bed is in the multi-use Office Bedroom w/built-in cabinets. Home has multiple porches. One is a great sun deck located just outside the 3rd floor "Crows Nest" or "Small Tower Den" also furnished with its own mini kitchen. Another porch of the Master Bedroom also faces the Gulf. 2 other porches wrap around the rear of the home, one on Level 1 off the den and the other off 2nd Level Bedroom that overlooks a Private Courtyard, equipped with a Water Fountain & a Well-water outside irrigation system. Property has a very long driveway w/1 car detached Garage for extra parking. More street parking space in the Front. More storage in Basement room on west side off Courtyard. A well maintained home in great condition. A Rare opportunity for a Lucky Buyer, on this Coveted Street located so close to the Beach, in this rent-restricted gated community @ half the price of the beachfront across the street.
#1000790

Santa Rosa Beach

45 White Cliffs Crest

5 Beds

4 Baths

3,825 Sq.Ft.

$3,500,000

MLS#: 1000790

Located in the heart of Rosemary Beach, this 5-bedroom, 5-full-bath home offers 2,348 square feet of comfortable, well-designed living space in one of 30A's most desirable communities. Used as a second home and well cared for, the property is in excellent condition and ready for its next owner.

Situated directly across from one of Rosemary Beach's community pools, the location is hard to beat. The beach is just a short stroll away, while Rosemary Beach's restaurants, boutiques, and town center are all right outside your door. It's the kind of location that makes it easy to park the car and enjoy everything Rosemary Beach has to offer.

One of the standout features of this home is the two-bedroom carriage house, offering plenty of flexibility for family and guests. It's a great space for visiting friends, extended family, or simply giving everyone a little extra privacy. The home also offers newly updated bathrooms, two private balconies, perfect for enjoying the coastal breeze, as well as an outdoor shower for an easy rinse after a day at the beach.

With its prime location, flexible living spaces, and well-maintained condition, this is a wonderful opportunity to own a second home in the heart of Rosemary Beach.

Information contained within this listing such as lot dimensions, is deemed to be accurate but is not guaranteed. Buyer to verify.
#1010052

Inlet Beach

67 W Water Street

5 Beds

5 Baths

2,348 Sq.Ft.

$3,500,000

MLS#: 1010052

Tucked within the intimate, architecturally curated enclave of Lupin Beach, Lot 10 introduces a rare opportunity to experience the peaceful side of Inlet Beach--where elegant design, quiet surroundings, and thoughtful craftsmanship come together just moments from the most celebrated destinations along Scenic 30A. Designed by the esteemed team at Historical Concepts, this boutique Gulf-front community offers a refreshing alternative to the more dense locations of Rosemary and Alys Beach, while delivering effortless access to both. Spanning 3,110 square feet across four refined levels, the home is composed with a calming, sanctuary-like sensibility. Soft, creamy tones, warm neutral textures, and elevated detailing define its interiors, creating an atmosphere that feels serene, airy, and deeply restorative. Natural light moves gracefully through each level, enhancing a layout that blends generous gathering spaces with private areas for reprieve.

The home's defining architectural moment is the expansive top floor terrace, a breezy elevated retreat designed for quiet mornings, glowing sunsets, and intimate evenings above the coast. Paired with a family room and wet bar, this level serves as a private oasisideal for unwinding, entertaining, or simply savoring the rhythm of Gulf breezes.

Across its multiple floors, the residence offers extraordinary flexibility for full-time homeowners, second-home seekers, and multigenerational families alike. Two main living areas provide separation and comfort, while four bedrooms plus a bunk roomeach supported by full or half bathsensure ample accommodation for guests. An elevator serving all levels enhances accessibility and ease, making daily living both convenient and intuitive.

The ground floor is purpose-built for coastal life, featuring a covered outdoor living area, changing room, shower, and an oversized two-car garage,an ideal transition from beach days to home. Upper levels reveal refined living and dining spaces, a tranquil primary suite with private sitting area and terrace access, additional ensuite bedrooms, and thoughtful storage throughout.

Lot 10 also enjoys one of the most enviable locations along the eastern edge of 30A. Steps away, Lake Powell, one of Florida's most iconic coastal dune lakes, invites paddleboarding, kayaking, and quiet exploration. Immediately to the east, Camp Helen State Park offers preserved natural beauty, hiking trails, a fishing pier, and abundant wildlife. And within a short walk or bike ride, the world-class dining, boutiques, and cultural experiences of Rosemary Beach, Alys Beach, Seacrest, and Kaiya Beach Resort await.

For recreation and club amenities, owners benefit from close proximity to Watersound Beach Club, the expansive new Camp Creek amenities, and Wild Heron Golf Clubeach offering resort-style pools, golf, tennis, pickleball, fitness facilities, and multiple dining venues. Travel is effortless with Northwest Florida Beaches International Airport just 15-20 minutes away, providing direct connections to major Southeastern and national markets.

Balancing privacy with proximity, design with livability, and calmness with coastal vibrancy, Lot 10 at Lupin Beach stands as a rare sanctuary on the eastern edge of 30Acrafted with intention, shaped by architectural pedigree, and ready to welcome its first owner into a life of peaceful, boutique coastal living.
#990000

Inlet Beach

15 W Lupin Beach Drive

4 Beds

4 Baths

3,110 Sq.Ft.

$3,495,000

MLS#: 990000

**OFFERING WATERSOUND CLUB MEMBERSHIP *** Some properties are described. 447 E Pollard Cove is discovered. A custom residence spanning 4,125 square feet on one of Powell Landing East's finest homesites. The backyard stretches 145 feet wide and backs to protected forest, with Lake Powell glimmering through the treeline beyond. Step inside through double French doors with transom-topped windows and appreciate the 12-foot first-floor ceilings, engineered hardwood flooring, shiplap detailing tracing the foyer and stairwell, and custom lighting throughout. Then your eye travels to the back of the house, where 10-foot sliding glass doors open to the covered rear porch and pool, framing the landscaped yard and forest beyond. The kitchen resembles a designer's showroom: a 48-inch Monogram range beneath a custom hood with pot filler, white inset cabinetry, a herringbone tile backsplash, farmhouse sink, and a 10-foot quartz island with natural wood-grain cabinetry. A walk-in pantry with custom shelving, sink, beverage cooler, and full-height cabinetry sits just beyond. The dining area features 12 feet of custom built-in storage with glass-front cabinetry, while a dedicated wine cellar with capacity for 100+bottles and independent AC control gives entertaining its own destination. Upstairs, the oversized primary suite features seagrass wallpaper, two walk-in closets, and a private covered porch overlooking Lake Powell.  The marble-finished bath includes a soaking tub, dual vanity, and large multi-function shower. Three additional private guest suites are positioned across the two floors, including one on the first floor and two upstairs, each with a walk-in closet and private bath. A dedicated media room with projector and surround sound provides a separate space for movie nights, while the second-floor laundry room is exceptionally well appointed with custom cabinetry, a full-size stackable washer and dryer, built-in clothes steamer, sink, and dedicated workspace. The carriage house above the three-car garage adds a complete guest retreat with its own living area, kitchenette, bedroom, and full bath. Automated shades, an integrated smart-home and security system, and a whole-house generator powering the main residence, pool, and carriage house add thoughtful infrastructure throughout the property. Outside, the covered rear porch with Trex decking extends to a built-in outdoor kitchen with sink, 36-inch grill, and beverage cooler. The heated pool features a sun shelf and integrated hot tub with spillover, automatic fill, and automatic drain, surrounded by a French-pattern Peacock paver deck. Fully landscaped and sodded grounds, perimeter plantings, a fenced backyard, integrated fence-post lighting, and an outdoor shower complete the outdoor setting. A large covered front porch with gas lanterns welcomes you from the street. Watersound Origins wraps all of this in a community built around the good life; Lake Powell dock access, nature trails, a par-3 golf course, sports courts, and a Town Center with dining and a farmers market. But it is the lot, the setting, and the level of finish here that make 447 E Pollard Cove something you don't simply purchase. You experience.
#1012253

Watersound

447 E Pollard Cove

5 Beds

5 Baths

4,125 Sq.Ft.

$3,490,000

MLS#: 1012253

The Darien III by Romair is a custom residence with a detached carriage house, offering 4,775 square feet, 5 bedrooms, 5 bathrooms, 2 half baths, and an oversized  2-car garage, located on a Homesite backing up to vast open green space in Powell Landing East at Watersound Origins.

The first level is arranged with clearly defined spaces, beginning with a dedicated dining room that includes a built-in wet bar and under counter wine refrigeration. The kitchen is positioned at the rear of the home, opening directly to the covered porch and summer kitchen, creating a direct connection to the outdoor living areas and pool courtyard . The adjacent living room features a fireplace and 16 foot slider doors that open fully to the exterior, extending the living space outward. Twelve-foot ceilings throughout the main level reinforce the scale of each space without sacrificing proportion.

The owner's suite is located on the main level with French doors leading directly to the pool and spa. The bath includes a walk-in shower with upgraded rain fixture shower head and expanded illuminated shower niche, a free-standing soaking tub, along with a spacious custom closet designed with a center island for additional storage and organization.

Functional spaces are equally considered. The laundry room includes built-in cabinetry, a sink, a dedicated broom closet, and a bench with cubbies for everyday use. Circulation between the garage, and main living spaces is efficient and separate from guest-facing areas.

The second level with ten-foot ceilings provides additional bedrooms all with ensuite bathrooms and access to the rear balcony. A secondary living space with vaulted ceiling, offers separation from the main level while maintaining connection through a central stair hall. Above the garage, the carriage house includes a kitchenette, living area, bedroom, and bath with its own access, suitable for guests or extended stays.

The outdoor environment is fully integrated into the plan. A heated saltwater pool and spa with baja deck are set within a paver pool deck and enclosed by fencing, all managed by a WiFi-enabled pool controller. The cabana with fireplace anchors the space, while the dedicated outdoor kitchen connected to the main house is equipped with an Artisan grill with stainless steel doors, U-Line outdoor refrigerator, and sink.

Interior finishes include white oak cabinetry with stained overlay throughout, along with upgraded quartz surfaces and upgraded Delta plumbing fixtures. The home is equipped with a Water and Air Wellness Package, including a whole-house water softener, reverse osmosis system, REME Halo air cleaner, and an added integrated leak detection system.

Additional features include a tankless water heater and detailed interior trim consistent with the overall architectural design.

Estimated completion: Dec. 2026

As part of Watersound Origins, often called "A Coastal Village," residents relish abundant amenities like the Village Commons resort-style pool, fitness center, sports courts, miles of nature trails, event lawns, and the Origins Golf Course. Surrounded by towering pines and just minutes from Lake Powell and the beaches of Scenic Highway 30A, this community blends natural beauty with easy access to Inlet Beach, Grayton Beach, and beyond. Upcoming highlights include the 15.5-acre Longleaf Art Park, opening in 2027, featuring cultural and recreational experiences.
#999787

Watersound

332 Pollard Cove East Lot 118

5 Beds

5 Baths

4,775 Sq.Ft.

$3,446,650

MLS#: 999787

This stunning residence at Kaiya Beach Resort, designed by Khoury-Vogt Architects and Bella Beach Interiors, overlooks the heated pool with direct pool views. The main level features 11-foot ceilings, expansive living & dining spaces, large-format concrete flooring, & a chef's kitchen appointed with Sub-Zero and Wolf appliances, Caesarstone countertops, & custom cabinetry. Every detail reflects refined craftsmanship & understated elegance, from the Waterworks fixtures to the white oak flooring & marble throughout the upper level. The current owner further elevated the interiors with Venetian plaster walls, designer lighting, designer fabric on window treatments, custom bedding, and curated wallcoverings by Phillip Jeffries, Thibaut, and Osborne & Little, adding warmth, texture, and character. Upstairs, 3 spacious bedroom suites and three full marble bathrooms provide privacy & comfort, all finished with the same elevated aesthetic found throughout the residence. Nearly 900 sq ft of covered terraces extend the living space outdoors for poolside views & entertaining. There is an oversized 2 car garage. Mews owners/guests still have access to the private Mews pool, grill area, and beach access without joining the Beach Club. Optional Beach Club membership includes additional  gulf-front infinity pool, rooftop pool at the residences, concierge beach service. Coming soon: 5,000 sq foot spa/gym  and the Lamuse d'or cafe!
#1006290

Inlet Beach

25 Stella Way M9

3 Beds

3 Baths

2,495 Sq.Ft.

$3,420,000

MLS#: 1006290

Just moments from the boardwalk and set in a remarkably private pocket of WaterSound Beach, this refined coastal retreat pairs serene dune and lake vistas with immediate access to community amenities. The setting is exceptional, framed by manicured green space at the rear, a pond across the street, and permanent views of Camp Creek Lake meeting the gulf's emerald horizon. Steps from the pool, outdoor lounge, and beach walkover, the home feels woven into its natural surroundings while offering the comforts of a full-time residence.

Crafted with classic architectural details inside and out, the four-bedroom main home and detached one-bedroom carriage house create a rare, versatile offering. Two primary suites in the main home accommodate multigenerational living, while the carriage house  complete with a full kitchen and private bath  welcomes guests with its own sense of retreat. Throughout the residence, rich hardwood floors, vaulted ceilings, and thoughtful built-ins elevate every space.

The upper-level great room rises beneath warm wood beams and opens to an expansive balcony where views stretch across dunes, lake, and gulf. A granite-clad kitchen with custom cabinetry, Viking appliances, and a breakfast bar anchors this gathering level, with a wet bar positioned nearby for effortless entertaining. A gas fireplace, recessed lighting, and coastal textures set a relaxed yet refined tone.

On the main level, the primary suite enjoys wooded privacy and a screened porch with a stairway leading to the upper balcony. Two additional ensuite bedrooms, including one flexed as a secondary living area, offer comfort for larger groups. The second-floor primary suite features soaring ceilings, gulf views, and a Juliette balcony perfectly placed for sunset.

The carriage house above the two-car garage provides a beautifully finished extension of the home, ideal for long-term guests or rental potential. With WaterSound Beach's gated security, private beach access, boardwalks, parks, and pools steps away, this beautifully maintained residence offers a prime location, a practical floor plan, and a setting that feels both rare and restorative.
#991537

Watersound

45 Tidal Bridge Way

5 Beds

5 Baths

3,111 Sq.Ft.

$3,400,000

MLS#: 991537

Positioned just seconds from the turquoise waters of the Gulf, this like-new Dawn Thurber design--masterfully executed by the renowned Grand Bay Construction Group--seamlessly blends organic aesthetics with breathtaking views of the Gulf and surrounding coastal landscape.

Upon approach, a stately paver driveway framed by lush tropical vegetation and a central courtyard sets the tone for this impressive Bermudan and West Indies inspired residence.

Step inside to the first-floor library and living area, where soaring ceilings and honed travertine floors establish an effortless sense of coastal sophistication while opening to views of the beautifully sun-drenched courtyard. Designed for seamless indoor-outdoor living, wraparound porches extend into a private outdoor oasis with ample room for a pool. A custom tabby shell-plastered wall lends privacy and distinctive coastal character, while the fire pit invites evenings beneath the stars with the distant sound of waves drifting in from the shore.  The versatile pool house doubles as a flex space, offering a relaxed retreat for watching the game indoors while the kids enjoy the courtyard just beyond.

A bright and airy first-floor king suite features a gorgeous, spa-inspired bath with dual vanities, a soaking tub, a separate wet room, and enclosed water closet. The adjacent guest suite offers a beautiful sitting area overlooking the oak canopies, along with convenient access to a full bath.

Ascend to the second level, where warm wood tones, Gulf views, and chic coastal décor deepen the connection to the sugar-white sand just 300 feet away. At the heart of this level, the gourmet kitchen is a culinary enthusiast's dream, showcasing stunning quartz countertops, an extended island with integrated searing, and a  six-burner gas range.

Two covered patios further extend the living space, effortlessly blurring the line between indoors and out. Perched above it all, the rooftop viewing deck offers an extraordinary vantage point for taking in the ever-changing palette of color that defines the Emerald Coast's legendary sunsets.

The primary suite is anchored by a wall of windows framing sweeping treetop views. Soaring ceilings, shiplap accents,  a dedicated sitting area, and access to the wraparound balcony create a serene private retreat, while the sumptuous ensuite delivers a true spa experience with a tiled shower, jetted tub and dual marble vanities.

Professionally curated and thoughtfully designed for both comfort and entertaining, Casa Manana embodies relaxed coastal living at its finest. This is a rare opportunity to own within an intimate, non-rental Gulf-front community where exclusivity and privacy take center stage. 

Residents and guests enjoy paver streets, lush and mature vegetation, private beach access, with public lake access just down the street--all while remaining ideally positioned near the acclaimed dining, shopping, and entertainment of 30A, including Seagrove's town center "Greenway Park."
#1013643

Santa Rosa Beach

23 Seawatch Drive

3 Beds

3 Baths

3,206 Sq.Ft.

$3,400,000

MLS#: 1013643

Located within the private gated community of Grace Point and just steps from the permanent, deeded members-only private gate access to the Watersound Beach Club, this designer-furnished 4-bedroom, 4.5-bath residence with a 2-car garage, and an existing permit to add a private pool presents the opportunity to own the only home of its floor plan and design within the community. Offering 3,456 square feet of thoughtfully custom designed indoor and outdoor living and entertaining space, including 2,582 square feet of heated and cooled living area, the home showcases exceptional architectural detail with custom millwork, shiplap walls, hardwood flooring, premium Wolf appliances, curated furnishings, designer lighting, Wi-Fi thermostats, remote-controlled blinds, and an outdoor entertaining area featuring a hot tub, fire pit, and a new Wolf outdoor grill, Sold fully furnished and meticulously cared for with minimal owner usage, this exceptional residence nestled just south of 30A represents a truly one-of-a-kind offering exclusivity, luxury, and location in Grace Point along Scenic Highway 30A. The open-concept living, dining, and kitchen spaces serve as the heart of the home, creating an inviting atmosphere for everyday living and effortless entertaining. The well-appointed kitchen features premium Wolf appliances, an oversized island, quartz countertops, shaker-style cabinetry, a classic subway tile backsplash, and generous storage, while the adjoining living area opens to the outdoor patio, where evenings are spent gathered around the fire pit, unwinding in the hot tub, or enjoying dinner from the new Wolf outdoor grill. A private first-floor guest suite with an ensuite bath offers added flexibility, while the second level is home to a beautifully appointed primary retreat complete with a morning coffee bar, spa-inspired bath, and spacious walk-in closet, along with two additional ensuite bedrooms, one featuring its own private balcony. Dual laundry rooms on both levels further enhance the home's everyday comfort and convenience. 

Grace Point is one of 30A's most sought-after gated communities, offering a private coastal setting with beautifully designed homes, peaceful surroundings, and an unmatched location directly along Scenic Highway 30A. Just steps from the Watersound Beach Club and minutes from Camp Creek, state park trails, Rosemary Beach, Alys Beach, Seaside, acclaimed dining, boutique shopping, and the Emerald Coast's renowned sugar-white beaches, the community places the very best of 30A within easy reach. Whether you're searching for a full-time residence or a luxury coastal retreat, 87 Grace Point Way offers a rare opportunity to own an exceptional home in one of 30A's most desirable communities.
#1007431

Inlet Beach

87 Grace Point Way

4 Beds

4 Baths

2,582 Sq.Ft.

$3,399,900

MLS#: 1007431

Defined by thoughtful architecture and a sophisticated coastal aesthetic, this residence designed by Tammy Massey occupies a picturesque setting along Eastern Lake. Situated on a quiet cul-de-sac along Scenic Highway 30A, the home encompasses more than 3,700 square feet, with four bedroom suites and four and a half baths. An open-concept layout, vaulted ceilings, floor-to-ceiling windows, and expansive water views create a natural connection between the interiors and the surrounding landscape. Two primary suites, one on the first floor and a junior primary suite on the second, offer privacy and flexibility, each complemented by an ensuite bath and spacious walk-in closet. The interiors balance timeless materials with relaxed coastal character. At the heart of the home, the kitchen features an oversized island, professional-series Thermador appliances, and quartz countertops. A gas fireplace anchors the living area, adding warmth to the open gathering space.


Outdoor living unfolds across two levels overlooking Eastern Lake. A generous porch with fully retractable automatic screens extends the living space, while the spacious pool deck offers room to relax and entertain. An outdoor shower, private dock, and fire pit further enhance the property's connection to its waterfront setting.


Along Scenic Highway 30A, the residence offers a peaceful retreat within convenient reach of the area's dining, boutique shopping, and local attractions. With its distinctive architecture, dual primary suites, and inviting outdoor spaces, the home presents a compelling opportunity to enjoy the natural beauty and distinctive character of Eastern Lake.
#1014313

Santa Rosa Beach

95 Shannon Drive

4 Beds

4 Baths

3,723 Sq.Ft.

$3,395,000

MLS#: 1014313

1 ... 17 18 19 20 21 ... 102

properties found. properties found. Page of .

Send a message

Message successfully sent.

Your message

What is 3 + 4 ?

Reason for contacting?

I agree to receive email communication and understand I can unsubscribe at any time.

I agree to be contacted by Karen Holder 30A Real Estate Exp Realty via call, email, and text for real estate services. To opt out, you can reply 'stop' at any time or reply 'help' for assistance. You can also click the unsubscribe link in the emails. Message and data rates may apply. Message frequency may vary. Privacy Policy

Sign Out

Virtual Assistant

Would you like to take the next step with this property? We can help you schedule a showing or virtual tour, or send you more details.

Yes, I would like more information.

Thank You for Your Reply, One of Our Agents will contact you as soon as possible

No, maybe later.

Thank you, you can always contact me via email, phone number or through the contact form.

Realhub AI

Lucy - Your AI-Powered Realtor

Update Your Temporary Password

Personalize your search

Enter your email and we'll notify you immediately when new listings match what you're looking for.

or enter email address

Already have an account ? Login here

Continue your home search

I agree to receive communications and understand I can unsubscribe at any time.

I agree to be contacted by Karen Holder 30A Real Estate Exp Realty via call, email, and text for real estate services. To opt out, you can reply 'stop' at any time or reply 'help' for assistance. You can also click the unsubscribe link in the emails. Message and data rates may apply. Message frequency may vary. Privacy Policy

Already have an account ? Login here

We use cookies

We use cookies primarily for analytics to enhance your experience. By accepting, you agree to our use of these cookies. You can manage your preferences or learn more about our cookies policy.