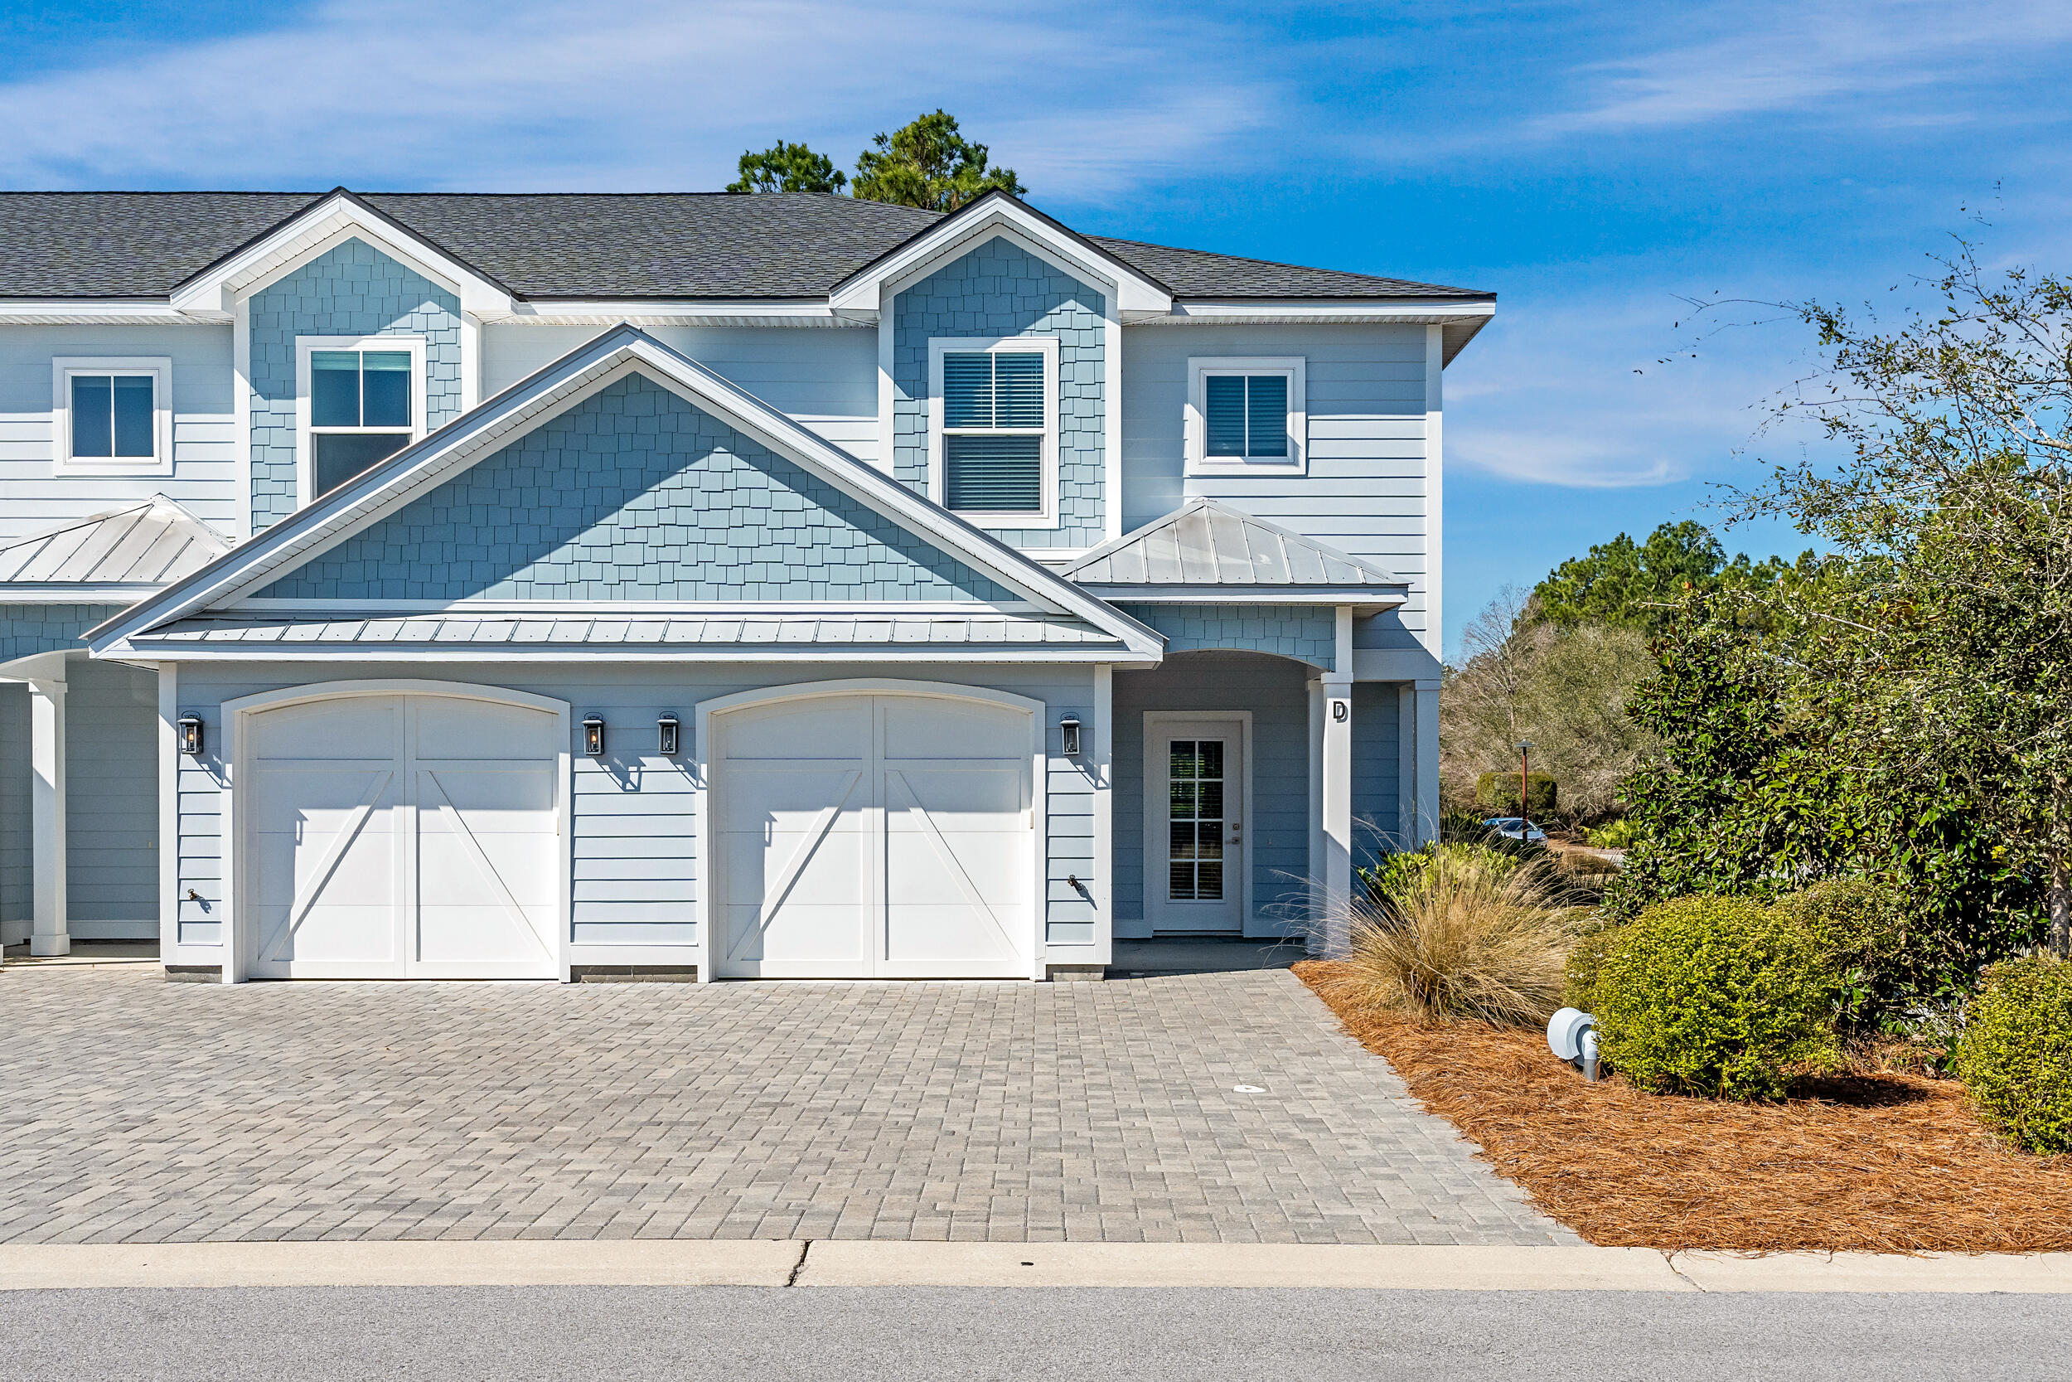
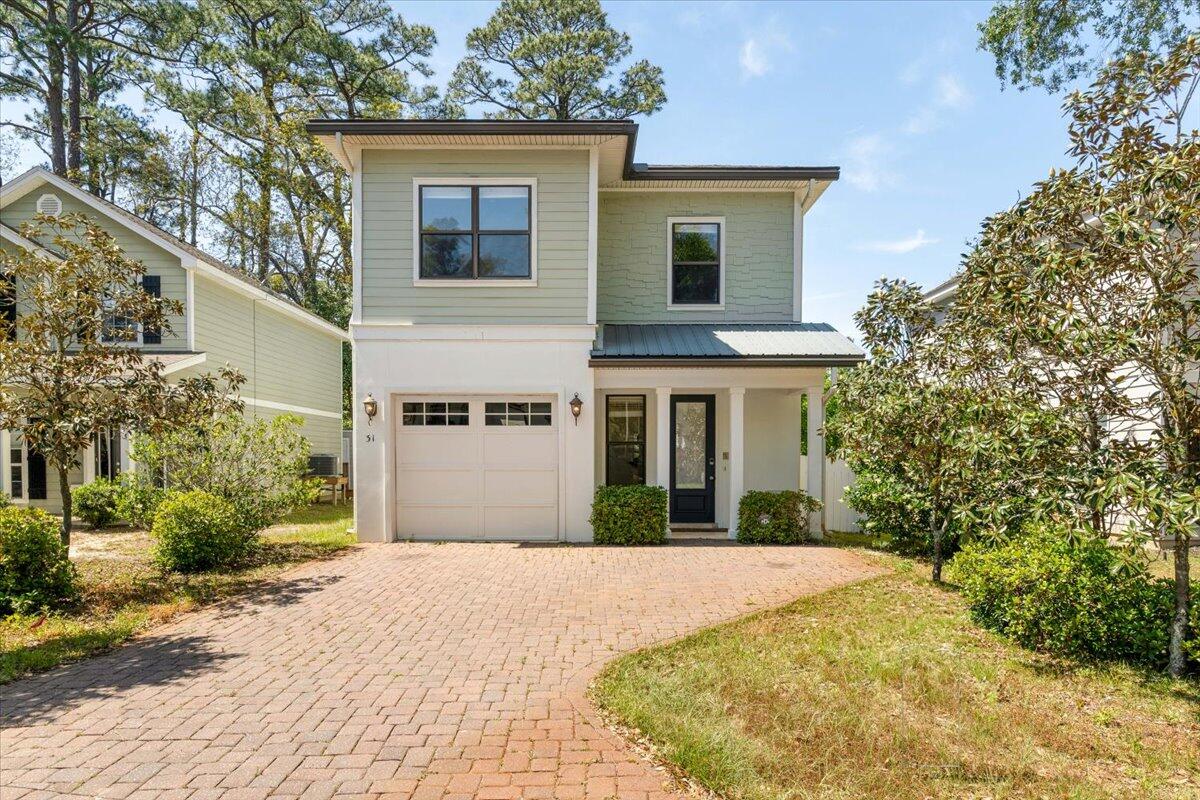
SANTA ROSA BEACH community

SANTA ROSA BEACH Real Estate

Explore properties and local insights in SANTA ROSA BEACH.

About SANTA ROSA BEACH

About SANTA ROSA BEACH

Santa Rosa Beach, FL Real Estate Guide

Welcome to your ultimate guide to Santa Rosa Beach, FL real estate! This picturesque coastal community, nestled along scenic Highway 30A in Northwest Florida, offers an unrivaled blend of natural beauty, luxurious living, and small-town charm. Whether you’re searching for a vacation home, a luxury beachfront property, or a family-friendly neighborhood, Santa Rosa Beach has something for everyone.

Why Invest in Santa Rosa Beach Real Estate?

Santa Rosa Beach is one of the most sought-after destinations in the Florida Panhandle. Here’s why savvy buyers and investors are flocking to this vibrant community:

  • Stunning white sand beaches and emerald Gulf waters
  • Award-winning restaurants and boutique shops
  • Access to top-rated schools and healthcare
  • A welcoming, laid-back lifestyle perfect for families and retirees
  • Strong short-term rental market for investment income

Types of Properties Available

Santa Rosa Beach, FL real estate features a wide variety of homes and properties, including:

  • Beachfront estates with panoramic Gulf views
  • Charming coastal cottages in walkable neighborhoods
  • Modern condos with resort-style amenities
  • Gated communities offering ultimate privacy and security
  • Vacant land ready for your dream home

No matter your preferences, you’ll find a property to fit your lifestyle and investment goals.

Top Neighborhoods in Santa Rosa Beach

Explore some of the most popular communities in Santa Rosa Beach:

WaterColor

  • Renowned for its master-planned design and natural landscaping
  • Family-friendly amenities, including parks, pools, and trails

Seagrove Beach

  • Classic Old Florida atmosphere
  • Diverse mix of homes, from cozy bungalows to luxury estates

Dune Allen Beach

  • Quiet, residential feel with easy beach access
  • Home to rare coastal dune lakes

Grayton Beach

  • Eclectic and artsy, ideal for those seeking a laid-back vibe
  • Proximity to Grayton Beach State Park

Santa Rosa Beach Real Estate Market Trends

The real estate market in Santa Rosa Beach remains strong, with high demand for both primary residences and vacation rentals. Home values continue to rise, making it a great time to buy or sell in this competitive market.

Start Your Santa Rosa Beach Home Search

Ready to find your dream home on the Emerald Coast? Browse the latest Santa Rosa Beach, FL real estate listings from trusted local agents and discover all this vibrant community has to offer.

For more information or to schedule a tour, contact a local real estate expert today.


Experience the beauty, lifestyle, and investment opportunities of Santa Rosa Beach real estate—your paradise awaits!

SANTA ROSA BEACH community

1,543

# of Listings

4

Avg # of Bedrooms

$992

Avg. $ / Sq.Ft.

$2,140,929

Med. List Price

0

Open Houses Today

58

Open Houses · Next 7 Days

Community totals. Selected price ranges apply to the listings below.

Homes for Sale in SANTA ROSA BEACH

1543 Properties Found. Page 82 of 103.

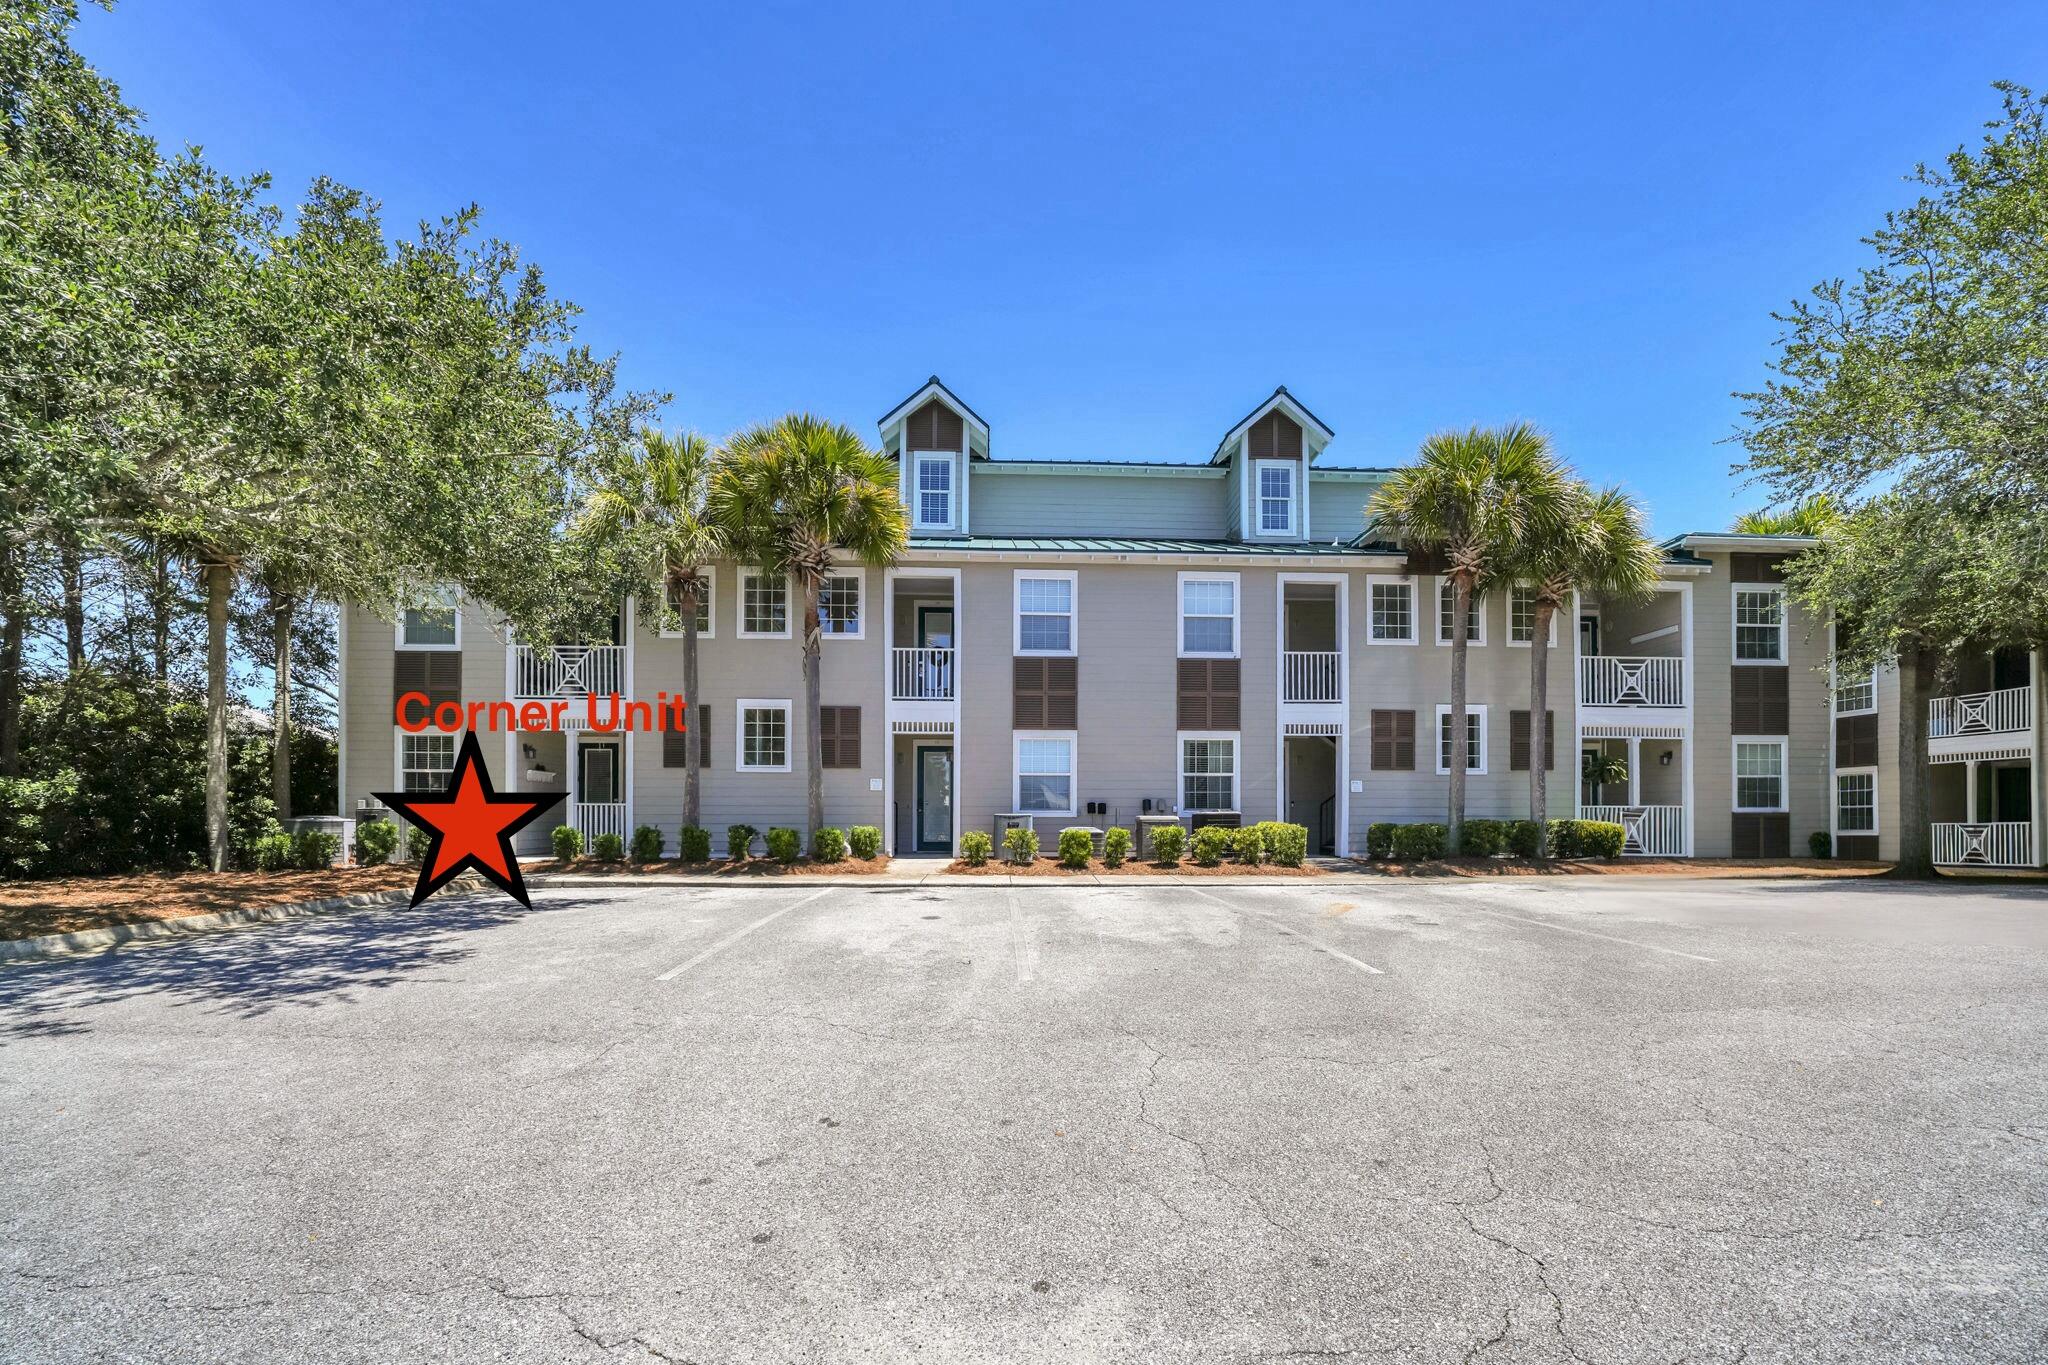
Motivated Seller! The Village at Blue Mountain, a unique gated community on 30A, boasts a collection of homes, condos, and retail spaces that offer some of the finest amenities in Santa Rosa Beach. This elegantly remodeled 3-bedroom, 2-bathroom unit is located on the ground floor and tucked away in a corner, providing a sense of remote privacy. The home features shiplap walls, floor-to-ceiling tiled walls in the kitchen and bathrooms, luxury vinyl plank flooring, and recently painted interiors. Tastefully decorated furnishings enhance the overall ambiance of the unit. Although not part of a short-term rental program, this unit would be an excellent choice for those seeking proximity to the beautiful beaches and the exciting attractions of 30A. The Village amenities include a putting green, shuffleboard courts, and golf cart parking. Additionally, the massive pool and state-of-the-art fitness center offer ample opportunities for staying active and entertained, even when you're not enjoying the beach just a half-mile away. Two gated entrances to the property. One on 30A and the other just off Highway 83. There are so many well established eateries and fine dining within a short stroll. HVAC IS 2019 and Hot Water Heater 2020.
#1003568

Santa Rosa Beach

117 Village Boulevard # 711

3 Beds

2 Baths

1,022 Sq.Ft.

$549,000

MLS#: 1003568

The Gulf in view. Gulf Place at your feet. From its top-floor corner perch, Unit 419 puts the best part of a 30A getaway right outside your door. Start with coffee on your private balcony, overlooking the palms and Gulf. Wander down for breakfast, spend the afternoon on the sand, then follow the sound of live music into the evening. Your car can take a vacation, too. Inside, soaring 11-foot ceilings lend a spacious feel to this updated coastal escape, with no neighbors above. An open living area and full kitchen make staying in just as inviting, while the generous bath features dual sinks, a separate tub, and a shower. The fourth-floor corner setting gives those Gulf views a starring role. Beach access awaits just across Scenic Highway 30A, while Gulf Place offers three community pools, a hot tub, tennis courts, boutiques, restaurants, and local art. Spend your days exploring--or settle into a favorite balcony chair and let the afternoon unfold. A personal beach escape, a vacation rental, or a little of both - 419 offers a simple invitation: park the car, take in the view, and stay awhile.
#1010840

Santa Rosa Beach

37 Town Center Loop # 4-19

1 Beds

1 Baths

578 Sq.Ft.

$549,000

MLS#: 1010840

A little Altitude. A Lot of 30A. From its Top-Floor Corner at Gulf Place, Unit 418 puts Gulf views on the morning agenda and beach days within easy reach. Eleven-foot ceilings lift the space, double doors open to a private balcony, and no neighbors above means this one-bedroom retreat has a place all its own.
Start with coffee overlooking the Gulf. Walk across Scenic Highway 30A to the beach. Come home, rinse off, and decide which neighborhood restaurant gets tonight's reservation. With boutiques, local art, and live music close by, leaving the car parked becomes part of the pleasure.
Inside, an open kitchen and living area keeps the layout easy and inviting, complemented by wood-look flooring. The spacious bathroom offers a garden tub, separate shower, and dual vanities. Elevator access adds convenience, while three community pools, a hot tub, tennis courts, and the nearby 30A path offer plenty of ways to spend the hours between beach visits. Whether enjoyed as a personal escape or used as a vacation rental, Gulf Place 418 brings together an elevated corner setting and a neighborhood worth coming back to. Your balcony above. Your beach day ahead. Your own little chapter of 30A.
#1010845

Santa Rosa Beach

37 Town Center Loop UNIT 418

1 Beds

1 Baths

578 Sq.Ft.

$549,000

MLS#: 1010845

This exceptional 0.33-acre homesite offers bay views within the exclusive, gated community of The Estuary in Santa Rosa Beach, Florida. With only 39 total lots, The Estuary provides a rare sense of privacy and tranquility, surrounded by approximately 800 acres of protected State Forest land, ensuring a natural setting that will remain beautifully preserved. Residents enjoy access to a community dock on the bay, perfect for boating, kayaking, fishing, or taking in unforgettable sunsets. This premier lot presents a unique opportunity to build your custom coastal retreat in one of 30A's most secluded and sought-after neighborhoods.
#993006

Santa Rosa Beach

Lot 22 Nicole Frst Drive

None Beds

None Baths

0.33 acres

$545,000

MLS#: 993006

Discover Villas on the Fairway, thoughtfully designed TOWNHOMES in the highly sought-after Watersound Origins community! These stunning 2-story residences feature 3 bedrooms, 2.5 baths, and a 1-car garage, with direct access to the lively Watersound Town Center--featuring shops, restaurants, a pavilion, and abundant green space just moments away.

Inside, the open-concept first floor boasts stylish LVP flooring throughout, a spacious island kitchen with Quartz countertops, a sleek glass cooktop with oven, microwave and a refrigerator. A convenient coat/storage closet and powder room add to the home's functionality and ease of living.

Upstairs, the spacious owner's suite is complemented by two additional bedrooms and beautifully appointed full baths, with upgraded shelving in every closet for added storage and organization.

Enjoy outdoor living at its best with an expansive deck, half-covered for year-round enjoyment all while overlooking the PRESERVE!

Don't miss this incredible opportunity to own your Watersound Origins townhome while they last!

The Watersound Origins community is one of South Walton's most coveted neighborhoods for its exceptional amenities, beautiful new homes, and prime location. Amenities include the Village Commons pool & fitness center, sports courts including tennis and pickle ball, miles of nature trails, dock access to Lake Powell, unlimited golf and lots of green space for outdoor play. 

The new Watersound Town Center brings a new level of excitement and convenience to the community with a Publix Super Market, delicious restaurants, healthcare facilities, and more right at the entrance to the neighborhood!
#997950

Inlet Beach

115 Golden Bell Court Unit 115C

3 Beds

2 Baths

1,685 Sq.Ft.

$545,000

MLS#: 997950

The Lucas at the Villas at Longleaf Park offers comfortable, low-maintenance living within Watersound Origins. This 1,421-square-foot paired villa features two bedrooms, two full baths, a 1.5-car garage and a covered rear patio overlooking a wooded setting. With 10-foot ceilings, an open main living area and upgraded interior selections, this single-story home makes excellent use of its space.

The covered front porch leads into the foyer, with Bedroom 2 and a full guest bath conveniently located near the entry. Beyond the foyer, the kitchen, dining area and family room connect in an open layout, with the kitchen positioned at the center of the home. Upgraded Calacatta quartz countertops, a farmhouse sink, champagne bronze fixtures and hardware, and pendant lighting above the island complement the kitchen cabinetry. The GE appliance package includes a 30-inch built-in gas cooktop with canopy range hood and a built-in stainless steel combination oven/microwave. An upgraded tile backsplash extends to the ceiling behind the range hood, while a chandelier adds a decorative touch to the adjoining dining area. See photos for selections and color package.

The family room opens to the covered rear patio, providing a comfortable outdoor space overlooking the wooded surroundings. The owner's suite is positioned privately at the rear of the home and features a spacious walk-in closet and ensuite bath with a walk-in shower finished in floor-to-ceiling tile and a European-style glass shower door.

Additional features include vinyl plank flooring throughout, 8-foot interior doors, Craftsman-style trim with 5¾-inch baseboards, impact-rated windows, soft-close cabinetry and a tankless water heater. A dedicated laundry room and family foyer off the garage provide everyday convenience, with additional pantry storage near the kitchen.

The paired villas are designed with a structurally independent two-hour fire separation wall between residences, featuring insulated framing and layered gypsum board construction. Exterior lawn maintenance is included, allowing homeowners to enjoy their surroundings without the upkeep of a traditional single-family homesite.

Located near the entrance of Watersound Origins, the Villas at Longleaf Park offer convenient access to Watersound Town Center, Publix, restaurants, medical offices and Highway 98. Residents also enjoy access to Origins Golf Course, Village Commons with resort-style pool, fitness center and sports courts, and miles of community walking and biking trails.

Pricing subject to change as the home progresses and selections are added or removed.
#1014194

Watersound

50-B Skimmer Cove Loop #30B

2 Beds

2 Baths

1,421 Sq.Ft.

$544,817

MLS#: 1014194

The Lucas at the Villas at Longleaf Park offers a water view with a wooded backdrop, combining the convenience of low-maintenance living with a comfortable single-story floor plan. Located on a 90-foot-deep homesite, this 1,421-square-foot paired patio villa features two bedrooms, two full baths, a 1.5-car garage and a covered rear patio. The American Classic exterior elevation complements the home's upgraded interior selections, while exterior lawn maintenance is included for simplified ownership.

Inside, 10-foot ceilings and an open layout connect the kitchen, dining area and family room. The kitchen features upgraded 42-inch Level 5 cabinetry with crown molding, Calacatta quartz countertops, a farmhouse sink and champagne bronze faucet. The Level 4 tile backsplash extends to the ceiling behind the canopy range hood, adding a decorative finish to the cooking area. The stainless steel GE appliance package includes a 30-inch built-in gas cooktop, canopy range hood, dishwasher and French-door refrigerator. Two white and champagne bronze pendant lights illuminate the island, while a brushed natural brass chandelier complements the adjoining dining area. A separate pantry provides additional storage. Selections and color package details coming soon.

The family room opens directly to the covered rear patio, where a ceiling fan with light provides added comfort while enjoying the water view and wooded surroundings. The owner's suite is located privately at the rear of the home a located privately at the rear of the home and includes a spacious walk-in closet and ensuite bath with upgraded cabinetry, champagne bronze hardware and plumbing fixtures, floor-to-ceiling shower tile and a European-style glass shower door finished in champagne bronze.

Bedroom 2 is positioned near the front entry, with a full guest bathroom featuring floor-to-ceiling shower tile. This arrangement provides separation between the bedrooms while keeping the main living spaces open and accessible. A dedicated laundry room and family foyer connect the garage to the interior, with additional storage conveniently located near the kitchen.

Additional features include luxury vinyl plank flooring throughout, 8-foot interior doors, Craftsman-style trim with 5¾-inch baseboards, soft-close cabinetry, impact-rated windows, a tankless water heater, gas grill rough-in and Smart Home Ready infrastructure. Each paired residence is structurally independent and separated by a two-hour fire-rated wall assembly featuring insulated framing, layered gypsum board and an air space between the homes.

Located within the Longleaf Park neighborhood of Watersound Origins, the Villas offer convenient access to Watersound Town Center, Publix, restaurants, medical offices and Highway 98. Residents also enjoy access to Origins Golf Course, Village Commons with resort-style pool, fitness center and sports courts, and miles of community walking and biking trails. Exterior lawn maintenance is included, allowing more time to enjoy the community and surrounding amenities.

Estimated completion: TBD. Pricing subject to change as the home progresses and selections are added or removed.
#1014334

Watersound

405-B Suwannee Drive 58B

2 Beds

2 Baths

1,421 Sq.Ft.

$540,928

MLS#: 1014334

Tucked into a small, close-knit community in Santa Rosa Beach, 19 Eagle Haven Drive delivers the rare combination most search hard for: peaceful seclusion with everything you need just minutes away.
This home has been meticulously cared for and maintained, and it shows the moment you arrive. Pride of ownership is evident throughout, so you can move in with confidence and start living the Emerald Coast lifestyle from day one.
Step outside and enjoy sidewalk-lined streets made for evening strolls, morning jogs, and bike rides. A protected nature preserve borders the community, offering the privacy and natural beauty so many  want but rarely find at a great value. 
In true Florida fashion, the community pool is ready and ONLY 3 homes away and so close!
Eagle Bay community is situation on the west end of Santa Rosa Beach, where community and daily activities are very near.
5 minutes to Dune Allen beach access on Scenic 30A
QUICK access to Grand Boulevard for shopping, dining, and entertainment
CLOSE to Ascension Sacred Heart Emerald Coast Hospital, and other urgent care health systems
QUIET streets, natural surroundings, and a home that's been lovingly kept, just minutes from the beach. 
Opportunities like this in Santa Rosa Beach never last long, let's get you in to see your next home!
#1012613

Santa Rosa Beach

19 Eagle Haven Drive

3 Beds

2 Baths

1,862 Sq.Ft.

$540,000

MLS#: 1012613

Weeks away from being Move-In Ready! 
The Lucas plan offers 1,418 square feet, 2 bedrooms, 2 bathrooms, and a 1.5-car garage in the Villas at Longleaf Park within the Watersound Origins community. Positioned on a wooded homesite, the property combines low-maintenance living with functional outdoor space, including a covered rear patio measuring 15'8' x 8'.

Designed with an open layout, the kitchen, dining, and family room connect beneath 10-foot ceilings with 8-foot interior doors throughout. Large windows and direct patio access bring natural light into the main living areas while maintaining a practical indoor-outdoor flow.

The kitchen includes upgraded soft-close cabinetry, Level 2 quartz countertops, an upgraded backsplash, walk-in pantry, and an upgraded GE appliance package with built-in appliances, a 5-burner gas cooktop, and upgraded hood. Luxury vinyl plank flooring extends throughout the home, complemented by craftsman-style trim and impact-rated windows.

The owner's suite includes a spacious walk-in closet with direct access through the bath to the laundry room, creating a functional connection to the garage entry and kitchen area. The bath features level 2 quartz countertops, while the guest bath includes an upgraded ceramic tile surround.

Additional features include a tankless water heater, gas grill rough-in, Smart Home package, irrigation system, and lawn maintenance included for simplified ownership.

Each residence is separated by a structurally independent 2-hour fire separation wall with insulated framing and layered gypsum board construction for added privacy and sound separation.

Located within Longleaf Park at Watersound Origins, the Villas offer convenient access to Watersound Town Center, Publix, dining, medical offices, Hwy 98, Village Commons, trails, and the Origins Golf Course.
#1003457

Watersound

359 B Suwannee Drive #66B

2 Beds

2 Baths

1,418 Sq.Ft.

$539,950

MLS#: 1003457

Lakefront home in Whispering Lake with approximately 58 feet of waterfront. This well-maintained all-brick home offers a spacious single-level floor plan with beautiful lake views from the main living area, primary suite, and covered back porch.

The open-concept layout features hardwood floors, vaulted ceilings, and a kitchen with granite countertops, stainless steel appliances, under-cabinet lighting, a pantry, and ample cabinet space. The primary suite includes a large walk-in closet, dual vanities, soaking tub, and separate shower. Two additional bedrooms provide flexibility for guests, family, or a home office.

Situated on a beautifully landscaped lot with 57.74 feet of lake frontage, the backyard is ideal for enjoying morning coffee, fishing, or relaxing by the water. Additional features include an irrigation system, mature fruit trees, and a two-car garage.

Located in the desirable Whispering Lake community, residents enjoy low HOA dues and convenient access to Grand Boulevard, Sacred Heart Hospital, top-rated schools, and the beaches of Scenic Highway 30A, all just a short drive away.
#1008923

Santa Rosa Beach

250 Veterans Road

3 Beds

2 Baths

1,827 Sq.Ft.

$539,900

MLS#: 1008923

The Lucas at the Villas at Longleaf Park offers 1,421 square feet of single-story living with two bedrooms, two full baths, a 1.5-car garage and a covered rear patio. Situated on a 90-foot-deep homesite, this paired patio villa features the American Classic exterior elevation, an open living area, upgraded interior selections and the convenience of exterior lawn maintenance included.

The covered front porch welcomes you into the foyer, with Bedroom 2 and a full guest bath located near the entry. Continuing through the home, the kitchen opens to the dining area and family room, where 10-foot ceilings and natural light create a spacious main living area. The family room provides direct access to the covered rear patio, complete with a ceiling fan and light for outdoor comfort.

The kitchen features upgraded Cashmere quartz countertops, a farmhouse sink, champagne bronze cabinet hardware and faucet, and a Level 4 tile backsplash extending to the ceiling behind the canopy range hood. The stainless steel GE appliance package includes a 30-inch built-in gas cooktop, canopy range hood, dishwasher and French-door refrigerator. Three natural brass pendant lights illuminate the kitchen island, while a brushed nickel chandelier defines the adjoining dining area. A pantry provides additional storage. Interior selections and color package coming soon.

The owner's suite is positioned at the rear of the home and includes a spacious walk-in closet and private ensuite bath. Upgrades include Cashmere quartz countertops, shower tile extending from floor to ceiling and a European-style glass shower door with satin nickel finish. The secondary bathroom also features floor-to-ceiling shower tile and stainless steel plumbing fixtures.

Additional features include luxury vinyl plank flooring throughout, 8-foot interior doors, Craftsman-style trim with 5¾-inch baseboards, soft-close cabinetry, impact-rated windows, a tankless water heater and gas grill rough-in. A dedicated laundry room and family foyer connect the garage to the main living areas, providing convenient everyday storage and access.

Each paired residence is structurally independent and separated by a two-hour fire-rated wall assembly consisting of insulated framing, layered gypsum board and an air space between the homes. The home also includes Smart Home Ready infrastructure, allowing for compatible smart home technology and optional automation features.

Located within the Longleaf Park neighborhood of Watersound Origins, the Villas offer convenient access to Watersound Town Center, Publix, restaurants, medical offices and Highway 98. Residents enjoy access to Origins Golf Course, Village Commons with resort-style pool, fitness center and sports courts, and miles of community walking and biking trails. Exterior lawn maintenance is included for simplified ownership.

Estimated completion: TBD. Pricing subject to change as the home progresses and selections are added or removed.
#1014333

Watersound

10-B Skimmer Cove Loop #10B

2 Beds

2 Baths

1,421 Sq.Ft.

$535,955

MLS#: 1014333

Welcome to 127 Hatton Court, a beautifully maintained Huff Home in the renowned Church Street Village community, featuring one of the rarest floor plans ever offered. One of only six single-level homes in the entire neighborhood with a full two-car garage, this exceptional 3BR/2BA residence is tucked away at the end of a quiet cul-de-sac beside the community clubhouse, pool, playground & guest parking, while enjoying the added privacy of having no neighbor on its right side. Built in 2016, this 1,500± SF home combines an unmatched location with thoughtful upgrades including a brand-new HVAC system, new luxury vinyl plank flooring and new kitchen appliances. Just 2 miles from the sugar-white beaches of 30A, the new signalized Church Street/Hwy. 98 intersection has transformed golf cart access to Ed Walline and Dune Allen Beach while greatly improving convenience and safety. Enjoy nearby restaurants, shopping and beach access, with Helen McCall sports park directly across the street & Cessna Landing boat launch just 5 minutes away for boating & fishing enthusiasts. Outside, a magnificent Sylvester palm anchors the enhanced landscape with five additional palms, while fruit trees & other flourishing fruit vines create a private backyard garden oasis. The Owners' modern artistic style is reflected throughout, with select artwork & furnishings available separately.  HOA fees-maintains most landscaping means less maintenance & more time enjoying the South Walton/30A Lifestyle!
#1009407

Santa Rosa Beach

127 Hatton Court

3 Beds

2 Baths

1,500 Sq.Ft.

$535,000

MLS#: 1009407

Welcome to Whispering Lake, where tranquility meets convenience. This well maintained  lakefront 3BR-2BA home features a Chicago-brick exterior with Hardie board siding on the front. Vaulted and tray ceilings, a two-car garage, a dedicated office, and covered front and back porches add comfort and character. The fenced backyard overlooks the lake.  Recent updates include exterior paint, custom built-in shelving in the living room, utility room and primary bedroom, garage epoxy floor, new washer/dryer, and 5-zone irrigation system.
#1013743

Santa Rosa Beach

381 Whispering Lake Drive

3 Beds

2 Baths

1,749 Sq.Ft.

$535,000

MLS#: 1013743

AMAZING NEW PRICE: $534,900. MOTIVATED SELLER! But wait, there's more! This seller is also giving up to $20,000 in concessions towards buyer's closing costs, pre-paids, rate buy down, upgrades, or you name it, with an acceptable offer. 31 Beacon Point Drive Santa Rosa Beach, FL Move-in ready, this beautiful home in the sought-after waterfront community of Sacred Oaks offers exceptional value in one of Santa Rosa Beach's most desirable locations. With 2,360 square feet of living space, the thoughtfully designed floor plan features a bright, open-concept main level that's perfect for both everyday living and entertaining. The spacious kitchen is a chef's dream, complete with granite countertops, stainless steel appliances, abundant prep space, and a large walk-in pantry. The adjoining dining area flows seamlessly into the light-filled living room, creating an inviting atmosphere for family and guests alike. Step outside to the screened porch featuring a relaxing swing bed, the perfect place to enjoy your morning coffee or unwind at the end of the day. The backyard backs up to a peaceful natural setting, providing privacy and a tranquil backdrop with minimal maintenance required. The main level also includes a conveniently located half bath and a one-car garage offering additional storage space. Upstairs, you'll find three generously sized bedrooms, each featuring its own private en-suite bathroom--a rare and highly desirable feature. The spacious primary suite includes two walk -in closets and a private balcony, ideal for enjoying the coastal breeze. An upstairs laundry room adds everyday convenience. Sacred Oaks is a hidden gem known for its mature trees, lush landscaping, charming wooden footbridge, and private community dock on Mack Bayou with access to Choctawhatchee Bay. Residents enjoy a peaceful residential atmosphere while being just minutes from Grand Boulevard's shopping, dining, entertainment, Publix, Sacred Heart Hospital, and medical offices--without the hassle of Highway 98 traffic.

Additional Information:

BBQ grill on patio conveys AS-IS (non-working)
Flood insurance required
No short-term rentals permitted

If you're looking for a spacious, well-maintained home in an exceptional location, this Sacred Oaks property deserves a place at the top of your list. Schedule your private showing today.
#1005680

Santa Rosa Beach

31 Beacon Point Drive

3 Beds

3 Baths

2,360 Sq.Ft.

$534,900

MLS#: 1005680

The Anfield plan offers 1,442 square feet with 2 bedrooms, 2 bathrooms, a powder room, and a 1.5-car garage in the Villas at Longleaf Park at Watersound Origins. Estimated completion is Dec '26/ Jan '27. 

Positioned on a homesite overlooking a retention pond with a wooded backdrop, the covered rear patio provides a peaceful setting to enjoy the view while maintaining the convenience of paired patio living. The floor plan features an open kitchen, dining, and family room with 10-foot ceilings, creating a spacious central gathering area. The kitchen includes a large island, walk-in pantry, gas cooktop, ceramic tile backsplash, and soft-close cabinetry with quartz countertops. 

The primary suite is tucked privately at the rear of the home and features a walk-in closet and an upgraded owner's bath with enhanced tile finishes. A secondary bedroom and full bath are positioned near the front of the home, while the added powder room offers convenience for guests. Luxury vinyl plank flooring extends throughout the home, complementing the clean, low-maintenance design.

Additional features include impact-rated windows, 8-foot interior doors, a tankless water heater, covered patio, Smart Home package, gas grill rough-in, and exterior lawn maintenance. Located just minutes from Watersound Town Center, Publix, restaurants, medical offices, and Highway 98, homeowners also enjoy access to the Origins Golf Course, Village Commons, walking trails, and the amenities of the Watersound Origins community.
#1006928

Watersound

415 A Suwannee Drive #56A

2 Beds

2 Baths

1,442 Sq.Ft.

$532,987

MLS#: 1006928

1 ... 80 81 82 83 84 ... 103

properties found. properties found. Page of .

Send a message

Message successfully sent.

Your message

What is 3 + 4 ?

Reason for contacting?

I agree to receive email communication and understand I can unsubscribe at any time.

I agree to be contacted by Karen Holder 30A Real Estate Exp Realty via call, email, and text for real estate services. To opt out, you can reply 'stop' at any time or reply 'help' for assistance. You can also click the unsubscribe link in the emails. Message and data rates may apply. Message frequency may vary. Privacy Policy

Sign Out

Virtual Assistant

Would you like to take the next step with this property? We can help you schedule a showing or virtual tour, or send you more details.

Yes, I would like more information.

Thank You for Your Reply, One of Our Agents will contact you as soon as possible

No, maybe later.

Thank you, you can always contact me via email, phone number or through the contact form.

Realhub AI

Lucy - Your AI-Powered Realtor

Update Your Temporary Password

Personalize your search

Enter your email and we'll notify you immediately when new listings match what you're looking for.

or enter email address

Already have an account ? Login here

Continue your home search

I agree to receive communications and understand I can unsubscribe at any time.

I agree to be contacted by Karen Holder 30A Real Estate Exp Realty via call, email, and text for real estate services. To opt out, you can reply 'stop' at any time or reply 'help' for assistance. You can also click the unsubscribe link in the emails. Message and data rates may apply. Message frequency may vary. Privacy Policy

Already have an account ? Login here

We use cookies

We use cookies primarily for analytics to enhance your experience. By accepting, you agree to our use of these cookies. You can manage your preferences or learn more about our cookies policy.