Features & Amenities

Interior

  • Other Interior Features

    Breakfast Bar, Bookcases, Beamed Ceilings, Cathedral Ceiling(s), Crown Molding, Vaulted Ceiling(s), In-Law Floorplan, Kitchen Island, Recessed Lighting, Pantry

  • Total Bedrooms

    6

  • Bathrooms

    5

  • Cooling YN

    YES

  • Cooling

    Central Air, Ceiling Fan(s), Electric

  • Fireplace YN

    YES

  • Heating YN

    YES

  • Heating

    Central, Natural Gas, Electric

  • Pet friendly

    Yes

Exterior

  • Garage

    Yes

  • Garage spaces

    2

  • Construction Materials

    Concrete

  • Other Exterior Features

    Outdoor Grill, Balcony, Private Yard, Outdoor Shower, Outdoor Kitchen, Rain Gutters

  • Parking

    Garage Door Opener, Detached, Garage

  • Patio and Porch Features

    Porch, Deck, Patio, Covered, Enclosed

  • Pool

    Yes

  • Pool Features

    In Ground, Gunite

Area & Lot

  • Lot Size(acres)

    0.25

  • Lot Size(square feet)

    10,890

  • Property Type

    Residential

  • Property Sub Type

    Single Family Residence

  • Architectural Style

    Beach House

Price

  • Sales Price

    $8,000,000

  • Tax Amount

    $36,270.02

  • Zoning

    Resid Single Family

  • Sq. Footage

    5,768

  • Price/SqFt

    $1,386

HOA

  • Association

    YES

  • Association Fee

    $1,890

  • Association Fee Frequency

    Quarterly

  • Association Fee Includes

    N/A

School District

  • Elementary School

    Bay

  • Middle School

    Emerald Coast

  • High School

    South Walton

Property Features

  • New Construction

    NO

  • Sewer

    Public Sewer

  • Water Source

    Public

Schedule a Showing

Showing scheduled successfully.

<
>
IN PERSON
VIA CHAT

What is 3 + 4 ?


Mortgage calculator

Estimate your monthly mortgage payment, including the principal and interest, property taxes, and HOA. Adjust the values to generate a more accurate rate.

Your payment

Principal and Interest:

$

Property taxes:

$

HOA fees:

$

Total loan payment:

$

Total interest amount:

$

Location

County

Walton

Elementary School

Bay

Middle School

Emerald Coast

High School

South Walton

Listing Courtesy of Sarah A Mowell, Watersound Real Estate

RealHub Information is provided exclusively for consumers' personal, non-commercial use, and it may not be used for any purpose other than to identify prospective properties consumers may be interested in purchasing. All information deemed reliable but not guaranteed and should be independently verified. All properties are subject to prior sale, change or withdrawal. RealHub website owner shall not be responsible for any typographical errors, misinformation, misprints and shall be held totally harmless.

Agent Karen Holder

Broker Associate

Karen Holder

Call Karen today to schedule a private showing.


* Listings on this website come from the FMLS IDX Compilation and may be held by brokerage firms other than the owner of this website. The listing brokerage is identified in any listing details. Information is deemed reliable but is not guaranteed. If you believe any FMLS listing contains material that infringes your copyrighted work please review our DMCA policy and learn how to submit a takedown request.© 2024 FMLS.
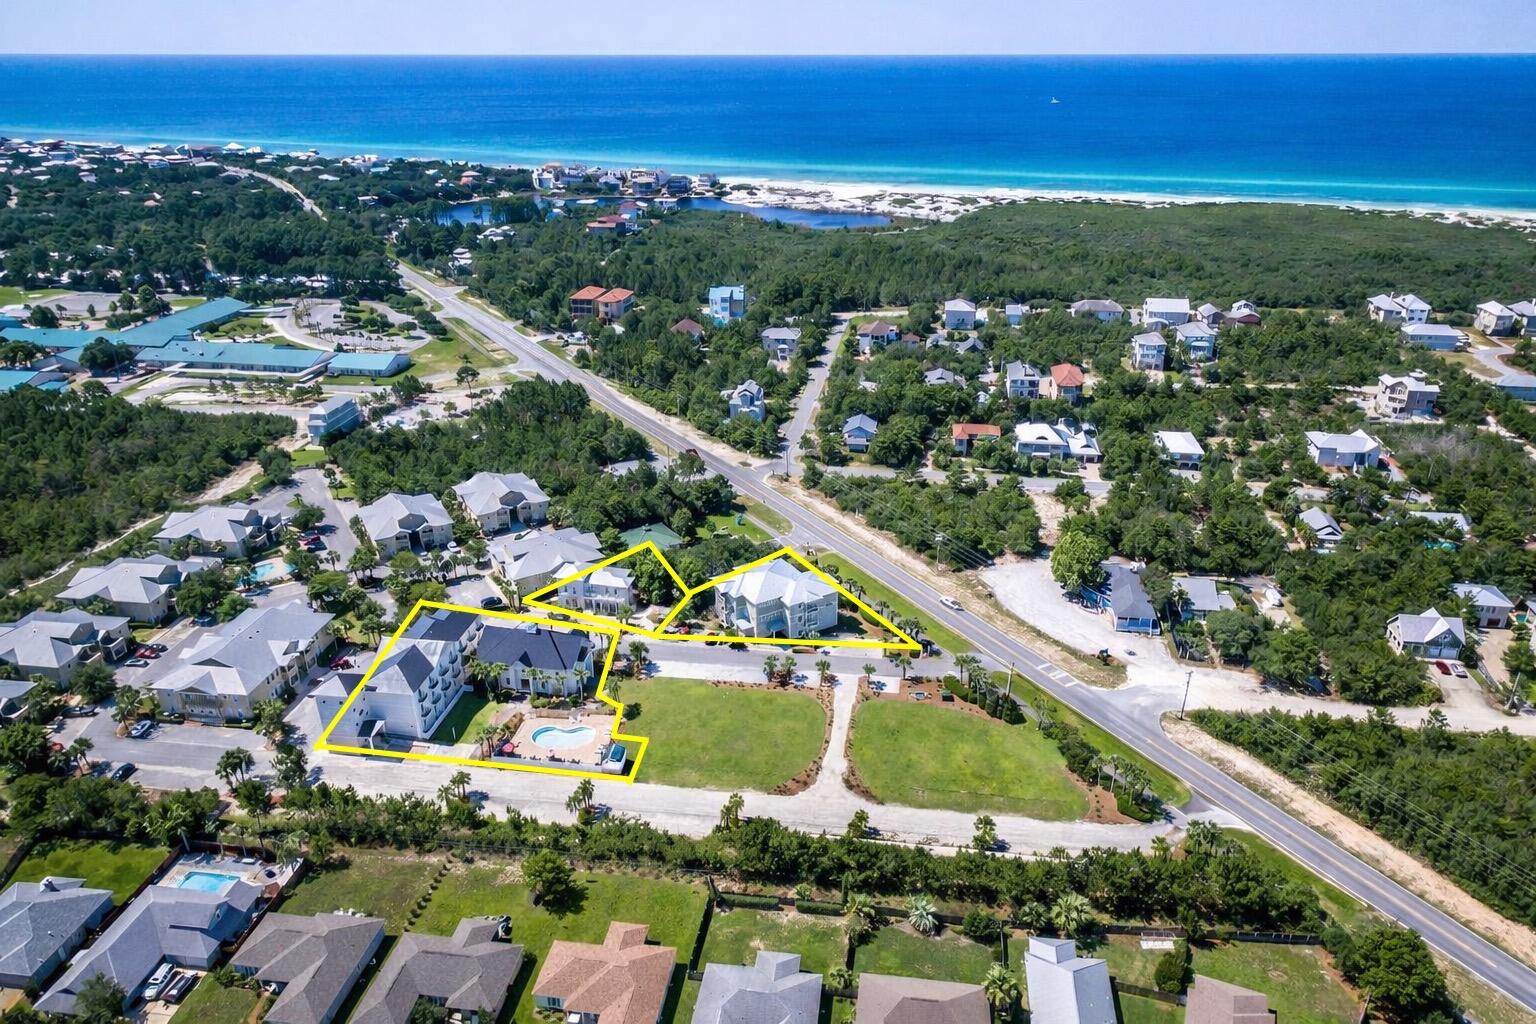
Located in Phase 2, this one family owned, never before rented home offers the privacy of a backyard preserve, a front yard facing a park area, while also being tucked nicely inside a private cove.  This home has one of the largest private family pools inside the Watercolor community and was designed by the Stackable Group and built by Cole construction.  A Peacock paver pool deck with fully fenced in back yard  expands into a summer kitchen with an outdoor fireplace.  The carriage house is fully equipped with a kitchen, full bath and extends over a full capacity two car garage.  Inside the home you will find grey washed floors, mosaic marble bathrooms, and soaring ceilings. A large fireplace anchors the living and dining area. This home offers large rental projections while also providing a luxurious secluded space within the community.

40 Chapman Oak Way

Message successfully sent.

What would you like to know?

What is 3 + 4 ?

I agree to receive email communication and understand I can unsubscribe at any time.

I agree to be contacted by Karen Holder 30A Real Estate Exp Realty via call, email, and text for real estate services. To opt out, you can reply 'stop' at any time or reply 'help' for assistance. You can also click the unsubscribe link in the emails. Message and data rates may apply. Message frequency may vary. Privacy Policy

Related Properties

Welcome to 189 Dogwood Street, a stunning new coastal estate tucked beneath a canopy of mature oaks and magnolias in the heart of Old Seagrove. Custom-built in 2026 by the renowned Borges Brooks Builders and exquisitely designed by Katie Grace Designs, this 6-bedroom, 8 full and 1 half bath residence offers 6,313 square feet of refined living across four levels, capturing the timeless charm of Old Seagrove with a fresh vision of coastal luxury. Step inside to open, light-filled living spaces with soaring ceilings, natural wood beams, and warm textures, complemented by professional design elements with gold detailing and refined finishes throughout.

Outside, enjoy your own private retreat with a gunite pool, perfect for long beach days and evenings with family and friends. The home also offers a 2-car garage plus room for five more cars in the driveway, a rare find this close to the Gulf.

Located just 0.2 miles to the nearest beach access and a short 0.5-mile stroll to Seaside's town square, you are moments from the sugar-white sands and the best shops, restaurants, and gathering spots along 30A.

This home is not just a place to live but a lifestyle to experience. Welcome to your dream coastal retreat at 189 Dogwood Street. Best of all, there are no HOA restrictions, allowing you to embrace the true Old Seagrove lifestyle in one of 30A's most coveted neighborhoods. The 6,313 heated and cooled square feet are thoughtfully divided between a main residence and a private carriage house.

The main home offers five bedrooms and seven full baths across four beautifully designed levels. A stunning primary suite anchors the first floor in its own wing, complete with a spa-like bath with sauna and steam shower, garden tub, double vanities, a sitting area, a walk-in closet with safe, and direct access to the pool deck. The chef's kitchen boasts a large island and breakfast bar, gas range, double ovens, dual dishwashers, ice machine, butler's pantry, wet bar, and custom cabinetry framing a full-size refrigerator and freezer. Expansive gathering spaces include a great room with fireplace, a dedicated TV room, a second primary suite on the second level, and multiple balconies. An elevator serves the home, and the third floor features a custom bunk room with side-by-side baths, one designed for boys and one for girls, while a spiral staircase leads to the fourth-floor observation room showcasing Gulf views.

The carriage house sits above the detached two-car garage and is reached by covered exterior stairs. It offers one bedroom, one full bath, and a complete kitchen, living, and dining area, ideal for guests or extended family. The garage level also includes a convenient half bath that doubles as a pool bath.

Outdoors, the home delivers a private resort setting with a heated gunite pool and spa, sun shelf, cold plunge, expansive covered deck, outdoor fireplace, outdoor shower, and a fully equipped summer kitchen with grill, refrigerator, ice maker, and bar seating. Together, these features define the ultimate coastal sanctuary in one of 30A's most beloved neighborhoods.
#1015445

Santa Rosa Beach

189 Dogwood Street

6 Beds

8 Baths

6,313 Sq.Ft.

$7,975,000

MLS#: 1015445

A Premier Opportunity to purchase an Extraordinary Gulf Front Estate With a Carriage House and 75 Feet of Private Beach Front on Scenic Highway 30A! This remarkable Gulf-front residence has multiple years of proven vacation rental income, with actuals, into the $700's and Sleeps up to 24! The breathtaking Gulf views from the Kitchen, Living Area, Dining and Bedrooms make this home spectacular! The gourmet kitchen is appointed with two refrigerators, and a massive breakfast bar, A commercial grade built-in ice machine is on the main as well as two large suites with ensuite baths. An expansive master suite and bath,  private pool, and a carriage house with 2 bed/baths! Premium location at Hwy 30A/393 with an array of restaurants close by! Also available as part of an assemblage of 3 Gulf Front Lots with a total of 225 Ft of Beach Frontage!
#1015365

Santa Rosa Beach

4525 W County Hwy 30A

8 Beds

7 Baths

4,795 Sq.Ft.

$8,900,000

MLS#: 1015365

Quietly set behind custom fencing and curated landscaping, this home reveals itself through materials, proportion, and restraint rather than excess. Approached through a gated entry and landscaped courtyard, the residence establishes a sense of privacy and intention from the outset. A cobblestone drive, olive trees, and the sound of a fountain set a quieter tone, more retreat than residence.
Conceived not as a speculative project but as a home built to endure, Dogwood draws on European architectural tradition rather than the expected coastal vernacular. Every decision, from material selection to proportion, reflects a commitment to timeless design and craftsmanship that becomes more meaningful with age. The home sits within walking distance to the Gulf, with no HOA.
Inside, the materials do the work. Reclaimed French limestone underfoot, hand-finished plaster walls, and antique beams create a sense of permanence that is difficult to replicate. The main living spaces unfold gradually, not all at once, designed to feel discovered rather than exposed.
#1014488

Santa Rosa Beach

215 Dogwood Street

6 Beds

6 Baths

5,644 Sq.Ft.

$6,650,000

MLS#: 1014488

$1 MILLION PRICE DECREASE! PRICED TO SELL!

30A INN & SUITES | BOUTIQUE HOTEL INVESTMENT OPPORTUNITY ON SCENIC HIGHWAY 30A

Introducing 30A Inn & Suites, a rare 40-Unit, 3-Building Residential Buildings and a Mixed-Use/Wedding Venue located in the heart of Topsail Village along Scenic Highway 30A in Santa Rosa Beach, Florida. Blending Old Florida charm with modern construction, this unique Hospitality asset offers a true Bed and Breakfast-Style coastal experience--unlike anything else in the 30A market.

This opportunity offers exceptional flexibility for Investors seeking a Boutique Hotel, short-term rental investment, extended-stay property, or hybrid income strategy.
#1001086

Santa Rosa Beach

6904 W County Highway 30A Multiple

40 Beds

40 Baths

30,639 Sq.Ft.

$8,950,000

MLS#: 1001086

Gulf Serenity | Newer-Construction 8-Bedroom Luxury Home with Rooftop Terrace & Gulf Views on 30A
Fourth-floor rooftop terrace with stunning Gulf views and just a three-minute walk to the beach. Welcome to Gulf Serenity, an exceptional newer-construction luxury home in the highly sought-after Blue Mountain Beach community of 30A. This thoughtfully designed residence showcases top-of-the-line finishes throughout and delivers the perfect blend of modern coastal elegance and generous scale. It offers eight bedrooms plus an additional bunk room--each with its own en-suite bathroom--along with a private pool and hot tub, expansive outdoor living and entertaining spaces, and every amenity for elevated coastal living.
Enter through one of three sets of elegant French doors into a bright secondary living room that flows seamlessly into a dedicated game room featuring a ping-pong table, shuffleboard, and ample seating. A laundry room and a bunk room with two sets of Twin XL-over-Twin XL bunks, plus an adjacent full bathroom with dual vanities and a glass shower, complete the first level. Step outside to the private backyard oasis, complete with a large oversized pool, a shaded hot tub, additional loungers, a cozy seating area, a large outdoor dining table for twelve, and a built-in outdoor kitchen--creating one of several generous porches and outdoor entertaining areas ideal for gathering.
The second floor offers six additional bedrooms and a second laundry room with two washer/ dryer sets. The luxurious primary suite includes a king bed, walk-in closet, balcony access, and an en-suite bathroom with dual vanities, a glass shower, and a separate soaking tub. Additional king bedrooms--most with balcony access--and a second bunk room with Twin XL-over-Twin XL bunks and a private full bath continue the high standard of finishes.
The third floor serves as the heart of the home, highlighted by a chef's kitchen with high-end stainless steel appliances, a formal dining area, and a spacious living room with an oversized sofa. Two sets of French doors open to a balcony with outdoor dining, further expanding the home's abundant outdoor living and entertaining spaces. A second primary suite with a king bed, dual balcony access, dual vanities, a large glass shower, and a soaking tub is also located on this level, along with a convenient half bath.
Ascend to the fourth floor, where a landing with a sitting area opens onto the crowning feature of the home: a rooftop terrace offering spectacular Gulf views--the ultimate outdoor living space for sunset entertaining or quiet coastal moments.
Ideally situated in Blue Mountain Beach, the home is a short stroll from public beach accesses with parking and restrooms, as well as nearby dining, shopping at Gulf Place, and local favorites. With strong rental potential exceeding $400,000 annually, Gulf Serenity combines modern luxury, generous scale, and an unbeatable 30A location--ready for its next owner to enjoy as a primary residence, second home, or high-performing coastal investment.
#1013518

Santa Rosa Beach

53 Sand Dunes Road

8 Beds

9 Baths

7,068 Sq.Ft.

$6,695,000

MLS#: 1013518

Words only begin to capture the essence of this newly constructed, gulf-front masterpiece. Located within Gulf Trace--one of 30A's most secluded, coveted, and tightly held beachside enclaves--this home redefines the standard for coastal luxury. Every square inch of this residence was meticulously envisioned and masterfully executed, balancing robust structural integrity with sophisticated, high-end design.  The level of finish is an absolute testament to the owner's flawless vision and uncompromising eye for detail. The owner personally curated every design element to create an atmosphere of refined, organic luxury.  Precision craftsmanship shines throughout.  A soothing, sophisticated coastal palette flows throughout  the home and features exquisite quartzite countertops and intricate, custom-tiled backsplashes.  The kitchen features modern cabinetry, an oversized prep island, and top-tier luxury appliances integrated seamlessly to please the most discerning culinary enthusiast. Catering and grand-scale entertaining are handled effortlessly via a hidden, walk-in scullery that keeps prep work out of sight.  Effortless movement throughout this residence is guaranteed by a premium residential elevator, providing mechanical access to all four levels of the home. This highly coveted feature ensures that everyone, from young children to multi-generational guests, can transition flawlessly from the ground floor to the crowning jewel of the property: a spectacular rooftop terrace. Modern cabinetry, an oversized island, premium luxury appliances, and beautifully selected surfaces combine form and function, while a concealed walk-in scullery provides substantial additional preparation and storage space away from the main kitchen.

Five spacious bedrooms, each with a private ensuite bath, provide exceptional accommodations for family and guests. Multiple living areas throughout the residence allow generations to gather together while still providing the privacy and separation expected in a home of this caliber.

A premium residential elevator provides convenient access to all four levels, culminating at one of the home's most memorable destinations--the rooftop terrace. From this exceptional vantage point, sweeping 180-degree views extend along the coastline from Destin toward Panama City Beach, creating a remarkable setting for sunrise, sunset, and evenings beneath the stars.

The connection to the Gulf continues outdoors, where the gulf-front pool deck and screened lanai create a private environment for entertaining, dining, swimming, or simply enjoying the sound of the surf. Here, indoor and outdoor living become one, with the Gulf of Mexico providing an ever-changing backdrop.

Every element of the residence has been conceived around the experience of coastal living: gathering with family, entertaining friends, retreating to private spaces, and enjoying direct access to one of Northwest Florida's most beautiful shorelines.

Thoughtful accessibility has also been seamlessly incorporated into the residence, including wider doorways, an accessible bedroom and bath, a zero-threshold shower, accessible entry, and elevator access throughout the home. These ADA-compliant features have been carefully integrated into the overall design, providing enhanced comfort and ease of movement without compromising the home's sophisticated aesthetic.

This is more than an opportunity to own new construction on 30A. It is an opportunity to establish a lasting presence on the Gulf within a community where properties of this caliber are seldom available.

Adding another dimension to this offering, the adjoining residence, Unit A, is also available for purchase separately. The availability of both residences presents an exceptionally rare opportunity for a buyer to acquire the two properties together and create a private gulf-front family compound--providing separate residences for extended family and guests while preserving the privacy and independence of each home.

Whether acquired individually or together, this residence represents an extraordinary opportunity to experience gulf-front living at its highest level in one of 30A's most coveted coastal settings.
#1013255

Santa Rosa Beach

297 Gulf Shore Drive B

5 Beds

6 Baths

4,107 Sq.Ft.

$9,250,000

MLS#: 1013255

Discover coastal luxury at its finest with this stunning gulf-front Seagrove Beach Cottage, located at 36 S San Juan Avenue, Santa Rosa Beach, FL 32459. This exquisite 4-bedroom, 3-bathroom home spans 3 floors with 57 feet of breathtaking beach frontage, offering direct access to a serene, uncrowded beach via a private boardwalk through a secluded tree arbor atop a high dune. Renovated in 2022, 36 San Juan features a fresh, coastal design with all-new furnishings, making it the perfect family retreat or investment opportunity. The first floor offers a king bedroom, a full bath, and an entertainment room with a wet bar and sleeper sofa, providing easy access to the beach walkover. The second floor showcases a spacious living-kitchen-dining area with sensational Gulf views from the full length balcony. New GE Monogram appliances were installed in 2024. Two bedrooms, and a large laundry room finish this floor. Ascend the two story open stairwell to the third-floor master suite, capturing views of the sparkling white sandy beach. Amenities include a large bathroom, soaking tub, private balcony, walk in closet, and adjustable base bed. Outside, upgrades include a new roof, new interior and exterior paint, new AC units, a new paver driveway, and new landscaping for the large rear yard. With no HOA fees and a prime location just a short bike ride from Seaside and central to all of 30A's dining, shopping, and entertainment, this cottage offers both exclusivity and convenience, and is perfect as a primary residence, vacation home, or rental property. Don't miss the chance to own this slice of paradise in the heart of Seagrove Beach.
#985224

Santa Rosa Beach

36 S San Juan Avenue

4 Beds

3 Baths

2,707 Sq.Ft.

$6,500,000

MLS#: 985224

Tucked along 100 feet of pristine Gulf frontage in the heart of Seagrove Beach, this charming beach cottage perfectly captures the character and nostalgia of old Florida. With its quintessential Southern architecture, wrap-around porches, and private beach access, this four-bedroom, four-bath Gulf-front retreat offers an exceptional opportunity to own a true piece of Seagrove Beach. Designed for relaxed coastal living, the home embraces the timeless appeal of a classic beach cottage, where mornings begin with coffee on the porch and evenings unfold to the sound of the waves just beyond your doorstep. Expansive porches wrap around the home, creating inviting spaces to gather, dine, unwind, and take in sweeping views and unforgettable Gulf sunsets with plenty of room to expand. Inside, four bedrooms and four bathrooms boasting across 2,236sqft of heated/cooled living space provide comfortable accommodations for family and guests. While the home's classic character offers a wonderful foundation for those who appreciate the charm of an established coastal retreat or a canvas ready to be reimagined into your dream retreat! 
Sea Turtle Drive is a gated, non-hoa street located just minutes from the boutiques, restaurants, and iconic coastal lifestyle of nearby Seaside as well as the shopping, dining, and amenities of Greenway Station. Whether enjoyed as a private family getaway, a treasured second home, or an investment opportunity, this Gulf-front cottage offers something increasingly rare along 30A!
#1012627

Santa Rosa Beach

60 Sea Turtle Drive

4 Beds

4 Baths

2,236 Sq.Ft.

$7,995,000

MLS#: 1012627

Nestled along McQuage Bayou in Pt Washington, this organic modern residence offers refined coastal living in one of Northwest Florida's most coveted communities. Built in 2006 and thoughtfully remodeled in 2020, the 4,583-square-foot home features 5 bedrooms, 5 & half bathrooms, and a generous .57-acre on the bayou.
The flexible floor plan includes a private lower level with three bedrooms, three bathrooms, a separate living and dining area, full kitchen with dishwashers and ice maker, dedicated laundry, and screened porch--ideal for guests, extended family, or multi-generational living.
Upstairs, a dramatic 24-foot cathedral ceiling and authentic 1800s beams define the main living space. A striking tadelakt plaster fireplace features a custom retractable artwork panel concealing a television, while the open-concept living room flows into the chef's kitchen, complete with a Dacor range, double ovens, two refrigerators, two freezers, and four dishwashers. A separate bar & pantry adds to the home's entertaining appeal.
The primary suite offers a spa-inspired bathroom with tadelakt plaster & a steam shower, plus a spacious walk-in closet with its own washer and dryer. Outside, an expansive balcony & retractable screened living and dining terrace overlook the lawn, bayou, and views toward the bay. With a large two-car garage and additional storage, this remarkable home offers privacy, versatility, and elevated coastal living just minutes from 30A & the Emerald Coasts beaches.
#1010873

Santa Rosa Beach

45 Days Lane

5 Beds

5 Baths

4,583 Sq.Ft.

$7,500,000

MLS#: 1010873

Set directly on the Gulf in the heart of 30A, this three-story beachfront residence was designed to take full advantage of one of the best views on the coast.

The home offers four bedrooms, four bathrooms, a private guest house, three kitchens, a two-car garage, generous parking, a private pool, and multiple levels of outdoor living overlooking the water. The main living level is open, bright, and centered around the Gulf. A full wall of glass brings the view into the room, while large doors open to the beachfront terrace and create an easy connection between the kitchen, living space, fireplace, and outdoors. It is the kind of setting that works just as well for a quiet morning at home as it does for a house full of family and friends.

Upstairs, the primary suite takes over the top floor with wide, unobstructed views across the Gulf. The beachfront soaking tub looks directly over the water, and the bedroom opens toward its own outdoor living space, creating a private retreat removed from the rest of the house.

The layout was also thoughtfully designed for larger families and guests. Separate living areas give everyone their own space, while the first floor includes additional bedrooms, a game room, kitchen, and direct access to the pool. The detached guest house adds even more privacy and flexibility.

Outdoor living spans all three levels, with uninterrupted views of the beach and Gulf below. From sunrise coffee to sunset cocktails, nearly every part of the home is oriented toward the water.

With direct beach access, exceptional privacy, and a location along one of 30A's most sought-after stretches of coastline, this is a property that works equally well as a full-time residence, second home, or rental investment.

More than anything, it is a rare opportunity to own a true Gulf-front estate where the view, the privacy, and the lifestyle are the story.
#1010808

Santa Rosa Beach

4915 W County Highway 30A

6 Beds

5 Baths

4,433 Sq.Ft.

$6,999,000

MLS#: 1010808
Send a message

Message successfully sent.

Your message

What is 3 + 4 ?

Reason for contacting?

I agree to receive email communication and understand I can unsubscribe at any time.

I agree to be contacted by Karen Holder 30A Real Estate Exp Realty via call, email, and text for real estate services. To opt out, you can reply 'stop' at any time or reply 'help' for assistance. You can also click the unsubscribe link in the emails. Message and data rates may apply. Message frequency may vary. Privacy Policy

Sign Out

Virtual Assistant

Would you like to take the next step with this property? We can help you schedule a showing or virtual tour, or send you more details.

Yes, I would like more information.

Thank You for Your Reply, One of Our Agents will contact you as soon as possible

No, maybe later.

Thank you, you can always contact me via email, phone number or through the contact form.

Realhub AI

Lucy - Your AI-Powered Realtor

Update Your Temporary Password

Personalize your search

Enter your email and we'll notify you immediately when new listings match what you're looking for.

or enter email address

Already have an account ? Login here

Continue your home search

I agree to receive communications and understand I can unsubscribe at any time.

I agree to be contacted by Karen Holder 30A Real Estate Exp Realty via call, email, and text for real estate services. To opt out, you can reply 'stop' at any time or reply 'help' for assistance. You can also click the unsubscribe link in the emails. Message and data rates may apply. Message frequency may vary. Privacy Policy

Already have an account ? Login here

We use cookies

We use cookies for analytics and to enhance your experience. By accepting, you agree to analytics and marketing cookies. Small functional cookies that count viewed properties and time on site are used regardless of your choice. You can manage your preferences or learn more about our cookies policy.