One of the most popular communities provided by {{page_data.agentName}}

SANTA ROSA BEACH

One of the most popular communities provided by Karen Holder 30A Real Estate Expert

SANTA ROSA BEACH

About SANTA ROSA BEACH

Santa Rosa Beach, FL Real Estate Guide

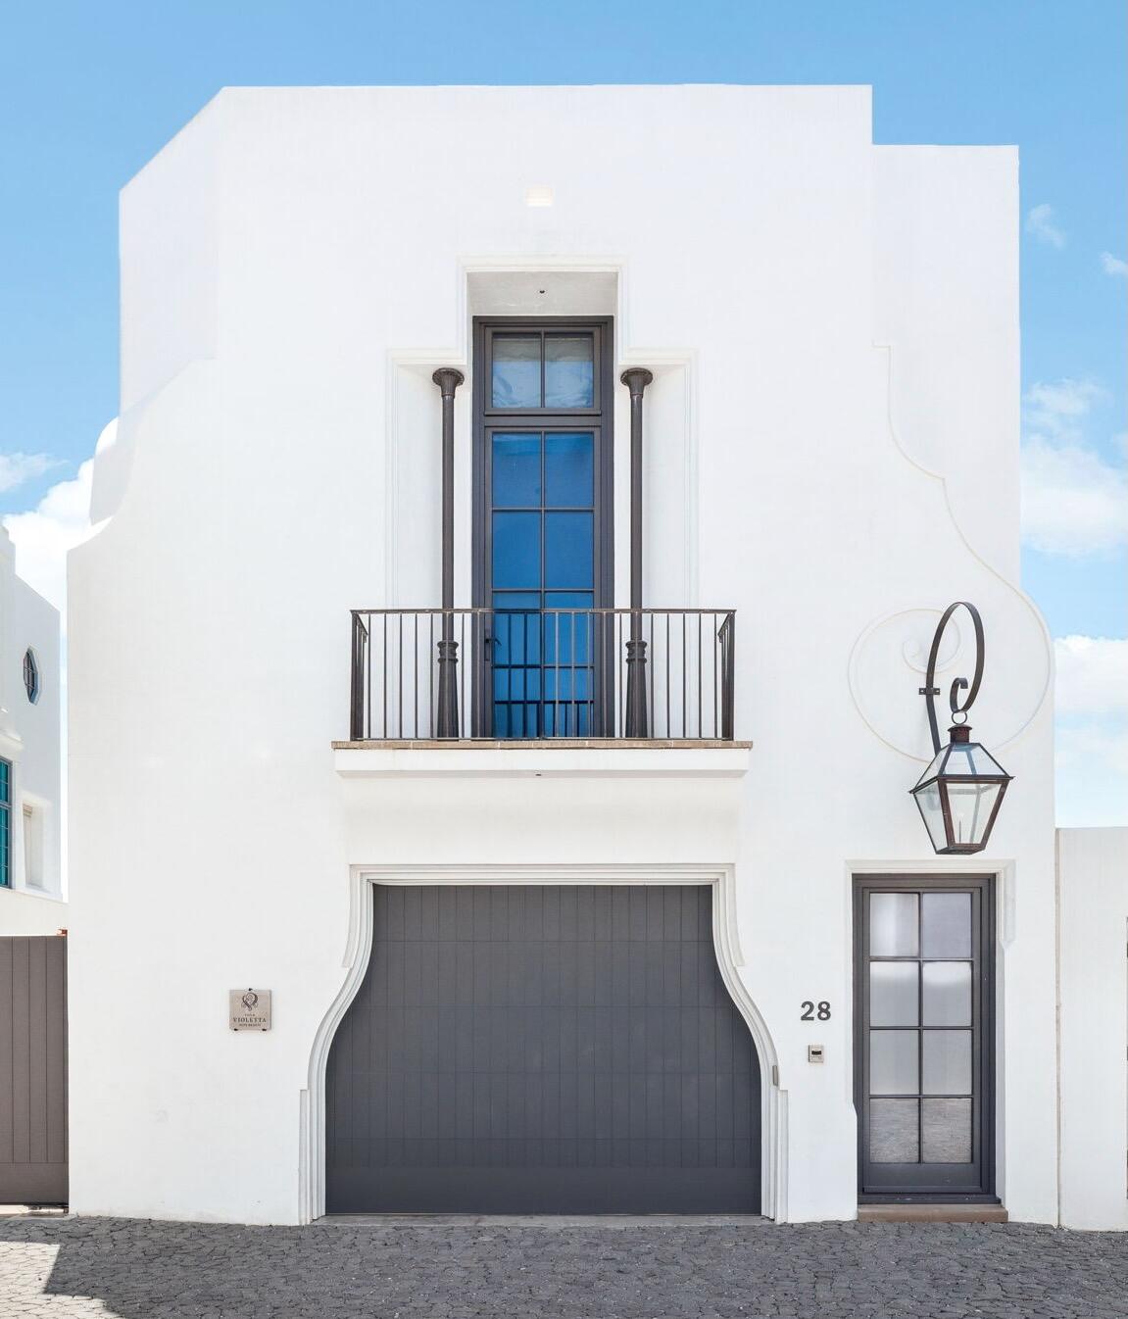
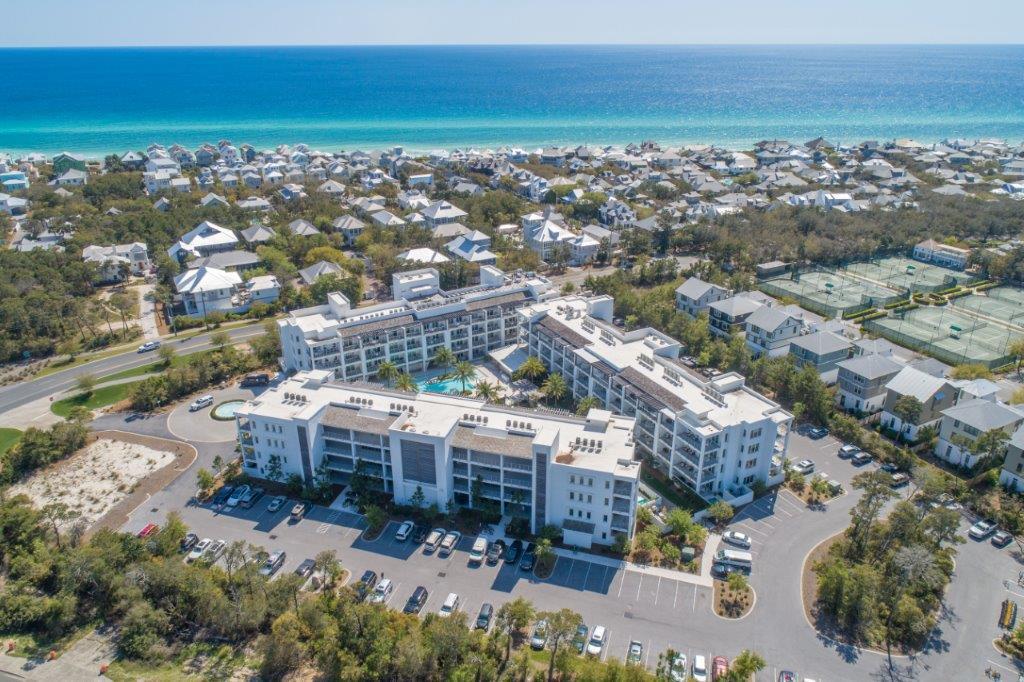
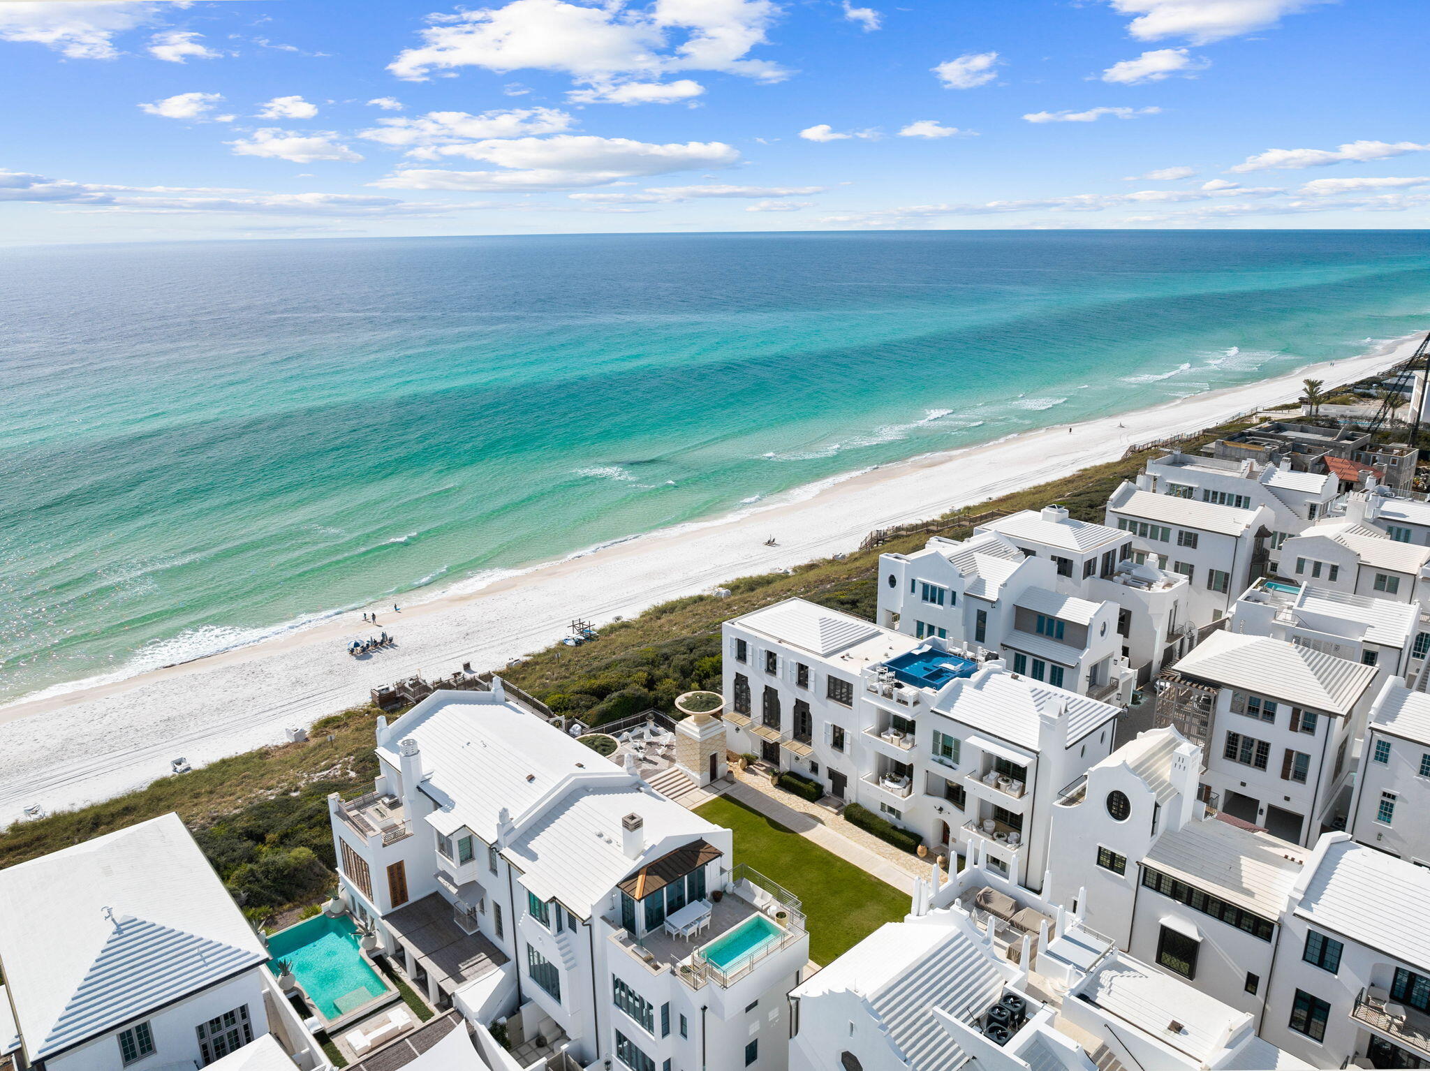
Welcome to your ultimate guide to Santa Rosa Beach, FL real estate! This picturesque coastal community, nestled along scenic Highway 30A in Northwest Florida, offers an unrivaled blend of natural beauty, luxurious living, and small-town charm. Whether you’re searching for a vacation home, a luxury beachfront property, or a family-friendly neighborhood, Santa Rosa Beach has something for everyone.

Why Invest in Santa Rosa Beach Real Estate?

Santa Rosa Beach is one of the most sought-after destinations in the Florida Panhandle. Here’s why savvy buyers and investors are flocking to this vibrant community:

  • Stunning white sand beaches and emerald Gulf waters
  • Award-winning restaurants and boutique shops
  • Access to top-rated schools and healthcare
  • A welcoming, laid-back lifestyle perfect for families and retirees
  • Strong short-term rental market for investment income

Types of Properties Available

Santa Rosa Beach, FL real estate features a wide variety of homes and properties, including:

  • Beachfront estates with panoramic Gulf views
  • Charming coastal cottages in walkable neighborhoods
  • Modern condos with resort-style amenities
  • Gated communities offering ultimate privacy and security
  • Vacant land ready for your dream home

No matter your preferences, you’ll find a property to fit your lifestyle and investment goals.

Top Neighborhoods in Santa Rosa Beach

Explore some of the most popular communities in Santa Rosa Beach:

WaterColor

  • Renowned for its master-planned design and natural landscaping
  • Family-friendly amenities, including parks, pools, and trails

Seagrove Beach

  • Classic Old Florida atmosphere
  • Diverse mix of homes, from cozy bungalows to luxury estates

Dune Allen Beach

  • Quiet, residential feel with easy beach access
  • Home to rare coastal dune lakes

Grayton Beach

  • Eclectic and artsy, ideal for those seeking a laid-back vibe
  • Proximity to Grayton Beach State Park

Santa Rosa Beach Real Estate Market Trends

The real estate market in Santa Rosa Beach remains strong, with high demand for both primary residences and vacation rentals. Home values continue to rise, making it a great time to buy or sell in this competitive market.

Start Your Santa Rosa Beach Home Search

Ready to find your dream home on the Emerald Coast? Browse the latest Santa Rosa Beach, FL real estate listings from trusted local agents and discover all this vibrant community has to offer.

For more information or to schedule a tour, contact a local real estate expert today.


Experience the beauty, lifestyle, and investment opportunities of Santa Rosa Beach real estate—your paradise awaits!


One of the most popular communities provided by Karen Holder 30A Real Estate Expert
1,642
# of Listings
4
Avg # of Bedrooms
$1,005
Avg. $ / Sq.Ft.
$2,181,747
Med. List Price

Browse SANTA ROSA BEACH Real Estate Listings

1642 Properties Found. Page 2 of 110.

New on site 3 days ago
Most homes along this stretch of Grayton Beach play it expected. Whitewashed shiplap, soft coastal palette, the familiar vocabulary of a beach house doing its best impression of the one next door. Sixty-one Auburn does something different. The design intention here was coastal industrial, and builder Chris Burch of Grand Bay Construction and architect Chris Stoyles of Archiscapes committed to it completely. Exposed steel beams run the full height of the home, solid and horizontal on the ground floor, shifting to a triangular pattern on the second for a detail that is structural and sculptural at once. Nearly every wall surface is mitered nickel-gap paneling, and ceiling is tongue-and-groove. The lot itself is an asset before the front door opens. Auburn Drive carries some of Grayton's oldest and most beloved cottages, many raised on pilings with views earned over decades. This new construction, completed in 2026, occupies one of the street's highest natural positions and makes full use of it. The Gulf is visible from the pool deck, the kitchen, the primary balcony, and the watchtower. The state park fills the view to the north. The site works in every direction. The ground floor establishes the register. A marble fireplace anchors the main interior space while an oversized wet bar island in leathered quartzite handles the social load. Flanking Sub-Zero units, one a dedicated wine chiller and one a combination refrigerator with pebble ice and freezer, make the bar a serious operation. Seven-panel nano doors retract to open the entire south wall onto a gulf-front pool with a floating fire pit and sunning shelves. The summer kitchen carries the leathered quartzite through and adds a 52-inch DCS grill with side burner. A first-floor bedroom suite with a multi-head shower, soaking tub, dual vanities and a Moen smart toilet functions as a fully self-contained guest level. A flex room currently configured as a gym converts easily to office, bunk room or whatever else the moment calls for. The main living floor is where the coastal industrial intention reads most clearly. Triangular steel beams run the ceiling of a kitchen outfitted for real cooking: 48-inch Thermador dual-oven range, Bosch dishwashers, quartzite waterfall counters, a prep sink alongside the main, under-cabinet lighting, cabinetry with crown molding and uplighting, ceilings approaching 12 feet. Custom graphite pendants with bronze interiors provide the lighting anchor. A steel and glass door leads to the butler's pantry with GE Cafe convection microwave and oven, enough counter space to run a second line, and storage that actually gets used. Seven-panel nano doors open the south wall to a covered balcony with an outdoor fireplace and multiple configurations for alfresco dining. A north-facing balcony looks out over the state park. An elevator services all three primary floors. Above the garage, a fully self-contained one-bedroom, one-bath apartment with a full kitchen and Juliet balcony, handling extended family with equal ease. The third floor is quieter, more private, and built around the primary suite. An angular roofline pitches toward seven nano panels that open onto a private gulf balcony. A painted brick fireplace sits on the opposite wall. The bath is an exercise in material confidence: a stone countertop running cream into gray into oxidized orange, cement sink basins, a generously sized shower with rain head and multiple body sprayers, shell travertine tile on the walls, a freestanding tub enclosed within the glass shower surround, two casement windows framing the Gulf and a hidden linear drain that eliminates the need for a shower curb entirely. A pocket door leads to the primary closet with full built-ins, a dedicated shoe wall with cubbies, and HVAC service. Two additional guest suites occupy the third floor, both with direct gulf views and full en suites. One features a teak-panel tile shower with rain head and body sprayers. The other offers a slate herringbone shower floor. HVAC runs into every closet on the floor. The watchtower at the top operates on its own HVAC system. A pergola-covered corridor opens to the east. A porch swing faces west into the Gulf. There is a ceiling fan and double-hung windows and nothing else required. It is the kind of space that becomes a habit. Throughout the home: hidden-fastener clip decking with mitered flush-mount edges and water hookups at every balcony level, a view rail stair system with white oak treads and cable-and-steel handrails rising through all four floors, whole-home smart system, and whole-home surround sound. Five bedrooms, six full baths, and one powder bath. Two-car garage with epoxied floor and tiled stairs.
#1008919

Santa Rosa Beach

61 Auburn Drive

5 Beds

6 Baths

6,450 Sq.Ft.

$18,900,000

MLS#: 1008919

Gulf Front Opportunity on the East End of 30A! Perfectly positioned between the communities of Alys Beach and Rosemary Beach, this luxurious 6 bedroom, 6 full bath and 2 powder bath Gulf Front estate offers an extraordinary beachfront lifestyle within the prestigious, gated community of Santimo Beach, home to just 20 residences. This residence with over 8,000 square feet of living space, an elevator, private pool and spa, and two-car garage combines elegance and privacy with breathtaking Gulf vistas, delivering an ideal setting for those who seek refined living in a truly distinctive setting. Step inside to reveal lavish spaces highlighted by tiled floors, rich wood millwork and doors, plaster walls, custom Wood-Mode cabinetry, luxe tiled bathrooms, designer lighting and much more. The first level includes three spacious guest suites with ensuite bathrooms and a dune side covered porch with heated swimming pool and spa that can be remotely controlled.

On the second level, find the expansive living and dining spaces highlighted by stunning views from a light-filled wall of gulf front, oversized windows. This space features two separate seating areas, one with a cozy stone fireplace plus an elegant dining area flanked by a walk-in 468 bottle wine room. Delighting the most discerning of chefs, the gourmet kitchen offers an oversized breakfast bar, granite counters, a center island constructed of Venus leathered marble, and an extensive suite of commercial grade appliances from Perlick, Scottsman, Viking, and Sub-Zero. Step outside to a covered gulf front balcony spanning the width of the home with direct access to the private beach walkover, newly installed in 2023. The second level also includes a guest suite with ensuite bathroom and a powder room.

An elegant, custom curved staircase leads to the third level which houses the gulf front primary suite bathroom featuring a gas fireplace, sitting area, walk-in his and hers closets, a beverage center, direct access to the gulf front balcony, and a luxe ensuite with double sinks, whirlpool bathtub, and walk-in shower. An office with custom-built bookshelves and a guest suite with ensuite bathroom are also located on this level.

Ascend to the fourth level and find the crown jewel with an amazing 2,000 SF of outdoor space for entertaining including a summer kitchen, oversized dining table and multiple sitting areas. The top terrace includes both covered and open decks to enjoy the exceptional sunset and unobstructed beach views.

This exceptional estate embodies the best of sophisticated beachfront living on 30A. From the newly installed private beach walkover to the latest in smart home technology and premium finishes, every detail has been thoughtfully enhanced to elevate comfort and convenience. Whether enjoying sunsets from the beach or one of the expansive balconies, entertaining in the stunning outdoor spaces, or relaxing by the private pool and spa, this home offers an unparalleled retreat in one of the Gulf Coast's most sought-after communities.
#999416

Inlet Beach

107 Elysee Court

6 Beds

6 Baths

8,012 Sq.Ft.

$18,800,000

MLS#: 999416

Nestled on Turtle Bale Walkway, and positioned in Alys Beach's most exclusive enclave of true gulf view homes, this extraordinary custom home, masterfully designed by Khoury Vogt, redefines coastal luxury. Commanding stunning Gulf views from 3 floors over Turtle Bale Green, this architectural masterpiece blends Old World artistry with contemporary sophistication. Vibrant accents in teal, seafoam and emerald greens, pale pink, and light blue complement Venetian plaster walls and exquisite fully custom wood finishes, create an exclusive, elevated living experience.

The first floor welcomes you through a striking iron pivot door into an octagonal entry rotunda, wrapped in custom wood paneling and floored with large Paris Casa Grey Limestone. A breathtaking suspended wood staircase frames views of the coveted ground level private pool and loggia. Additionally, this level features a fountain facing bedroom with a view of the iconic walkover. A charming bunk room, a full bath, half bath, elevator and an air-conditioned two-car garage with carriage-style doors and Christiana built-in cabinets, designed with room to install two lifts, for a total of four cars. Ascending to the second floor, the heart of the home unfolds with an open-concept living area framed by a seafoam green wood floating ceiling, and adorned with luxurious Minotti furniture. The Main area flows effortlessly from the state-of-the-art Bulthaup European kitchen, equipped with premium Gaggenau appliances, to the large balcony overlooking the gulf.  The formal dining room, enveloped in a strikingly elegant blue Venetian plaster, is separated from the main space by a custom glass partition, while a cozy inglenook conversation area invites intimate gatherings while staying connected to the main areas. A guest master suite and powder bath complete this level.

The third floor houses the opulent primary suite, a serene retreat with an oversized private balcony showcasing sweeping Gulf views. Its boutique-style Eggersmann closet system, featuring built-in jewelry cases and a private washer-dryer, redefines luxury. Marble-clad bathrooms, illuminated by exquisite old world chandeliers, elevate the experience, while a second guest master suite ensures ample space for family or guests.

Crowning the home, the fourth-floor rooftop deck is an entertainer's dream. Features include a full summer kitchen, conversation fire pit, Minotti outdoor furniture, bonus dog park, and a panoramic Gulf viewing area for morning coffee. Savor sunsets and host unforgettable family gatherings.

Premium Lowen fold away doors offer seamless flow from indoor to outdoor spaces, while vibrant tile accents and a curated blend of Old World art, bespoke lighting, and fine art pieces harmonize with modern baths and kitchen decor to create a vibrant and fun beach living experience. Convenience is prioritized with a Control4 smart house system, allowing customizable light, music and drapery scenes throughout. A full-house Culligan water purifier and water leak protection system with auto shut-off ensure peace of mind when away. Experience the harmonious, sophisticated beach lifestyle of 31 Sea Castle. With your ownership comes access to dramatic community pools, fitness spa, restaurants, private beach club, and tennis-pickleball center. 30-A is fast becoming a world class golf destination to compliment its award-winning beaches. This extraordinary proximity to beach access lies just a few steps from your beach retreat!
#1003040

Alys Beach

31 Sea Castle Alley

5 Beds

4 Baths

3,487 Sq.Ft.

$18,000,000

MLS#: 1003040

Located within Paradise by the Sea, one of the most exclusive and prestigious Gulf-front communities along Scenic Highway 30A, this exceptional beachfront homesite presents a rare opportunity to create a legacy property on one of the most coveted stretches of coastline in the Emerald Coast. Offering 57 feet of deeded Gulf frontage, the property enjoys breathtaking panoramic views of the Gulf of Mexico and an extraordinary setting surrounded by some of the area's most significant beachfront estates. A private boardwalk leads directly from the homesite to the beach, offering effortless access to the sugar-white sands and emerald waters of the Gulf. The generously sized homesite offers an exceptional building envelope with ample space to bring your vision to life. Whether designed as a private beachfront retreat or a legacy estate, the property provides the opportunity to maximize Gulf views, outdoor living, and the coastal lifestyle that makes 30A so desirable. Surrounded by some of the area's most impressive Gulf-front residences, the setting offers a rare combination of privacy, prestige, and direct beachfront ownership. With few undeveloped Gulf-front parcels remaining along Scenic Highway 30A, opportunities like this have become increasingly scarce.
#1003682

Inlet Beach

Lot 5 Paradise By The Sea Blvd

None Beds

None Baths

0.49 acres

$16,900,000

MLS#: 1003682

Two Adjacent Gulf-Front Properties Offered Together in Coveted Grayton Beach!!!

Along the sugar-white sands of Grayton Beach—where the Gulf has kept its quiet vigil for generations—an exceptionally rare Old Florida estate awaits. Offered together, these two Gulf-front lots span more than 120 feet along the shoreline and encompass nearly half an acre of treasured coastal ground. Tucked at the end of a sleepy lane, with no pass-through traffic to disturb the moment, the setting provides a level of privacy seldom found on the Gulf today.

The easternmost parcel, 8 Hotz Avenue, is home to an authentic 1935 Gulf cottage, relocated to this site in the early 1950s. Lovingly preserved and thoughtfully maintained by the same family for decades, the cottage stands as a tangible piece of ... Grayton's history. This original home is a charming three-bedroom cottage featuring a full bathroom and two half-baths, each equipped with its own outdoor shower. A cozy kitchen connects to a living and dining area that opens up to a spacious porch, extending across the south and most of the east facade of the cottage. This porch provides one of the most picturesque views along the Gulf coast. To step onto this property is to experience Grayton as it wasunpolished, welcoming, and rich with story.

The westernmost parcel, 2 Hotz Avenue, hosts the main residence: a legacy three-story Gulf-front home designed for effortless living and joyful gathering. From every level, sweeping views extend across Grayton's iconic beaches to the ever-changing waters beyond. The home features seven bedrooms, six full baths, and two half baths, generously arranged for comfort and privacy. Deep, wraparound porches span both the second and third floors, inviting morning coffee, lingering conversations, and sunsets carried in on steady Gulf breezes. A brick-paved drive leads to an expansive garage of nearly 2,000 square feetample space for six or more vehicles, a workshop, a boat trailer, or whatever pursuits the day inspires.

Together, these two properties present a once-in-a-generation opportunity to create a family estate unlike any other. The views are unmatched, the history is genuine, and the barefoot way of life that comes with it is something to be felt, not explained. Grayton Beach is beloved for its unspoiled beauty, enduring artistic spirit, and a pace of life that favors grace over hurrywhat The New York Times aptly describes as "upscale, but unfussy."

Being sold fully furnished AS IS with a few exclusions of personal importance.
#992820

Santa Rosa Beach

2 Hotz Avenue

7 Beds

6 Baths

4,224 Sq.Ft.

$16,000,000

MLS#: 992820

A Gulf-Front Legacy Estate on Scenic 30A!
Introducing 7,911-square-foot of Gulf-front masterpiece set along the pristine white sands of Florida's Emerald Coast. Designed by renowned architect Geoff Chick and impeccably curated by celebrated interior designer Ashley Gilbreath, this extraordinary residence captures the essence of refined coastal living in the heart of Seagrove Beach. Spanning four levels and encompassing eight bedrooms and eleven baths, this private estate offers a rare balance of secluded retreat and grand-scale entertaining. With 68 feet of coveted private Gulf frontage, every day begins with the gentle rhythm of waves and ends with sunsets that paint the horizon in breathtaking color.
The outdoor experience is nothing short of spectacular. A heated saltwater pool over- looks the Gulf, creating a serene vantage point where sky and sea converge. Expansive terraces invite effortless entertaining, while a fully appointed outdoor kitchen sets the stage for elegant alfresco dining beneath the stars. A three-car garage and charming carriage house add both convenience and versatility to this remarkable coastal sanctuary.
Exterior: Coastal Architecture at Its Finest
Set on an expansive 0.6-acre Gulf-front homesite, this four-story architectural statement blends timeless coastal elegance with modern luxury. Its commanding presence is balanced by natural textures and thoughtful design that harmonize with the surrounding seascape.
Outdoor living takes center stage, with sweeping terraces that extend the home's living spaces toward the horizon. The heated saltwater pool glistens against the backdrop of emerald waters, offering year-round enjoyment in a setting that feels both tranquil and grand. From sunset gatherings around the outdoor kitchen to quiet mornings overlooking the Gulf, every exterior detail has been crafted to elevate the experience of beachfront living.
Interior: Curated Luxury and Timeless Design
Inside, the home unfolds into a world of refined sophistication and effortless comfort. The interiors, masterfully curated to reflect a seamless blend of classic elegance and contemporary coastal style. With over $1 million invested in furnishings and design, the residence is offered fully furnished, delivering a move-in-ready experience worthy of its remarkable setting.
The second floor serves as the heart of the home, where a stunning chef's kitchen and expansive living area flow effortlessly onto Gulf-front terraces, the pool, and outdoor kitchen--creating a seamless connection between indoor and outdoor living.
Above, the third-floor primary suite offers a private sanctuary suspended above the shoreline. Floor-to-ceiling views of the Gulf create a serene retreat where luxury and nature exist in perfect harmony.
The fourth floor offers another sitting area, private junior master suite with Gulf views and a game room/workout room with lots of storage and additional space. Every detail throughout the residence--from bespoke finishes to panoramic coastal vistas-reflects an unwavering commitment to craftsmanship, design excellence, and uncompromising quality.
More than a residence, this is a generational coastal estate--an opportunity to own one of the most remarkable Gulf-front homes along Scenic 30A.
#998156

Santa Rosa Beach

71 Chivas Lane

8 Beds

8 Baths

7,911 Sq.Ft.

$16,000,000

MLS#: 998156

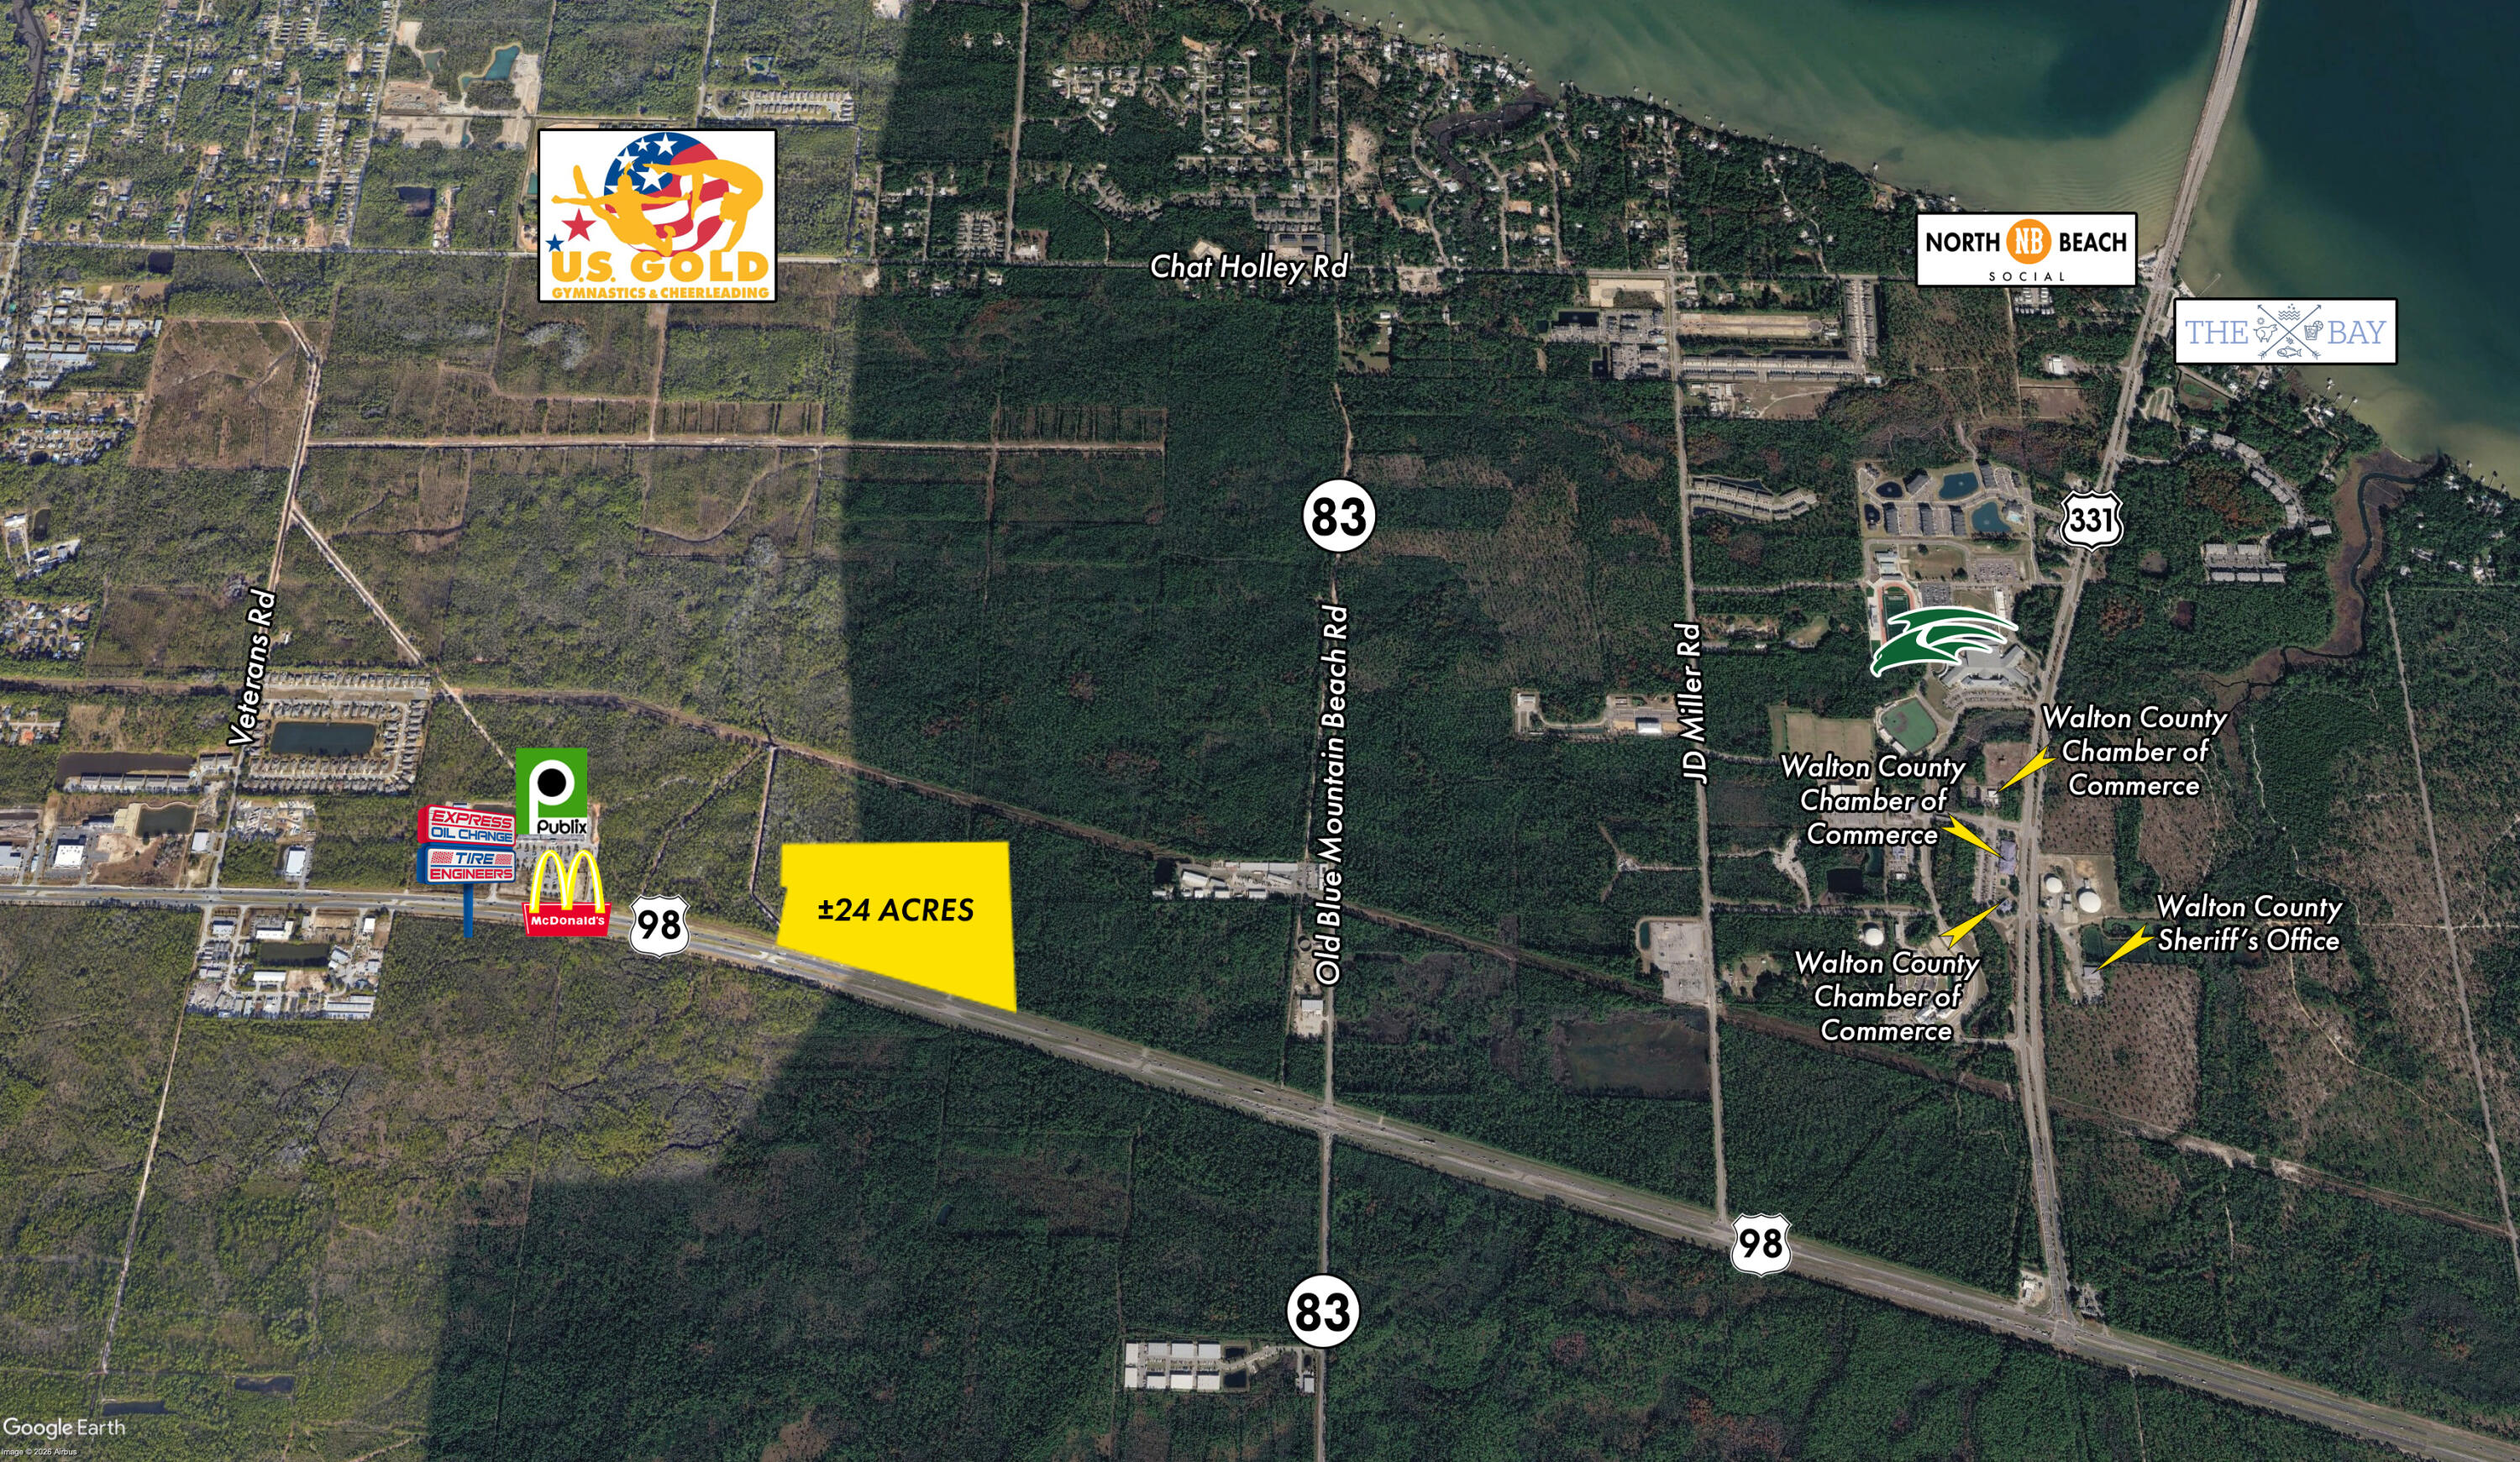
EXTREMELY RARE NEW DEVELOPMENT OPPORTUNITY in the very scarce and flourishing market of Santa Rosa Beach, Florida! An opportunity to acquire 24.46 prime contiguous acres in South Walton County is virtually non-existent, as most of the remaining larger tracts of undeveloped land Eastward from this assemblage of (3) contiguous parcels, all the way to Bay County, is vast State Forest and Parkland. Expanding 1,284 feet along Highway 98, this site also contains a median crosscut. An Active Development Order for (240)-units of multi-family apartments has been recently issued by Walton County, yet additional development uses could include a Campus for various Levels of Elderly Care, Big Box Retail with Outparcels (i.e.-Home Depot, Lowe's, Target, Wal-Mart, etc...), which would... likely require only a 'Less than Minor Development Order' or 'Minor Development Order' to crossover from apartments to a mixed-use retail venue or elderly care campus.  The land use and zoning is the most preferred in the local development community, known as V.M.U. (Village Mixed Use).  The active development order for apartments involves a site plan accommodating (454)-car parking spaces with an additional (9)-handicap spaces.  Please inquire for further details.
#998058

Santa Rosa Beach

24-Acres Highway 98

None Beds

None Baths

N/A

$15,950,000

MLS#: 998058

Sea Walk Sanctuary is a one-of-one coastal retreat designed for the buyer who wants privacy, scale, Gulf views, and a home that feels impossible to replicate.

Set along Sea Walk Circle, 41 Sea Walk spans 6,608 square feet and captures unobstructed emerald water views from nearly every level. The home was thoughtfully designed over years, with an emphasis on craftsmanship, engineering, and the kind of details that are felt the moment you walk in. The residence offers two distinct pool experiences. On the main level, a private pool and grilling area create a quiet outdoor escape surrounded by natural scrub oak. Above it all, the fourth-floor rooftop pool is the defining moment of the home. Framed by panoramic Gulf views, this elevated outdoor space feels more like a private resort than a residence, complete with an entertainment area, game room, and a fourth-floor suite overlooking the pool and water beyond.

Inside, the home blends refined coastal design with rich architectural detail. Venetian plaster walls, custom handmade cabinetry, brick accents, 100-year-old reclaimed wood beams, and warm natural textures add depth throughout. The main level includes a private master suite, laundry room, pool bath, and living area with its own bar, all opening to the pool and outdoor entertaining space. Custom Ipe decking leads through the landscape to a private beach setting tucked among the scrub oak.

The second floor features a custom cypress elevator, a master retreat with a private coffee bar and balcony, an additional master suite with balcony access, and a bunk room with an oversized bath.
On the third floor, the home opens to 180-degree Gulf views through oversized windows and doors. The kitchen and living room are anchored by reclaimed wood beams and a brick fireplace, creating a space that feels both elevated and comfortable. Another Gulf-facing master suite with a beautifully appointed bath completes the level.

Sea Walk Sanctuary is built for the way people actually want to live on 30A: mornings by the water, afternoons by the pool, evenings on the rooftop, and generations of memories in between. It is private, polished, and unforgettable.
#997248

Santa Rosa Beach

41 Sea Walk Circle

6 Beds

6 Baths

6,608 Sq.Ft.

$15,500,000

MLS#: 997248

One of the largest remaining Villa homesites in Alys presents a rare opportunity to bring an extraordinary custom residence by Christ & Associates to life. Positioned on a private corner homesite bordered on two sides by the nature preserve, this exceptional offering pairs a premier homesite with a distinctive architectural vision, creating the foundation for a landmark coastal residence within on of the Gulf Coast's most celebrated communities. The proposed two-story residence encompasses approximately 6,433 sq ft of thoughtfully designed living space, where refined entertaining and relaxed everyday living come together seamlessly. The floor plan features five bedrooms, including dual primary suites, along with a spacious living room, separate family room, second-floor lounge, private elevator, and 2-car garage. Extending beyond the interior is 1,441 sq ft of outdoor living space, featuring a private pool deck, in-ground pool and hot tub, covered porch, and a second-level sitting porch, creating a natural connection between the home's indoor and outdoor living environments. Surrounded by protected natural landscape on two sides, the homesite offers an exceptional balance of privacy, openness, and architectural opportunity. Ideally located along the north end of Charles Street, owners will enjoy convenient access to the Beach Club, Caliza Pool, Zuma Wellness Center, Silva Pool and Restaurant, and the sugar-white beaches of the Gulf. Combining one of Alys Beach's premier remaining homesites with a custom architectural design by Christ & Associates, this offering represents one of the last opportunities to create a residence of this scale and distinction within one of the Gulf Coast's most significant neighborhoods.
#1008430

Inlet Beach

M17 Longtail Road

5 Beds

4 Baths

6,433 Sq.Ft.

$15,500,000

MLS#: 1008430

Forever Gulf views, an ideal location just moments from the Alys Beach private Beach Club, and 5,910 square feet of impeccably designed living space make 185 Elbow Beach Road a rare opportunity to own one of Alys Beach's premier newly constructed residences.  

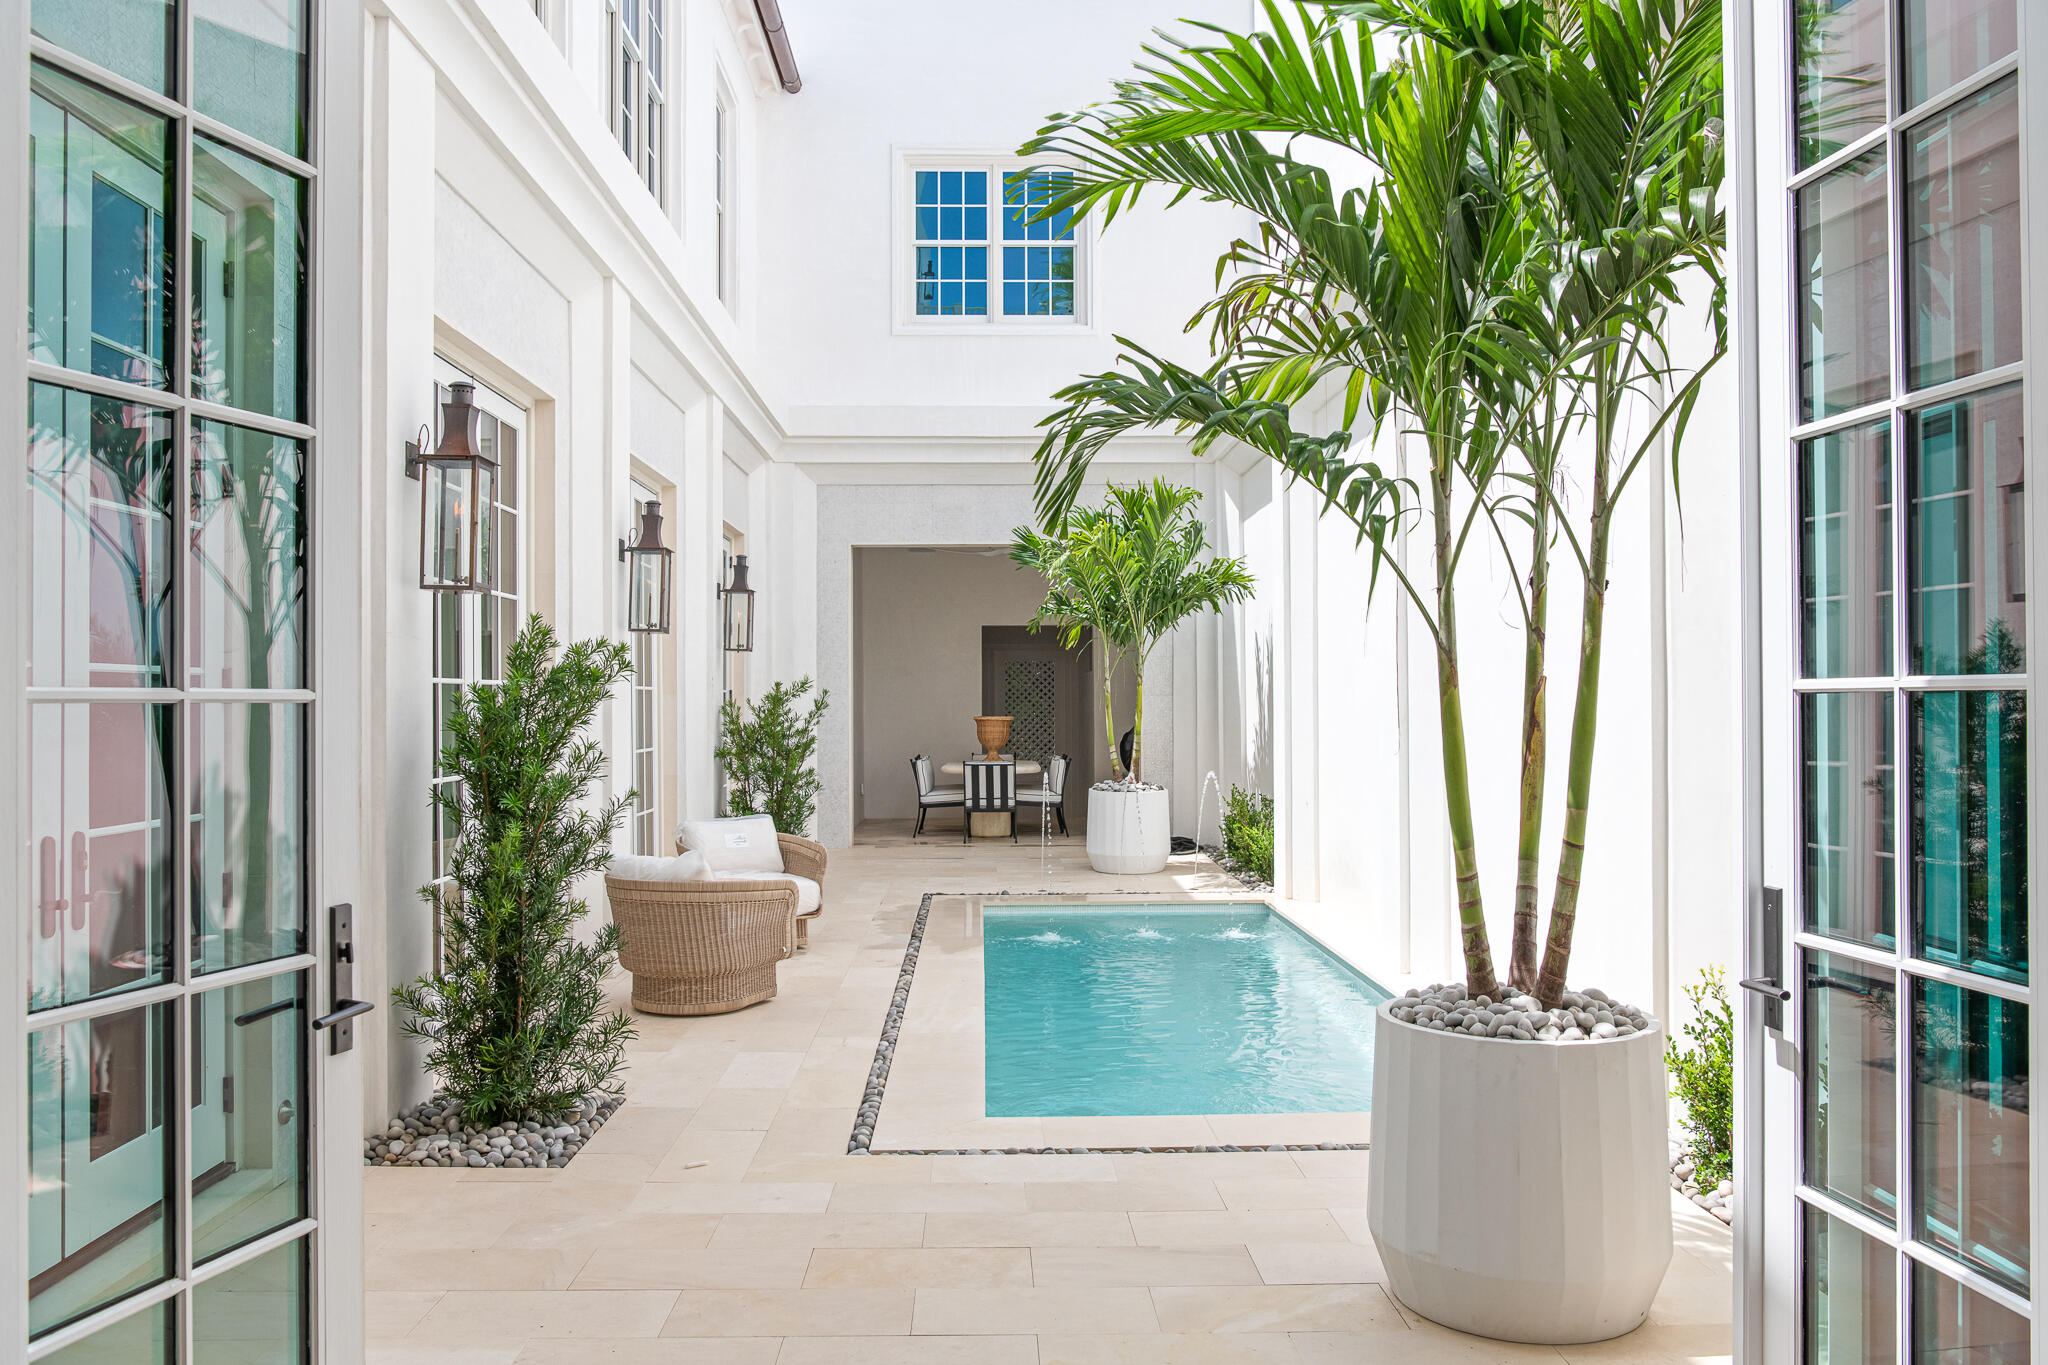
This custom home pairs exceptional craftsmanship with timeless coastal architecture by Chancey Design. A grand entry foyer opens to a private courtyard centered around a resort-style pool, creating an effortless connection between indoor and outdoor living. The expansive first-floor living, dining, and kitchen spaces are refined by 13-foot venetian plastered ceilings, pecky cypress beams, and thoughtfully selected luxury fixtures and finishes throughout. A covered loggia with an outdoor kitchen and dining area overlooks the courtyard pool, providing an ideal setting for entertaining, while the oversized two-car garage offers flexibility to accommodate car lifts if desired. 

The second level is designed with family and guests in mind, featuring four spacious king bed guest suites each with generous closets, along with two versatile bonus rooms, an additional living area, and a well-appointed laundry room. Occupying the entire third floor, the primary suite serves as a private sanctuary complete with its own rooftop terrace overlooking the iconic rooftops of Alys Beach. An additional expansive shared rooftop terrace looks south to capture sweeping Gulf views, spectacular sunsets, and cooling coastal breezes. An elevator provides convenient access to every level, including the rooftop.

Offered fully furnished, with interiors curated by Chancey Interior Design, this turnkey residence is ready to be enjoyed from day one, delivering an exceptional blend of luxury, comfort, and one of the most sought-after locations in Alys Beach.
#1006856

Inlet Beach

185 Elbow Beach Road

5 Beds

5 Baths

5,910 Sq.Ft.

$14,615,000

MLS#: 1006856

This 5 acre property is only offered for sale together with the contiguous 5.2 acres of vacant land Parcel ID 28-2S-19-24050-012-0010 and will only be sold together. 

In this captivating estate at 442 Nicole Forest Drive, coastal luxury has truly been redefined.  Here, you will not find seashells, starfish or sand dollars. What you will find is a richness that blends Old Florida coastal living with European luxury. This remarkable estate, with breathtaking views of the Choctawhatchee Bay, features over 10 acres of lushly wooded, private bay frontage and almost 8,000 square feet of luxury living space.  The home was designed by Savoie Architects with fixtures, finishes and lighting throughout the home selected by Erika Powell of Urban Grace Interiors, and masterfully constructed by Davis Dunn Construction in 2017. The private estate is comprised of a main house and attached carriage house with four spacious bedrooms, a bunk room, saltwater pool and private dock.

An end-of-the-road cul-de-sac delivers you to the estate's private gate. Upon entering the property, you will find yourself surrounded by massive moss-draped trees of the Point Washington State Forest. An authentic cobblestone driveway meanders to the home's large covered front porch adorned with poplar bark siding, Bevolo gas lanterns, and a solid mahogany front entry door. Through the front door, you will find the elegantly furnished main living and dining area of the home with massive, reclaimed oak beams from a 100-year old Amish dairy barn, reclaimed oak hardwood flooring, two massive, stone masonry, wood-burning fireplaces with gas starters, and 12-foot tall EuroWall folding glass doors opening the space to the expansive outdoor screened porch.

Continuing to the east wing of the home, there is a luxurious guest bedroom with en suite bathroom with heated floors and walk-in closet. Around the corner from the guest bedroom is an elegantly appointed library and sitting area featuring a custom-made antler chandelier, another stone masonry, wood-burning fireplace and large state-of-the art television -- a perfect spot for relaxing, reading or watching movies. Beyond the library is a large conservatory replete with glass ceiling, heated brick flooring and recirculating fountain. This room lends itself to additional entertainment space, a quiet meditation room, indoor botany and more.

Nestled in the far east end of the home you will find a luxurious master suite that features a large sitting area, both his and hers dressing rooms, expansive bathroom with heated marble floors and dual vanities, a large jetted tub and steam shower.  Adjacent is a dedicated laundry area, as well as a private office with pecky cypress walls and custom-built Grimes cabinetry featuring a daybed with pull-out trundle.
Spanning the length of the house, folding EuroWall doors take advantage of the unparalleled views of the Choctawhatchee Bay. The massive screened porch has a heated saltwater pool and hot tub, outdoor stone masonry wood-burning fireplace with outside television hidden behind hand-painted storage doors, several seating and dining areas, and a large grilling area. Where you can find the utmost seclusion is on the private boat dock that extends far out into the bay with mullet jumping and redfish lying in wait. The state-of-the-art boat dock is fully equipped with a sealed motors boat lift, including fresh water, electricity, high speed Wi-Fi, Sonos music and security monitoring.

The home's large chef's kitchen features Grimes custom cabinetry and a massive center island topped with Sea Pearl quartzite. Two apron front Shaws porcelain sinks with brass Waterstone faucets offer plenty of room for multiple cooks to operate in this kitchen that feels more reminiscent of an elegant European estate. Featured appliances include a 48" Wolf range, Sub Zero full-size refrigerator and full-size freezer, four Sub Zero beverage refrigeration drawers, 2 Sub Zero wine coolers, and a Sub Zero warming drawer in the island. Add to this, EuroWall folding glass pass-thru windows that open from the kitchen to the outdoor grilling area of the side porch which features 2 Big Green Eggs, DCS plumbed gas grill, flat top griddle and an outdoor porch sink. 
Adjacent to the kitchen, a charming butler's pantry, large enough to be a small kitchen, has ample cabinet and shelving space for pots and pans and pantry items as well as an additional drop-in Kohler sink and Wolf microwave.

The house boasts an enormous laundry room with an abundance of linen storage, as well as a half bathroom, and a mud room with more Grimes cabinetry for storage and a commercial ice maker. Exiting the mud room, you're led to the screened breezeway with access to the 3-car garage and carriage house.
The carriage house boasts almost 1600 square feet of additional living and guest space. On the ground floor, a large hobby room features a stone masonry, wood burning fireplace and captivating views of the bay.  Upstairs, the carriage house accommodations include a full kitchen, two bedrooms with en suite bathrooms, a four-bed bunk room, and full-size laundry facilities. The screened porch, which is accessible through EuroWall glass doors, features another wood-burning fireplace and views of the bay.

Whole house systems include Control4 system with dimmable LED lighting, sound system and state-of-the-art security system, as well as high-speed fiber optic internet service, 70 kW whole-home generator, and Rinnai instant hot water system.

There is not another property on Choctawatchee Bay that compares to 442 Nicole Forest Drive. This is a rare opportunity to enjoy unprecedented richness, privacy and splendor with Old Florida vibes. Call today for your private showing.
#1006765

Santa Rosa Beach

442 Nicole Forest Drive

4 Beds

4 Baths

7,582 Sq.Ft.

$14,500,000

MLS#: 1006765

Set within one of 30A's most architecturally celebrated communities, 155 Elbow Beach Road is a masterful expression of coastal refinement. Designed and built by Brian Spence, this three-story residence offers 5,263 square feet of elevated living, where timeless Mediterranean influence meets contemporary luxury.

Comprising five bedrooms and six and a half baths, the home unfolds through a series of thoughtfully curated indoor and outdoor spaces that invite both privacy and connection. Venetian plaster finishes, designer lighting, and fully appointed furnishings establish an atmosphere of understated sophistication throughout. An in-home elevator provides seamless access across all levels, enhancing everyday ease. The heart of the residence is defined by gracious living spaces and a chef's kitchen outfitted with Sub-Zero and Wolf appliances, where culinary artistry and social gatherings unfold effortlessly. The primary suite is a private sanctuary, featuring a spa-inspired bath with dual steam showers and refined detailing.

Outdoor living is elevated to an art form. A heated private pool with hot tub, fountains, and fireplace creates a resort-style courtyard, complemented by a Wolf grill and inviting lounge spaces designed for evenings under the stars. An outdoor shower and layered terraces further enhance the coastal lifestyle.

From the third floor, breathtaking Gulf views unfold--framing sunsets and sea breezes that define life along the shoreline. Garages with ceilings designed to accommodate vehicle lifts offer exceptional flexibility for additional car storage, blending practicality with thoughtful design.

Fully furnished and impeccably appointed, 155 Elbow Beach Road presents a rare opportunity to experience Alys Beach living at its most refined--where architecture, craftsmanship, and lifestyle converge in remarkable harmony.
#997422

Inlet Beach

155 Elbow Beach Road

5 Beds

6 Baths

5,268 Sq.Ft.

$14,500,000

MLS#: 997422

Set on a premier corner homesite in Alys Beach, this 5,619-square-foot custom residence offers three stories of thoughtfully designed living, dual rooftop terraces, and expansive views of the Gulf of Mexico beginning from the second floor. Designed by acclaimed architecture firm Chancey Design Group, the home embraces a serene, tonal aesthetic inspired by its coastal setting, with soft whites, warm neutrals, and sand-hued finishes that echo the natural palette of Alys Beach. Designed for both everyday living and entertaining, the residence features five bedrooms plus a custom bunk room with morning bar, five full bathrooms with dual vanities, two powder rooms, two primary suites, a private study, and elevator access to every level. The open-concept main living area is anchored by a professional-grade kitchen supported by both a butler's pantry and a separate owner's pantry. The kitchen opens to the dining and living spaces, where a wet bar adds another layer of functionality for entertaining. French doors connect the interiors to a private courtyard with a pool, spa, fountain, covered loggia, and summer kitchen. On the third level, a spacious game room with its own wet bar opens to both north- and south-facing rooftop terraces, creating multiple outdoor living areas with Gulf and community views. Located approximately 350 yards from the Alys Beach Club & Restaurant and just moments from the Town Center this completed residence combines expansive Gulf views, exceptional indoor and outdoor living, and a premier corner location within one of the Gulf Coast's most sought-after communities.
#1008755

Inlet Beach

71 Elbow Beach Road

5 Beds

5 Baths

5,619 Sq.Ft.

$14,495,000

MLS#: 1008755

Perfectly oriented along the iconic coastline of Scenic 30A in Santa Rosa Beach, 26 Hilltop Drive is a newly constructed Gulf-view architectural masterpiece that embodies the pinnacle of modern coastal luxury.
This residence seamlessly blends sophisticated contemporary architecture with the relaxed elegance of life along the Emerald Coast. Sweeping Gulf views, soaring architectural ceilings, expansive covered terraces, and impeccably curated interiors create a home that feels both grand in scale yet remarkably intimate in experience.
From the moment you enter, the residence unfolds through a series of dramatic designer spaces defined by artisan materials and gorgeous lighting, inviting you to an extraordinary outdoor living experience at the pool, flanked by a massive outdoor kitchen pavilion. Wide-plank vaulted wood ceilings, stone flooring, custom millwork, and expansive walls of glass establish a refined modern aesthetic carried throughout the home.
At the center of the residence, a stunning kitchen, inspired by famed chef Jim Richard, and a vaulted great room, creating an unforgettable entertaining environment designed for large-scale gatherings and elevated coastal living. Dual oversized waterfall stone islands anchor the space, complemented by custom white oak cabinetry, premier appliances, a custom vent hood, two pantry's, curated architectural lighting, elegant drapery, all accentuated by a fabulous fireplace and a breathtaking, sweeping view corridor to the... Emerald Green water of the Gulf within 200' from this resort enclave's front entry and pool. 
The adjacent Gulf-facing living and dining areas seamlessly transition onto expansive covered terraces designed to capture the beauty of the coastline from sunrise to sunset. Multiple outdoor lounge and dining spaces create a true indoor-outdoor resort experience.
The primary suite is a private sanctuary unto itself -- soaring ceilings, a tranquil sitting area, custom designer finishes, private terrace access, and stunning Gulf views that create an atmosphere rivaling the world's finest boutique resorts. Spa-inspired baths throughout the home showcase intricate stone craftmanship, floating vanities, and luxury hospitality-level detail.

Additional features include oversized garage with electric car charging and secured storage; thoughtfully designed accommodations ideal for both full-time luxury living and premier vacation rental potential.
Every element of 26 Hilltop Drive has been intentionally designed and crafted to deliver a balance of architectural sophistication, warmth, comfort, and timeless coastal elegance -- all located just across from the sugar-white sand beaches and Caribbean-like Emerald waters of Florida's most coveted coastline.
#1003290

Santa Rosa Beach

26 Hilltop Drive

6 Beds

7 Baths

5,110 Sq.Ft.

$13,950,000

MLS#: 1003290

This exceptional Alys Beach residence offers an elevated take on coastal living, thoughtfully designed for both refined entertaining and effortless everyday comfort. A cohesive vision of architecture, craftsmanship, and interiors brings depth and character to each space, creating a home that feels both sophisticated and inviting. Featured in Melanie Turner's Inviting Interiors, the residence reflects her signature approach to collected design, blending global influences, handcrafted details, and curated materials inspired by travels throughout Greece, Morocco, Spain, and the Mediterranean. At its center, the kitchen is a true focal point, featuring custom Karpaty cabinetry, a striking Moroccan tile backsplash, and a suite of premium appliances. Inspired by traditional Moroccan riads, the design incorporates rich texture, timeless materials, and thoughtful architectural details that create an atmosphere that feels both transportive and deeply connected to its Alys Beach setting. The expansive island, complemented by sculptural seating, creates a natural connection between the living and dining areas, encouraging a seamless flow throughout the home.

Throughout the residence, carefully curated furnishings and finishes sourced through Melanie Turner Interiors, complemented by Kelly Wearstler pieces, create layers of sophistication and individuality. Custom lighting, artisan details, hand-selected artwork, and bespoke elements throughout reinforce the home's unique sense of place, where every selection feels intentional rather than simply decorative.

Outdoor living is equally compelling, with two resort-style pools creating multiple destinations for relaxation and entertaining. The central courtyard serves as a private sanctuary, featuring one of the most substantial courtyard pool settings in Alys Beach and surrounded by custom curated tile selections, elegant archways, white plaster surfaces, and the calming presence of water. 

Inspired by the timeless beauty of Mediterranean living, the space is enhanced by an integrated bar and grilling area, creating the ideal setting for quiet moments or lively gatherings.

The rooftop level provides an additional layer of luxury, featuring a heated pool, fire pit lounge, outdoor bar, and grilling station, all set against sweeping views of Alys Beach. Designed as an extension of the home's entertaining spaces, this elevated retreat offers a private setting to enjoy the surrounding architecture and coastal atmosphere.

A charming casita offers a private retreat for guests, complete with a bedroom and full bath, allowing for comfort and privacy while remaining connected to the main residence. Expansive nano doors open to a beautifully integrated outdoor living space, creating a seamless transition between indoor and outdoor environments.

The rooftop level provides an additional layer of luxury, featuring a heated pool, fire pit lounge, outdoor bar, and grilling station, all set against sweeping views of Alys Beach. The owner's suite continues the home's thoughtful design narrative with custom mural work, refined finishes, and a spa-inspired bath with a sculptural soaking tub. A private office, positioned just off the balcony, offers a quiet space with serene courtyard views.

Two additional guest bedrooms with en-suite baths are located on the second floor, one featuring a Juliet balcony overlooking the courtyard. An elevator provides convenient access to all three levels, enhancing the home's overall livability.

Thoughtfully designed with both form and function in mind, the residence offers a rare level of storage and livability not often found in Alys Beach. From dedicated climate-controlled beach and pool storage to a customized third-floor owner's closet, each space was intentionally planned to support effortless everyday living without compromising the home's refined design. Additional features include DensArmor Plus mildew-resistant drywall, a whole-home water filtration system, hidden surround sound, bespoke lighting selections, and a custom handcrafted stairwell fixture spanning all three levels, further reinforcing the exceptional attention to detail found throughout the home. Dedicated parking for two vehicles is provided in a rear motor court.

Ideally positioned near Palmera Park, Caliza Pool, and Gulf Green beach access, the home is just a short stroll to the owners' Beach Club, offering effortless access to the white sands and emerald waters of the Gulf. More than a coastal retreat, this is a thoughtfully curated residence where architecture, design, and the art of Alys Beach living come together effortlessly.
#997247

Alys Beach

45 La Garza Court

4 Beds

4 Baths

5,314 Sq.Ft.

$13,495,000

MLS#: 997247

1 2 3 4 ... 110

properties found. properties found. Page of .

 - property

Send a message

Message successfully sent.

Your message

What is 3 + 4 ?

Reason for contacting?

I agree to receive email communication and understand I can unsubscribe at any time.

I agree to be contacted by Karen Holder 30A Real Estate Expert via call, email, and text for real estate services. To opt out, you can reply 'stop' at any time or reply 'help' for assistance. You can also click the unsubscribe link in the emails. Message and data rates may apply. Message frequency may vary. Privacy Policy

Sign Out

Virtual Assistant

Would you like to take the next step with this property? We can help you schedule a showing or virtual tour, or send you more details.

Yes, I would like more information.

Thank You for Your Reply, One of Our Agents will contact you as soon as possible

No, maybe later.

Thank you, you can always contact me via email, phone number or through the contact form.

Realhub AI

Lucy - Your AI-Powered Realtor

Update Your Temporary Password

Personalize your search

Enter your email and we'll notify you immediately when new listings match what you're looking for.

or enter email address

Already have an account ? Login here

Continue your home search

I agree to receive communications and understand I can unsubscribe at any time.

I agree to be contacted by Karen Holder 30A Real Estate Expert via call, email, and text for real estate services. To opt out, you can reply 'stop' at any time or reply 'help' for assistance. You can also click the unsubscribe link in the emails. Message and data rates may apply. Message frequency may vary. Privacy Policy

Already have an account ? Login here

We use cookies

We use cookies primarily for analytics to enhance your experience. By accepting, you agree to our use of these cookies. You can manage your preferences or learn more about our cookies policy.